
Outdoor Living Room Design in Jacksonville, FL
Outdoor living rooms for Northeast Florida: a roof, a fireplace, a TV and comfortable seating, designed as one room.
An outdoor living room is a covered space you furnish and use like a room in the house: a roof overhead, a fireplace or TV as the focal point, fans for summer, heaters for winter evenings and screens for the bugs. AY Luxury Designs designs outdoor living rooms for homeowners in Jacksonville and across Northeast Florida from the furniture layout out, so the structure, the fireplace wall and the lighting all serve how you'll actually sit and gather.
AY Luxury Designs LLC · Certified Building Contractor CBC1268168 · Amany Youssef: Registered Building Contractor RB29003947 · Registered Electrical Contractor ER13016631 · Registered Underground Utility & Excavation Contractor RU11066663
Book a Consultation · Call (904) 629-8803
Outdoor Living Rooms: Your Options
- The roof. A gazebo, A-frame, single-slope patio extension or screen room, matched to the house.
- A focal wall. A fireplace, a linear fire feature or a TV wall placed where the seating faces.
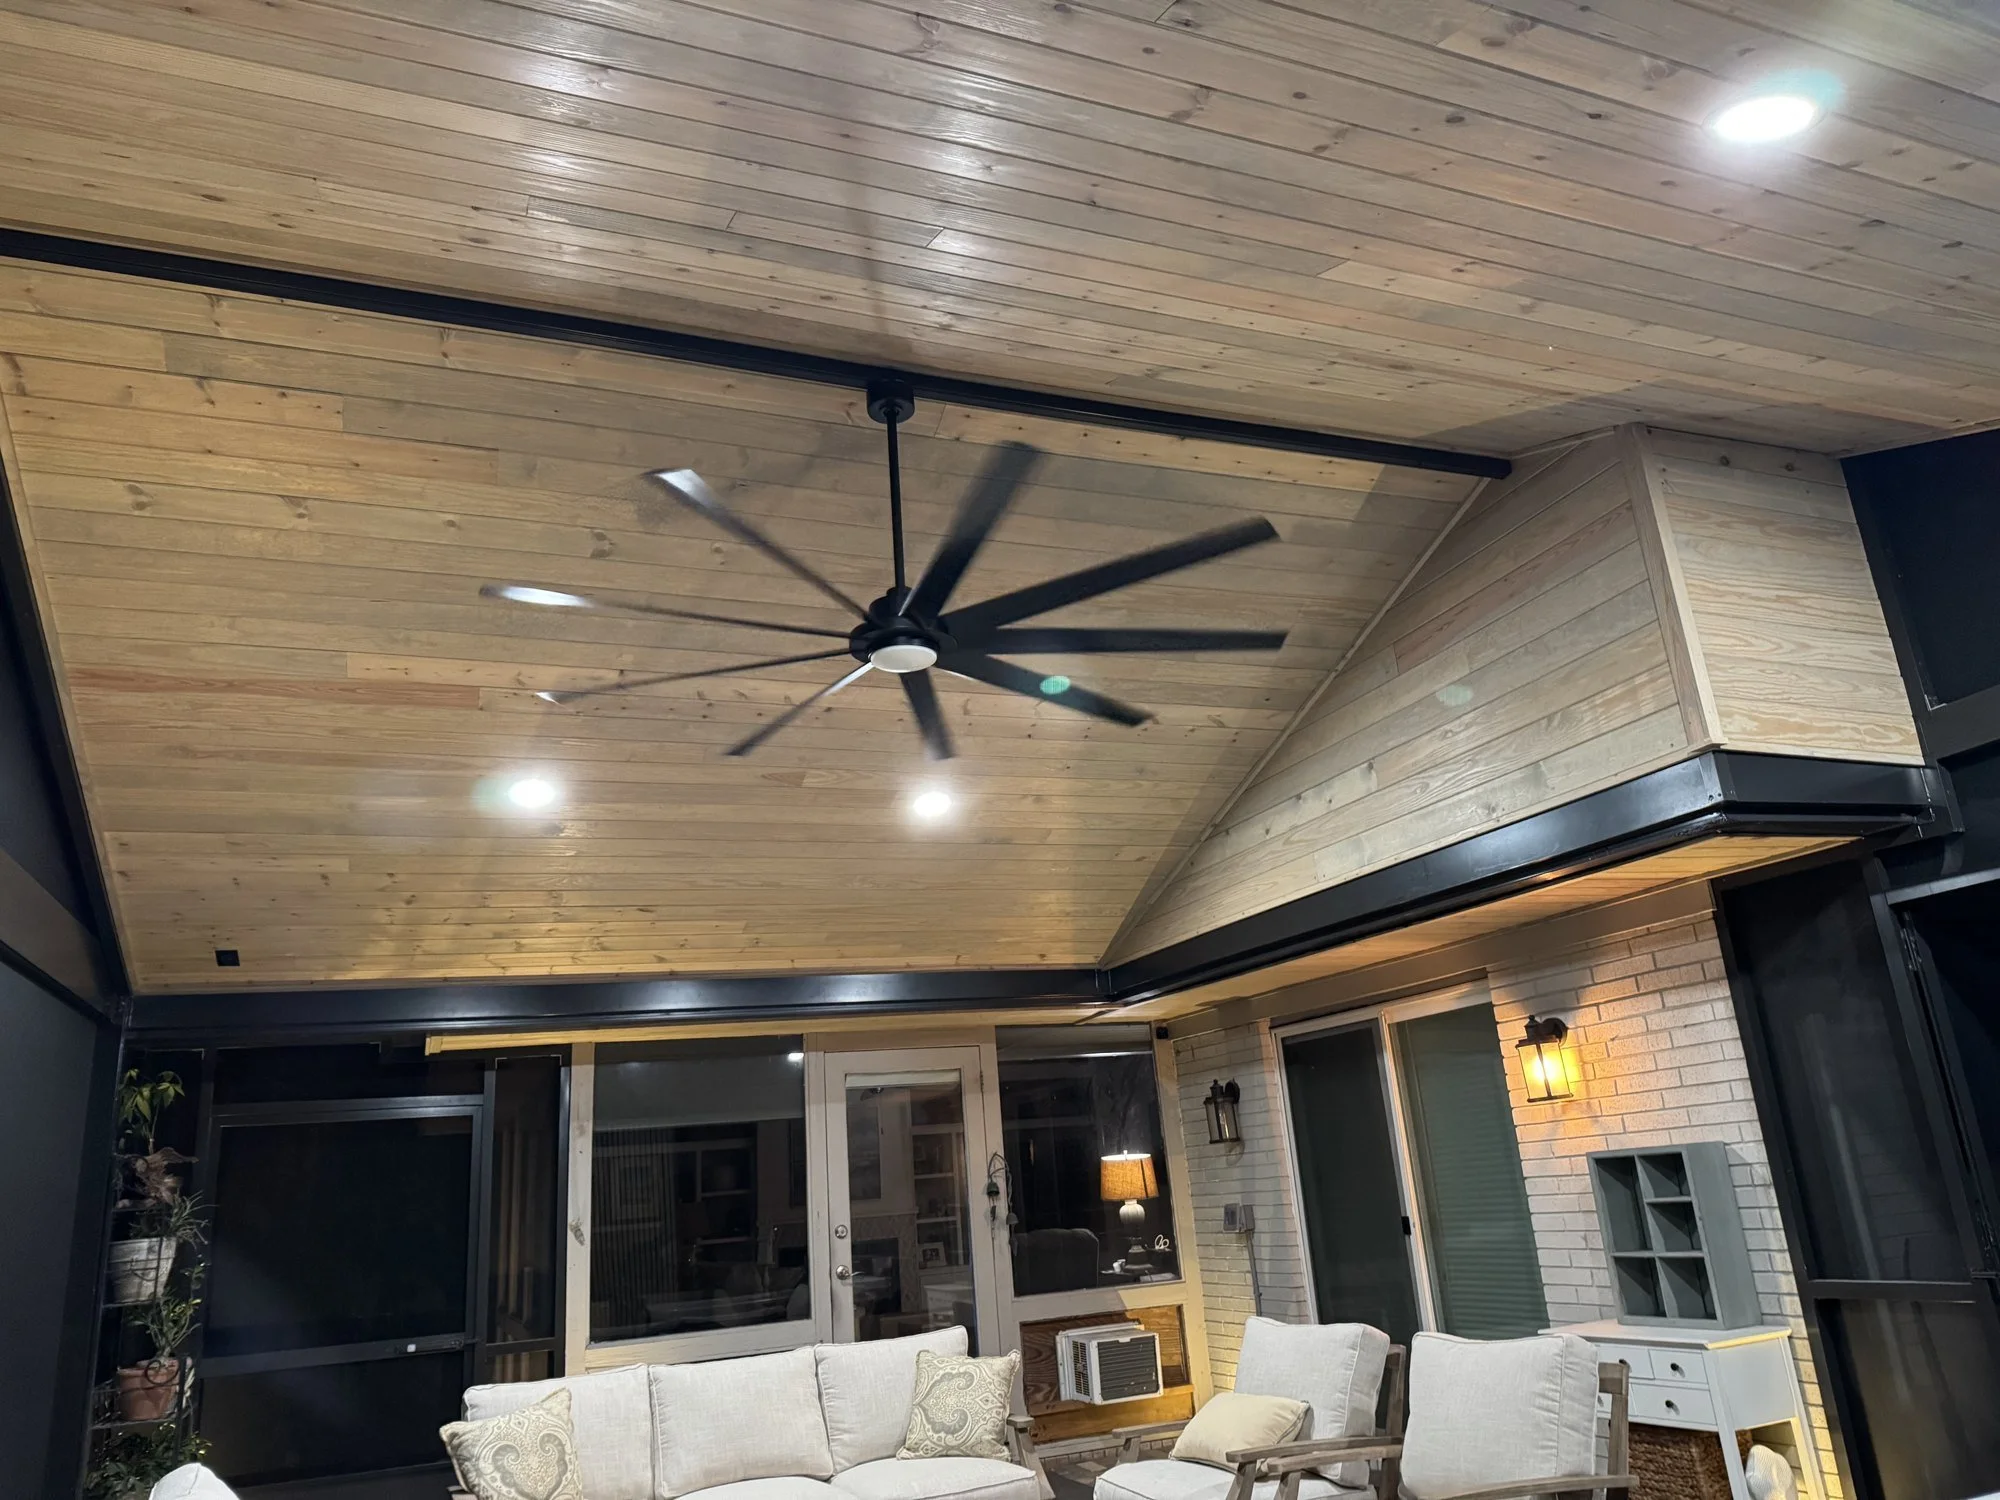
- Comfort. Ceiling fans for summer, patio heaters for cool evenings, and screens or retractable screens for bugs.
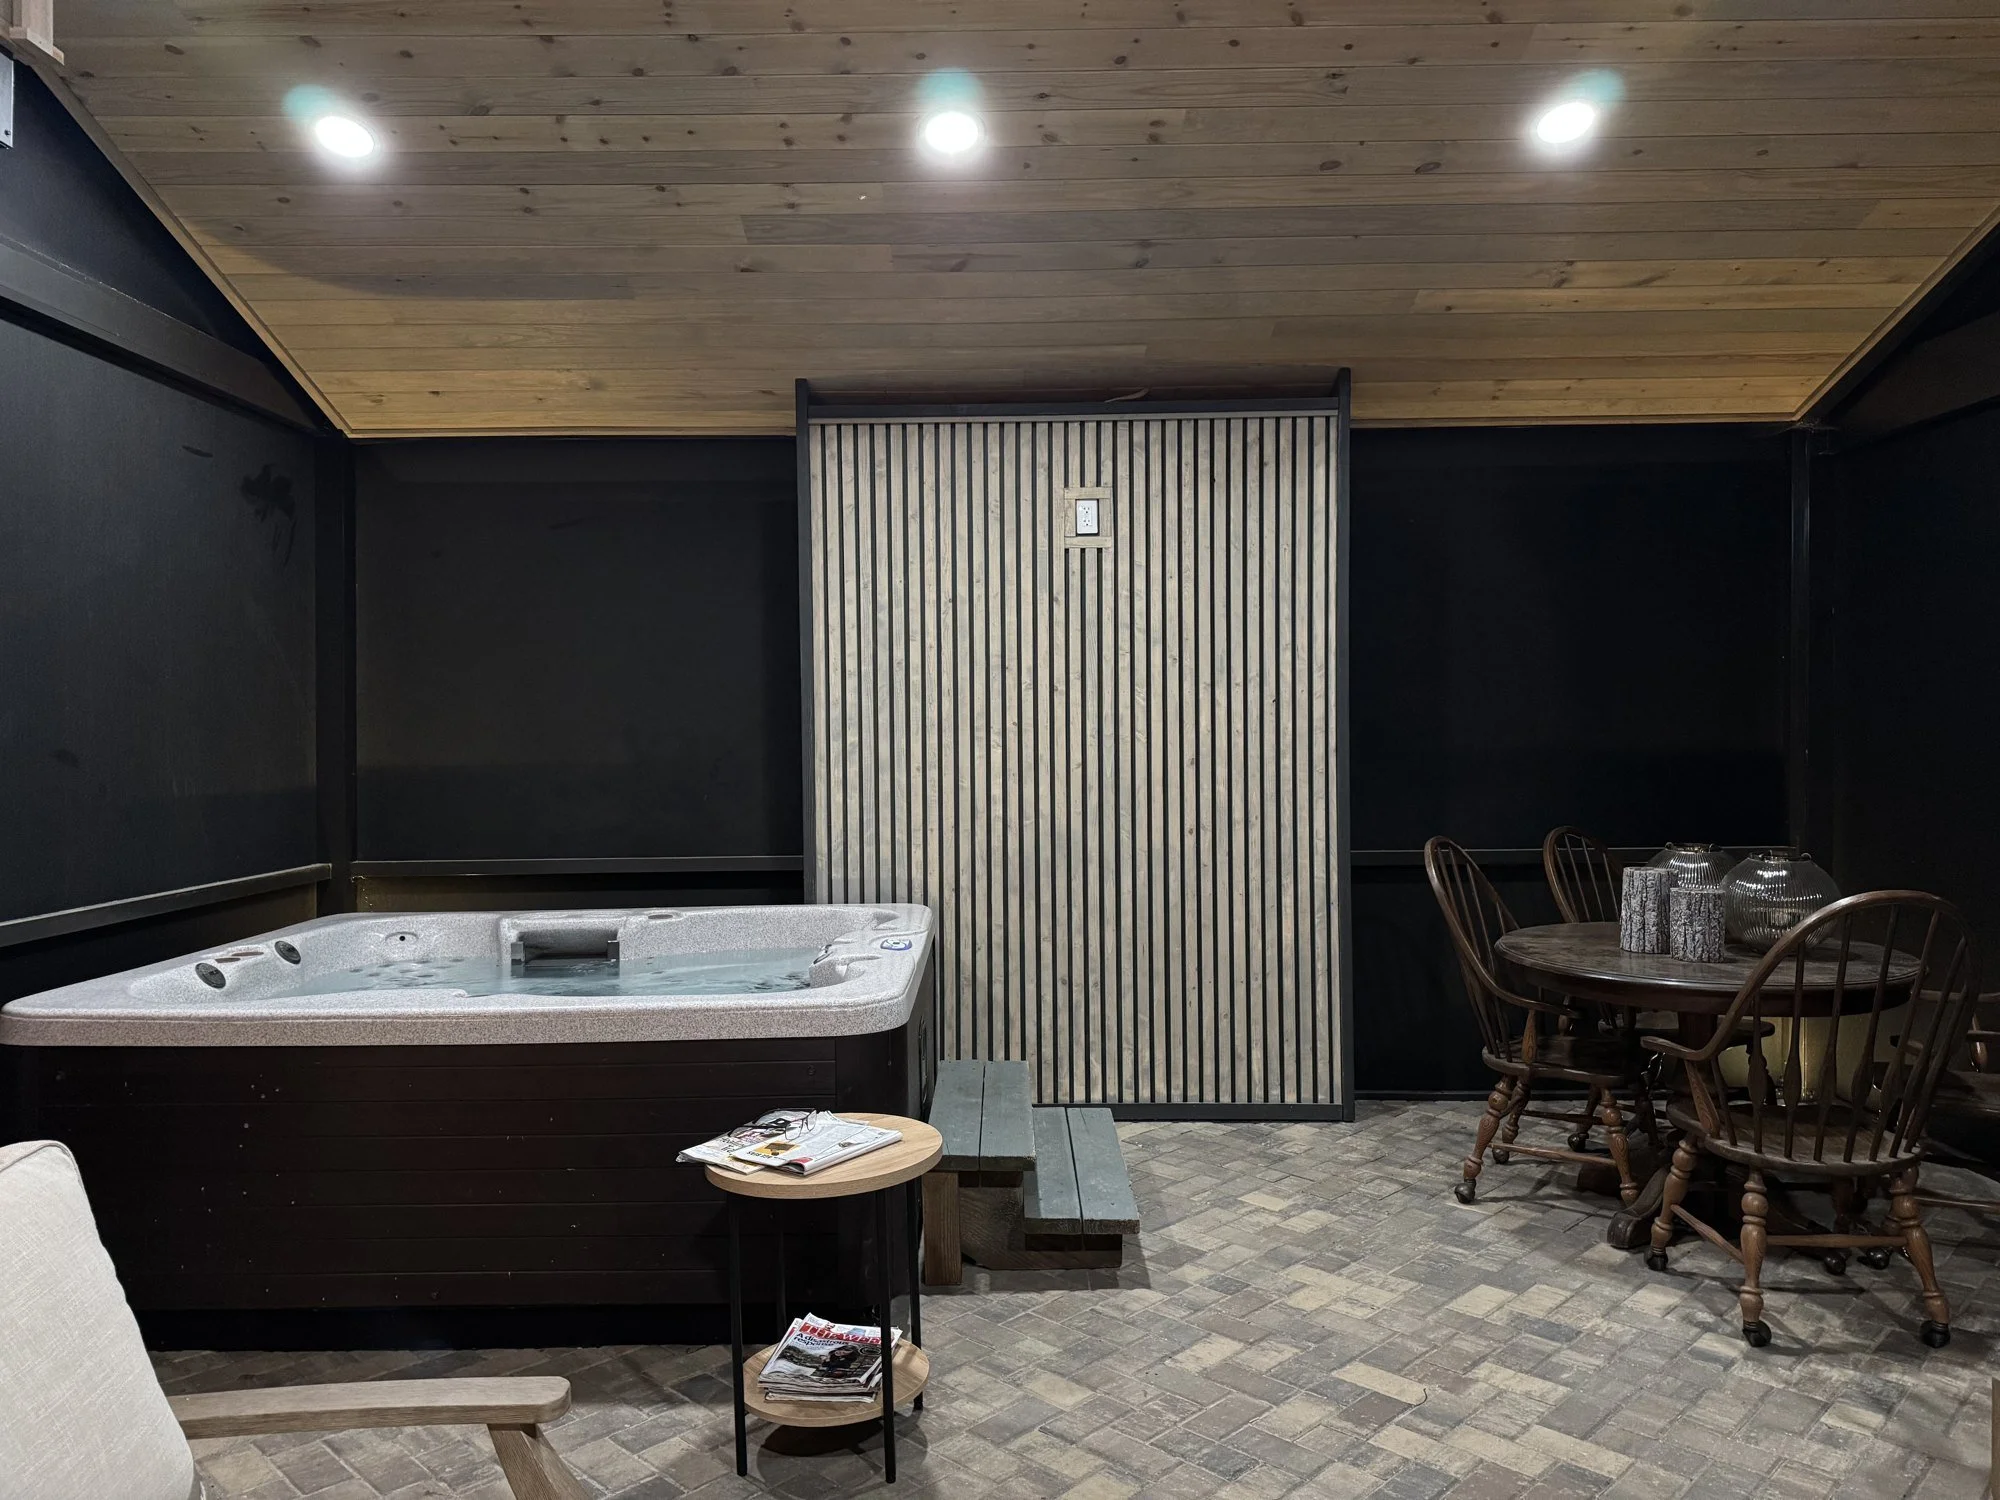
- Warm finishes. Wood ceilings, stone and stucco walls and floors chosen to match your home.
- Light for evenings. Ceiling lights, accent lights and step lights on dimmers.
Fans cool people, not rooms: the breeze creates a wind-chill effect, according to ENERGY STAR.
Buyers want outdoor living: in NAHB's buyer study, exterior lighting (82%) and a front porch (81%) both made the list of most-wanted features, alongside a patio (86%).
Permits and HOA approval
An outdoor living room usually includes a permitted roof structure plus electrical work, and most HOAs require architectural approval first. We prepare the HOA/ARB package and pull the permits. Every permitted structure gets its necessary engineered documents.
Why AY Luxury Designs
- You design it with the founder. Amany Youssef designs every project with you in person and stays involved through the final walkthrough.
- We manage every step, from design to final inspection. We handle the AutoCAD design, the HOA paperwork, the engineering, the permits and the build. We handle electrical work with our licensed electrical partner, and gas and plumbing with our licensed trade partners.
- Built for Florida. Every permitted structure gets its necessary engineered documents.
- A Nextdoor Neighborhood Favorite.
AY Luxury Designs LLC · Certified Building Contractor CBC1268168 · Amany Youssef: Registered Building Contractor RB29003947 · Registered Electrical Contractor ER13016631 · Registered Underground Utility & Excavation Contractor RU11066663
Our Design-Build Process
- Design session with Amany. Your project starts at our Jacksonville design studio, where you sit down with founder Amany Youssef and watch your outdoor living room take shape live on screen in AutoCAD.
- Free AutoCAD design and a custom quote. You get to-scale 3D renderings and a fully itemized custom quote within 24 hours of your consultation, so you know exactly what you're getting.
- In-home design visit. Amany comes to your home for an in-person walkthrough, so we look at the project together where you're most comfortable, finalize the details and choose your colors and finishes.
- Engineering, HOA and permits handled. We get the necessary engineered documents for every permitted structure, prepare your HOA/ARB package and pull the permits.
- Build. We can start most projects within two to four weeks. Our crews follow a build process we've refined over many projects, and you get daily updates.
- The AY Advantage. You hold back the final 5% for seven days after completion, so we can take care of any touch-ups before you sign off.
Financing is available through Synchrony Bank, including 18 months of no-interest financing, and we have other financing options as well.
Recent Outdoor Living Rooms Work
Composite-roof screen room with fireplace and two outdoor kitchens, St. Augustine A large composite-roof screen room with our expanded-view upgrade, a warm wood ceiling and a motorized retractable screen. Inside, a linear fireplace in stone veneer with a TV anchors the room, with two outdoor kitchens and a stone hot tub build-up, and lighting ties the whole backyard together at night.
Cedar gazebo, screen enclosure and outdoor kitchen, The Coves (Sawgrass Players Club) An expansive A-frame cedar gazebo tied into the home's roofline, with a linear gas fireplace and TV wall, inside a screen enclosure with our expanded-view upgrade, over marble laid in a French pattern with an outdoor kitchen and a new door opening into the house.
Pergola-to-gazebo makeover with travertine and seating walls, Sawgrass (Ponte Vedra Beach) We removed an aging pergola and outdoor kitchen and replaced them with a custom cedar gazebo with a wood ceiling, a screen enclosure with a motorized retractable screen and a linear fireplace. French-pattern travertine, seating walls, columns and a water feature tie it together, with in-ground lighting for evenings.
Where We Build
Recent outdoor living rooms include projects in St. Augustine (32092), The Coves (Sawgrass Players Club) and Sawgrass Country Club. We serve homeowners across Duval, St. Johns, Clay and Nassau counties. See our pages for Ponte Vedra Beach, Nocatee, St. Johns, St. Augustine, Jacksonville Beach, Fleming Island and Orange Park.
Frequently Asked Questions
How much does an outdoor living room cost? Every project gets a custom quote with an in-person AutoCAD design, and every AY Luxury Designs project has a $10,000 minimum. What drives the cost of an outdoor living room: the size and roof style; the fireplace or TV wall; fans, heaters and screens; finishes; electrical; the floor; and engineering and permits. You get a fully itemized quote within 24 hours of your design consultation.
Can you add heaters and fans to an outdoor living room? Yes. We plan fans and patio heaters with the structure, and we handle the wiring with our licensed electrical partner.
Can you wire an outdoor TV under a covered patio? Yes. We plan power and mounting for outdoor TVs and fireplace walls during design.
Do I need a screen for an outdoor living room? Screening is the most effective way to enjoy the outdoors without bugs. We can add a screen enclosure or a retractable screen, or design one into your project.
Pergola vs. gazebo: what's the difference? A pergola has an open or louvered top. A gazebo has a solid roof. Both can be designed to match your home.
Is a covered patio worth it? For Florida living, a covered patio adds usable space through sun and rain and is one of the most-used rooms of the home. Value depends on design and quality.
How soon can my project start? For most projects, we can start within two to four weeks. The scope of your project decides the exact date.
Do you offer financing? Yes. Along with 18 months of no-interest financing through Synchrony Bank, we have other financing options available.
Ready to Design Your Outdoor Living Room?
Book your in-person design session with Amany and see your project in AutoCAD before anything is built.
Call (904) 629-8803 or book a consultation. Design studio: 8917 Western Way, Suite 7, Jacksonville, FL 32256 · Monday–Friday, 10am–5pm
AY Luxury Designs LLC · Certified Building Contractor CBC1268168 · Amany Youssef: Registered Building Contractor RB29003947 · Registered Electrical Contractor ER13016631 · Registered Underground Utility & Excavation Contractor RU11066663
Outdoor Living Rooms across Northeast Florida
- Outdoor Living Room Design in Ponte Vedra Beach, FL
- Outdoor Living Room Design in Nocatee, FL
- Outdoor Living Room Design in St. Johns, FL
- Outdoor Living Room Design in St. Augustine, FL
- Outdoor Living Room Design in Jacksonville Beach, FL
- Outdoor Living Room Design in Fleming Island, FL
- Outdoor Living Room Design in Atlantic Beach, FL
- Outdoor Living Room Design in Neptune Beach, FL
- Outdoor Living Room Design in Amelia Island, FL
- Outdoor Living Room Design in Fernandina Beach, FL
- Outdoor Living Room Design in Mandarin, Jacksonville, FL
- Outdoor Living Room Design in World Golf Village, FL
- Outdoor Living Room Design in Fruit Cove, FL
- Outdoor Living Room Design in San Marco, Jacksonville, FL
- Outdoor Living Room Design in Riverside, Jacksonville, FL
- Outdoor Living Room Design in Avondale, Jacksonville, FL
- Outdoor Living Room Design in Southside, Jacksonville, FL
- Outdoor Living Room Design in Orange Park, FL