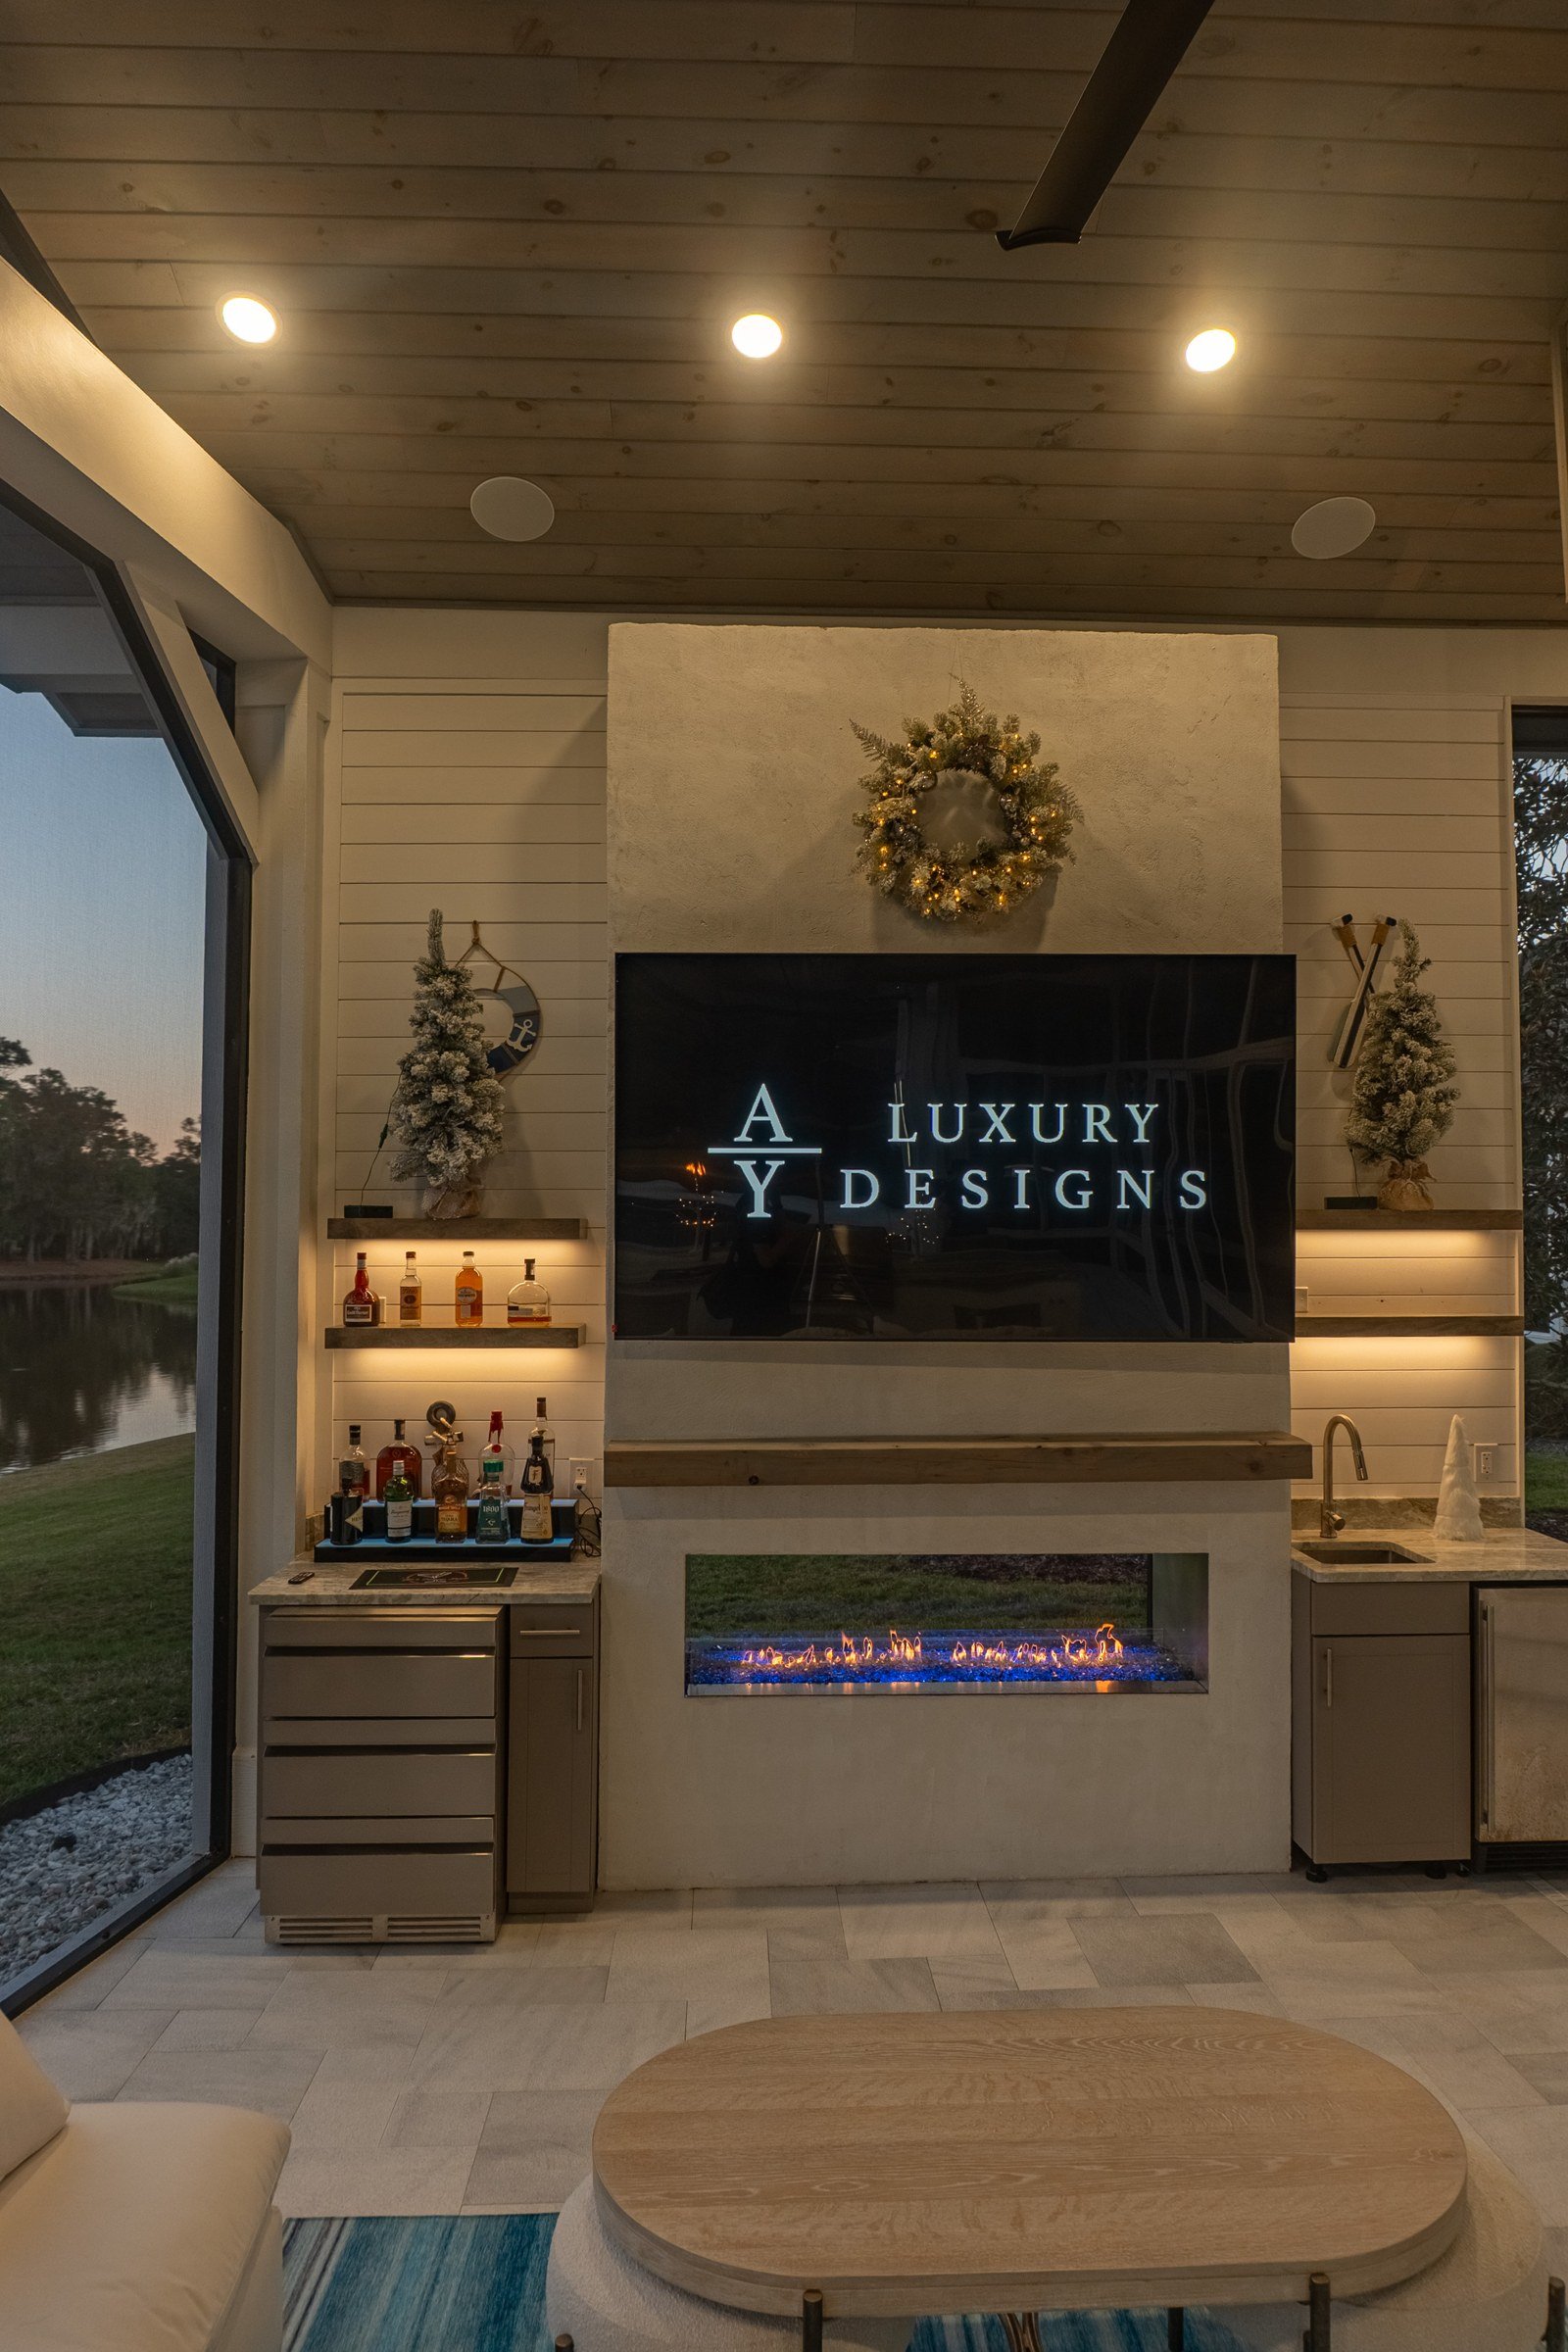
Outdoor Living Room Design in Neptune Beach, FL
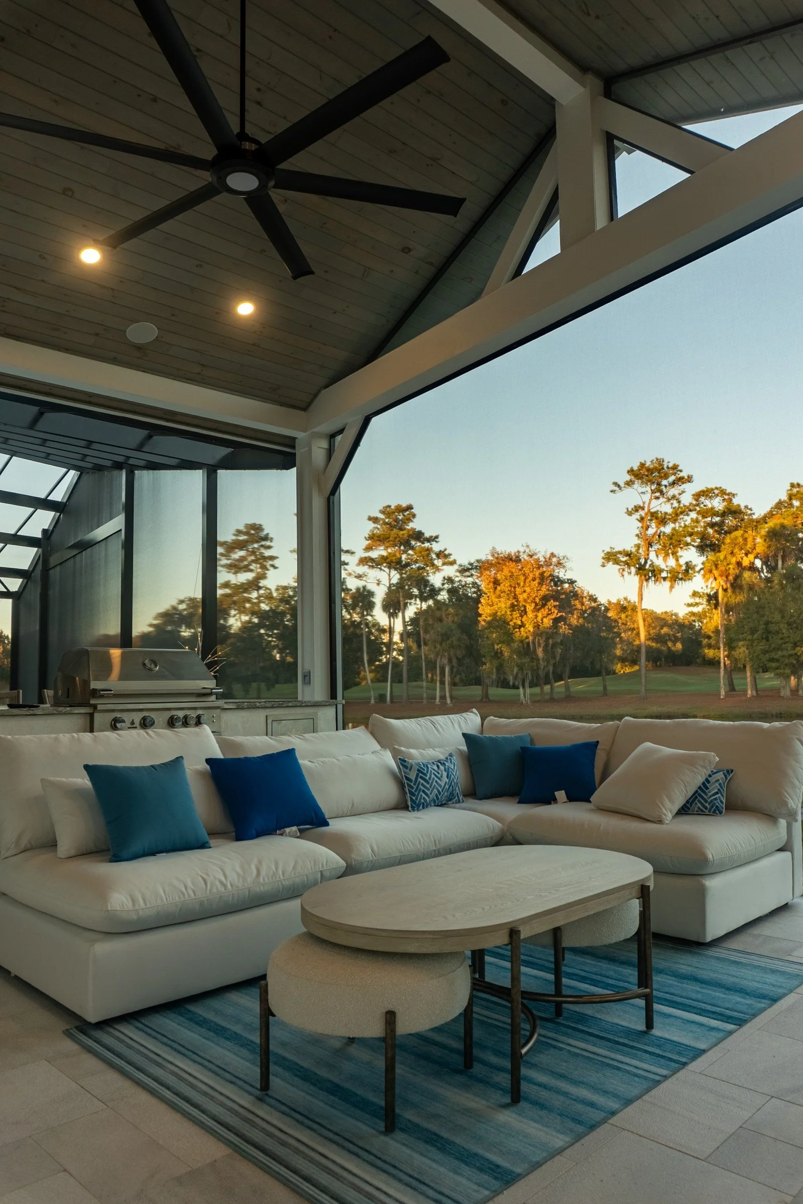
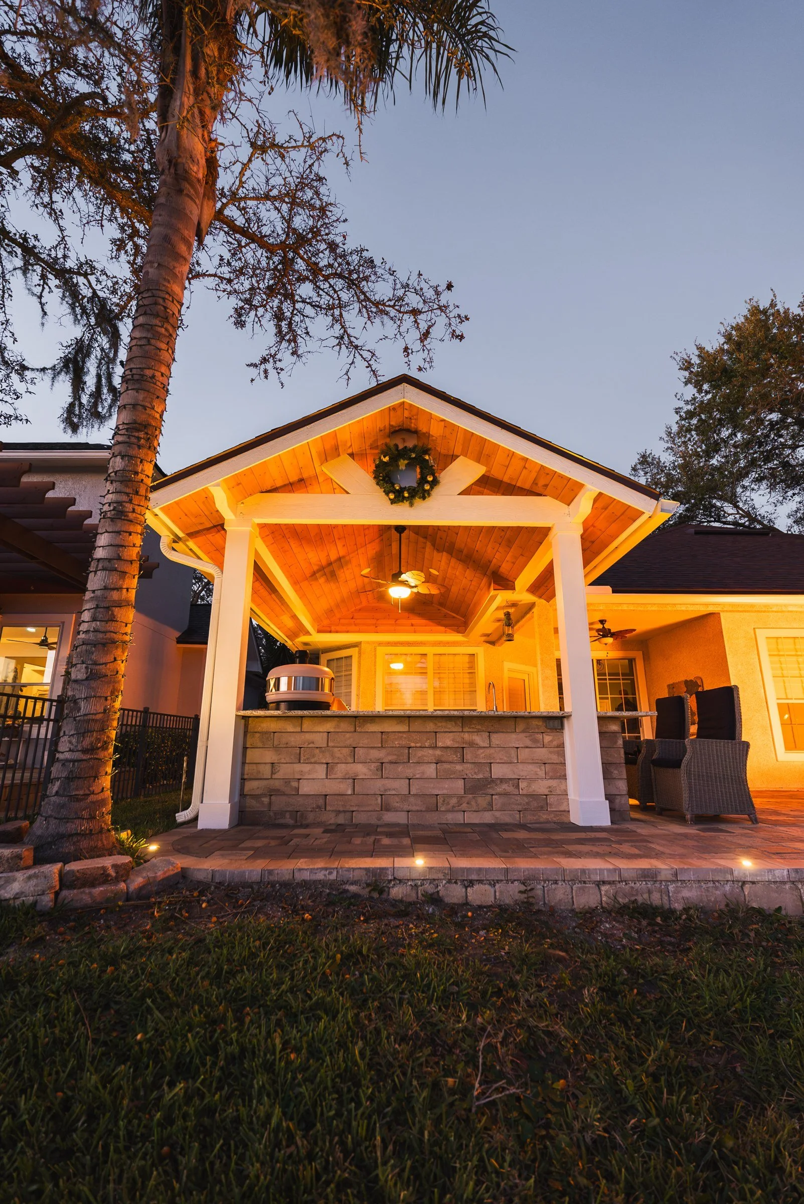
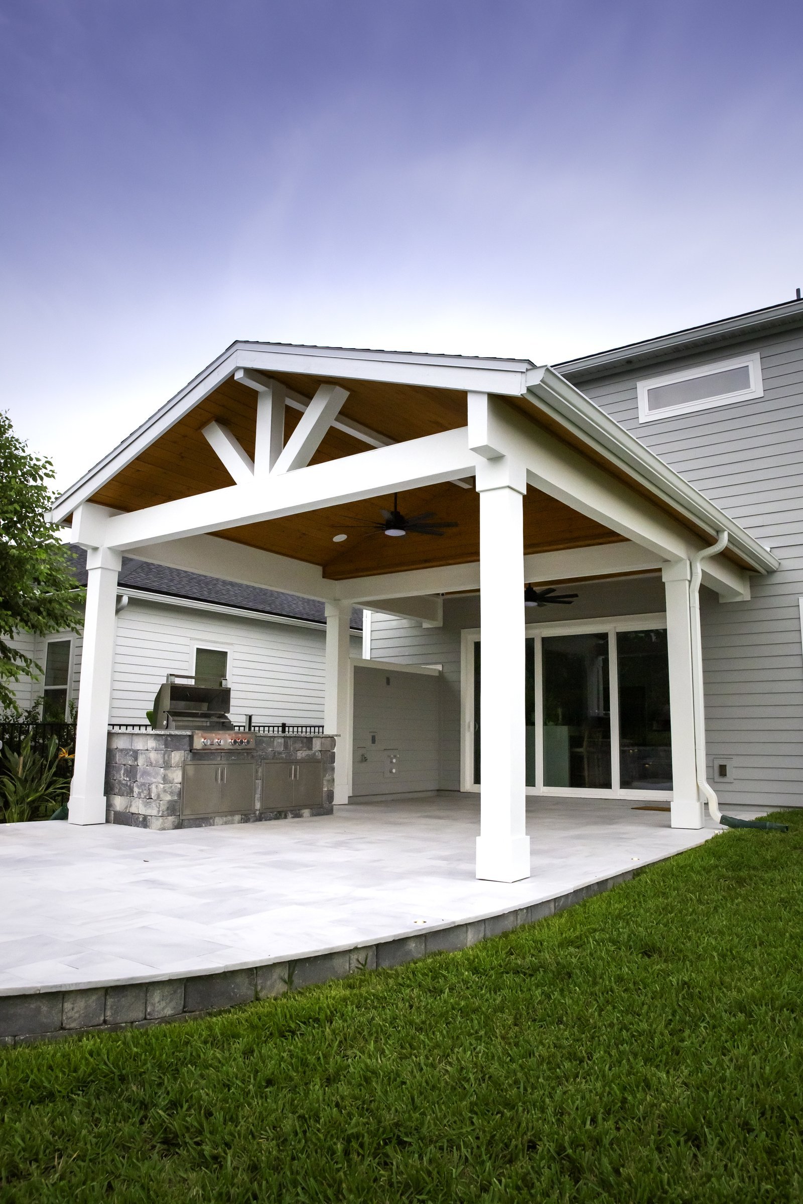
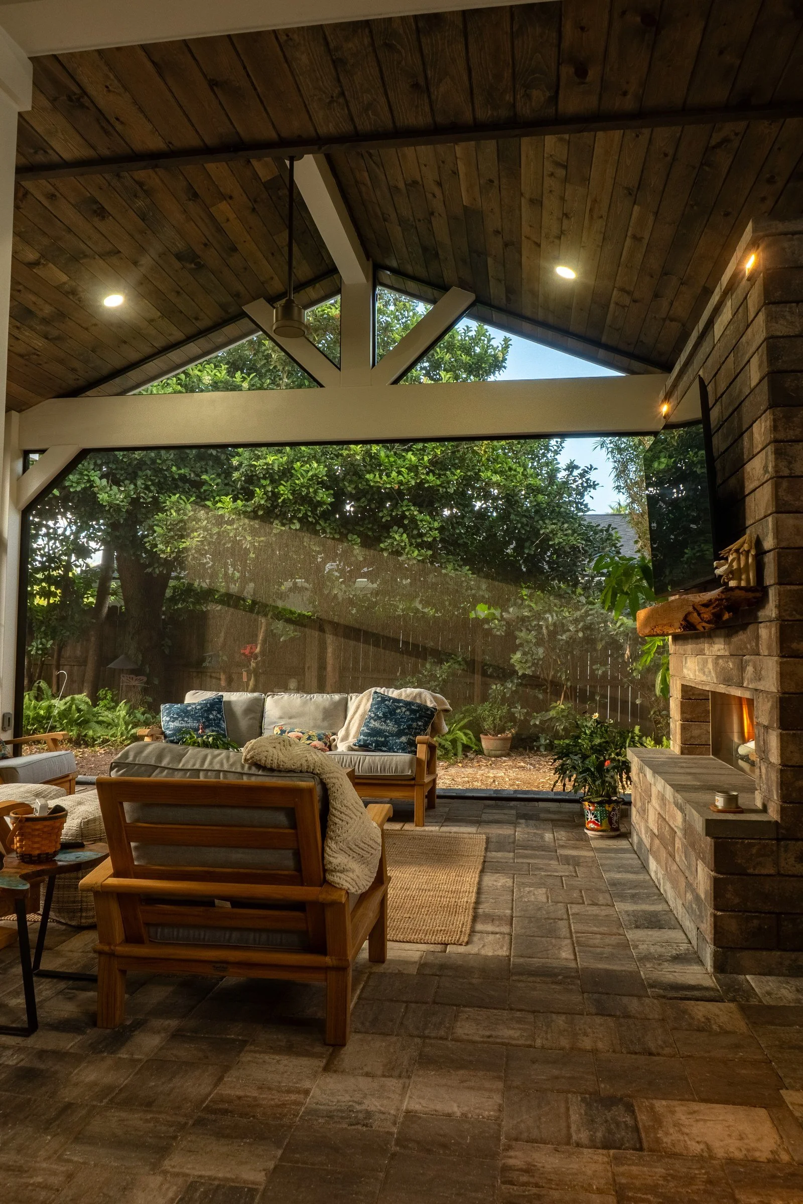
Outdoor living rooms for Neptune Beach: a roof, a focal wall and comfortable seating, designed as one room.
Start with the sofa and the TV, then build the room around them. That's how we design outdoor living rooms for Neptune Beach homeowners, in AutoCAD, with the roof matched to the house.
AY Luxury Designs LLC · Certified Building Contractor CBC1268168 · Amany Youssef: Registered Building Contractor RB29003947 · Registered Electrical Contractor ER13016631 · Registered Underground Utility & Excavation Contractor RU11066663
Book a Consultation · Call (904) 629-8803
Outdoor Living Room Options in Neptune Beach
The roof. A gazebo, A-frame, single-slope patio extension or screen room, matched to the house.
Warm finishes. Wood ceilings, stone walls and floors chosen to match your home.
Light for evenings. Ceiling lights, accent lights and step lights on dimmers.
Pavers or stone floor. A floor that suits both the room and the patio around it.
Jacksonville's air is humid: average morning relative humidity runs about 88% over the year, falling to about 56% in the afternoon, per Florida Climate Center data.
What Shapes an outdoor living room in Neptune Beach
Neptune Beach is its own city, separate from Jacksonville Beach and the City of Jacksonville, and it runs its own permitting. Away from the beach, Neptune Beach lots get a little deeper, which can leave room for a kitchen and a covered area. Setbacks and lot coverage limit how big a roofed structure can be on a small lot, so we measure from your survey before we design.
A wood ceiling with fans and soft lights is what makes a roof feel like a room. Before we draw an outdoor living room in Neptune Beach, we check where the seating faces, how the roof meets the house and how the floor meets the patio.
That yellow dust on Florida patios is often pine pollen, which UF/IFAS says is actually low-allergenic.
Approvals and Permits in Neptune Beach
Neptune Beach backyards are mostly shaped by lot coverage and setbacks. Associations are less common here than in the newer suburbs. For an outdoor room, review boards often want elevations, roofing colors and screen colors. Confirm current guidelines with your association.
Neptune Beach caps impervious surface on residential lots, and hot tubs, driveways and patios all count toward it. Qualifying pervious pavement isn't counted, and other semi-pervious pavers can earn partial credit, so the patio material is part of the permit math. Every permitted structure gets its necessary engineered documents.
Why AY Luxury Designs
You design it with the founder. Amany Youssef designs every project with you in person and stays involved through the final walkthrough.
We manage every step, from design to final inspection. We handle the AutoCAD design, the HOA paperwork, the engineering, the permits and the build. We handle electrical work with our licensed electrical partner, and gas and plumbing with our licensed trade partners.
Built for Florida. Every permitted structure gets its necessary engineered documents.
A Nextdoor Neighborhood Favorite.
AY Luxury Designs LLC · Certified Building Contractor CBC1268168 · Amany Youssef: Registered Building Contractor RB29003947 · Registered Electrical Contractor ER13016631 · Registered Underground Utility & Excavation Contractor RU11066663
Our Design-Build Process
Design session with Amany. Your project starts at our Jacksonville design studio, where you sit down with founder Amany Youssef and watch your outdoor living room take shape live on screen in AutoCAD.
Free AutoCAD design and a custom quote. You get to-scale 3D renderings and a fully itemized custom quote within 24 hours of your consultation, so you know exactly what you're getting.
In-home design visit. Amany comes to your home for an in-person walkthrough, so we look at the project together where you're most comfortable, finalize the details and choose your colors and finishes.
Engineering, HOA and permits handled. We get the necessary engineered documents for every permitted structure, prepare your HOA/ARB package and pull the City of Neptune Beach permits.
Build. We can start most projects within two to four weeks. Our crews follow a build process we've refined over many projects, and you get daily updates.
The AY Advantage. You hold back the final 5% for seven days after completion, so we can take care of any touch-ups before you sign off.
Financing is available through Synchrony Bank, including 18 months of no-interest financing, and we have other financing options as well.
Recent Projects Near Neptune Beach
Just south in Jacksonville Beach, one recent project is a covered pergola over the patio.
See more on our Outdoor Living Rooms in Jacksonville page and our Neptune Beach page.
Areas We Serve in Neptune Beach
We proudly serve homeowners all across Neptune Beach (32266), from the oceanfront blocks, the neighborhoods back from the beach and the streets around Beaches Town Center, and everywhere in between. Wherever you call home in Neptune Beach, we'd love to hear about your project, so give us a call.
We also serve homeowners throughout Duval County and the greater Jacksonville area. Nearby, see our pages for Atlantic Beach, Jacksonville Beach and Ponte Vedra Beach.
Frequently Asked Questions
Is there a minimum budget for an outdoor living room in Neptune Beach?Yes. Every AY Luxury Designs project has a $10,000 minimum. Beyond that, the cost depends on floors and finishes; the roof or structure; the focal wall; fans, heaters and lighting; and engineering and permits, and your fully itemized custom quote comes within 24 hours of your consultation.
What makes a patio an outdoor living room?A roof overhead, a focal point like a fireplace or TV, and comfort features like fans, lighting and screens.
Which roof is best for an outdoor living room?It depends on your house. A gazebo, an A-frame gazebo, a single-slope extension or a screen room can all work. We show options in AutoCAD.
What does Neptune Beach need for a pergola permit?The City asks for a building permit application, a Notice of Commencement, a site plan showing the pergola's area and setbacks, and signed and sealed structural plans. We prepare all of it.
Is there HOA review for an outdoor living room in Neptune Beach?It depends on your street. Few Neptune Beach streets have an architectural review board, but the City's coverage limits apply to every lot. Where a board applies, we prepare its package and submit it with you. Confirm current guidelines with your association.
Do I need a permit for an outdoor living room in Neptune Beach?In most cases, yes. In Neptune Beach, permits come from the City of Neptune Beach. We pull the permits and schedule the inspections, and every permitted structure gets its necessary engineered documents.
Ready to Design Your Neptune Beach Outdoor Living Room?
Book your in-person design session with Amany and see your project in AutoCAD before anything is built.
Call (904) 629-8803 or book a consultation.Design studio: 8917 Western Way, Suite 7, Jacksonville, FL 32256 · Monday–Friday, 10am–5pm
AY Luxury Designs LLC · Certified Building Contractor CBC1268168 · Amany Youssef: Registered Building Contractor RB29003947 · Registered Electrical Contractor ER13016631 · Registered Underground Utility & Excavation Contractor RU11066663