A-Frame Gazebo Builder in Jacksonville Beach, FL
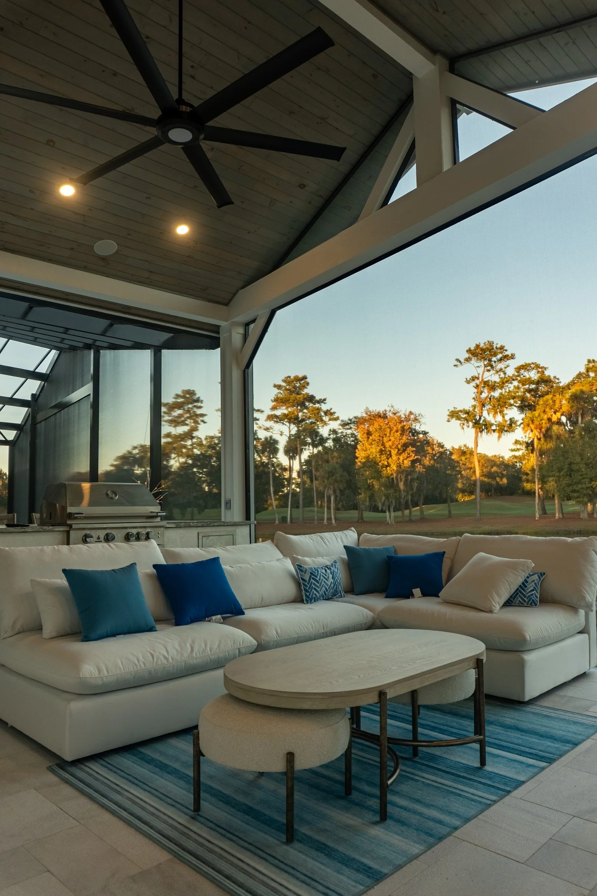
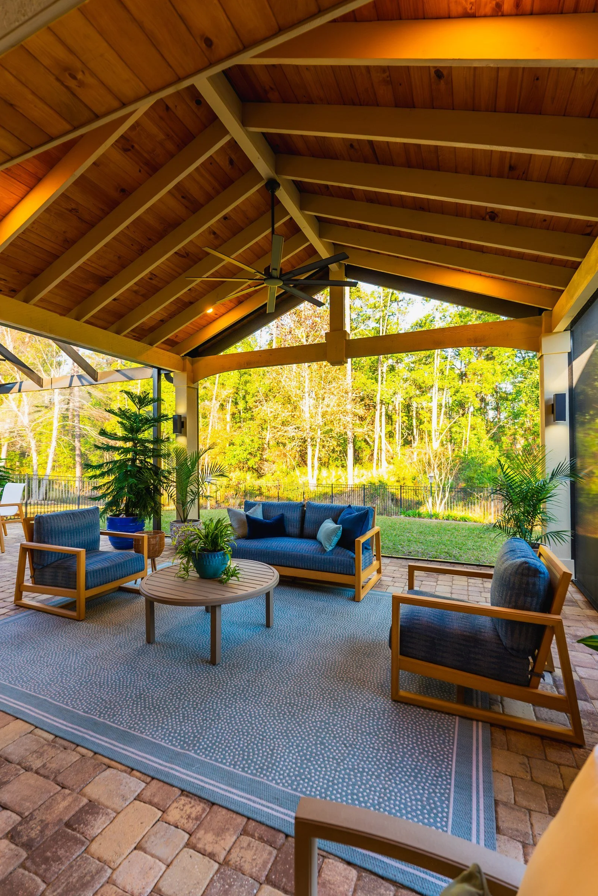
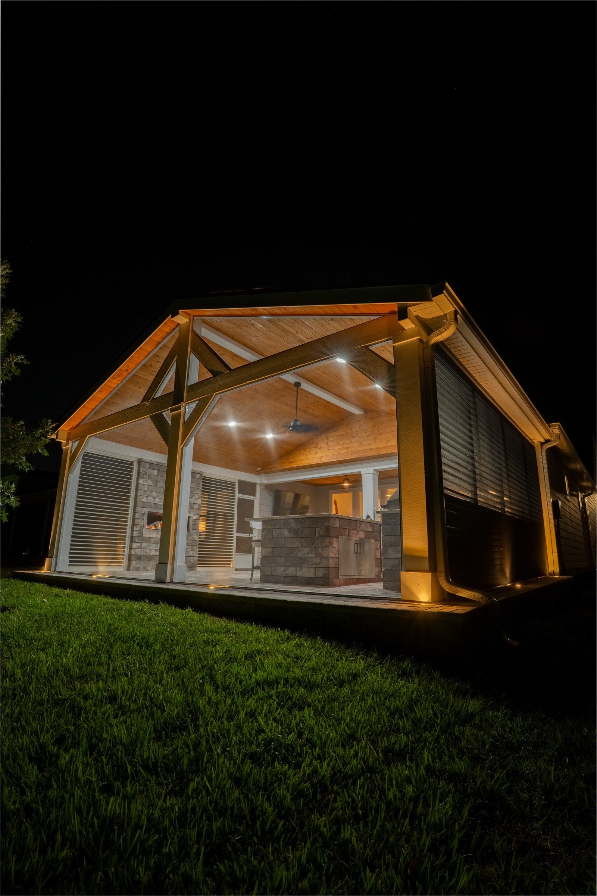
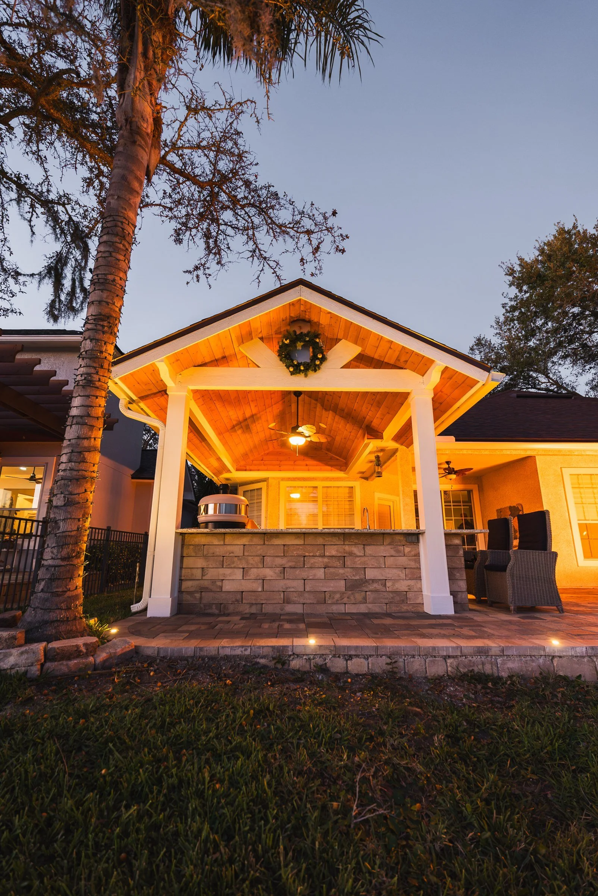
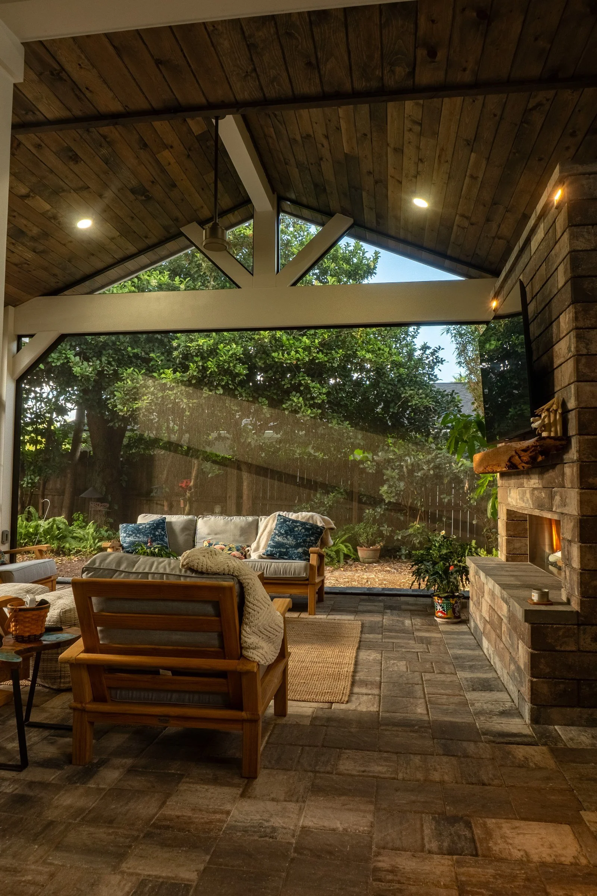
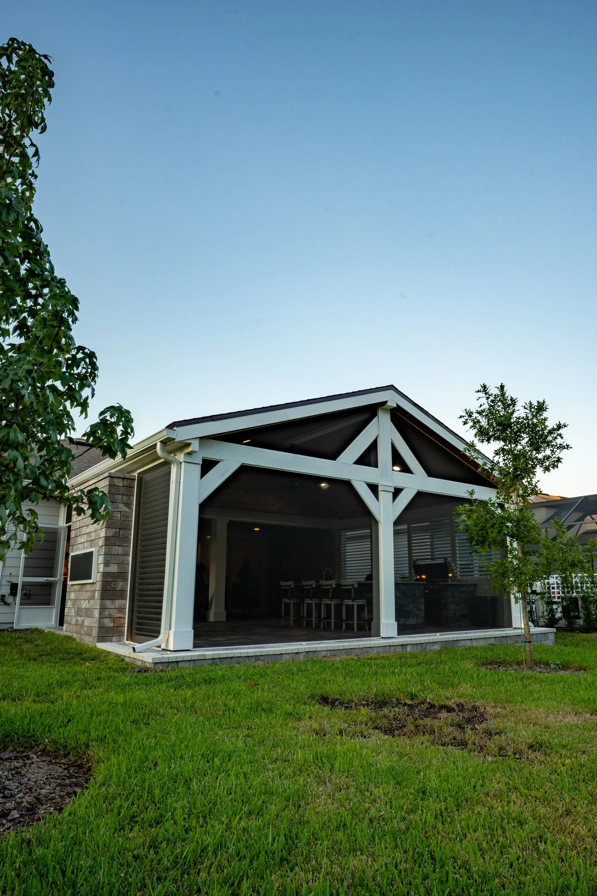
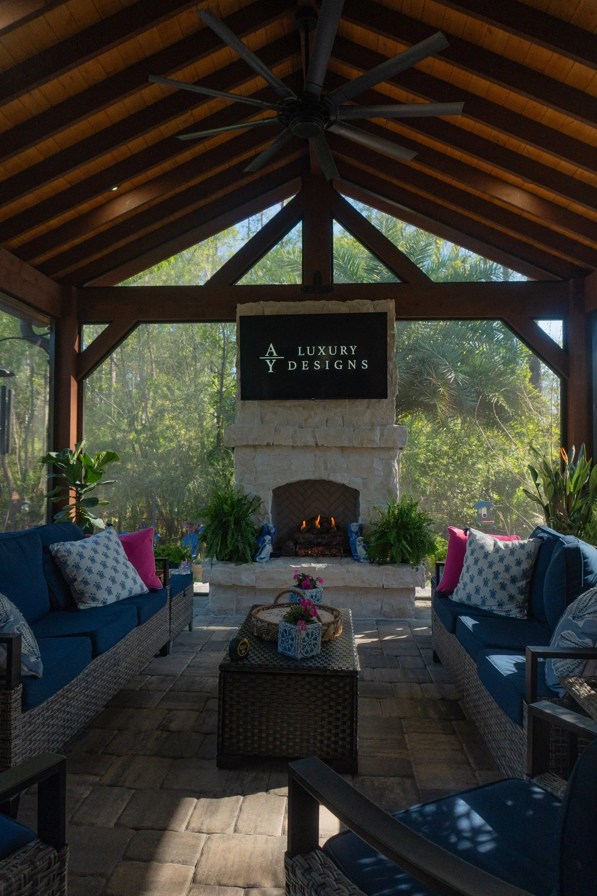
A-frame gazebos for Jacksonville Beach: a vaulted roof attached to your home, with a warm wood ceiling underneath.
The gable shape of an A-frame echoes the rooflines on many Jacksonville Beach homes, which is why it often looks original. We design A-frames that tie into the house and carry a wood ceiling, fans and lights inside. On the Intracoastal side of Jacksonville Beach, lots open to marsh and water views, while the oceanfront blocks trade views for tighter spacing. An A-frame is simply a gazebo with a peaked roof, and most of ours are attached to the house as an A-frame patio cover.
AY Luxury Designs LLC · Certified Building Contractor CBC1268168 · Amany Youssef: Registered Building Contractor RB29003947 · Registered Electrical Contractor ER13016631 · Registered Underground Utility & Excavation Contractor RU11066663
Book a Consultation · Call (904) 629-8803
Jacksonville Beach A-Frame Ideas
- Detached A-frame. An A-frame gazebo can also stand on its own out in the yard.
- Screened A-frame. Wrapped in screen for bug-free evenings.
- Matching roofing. Roofing and trim matched to the house.
- Single-slope alternative. When an A-frame won't fit, a single slope often will.
Up to 80% of UV rays can get through clouds, according to the Skin Cancer Foundation.
Designing an A-Frame Gazebo for Jacksonville Beach
Isle of Palms and the inland neighborhoods have more room than the blocks near the ocean, so freestanding structures are easier to fit. Coastal exposure means a roof is designed to Florida Building Code wind requirements, and every permitted structure gets its necessary engineered documents.
An overframe can turn an existing lanai roof into one continuous A-frame without tearing it off. Before we draw an A-frame gazebo in Jacksonville Beach, we check what goes under the gable, where the fan and lights mount and how the roofing matches the house.
ENERGY STAR recommends running ceiling fans counterclockwise in summer for a cooling breeze.
Jacksonville Beach HOA Review and Permits
At Jacksonville Beach, the City's zoning usually shapes a backyard more than an HOA does. Lot coverage, setbacks and, on some streets, an association's guidelines all get checked before we draw. For an A-frame, review boards commonly ask for elevations of the gable and the roofing color. Confirm current guidelines with your association.
Jacksonville Beach is its own city, so permits for homes inside its limits go through the City of Jacksonville Beach Planning and Development Department, not the City of Jacksonville. Structures are submitted with a site plan on your survey that shows setbacks and lot coverage, and screen rooms and enclosures need wind-load calculations and engineered documents. Every permitted structure gets its necessary engineered documents.
Why AY Luxury Designs
- You design it with the founder. Amany Youssef designs every project with you in person and stays involved through the final walkthrough.
- We manage every step, from design to final inspection. We handle the AutoCAD design, the HOA paperwork, the engineering, the permits and the build. We handle electrical work with our licensed electrical partner, and gas and plumbing with our licensed trade partners.
- Built for Florida. Every permitted structure gets its necessary engineered documents.
- A Nextdoor Neighborhood Favorite.
AY Luxury Designs LLC · Certified Building Contractor CBC1268168 · Amany Youssef: Registered Building Contractor RB29003947 · Registered Electrical Contractor ER13016631 · Registered Underground Utility & Excavation Contractor RU11066663
Our Design-Build Process
- Design session with Amany. Your project starts at our Jacksonville design studio, where you sit down with founder Amany Youssef and watch your A-frame gazebo take shape live on screen in AutoCAD.
- Free AutoCAD design and a custom quote. You get to-scale 3D renderings and a fully itemized custom quote within 24 hours of your consultation, so you know exactly what you're getting.
- In-home design visit. Amany comes to your home for an in-person walkthrough, so we look at the project together where you're most comfortable, finalize the details and choose your colors and finishes.
- Engineering, HOA and permits handled. We get the necessary engineered documents for every permitted structure, prepare your HOA/ARB package and pull the City of Jacksonville Beach permits.
- Build. We can start most projects within two to four weeks. Our crews follow a build process we've refined over many projects, and you get daily updates.
- The AY Advantage. You hold back the final 5% for seven days after completion, so we can take care of any touch-ups before you sign off.
Financing is available through Synchrony Bank, including 18 months of no-interest financing, and we have other financing options as well.
A-frame Gazebo Projects in Jacksonville Beach
Some of our recent work in Jacksonville Beach:
- Jacksonville Beach: An A-frame gazebo over-framed onto the original lanai, inside a screen enclosure, with a linear fire feature and an outdoor kitchen.
- Jacksonville Beach: Two attached A-frame gazebos with a linear fireplace, an outdoor kitchen and a privacy wall.
See more on our A-Frame Gazebo Builder in Jacksonville page and our Jacksonville Beach page.
Areas We Serve in Jacksonville Beach
We proudly serve homeowners all across Jacksonville Beach (32250), from South Beach, the oceanfront blocks and the Intracoastal side, and everywhere in between. Wherever you call home in Jacksonville Beach, we'd love to hear about your project, so give us a call.
We also serve homeowners throughout Duval County and the greater Jacksonville area. Nearby, see our pages for Atlantic Beach, Neptune Beach and Ponte Vedra Beach.
Frequently Asked Questions
How much does an A-frame gazebo in Jacksonville Beach cost? Every project gets a custom quote with an in-person AutoCAD design, and every AY Luxury Designs project has a $10,000 minimum. What drives the cost of an A-frame gazebo in Jacksonville Beach: roofing; ceiling; fireplace, kitchen and TV; screens; and engineering and permits. You get a fully itemized quote within 24 hours of your design consultation.
Will an A-frame make my patio brighter? Usually, yes. The vaulted roof lifts the ceiling so more light reaches the patio and the rooms behind it.
Can an A-frame stand on its own? Yes. A detached A-frame gazebo can sit out in the yard over a kitchen or seating area.
Does a flood zone affect my Jacksonville Beach project? It can add paperwork to the permit. We check your lot's flood zone before we design.
Does my Jacksonville Beach home need HOA approval for an A-frame gazebo? Only if your home has an association or deed restrictions. Many Jacksonville Beach homes have no HOA but sit on tight beach lots with city setback and lot coverage rules, while planned communities near the Intracoastal, such as Isle of Palms, run their own review. If yours has one, we prepare that package along with the permit. Confirm current guidelines with your association.
Who permits an A-frame gazebo in Jacksonville Beach? We file with the City of Jacksonville Beach, track the permit and schedule the inspections. Every permitted structure gets its necessary engineered documents.
Ready to Design Your Jacksonville Beach A-frame Gazebo?
Book your in-person design session with Amany and see your project in AutoCAD before anything is built.
Call (904) 629-8803 or book a consultation. Design studio: 8917 Western Way, Suite 7, Jacksonville, FL 32256 · Monday–Friday, 10am–5pm
AY Luxury Designs LLC · Certified Building Contractor CBC1268168 · Amany Youssef: Registered Building Contractor RB29003947 · Registered Electrical Contractor ER13016631 · Registered Underground Utility & Excavation Contractor RU11066663