Nocatee HOA Guide for Outdoor Living Projects
A homeowner's guide to architectural review for outdoor living projects in Nocatee.
This page covers the community, how its review usually works, the permit and how we prepare the package. Guidelines change, so confirm current guidelines with your association.
Book a Consultation · Call (904) 629-8803
What Nocatee Is Like
Nocatee is a master-planned community that spans St. Johns and Duval counties, made up of dozens of neighborhoods, each with its own association listed by Nocatee. Most of Nocatee is in St. Johns County, while a few neighborhoods, such as Brookwood, are on the Duval County side.
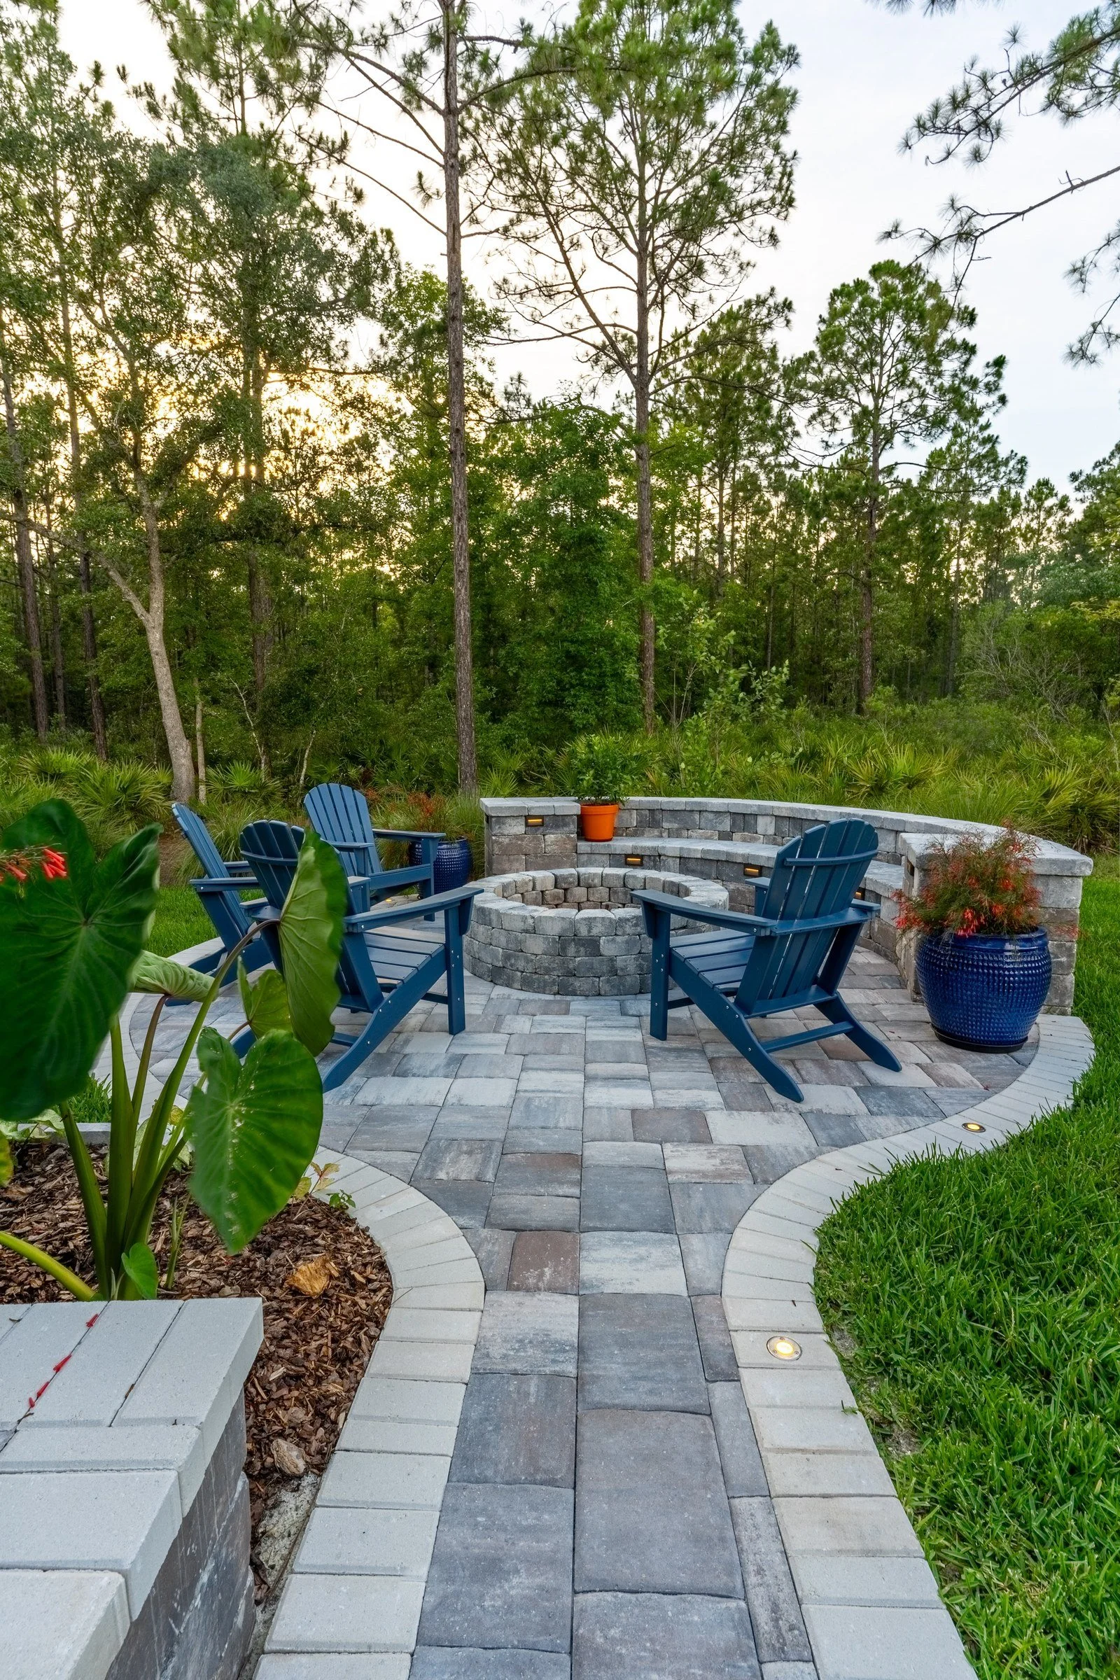
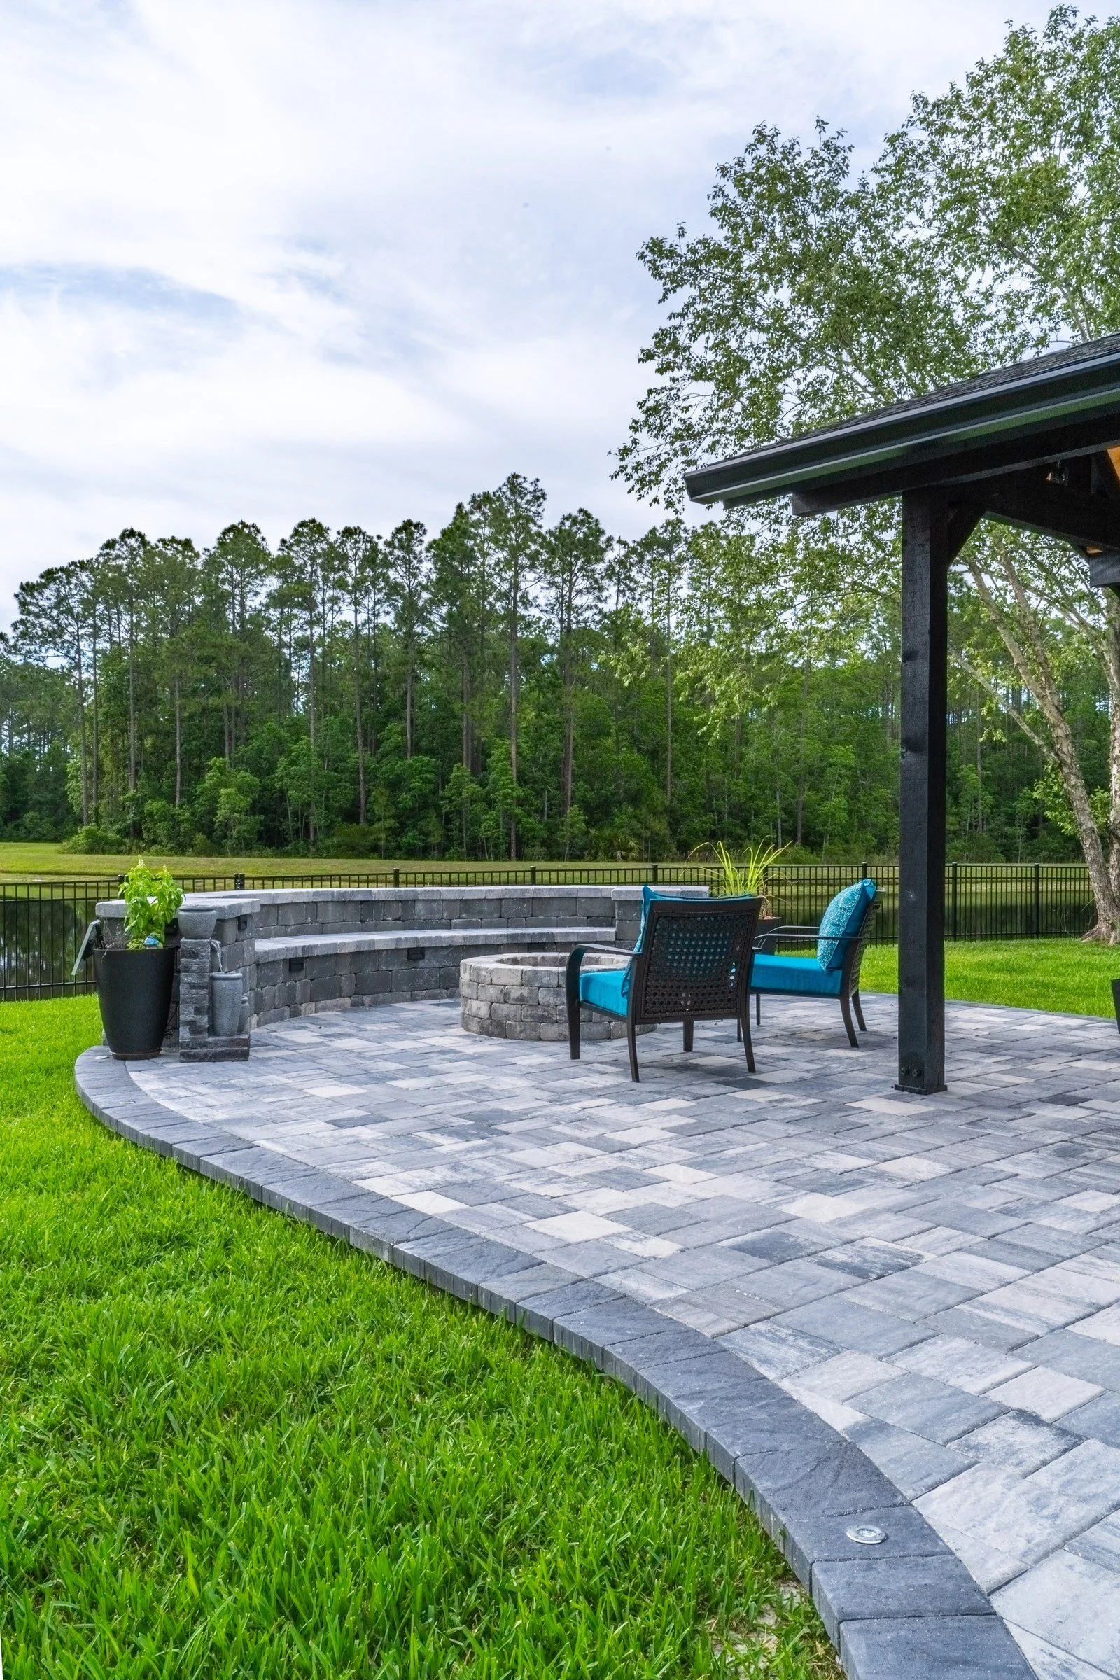
What We've Built in Nocatee
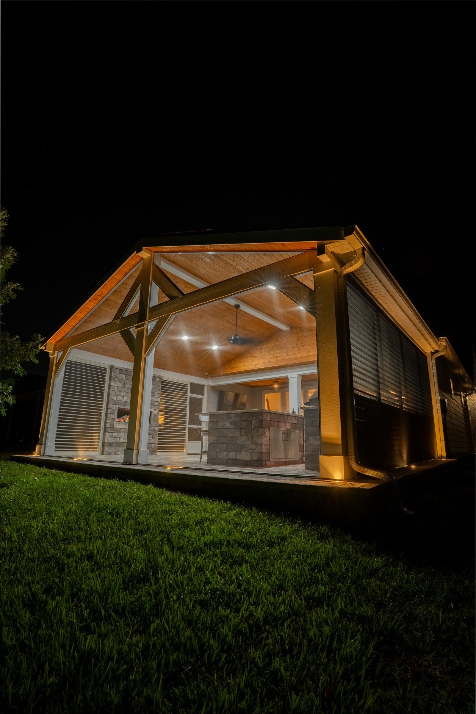
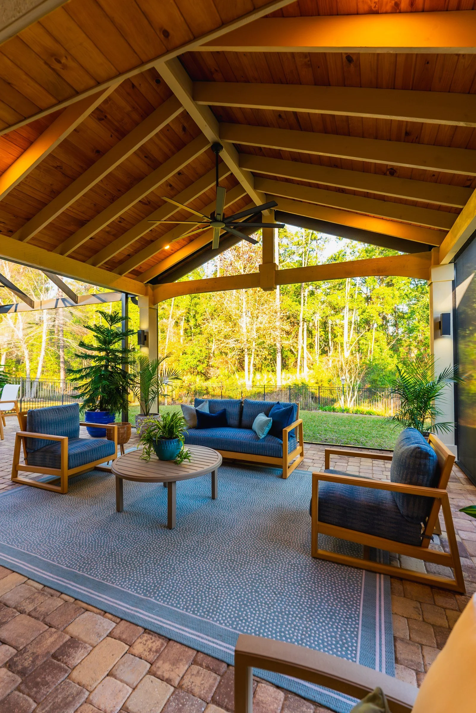
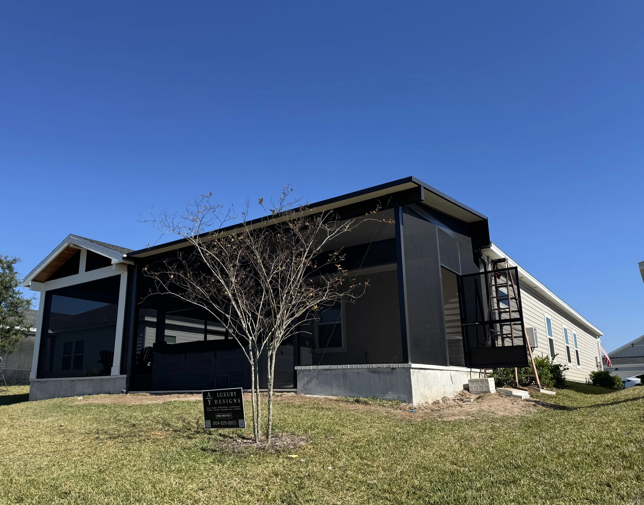
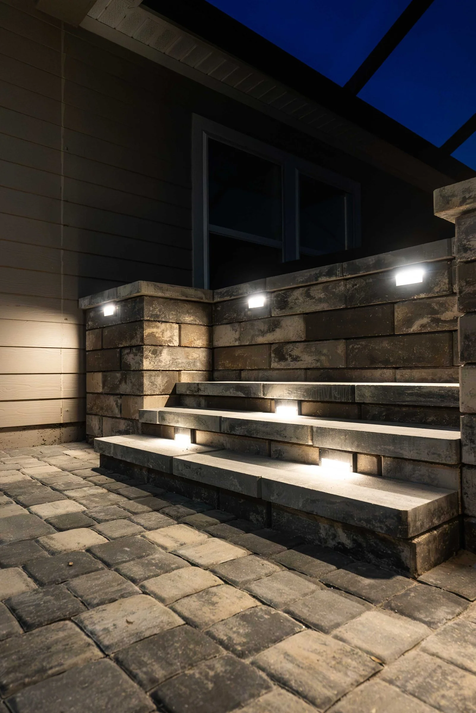
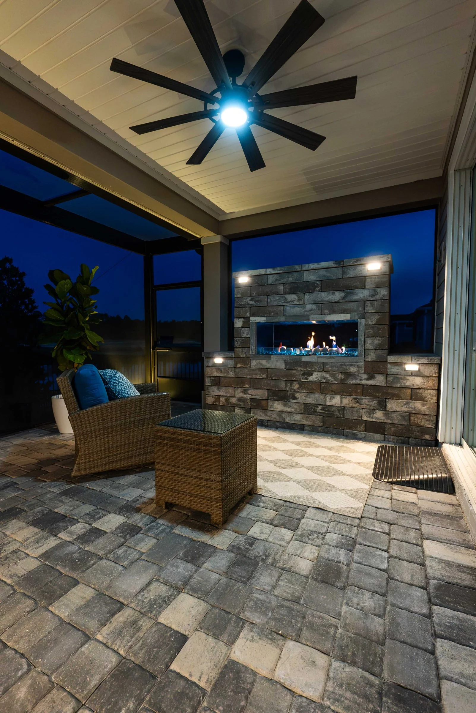
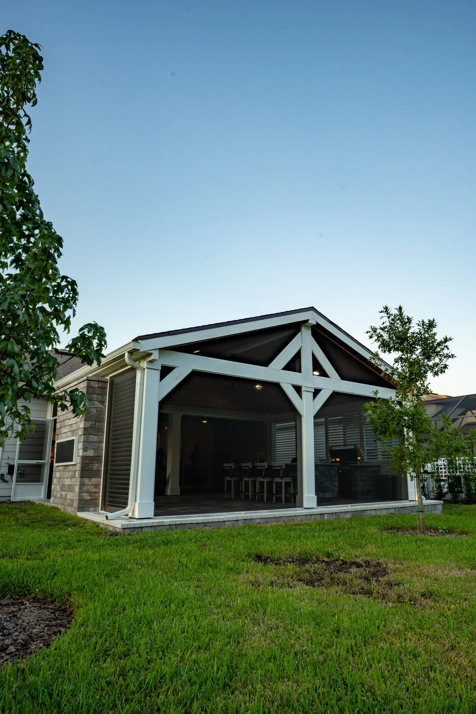
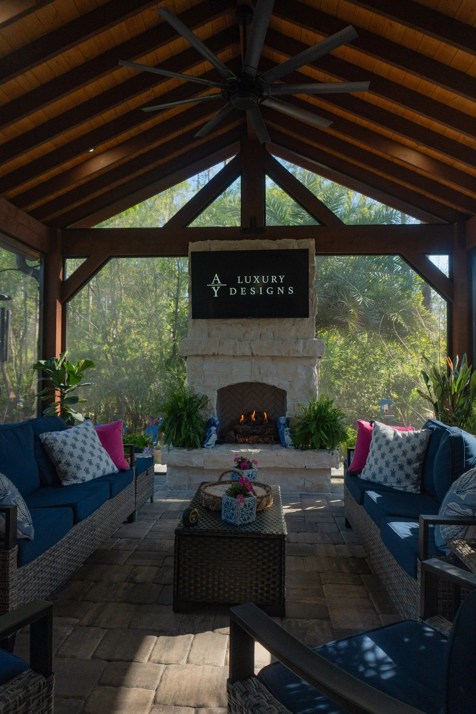
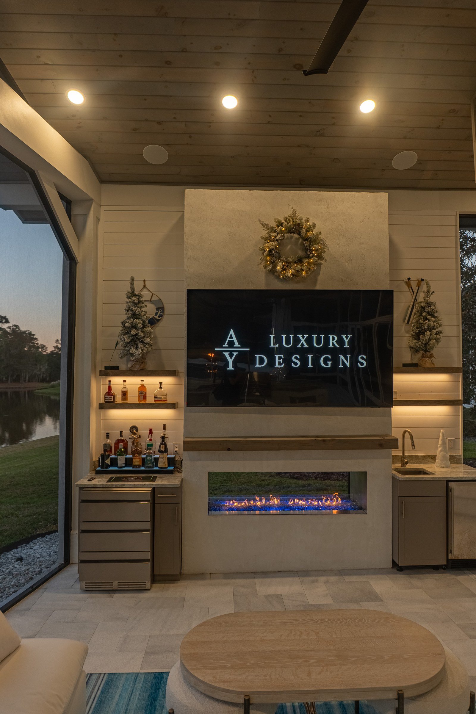
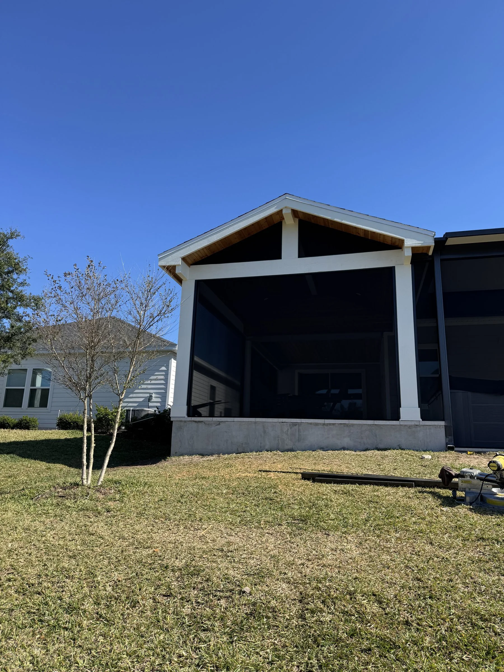
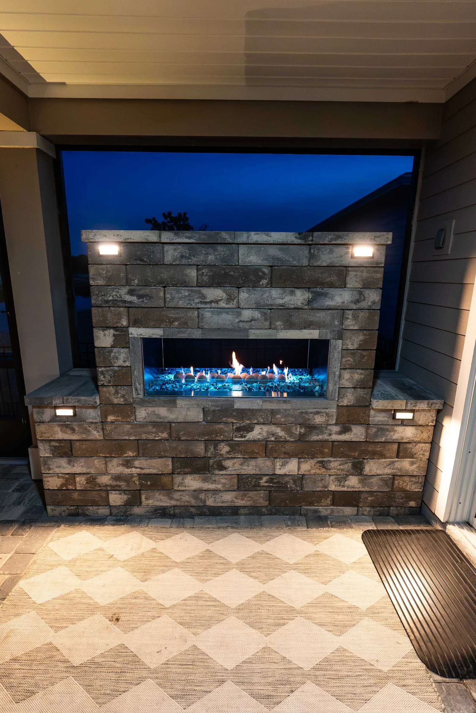
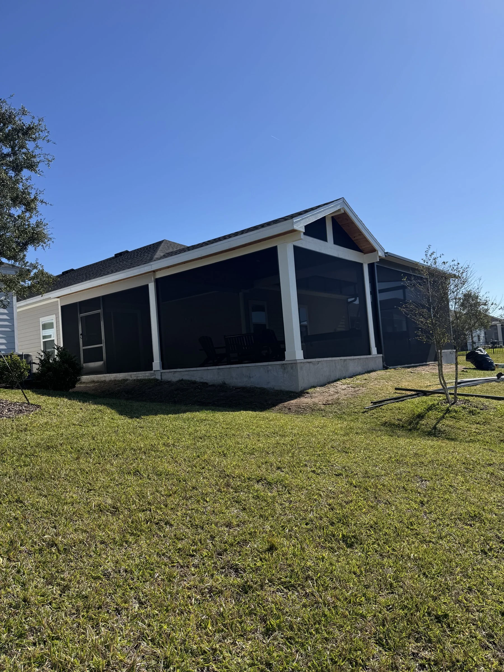
Screened A-frame gazebo with stone fireplace on a raised patio, Cypress Trails (Nocatee) A screened A-frame cedar gazebo that ties into the home's existing A-frame lanai so cleanly it looks original to the house. Because the yard drops off sharply, the patio is built up on a raised wall-block base. Inside, exposed rafters give it a cabin feel over a tongue-and-groove ceiling with lights and a ceiling fan, and the focal point is a gas fireplace clad in hand-laid stone with a raised hearth, a stone mantel and a TV above. The same pavers and ceiling finish continue across the existing lanai so the old and new spaces read as one.
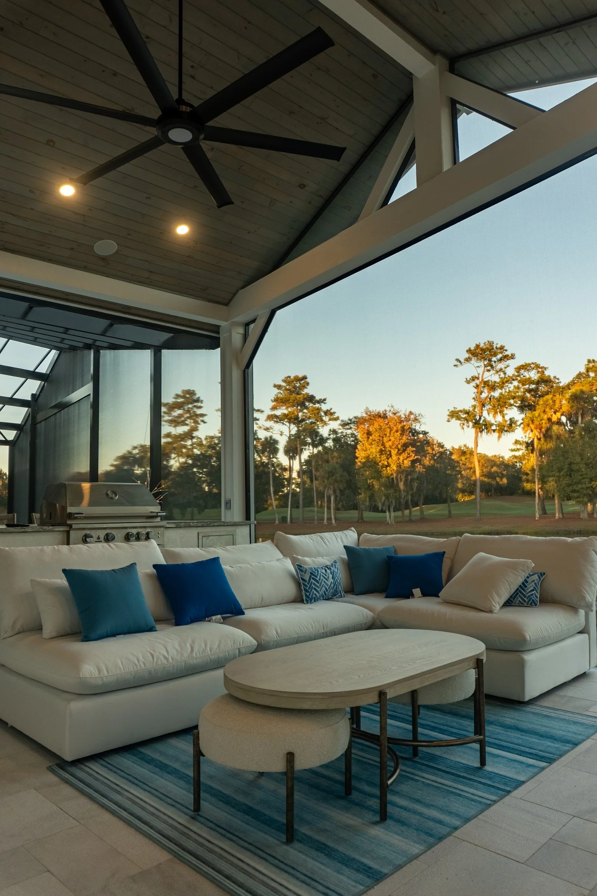
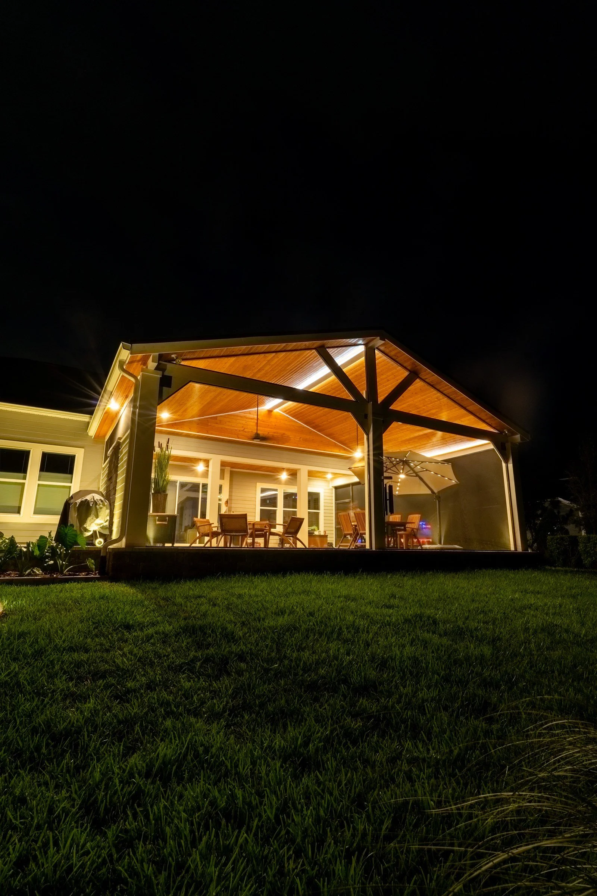
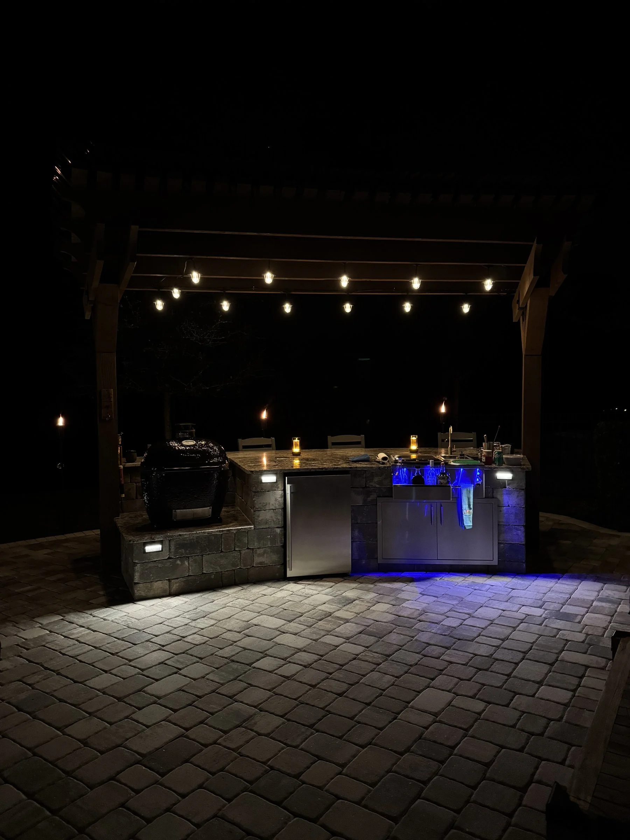
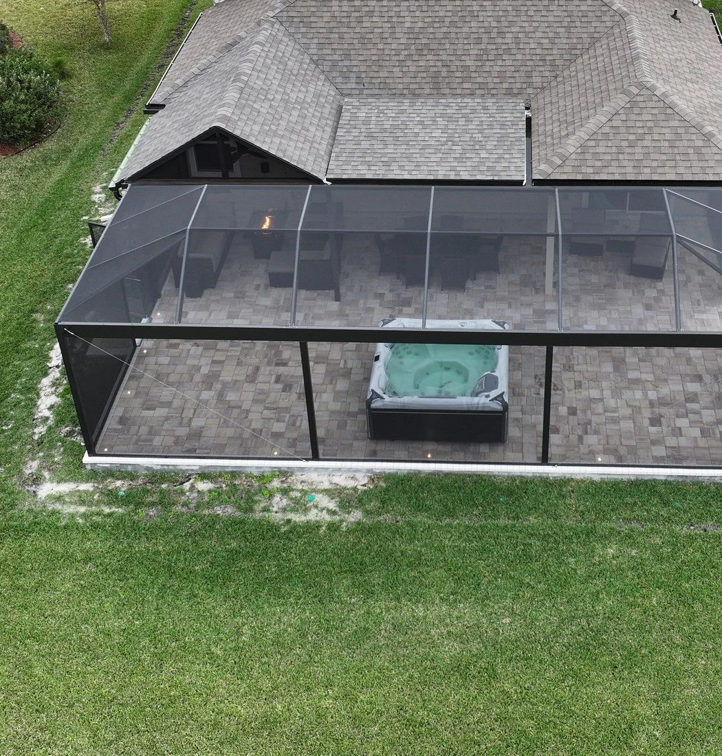
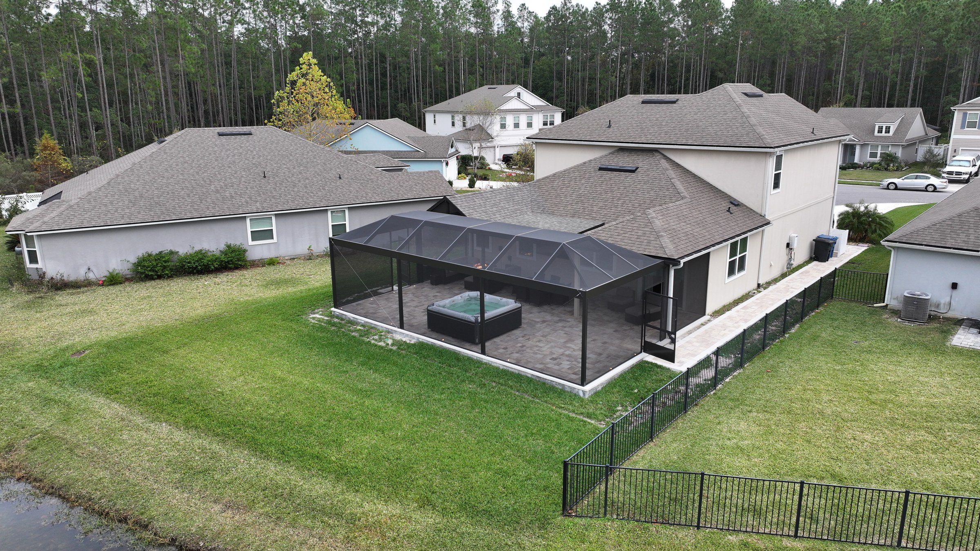
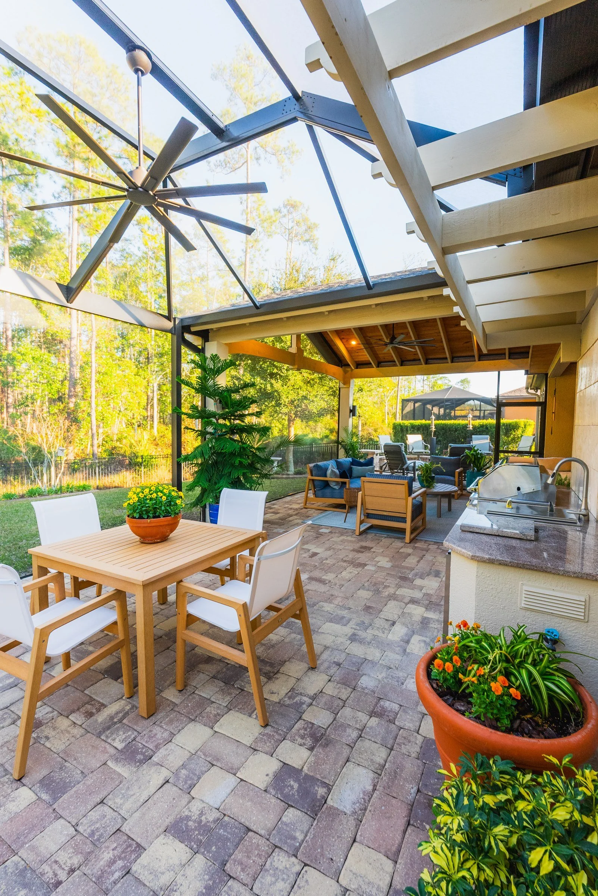
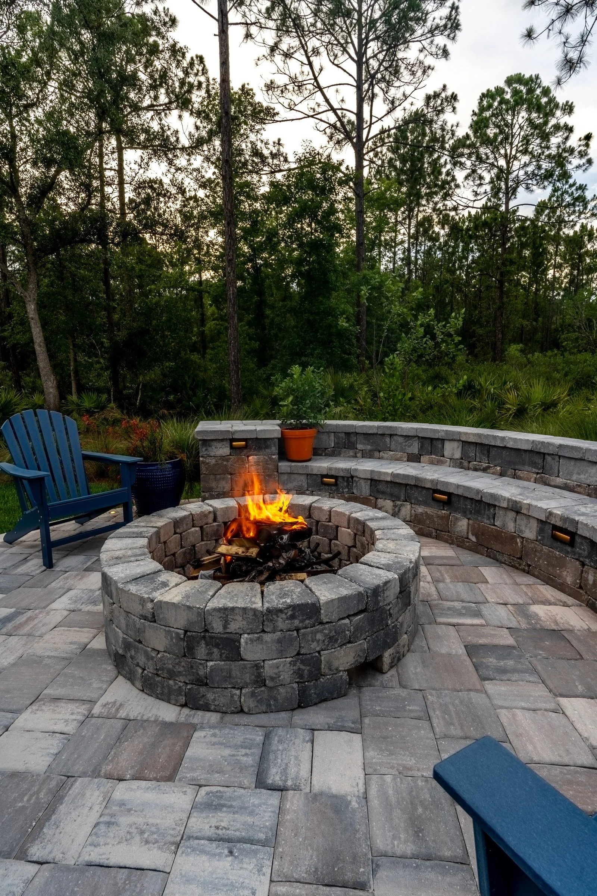
Grand cedar gazebo with linear fireplace and two outdoor kitchens, Del Webb Nocatee An expansive A-frame cedar gazebo tied into the house, with custom columns to match the home and custom shutters, inside a screen enclosure with our expanded-view upgrade. Outside, a linear gas fireplace and a cedar privacy wall frame two outdoor kitchens with granite counters.
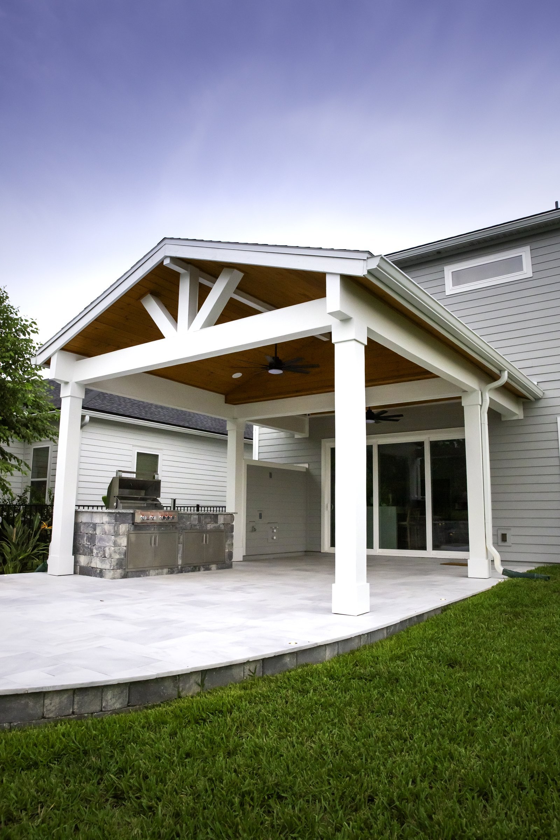
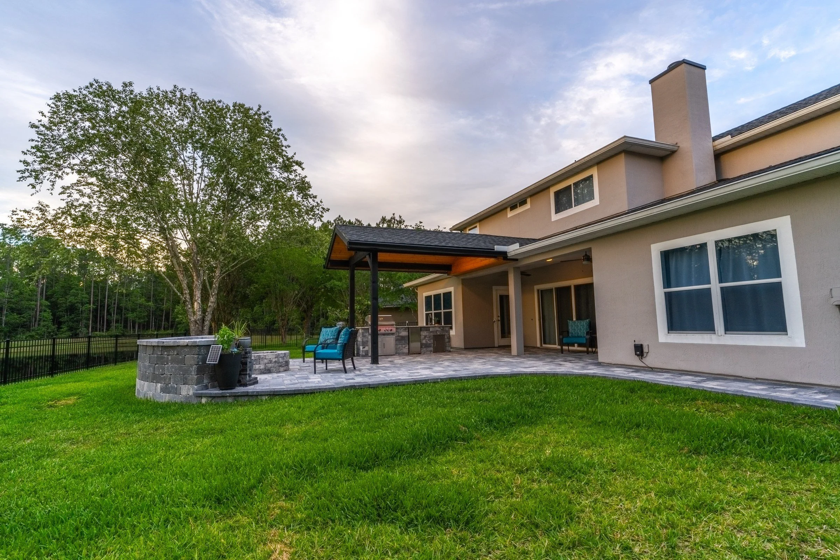
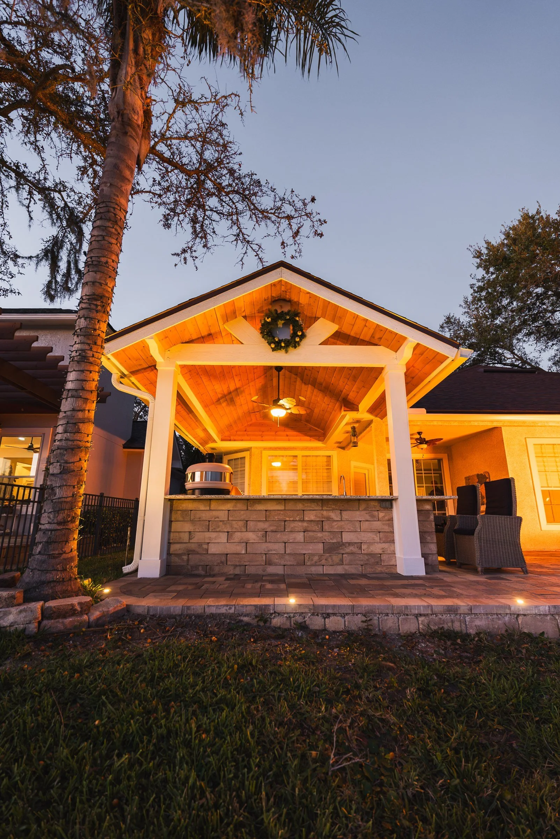
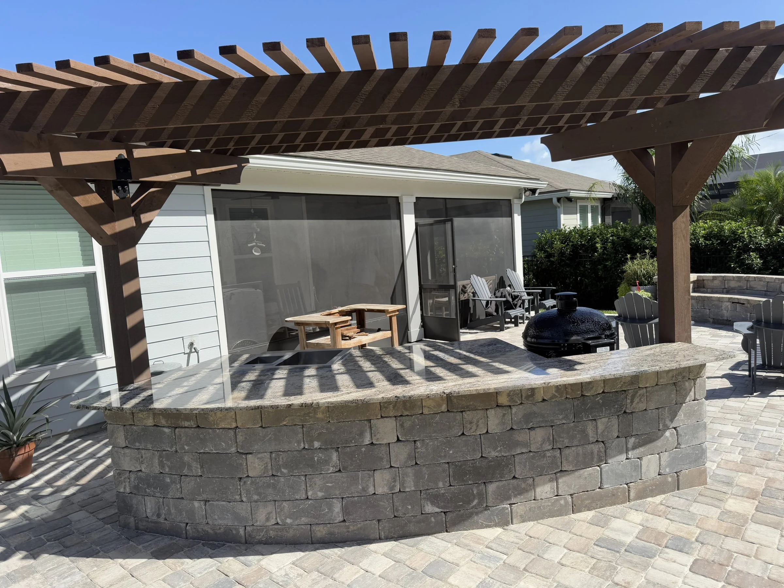
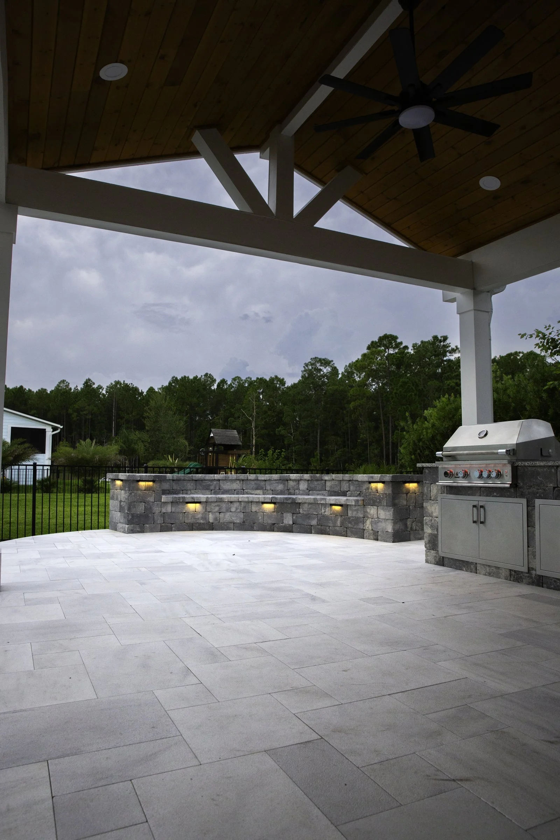
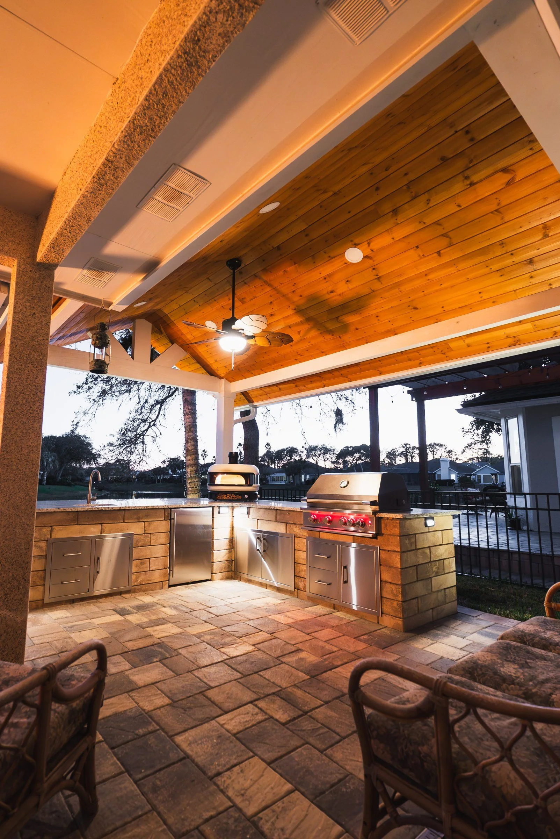
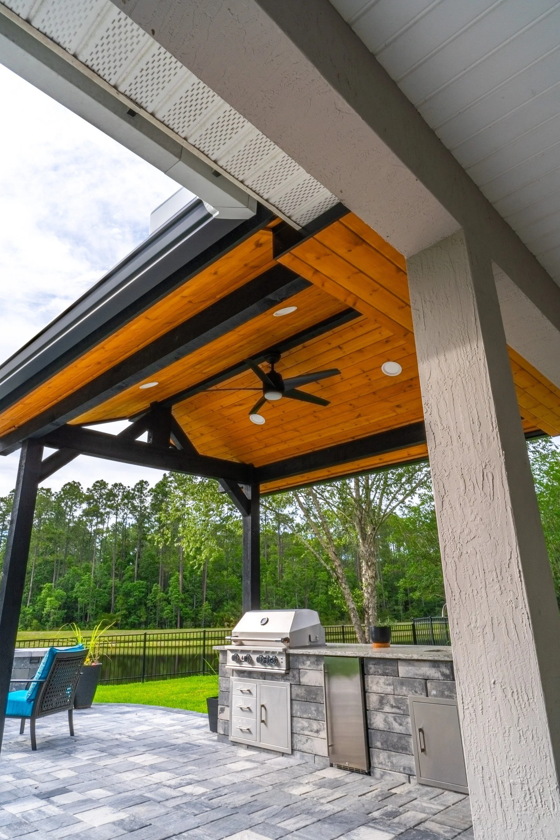
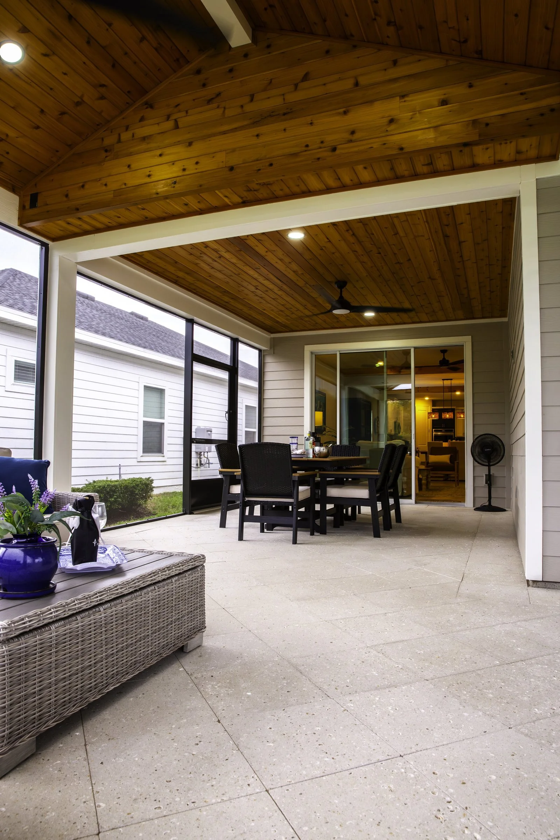
Cedar roof extension tied into the house with an outdoor kitchen, Seabrook (Nocatee) A roof extension tied into the house with a cedar ceiling and a ceiling fan, sheltering an outdoor kitchen on a new lanai floor.
Merriam-Webster defines a gazebo as a roofed structure, usually freestanding and usually open on the sides, and lists pavilion as a synonym.
Nocatee Review, Step by Step
In Nocatee, your neighborhood's association reviews exterior changes, and published guidelines ask for written approval before installation. We prepare the package to your neighborhood's current guidelines. Confirm current guidelines with your association.
- Each Nocatee neighborhood has its own architectural review and design guidelines on top of the master association, and the details, such as screen and frame colors, enclosure height and roof types, differ from one neighborhood to the next.
Common Projects and Their Paperwork
- Pavers and patio extensions. Most HOAs review changes to the patio footprint, so the hardscape goes in the package with any structure.
- Screen enclosures. HOAs usually set rules on frame and screen colors and on height, so the package shows both.
- Pergolas, gazebos and patio covers. Most HOAs require architectural approval before a roofed or open-top structure goes up; we show the size, its spot on your survey, elevations, materials and colors.
That's what boards commonly ask for; Nocatee's current guidelines decide. Confirm current guidelines with your association.
Permitting a Nocatee Project
Most Nocatee homes are permitted by St. Johns County, with its clearance sheet and automatic notice to registered associations, while Duval-side neighborhoods such as Brookwood are permitted by the City of Jacksonville through JaxEPICS. Either way, most permitted projects need a Notice of Commencement. See our St. Johns County permit guide and Duval County permit guide. Every permitted structure gets its necessary engineered documents. Plan on two approvals, the HOA's and the permit office's. We handle both.
What Shapes a Nocatee Backyard
- Nocatee has two separate 55-and-over communities, Del Webb Nocatee and Del Webb Ponte Vedra, each with its own clubhouse and association.
- Know your neighborhood. Each Nocatee neighborhood has its own association and guidelines, on top of the master rules.
- Preserve, pond and lake lots are common across Nocatee, and many designs keep that view open.
- Nocatee's master rules and each neighborhood's guidelines both apply, which makes a well-prepared HOA package worth the effort.
NAHB counts outdoor fireplaces among the home features that have grown most in popularity over the past decade.
Our Part of the Process
Amany Youssef designs every project in person with you in AutoCAD, first at our Jacksonville studio and then at your home. Paperwork is on us: the HOA submittal, the engineered documents for permitted structures and the permit application. Wiring is done with our licensed electrical partner, and our licensed trade partners make the gas and plumbing connections. Amany holds her Florida building contractor license and stays involved through the final walkthrough. The itemized quote arrives within 24 hours of your consultation. Every AY Luxury Designs project has a $10,000 minimum. We can start most projects within two to four weeks, and financing is available through Synchrony Bank, including 18 months of no-interest financing.
Keep Reading
More reading: the HOA architectural review guide and our Nocatee page.
Frequently Asked Questions
Is all of Nocatee in St. Johns County? No. Most of Nocatee is in St. Johns County, but a few neighborhoods, such as Brookwood, are on the Duval County side and are permitted by the City of Jacksonville.
Have you built in Nocatee? Yes. Our Nocatee projects include a screened A-frame gazebo in Cypress Trails, several projects in Del Webb Nocatee and a cedar roof extension in Seabrook.
Do I need a permit for a backyard structure in Nocatee? Most roofed and attached structures need a building permit from St. Johns County, or the City of Jacksonville on the Duval side, and many freestanding ones do too, depending on size and design. HOA approval and the permit are separate steps, and we handle both.
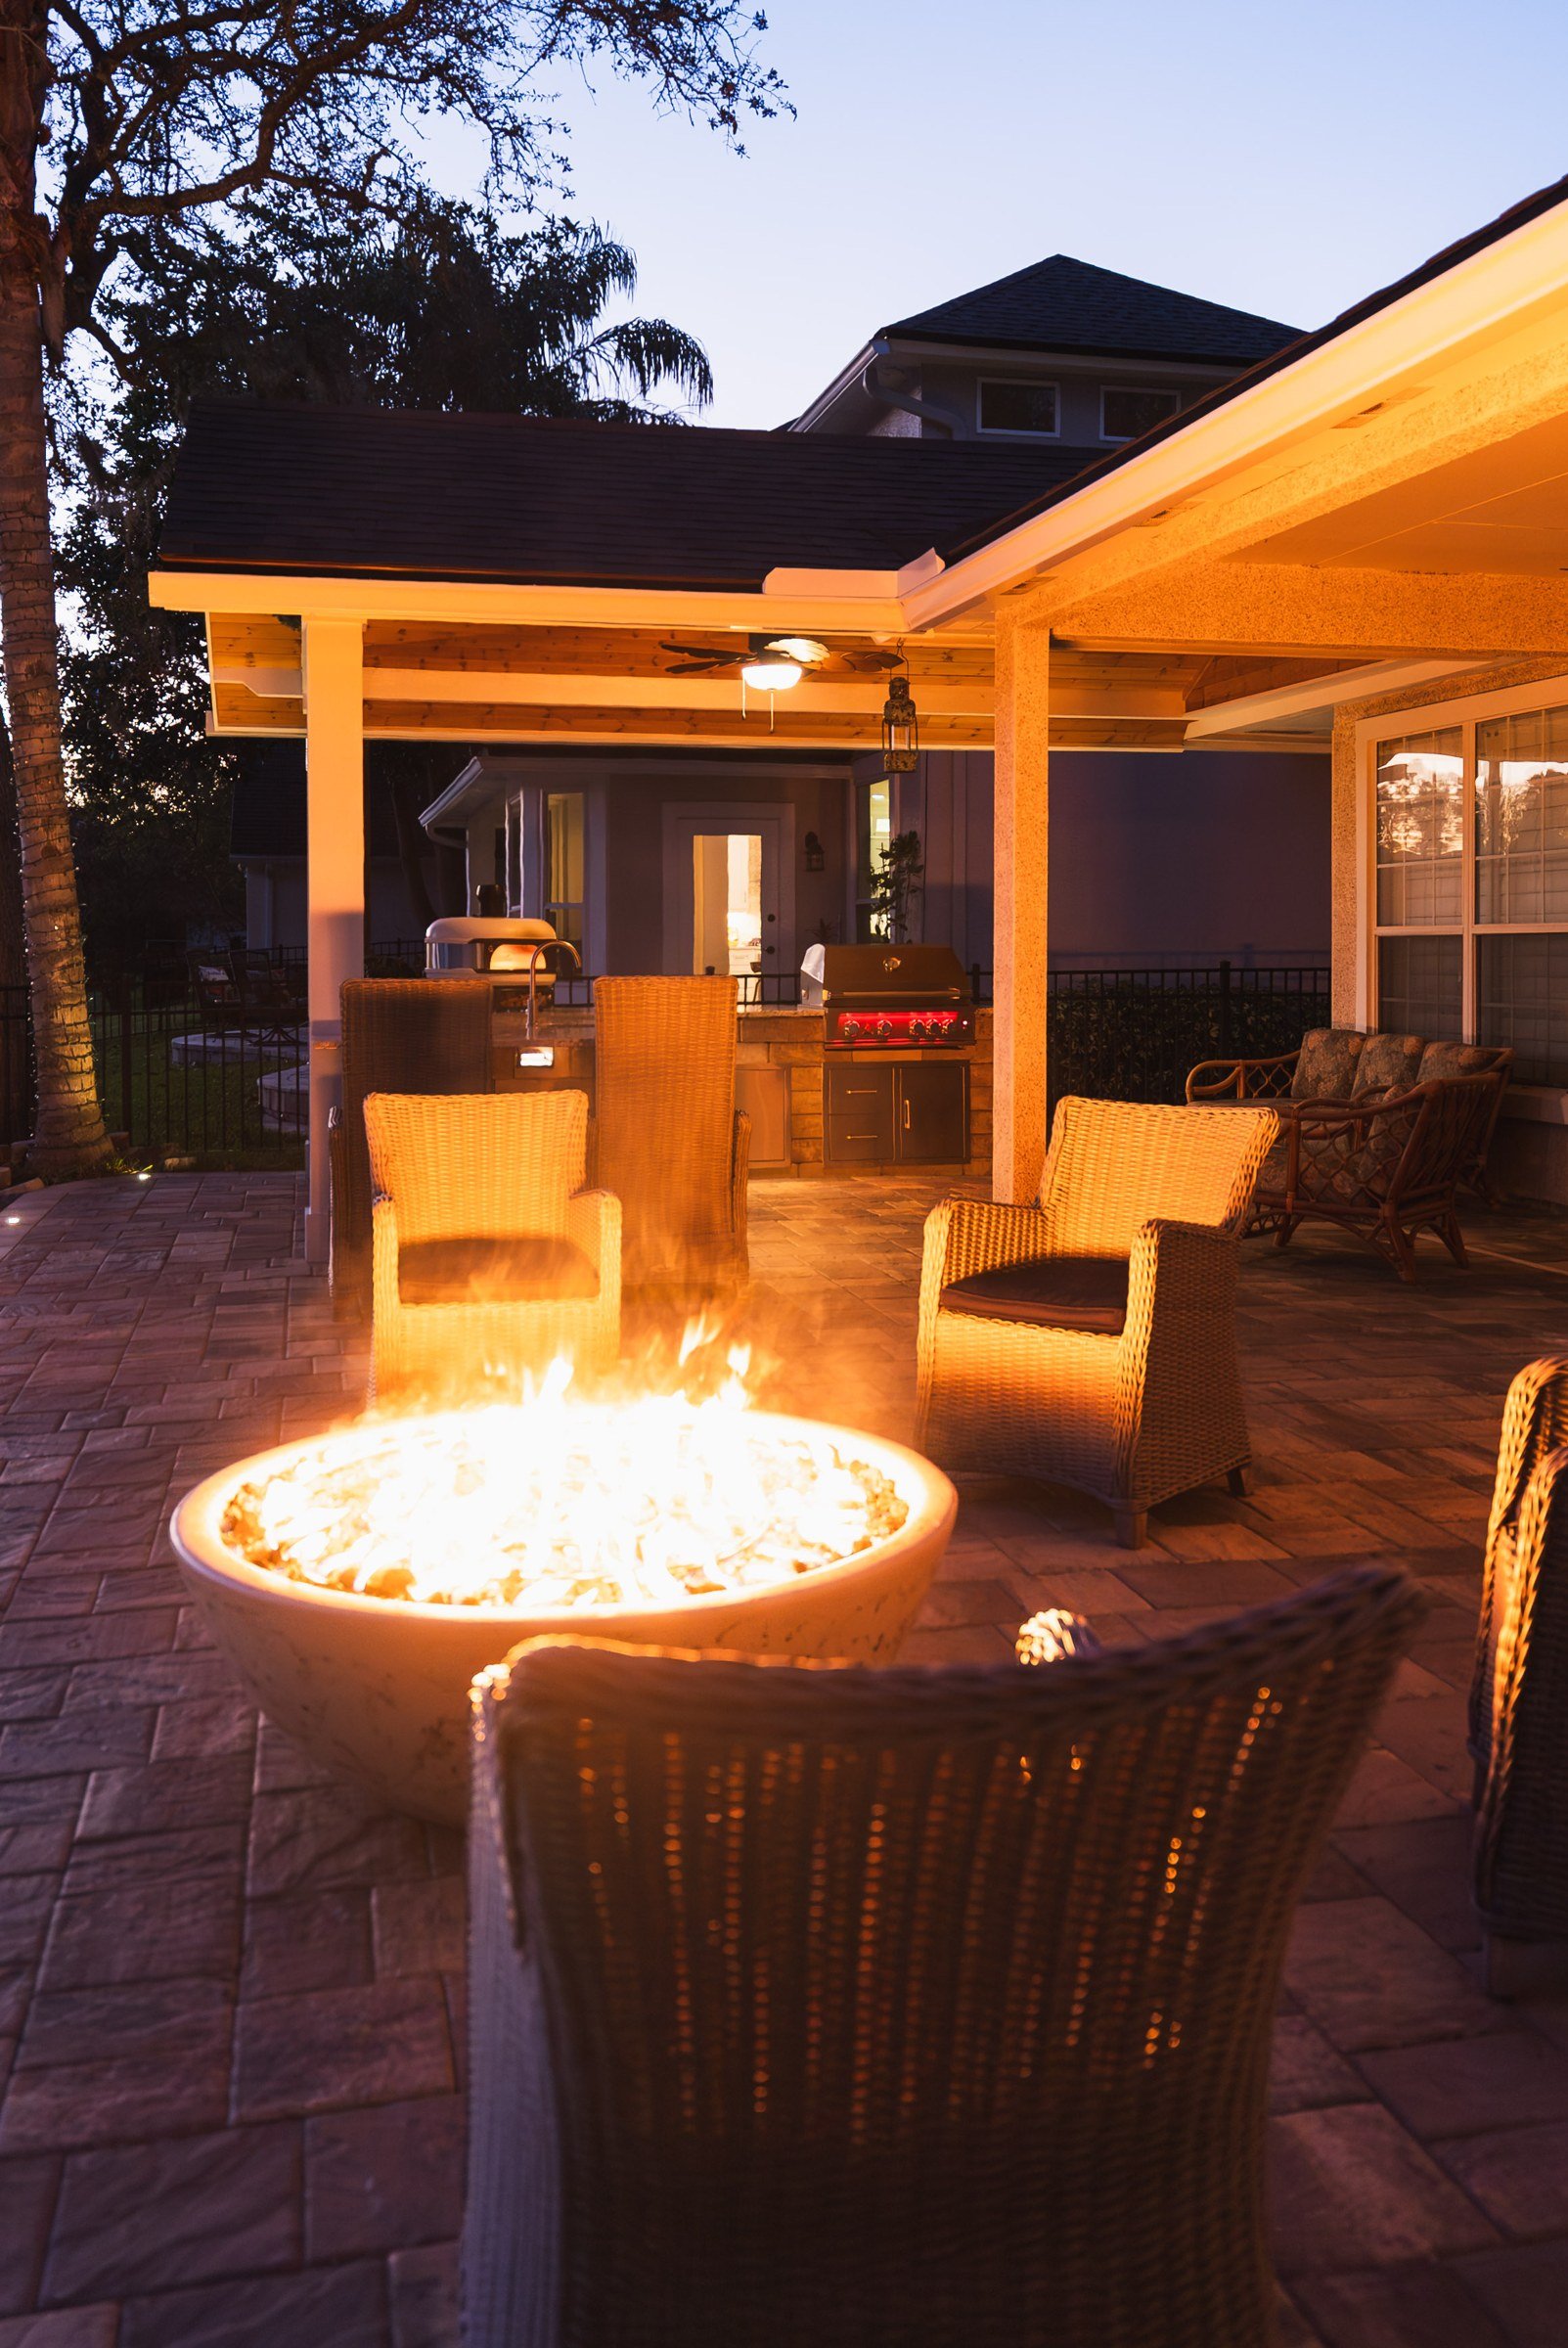
Do you serve Nocatee? Yes. In Del Webb Nocatee, our Nocatee projects include a composite-roof screen enclosure with a gas fire pit and an outdoor kitchen. We start with a design session at our Jacksonville studio, and Amany then visits your home to finalize the design with you.
Have a Nocatee Backyard in Mind?
Start with a design session at our Jacksonville studio. We'll prepare the package your association needs.
Call (904) 629-8803 or book a consultation. Design studio: 8917 Western Way, Suite 7, Jacksonville, FL 32256 · Monday–Friday, 10am–5pm
AY Luxury Designs LLC · Certified Building Contractor CBC1268168 · Amany Youssef: Registered Building Contractor RB29003947 · Registered Electrical Contractor ER13016631 · Registered Underground Utility & Excavation Contractor RU11066663