Del Webb Nocatee HOA Guide for Outdoor Living Projects
Planning an outdoor project in Del Webb Nocatee? Start with the review.
Read this before you sketch: Del Webb Nocatee's review, the building permit and the details that matter on these lots.
Book a Consultation · Call (904) 629-8803
Getting to Know Del Webb Nocatee
Del Webb Nocatee is a gated, 55-and-over community inside Nocatee, built around its Canopy Club amenity center with resort-style pools, courts, a fitness center and a restaurant and bar. Nocatee has two separate 55-and-over communities with similar names, Del Webb Nocatee and Del Webb Ponte Vedra, each with its own clubhouse and association, so check which one your home belongs to before you look up guidelines.
Backyard Planning in Del Webb Nocatee
Shared exterior care. Some homes have exterior maintenance handled by the association, so we plan finishes and placement with that in mind.
Gated access in Del Webb Nocatee means we arrange crew entry with the community before work starts.
Preserve-view backyards. Many homesites back up to protected preserve, so a design that keeps the view open, like a pergola, an open-sided gazebo or a screen with our expanded-view upgrade, is often the goal.
Many Del Webb Nocatee homesites back up to protected preserve, so a design that keeps the view open is often the goal.
Easy, level living. Homeowners here often ask for step-free transitions from the lanai, good lighting and shade, which we plan in the AutoCAD design.
Who Signs Off in Del Webb Nocatee
Projects in Del Webb Nocatee go through the community's own architectural review, on top of the Nocatee master rules. We prepare a package with a scaled site plan on your survey, elevations, colors and materials, and renderings.
In Del Webb Nocatee, the community's review looks at materials, colors and placement, and the Nocatee master rules apply too. Del Webb Nocatee reviews exterior changes through its own association, separate from Del Webb Ponte Vedra's. Confirm current guidelines with your association.
A pergola is traditionally a structure of posts and beams that holds up an open roof of girders and cross rafters, so it filters the sun rather than blocking it completely.
Common Projects and Their Paperwork
Pavers and patio extensions. Most HOAs review changes to the patio footprint, so the hardscape goes in the package with any structure.
Outdoor kitchens. Most HOAs review outdoor kitchens along with any structure over them, so we submit them together.
Screen enclosures. HOAs usually set rules on frame and screen colors and on height, so the package shows both.
These are typical review topics, not Del Webb Nocatee's written rules. Confirm current guidelines with your association.
UF/IFAS suggests a tree, umbrella or pergola for daytime shade when planning an outdoor living space.
Permits for Del Webb Nocatee Homes
Del Webb Nocatee homes are permitted by St. Johns County. The County requires a building permit for most improvements and, in most cases, a clearance sheet before it accepts the application, and registered architectural review associations are notified automatically when exterior work is filed. A recorded Notice of Commencement is required for most permitted projects. Our St. Johns County permit guide walks through each step. Permitted structures get their necessary engineered documents. HOA approval and the building permit are separate steps, and we handle both.
Recent Work in Del Webb Nocatee
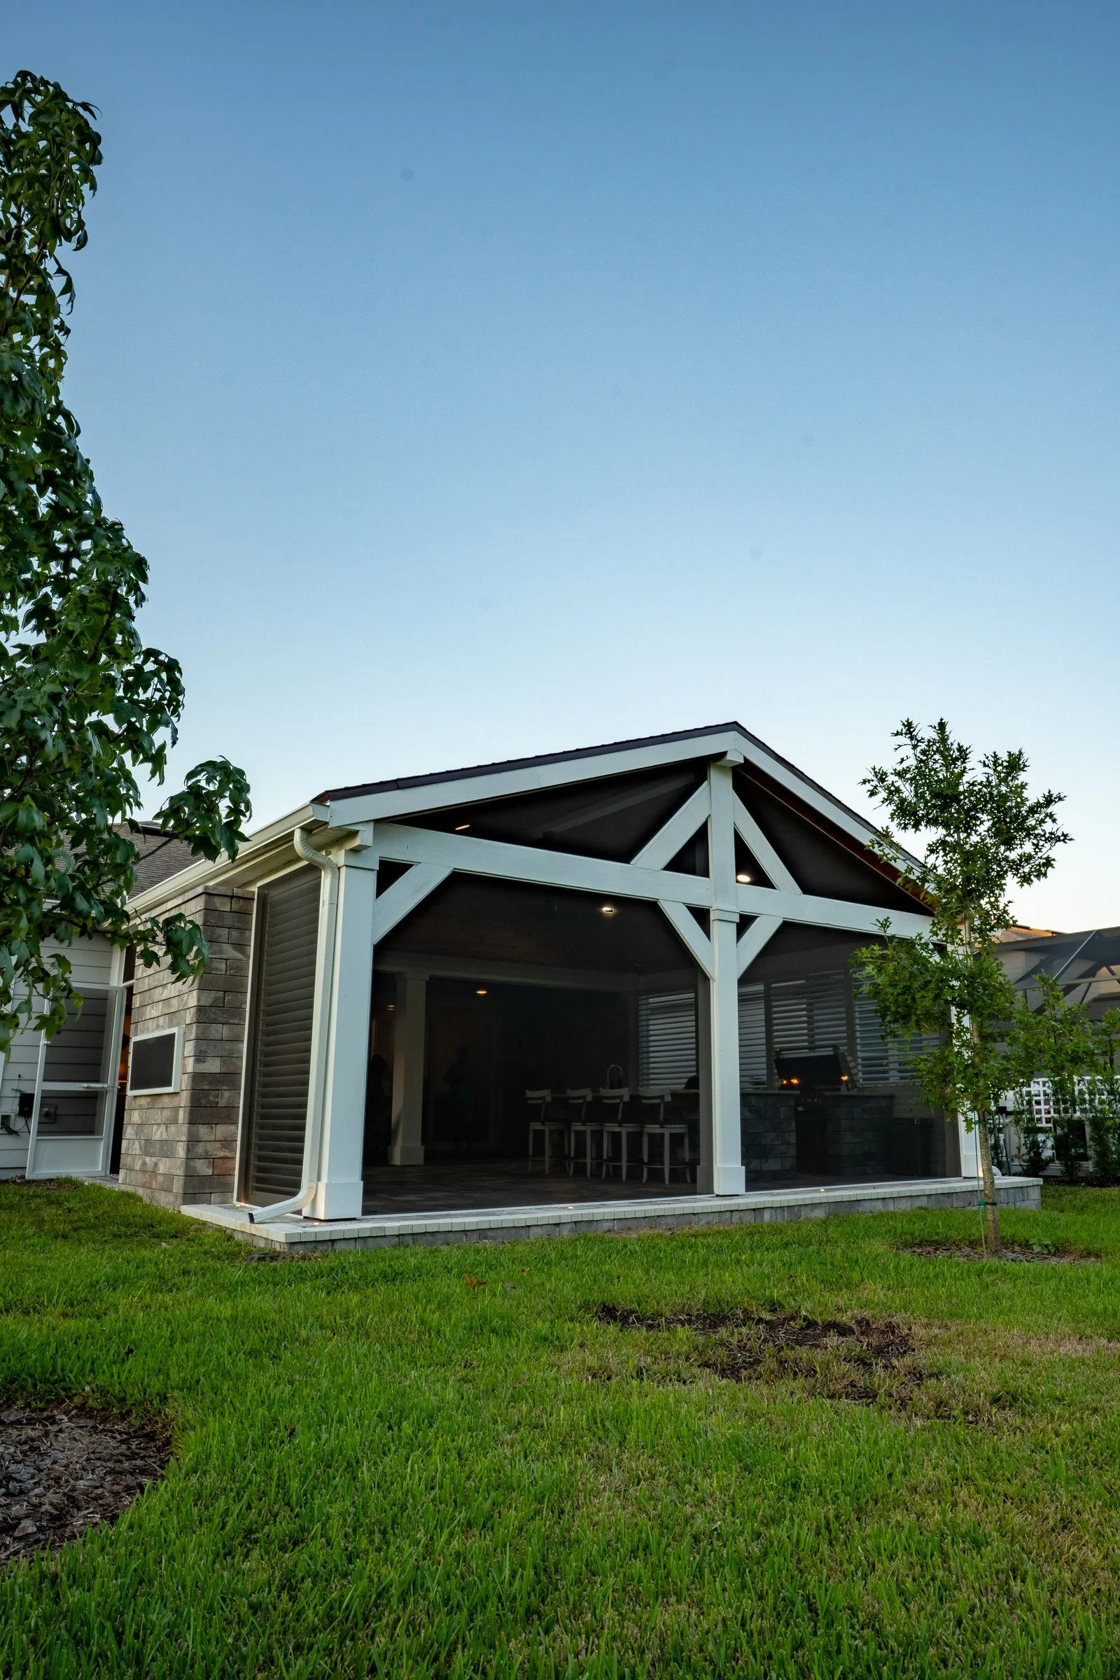
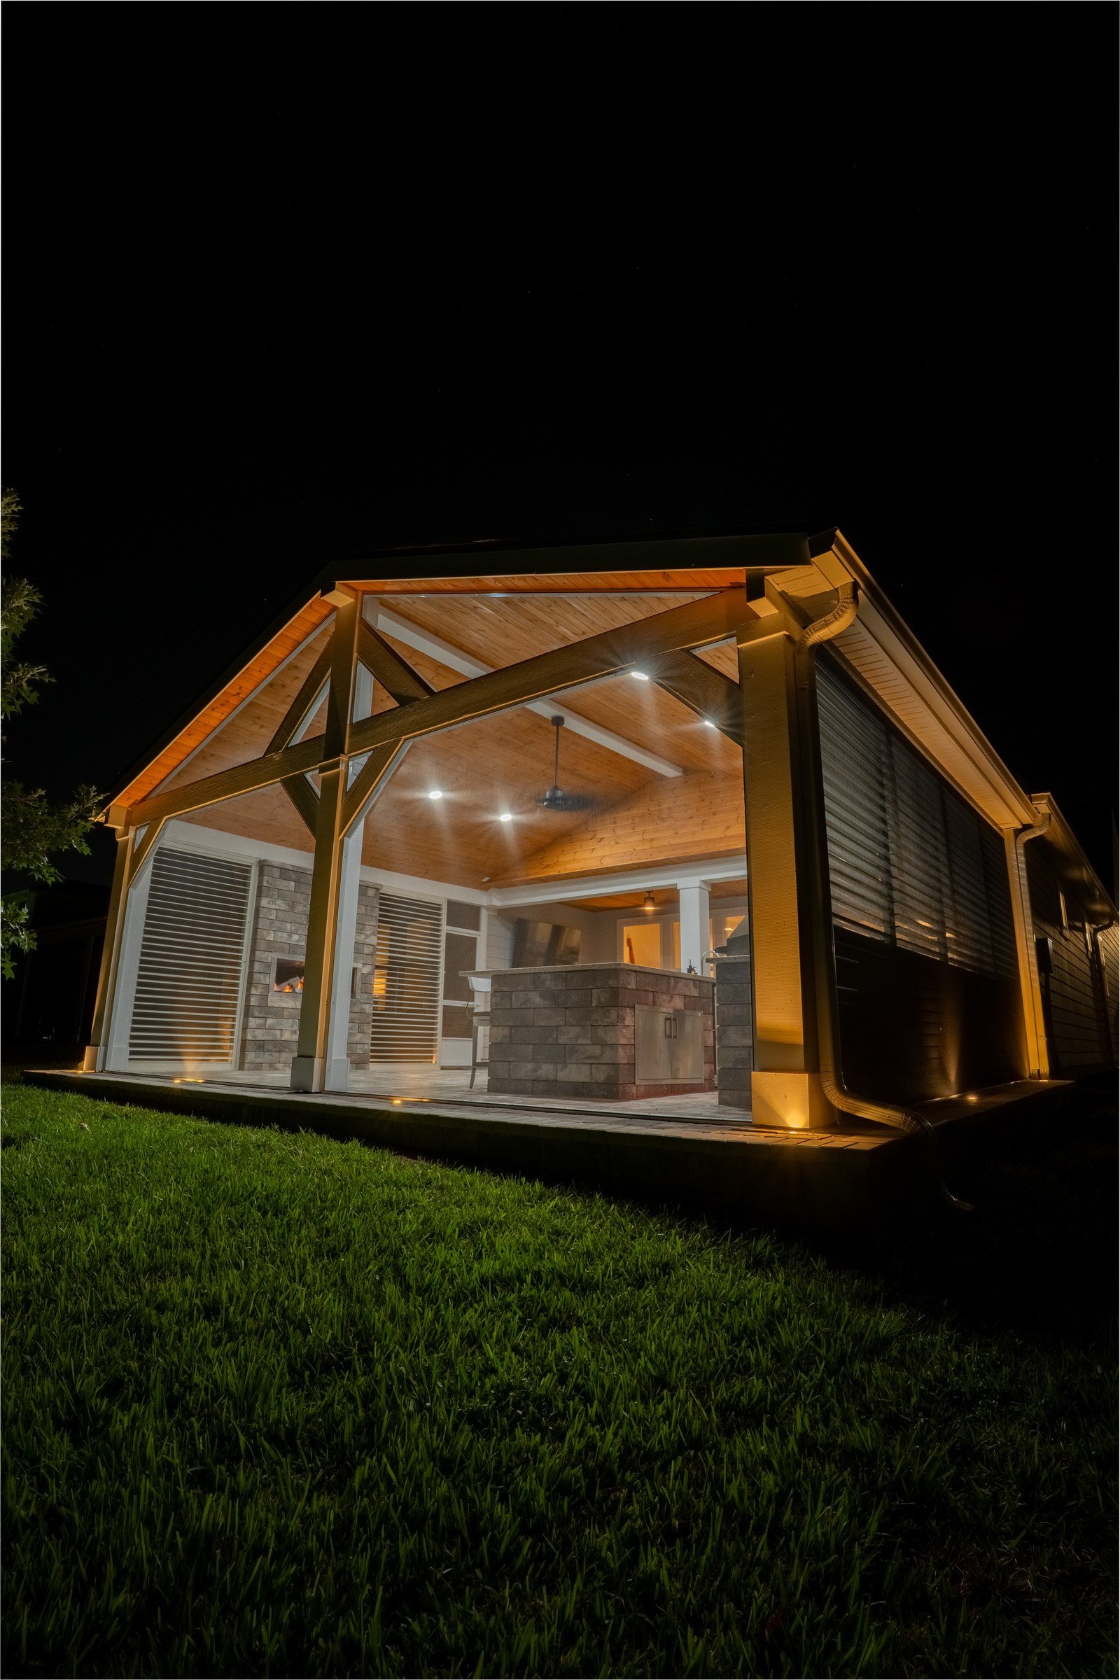
Grand cedar gazebo with linear fireplace and two outdoor kitchens, Del Webb Nocatee An expansive A-frame cedar gazebo tied into the house, with custom columns to match the home and custom shutters, inside a screen enclosure with our expanded-view upgrade. Outside, a linear gas fireplace and a cedar privacy wall frame two outdoor kitchens with granite counters.
Cedar pergola over a curved outdoor kitchen on a paver extension, Del Webb Nocatee A paver extension off the screened lanai with a curved stone seating wall, and a cedar pergola with an open slatted top over a curved stone outdoor kitchen, lit with string lights at night.
Composite-roof screen enclosure, fire pit and outdoor kitchen, Del Webb Nocatee We replaced an old screen with a composite-roof A-frame screen enclosure attached to the house, with our expanded-view upgrade and a privacy screen, beside a gas fire pit on a new paver extension and an outdoor kitchen with granite counters.
How We Handle It
- Amany Youssef designs every project in person with you in AutoCAD, first at our Jacksonville studio and then at your home.
- Electrical work is handled with our licensed electrical partner, and gas and plumbing connections are made by our licensed trade partners.
- The itemized quote arrives within 24 hours of your consultation. Every AY Luxury Designs project has a $10,000 minimum.
- Start dates for most projects fall within two to four weeks, and Synchrony Bank financing, including 18 months of no-interest financing, is available.
- We prepare the HOA/ARB package, get the necessary engineered documents for every permitted structure and pull the permits.
Related Guides
More reading: the HOA architectural review guide and our Nocatee page.
Frequently Asked Questions
Is Del Webb Nocatee the same as Del Webb Ponte Vedra? No. They are two separate gated 55-and-over communities inside Nocatee, each with its own clubhouse and association. Your closing documents or HOA portal will show which one your home is in, and we follow that association's guidelines.
Have you built in Del Webb Nocatee? Yes. Our projects there include a grand cedar gazebo with a linear fireplace and two outdoor kitchens, a composite-roof screen enclosure with a fire pit and outdoor kitchen, and a cedar pergola over a curved outdoor kitchen.
Do you serve Del Webb Nocatee? Yes. In Del Webb Nocatee, our projects include a grand A-frame cedar gazebo with a linear fireplace and two outdoor kitchens, inside a screen enclosure. Projects start with a design session at our Jacksonville studio, followed by Amany's in-home design visit.
Start Your Del Webb Nocatee Design
Bring your ideas to a design session with Amany; we'll take it from there, guidelines, package and permit.
Call (904) 629-8803 or book a consultation. Design studio: 8917 Western Way, Suite 7, Jacksonville, FL 32256 · Monday–Friday, 10am–5pm
AY Luxury Designs LLC · Certified Building Contractor CBC1268168 · Amany Youssef: Registered Building Contractor RB29003947 · Registered Electrical Contractor ER13016631 · Registered Underground Utility & Excavation Contractor RU11066663