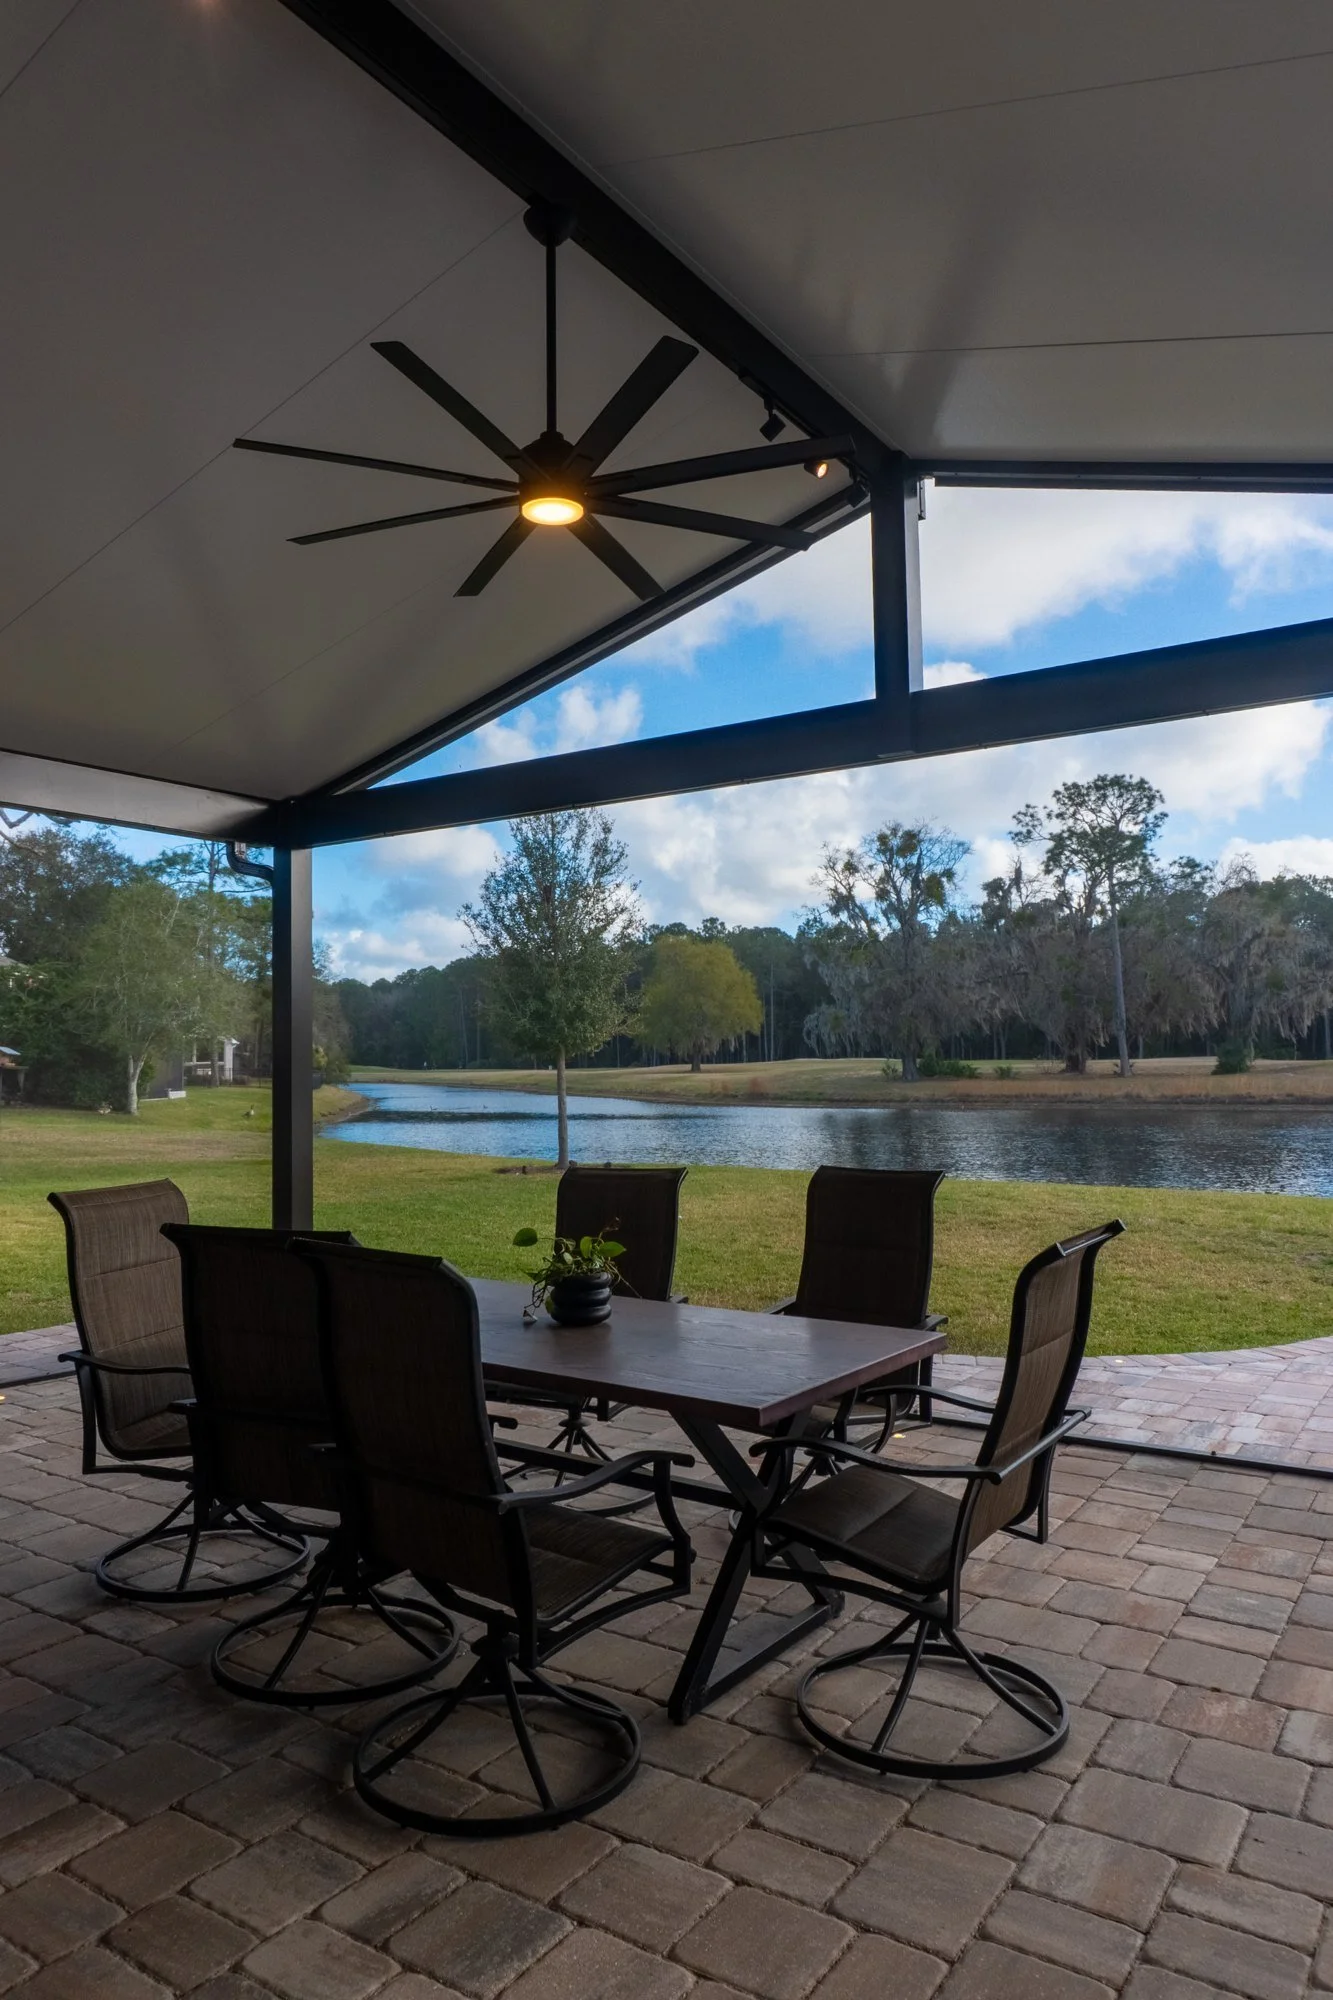
Do I Need an Electrician for Outdoor Fans and Lighting?
Outdoor fans and lights mean outdoor electrical work. Here's when you need a licensed electrical contractor.
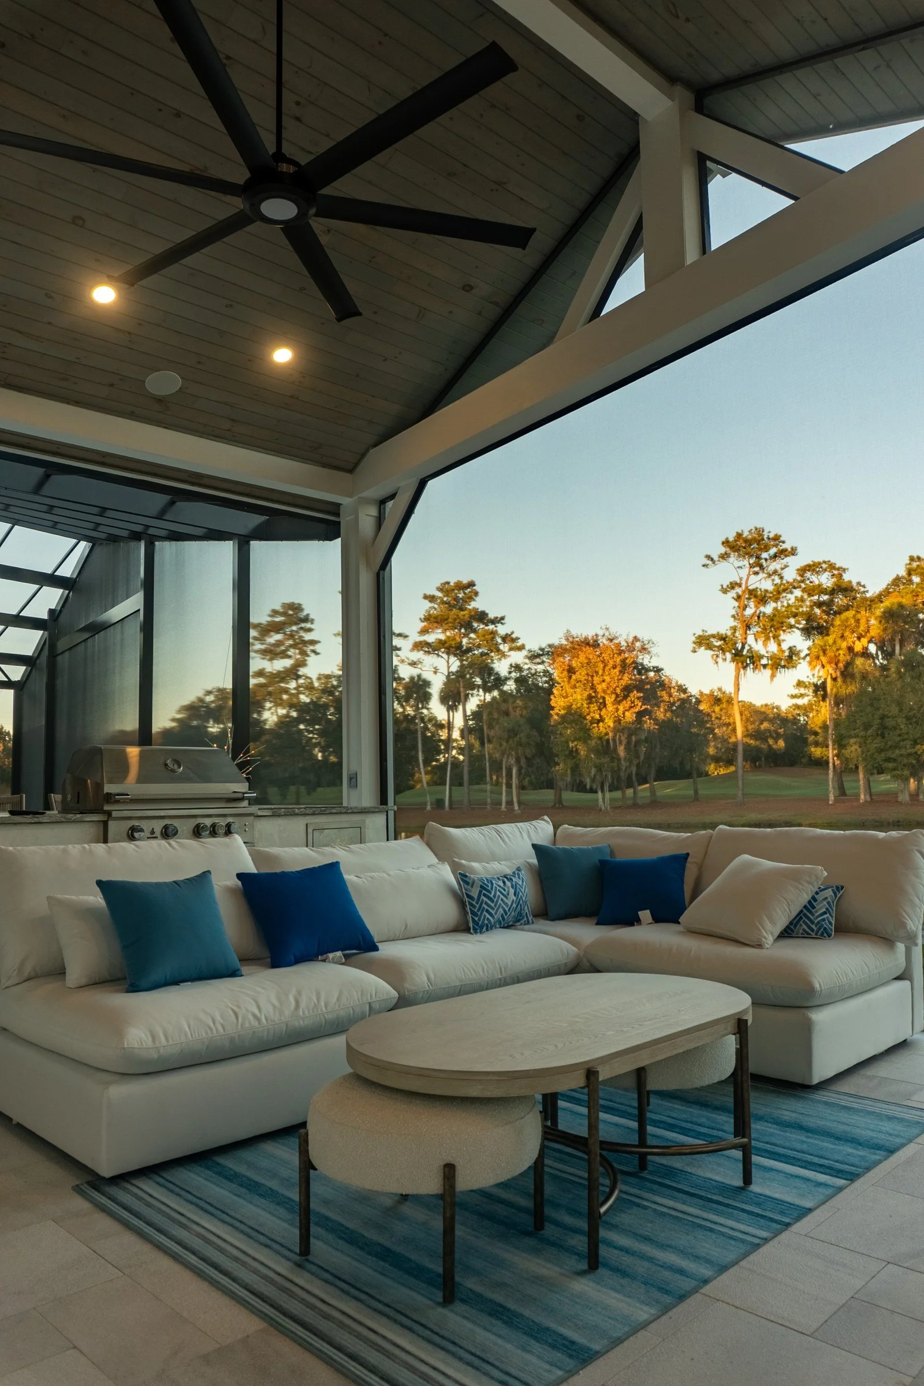
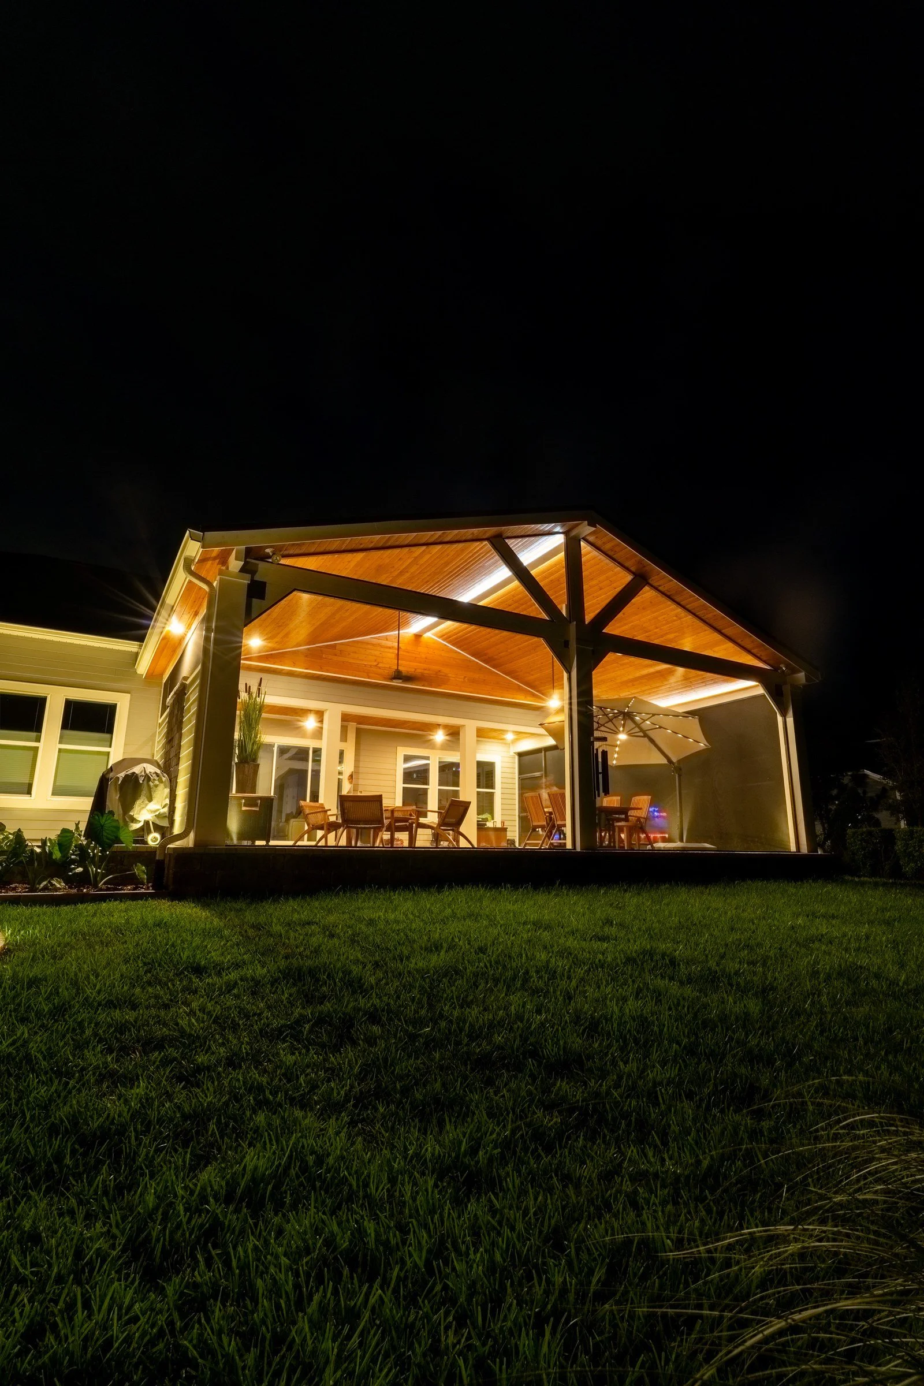
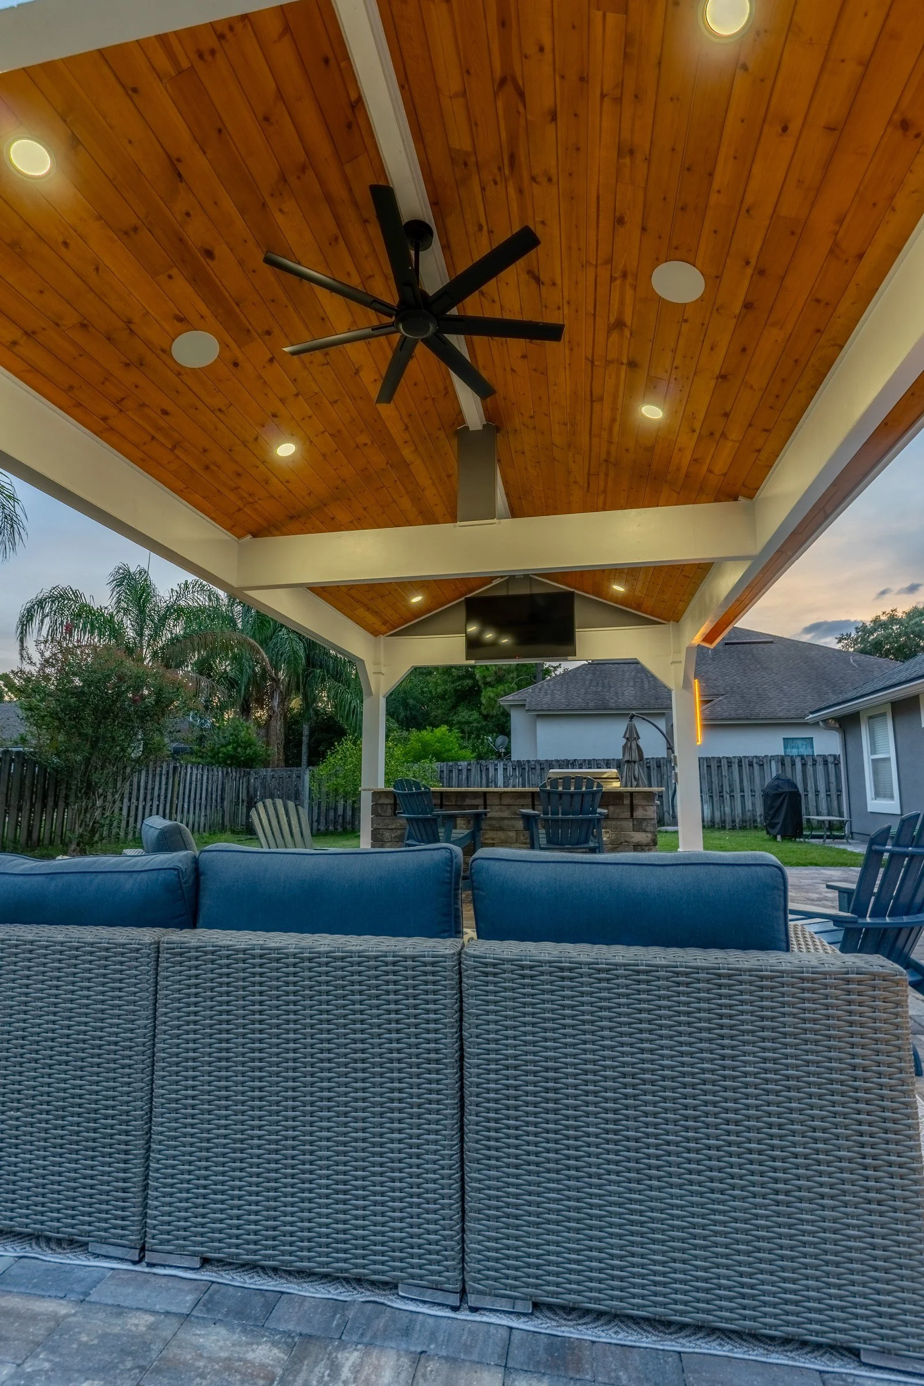
Adding a ceiling fan or lights to a pergola or patio cover usually means new outdoor circuits, which is permitted electrical work in Florida. We handle the electrical side of your outdoor project with our licensed electrical partner, so it's planned and permitted with the build.
AY Luxury Designs LLC · Certified Building Contractor CBC1268168 · Amany Youssef: Registered Building Contractor RB29003947 · Registered Electrical Contractor ER13016631 · Registered Underground Utility & Excavation Contractor RU11066663
Book a Consultation · Call (904) 629-8803
When You Need a Licensed Electrical Contractor
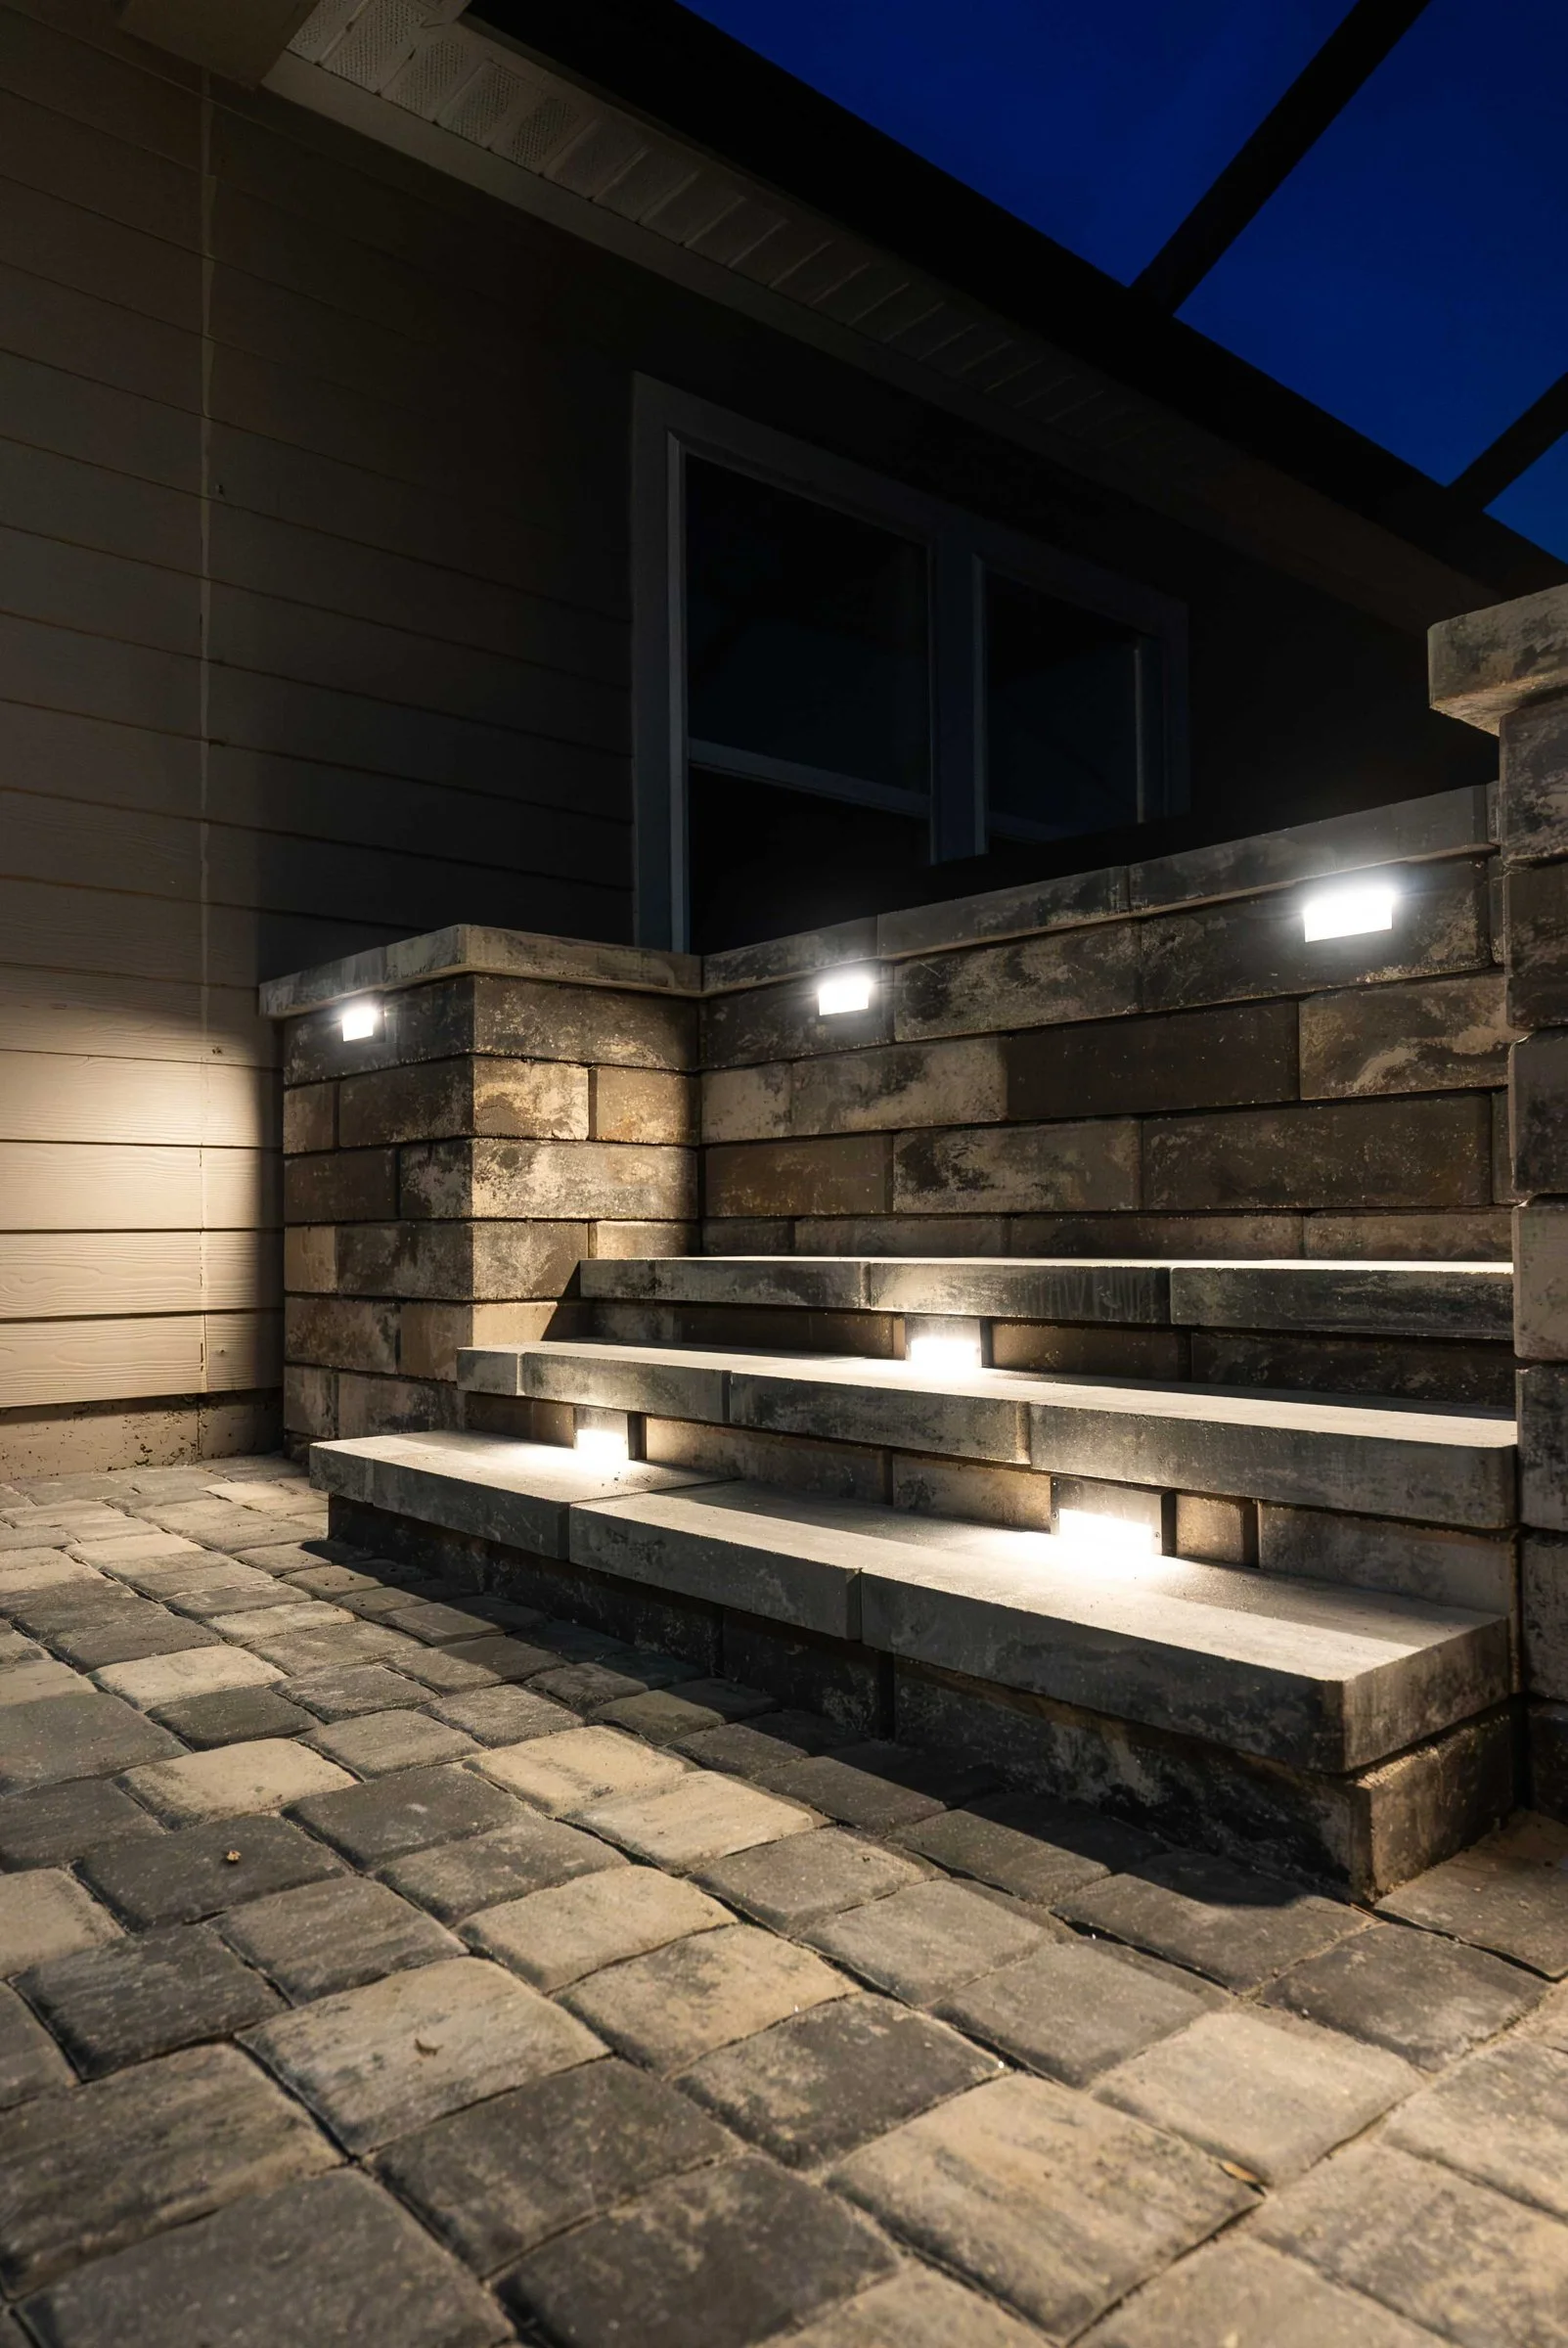
- New circuits or outlets outdoors.
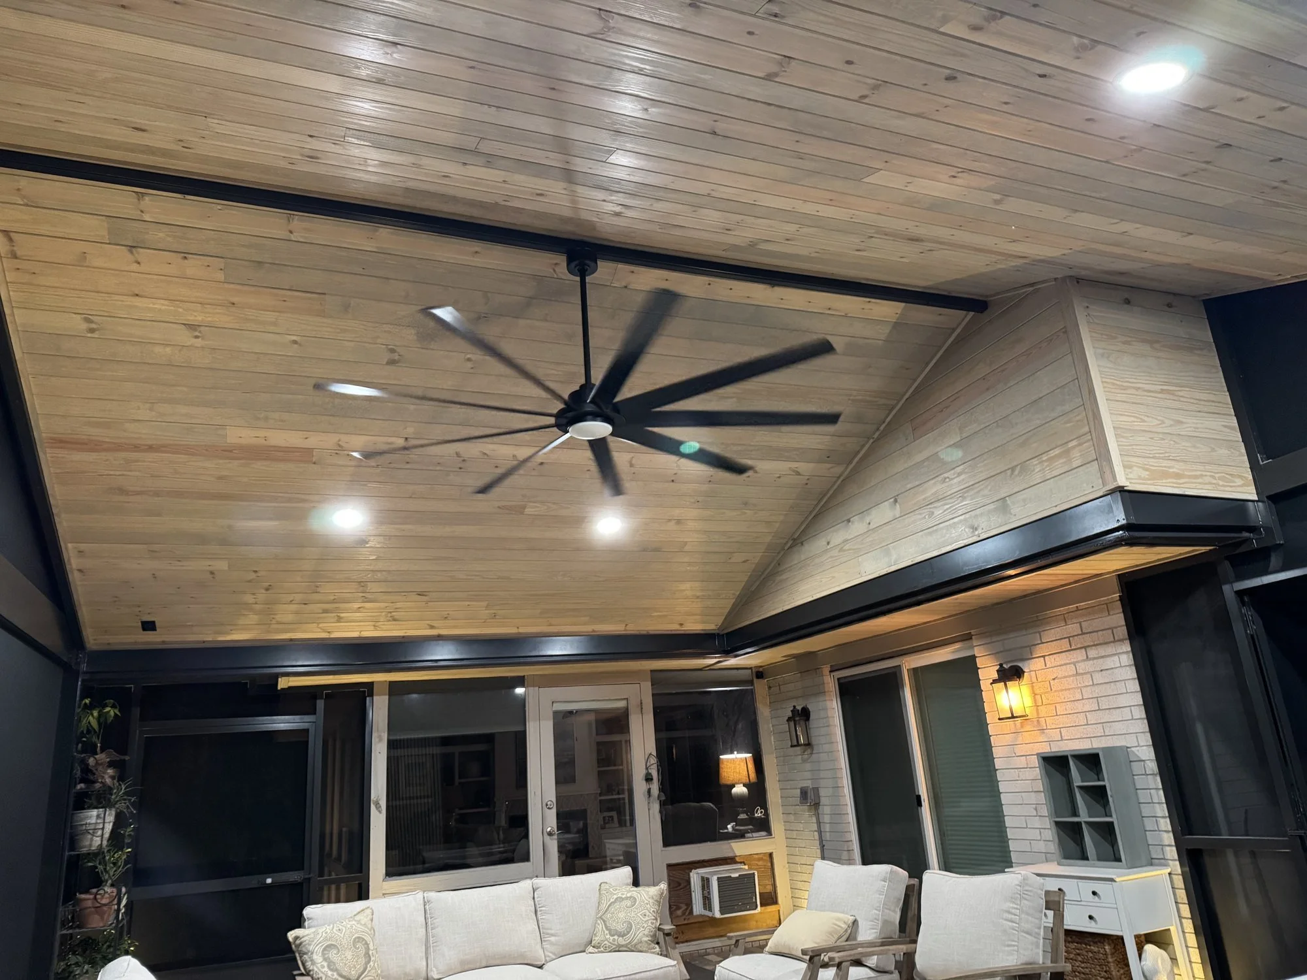
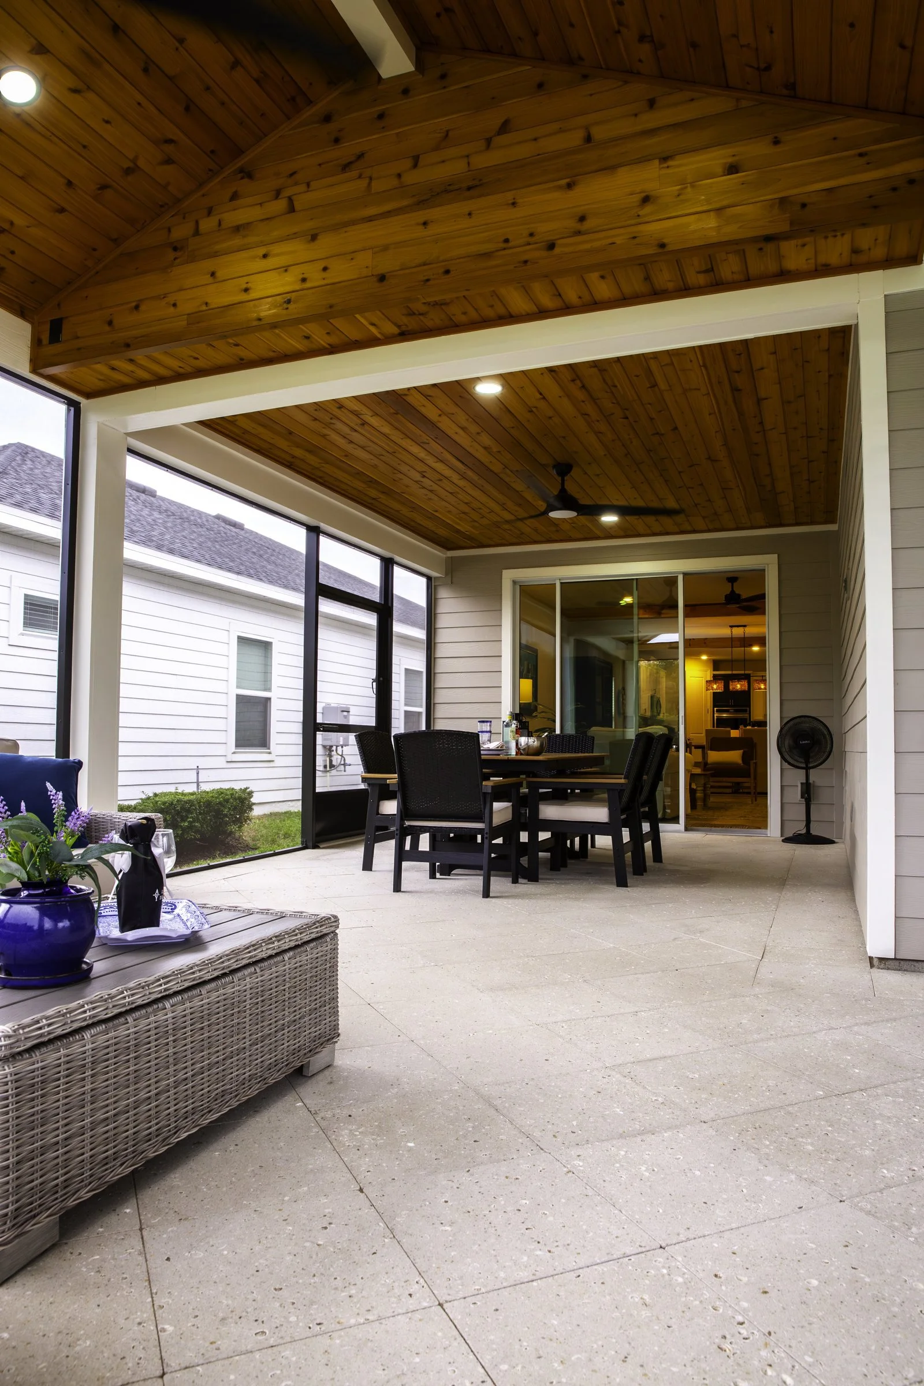
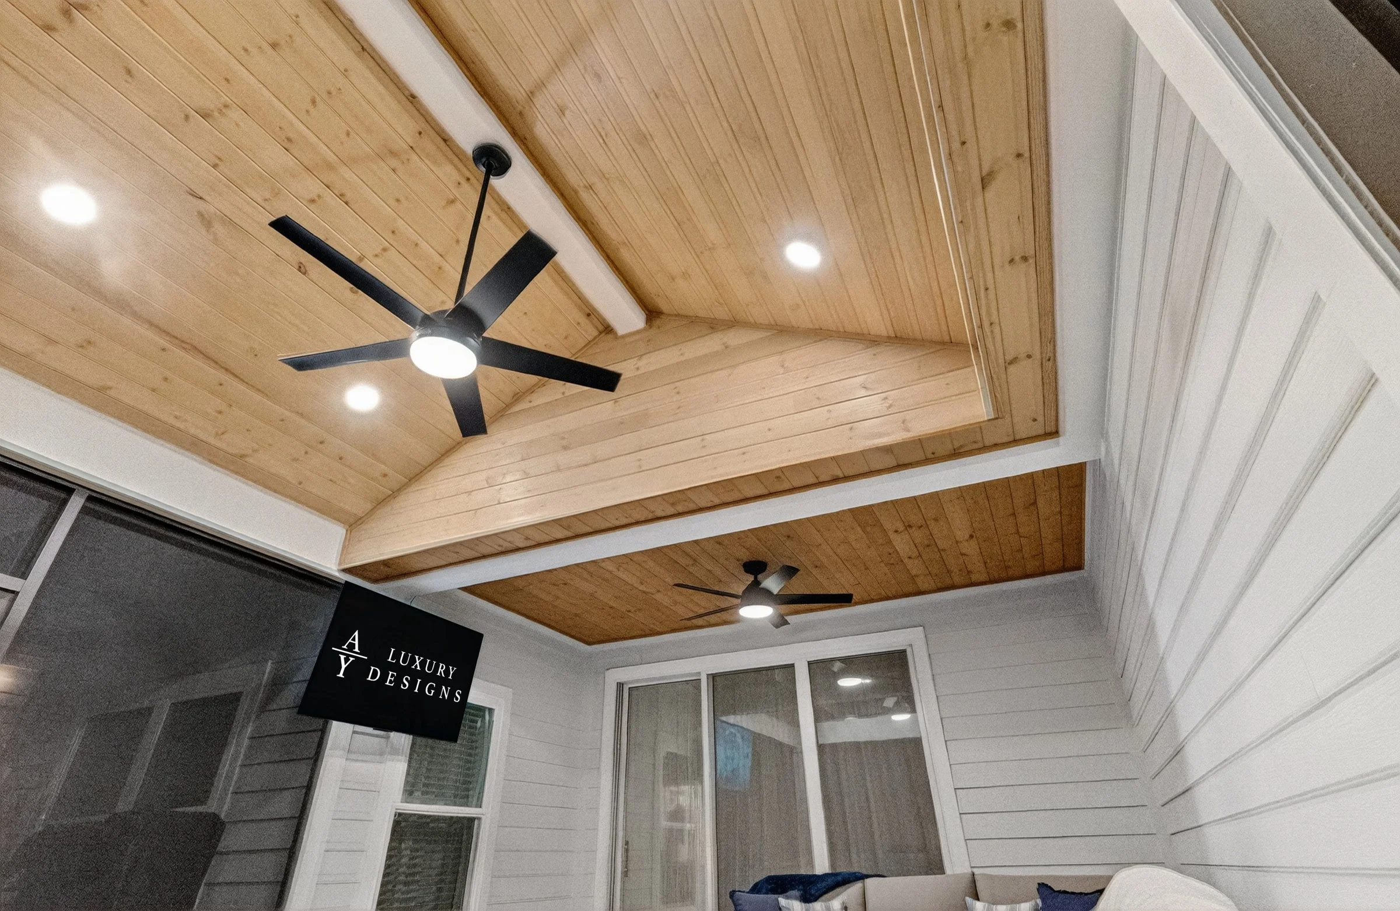
- Ceiling fans, heaters and lighting on a new structure.
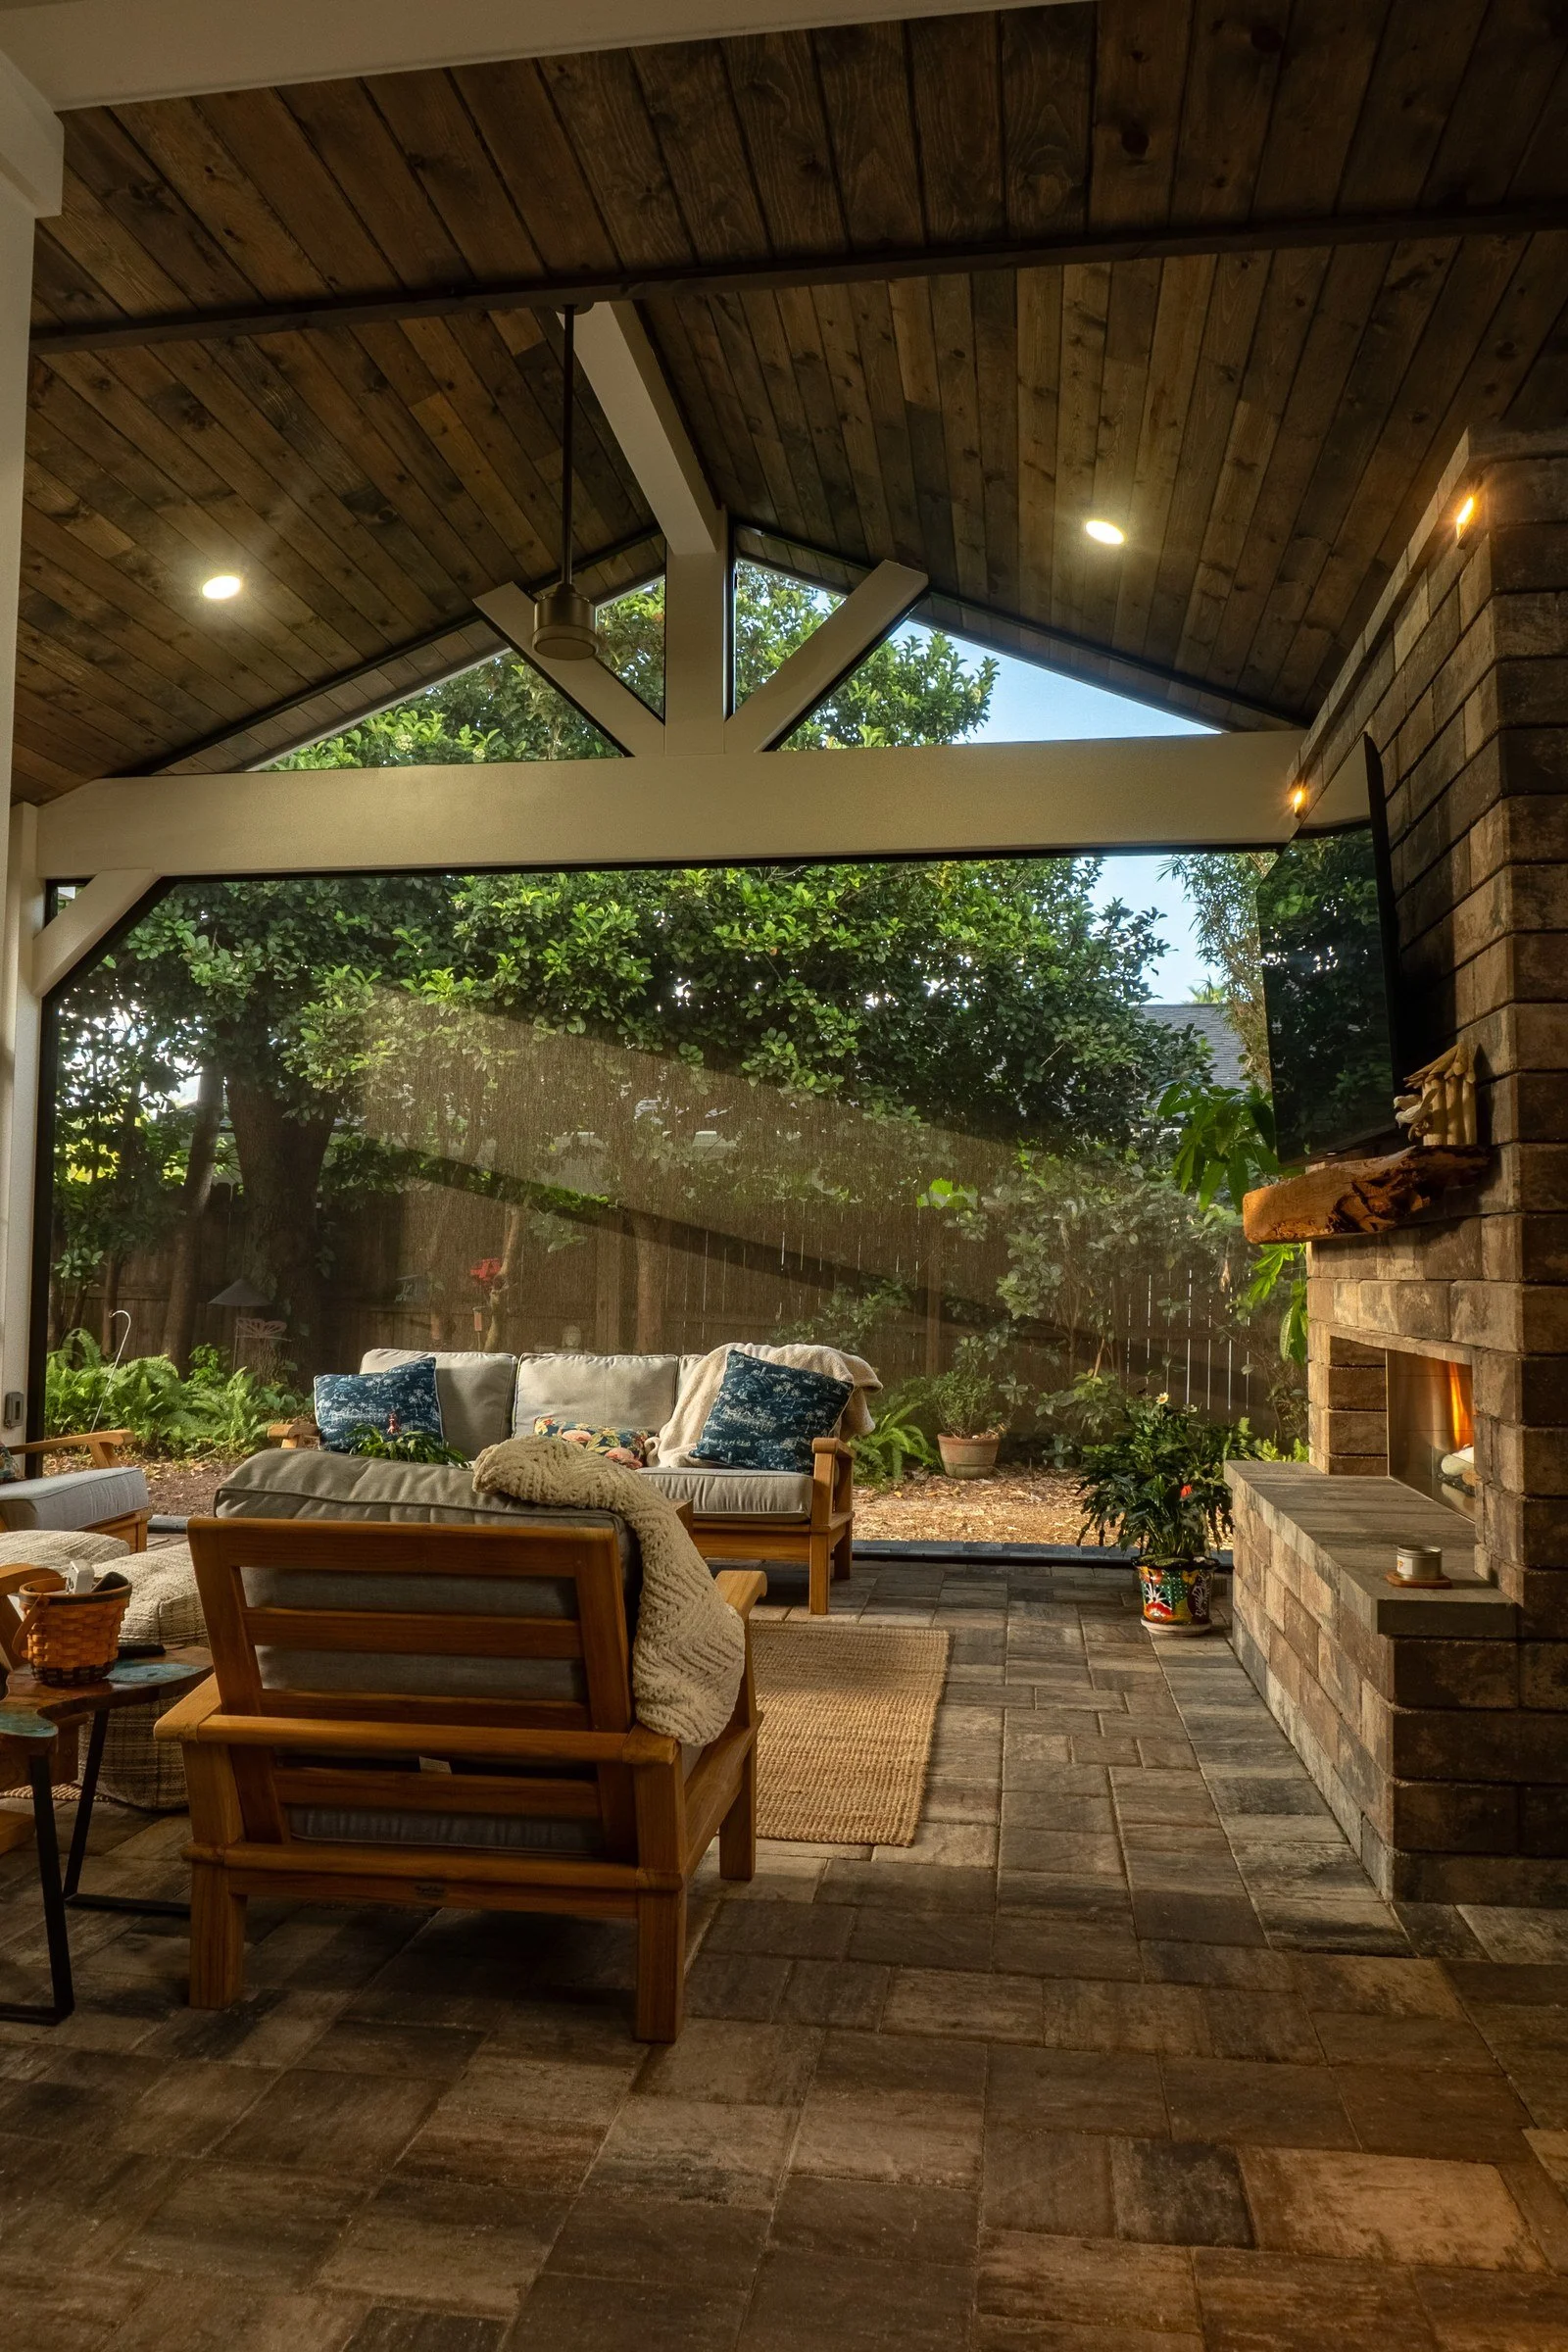
- TV walls and fireplaces that need power.
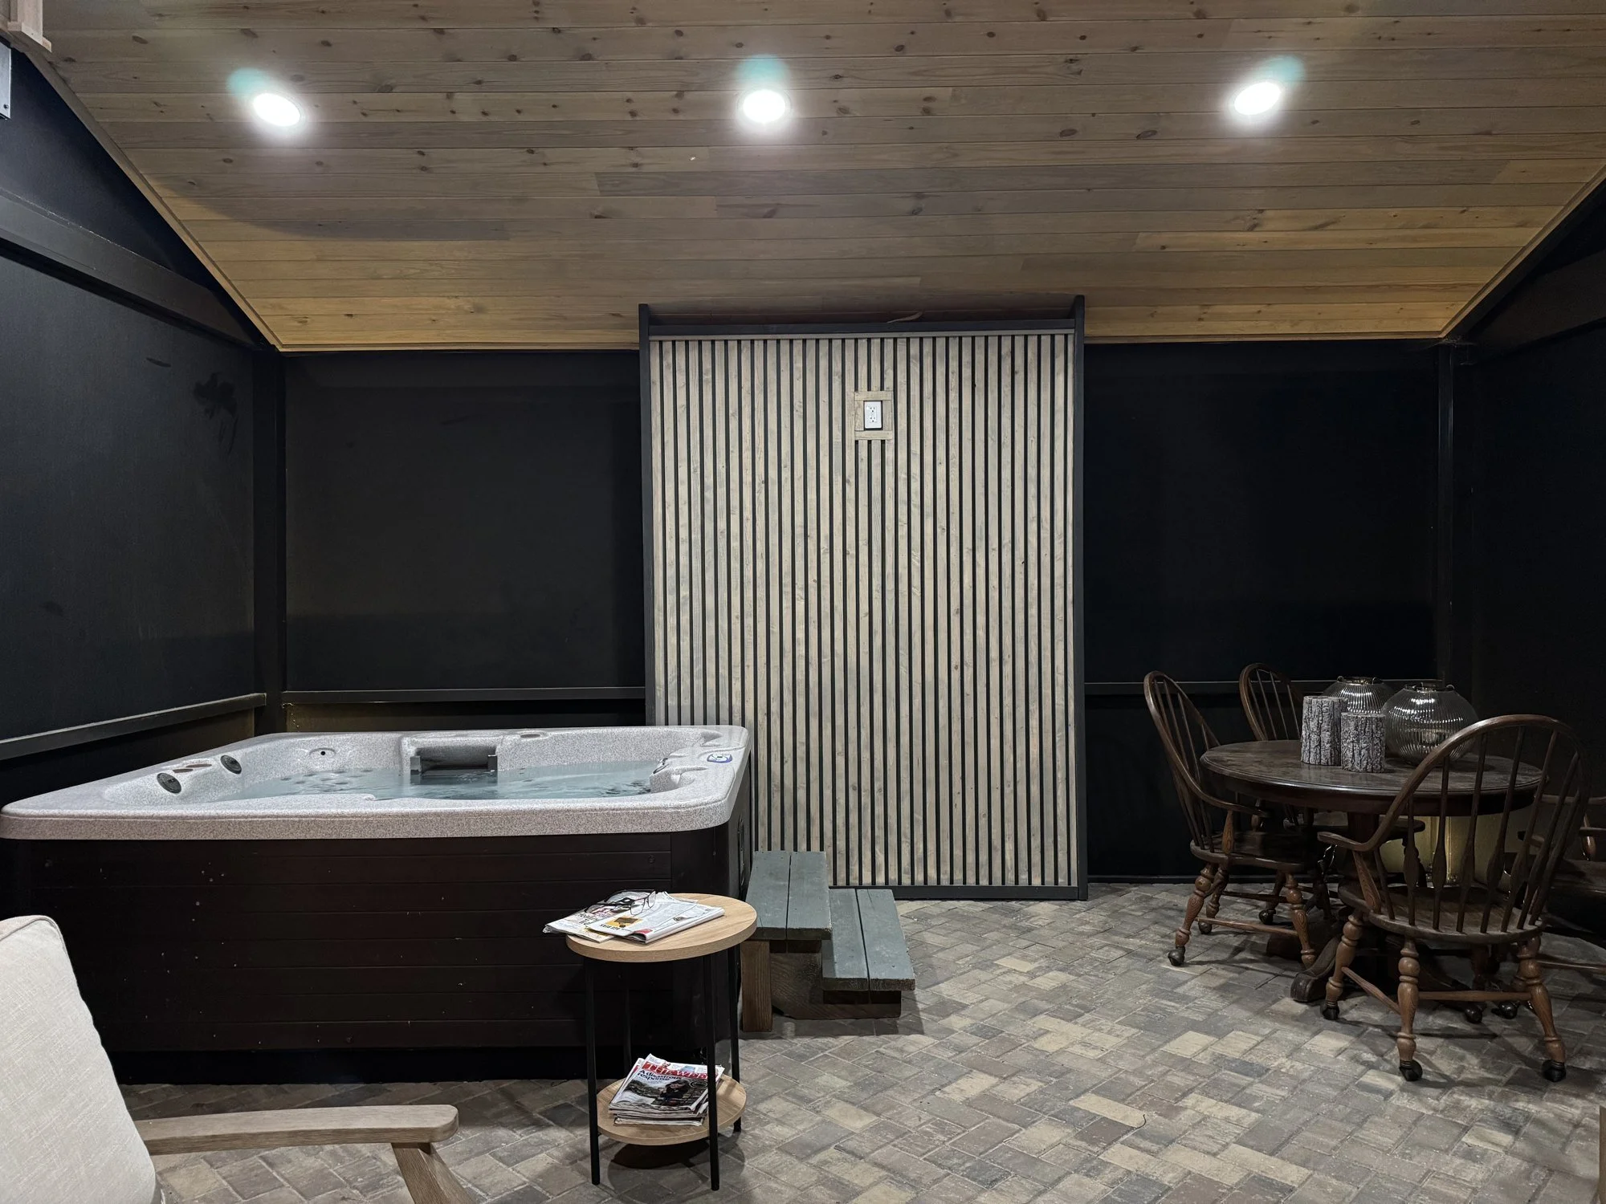
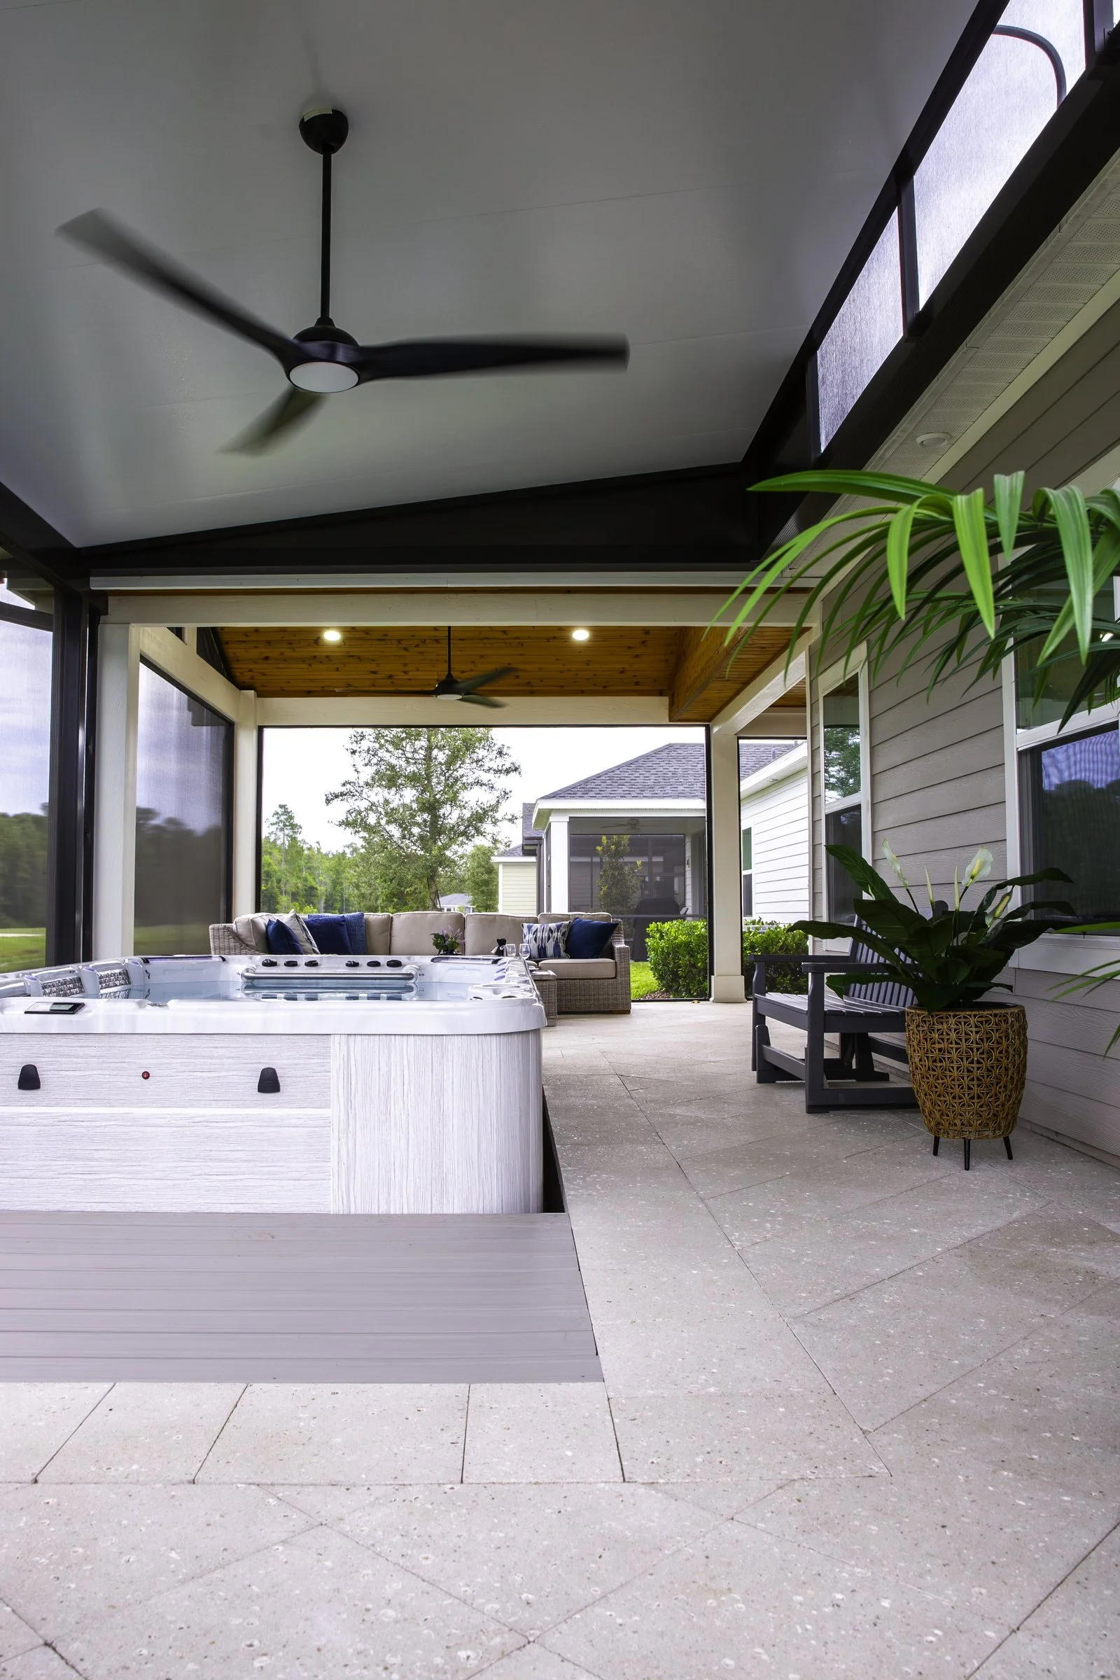
- Hot tub hookups.
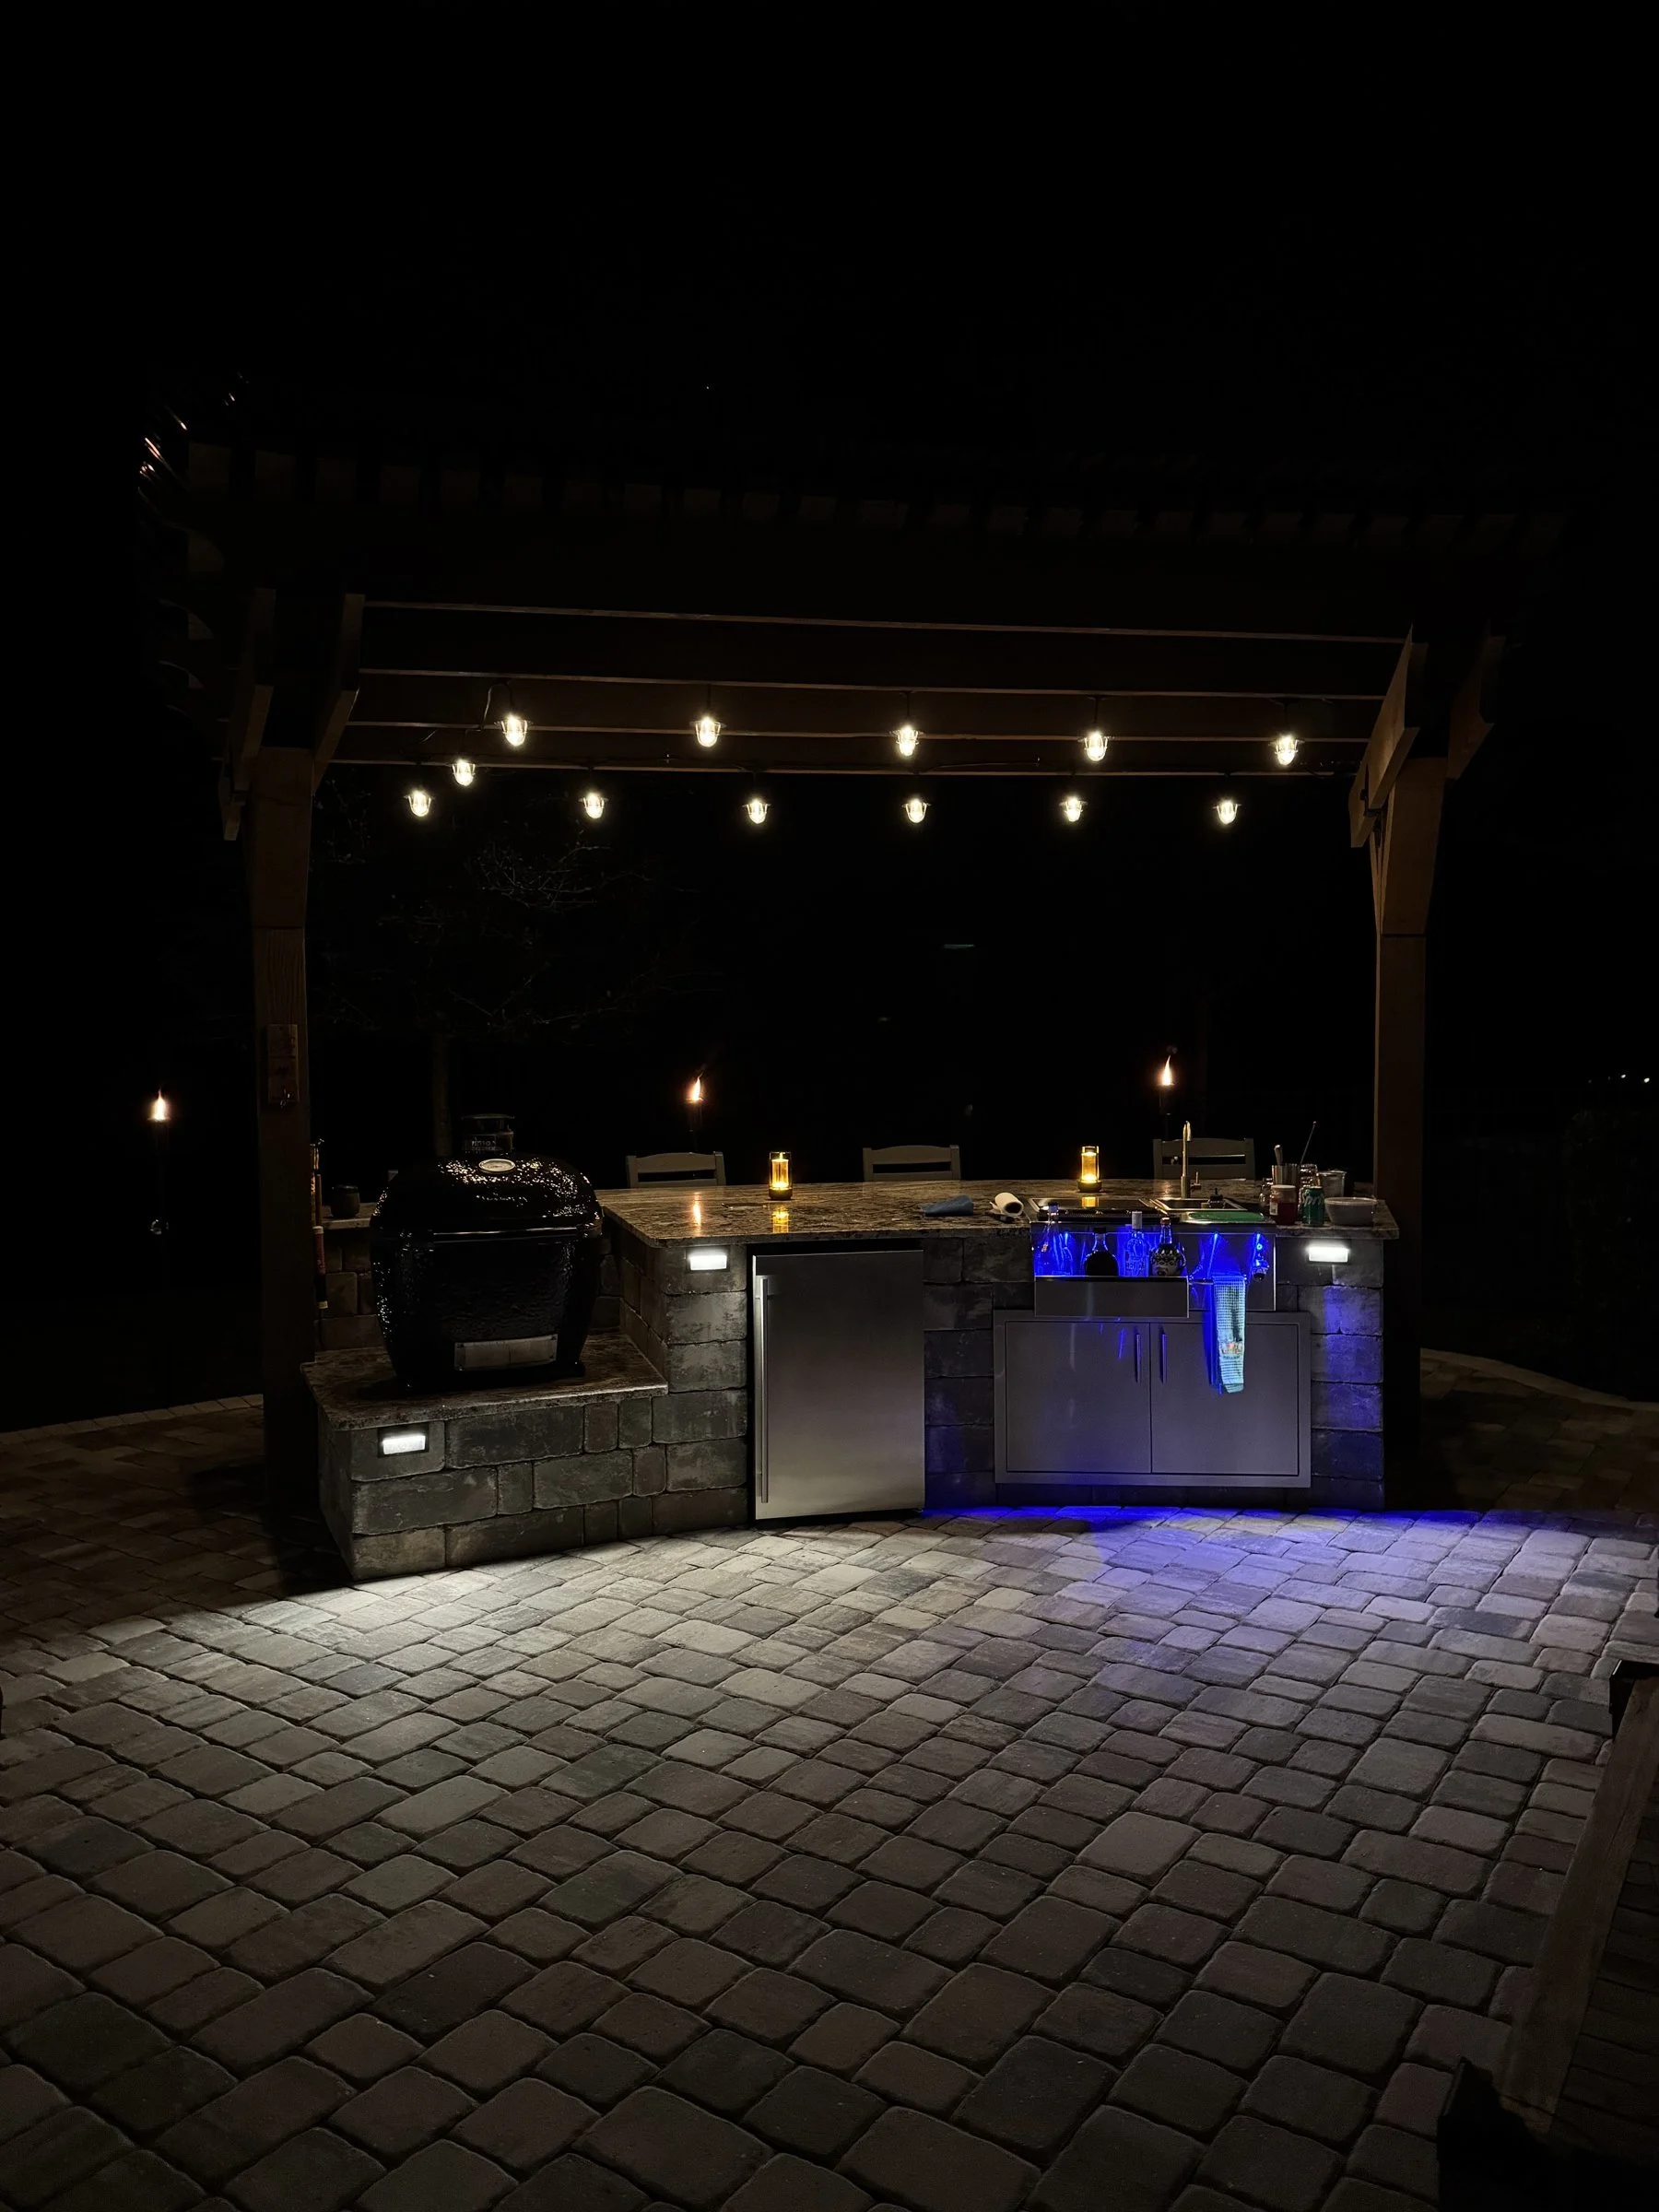
- Underground power to a pergola, kitchen or fire feature, which is underground work under Registered Underground Utility & Excavation Contractor license RU11066663.
The National Electrical Code has required ground-fault (GFCI) protection on outdoor receptacles since the early 1970s, according to the CPSC.
Why It Matters
Outdoor electrical work is exposed to rain, humidity and, near the coast, salt air. Permitted, inspected work is the safe way to do it.
Outdoor fans carry location ratings: damp-rated fans are meant for covered spaces protected from direct rain, while wet-rated fans can handle direct rain, such as under an open pergola.
Why AY Luxury Designs
- You design it with the founder. Amany Youssef designs every project with you in person and stays involved through the final walkthrough.
- We manage every step, from design to final inspection. We handle the AutoCAD design, the HOA paperwork, the engineering, the permits and the build. We handle electrical work with our licensed electrical partner, and gas and plumbing with our licensed trade partners.
- Built for Florida. Every permitted structure gets its necessary engineered documents.
- A Nextdoor Neighborhood Favorite.
AY Luxury Designs LLC · Certified Building Contractor CBC1268168 · Amany Youssef: Registered Building Contractor RB29003947 · Registered Electrical Contractor ER13016631 · Registered Underground Utility & Excavation Contractor RU11066663
Our Design-Build Process
- Design session with Amany. Your project starts at our Jacksonville design studio, where you sit down with founder Amany Youssef and watch your project take shape live on screen in AutoCAD.
- Free AutoCAD design and a custom quote. You get to-scale 3D renderings and a fully itemized custom quote within 24 hours of your consultation, so you know exactly what you're getting.
- In-home design visit. Amany comes to your home for an in-person walkthrough, so we look at the project together where you're most comfortable, finalize the details and choose your colors and finishes.
- Engineering, HOA and permits handled. We get the necessary engineered documents for every permitted structure, prepare your HOA/ARB package and pull the permits.
- Build. We can start most projects within two to four weeks. Our crews follow a build process we've refined over many projects, and you get daily updates.
- The AY Advantage. You hold back the final 5% for seven days after completion, so we can take care of any touch-ups before you sign off.
Financing is available through Synchrony Bank, including 18 months of no-interest financing, and we have other financing options as well.
Related Projects
Shed-roof covered patio extension with linear fireplace and natural-stone lanai, Sawgrass Country Club (Ponte Vedra Beach) This family's old pergola was falling apart, so we took it down and rebuilt the whole back lanai. The new covered patio extension uses a single-slope, shed-style roof, chosen because an A-frame wasn't the right fit for this home, with a stained tongue-and-groove ceiling, recessed lights and ceiling fans. A linear fireplace sits on a white stucco wall with a wood mantel that matches the ceiling, built-in seating and a TV above. Heaters are tucked into the headers, and stucco columns carry lanterns. Natural stone runs through the covered and open patio, framed by a white stucco seating wall with lit caps, and lit steps lead down to the yard. A retractable screen separates the covered extension from the open-air patio, and the upper balconies were rebuilt and re-tiled to match. The new roof was color-matched to the home's original tile roof.
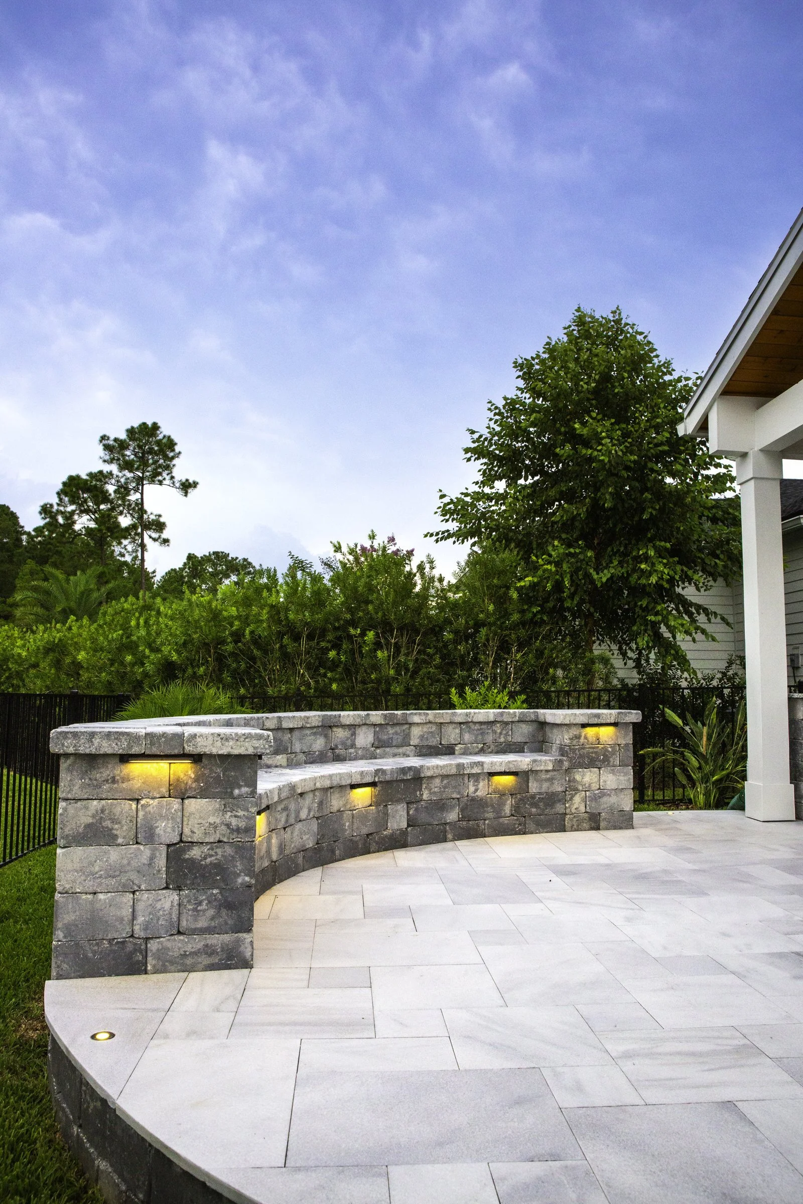
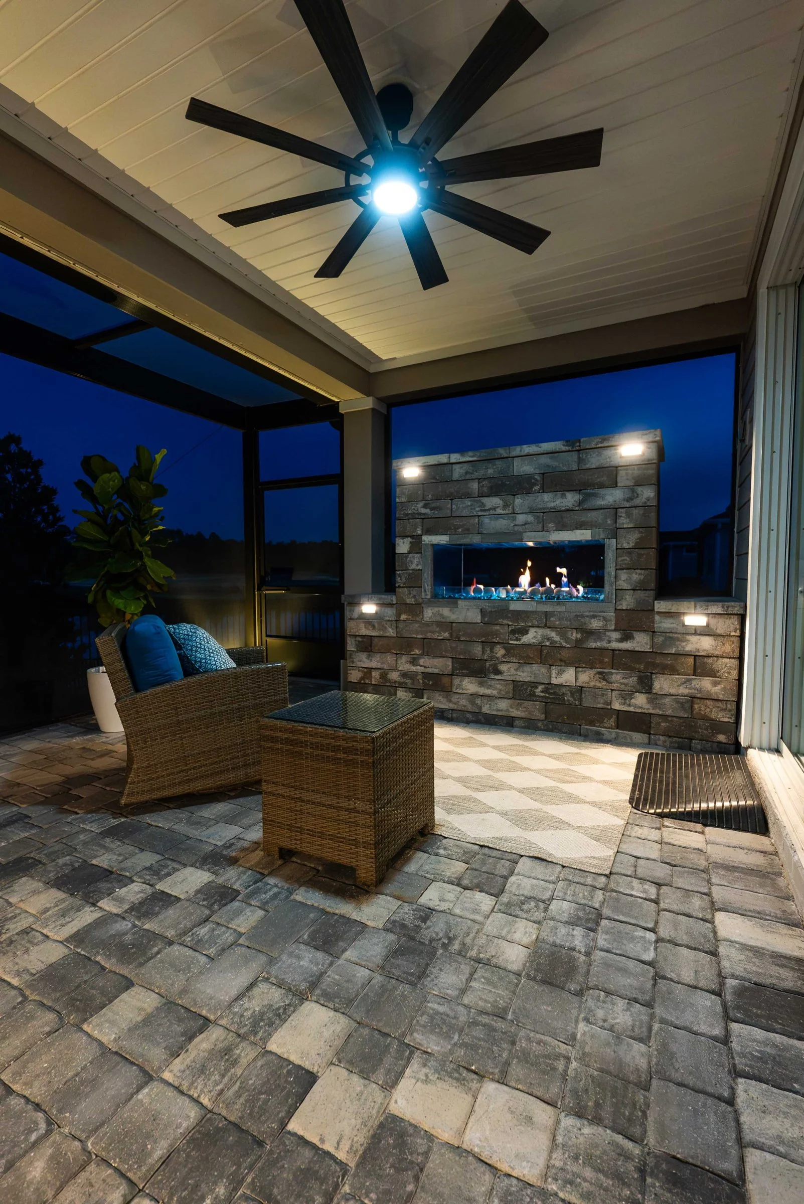
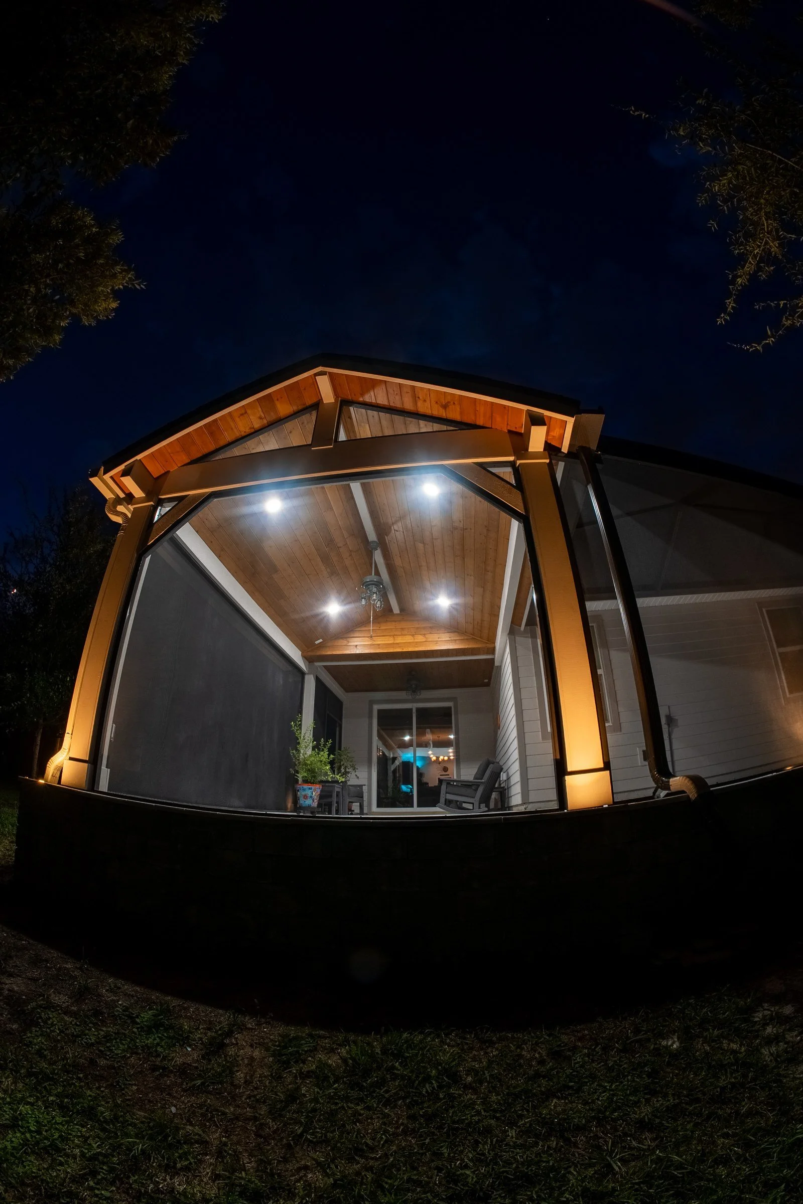
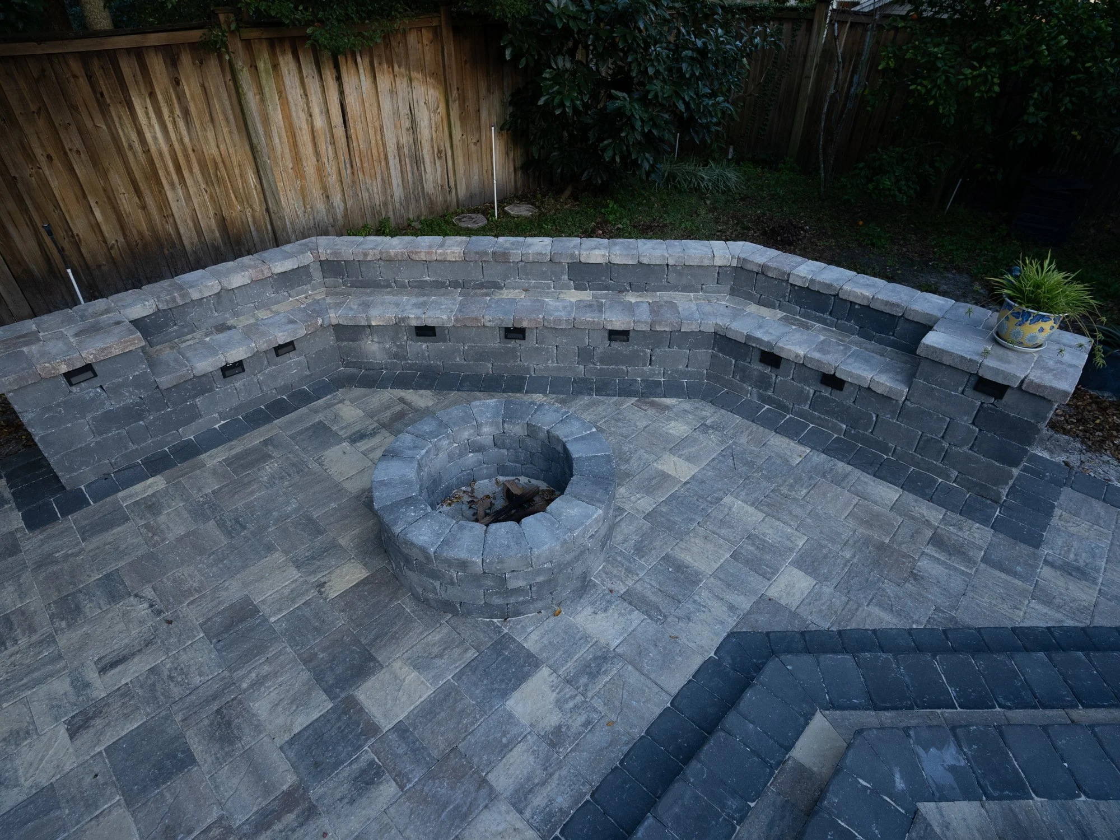
A-frame gazebo, screen room with linear fireplace and lighted seat walls, Stillwater (St. Johns) An A-frame gazebo joined to a composite-roof screen enclosure over an extended patio. Inside, a lighted linear fireplace in a stone wall and a ceiling fan; outside, lighted seat walls on new pavers.
Frequently Asked Questions
Can you add ceiling fans to a pergola or patio cover? Yes. We plan fans as part of the structure, and we handle the wiring with our licensed electrical partner.
Do you run underground power to a backyard structure? Yes. Under Registered Underground Utility & Excavation Contractor license RU11066663, we run underground conduit for power out to pergolas, kitchens and fire features.
Ready to Plan Your Backyard?
Book your in-person design session with Amany and see your project in AutoCAD before anything is built.
Call (904) 629-8803 or book a consultation. Design studio: 8917 Western Way, Suite 7, Jacksonville, FL 32256 · Monday–Friday, 10am–5pm
AY Luxury Designs LLC · Certified Building Contractor CBC1268168 · Amany Youssef: Registered Building Contractor RB29003947 · Registered Electrical Contractor ER13016631 · Registered Underground Utility & Excavation Contractor RU11066663