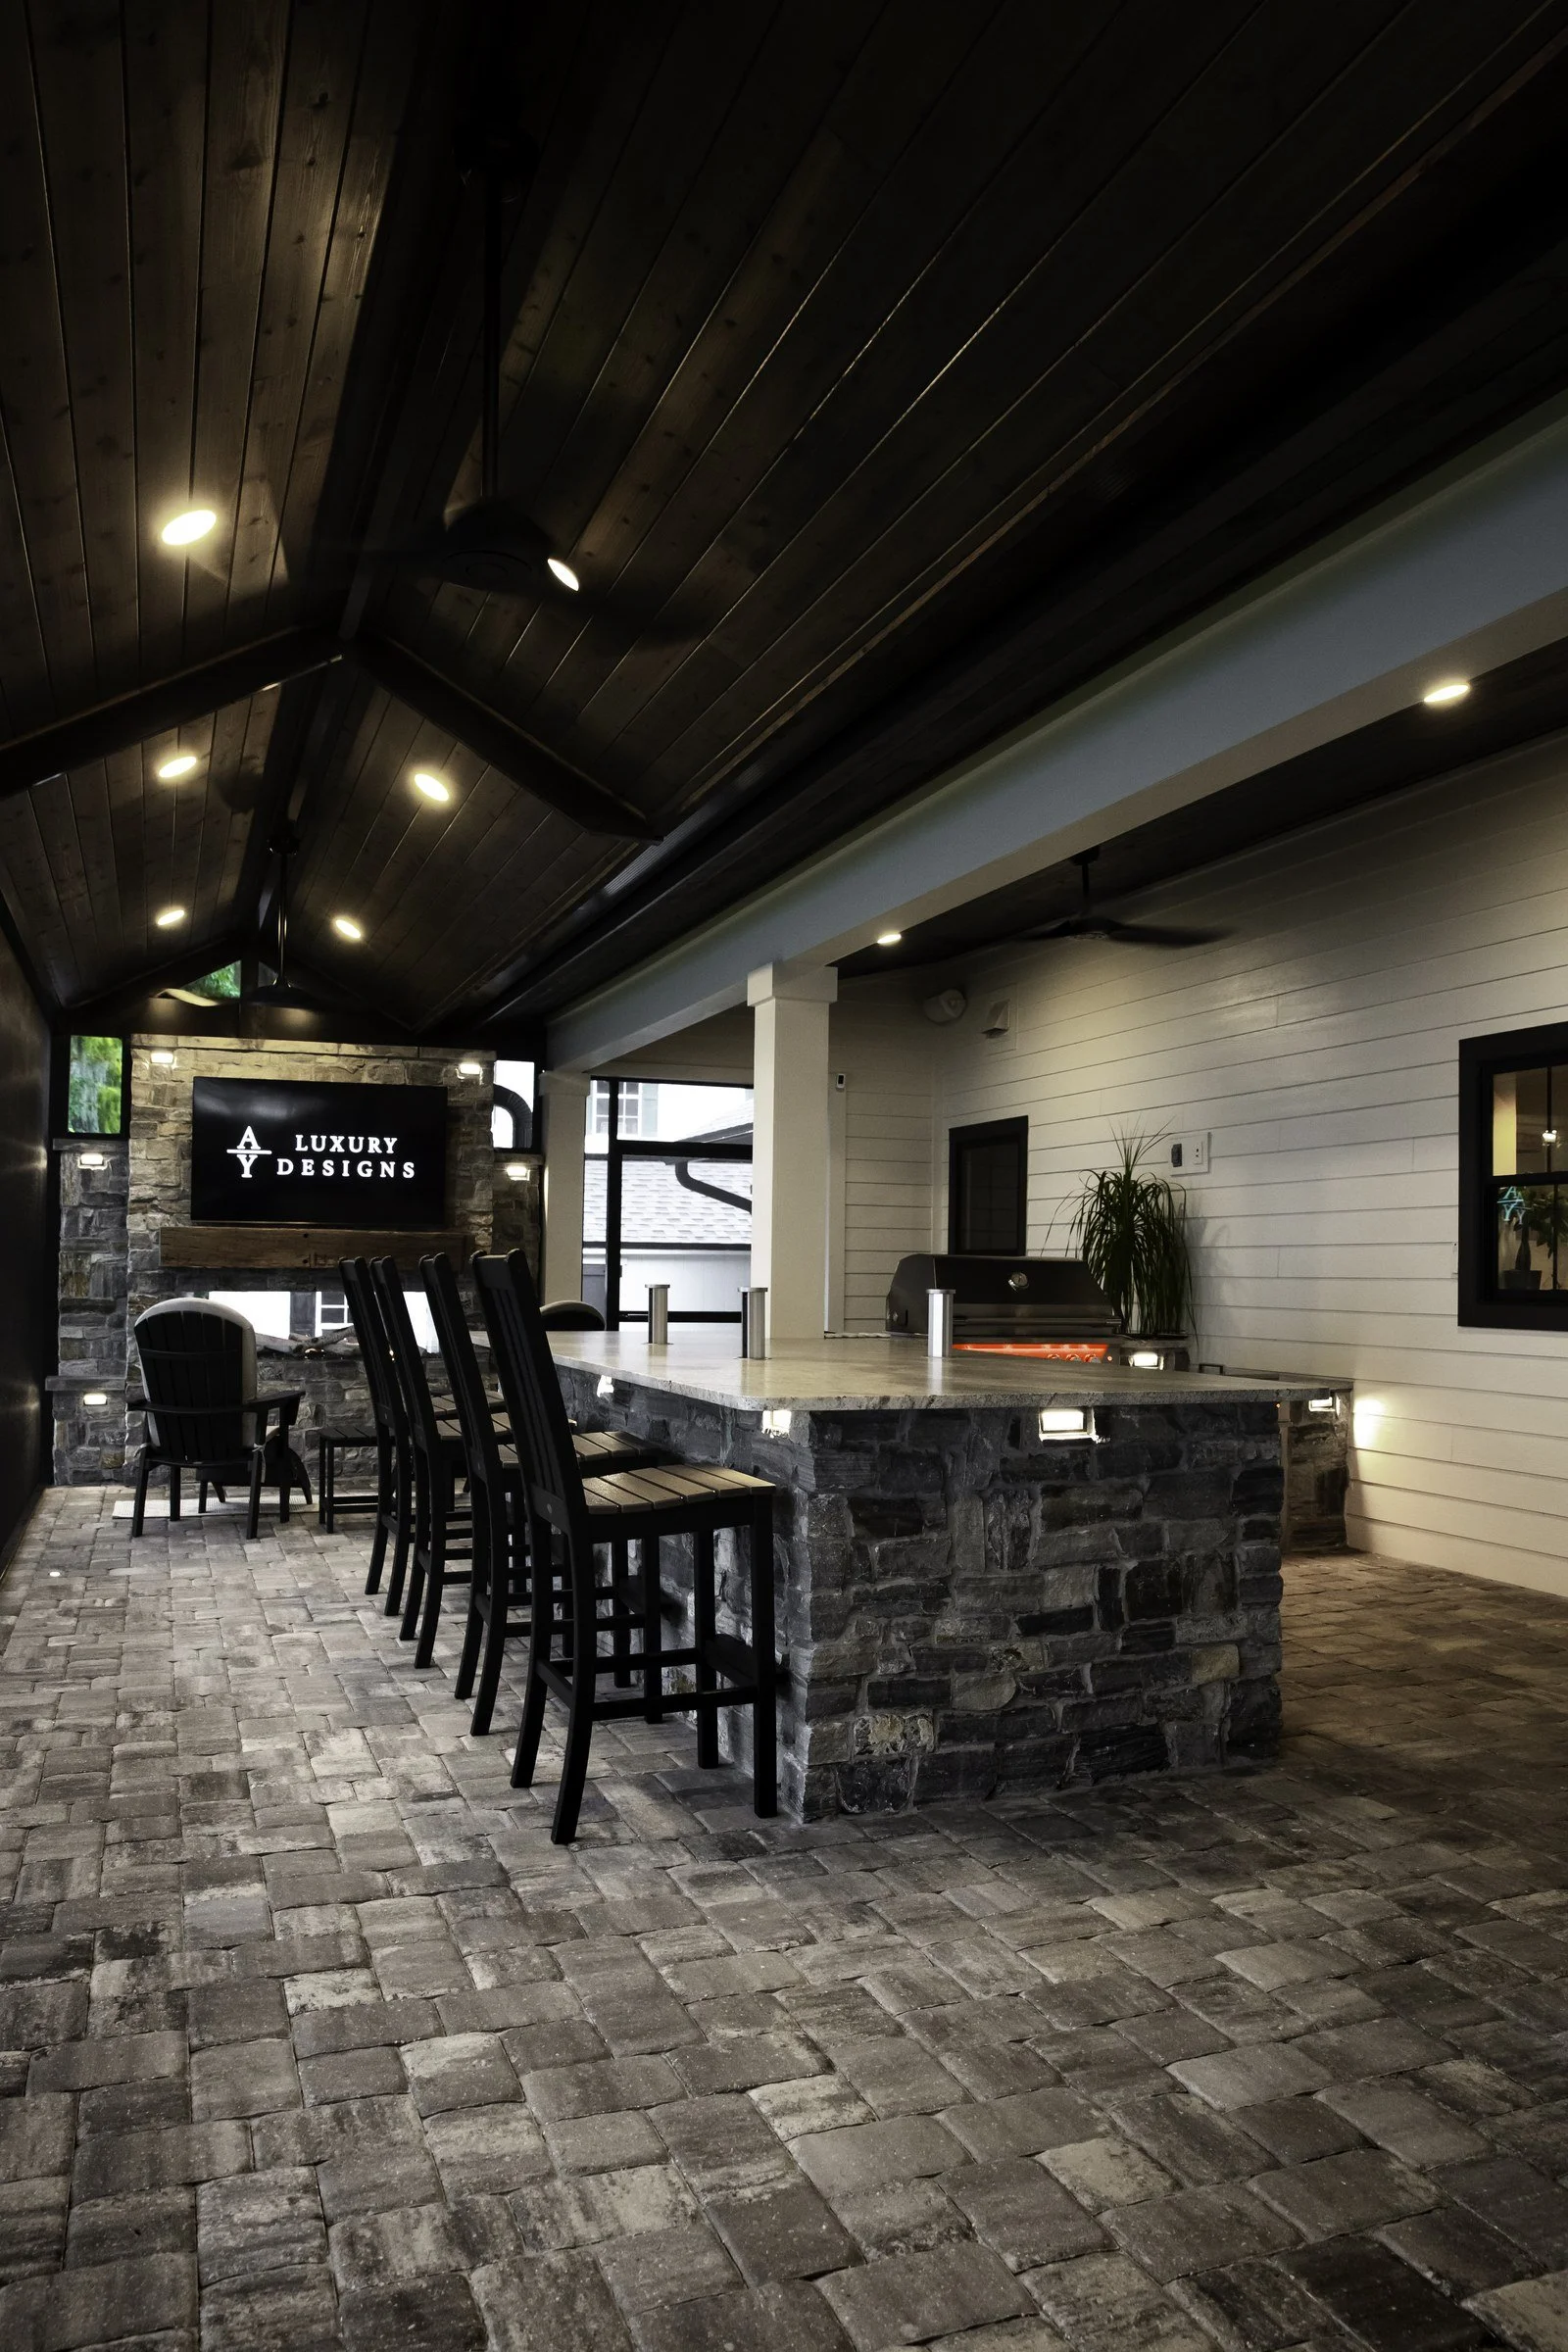
Summer Kitchen Builder in St. Johns, FL
A grill, counters and shelter: summer kitchens for St. Johns homes, planned in AutoCAD.
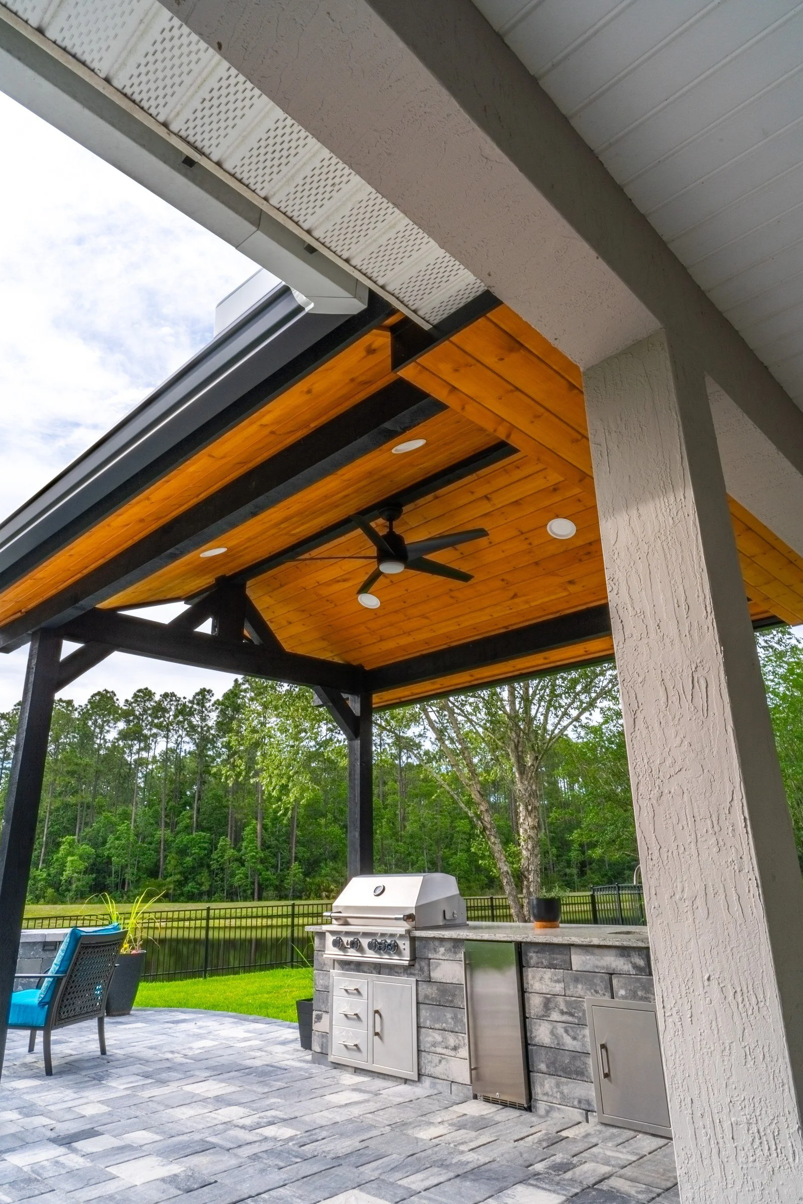
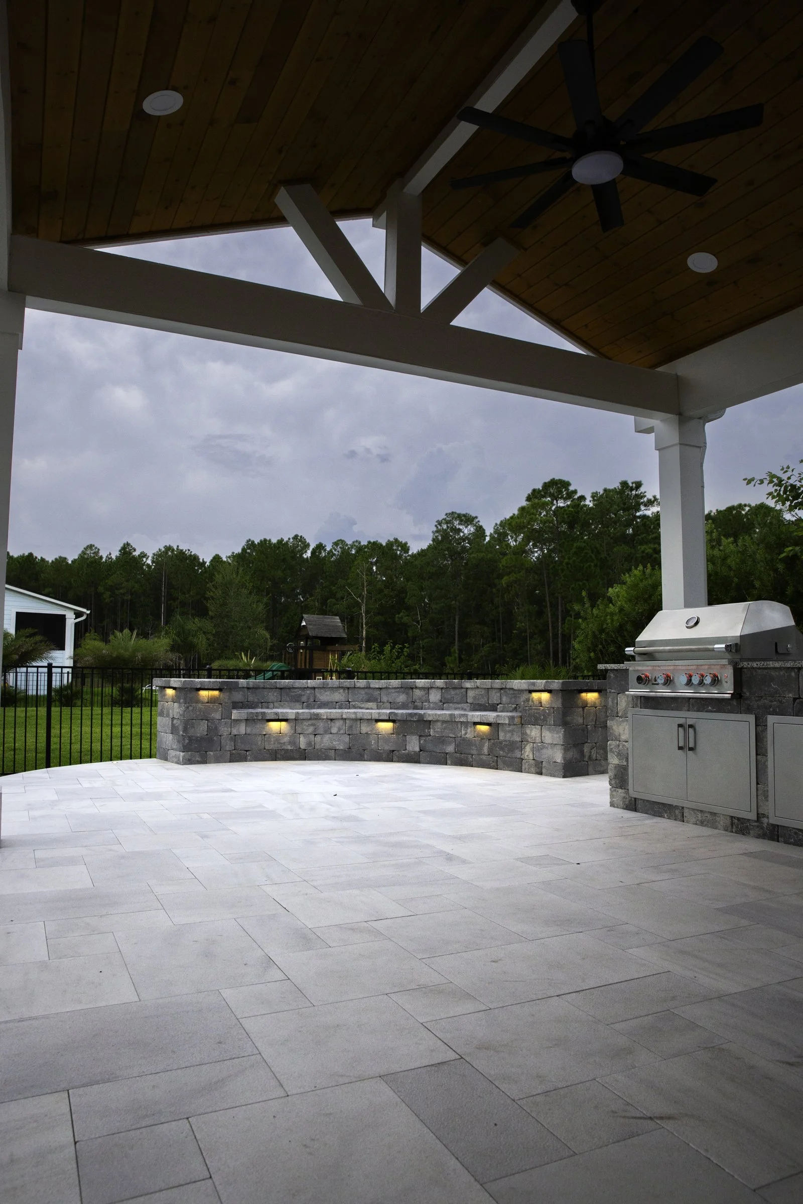
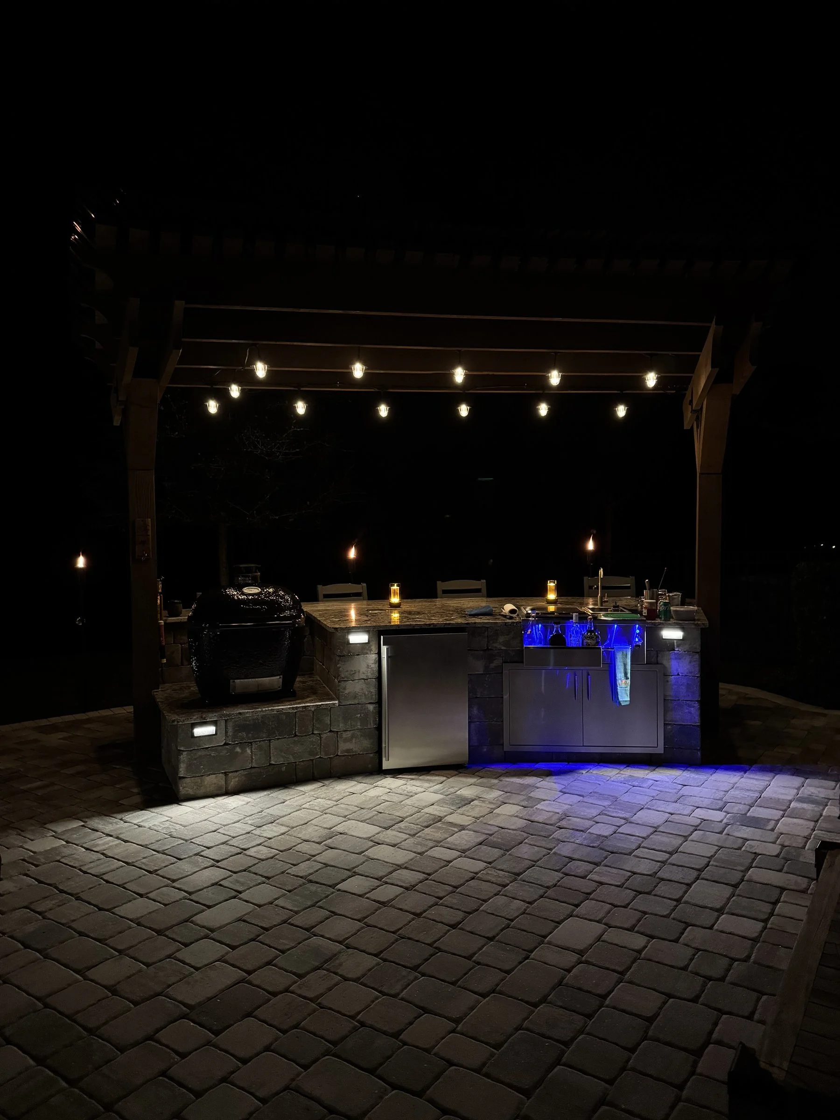
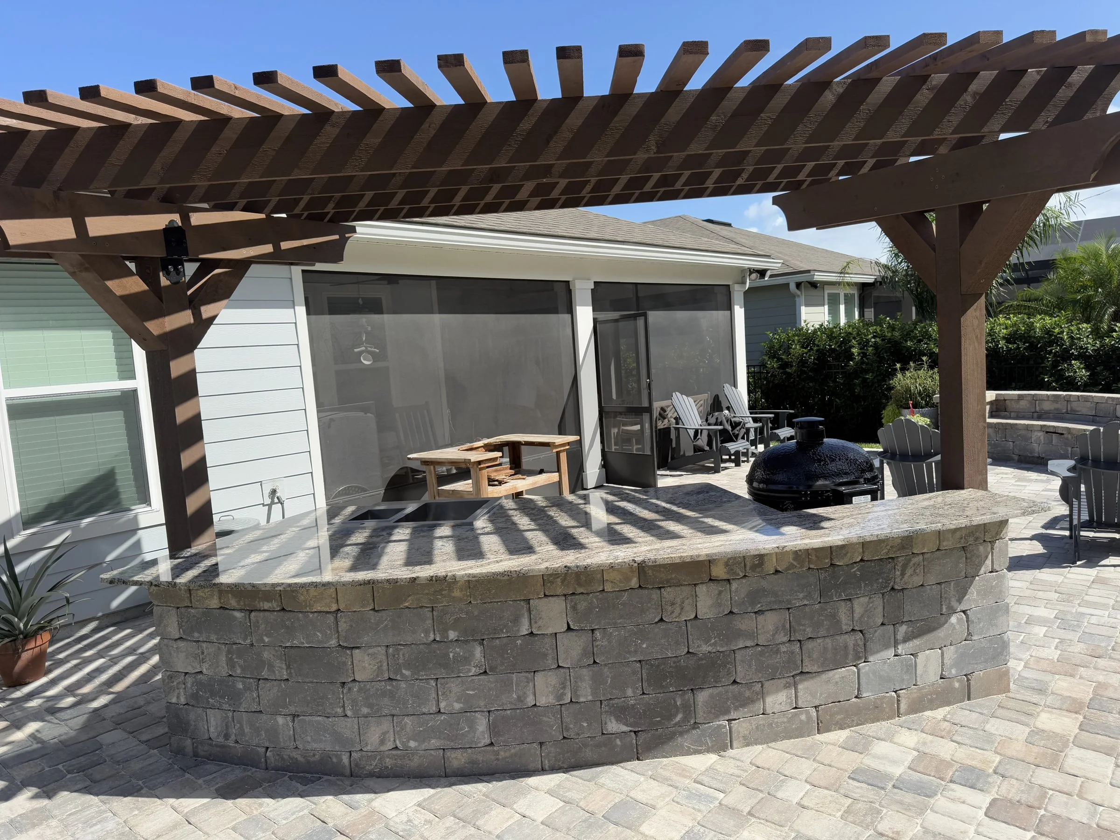
In Florida, a summer kitchen usually means an outdoor kitchen: a grill, counters and prep space on the patio or under a cover, so you can cook outside and keep the heat out of the house. AY Luxury Designs designs and builds summer kitchens for homeowners in St. Johns, with the layout, stonework, power and shelter planned in AutoCAD together. Celestina, Cimarrone and Beachwalk are among the newer St. Johns communities, with homes whose builder lanais are ready to grow.
AY Luxury Designs LLC · Certified Building Contractor CBC1268168 · Amany Youssef: Registered Building Contractor RB29003947 · Registered Electrical Contractor ER13016631 · Registered Underground Utility & Excavation Contractor RU11066663
Book a Consultation · Call (904) 629-8803
Summer Kitchen Ideas for St. Johns
- Right off the lanai. A few steps from the back door, so carrying food is easy.
- Under a cover. A roof overhead for summer sun and afternoon storms.
- Compact grill station. A short run with a grill and prep space for smaller patios.
- Full kitchen. Grill, side burner, fridge and storage for families who cook outside often.
Historically, a summer kitchen was a separate kitchen used in the hot months so cooking wouldn't add heat to the main house, as the National Park Service describes.
What Shapes a Summer Kitchen in St. Johns
Mill Creek Plantation and Oxford Estates sit on larger, wooded lots where a structure can stand out in the yard. Near the water, an outdoor kitchen is turned toward the view so the cook isn't staring at a wall.
A summer kitchen works best a few steps from the back door. We plan the walk from the house so carrying plates isn't a chore. Before we draw a summer kitchen in St. Johns, we check how power reaches the counters, room for seating near the grill and how the stonework matches the house.
NAHB lists outdoor kitchens and outdoor fireplaces among the home features that have grown most in popularity over the past ten years.
St. Johns HOA Review and Permits
Most St. Johns neighborhoods are planned communities with their own architectural review, and many larger ones have village or sub-association rules on top of the master guidelines. Boards usually look at whether the summer kitchen is under a roof, how it's screened from neighbors and its materials. Confirm current guidelines with your association.
Permits for St. Johns homes come from St. Johns County. The county requires a recorded Notice of Commencement before the first inspection on permitted projects, and electrical work is permitted and inspected like the rest of the build. Every permitted structure gets its necessary engineered documents.
Why AY Luxury Designs
- You design it with the founder. Amany Youssef designs every project with you in person and stays involved through the final walkthrough.
- We manage every step, from design to final inspection. We handle the AutoCAD design, the HOA paperwork, the engineering, the permits and the build. We handle electrical work with our licensed electrical partner, and gas and plumbing with our licensed trade partners.
- Built for Florida. Every permitted structure gets its necessary engineered documents.
- A Nextdoor Neighborhood Favorite.
AY Luxury Designs LLC · Certified Building Contractor CBC1268168 · Amany Youssef: Registered Building Contractor RB29003947 · Registered Electrical Contractor ER13016631 · Registered Underground Utility & Excavation Contractor RU11066663
Our Design-Build Process
- Design session with Amany. Your project starts at our Jacksonville design studio, where you sit down with founder Amany Youssef and watch your summer kitchen take shape live on screen in AutoCAD.
- Free AutoCAD design and a custom quote. You get to-scale 3D renderings and a fully itemized custom quote within 24 hours of your consultation, so you know exactly what you're getting.
- In-home design visit. Amany comes to your home for an in-person walkthrough, so we look at the project together where you're most comfortable, finalize the details and choose your colors and finishes.
- Engineering, HOA and permits handled. We get the necessary engineered documents for every permitted structure, prepare your HOA/ARB package and pull the St. Johns County permits.
- Build. We can start most projects within two to four weeks. Our crews follow a build process we've refined over many projects, and you get daily updates.
- The AY Advantage. You hold back the final 5% for seven days after completion, so we can take care of any touch-ups before you sign off.
Financing is available through Synchrony Bank, including 18 months of no-interest financing, and we have other financing options as well.
Summer Kitchen Projects in St. Johns
Recent summer kitchens and related work we've completed here:
- Celestina: An L-shaped outdoor kitchen, a pergola and a wood-burning fire pit.
- Durbin Crossing: An A-frame gazebo over an outdoor kitchen.
See more on our Summer Kitchen Builder in Jacksonville page and our St. Johns page.
Areas We Serve in St. Johns
We proudly serve homeowners all across St. Johns (32259), from RiverTown, Stillwater and Durbin Crossing, and everywhere in between. Wherever you call home in St. Johns, we'd love to hear about your project, so give us a call.
We also serve homeowners throughout St. Johns County and the greater Jacksonville area. Nearby, see our pages for Fruit Cove, Nocatee and St. Augustine.
Frequently Asked Questions
How much does a summer kitchen in St. Johns cost? Every project gets a custom quote with an in-person AutoCAD design, and every AY Luxury Designs project has a $10,000 minimum. What drives the cost of a summer kitchen in St. Johns: electrical, gas and plumbing connections by our trade partners; the patio; the size and layout; base and counter materials; and permits. You get a fully itemized quote within 24 hours of your design consultation.
Should my summer kitchen be covered? In Northeast Florida, a cover makes the kitchen usable through summer sun and afternoon storms. We often design summer kitchens under a gazebo or lanai extension.
Can you build a summer kitchen on my existing patio? Often, yes. We look at the patio, the power and the gas and water access during the in-home design visit and tell you what works.
Can you build on a lot that slopes toward a pond or preserve? Yes. Raised patios, steps and seat walls are common in St. Johns, and we design the structure and the hardscape together so the space works with the slope. Preserve and easement lines can limit where things go, so we work from your survey.
Will my St. Johns HOA review a summer kitchen? Usually, yes. In St. Johns, expect a review board. We find out whether your neighborhood follows master guidelines, village rules or both before we design. Confirm current guidelines with your association.
Ready to Design Your St. Johns Summer Kitchen?
Book your in-person design session with Amany and see your project in AutoCAD before anything is built.
Call (904) 629-8803 or book a consultation. Design studio: 8917 Western Way, Suite 7, Jacksonville, FL 32256 · Monday–Friday, 10am–5pm
AY Luxury Designs LLC · Certified Building Contractor CBC1268168 · Amany Youssef: Registered Building Contractor RB29003947 · Registered Electrical Contractor ER13016631 · Registered Underground Utility & Excavation Contractor RU11066663