Stillwater HOA Guide: Approval for Pergolas, Covers & Outdoor Living
A homeowner's guide to architectural review for outdoor living projects in Stillwater.
We pull together what we know about Stillwater, its review and its permitting so you can plan with fewer surprises. Confirm current guidelines with your association.
Book a Consultation · Call (904) 629-8803
Backyard Planning in Stillwater
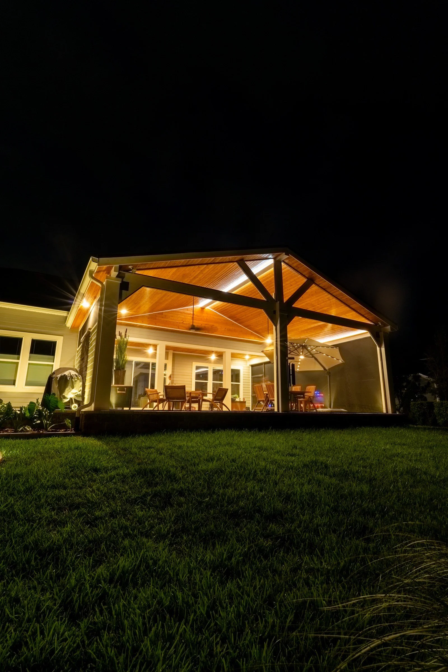
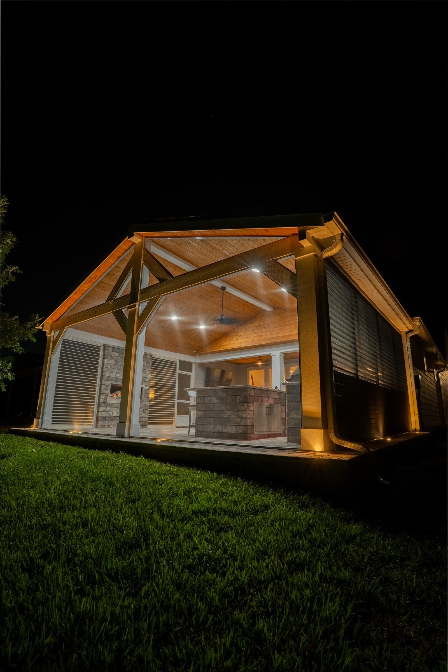
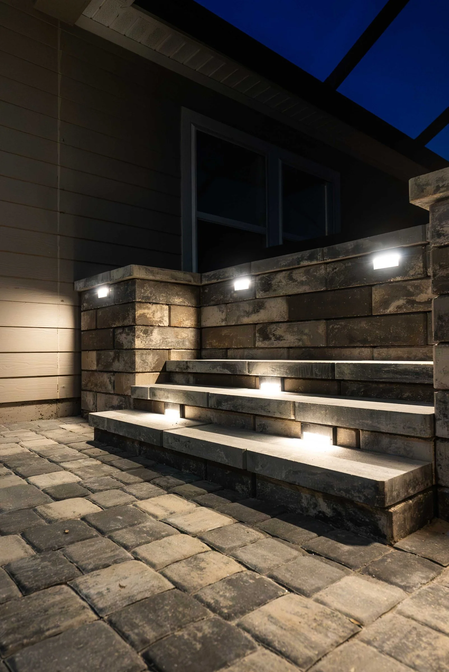
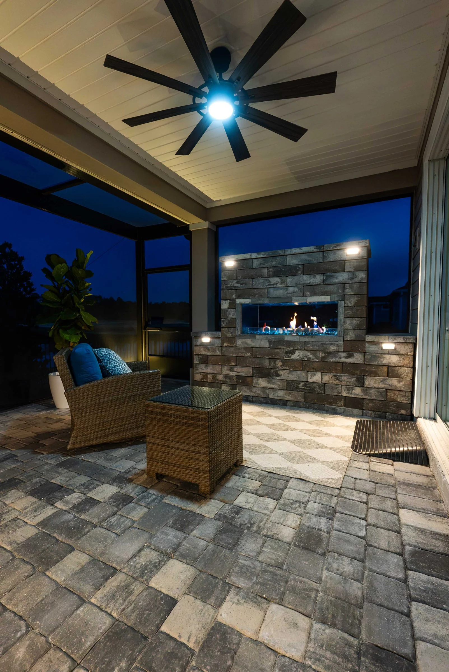
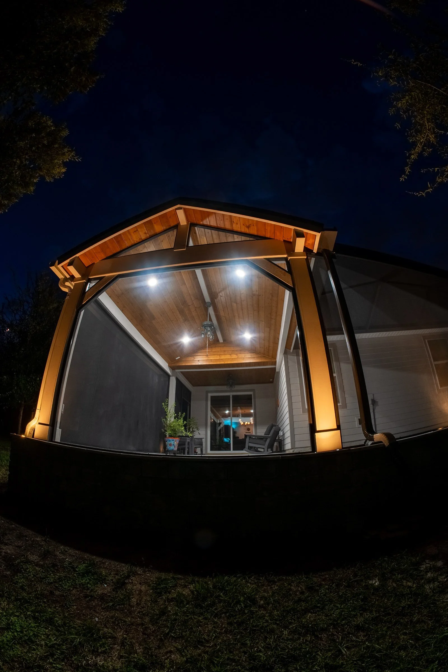
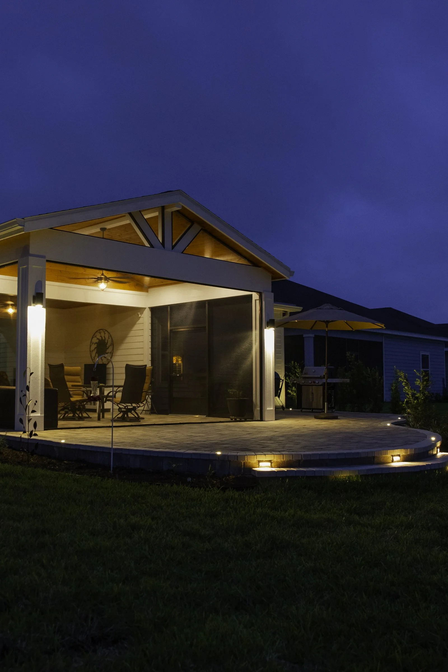
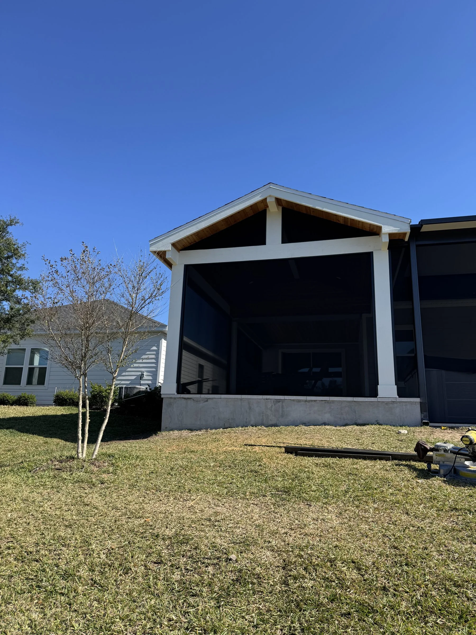
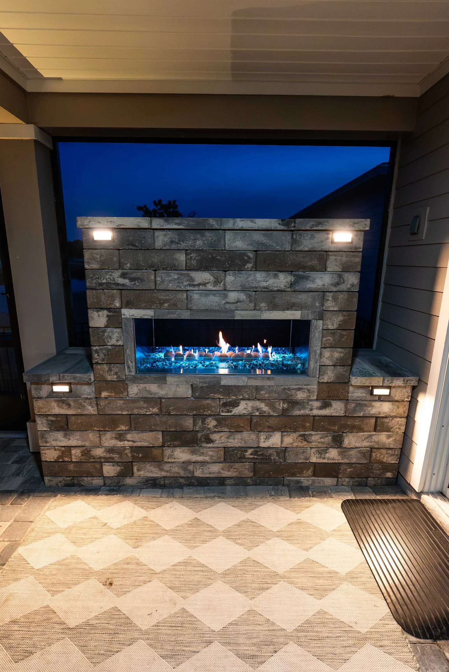
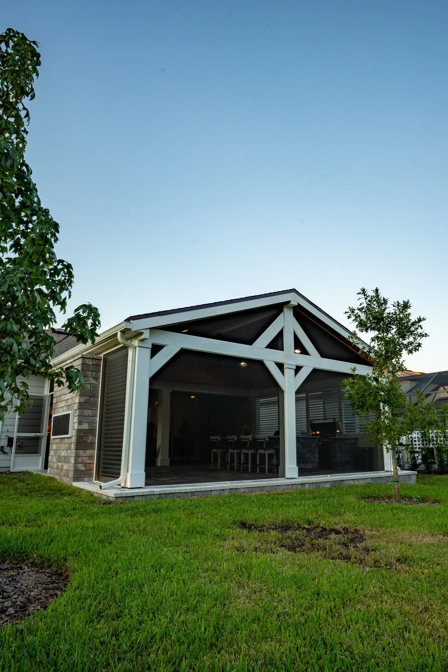
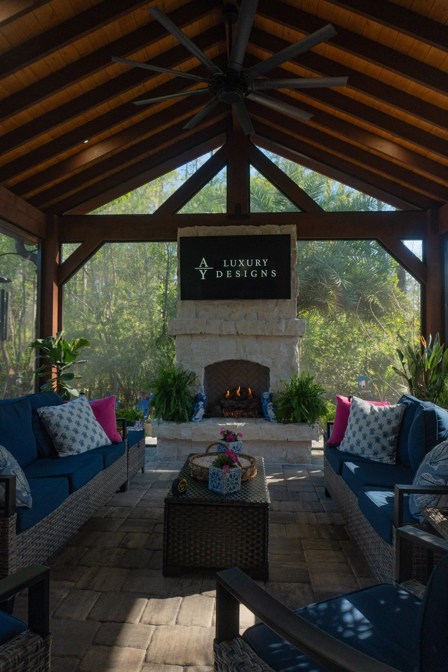
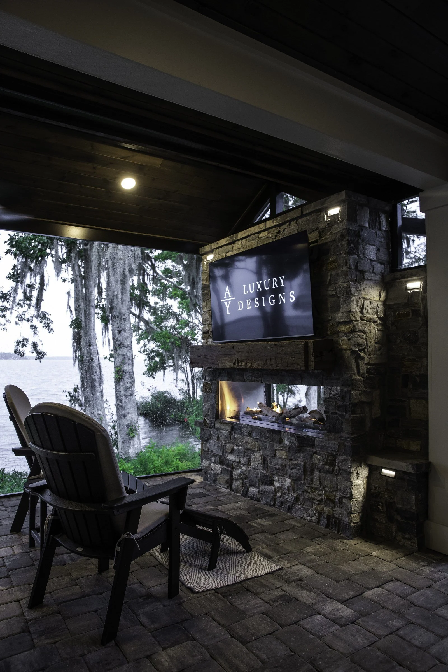
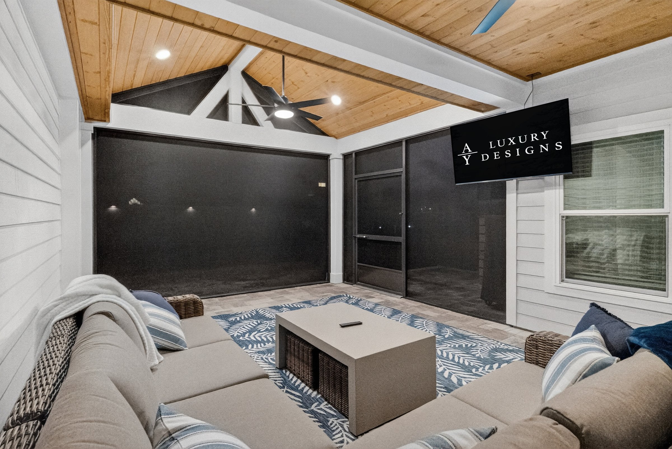
Screen rooms with a fireplace. In Stillwater we built an A-frame gazebo and screen room with a linear fireplace and lighted seat walls.
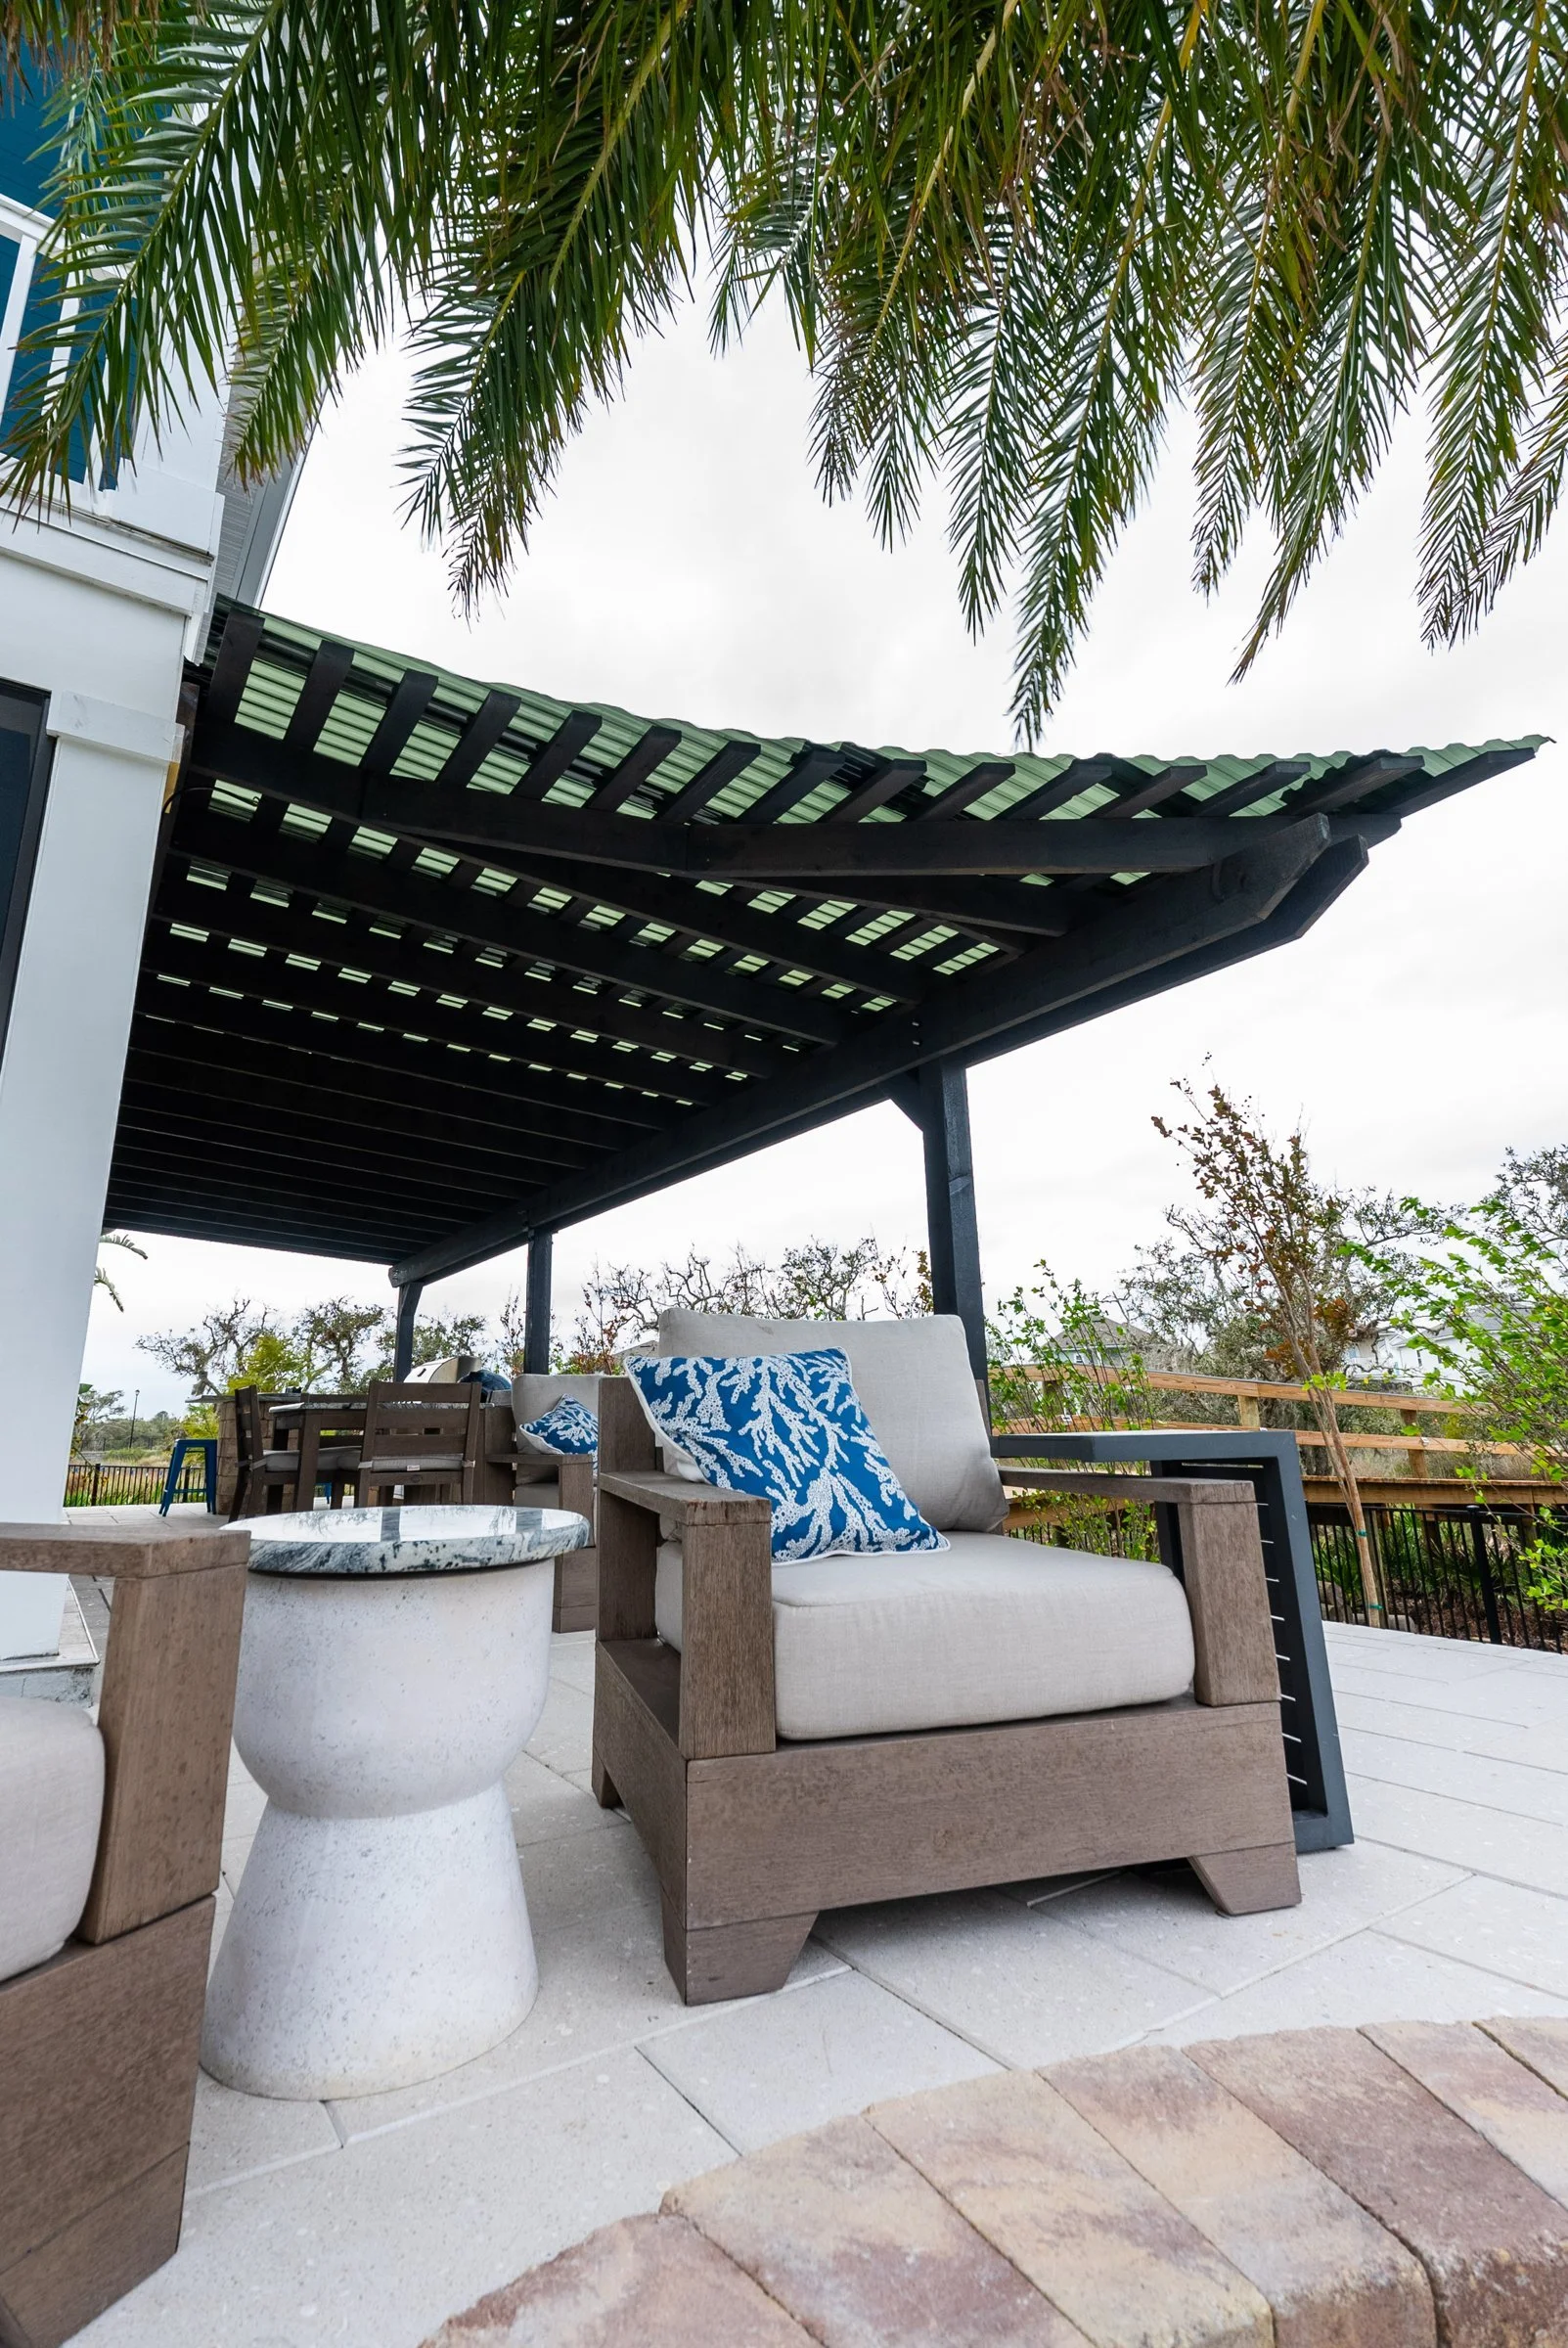
Golf and pond lots. Course and pond views shape placement and screening.
Easy living. Level entries, good lighting and low-maintenance finishes are common requests in 55+ communities.
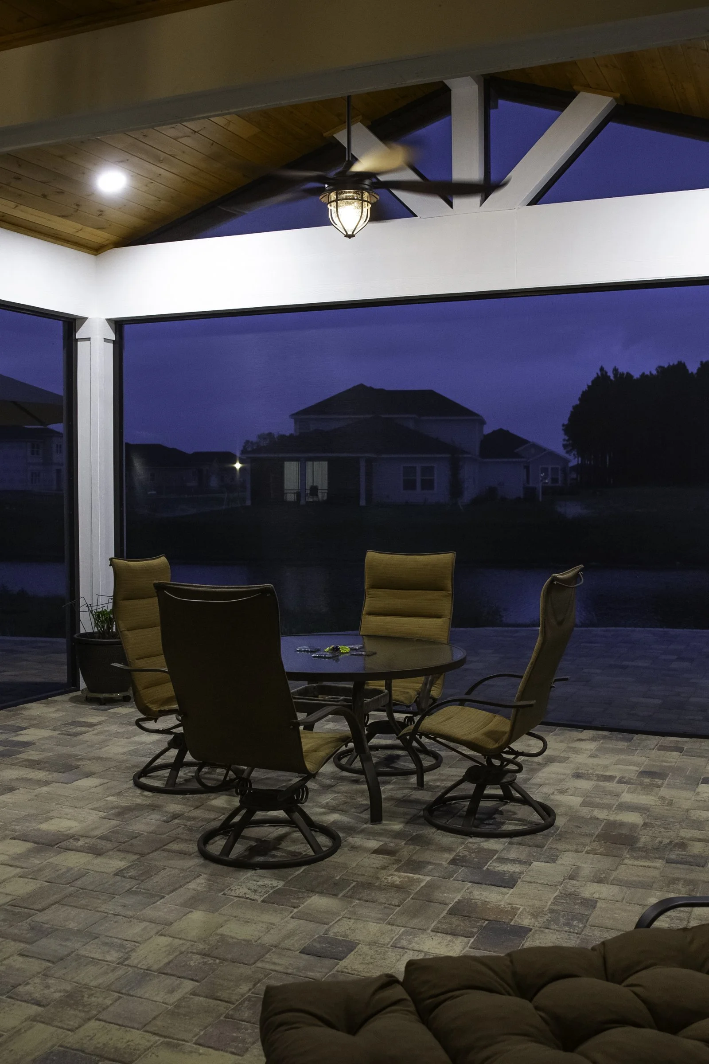
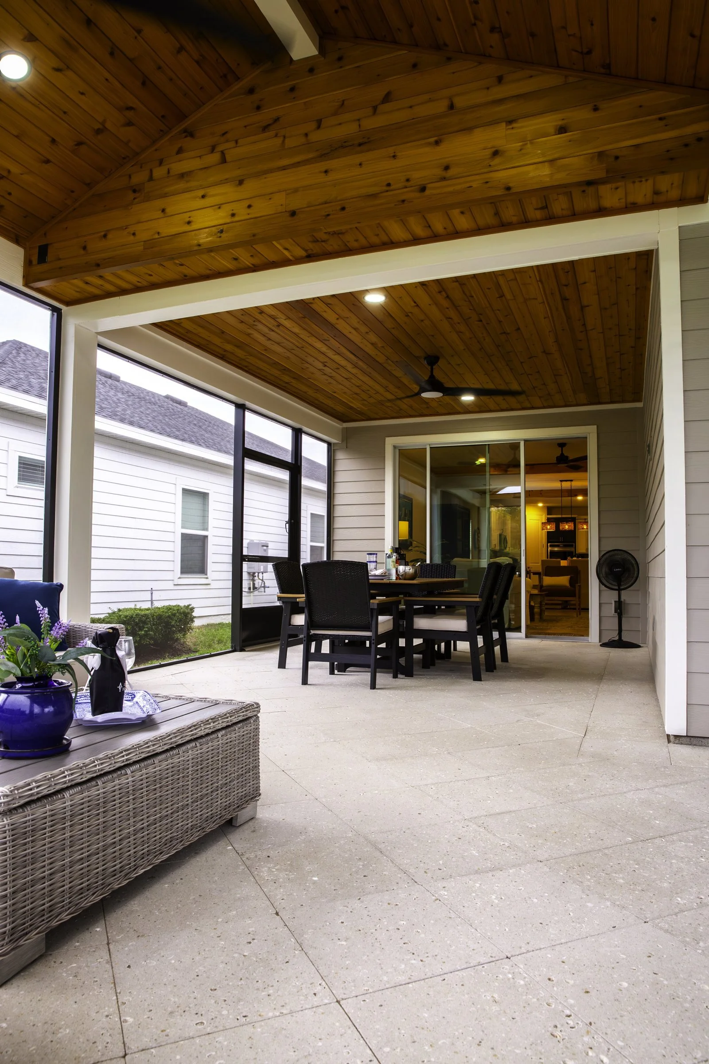
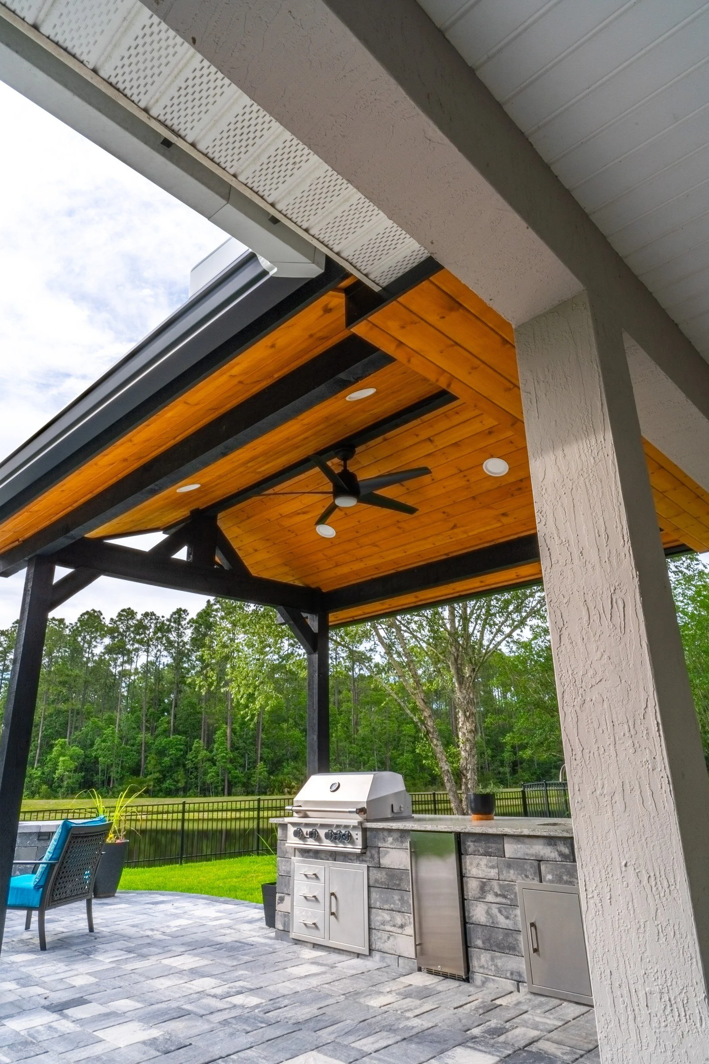
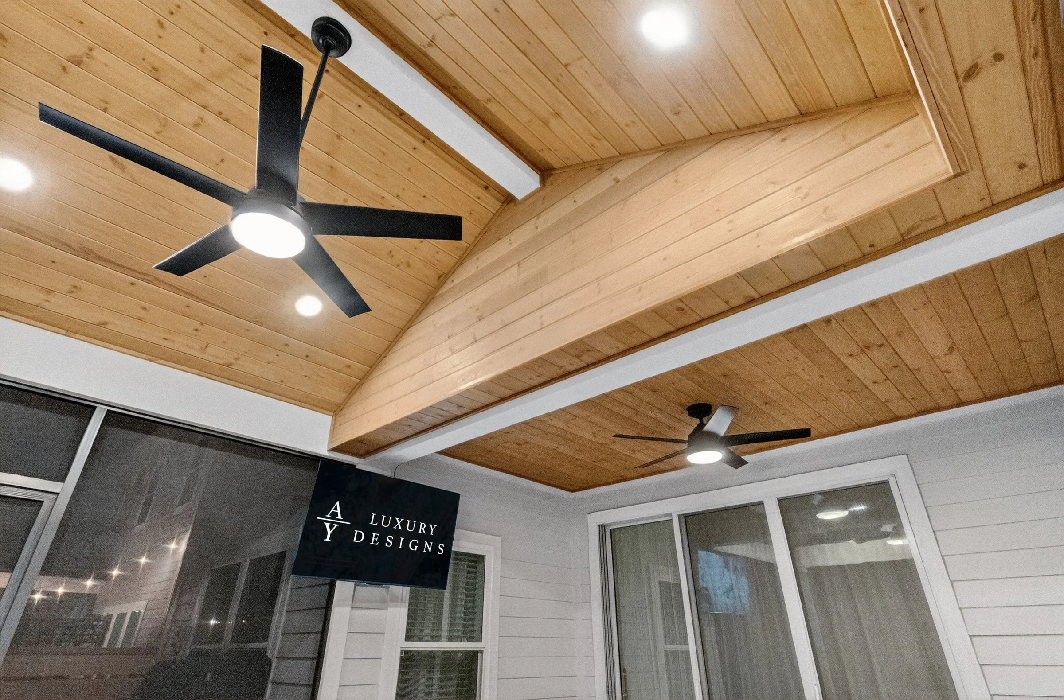
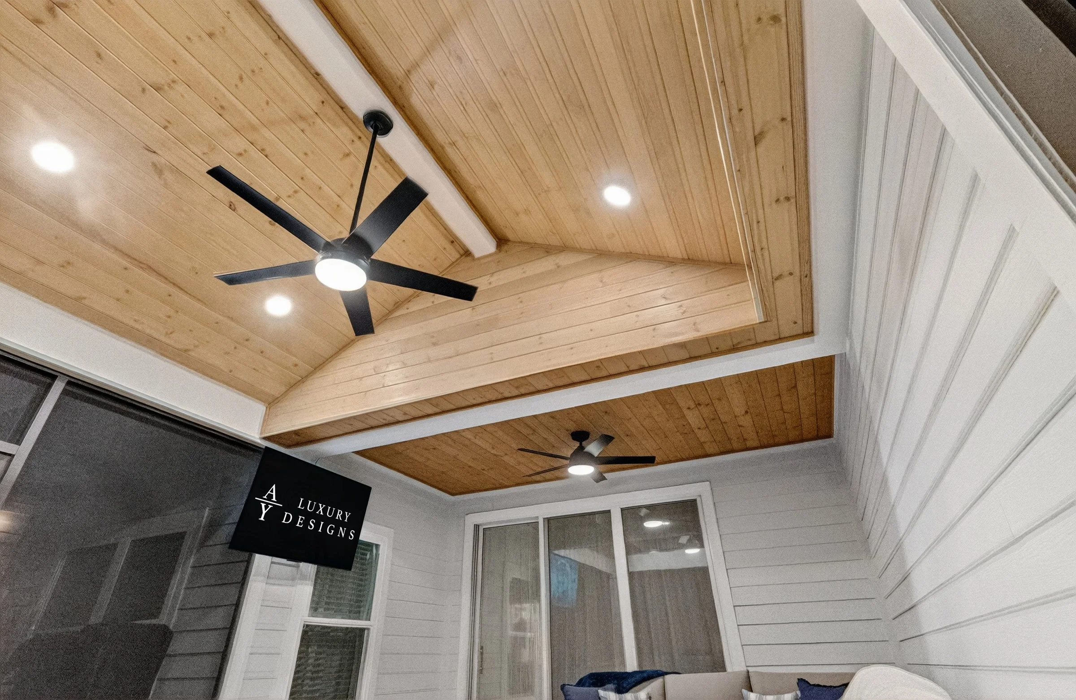
Ceiling fans make a covered lanai more comfortable through a wind-chill effect, and ENERGY STAR notes they cool people, not rooms, so they're best switched off when no one is outside.
Getting to Know Stillwater
Stillwater is a gated, 55-and-over golf community in St. Johns (32259). It has an 18-hole Bobby Weed-designed course, a practice range, a resort-style pool, fitness centers, courts for tennis, pickleball and bocce, and a clubhouse with a restaurant and event spaces.
Keeping mosquitoes out starts with intact screens: the CDC recommends using screens and repairing any holes in them.
How Review Works in Stillwater
Stillwater's association reviews exterior changes. We prepare the package and keep it consistent with what we'll build. Confirm current guidelines with your association.
Our Work in Stillwater
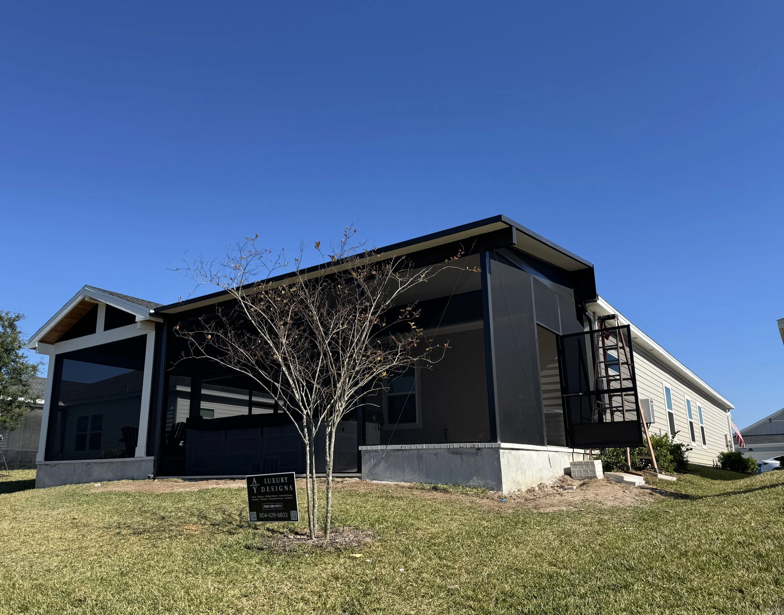
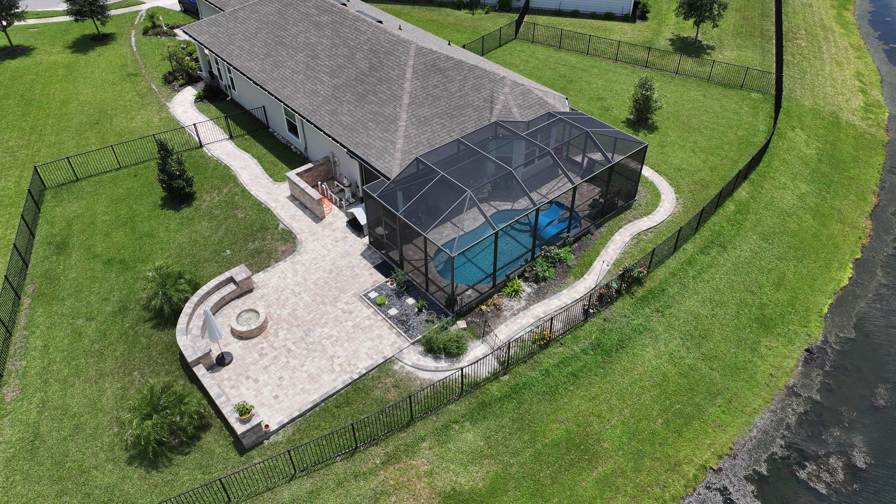
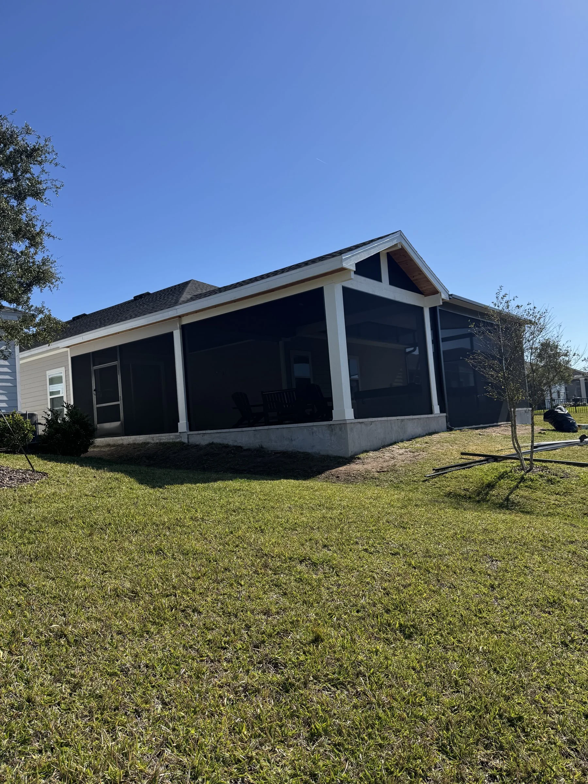
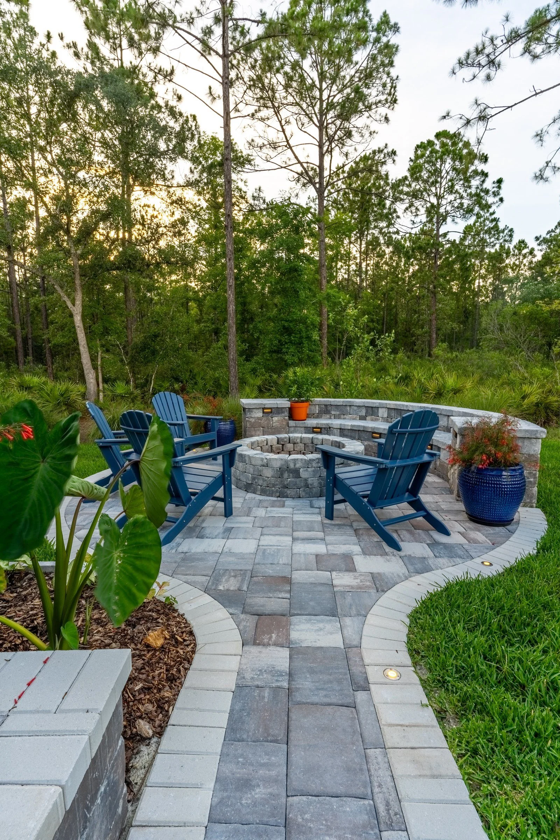
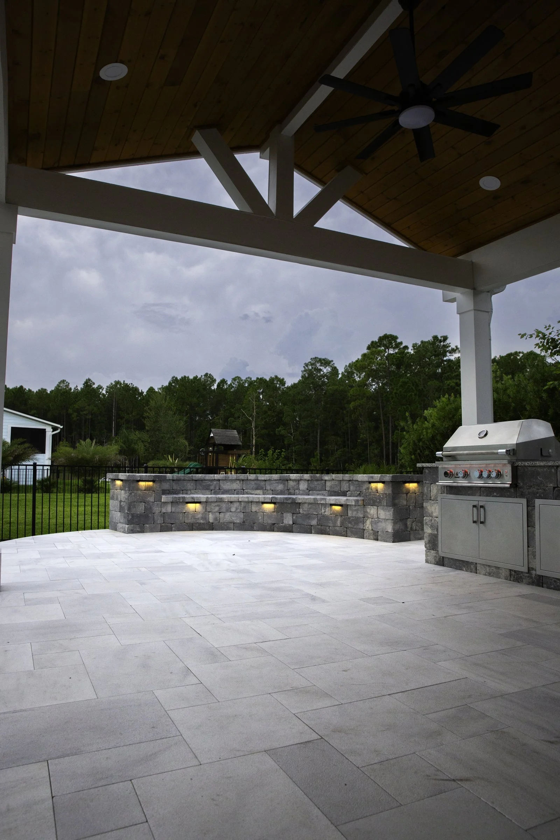
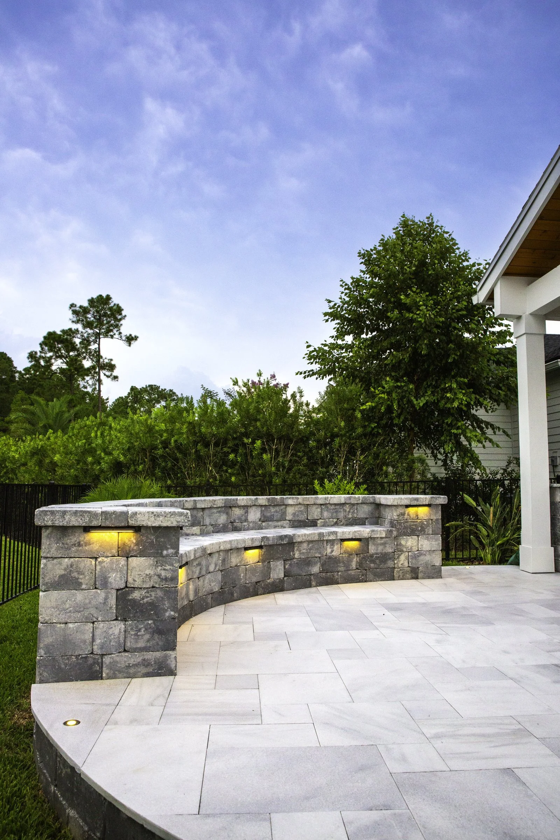
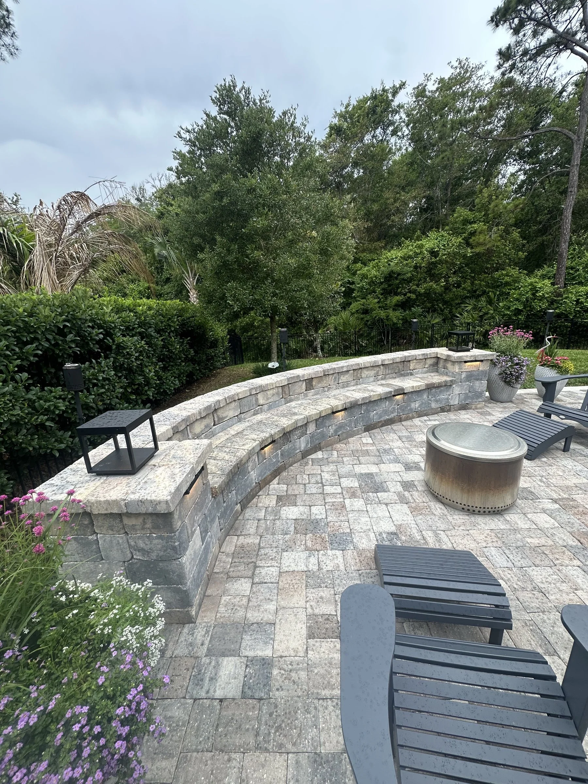
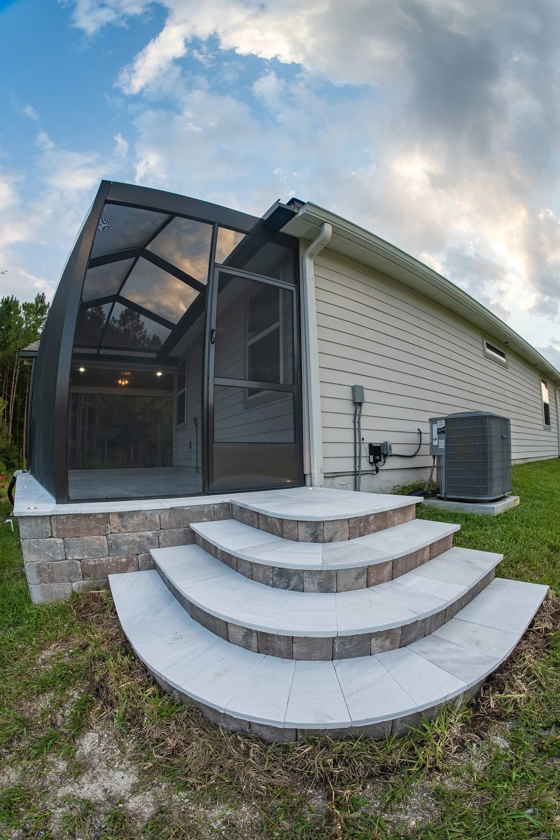
A-frame gazebo, screen room with linear fireplace and lighted seat walls, Stillwater (St. Johns) An A-frame gazebo joined to a composite-roof screen enclosure over an extended patio. Inside, a lighted linear fireplace in a stone wall and a ceiling fan; outside, lighted seat walls on new pavers.
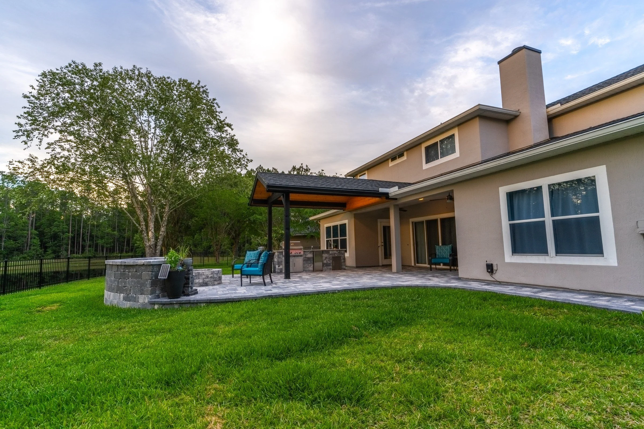
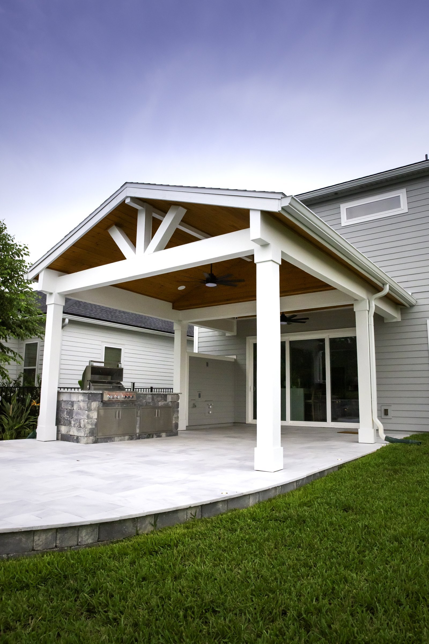
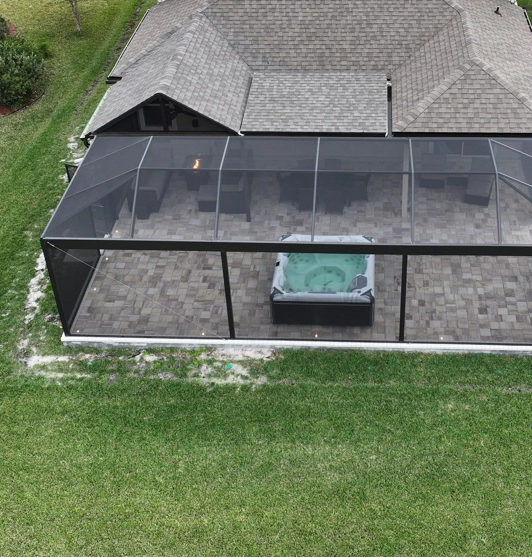
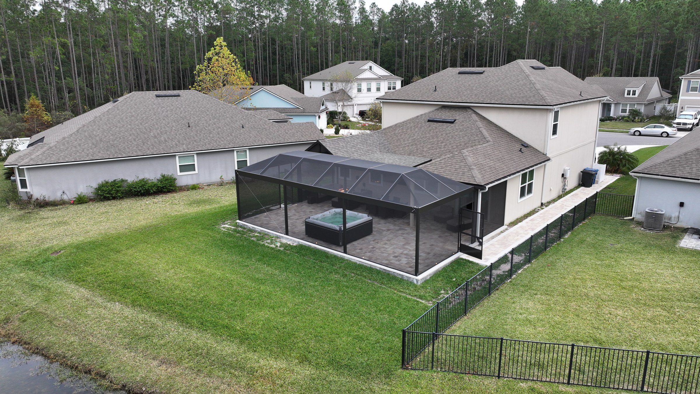
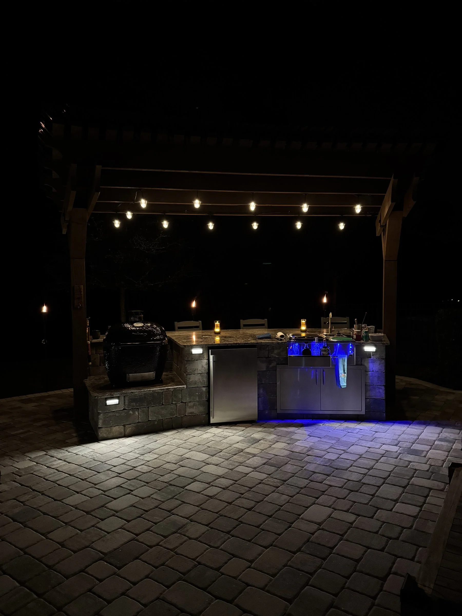
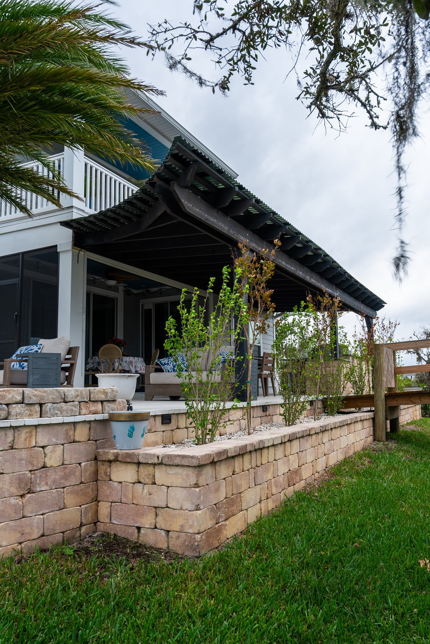
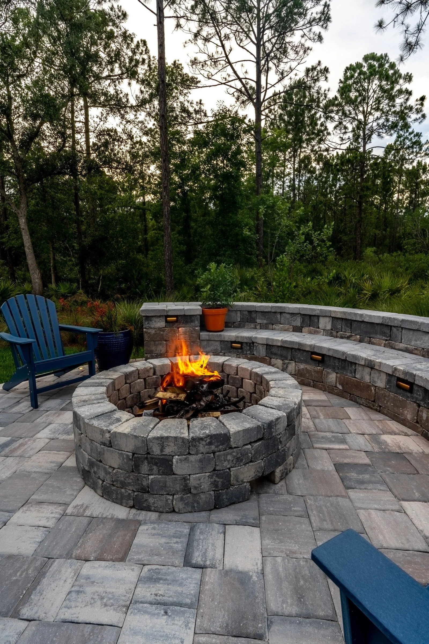
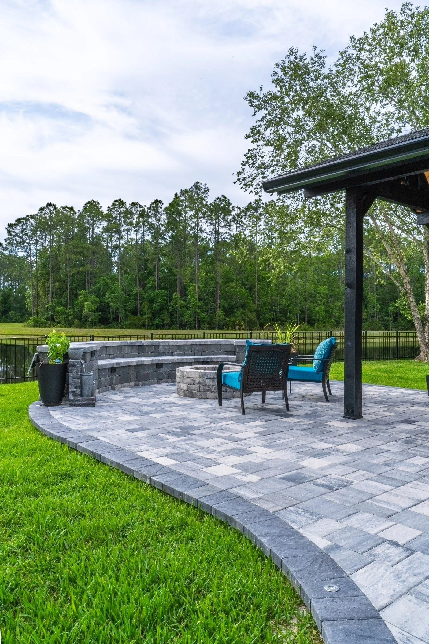
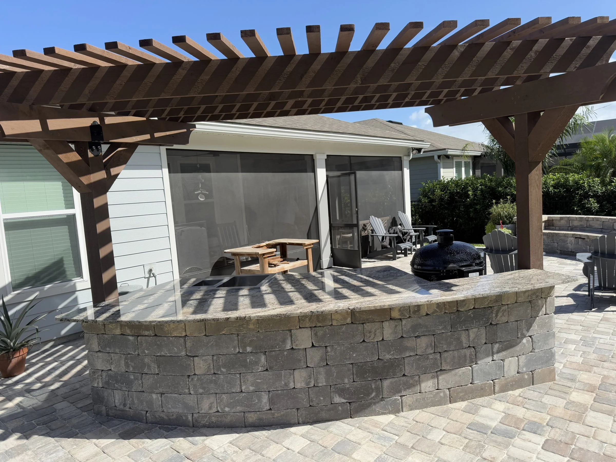
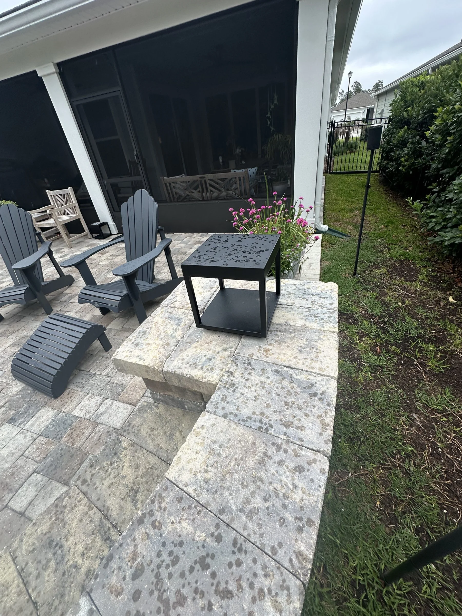
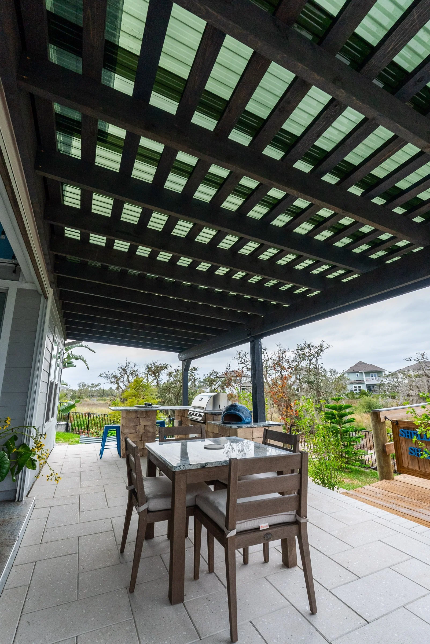
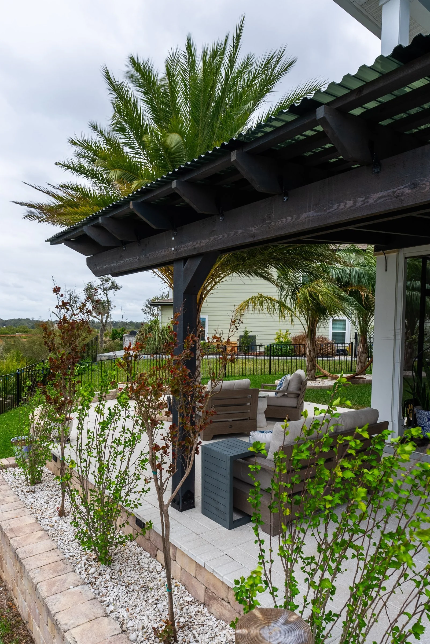
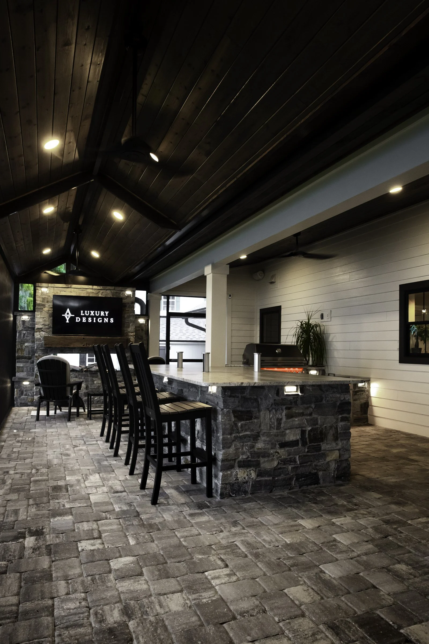
Other Stillwater projects include a cedar gazebo inside a composite-roof screen enclosure with a hot tub pad, outdoor kitchens (one under a cedar pergola) and paver patios with fire pits, seating walls and lighting.
Project Types and the Review
- Fire pits and fireplaces. Many HOAs review fire pits, and fireplaces have code requirements for placement and clearances.
- Kitchens and bars. Boards typically review a kitchen with the cover above it; we put both in one application.
- Lights. Where an HOA reviews lighting, we list the fixtures and locations in the package.
- Pavers and patio extensions. Most HOAs review changes to the patio footprint, so the hardscape goes in the package with any structure.
Every board is different, so treat this as a checklist and confirm current guidelines with your association.
Who Issues the Permit in Stillwater
St. Johns County issues the building permits for Stillwater. Expect a clearance step before the permit application, an automatic notice to registered architectural review associations, and a recorded Notice of Commencement for most permitted projects. The details are in our St. Johns County permit guide. Each permitted structure gets the engineered documents it needs. The association's approval doesn't replace the building permit; we take care of both.
From Design to Final Inspection
Your project is designed in person with you in AutoCAD: a design session with Amany at our Jacksonville studio, then an in-home visit to finalize it. Electrical work is handled with our licensed electrical partner, and gas and plumbing connections are made by our licensed trade partners. We can start most projects within two to four weeks, and financing is available through Synchrony Bank, including 18 months of no-interest financing. The final 5% stays with you for seven days after we finish, so any touch-ups get done before you sign. We prepare the HOA/ARB package, get the necessary engineered documents for every permitted structure and pull the permits.
Fans cool people, not rooms: the breeze creates a wind-chill effect, according to ENERGY STAR.
Related Pages
See our St. Johns page for more about building in St. Johns, and our HOA architectural review guide for Northeast Florida.
Frequently Asked Questions
Have you built in Stillwater? Yes. We built an A-frame gazebo and screen room with a linear fireplace and lighted seat walls for a Stillwater family.
Is Stillwater a 55+ community? Yes. Stillwater is a gated active-adult golf community in St. Johns.
Do you serve Stillwater? Yes. In Stillwater, our projects include several paver patios with fire pits and seating walls. Projects start with a design session at our Jacksonville studio, followed by Amany's in-home design visit.
Ready to Start in Stillwater?
Start with a design session at our Jacksonville studio. We'll prepare the package your association needs.
Call (904) 629-8803 or book a consultation. Design studio: 8917 Western Way, Suite 7, Jacksonville, FL 32256 · Monday–Friday, 10am–5pm
AY Luxury Designs LLC · Certified Building Contractor CBC1268168 · Amany Youssef: Registered Building Contractor RB29003947 · Registered Electrical Contractor ER13016631 · Registered Underground Utility & Excavation Contractor RU11066663