Crosswinds (Nocatee) HOA Guide: Approval for Pergolas, Covers & Outdoor Living
Crosswinds homeowners: what to know before you add a pergola, cover or screen.
Read this before you sketch: Crosswinds' review, the building permit and the details that matter on these lots.
Book a Consultation · Call (904) 629-8803
What Crosswinds Is Like
Crosswinds is one of Nocatee's newest neighborhoods, across from Pine Island Academy. It mixes single-family homes and villas, with a central neighborhood park, four pocket parks and golf-cart access to the Nocatee Town Center.
Shade makes a real difference: the EPA reports that shaded surfaces can be 20 to 45°F cooler than the peak temperatures of unshaded materials.
Getting Approval in Crosswinds
Crosswinds has its own association, and projects are reviewed on top of the Nocatee master rules. We prepare a package with a site plan, elevations, colors and renderings. Confirm current guidelines with your association.
- In Crosswinds, villas and single-family homes can have different limits, so we check your home type and the current guidelines first.
- Crosswinds reviews exterior changes through its association, and Nocatee's master rules apply as well.
Permitting a Crosswinds Project
St. Johns County issues the building permits for Crosswinds. Expect a clearance step before the permit application, an automatic notice to registered architectural review associations, and a recorded Notice of Commencement for most permitted projects. The details are in our St. Johns County permit guide. Each permitted structure gets the engineered documents it needs. HOA approval and the building permit are separate steps, and we handle both.
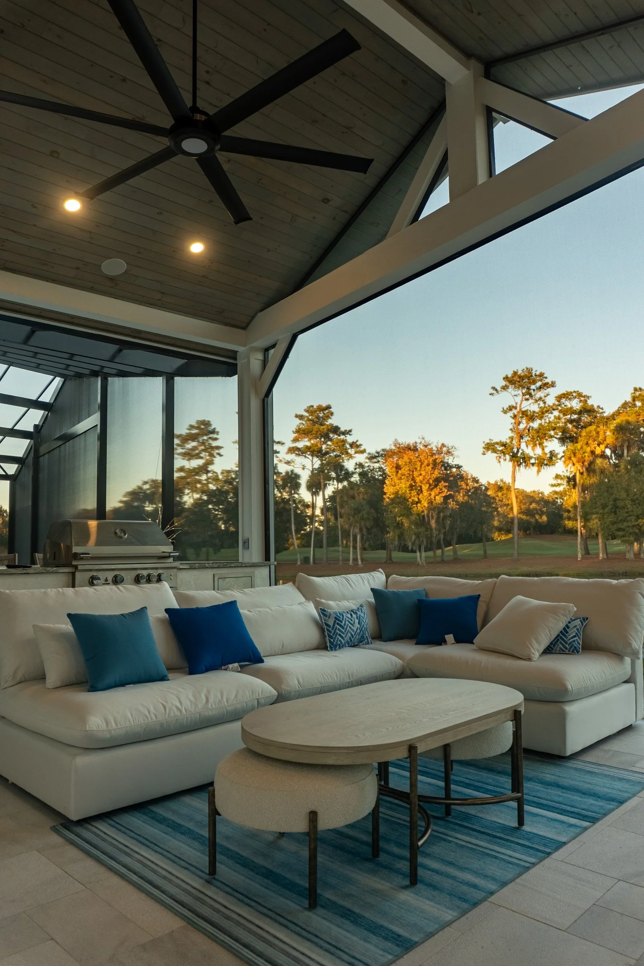
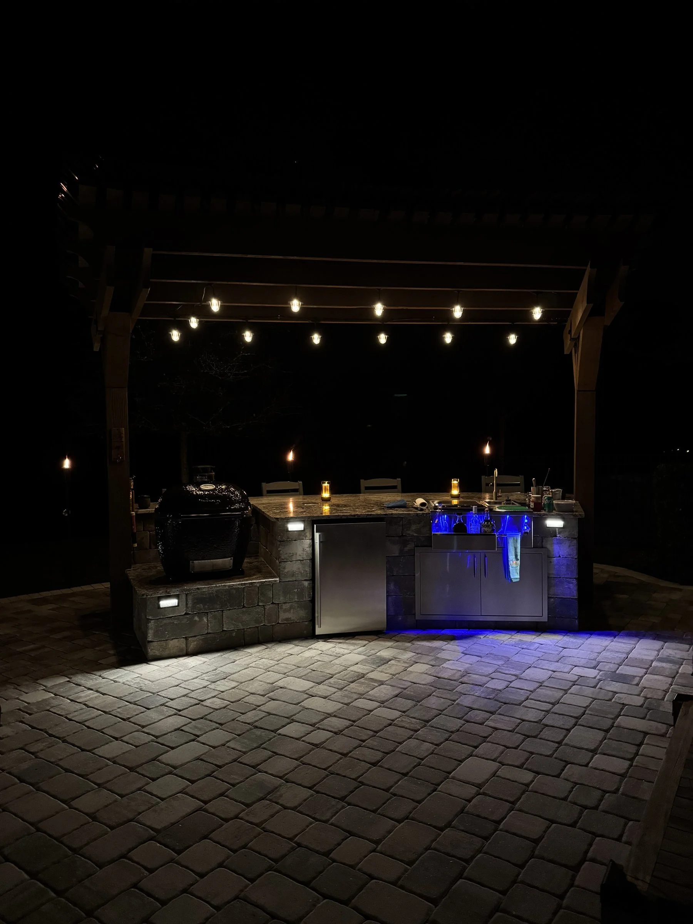
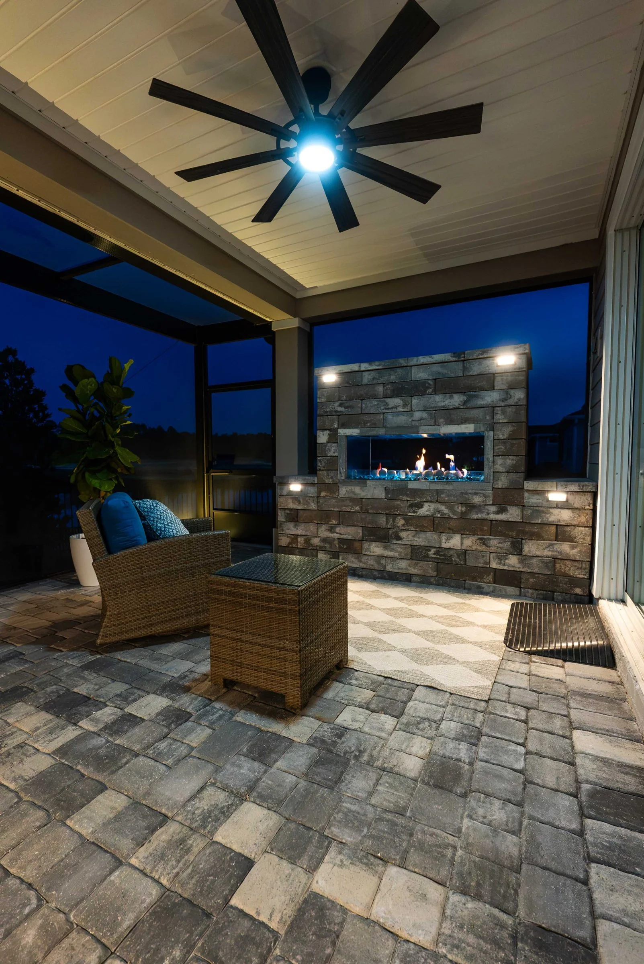
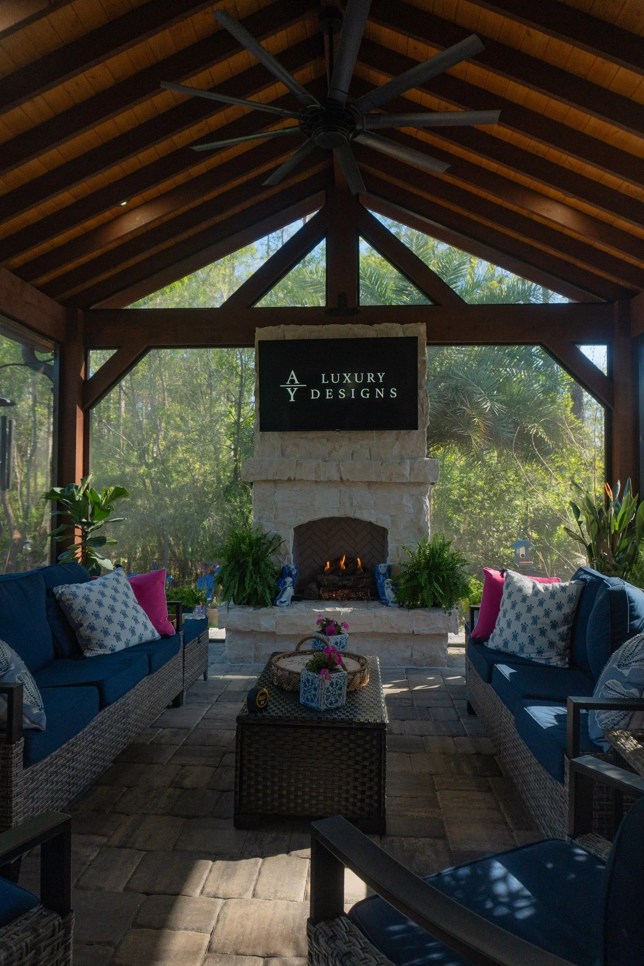
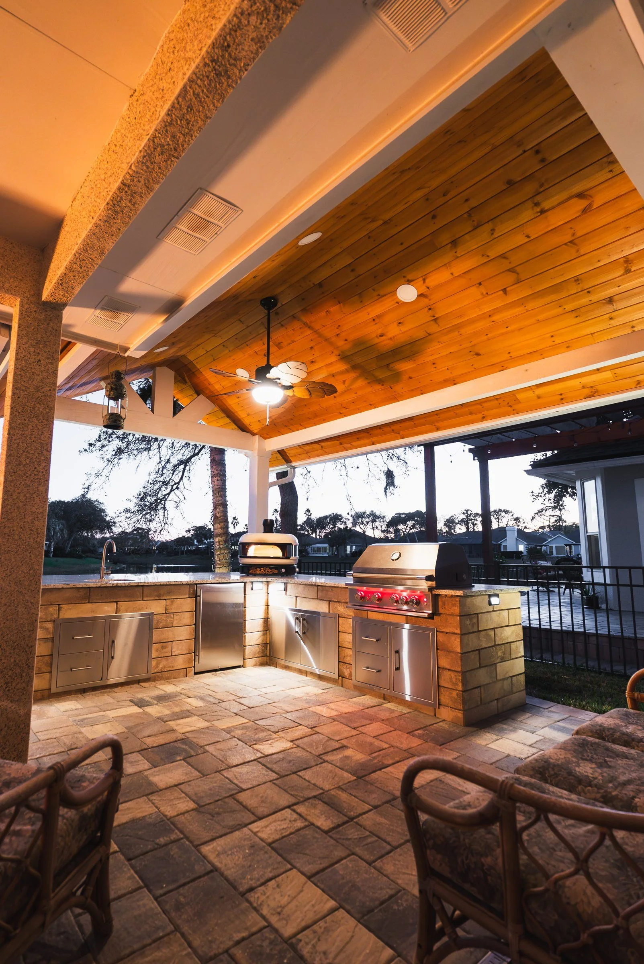
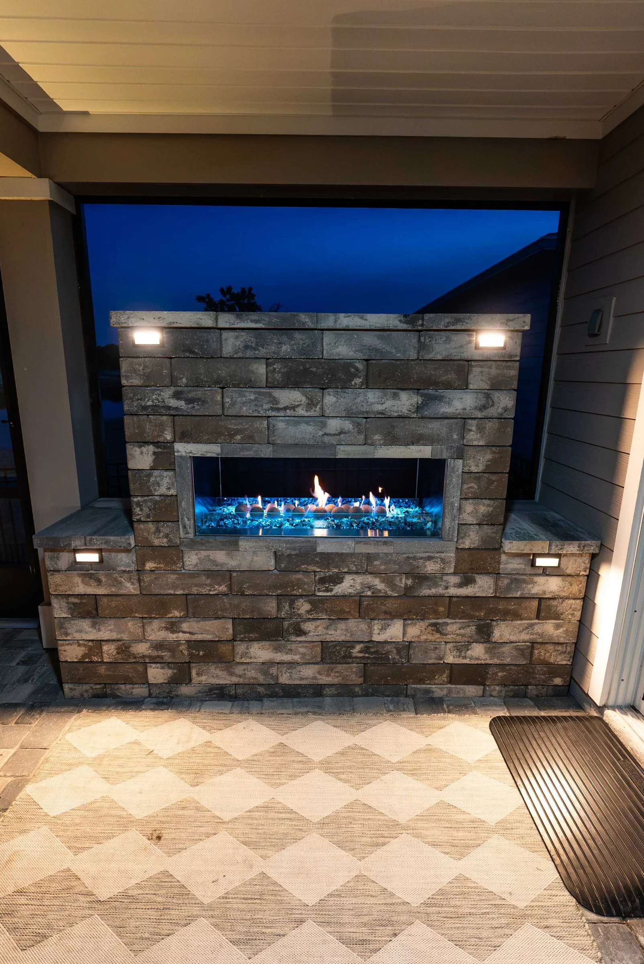
NAHB lists outdoor kitchens and outdoor fireplaces among the home features that have grown most in popularity over the past ten years.
What Shapes a Crosswinds Backyard
- Crosswinds yards are efficient, so a design has to fit the setbacks and still leave room to play.
- Golf-cart neighborhood. Many Crosswinds families want a spot for the golf cart and an easy path from the patio to the side yard.
What Goes in Your Application
- Patio extensions. A bigger patio footprint is usually reviewed, so we include the paver plan with the rest.
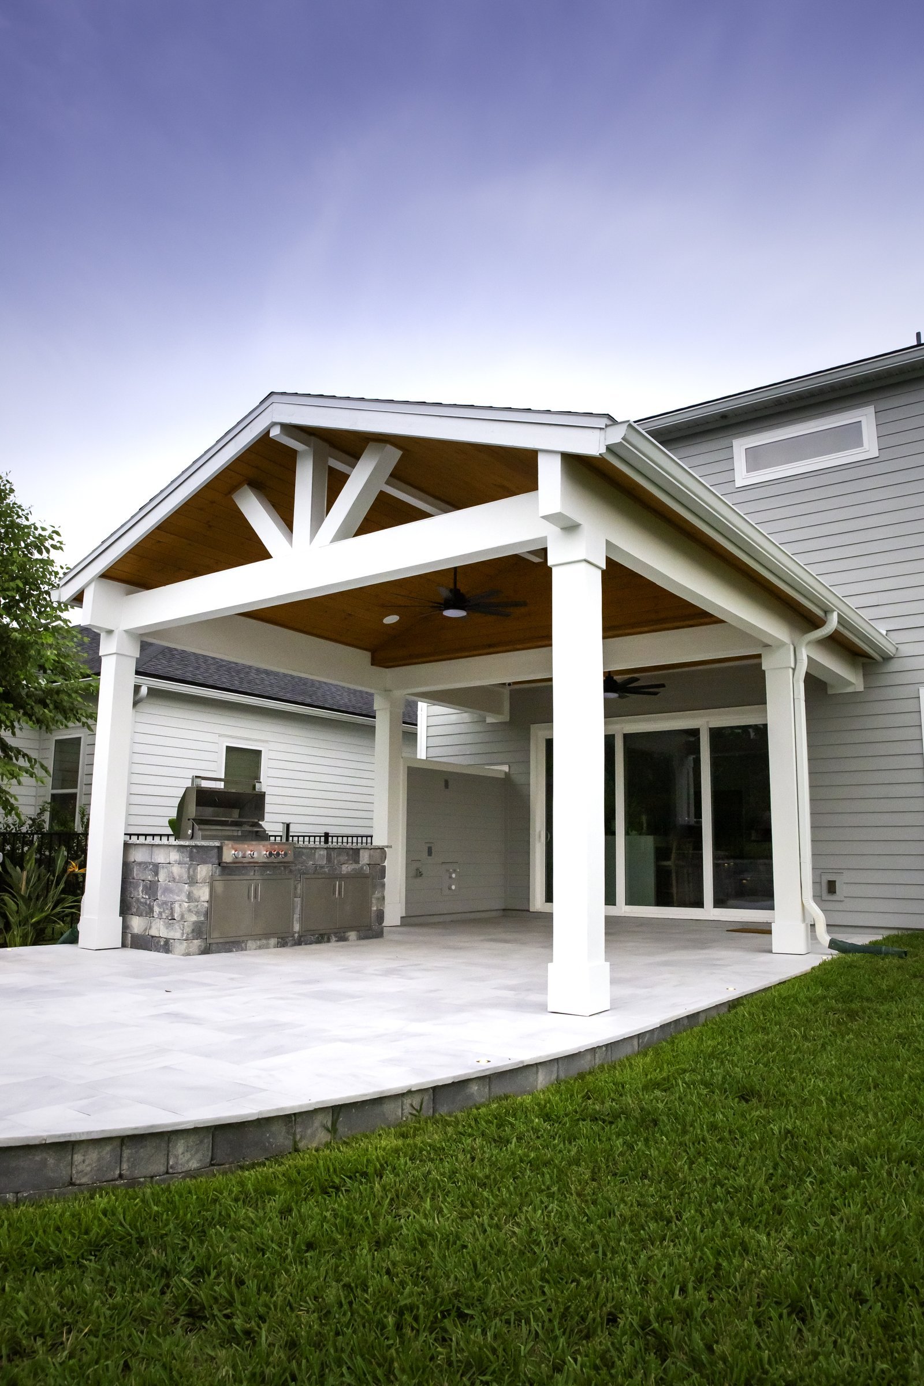
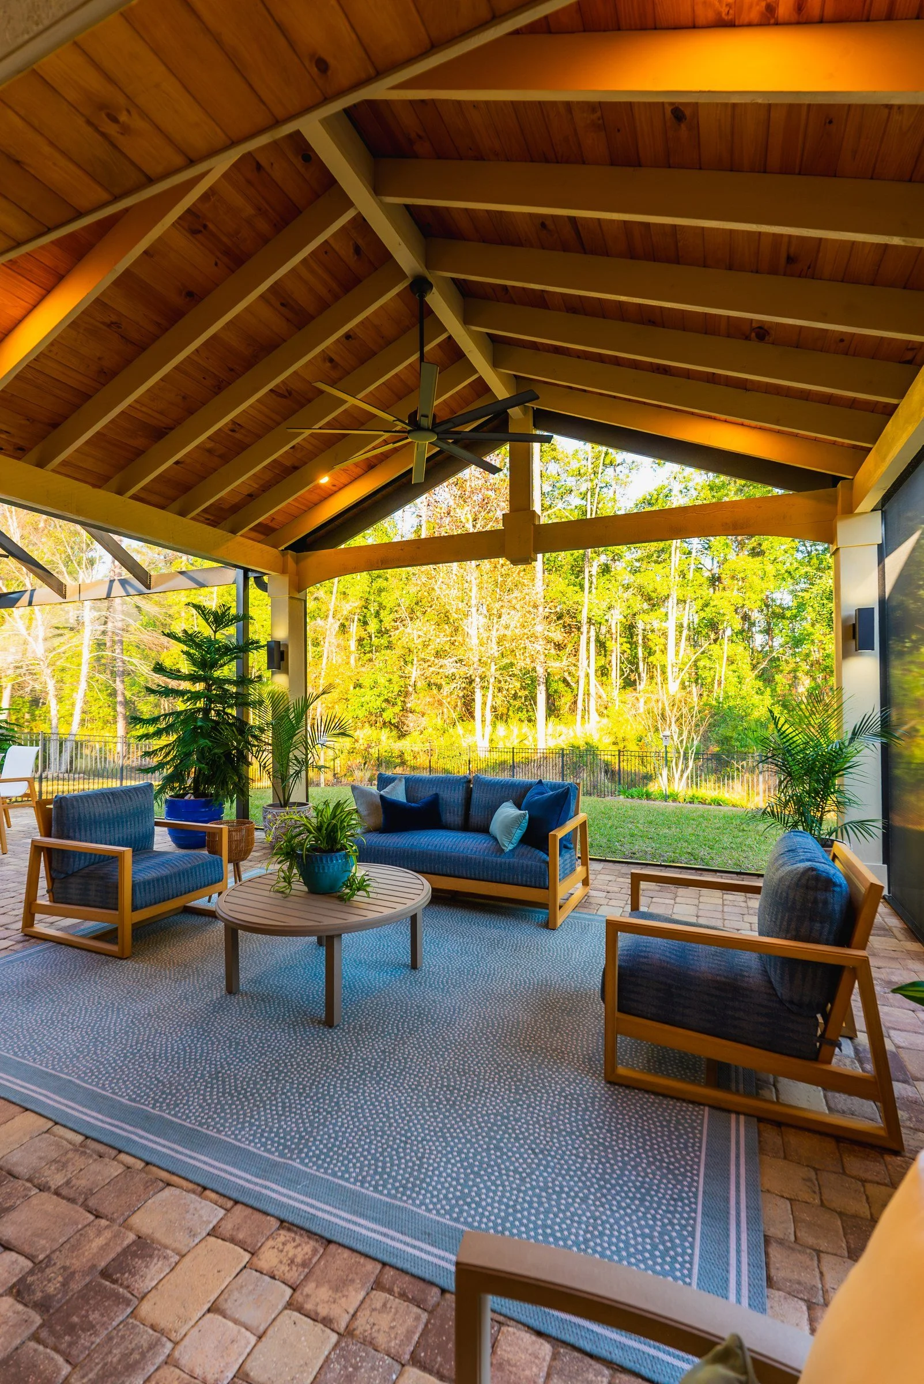
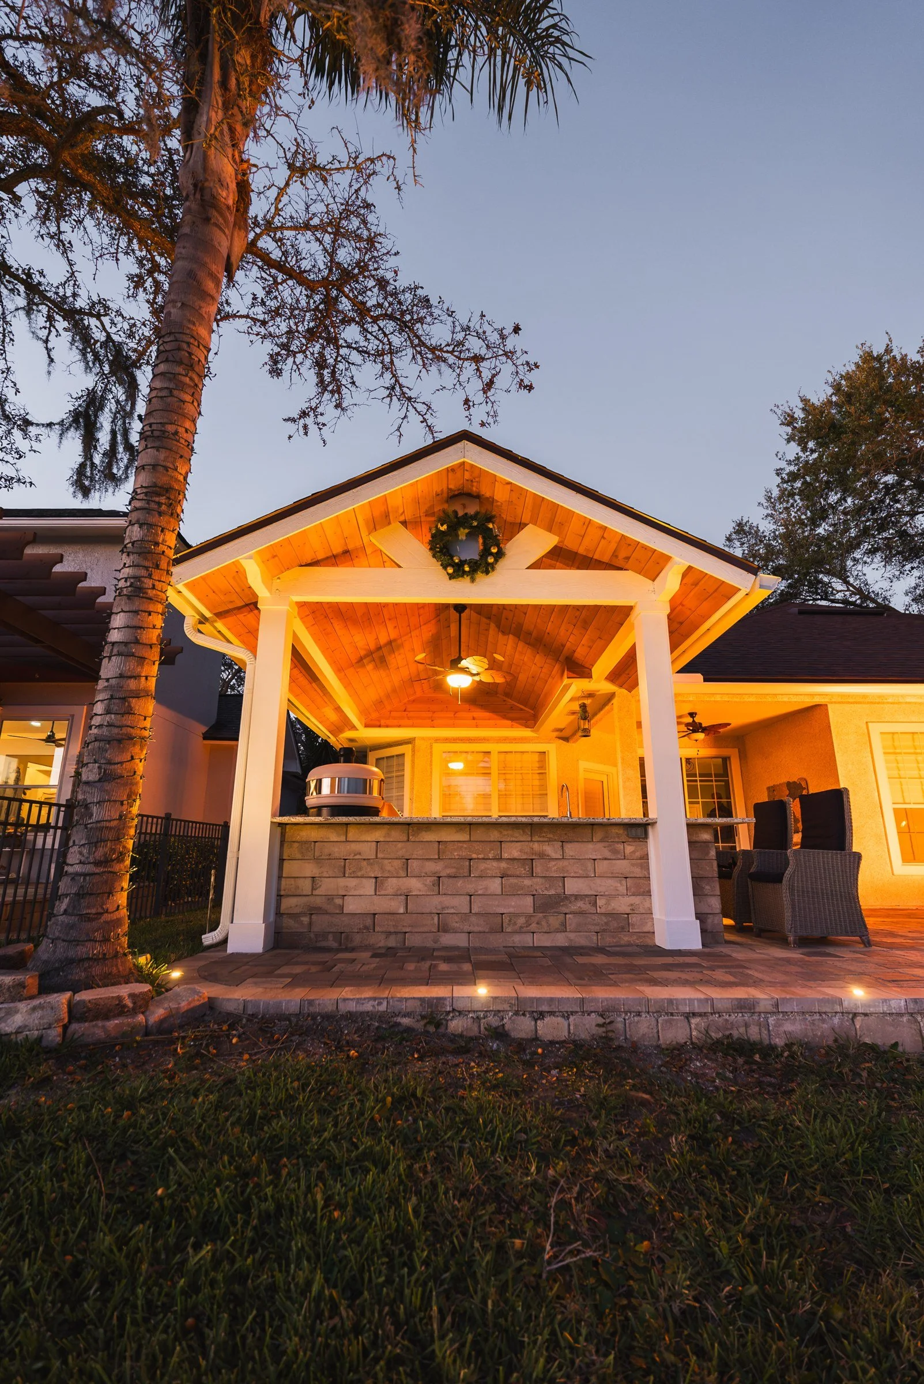
- Pergolas, gazebos and patio covers. Most HOAs require architectural approval before a roofed or open-top structure goes up; we show the size, its spot on your survey, elevations, materials and colors.
These are typical review topics, not Crosswinds' written rules. Confirm current guidelines with your association.
How We Handle It
Founder Amany Youssef sits down with you to design the project in person in AutoCAD, and then visits your home to settle the details and finishes. Amany, who holds a Florida building contractor license, stays personally involved through the final walkthrough. We put together the association package, order the engineered documents each permitted structure needs, and file for the permit. Wiring is done with our licensed electrical partner, and our licensed trade partners make the gas and plumbing connections. The itemized quote arrives within 24 hours of your consultation. Every AY Luxury Designs project has a $10,000 minimum. Most projects can start within two to four weeks. Financing is available through Synchrony Bank, including 18 months of no-interest financing, and we have other options too.
Our Work Near Crosswinds
Close to Crosswinds, in Nocatee, we've built:
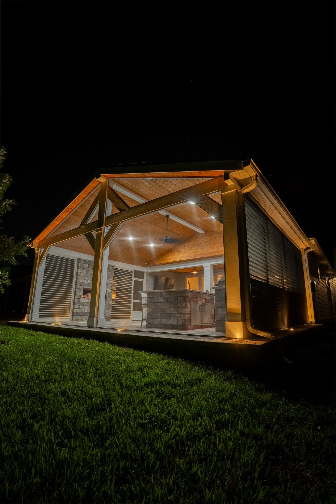
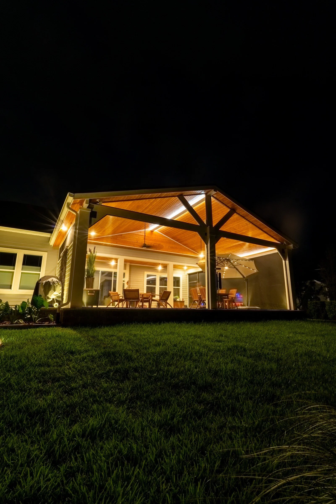
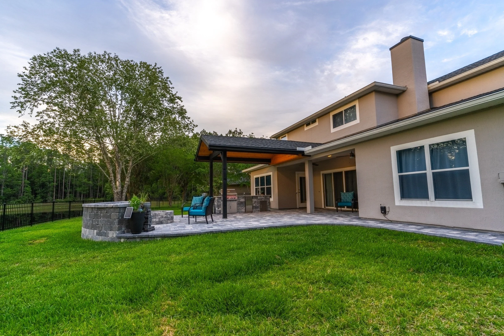
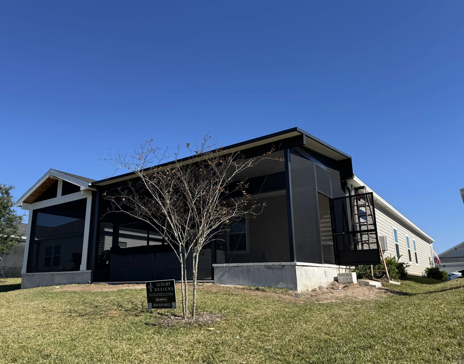
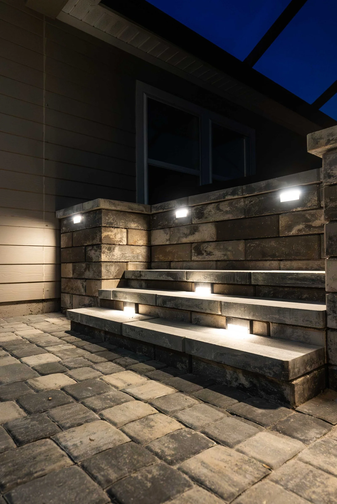
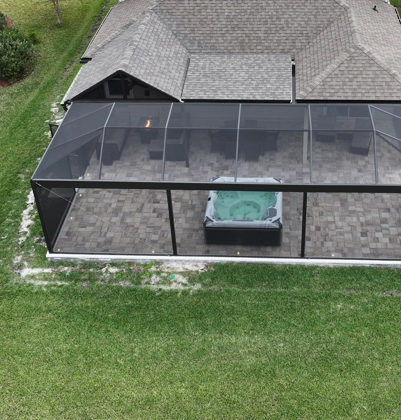
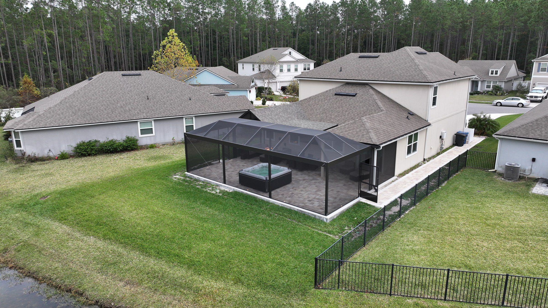
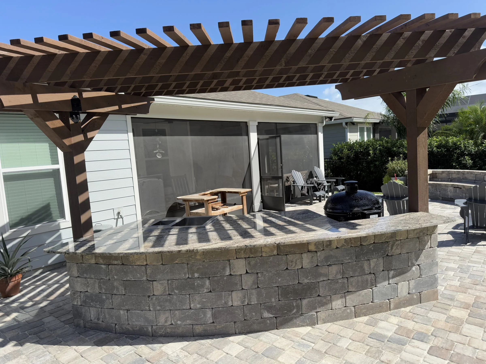
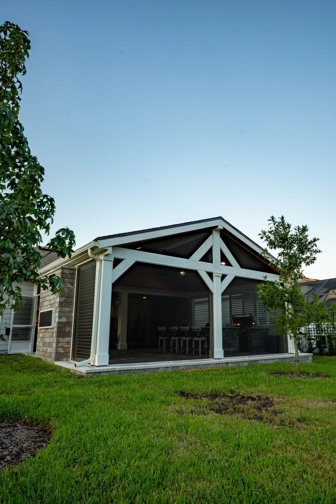
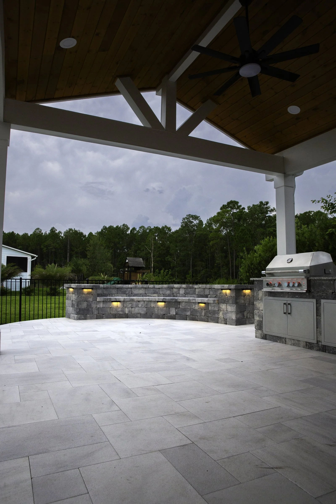
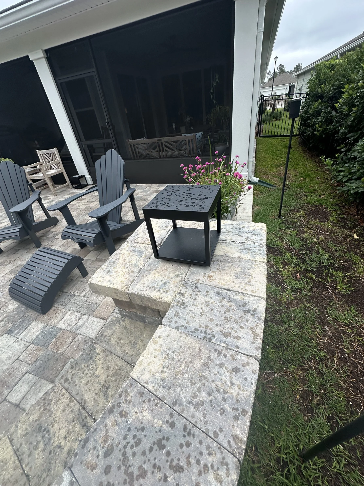
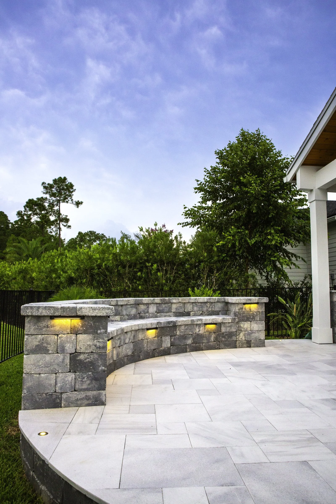
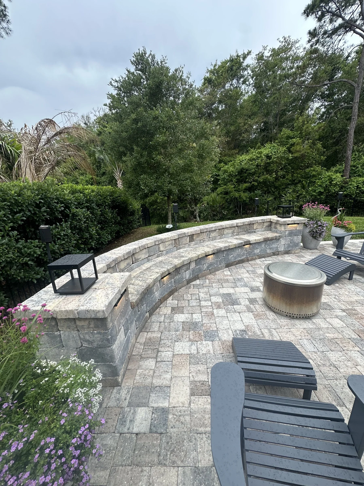
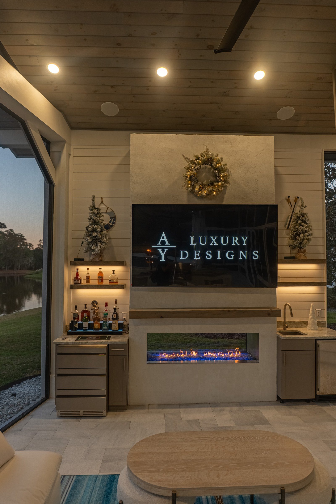
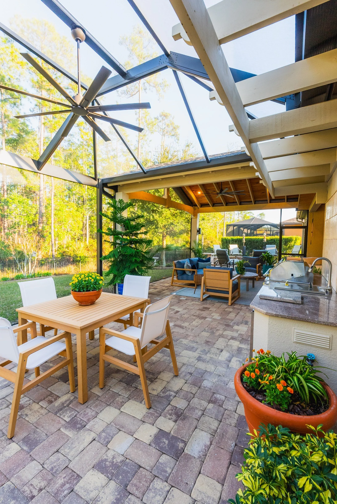
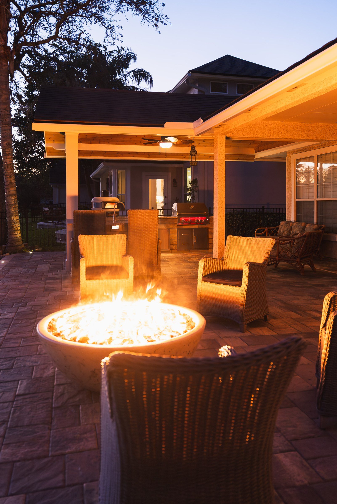
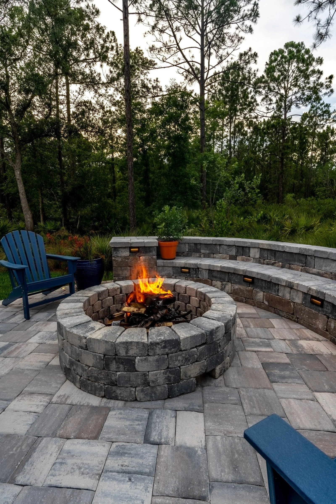
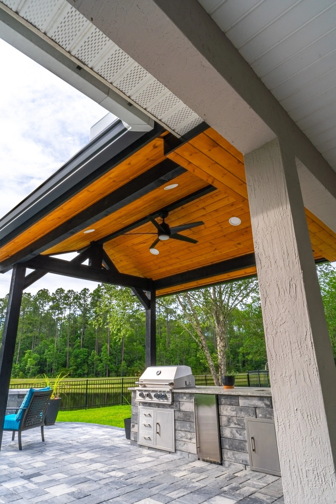
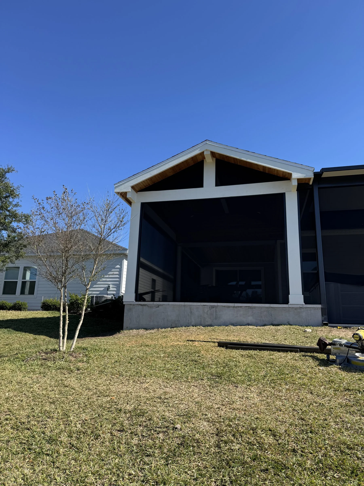
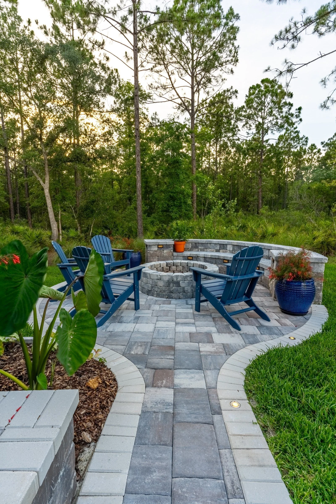
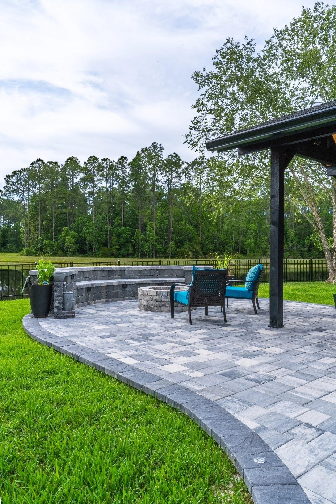
- A composite-roof A-frame screen enclosure, an outdoor kitchen and a gas fire pit on a new paver extension (Del Webb Nocatee)
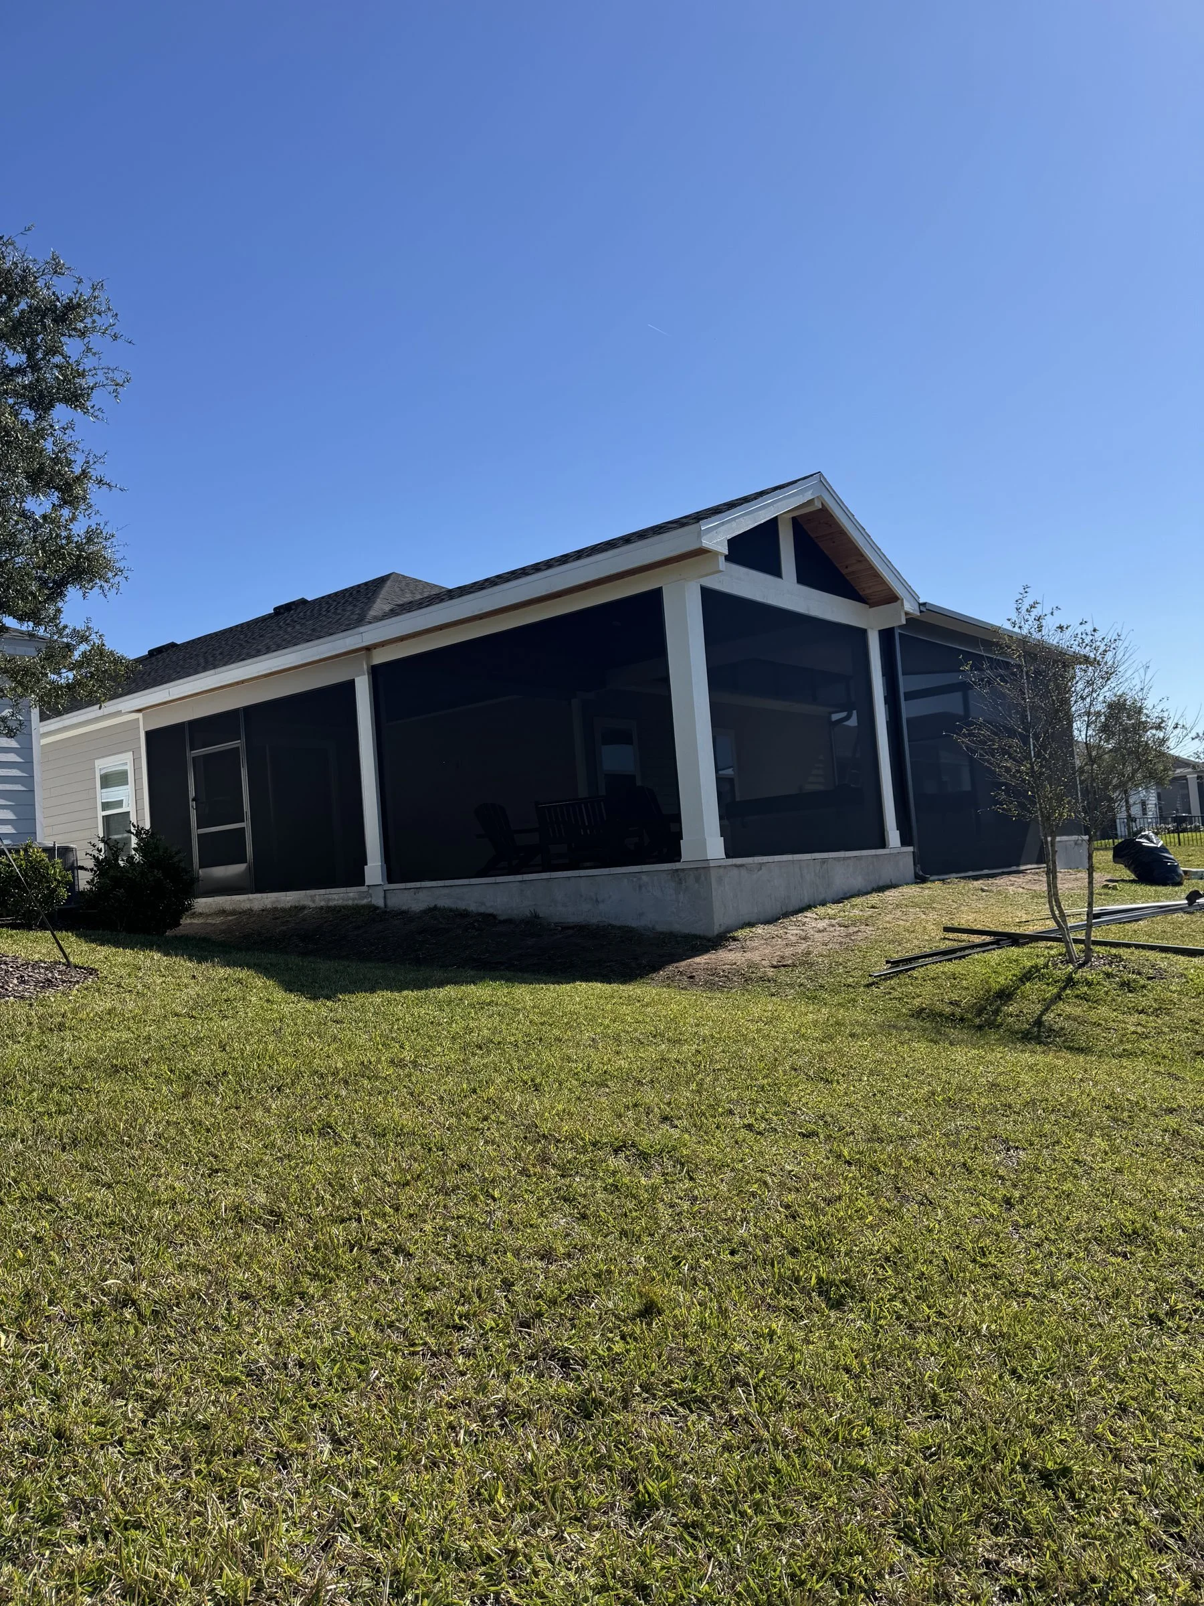
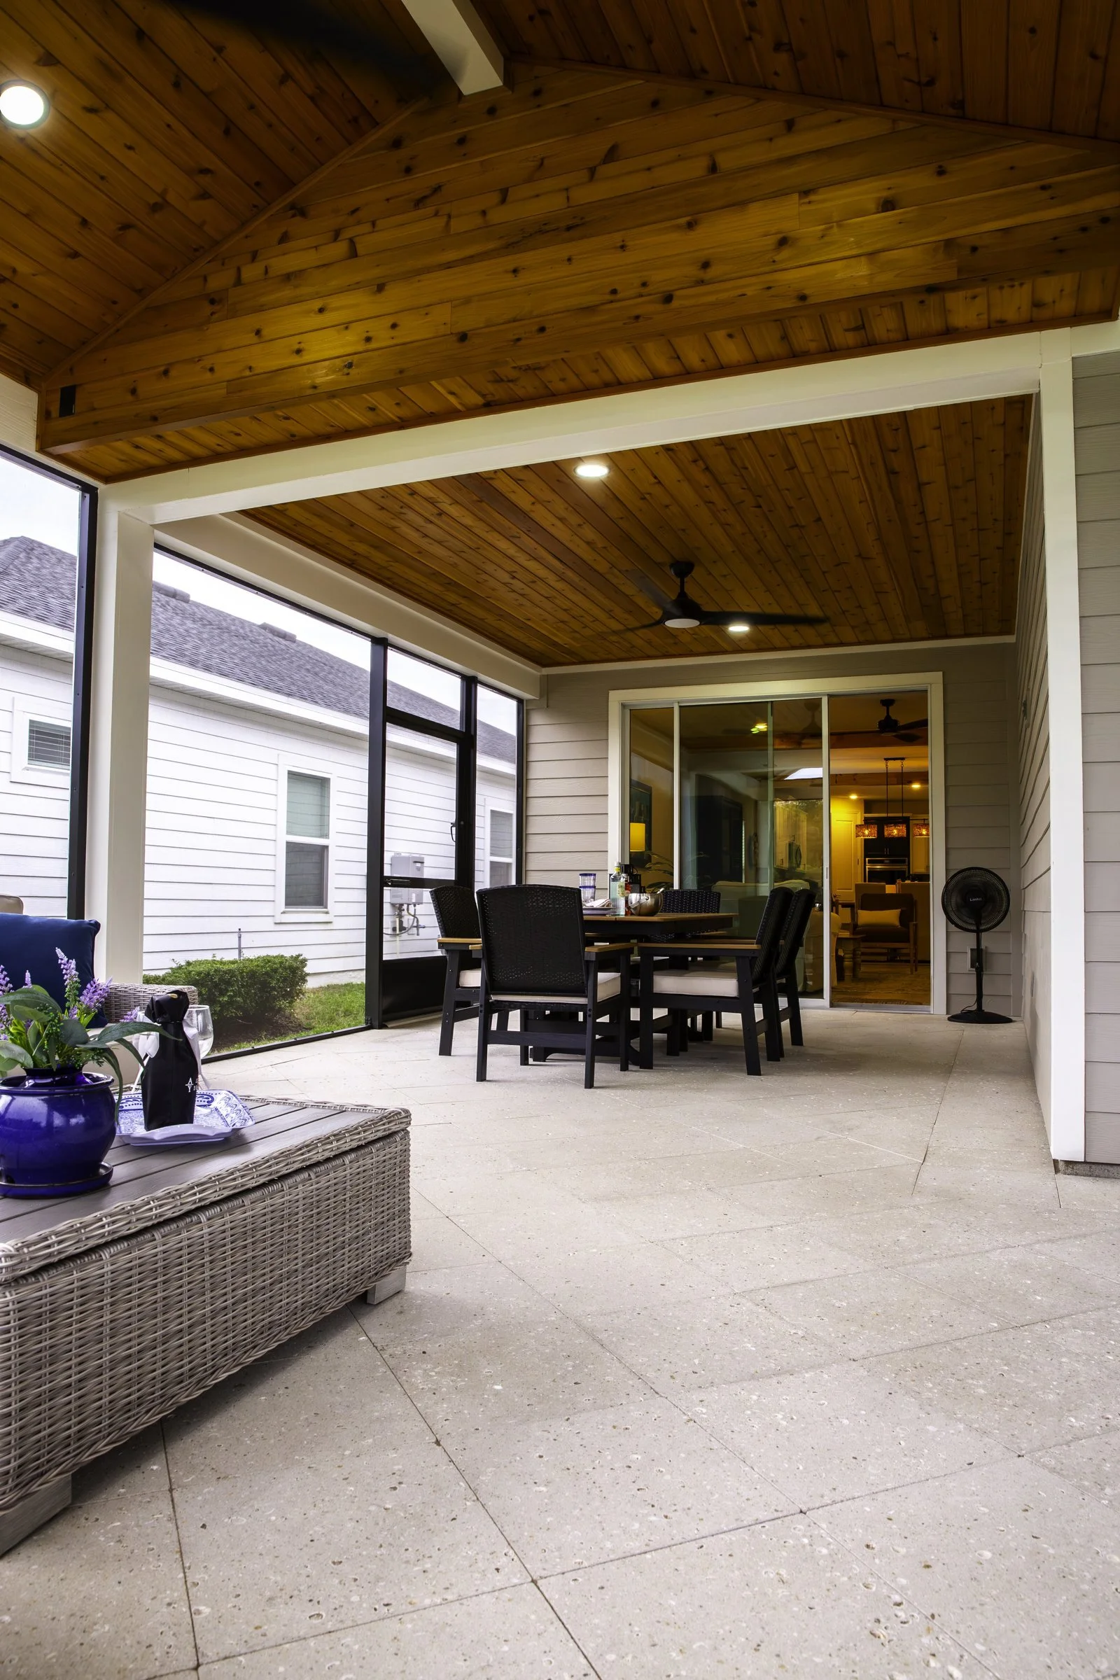
- A screened lanai extension with new pavers (Cypress Trails)
Related Pages
More reading: the HOA architectural review guide and our Nocatee page.
Frequently Asked Questions
Where is Crosswinds in Nocatee? Near Pine Island Academy.
Can I add a patio cover to a villa in Crosswinds? Often, yes, but villas can have extra limits from shared walls or association rules. We check those first and design within them. Confirm current guidelines with your association.
Do you serve Crosswinds (Nocatee)? Yes. Nearby in Del Webb Nocatee, our projects include a composite-roof A-frame screen enclosure with an outdoor kitchen and a gas fire pit on a new paver extension. Projects start with a design session at our Jacksonville studio, followed by Amany's in-home design visit.
Planning a Project in Crosswinds?
Book a design session with Amany. We'll design to your community's guidelines and prepare the full review package.
Call (904) 629-8803 or book a consultation. Design studio: 8917 Western Way, Suite 7, Jacksonville, FL 32256 · Monday–Friday, 10am–5pm
AY Luxury Designs LLC · Certified Building Contractor CBC1268168 · Amany Youssef: Registered Building Contractor RB29003947 · Registered Electrical Contractor ER13016631 · Registered Underground Utility & Excavation Contractor RU11066663