Crosswater (Nocatee) HOA Guide: Approval for Pergolas, Covers & Outdoor Living
A practical look at getting a Crosswater outdoor project approved and permitted.
Here's how a pergola, patio cover, screen enclosure, outdoor kitchen or fire feature usually moves through review in Crosswater.
Book a Consultation · Call (904) 629-8803
What Crosswater Is Like
Crosswater is an Americana-themed group of Nocatee neighborhoods, including Freedom Landing, Heritage Trace and Liberty Cove, with Anthem Ridge, Franklin Square and Pioneer Village also listed under Crosswater. Crosswater Park, with a lap pool, playground, pavilion and dog parks, sits between Coastal Oaks and the Crosswater neighborhoods.
Matching the Package to the Project
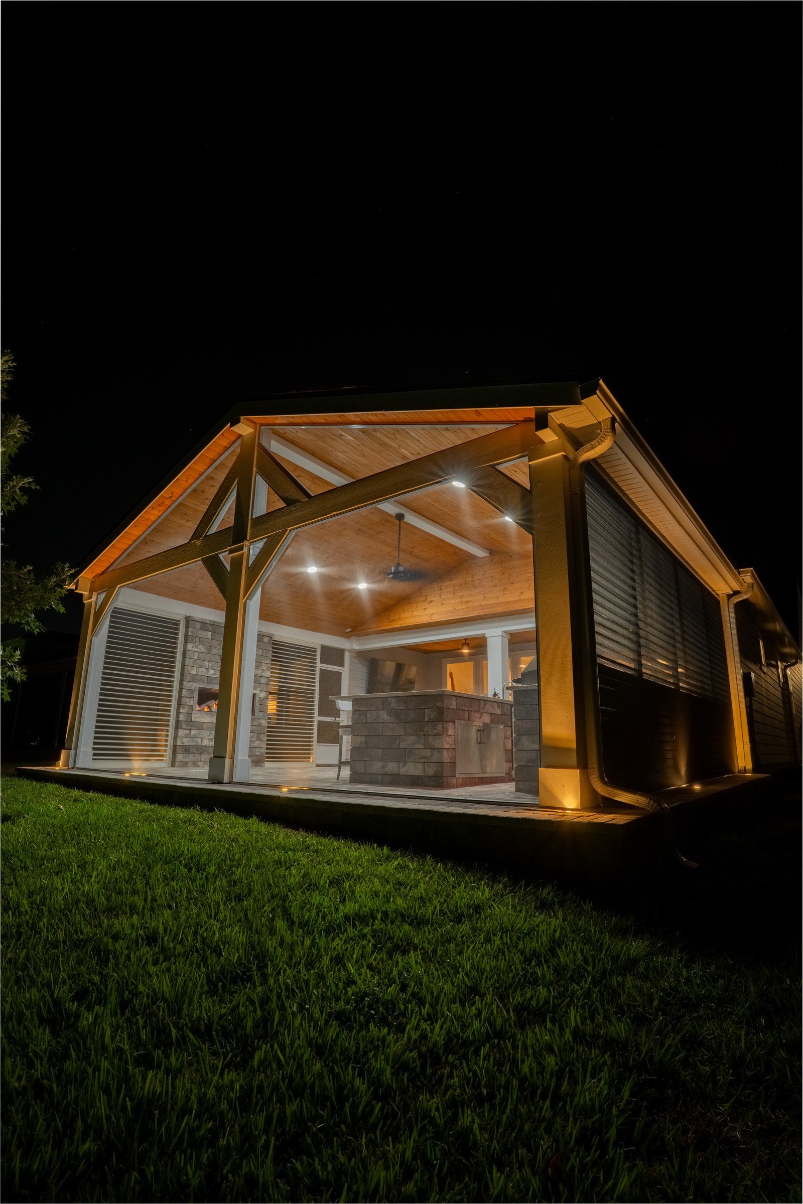
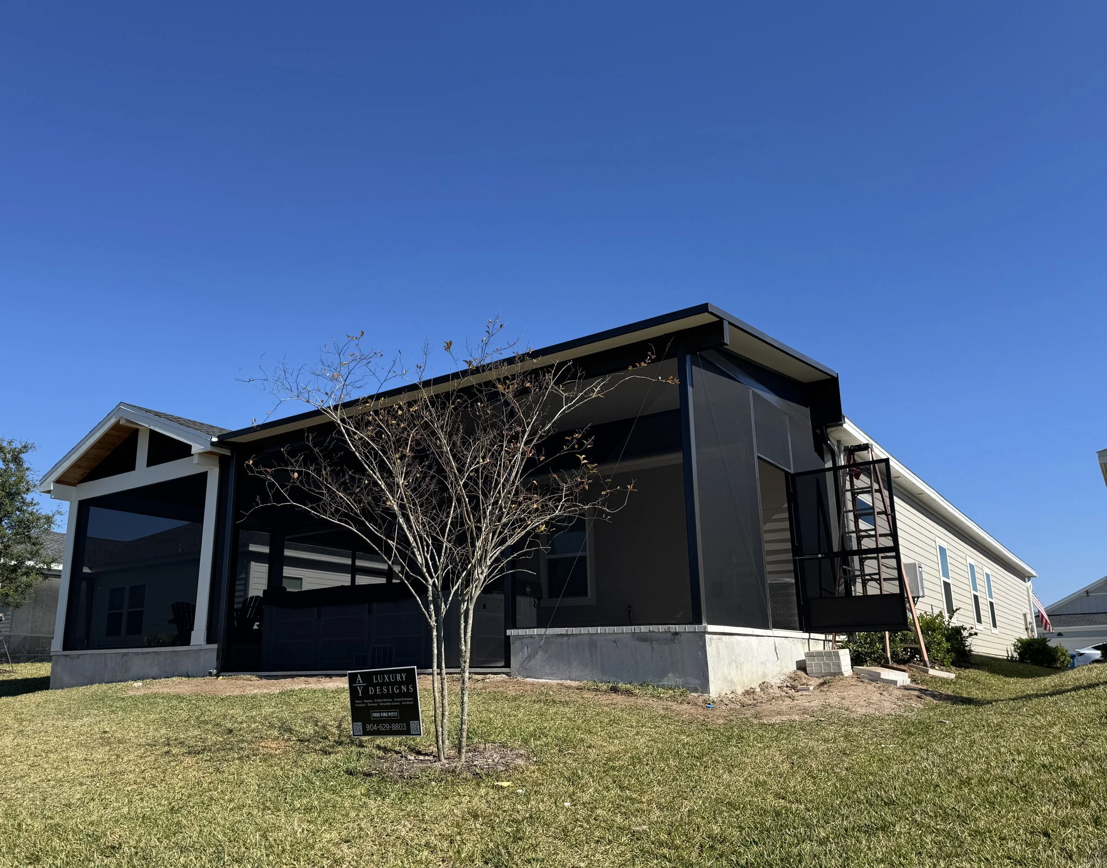
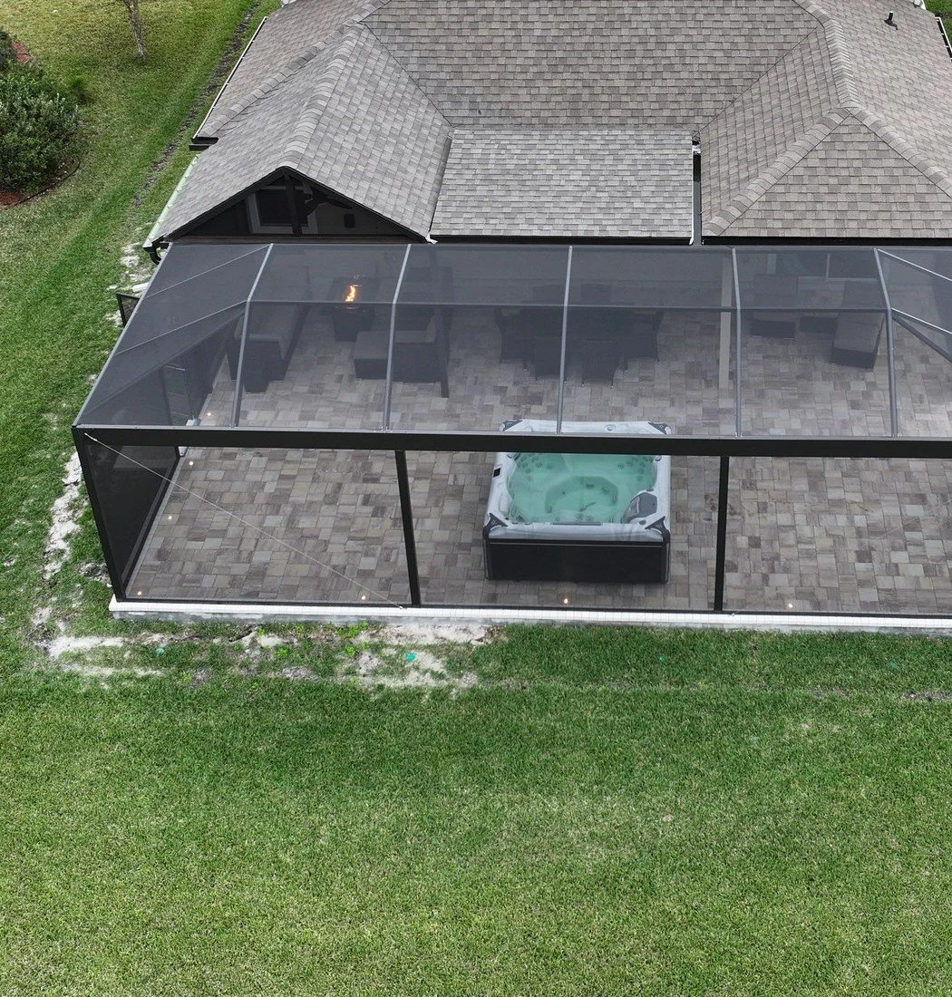
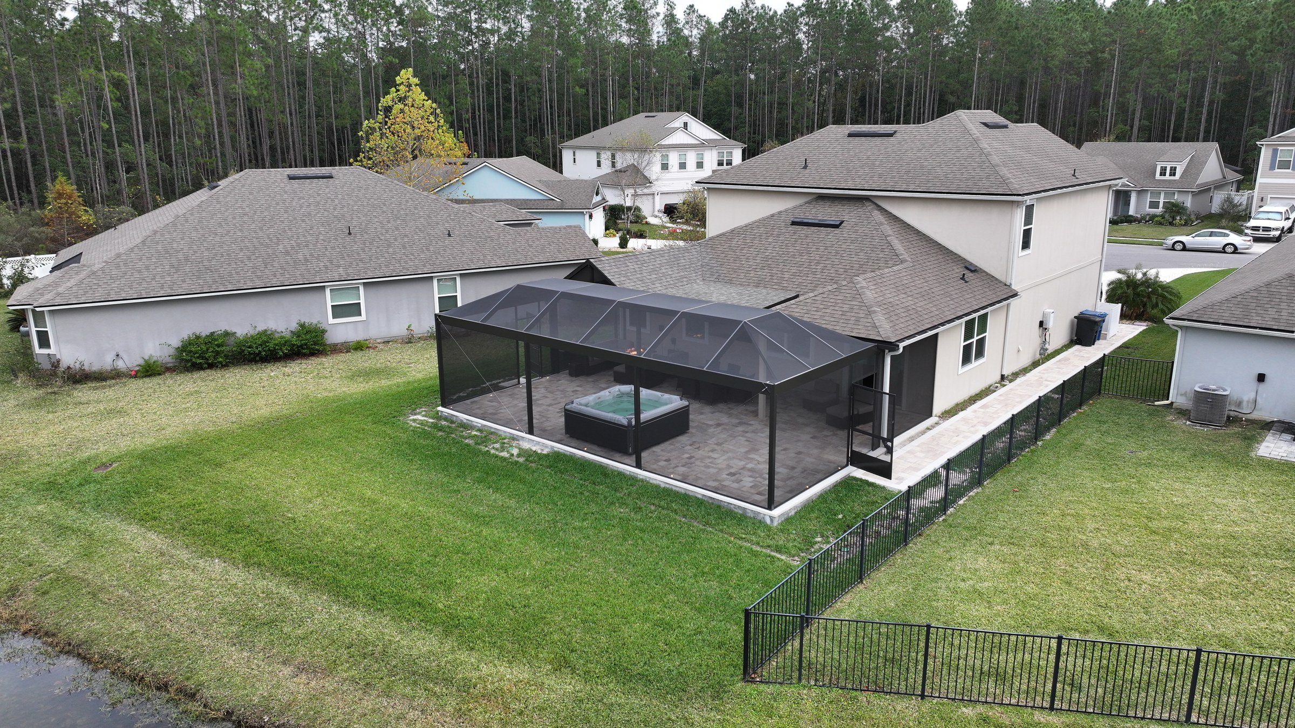
Screen rooms and enclosures. Frame color, screen color and height are the usual questions, and the drawings answer them up front.
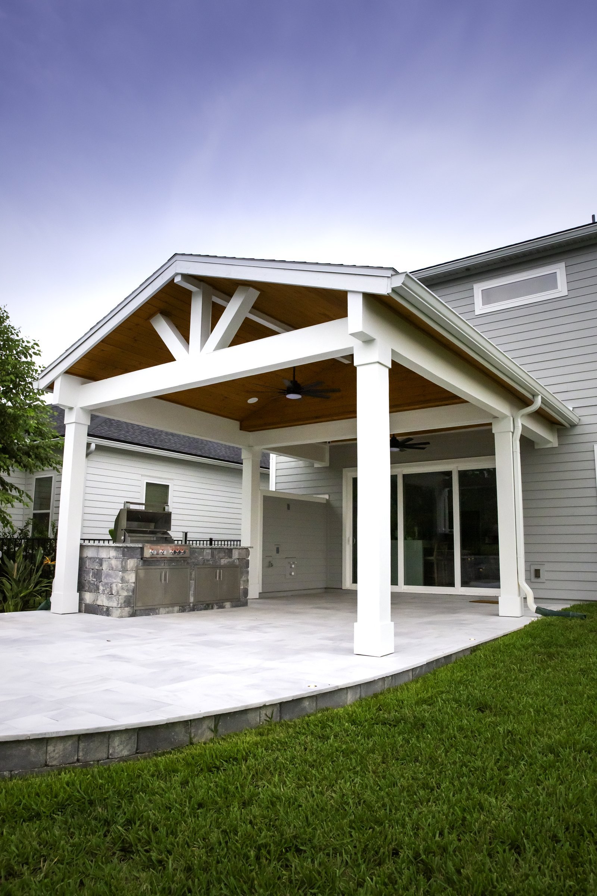
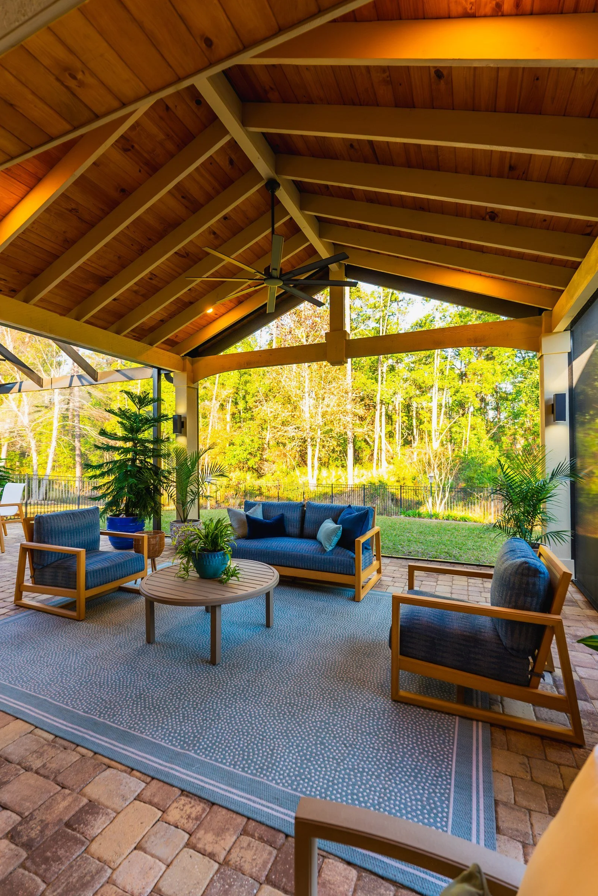
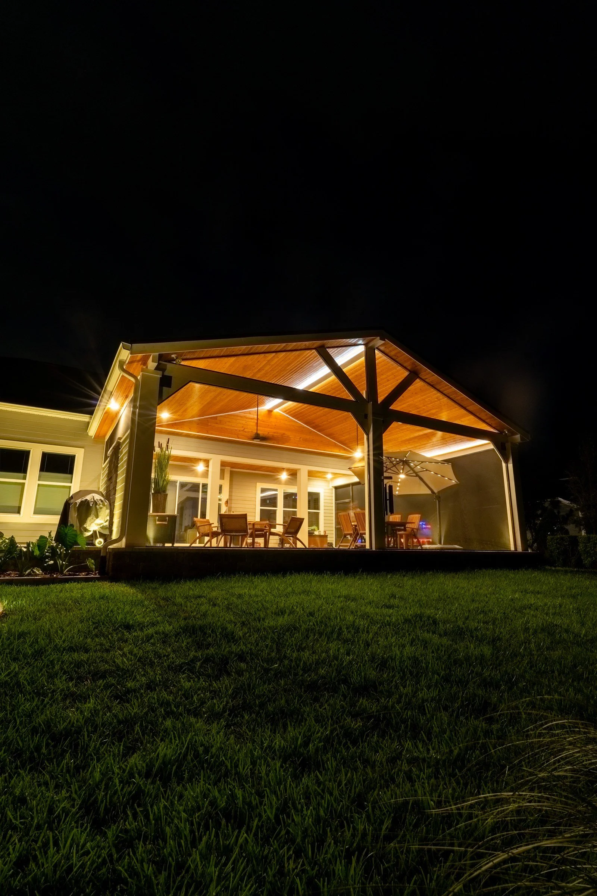
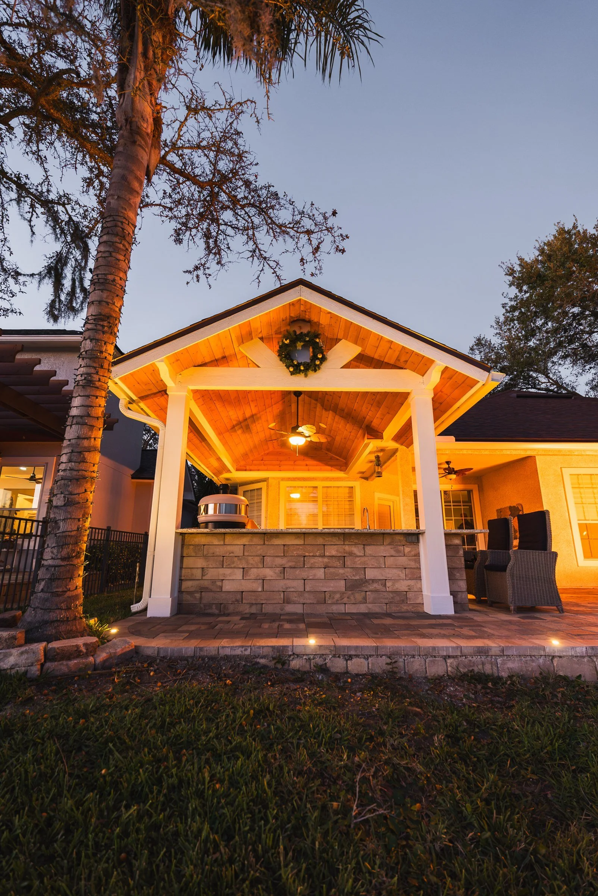
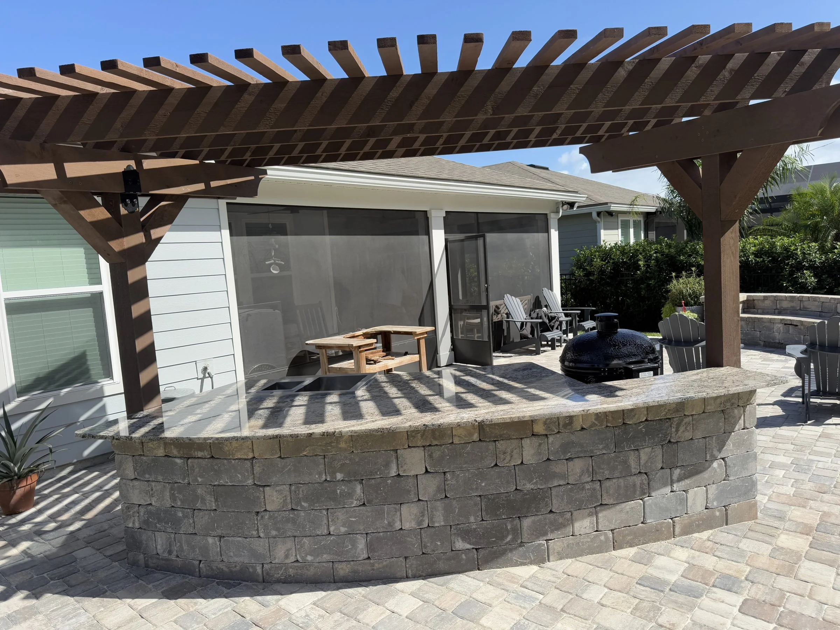
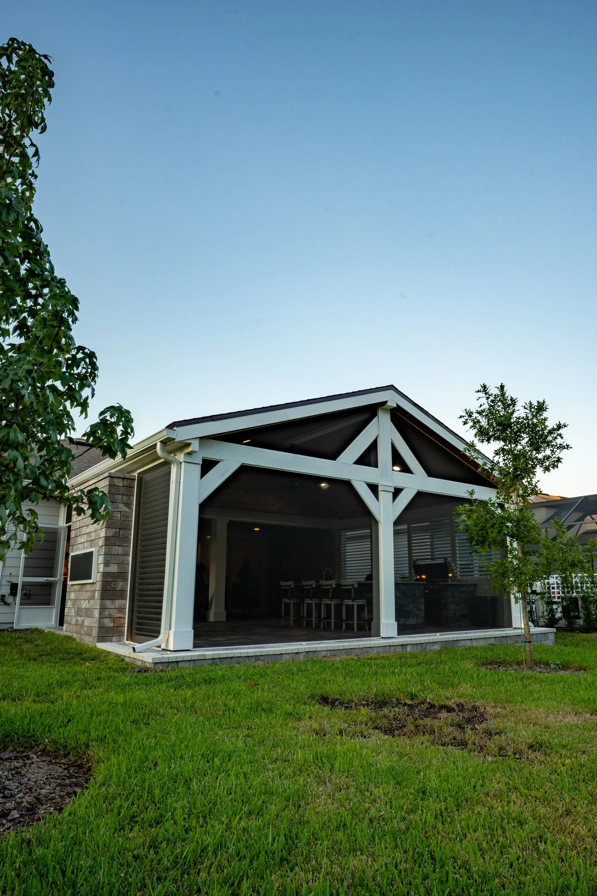
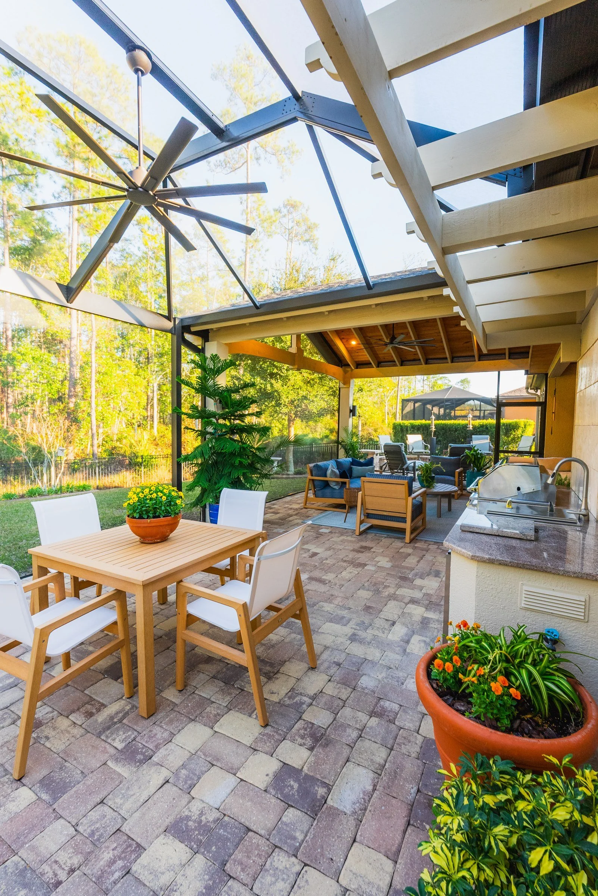
Pergolas, gazebos and patio covers. Most HOAs require architectural approval before a roofed or open-top structure goes up; we show the size, its spot on your survey, elevations, materials and colors.
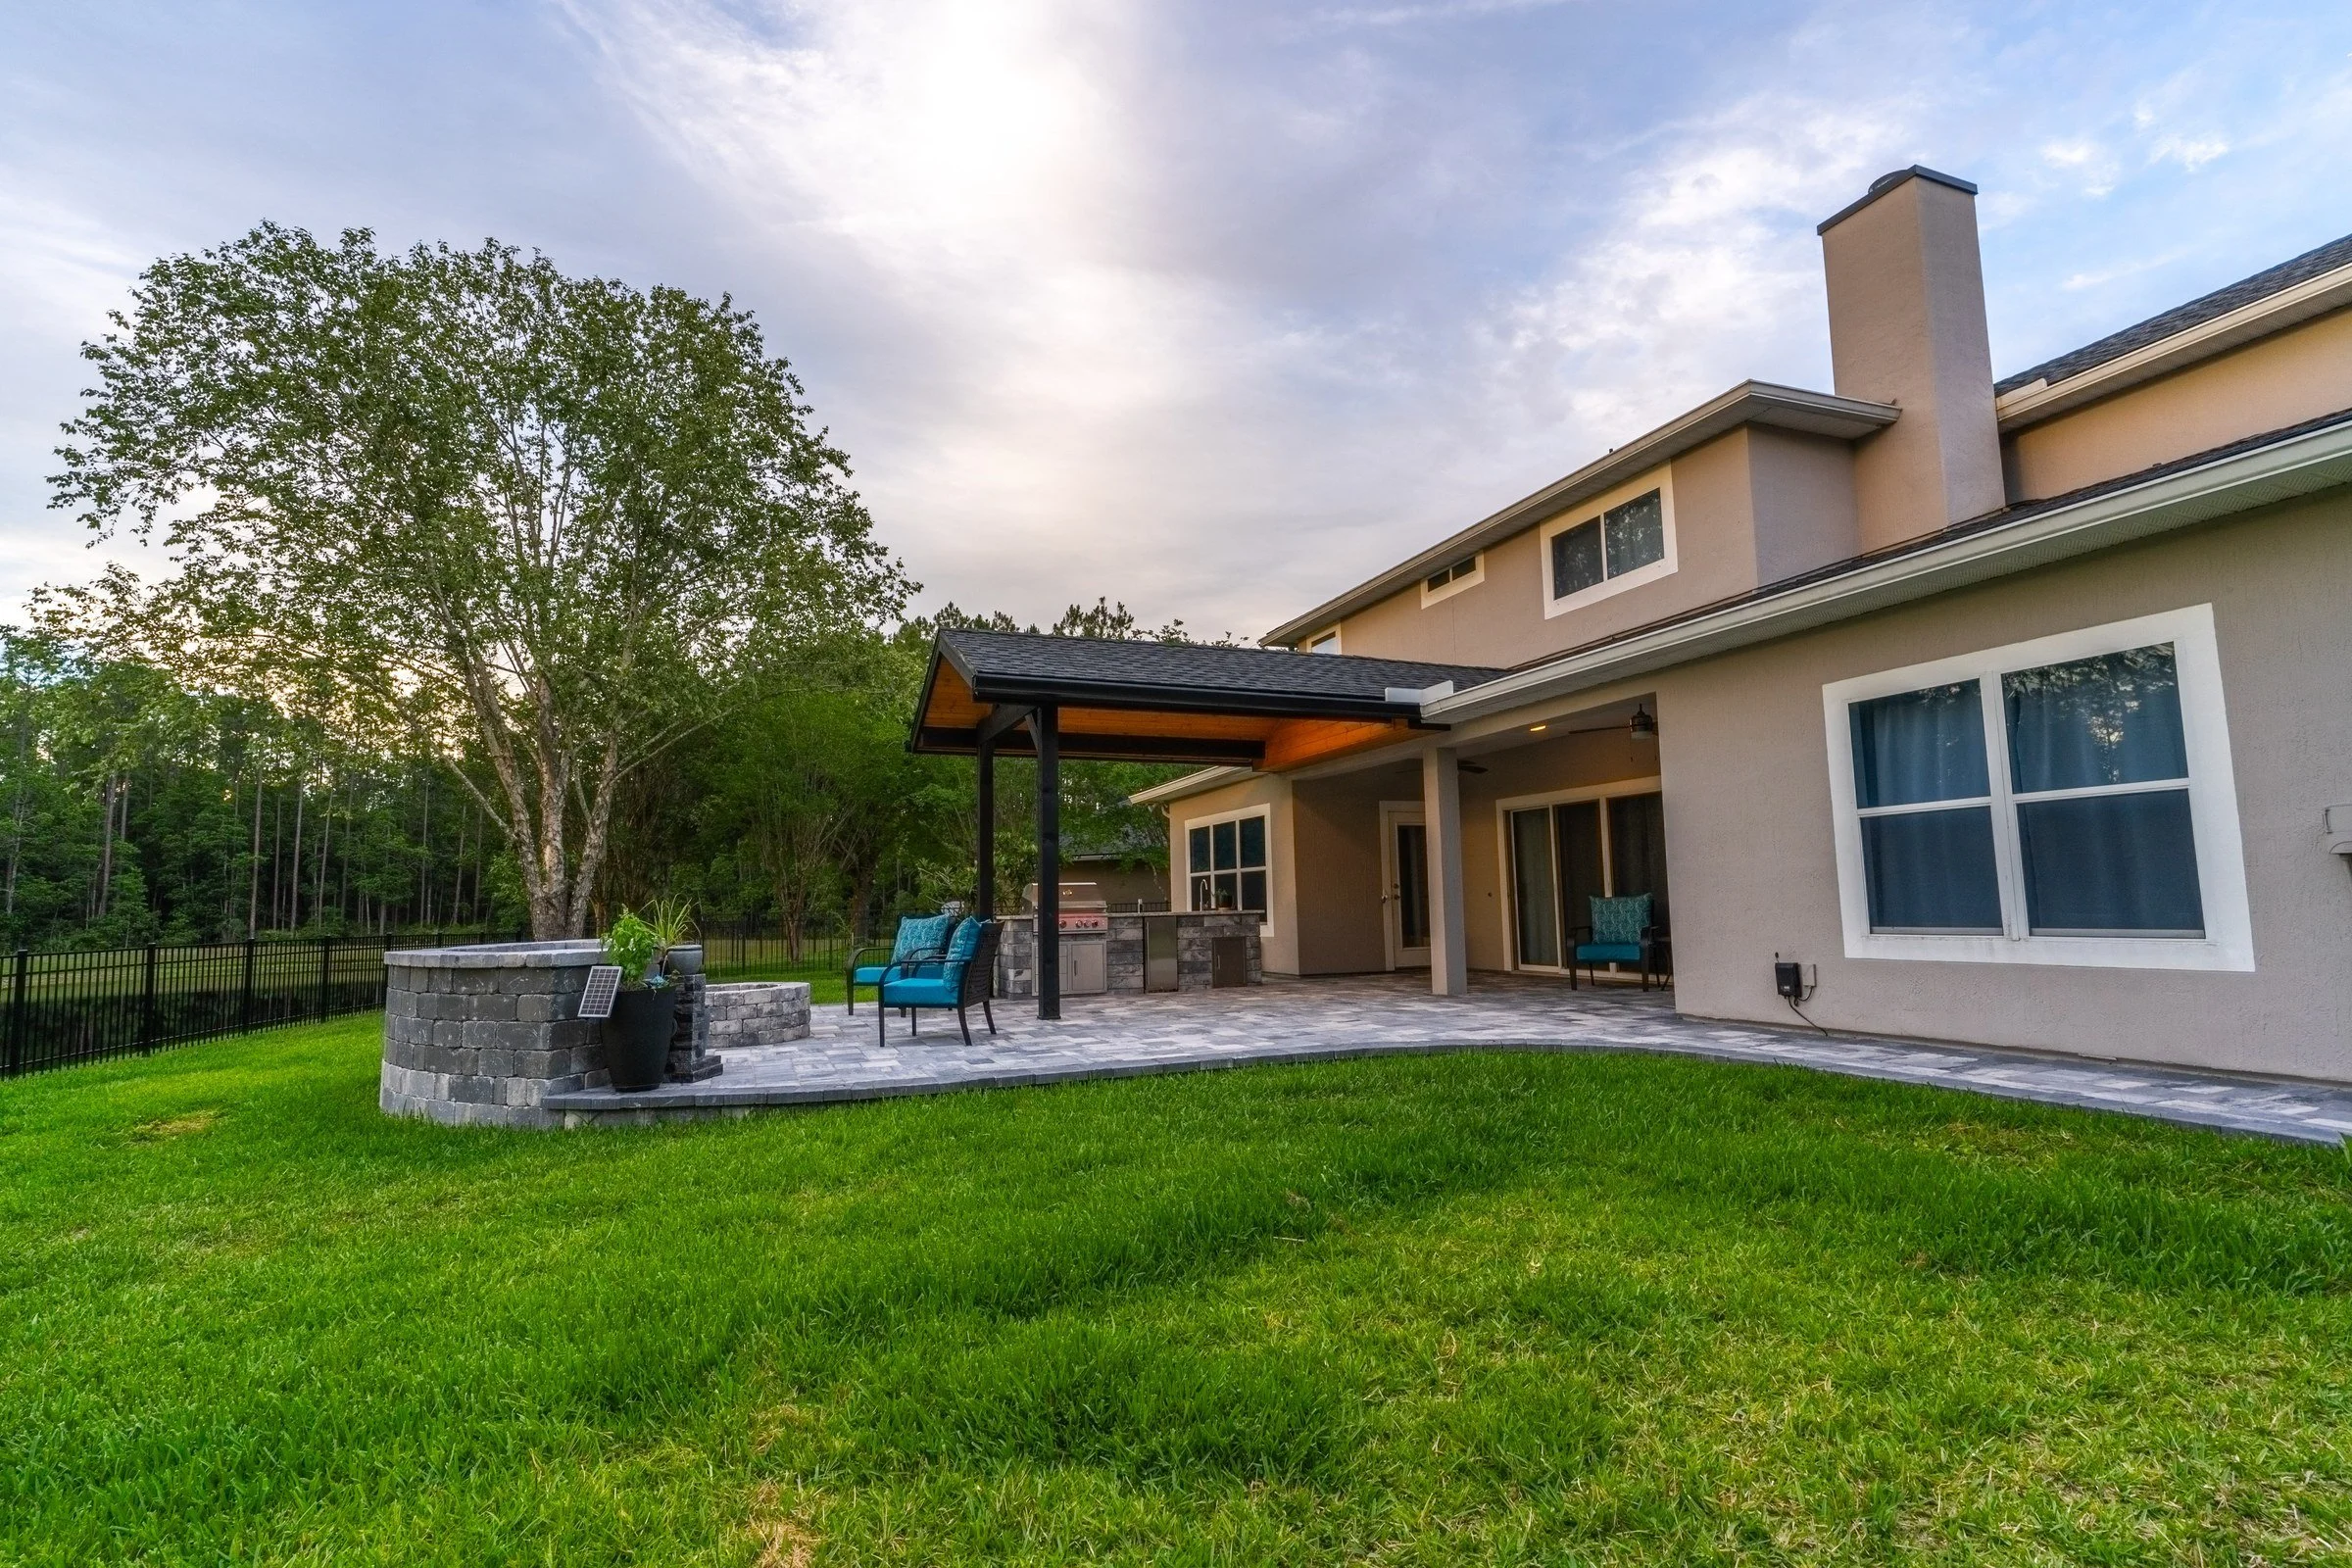
Patio extensions. A bigger patio footprint is usually reviewed, so we include the paver plan with the rest.
That's what boards commonly ask for; Crosswater's current guidelines decide. Confirm current guidelines with your association.
A pavilion is usually an open, sometimes ornamental structure in a garden, park or place of recreation that is used for entertainment or shelter.
Crosswater Review, Step by Step
Crosswater neighborhoods review exterior changes under their published homeowner guidelines, and owners need written approval before work starts. We prepare a package matched to the current guidelines. Confirm current guidelines with your association.
- The Crosswater neighborhoods publish shared homeowner guidelines, and the Nocatee master rules apply too, so owners need written approval before work starts.
- Crosswater reviews exterior changes under its published homeowner guidelines, which address screen and frame colors and covers over screened enclosures.
Backyard Planning in Crosswater
- Published Crosswater guidelines address screen and frame colors and covers over screened enclosures, so we design to the current version from the start.
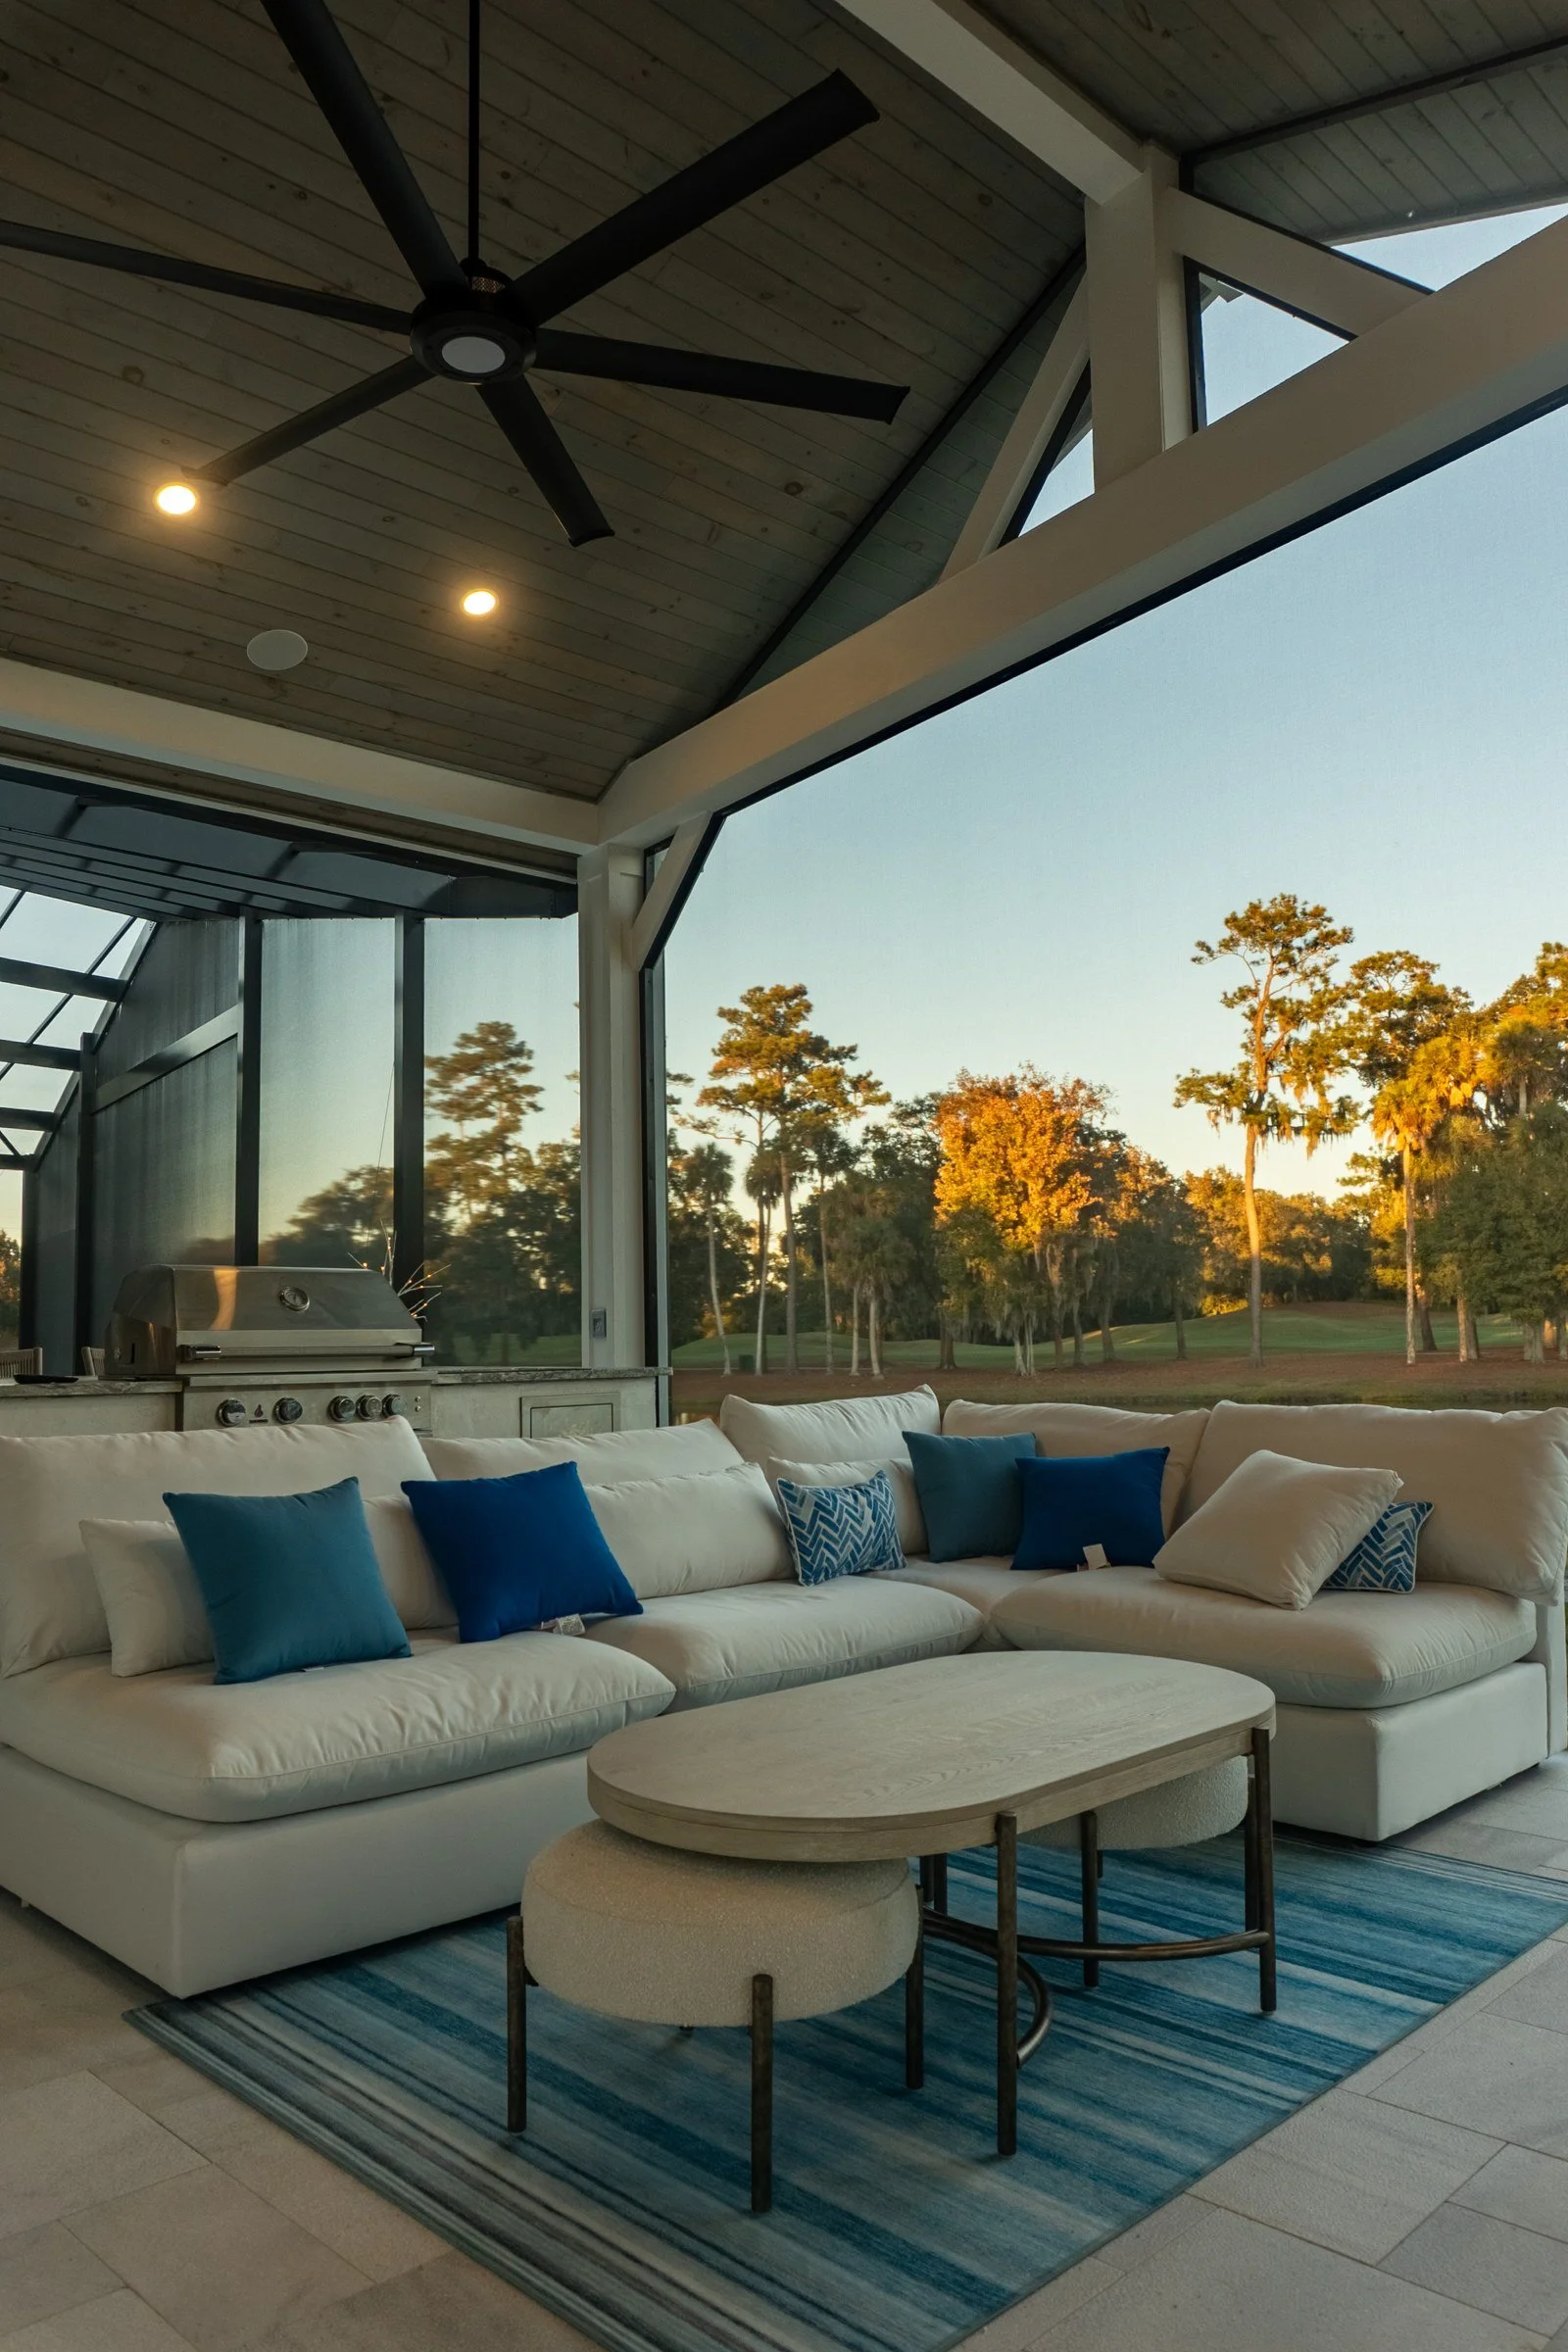
- Homes on Crosswater's ponds and preserve keep their view best with open structures and expanded-view screens.
- Shared Crosswater guidelines. The Crosswater neighborhoods publish shared homeowner guidelines, and the Nocatee master rules apply too.
- Crosswater Park, with a lap pool, a playground, a pavilion and dog parks, sits between Coastal Oaks and the Crosswater neighborhoods.
- With neighbors close on both sides, a privacy wall or panels often belong in a Crosswater design.
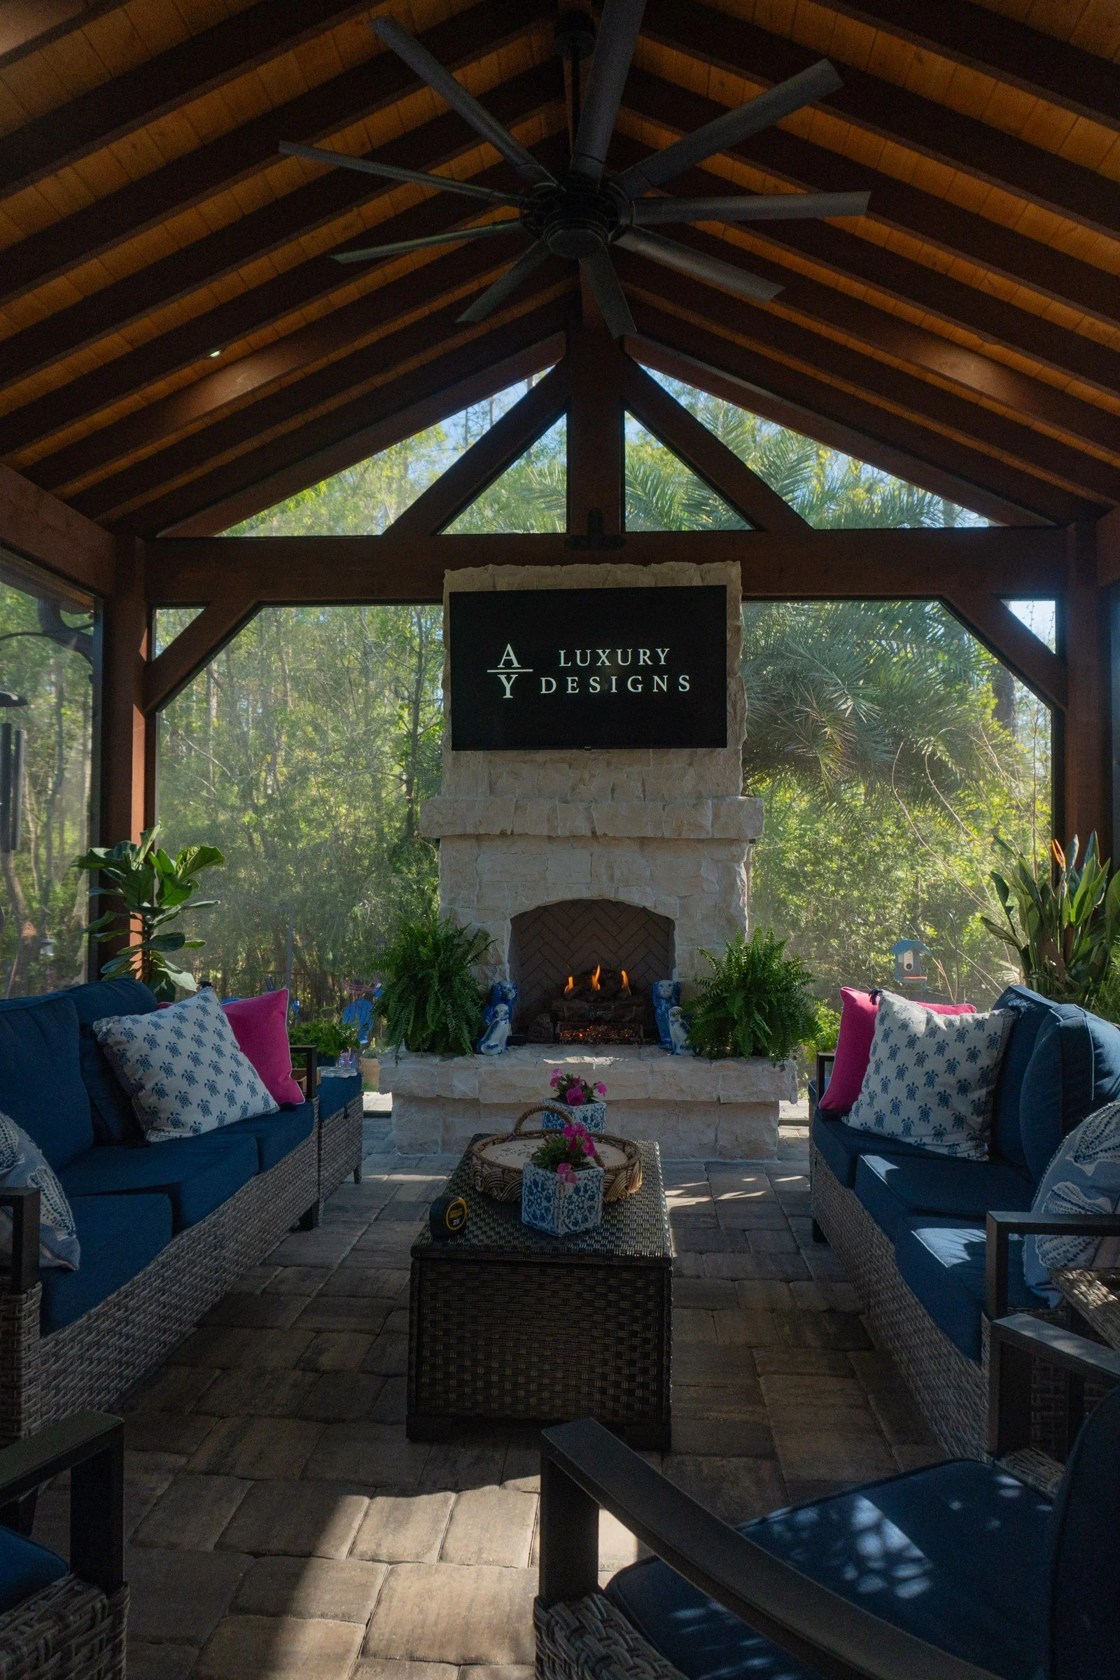
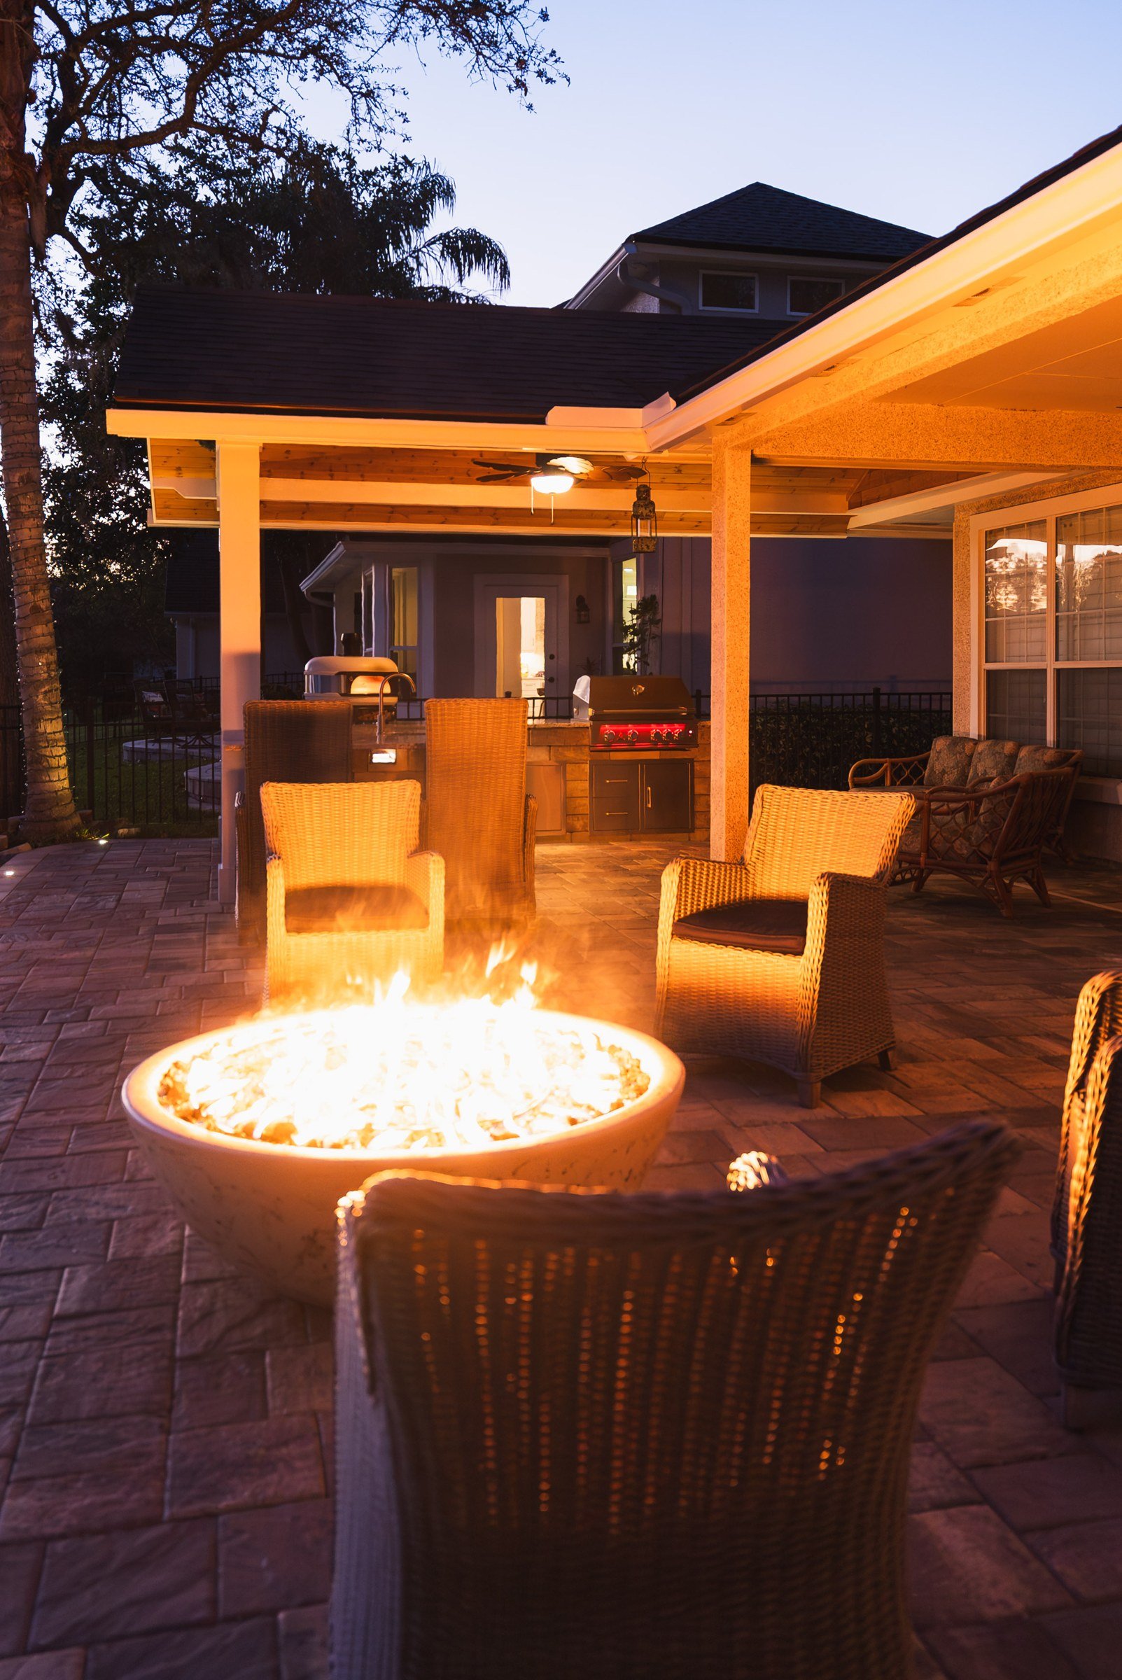
NAHB counts outdoor fireplaces among the home features that have grown most in popularity over the past decade.
Our Part of the Process
- Your project is designed in person with you in AutoCAD: a design session with Amany at our Jacksonville studio, then an in-home visit to finalize it.
- Paperwork is on us: the HOA submittal, the engineered documents for permitted structures and the permit application.
- Electrical work is handled with our licensed electrical partner, and gas and plumbing connections are made by our licensed trade partners.
- The final 5% stays with you for seven days after we finish, so any touch-ups get done before you sign.
- Expect a fully itemized custom quote within 24 hours of the consultation; our project minimum is $10,000.
- We can start most projects within two to four weeks, and financing is available through Synchrony Bank, including 18 months of no-interest financing.
Permitting a Crosswater Project
In Crosswater, building permits come from St. Johns County. Most projects start with the County's clearance sheet, and registered associations get an automatic notice when exterior work is filed, so your HOA is in the loop from the start. Most permitted projects need a recorded Notice of Commencement. See our St. Johns County permit guide. Each permitted structure gets the engineered documents it needs. HOA approval and the building permit are separate steps, and we handle both.
Our Work Near Crosswater
Close to Crosswater, in Nocatee, we've built:
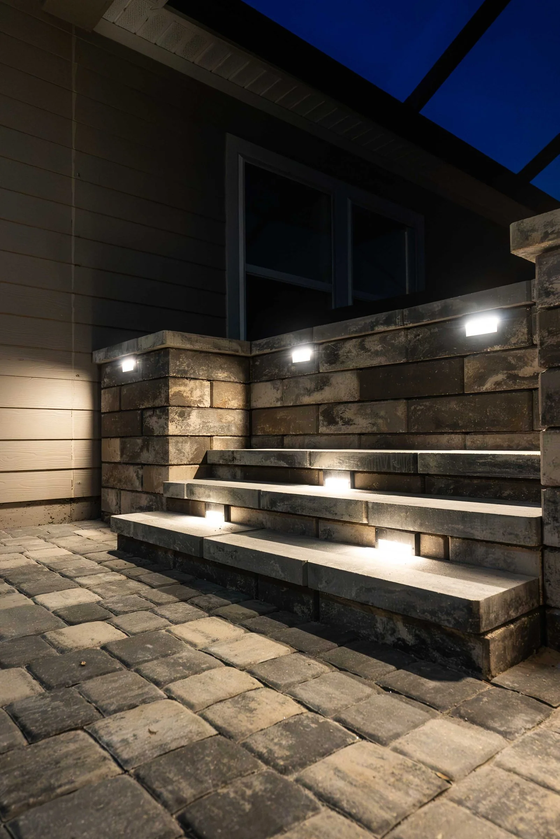
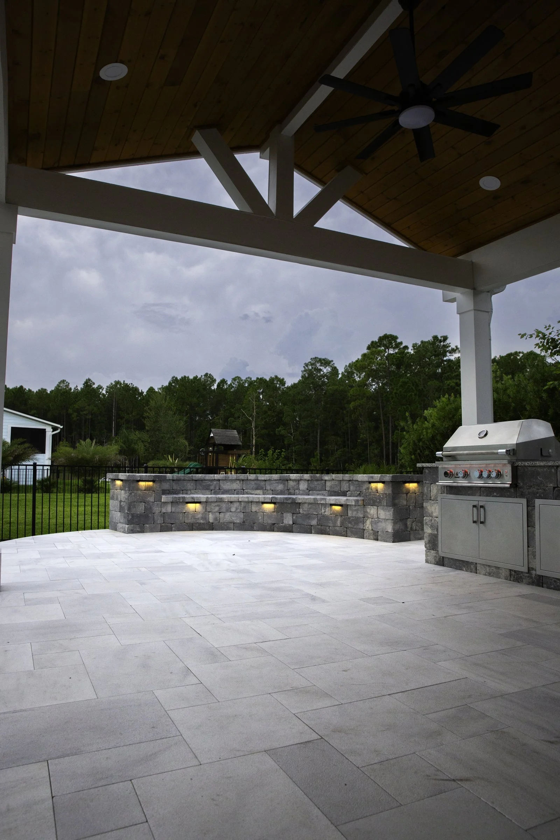
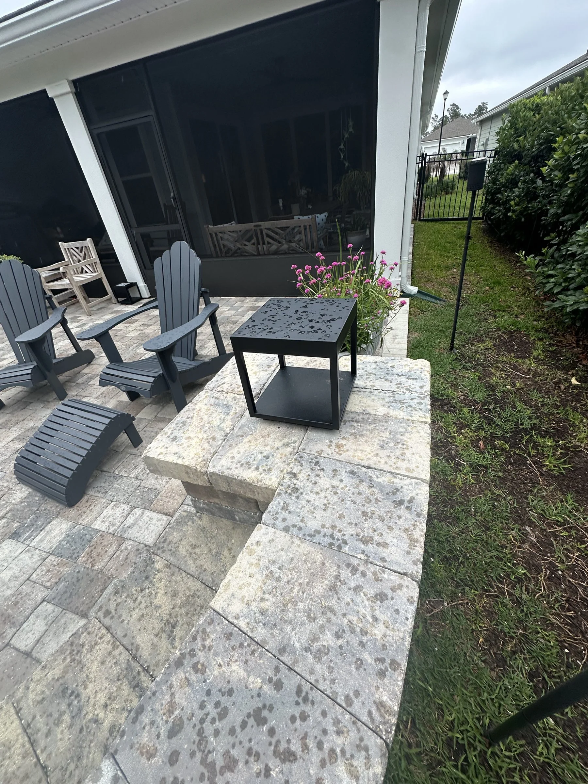
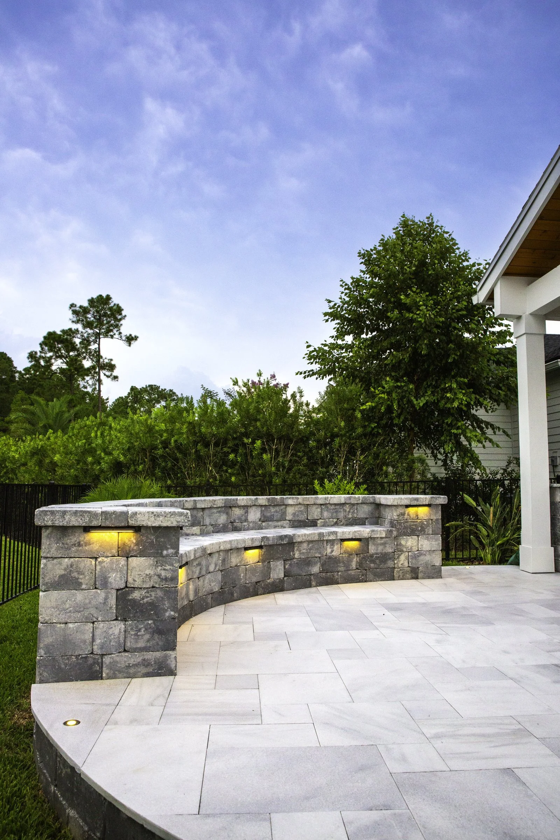
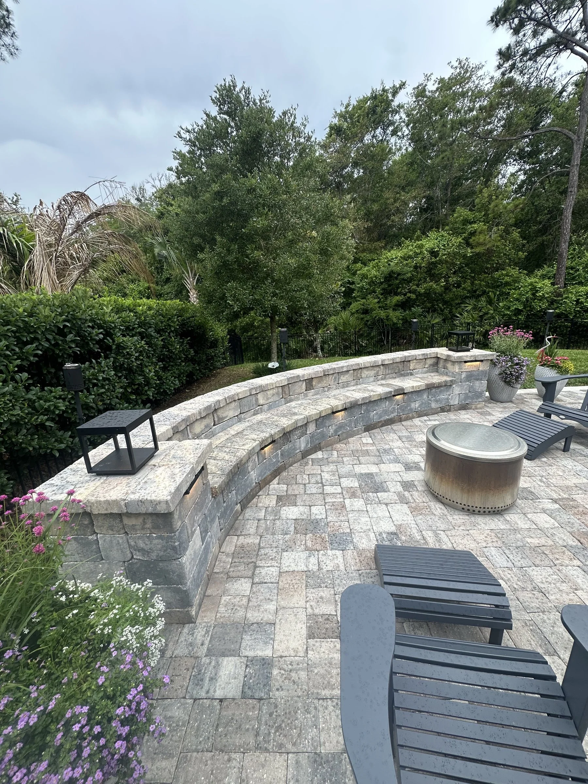
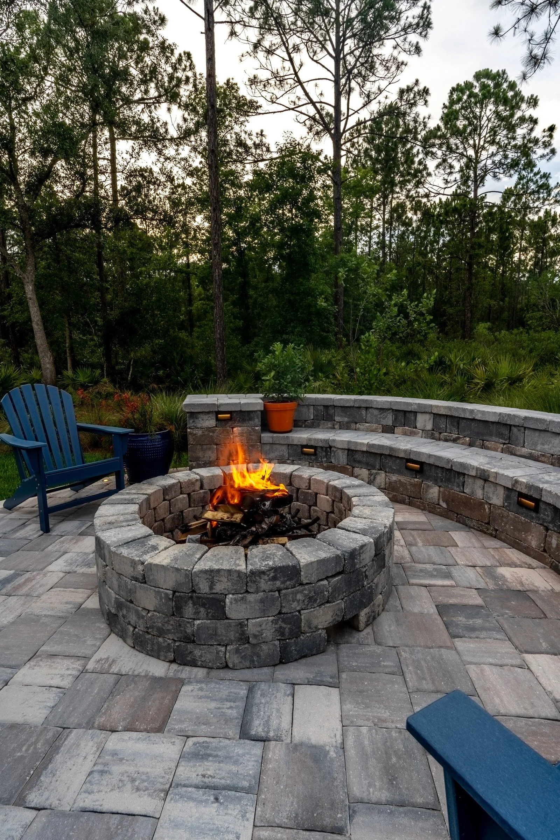
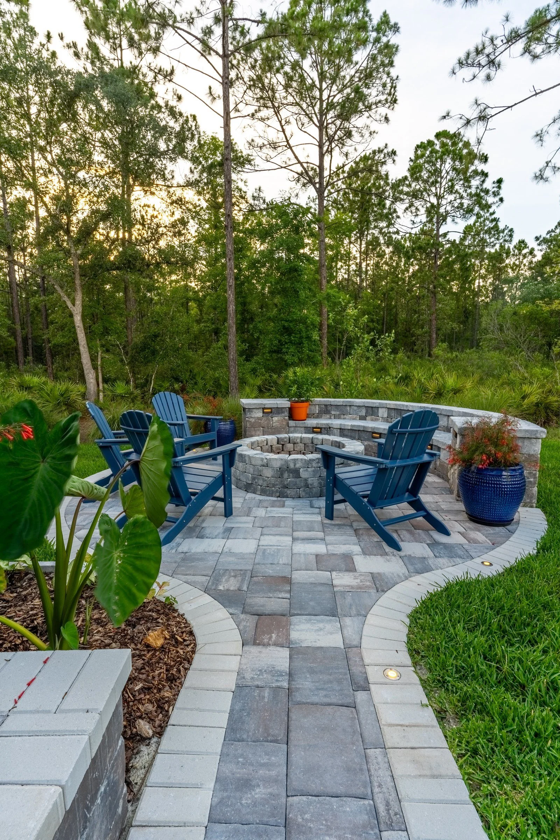
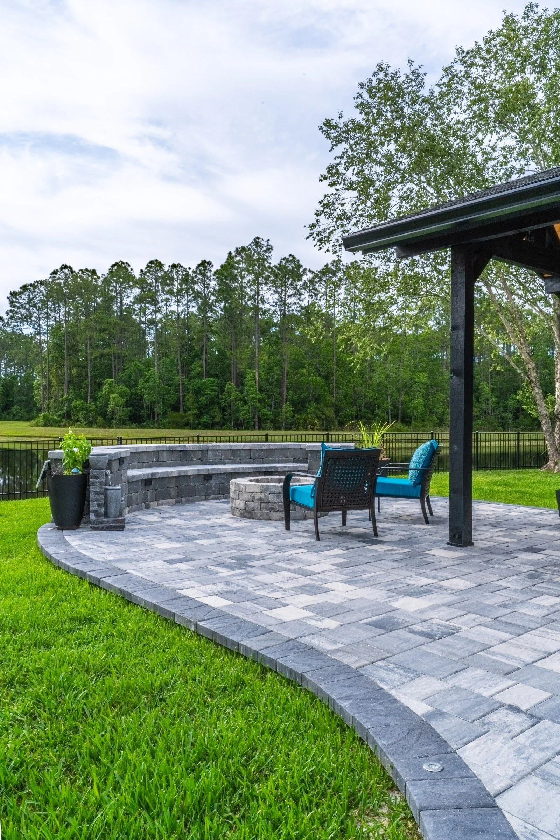
- A paver patio with seating walls and lighting (Del Webb Ponte Vedra)
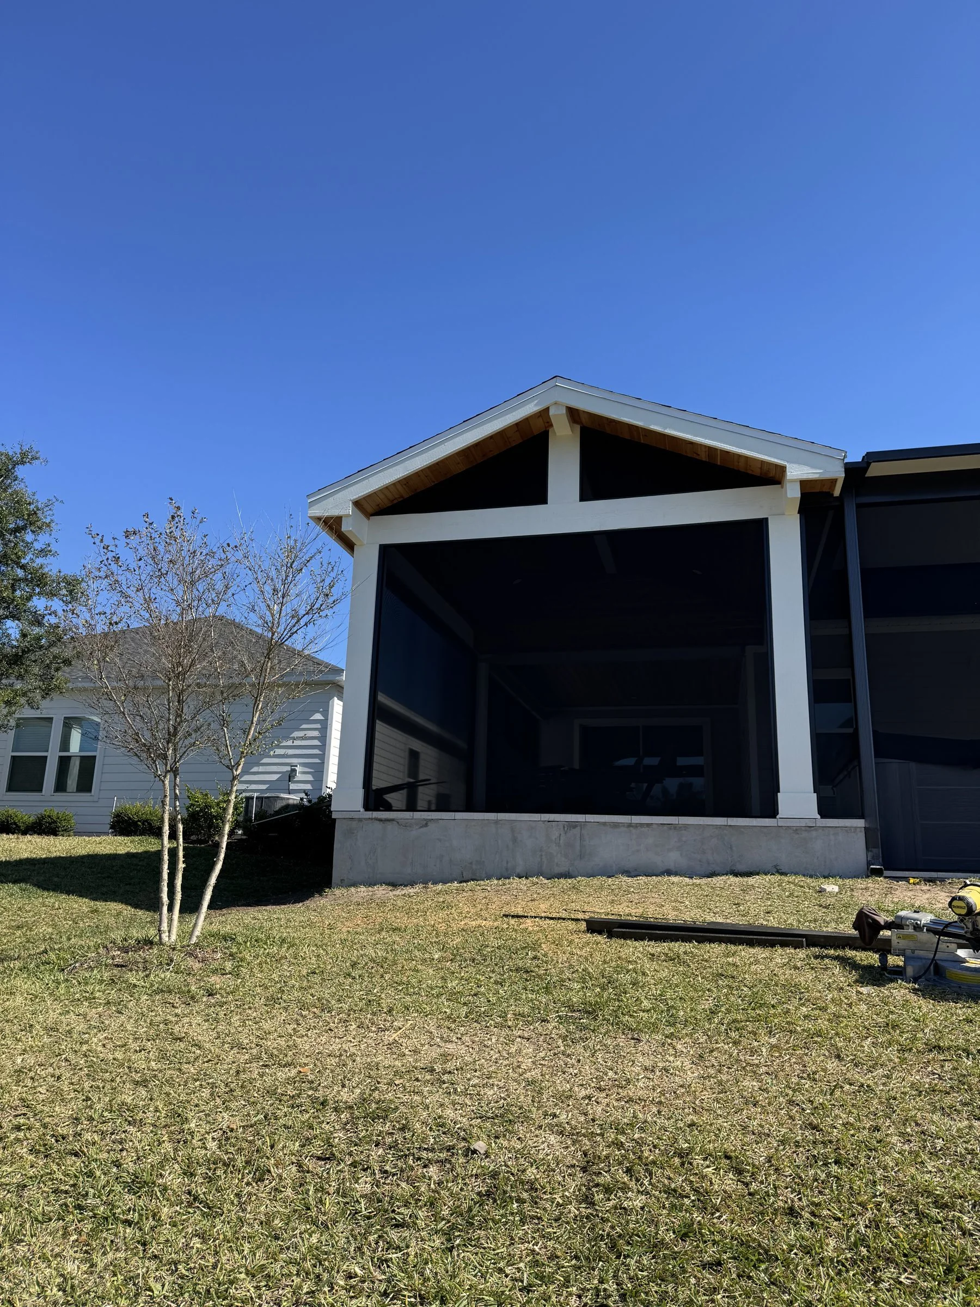
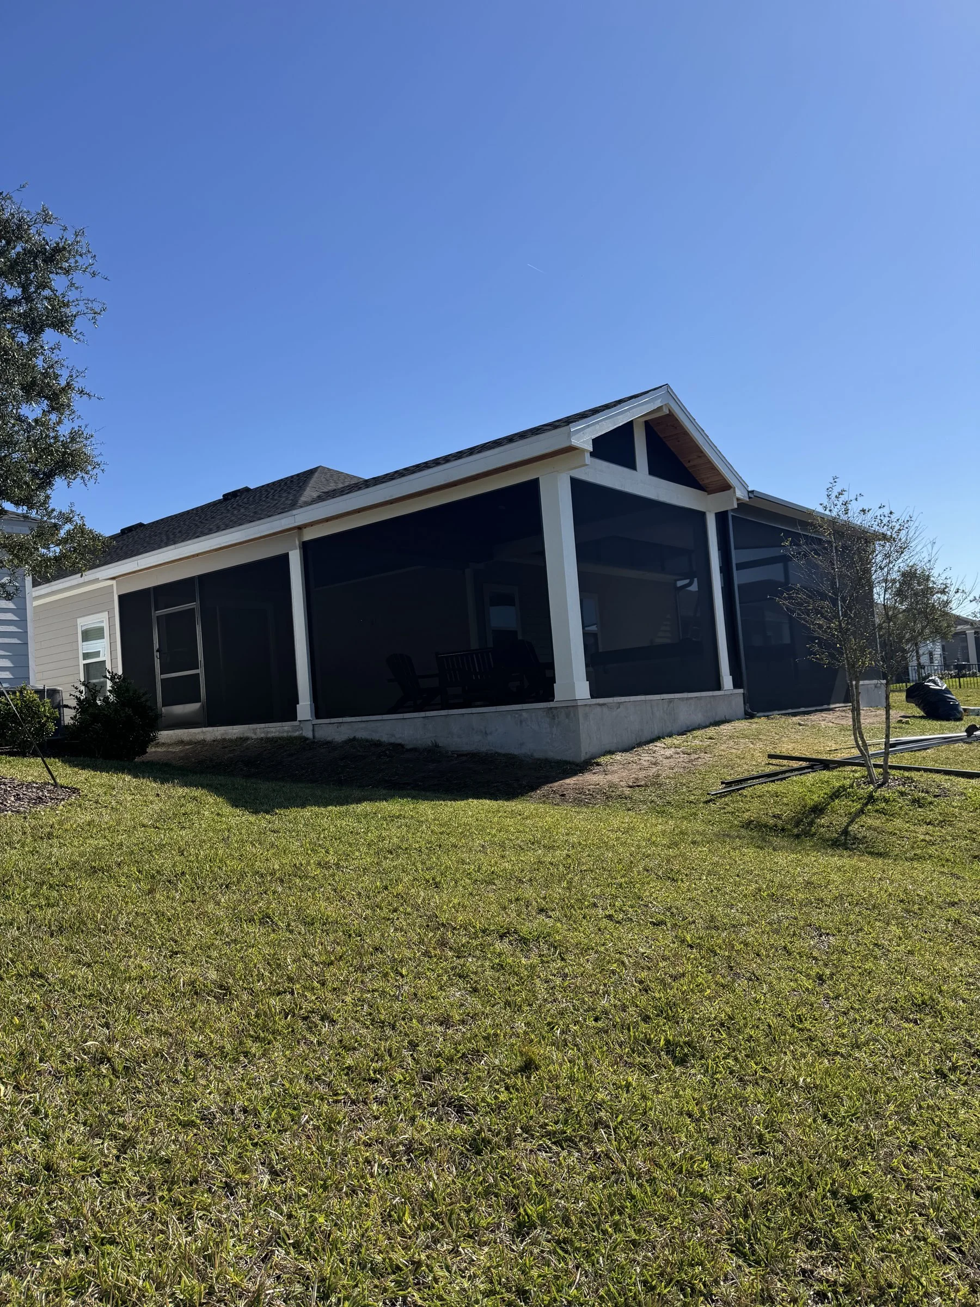
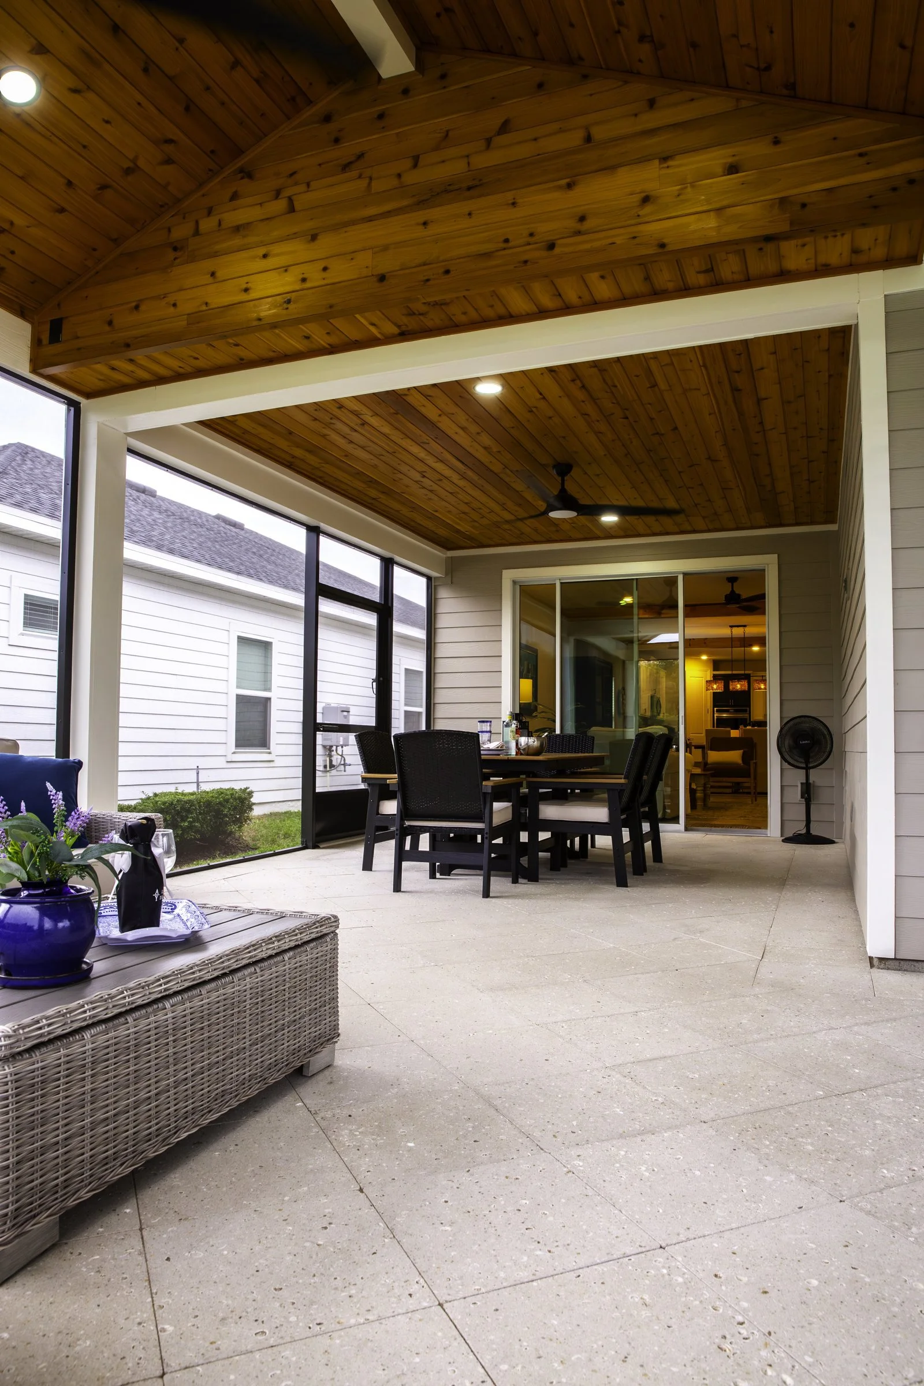
- A screen enclosure on a paver patio, with lighting (Seabrook)
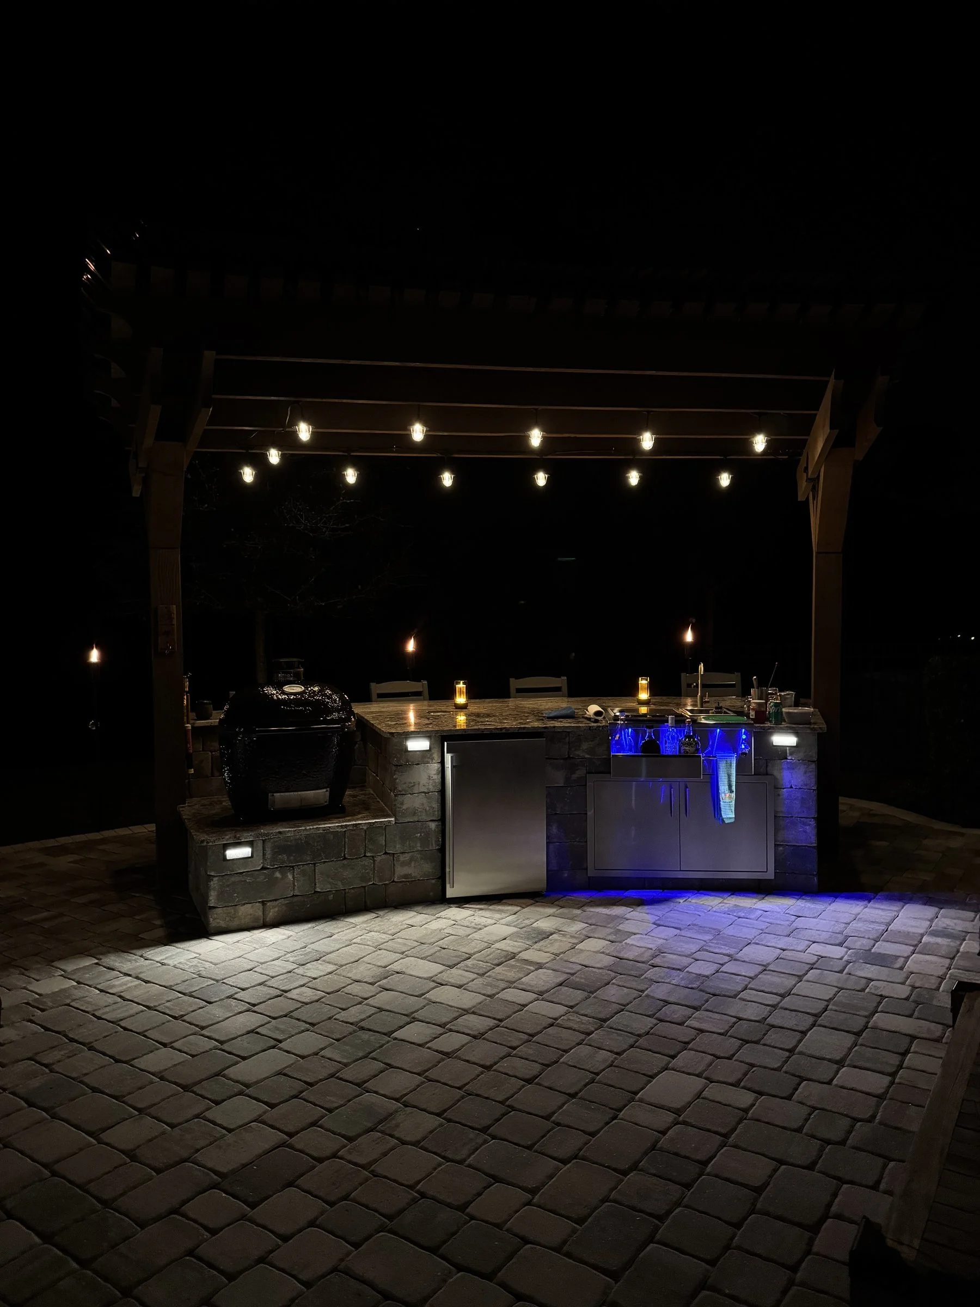
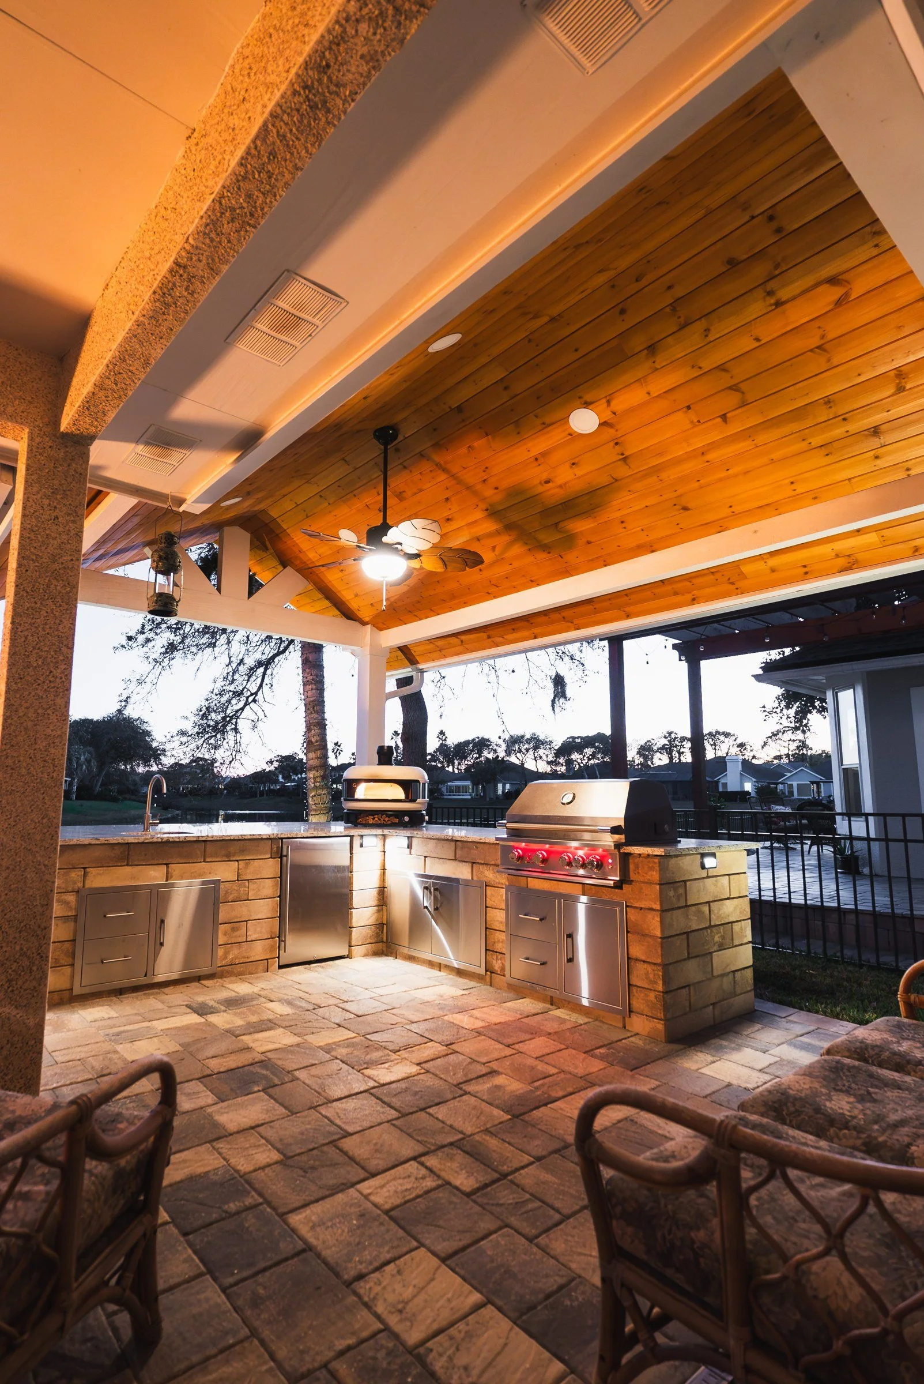
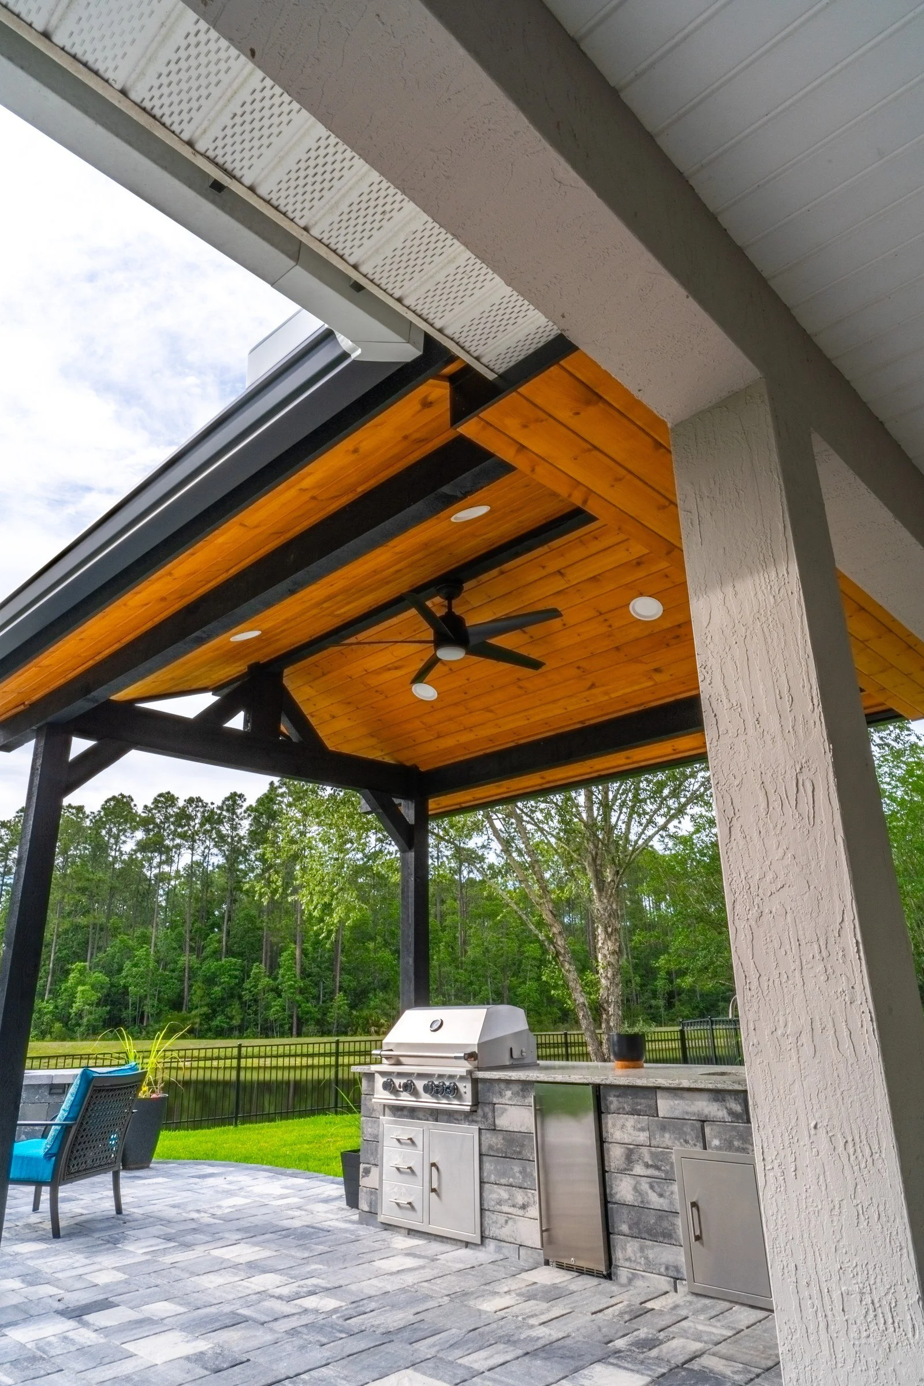
- A covered patio and lanai extension with an outdoor kitchen, seating walls and lighting (Seabrook)
More Guides
For the bigger picture, see the Nocatee page and our guide to HOA architectural review.
Frequently Asked Questions
Which neighborhoods are part of Crosswater? Nocatee lists Freedom Landing, Heritage Trace, Liberty Cove, Anthem Ridge, Franklin Square and Pioneer Village under Crosswater. We confirm which guidelines apply to your home.
Where is Crosswater Park? Between Coastal Oaks and the Crosswater neighborhoods. It has a pool with lap lanes, a large playground, a pavilion and dog parks.
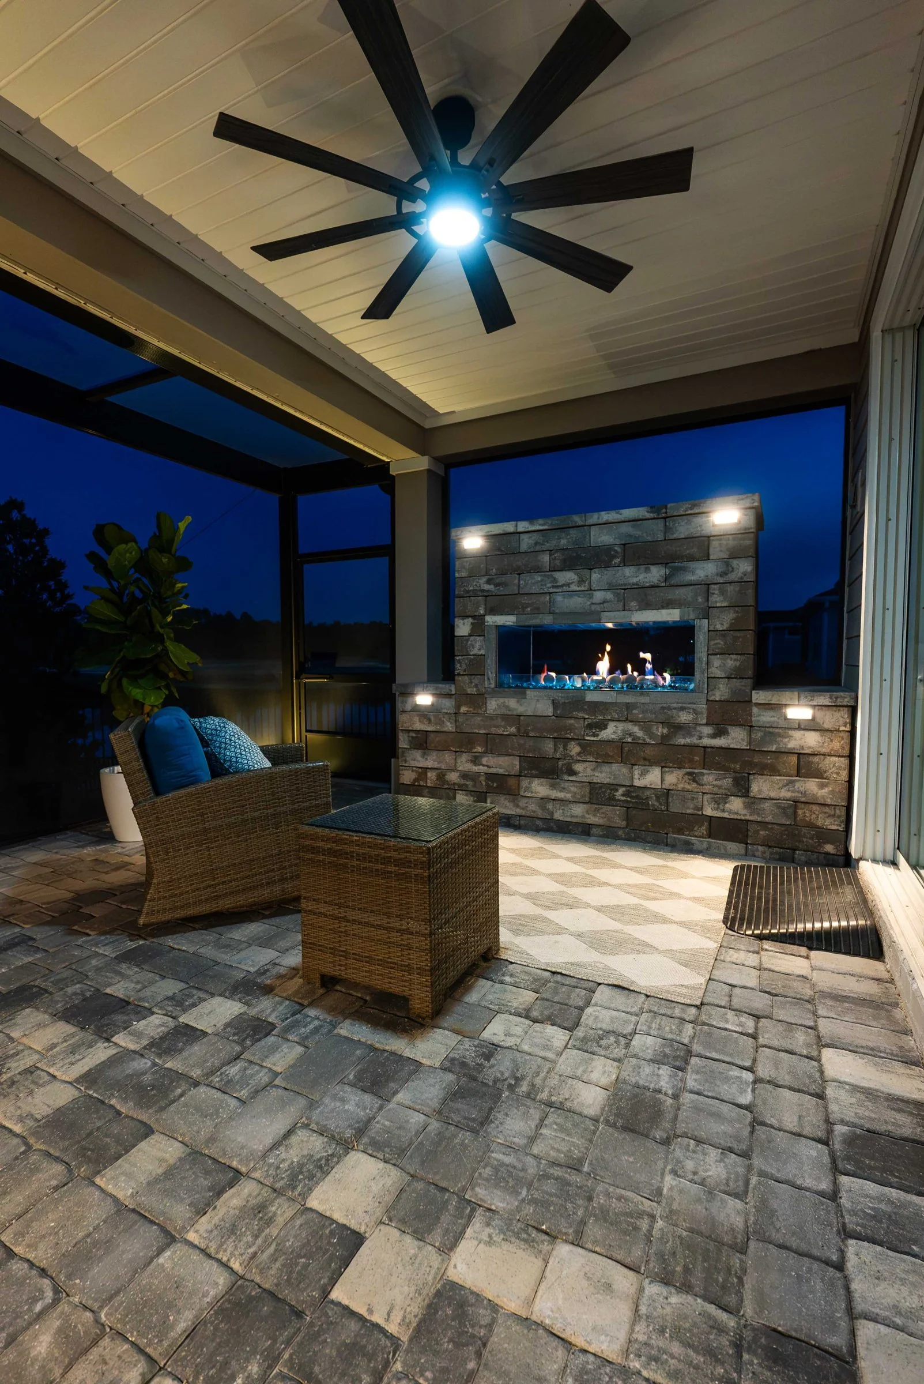
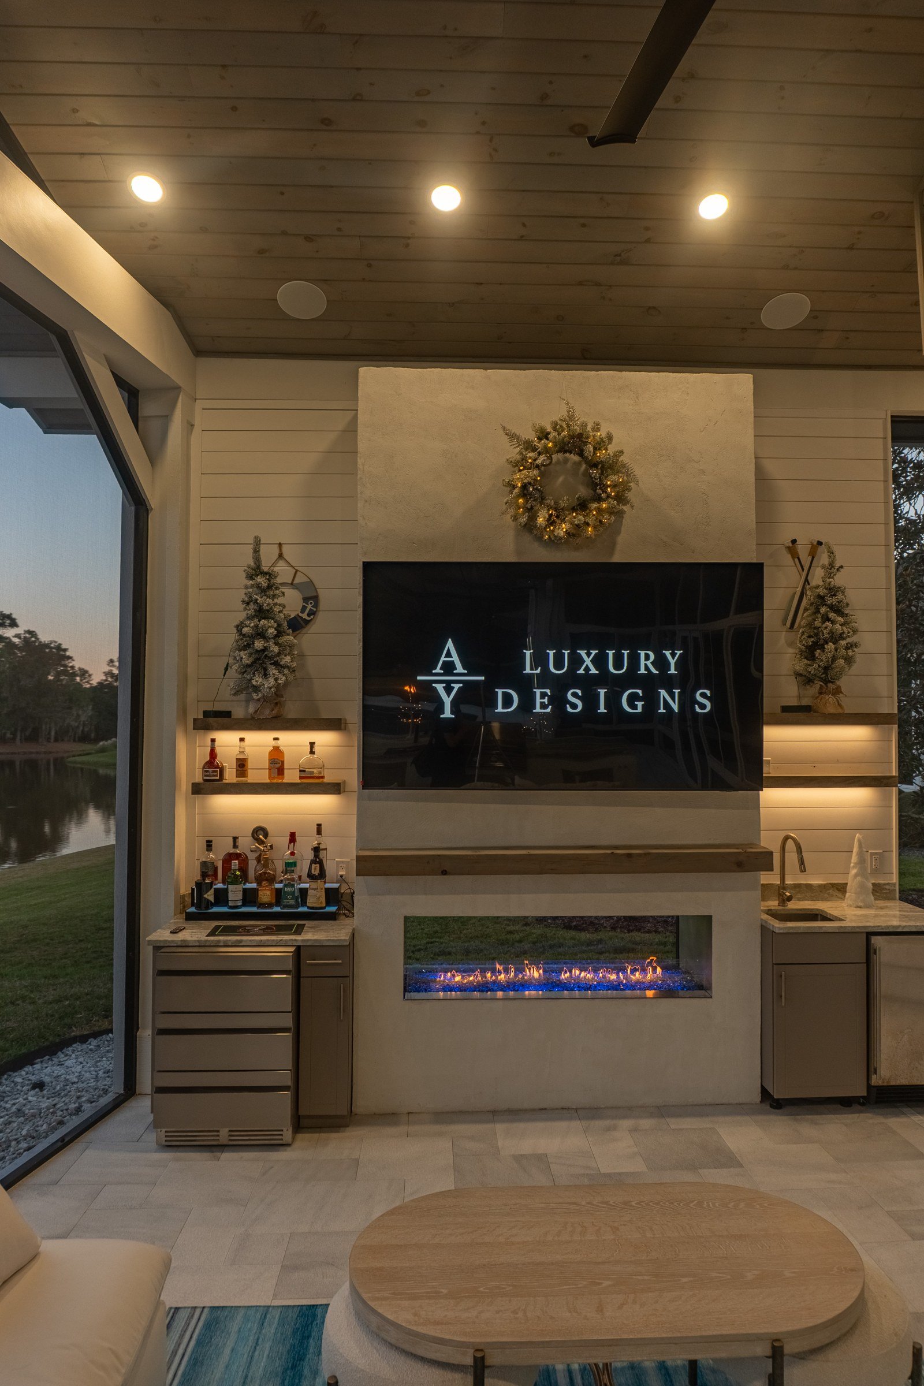
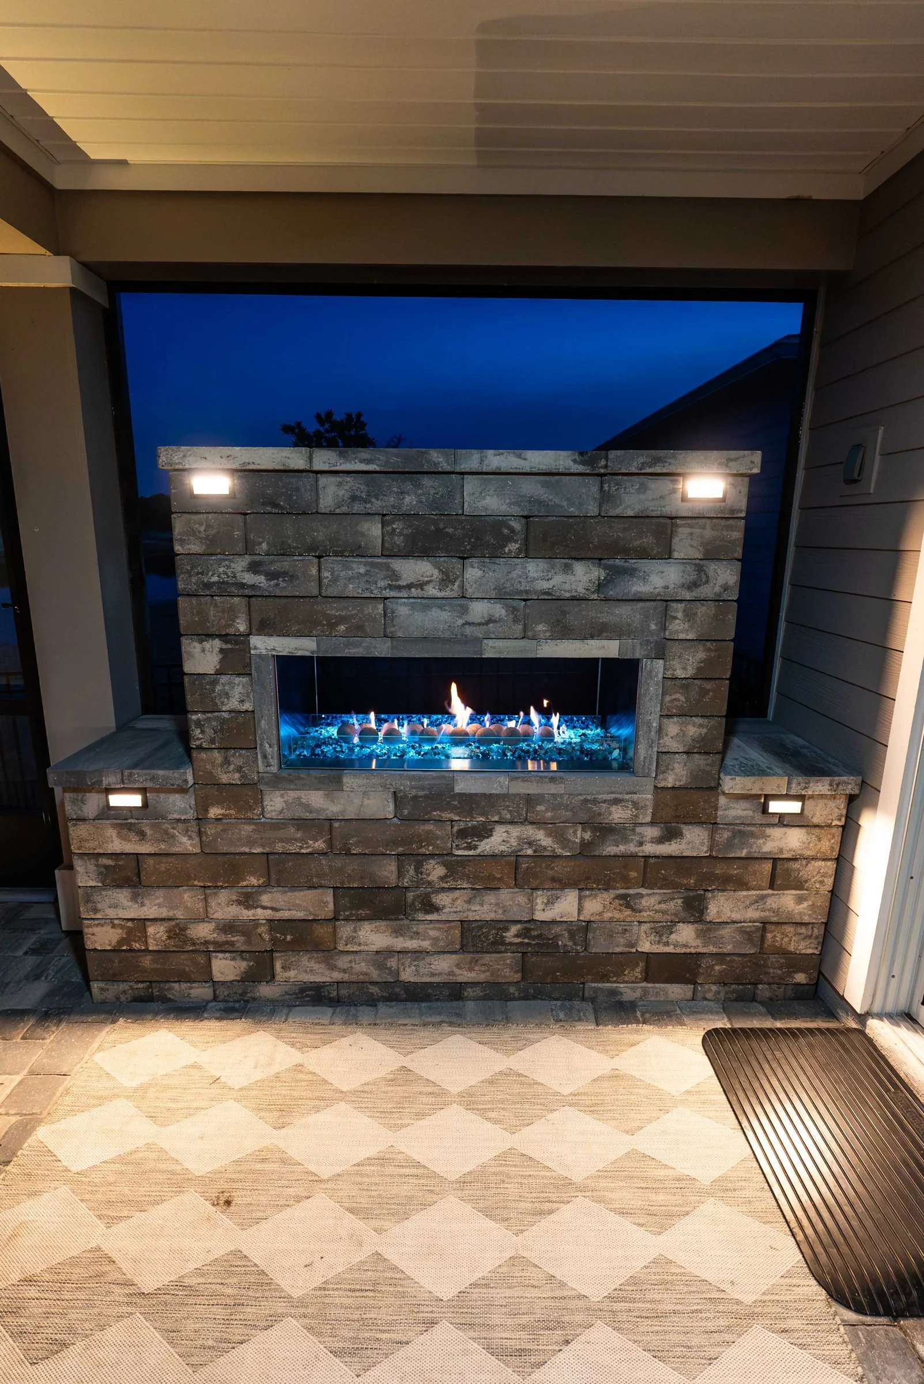
Do you serve Crosswater? Yes. Nearby in Palmetto Cove, our projects include a screen enclosure with a fireplace and lighting. Your project starts with a design session at our Jacksonville studio, and then Amany comes to your home for the in-home design visit.
Planning a Project in Crosswater?
Book a design session with Amany. We'll design to your community's guidelines and prepare the full review package.
Call (904) 629-8803 or book a consultation. Design studio: 8917 Western Way, Suite 7, Jacksonville, FL 32256 · Monday–Friday, 10am–5pm
AY Luxury Designs LLC · Certified Building Contractor CBC1268168 · Amany Youssef: Registered Building Contractor RB29003947 · Registered Electrical Contractor ER13016631 · Registered Underground Utility & Excavation Contractor RU11066663