3D Backyard Design in Southside, Jacksonville, FL
Pergola or gazebo? Pavers or travertine? See it in AutoCAD for your Southside home.
The AutoCAD design is where your Southside project really starts. You see the structure on your house, the patio on your lot and the colors together, before anything is ordered.
AY Luxury Designs LLC · Certified Building Contractor CBC1268168 · Amany Youssef: Registered Building Contractor RB29003947 · Registered Electrical Contractor ER13016631 · Registered Underground Utility & Excavation Contractor RU11066663
Book a Consultation · Call (904) 629-8803
What an AutoCAD Design Shows Southside Homeowners
Features. Outdoor kitchens, fireplaces, fire pits, seat walls and lighting.
Side by side. Compare a pergola and a gazebo, or two paver colors, on the same screen.
Furniture fit. Check that your table, grill and seating fit before anything is ordered.
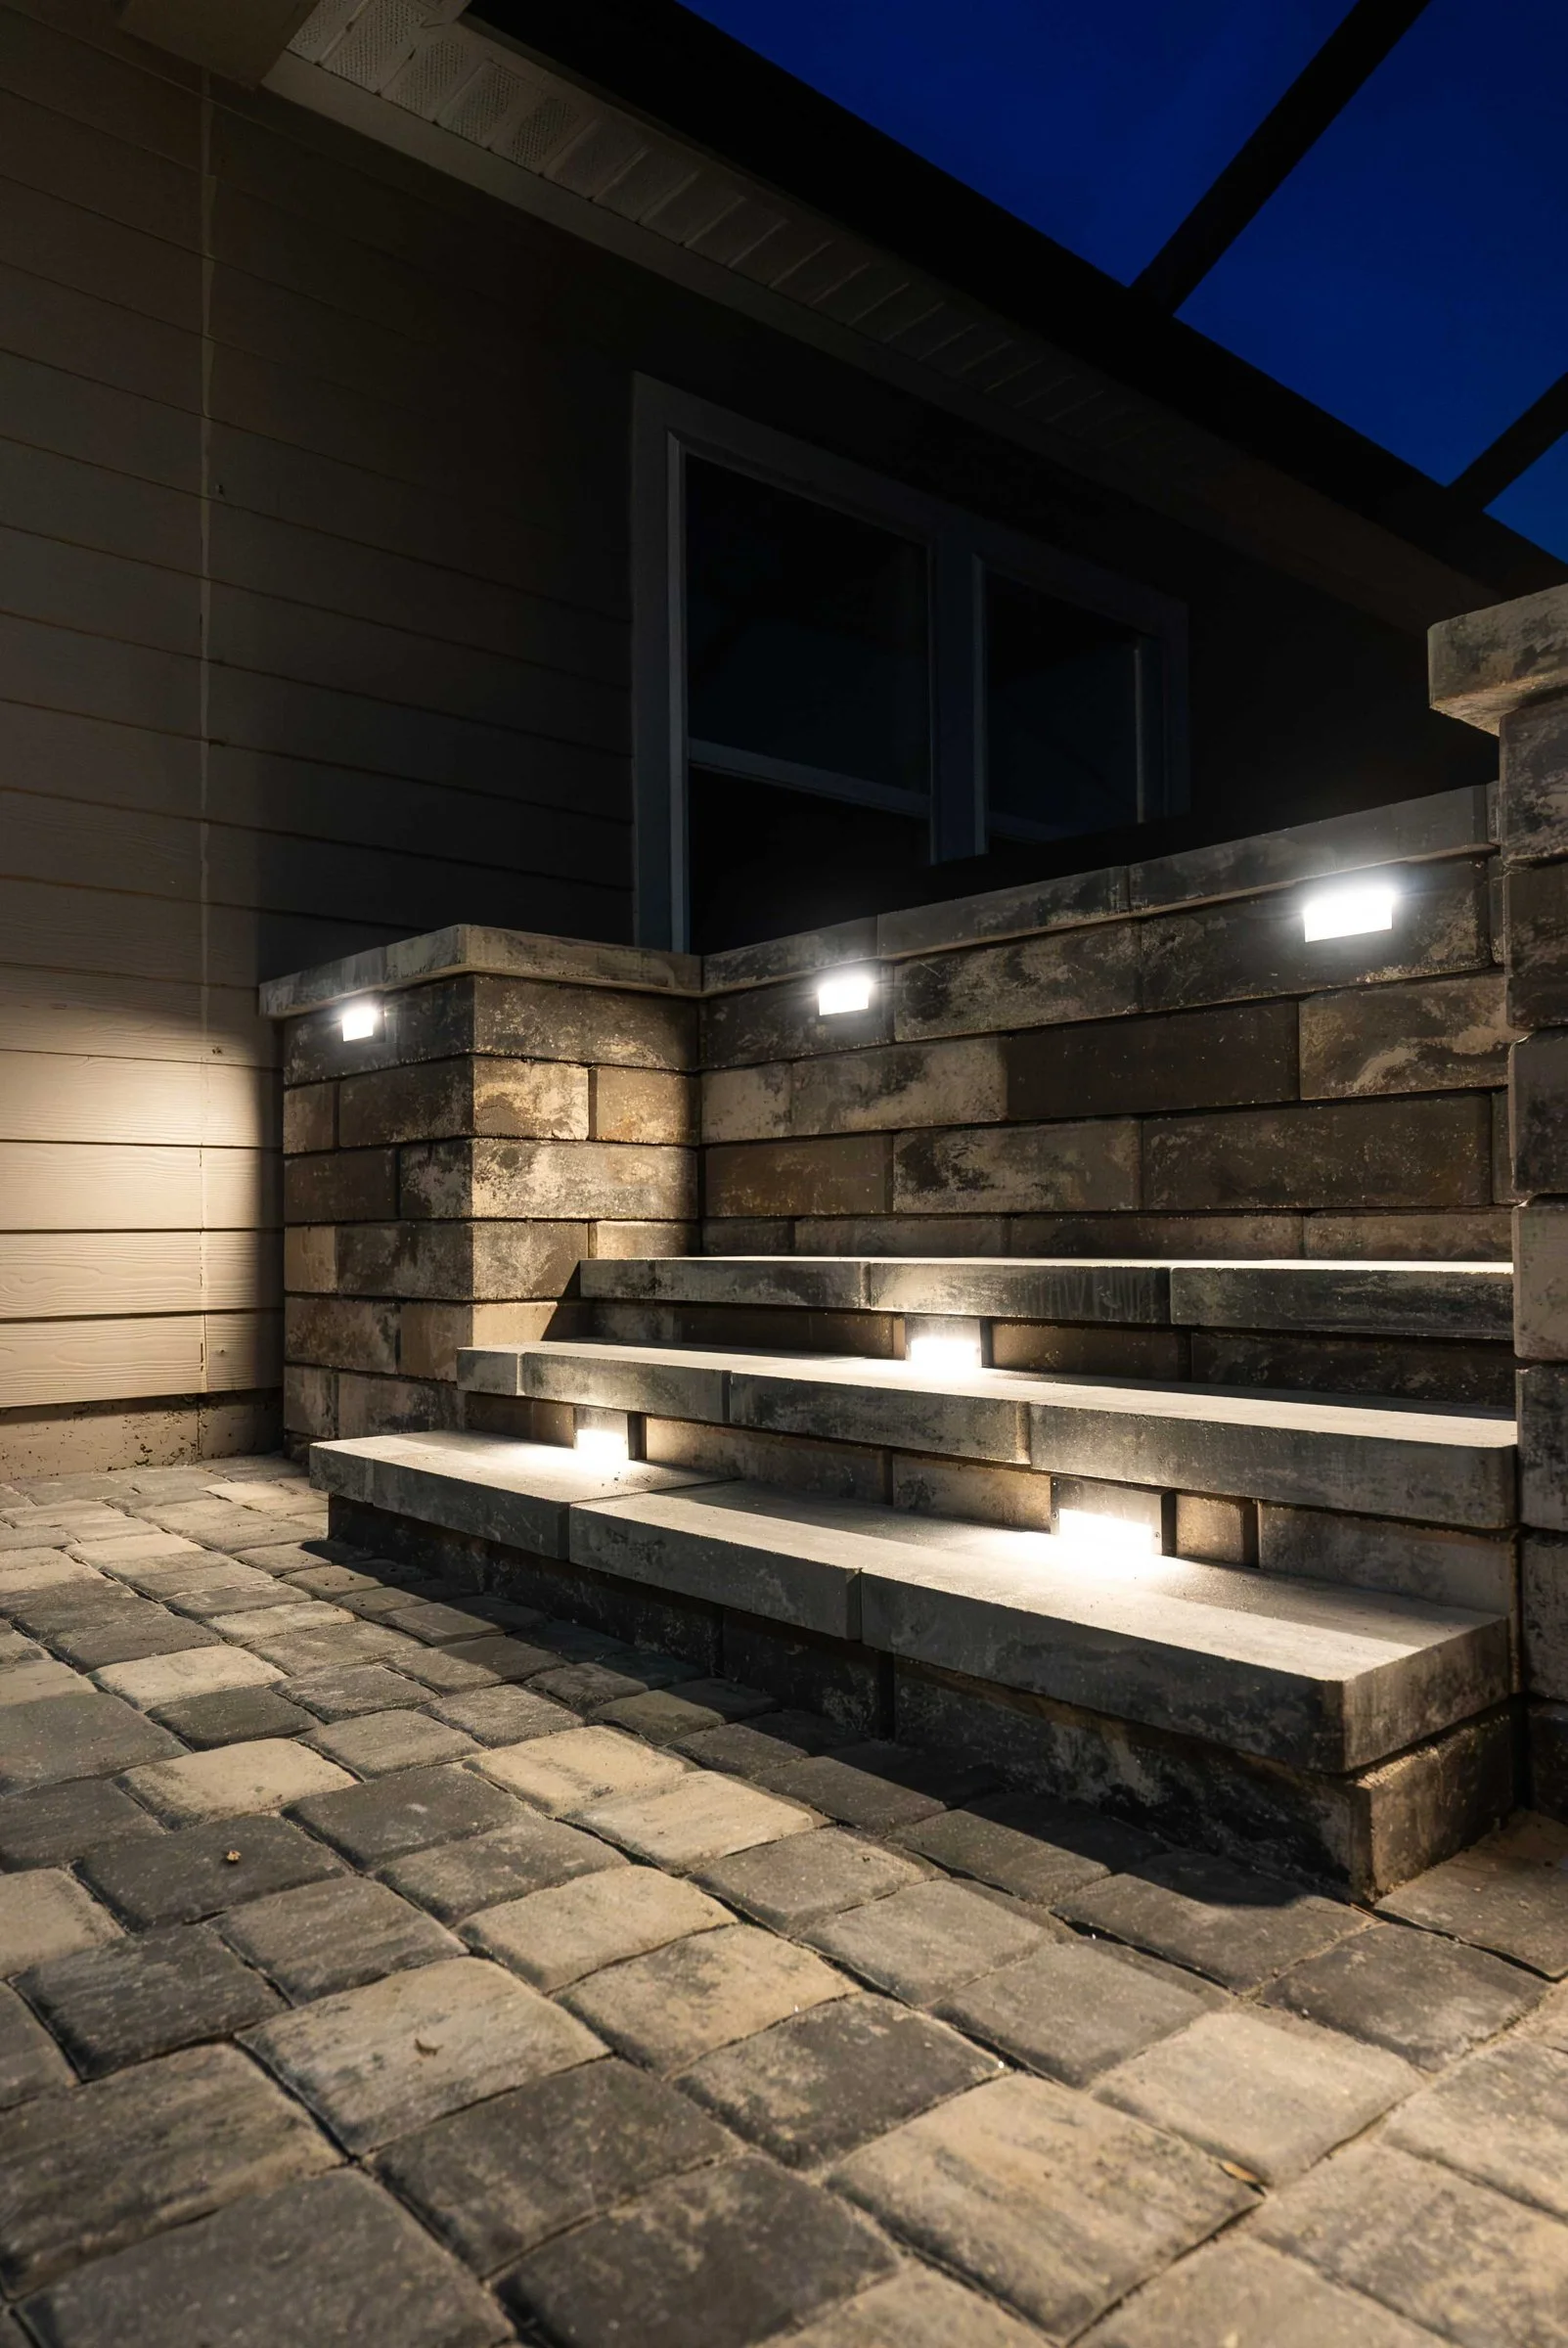
Night views. See the lighting plan after dark.
UF/IFAS lists concrete, brick, pavers and flagstone among the floor choices for a patio.
Southside Planning Notes for Your 3D Backyard Design
Newer Southside communities like eTown have compact backyards, so every foot of patio and every line of sight matters. The St. Johns Town Center and the University of North Florida anchor the Southside, with newer homes on tight lots around them. On a tight lot, a pergola can define a dining area without making the yard feel smaller, and setbacks decide exactly where the posts can go.
Your 3D renderings do double duty: they guide the build and they strengthen the HOA package. Before we draw a 3D backyard design in Southside, we check your survey and setbacks, how the roofline ties in and the views from inside the house.
In NAHB's study of home buyers, 86% rated a patio essential or desirable, making it one of the two most-wanted features.
Approvals and Permits in Southside
On the Southside, review depends on the address: gated communities and newer neighborhoods like eTown have an architectural review board, while many older streets don't. Boards respond well to clear 3D renderings alongside the site plan and materials. Confirm current guidelines with your association.
The City of Jacksonville permits Southside homes. Plans are filed through JaxEPICS and reviewed for building code, zoning and fire safety before the permit is issued.
Why AY Luxury Designs
You design it with the founder. Amany Youssef designs every project with you in person and stays involved through the final walkthrough.
We manage every step, from design to final inspection. We handle the AutoCAD design, the HOA paperwork, the engineering, the permits and the build. We handle electrical work with our licensed electrical partner, and gas and plumbing with our licensed trade partners.
Built for Florida. Every permitted structure gets its necessary engineered documents.
A Nextdoor Neighborhood Favorite.
AY Luxury Designs LLC · Certified Building Contractor CBC1268168 · Amany Youssef: Registered Building Contractor RB29003947 · Registered Electrical Contractor ER13016631 · Registered Underground Utility & Excavation Contractor RU11066663
Our Design-Build Process
Design session with Amany. Your project starts at our Jacksonville design studio, where you sit down with founder Amany Youssef and watch your project take shape live on screen in AutoCAD.
Free AutoCAD design and a custom quote. You get to-scale 3D renderings and a fully itemized custom quote within 24 hours of your consultation, so you know exactly what you're getting.
In-home design visit. Amany comes to your home for an in-person walkthrough, so we look at the project together where you're most comfortable, finalize the details and choose your colors and finishes.
Engineering, HOA and permits handled. We get the necessary engineered documents for every permitted structure, prepare your HOA/ARB package and pull the City of Jacksonville permits.
Build. We can start most projects within two to four weeks. Our crews follow a build process we've refined over many projects, and you get daily updates.
The AY Advantage. You hold back the final 5% for seven days after completion, so we can take care of any touch-ups before you sign off.
Financing is available through Synchrony Bank, including 18 months of no-interest financing, and we have other financing options as well.
Built From AutoCAD Designs in Southside
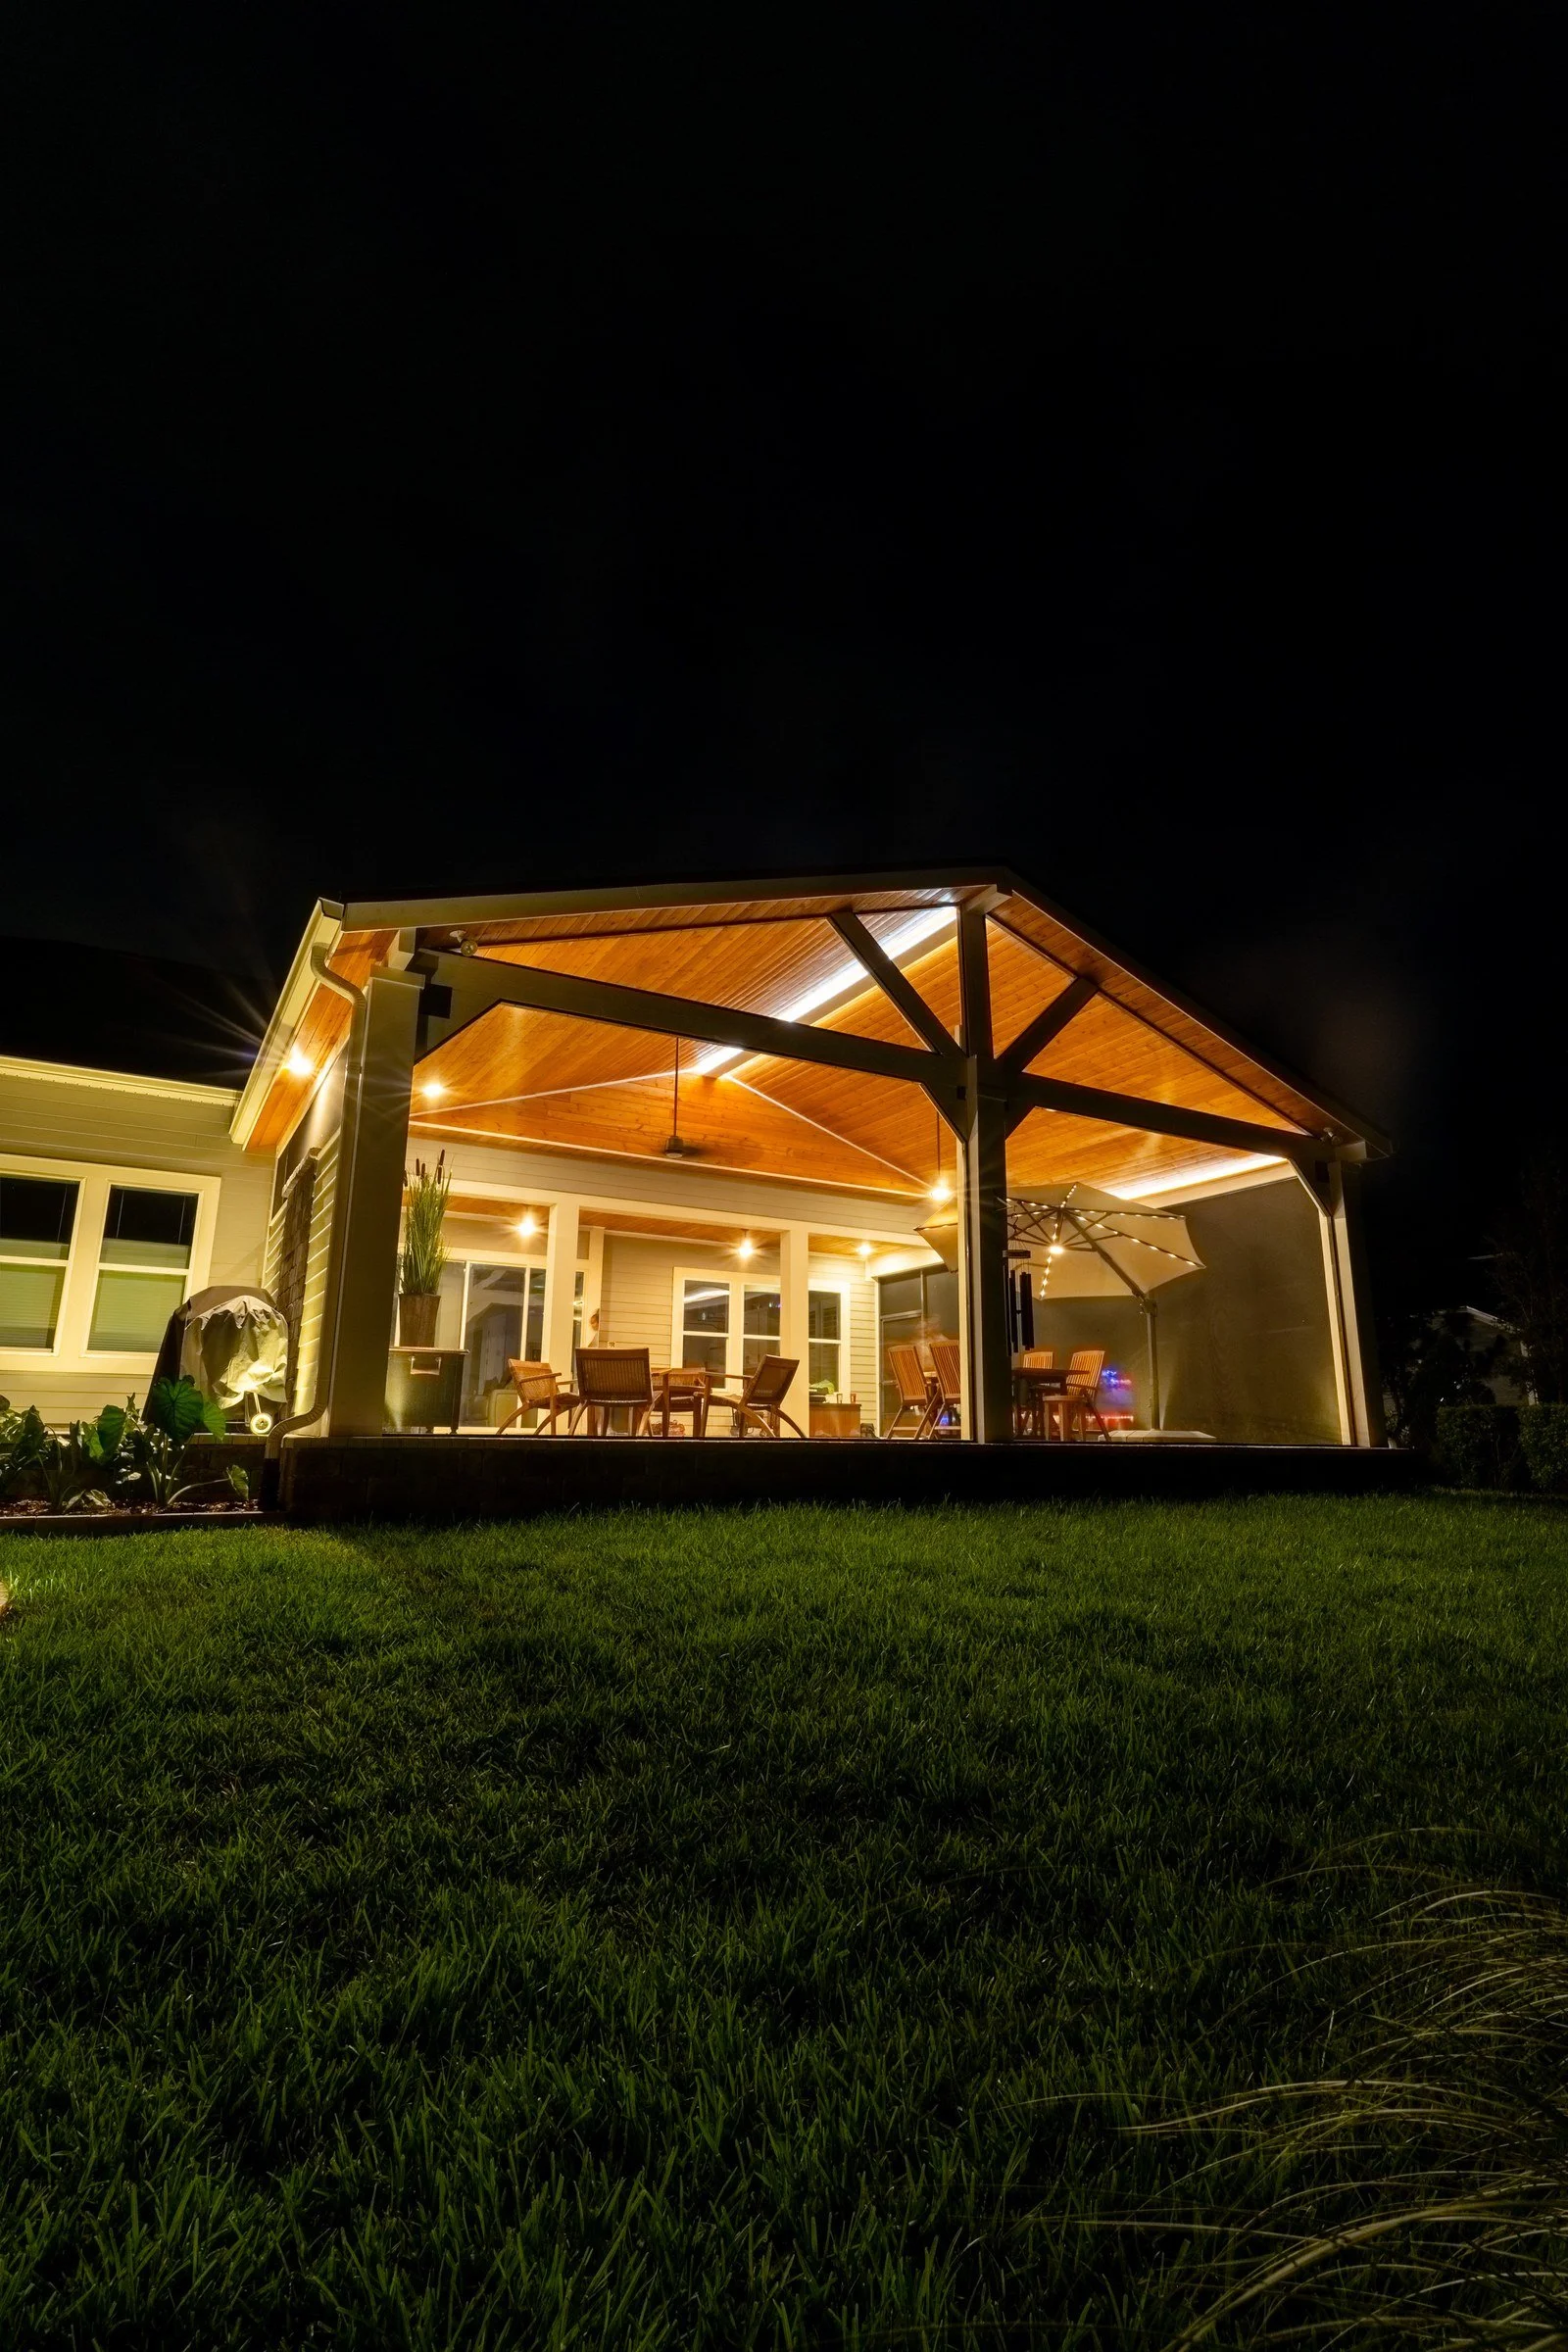
Every project starts as an AutoCAD design. A few that began on screen and are now built in Southside:
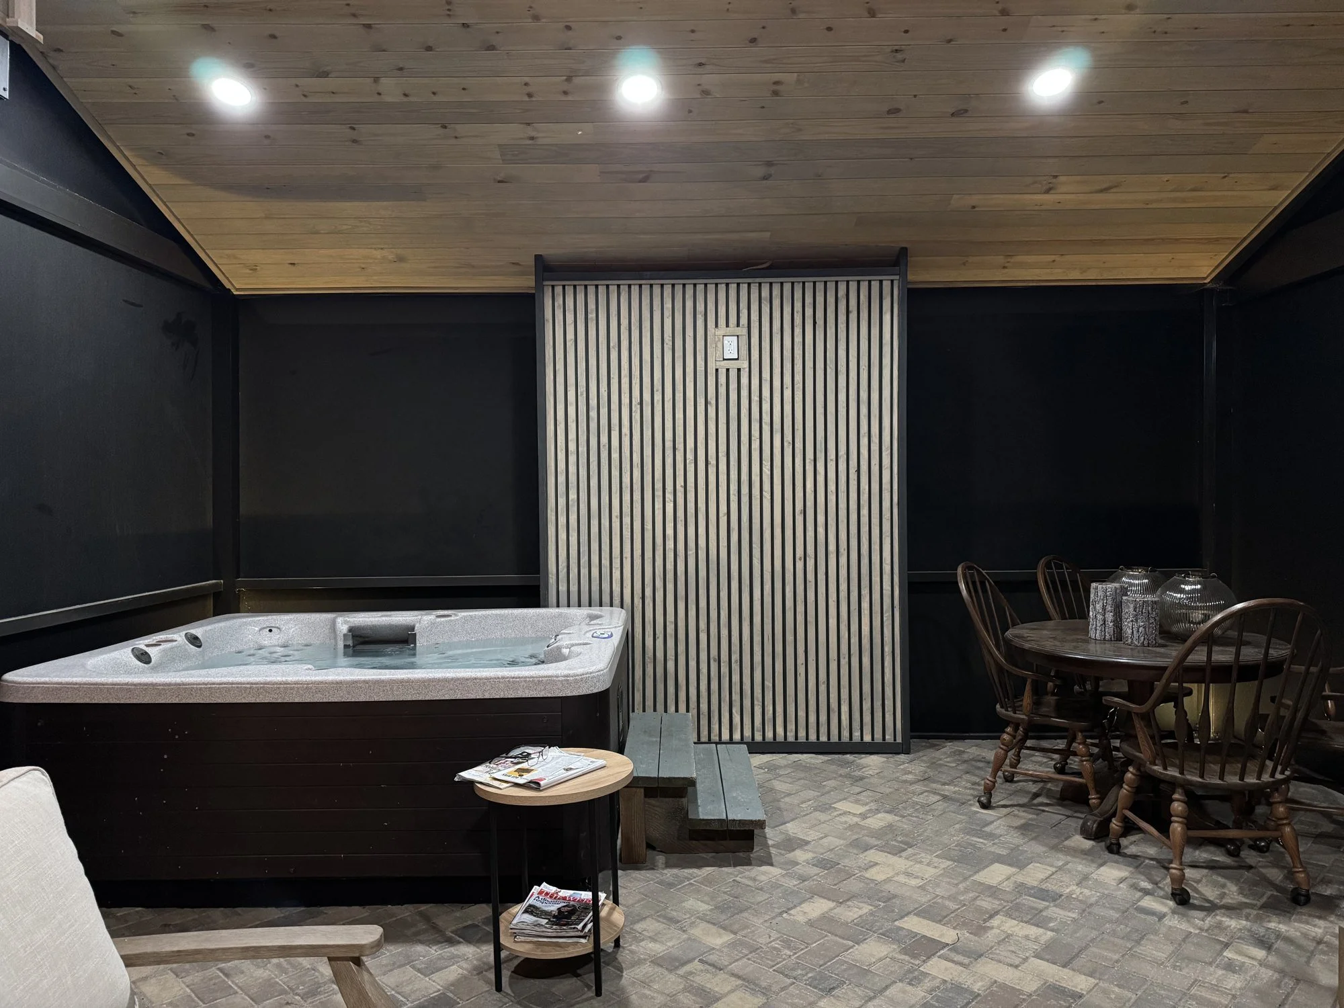
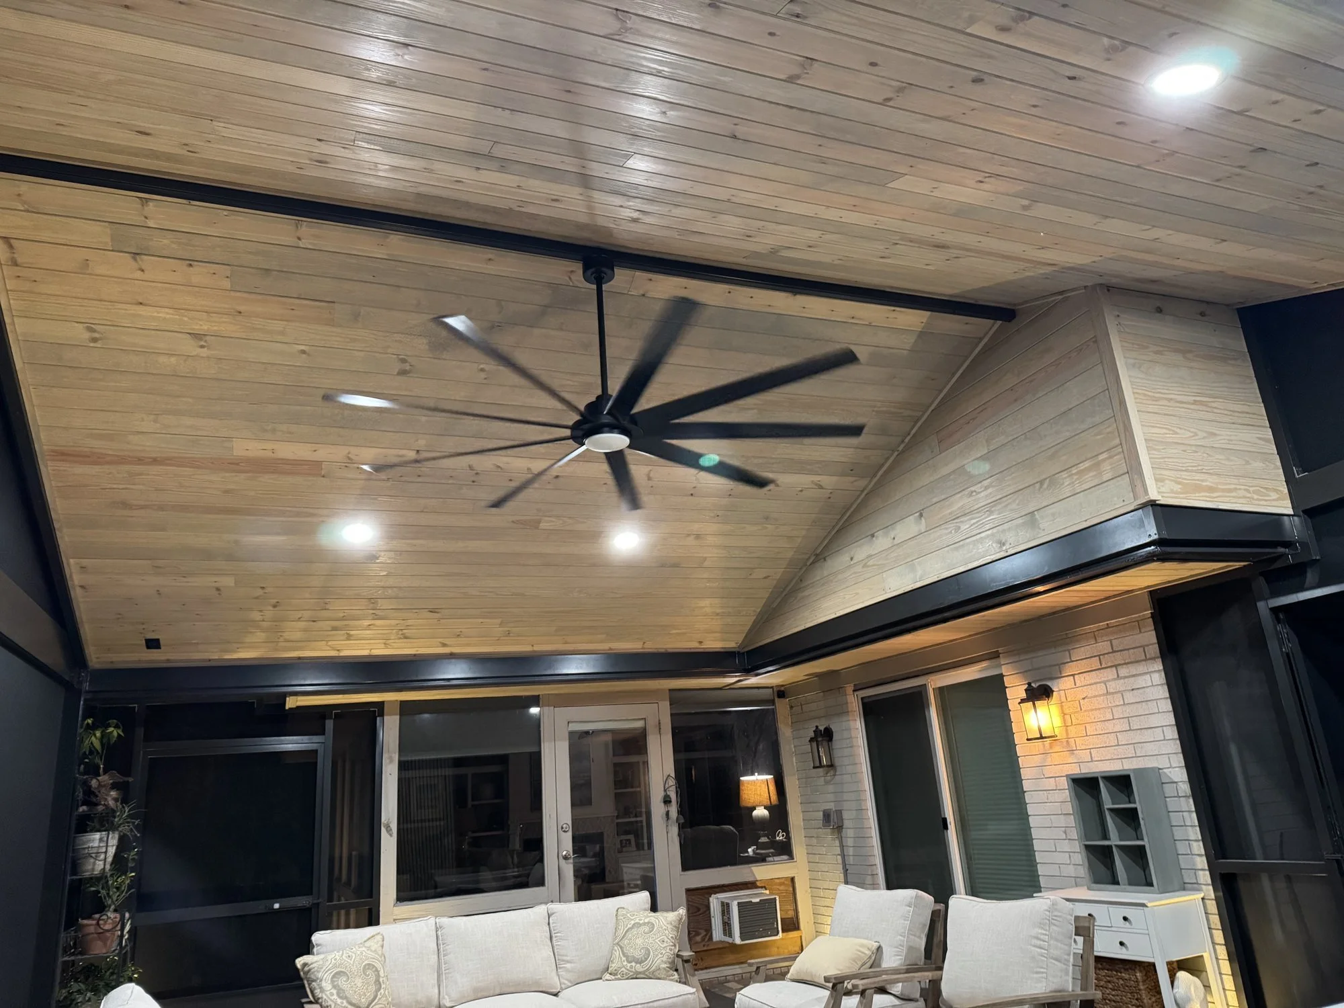
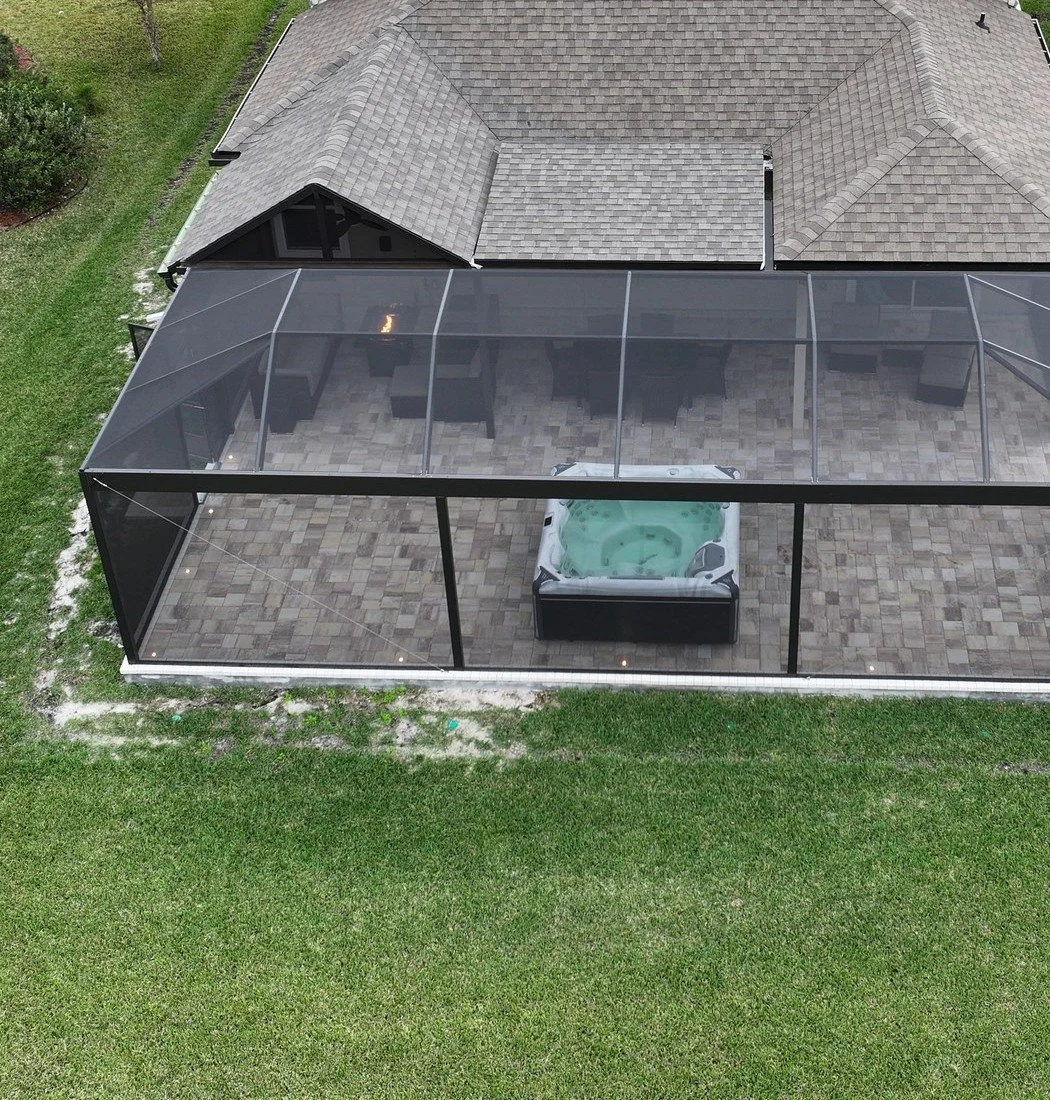
Tamaya: A pergola over a paver patio with a fire pit, a spot for the hot tub, seating walls and lighting.
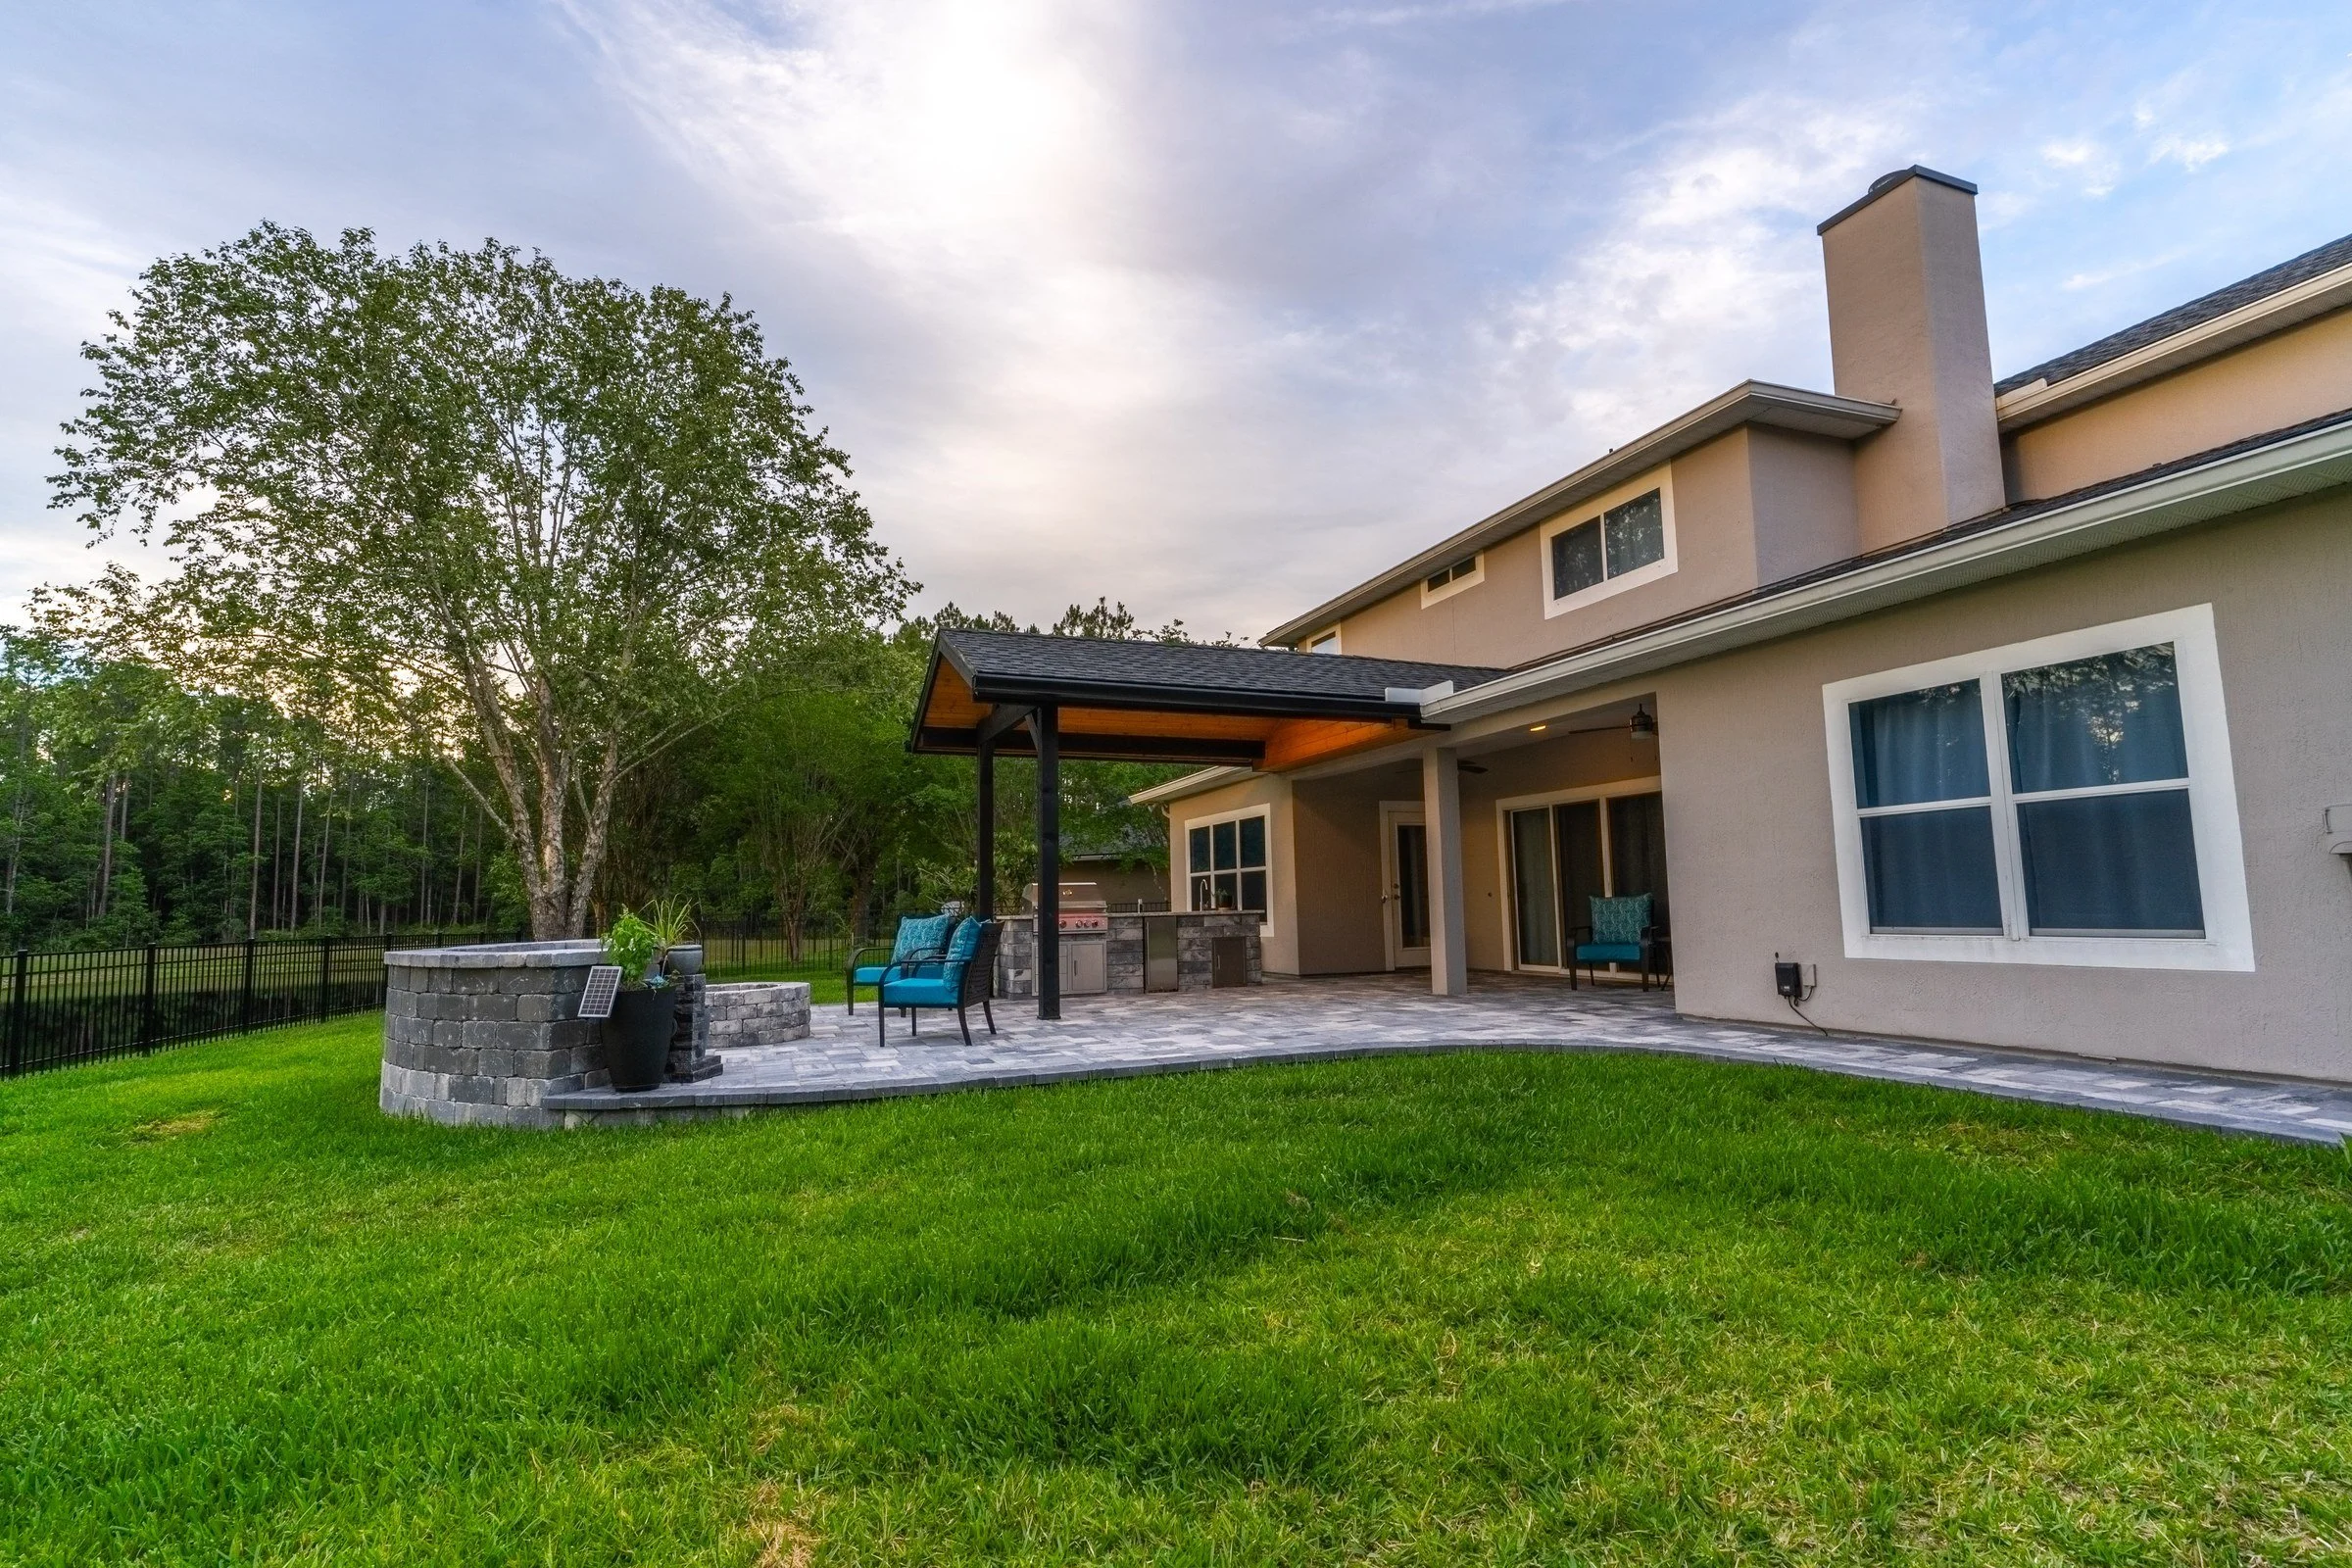
Southside: A paver patio with a fire pit, seating walls and lighting.
See more on our 3D Backyard Design in Jacksonville page and our Southside page.
Areas We Serve in Southside
We proudly serve homeowners all across Southside (32216, 32246, 32256), from Deerwood, Baymeadows and Tamaya, and everywhere in between. Wherever you call home in Southside, we'd love to hear about your project, so give us a call.
We also serve homeowners throughout Duval County and the greater Jacksonville area. Nearby, see our pages for Mandarin, San Marco and Jacksonville Beach.
Frequently Asked Questions
What does a 3D backyard design cost in Southside?It depends on the design, so there's no standard price. The main cost drivers are what you're building; materials and finishes; electrical; HOA requirements; and engineering and permits. Every AY Luxury Designs project has a $10,000 minimum, and you get a fully itemized custom quote within 24 hours of your consultation.
Do the 3D renderings help with my HOA?Yes. Your 3D renderings go into the HOA/ARB package with the site plan, elevations and materials.
Can I see options side by side?Yes. Comparing a pergola and a gazebo, or two finishes, on the same screen is one of the best parts of the session.
Where is your design studio?On the Southside, at 8917 Western Way, Suite 7, Jacksonville. Your project starts there, and then Amany comes to your home for the in-home design visit.
Do I need HOA approval for a new backyard project in Southside?Not always. Many Southside homes are in planned or gated communities, such as Deerwood and Tamaya, with their own architectural review. If yours has one, we prepare that package along with the permit. Confirm current guidelines with your association.
Ready to Design Your Southside Project?
Book your in-person design session with Amany and see your project in AutoCAD before anything is built.
Call (904) 629-8803 or book a consultation.Design studio: 8917 Western Way, Suite 7, Jacksonville, FL 32256 · Monday–Friday, 10am–5pm
AY Luxury Designs LLC · Certified Building Contractor CBC1268168 · Amany Youssef: Registered Building Contractor RB29003947 · Registered Electrical Contractor ER13016631 · Registered Underground Utility & Excavation Contractor RU11066663