Builder Upgrade or After Closing? Adding a Patio Cover to Your New Home
Builder upgrade or after closing? How to decide where your patio cover comes from.
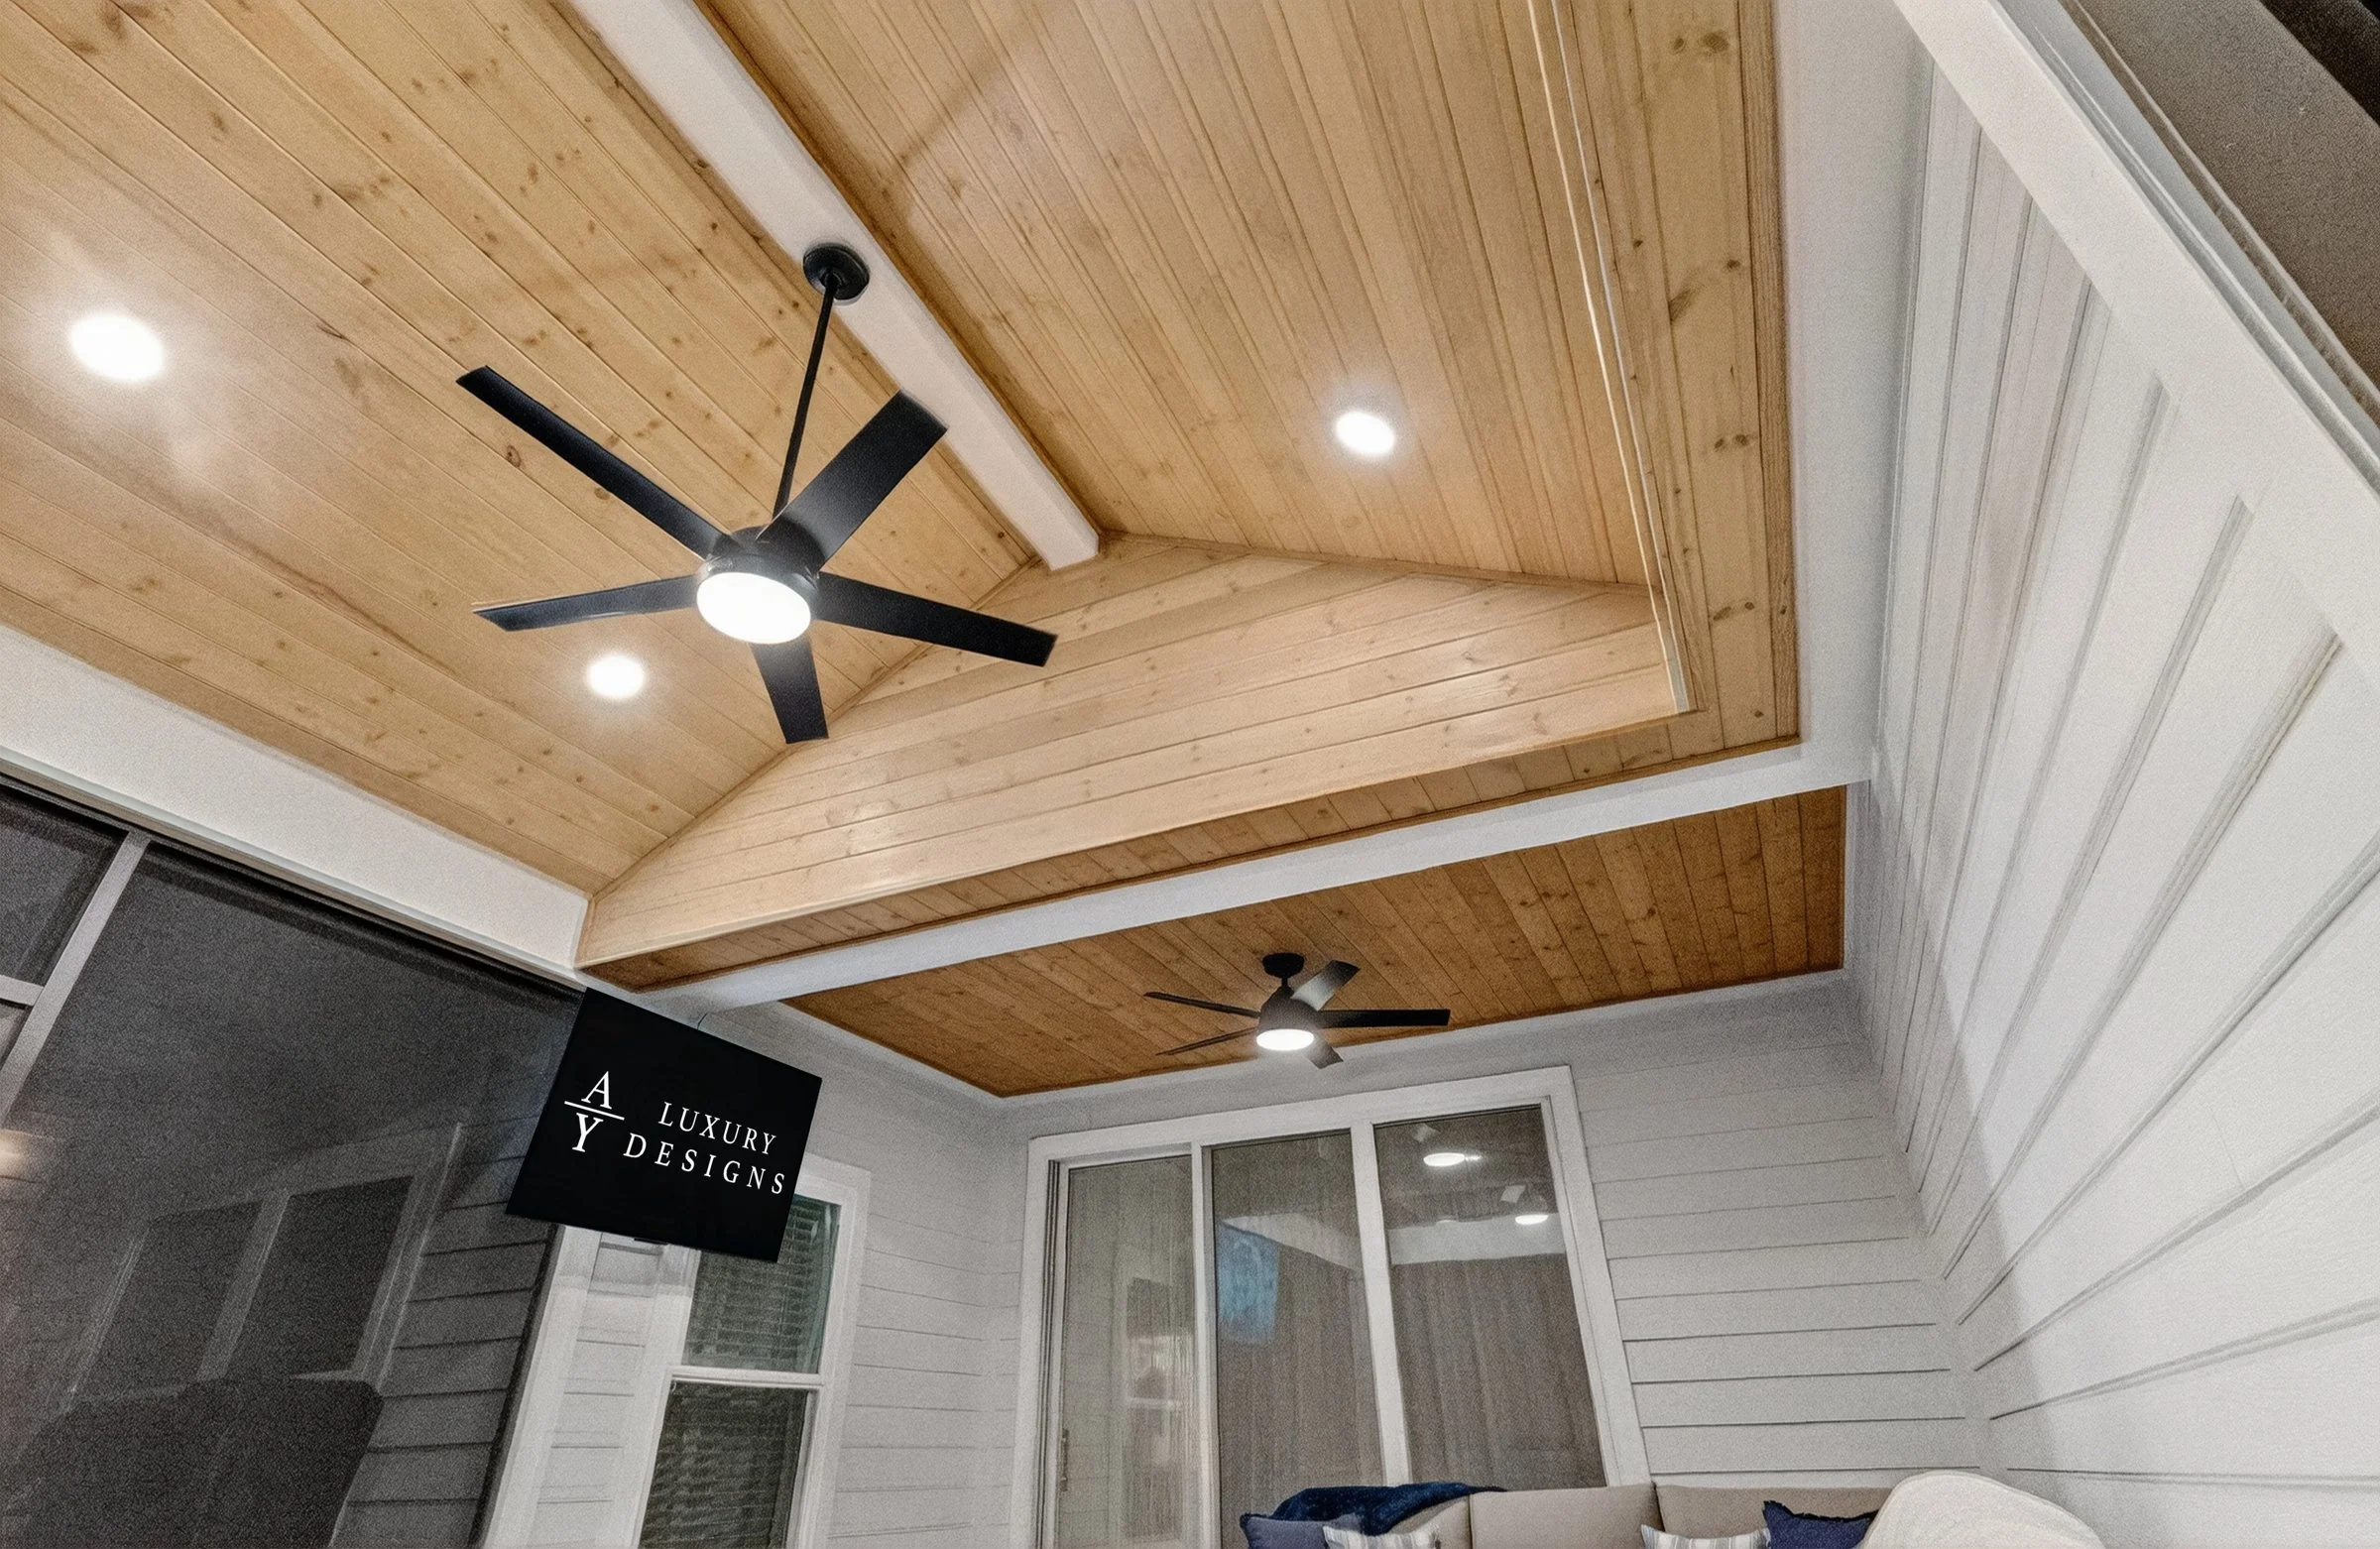
When you're buying a new home, the builder will usually offer an extended or covered patio as an upgrade. It's convenient, but it's not your only option. Here's how homeowners weigh a builder upgrade against working with a custom builder after closing.
AY Luxury Designs LLC · Certified Building Contractor CBC1268168 · Amany Youssef: Registered Building Contractor RB29003947 · Registered Electrical Contractor ER13016631 · Registered Underground Utility & Excavation Contractor RU11066663
Book a Consultation · Call (904) 629-8803
Builder Upgrade vs. After Closing
| Builder upgrade | Custom builder after closing | |
|---|---|---|
| Design options | A short menu of standard sizes and finishes | Designed for your lot, your home and how you live |
| Features | Usually limited | Fans, lighting, TV wall, fireplace, kitchen and screening planned together |
| Financing | Rolled into the mortgage | Separate project; financing is available through Synchrony Bank |
| HOA | Often pre-approved as a builder option | Reviewed by your HOA; we prepare the package |
| Timing | Built before you move in | After closing; we can start most projects within two to four weeks |
A patio is one of the two most-wanted home features in NAHB's study of home buyers, rated essential or desirable by 86% of buyers.
Our Take
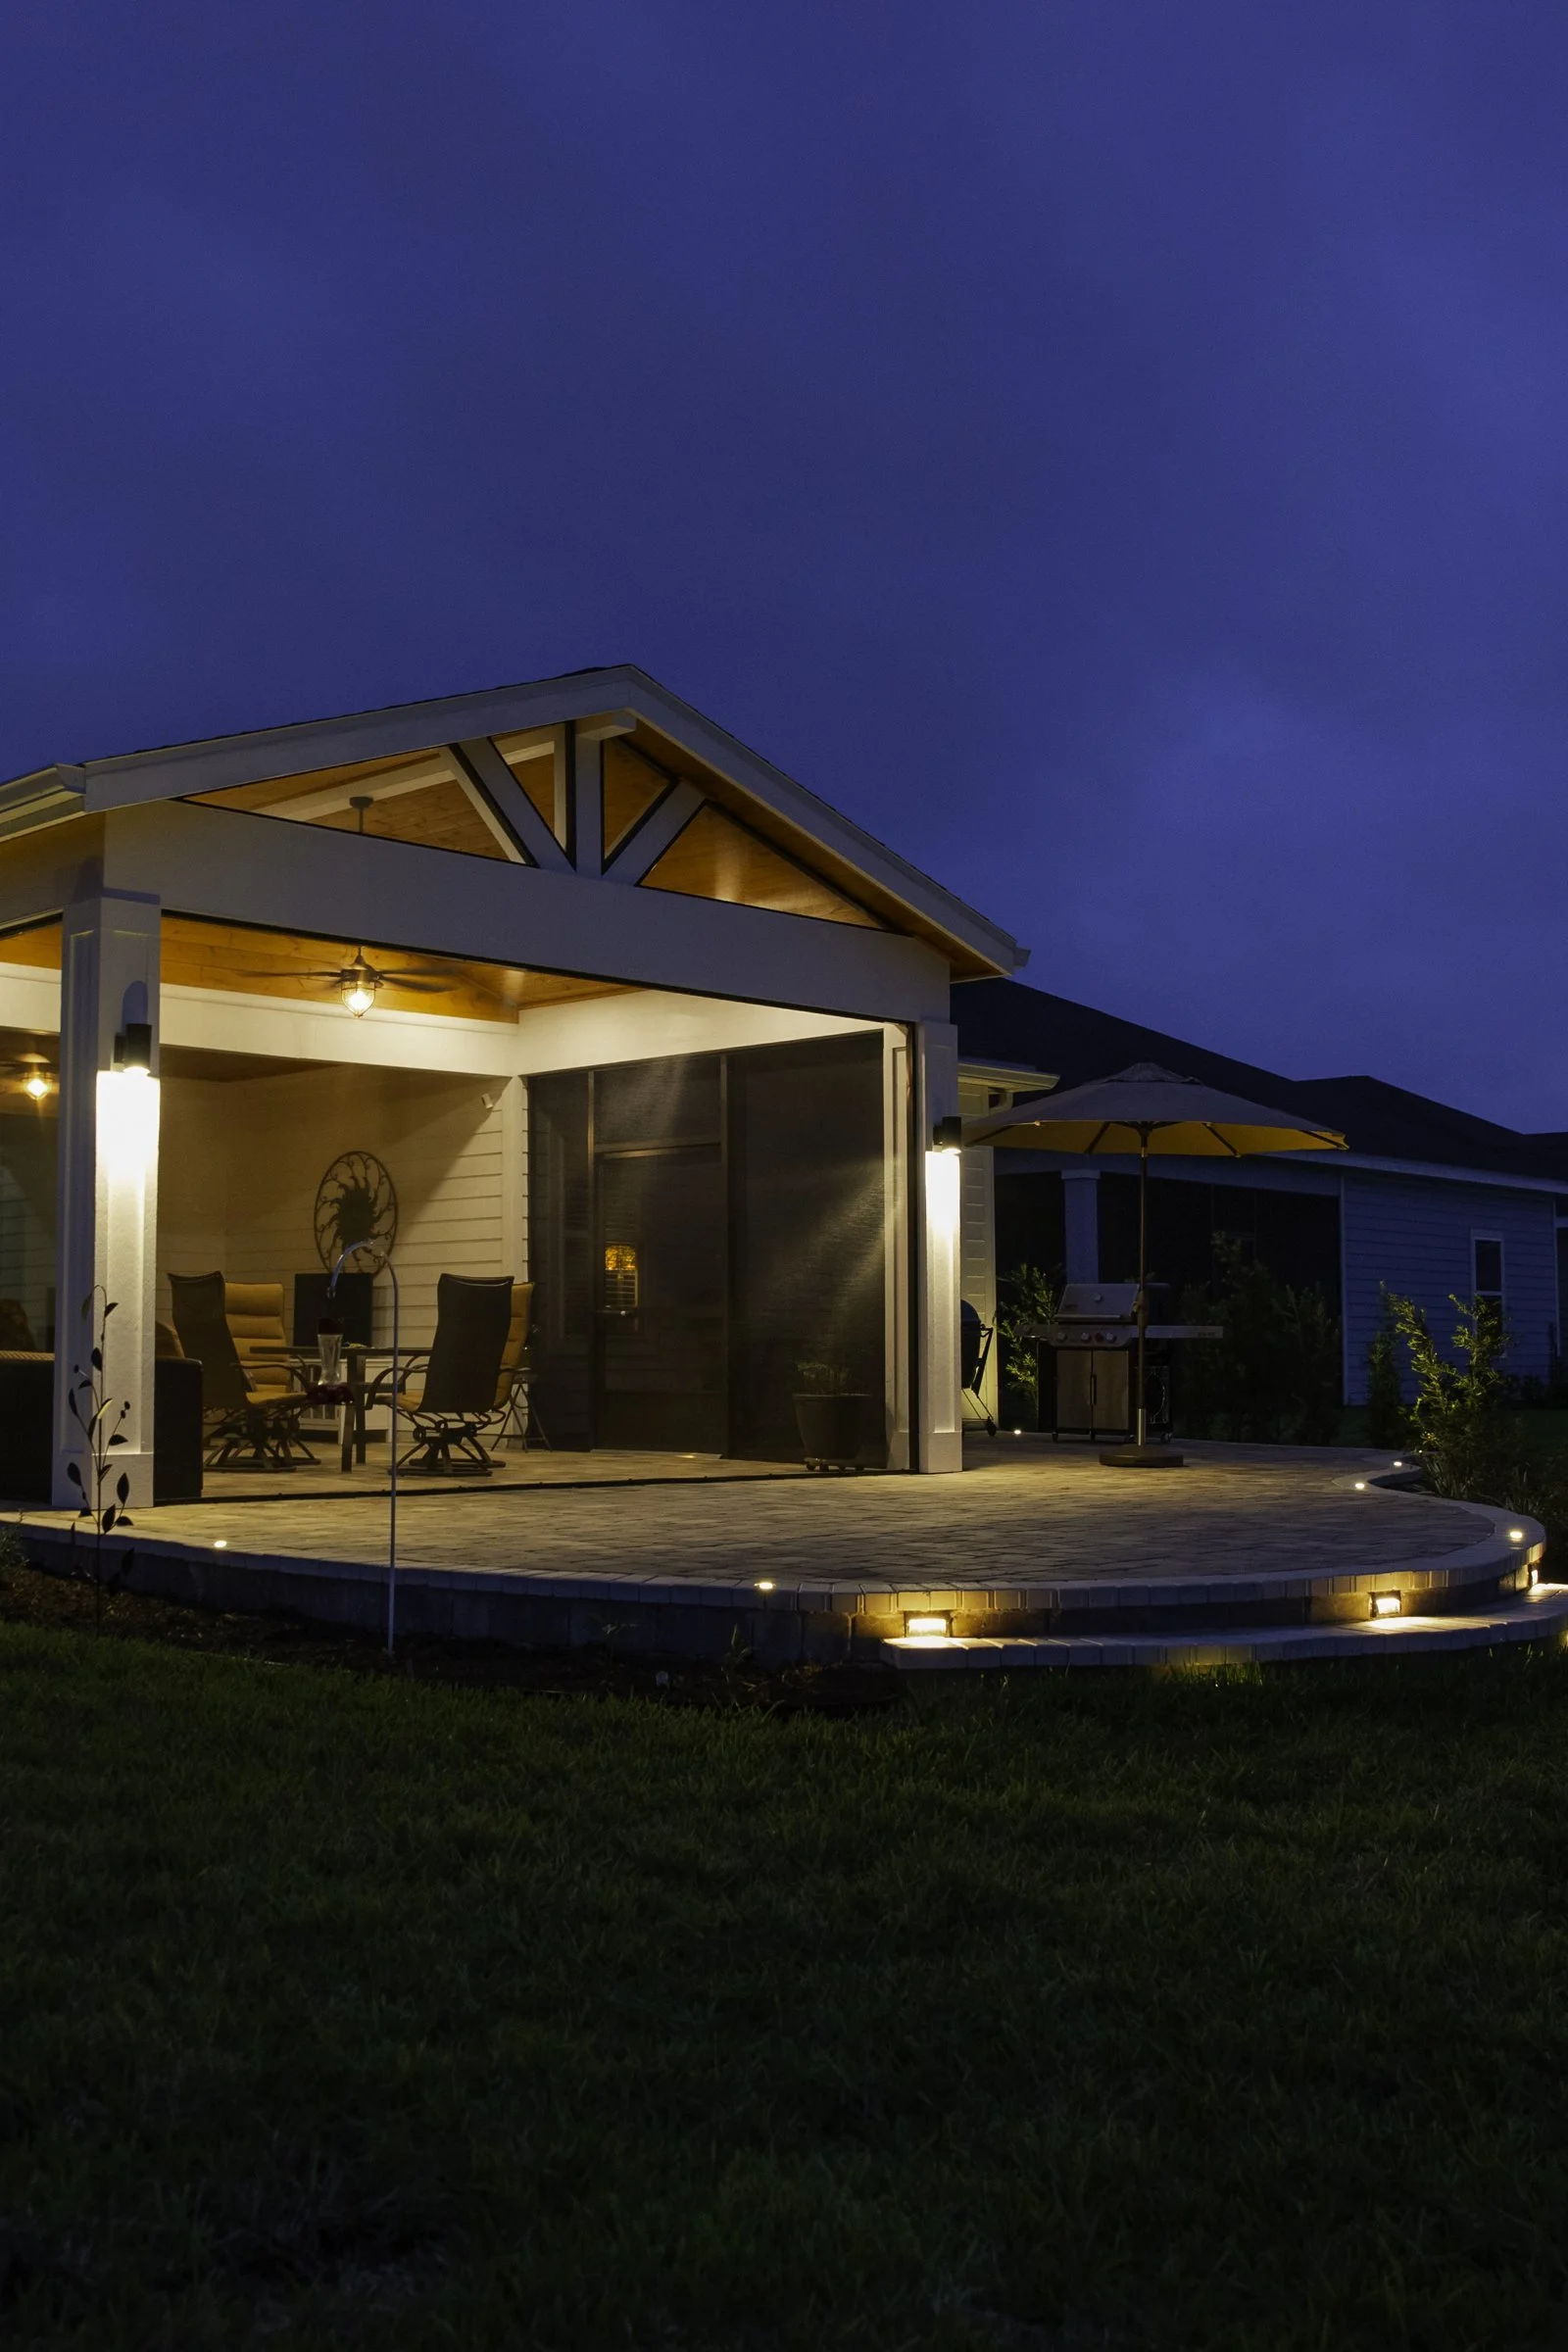
If the builder option is exactly what you want, it can be a simple choice. If you want more space, a different roof style, or features like a fireplace or outdoor kitchen, working with a custom builder after closing gives you more design freedom. We work with new homes in neighborhoods across Northeast Florida, from Nocatee and SilverLeaf to RiverTown and Shearwater, and we're an independent builder, not affiliated with any home builder.
When designing an outdoor living space, UF/IFAS suggests planning power for cooking and lighting early.
Why AY Luxury Designs
- You design it with the founder. Amany Youssef designs every project with you in person and stays involved through the final walkthrough.
- We manage every step, from design to final inspection. We handle the AutoCAD design, the HOA paperwork, the engineering, the permits and the build. We handle electrical work with our licensed electrical partner, and gas and plumbing with our licensed trade partners.
- Built for Florida. Every permitted structure gets its necessary engineered documents.
- A Nextdoor Neighborhood Favorite.
AY Luxury Designs LLC · Certified Building Contractor CBC1268168 · Amany Youssef: Registered Building Contractor RB29003947 · Registered Electrical Contractor ER13016631 · Registered Underground Utility & Excavation Contractor RU11066663
Our Design-Build Process
- Design session with Amany. Your project starts at our Jacksonville design studio, where you sit down with founder Amany Youssef and watch your project take shape live on screen in AutoCAD.
- Free AutoCAD design and a custom quote. You get to-scale 3D renderings and a fully itemized custom quote within 24 hours of your consultation, so you know exactly what you're getting.
- In-home design visit. Amany comes to your home for an in-person walkthrough, so we look at the project together where you're most comfortable, finalize the details and choose your colors and finishes.
- Engineering, HOA and permits handled. We get the necessary engineered documents for every permitted structure, prepare your HOA/ARB package and pull the permits.
- Build. We can start most projects within two to four weeks. Our crews follow a build process we've refined over many projects, and you get daily updates.
- The AY Advantage. You hold back the final 5% for seven days after completion, so we can take care of any touch-ups before you sign off.
Financing is available through Synchrony Bank, including 18 months of no-interest financing, and we have other financing options as well.
Related Projects
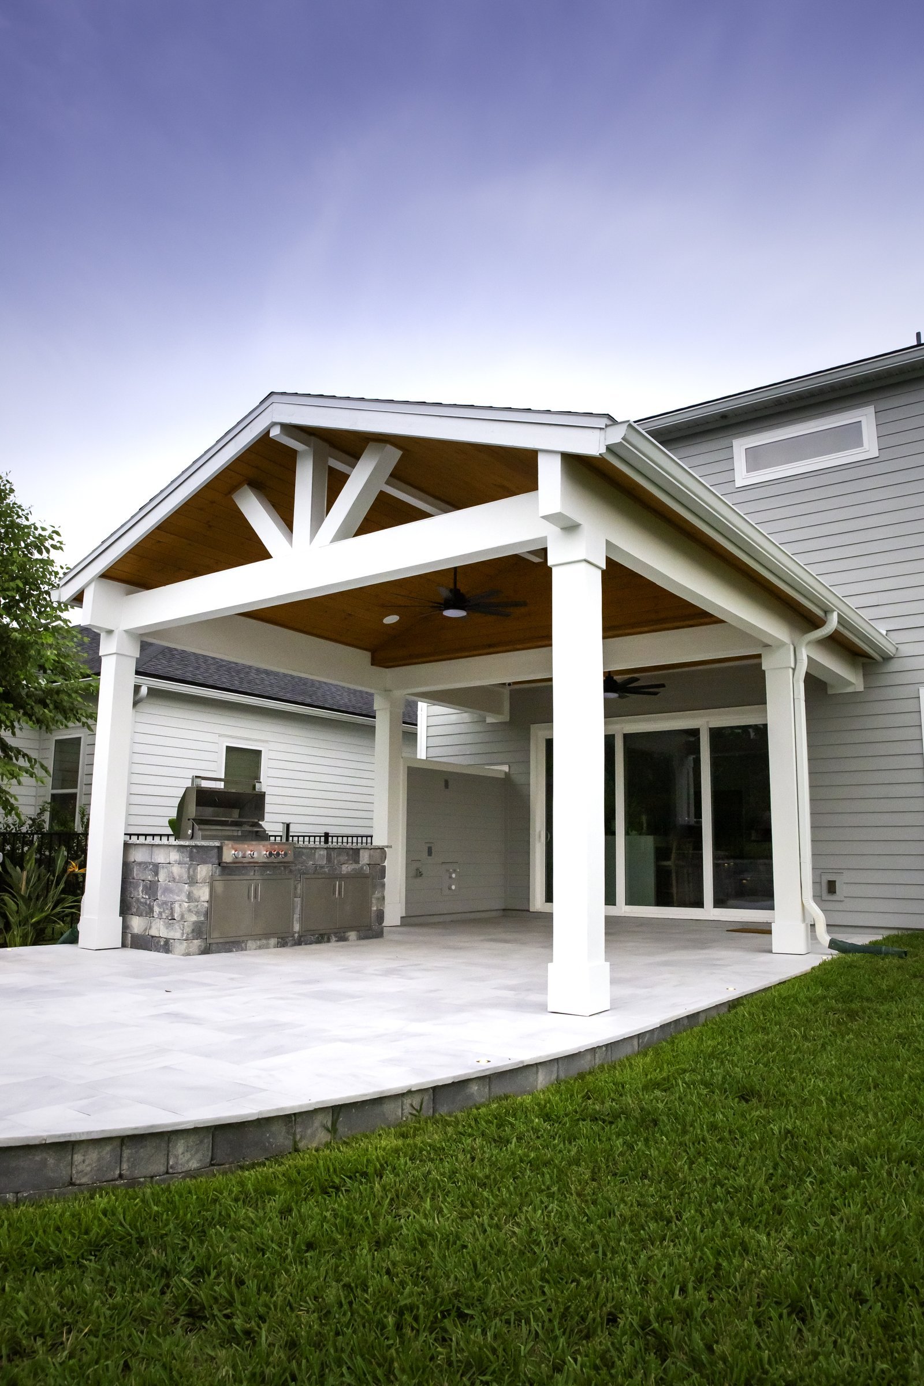
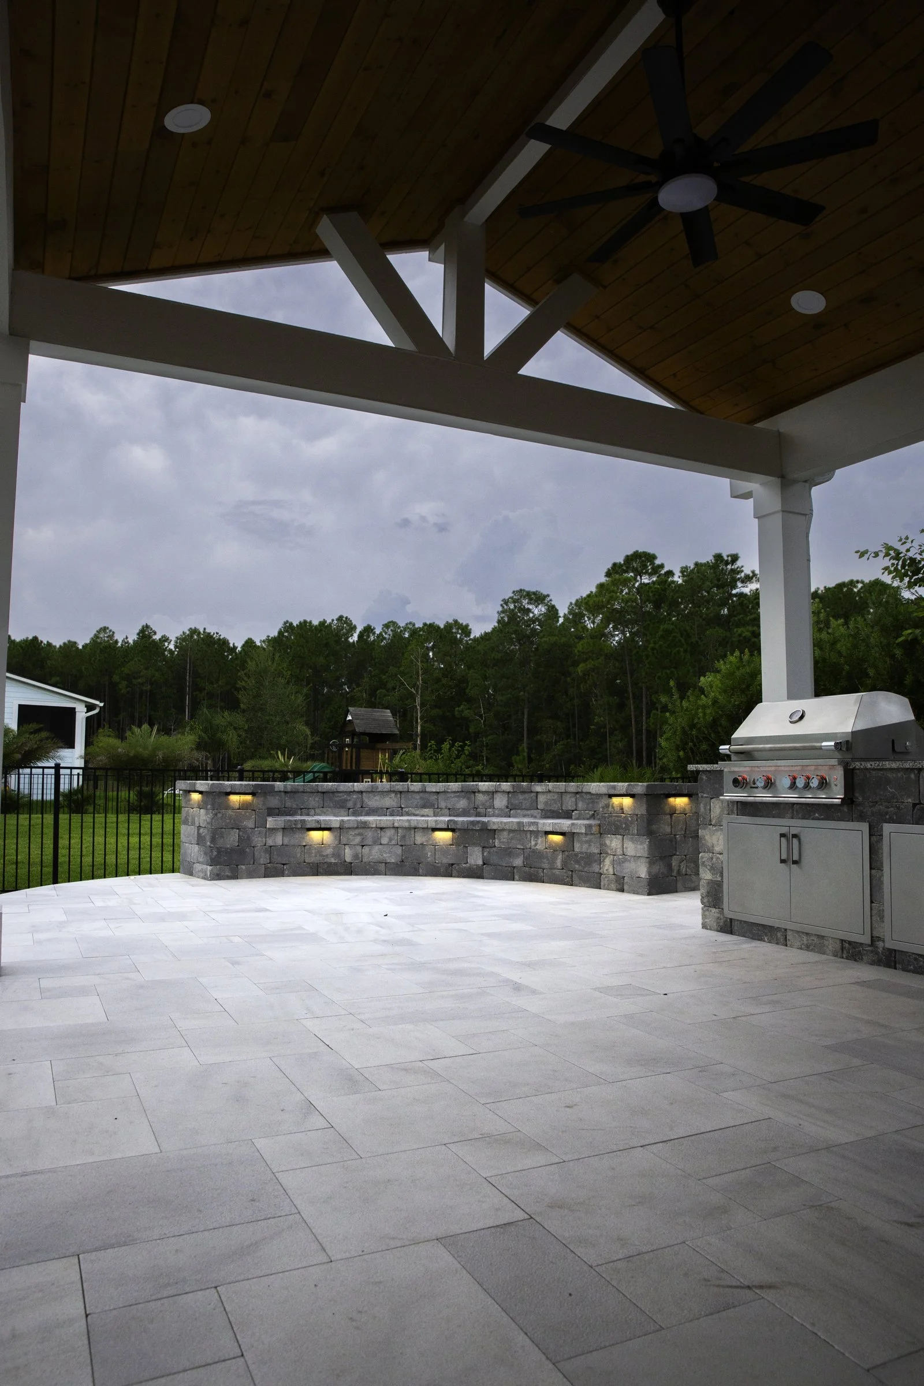
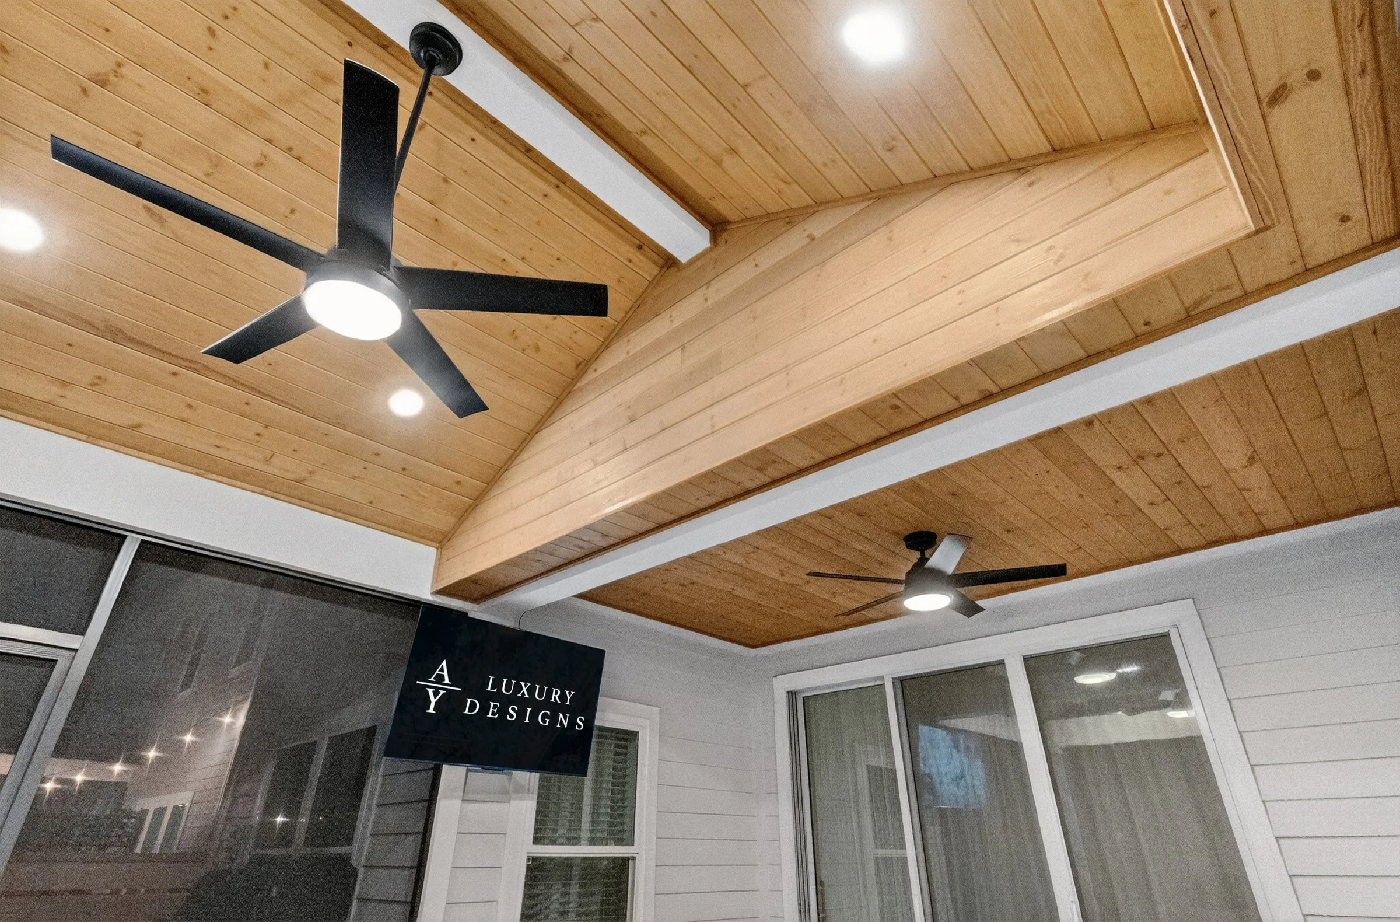
Cedar roof extension tied into the house with an outdoor kitchen, Seabrook (Nocatee) A roof extension tied into the house with a cedar ceiling and a ceiling fan, sheltering an outdoor kitchen on a new lanai floor.
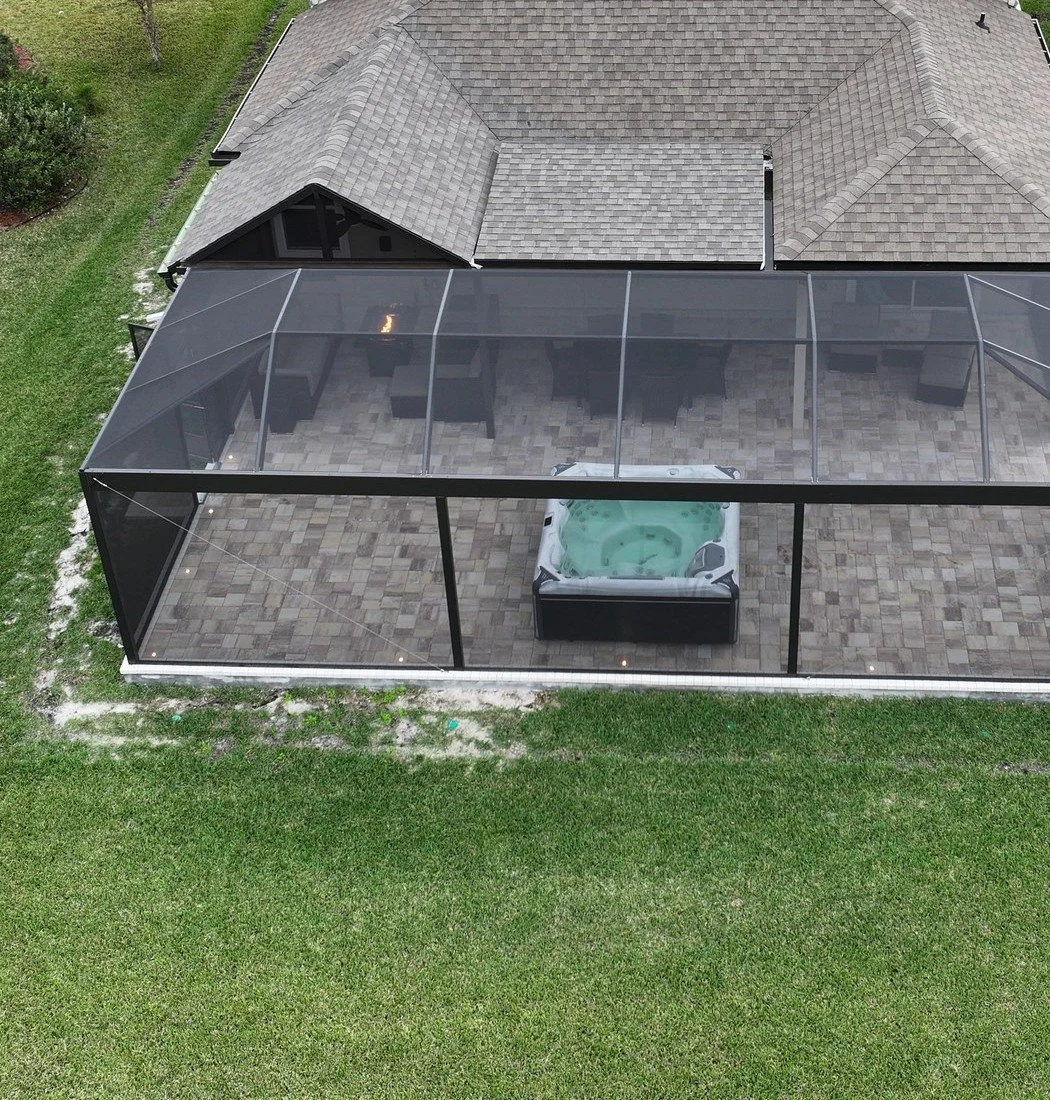
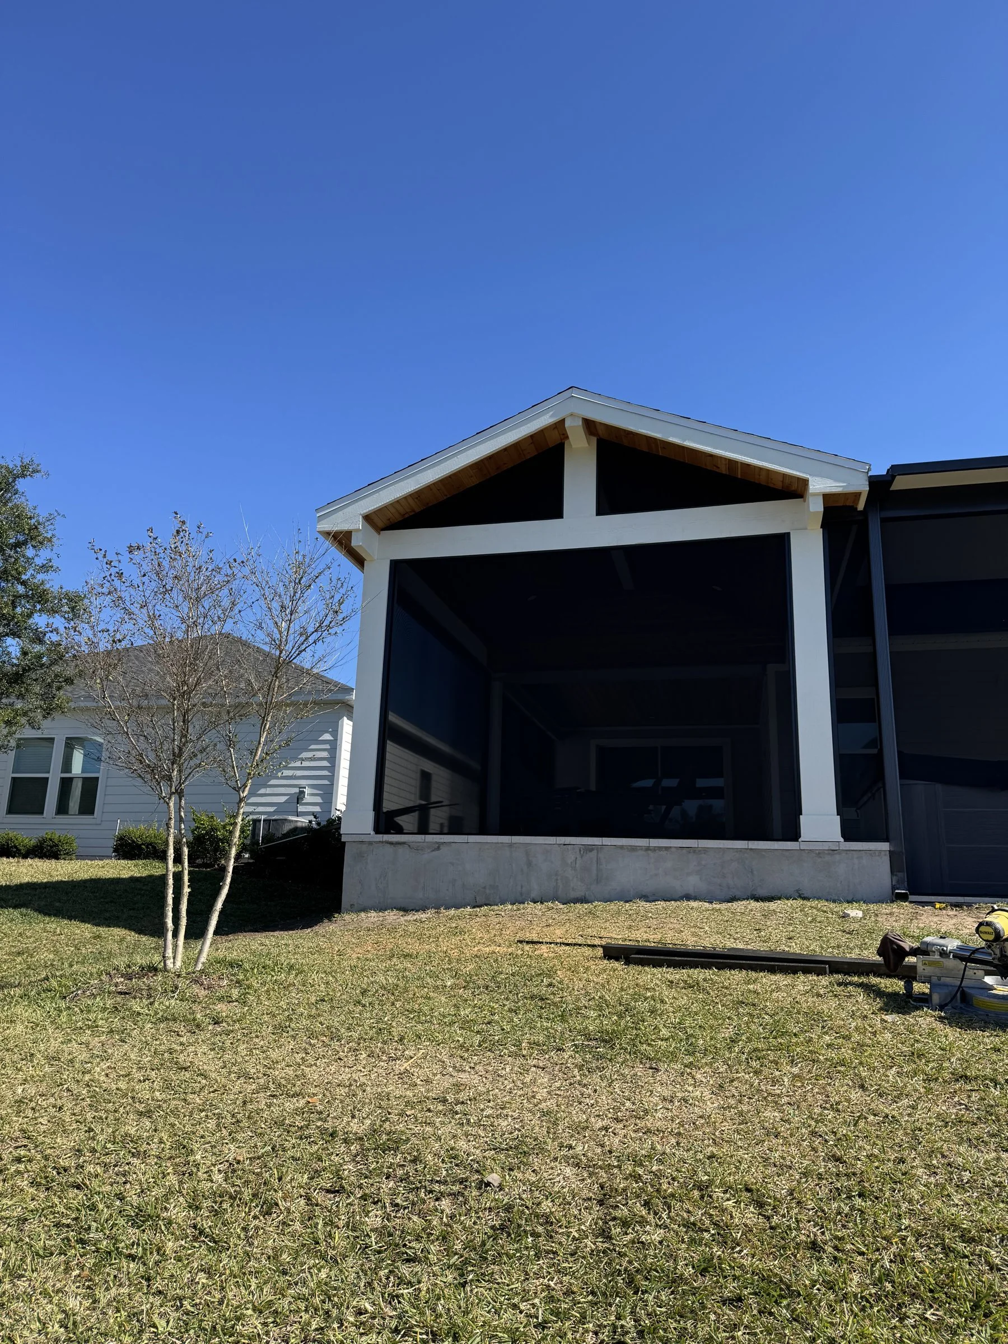
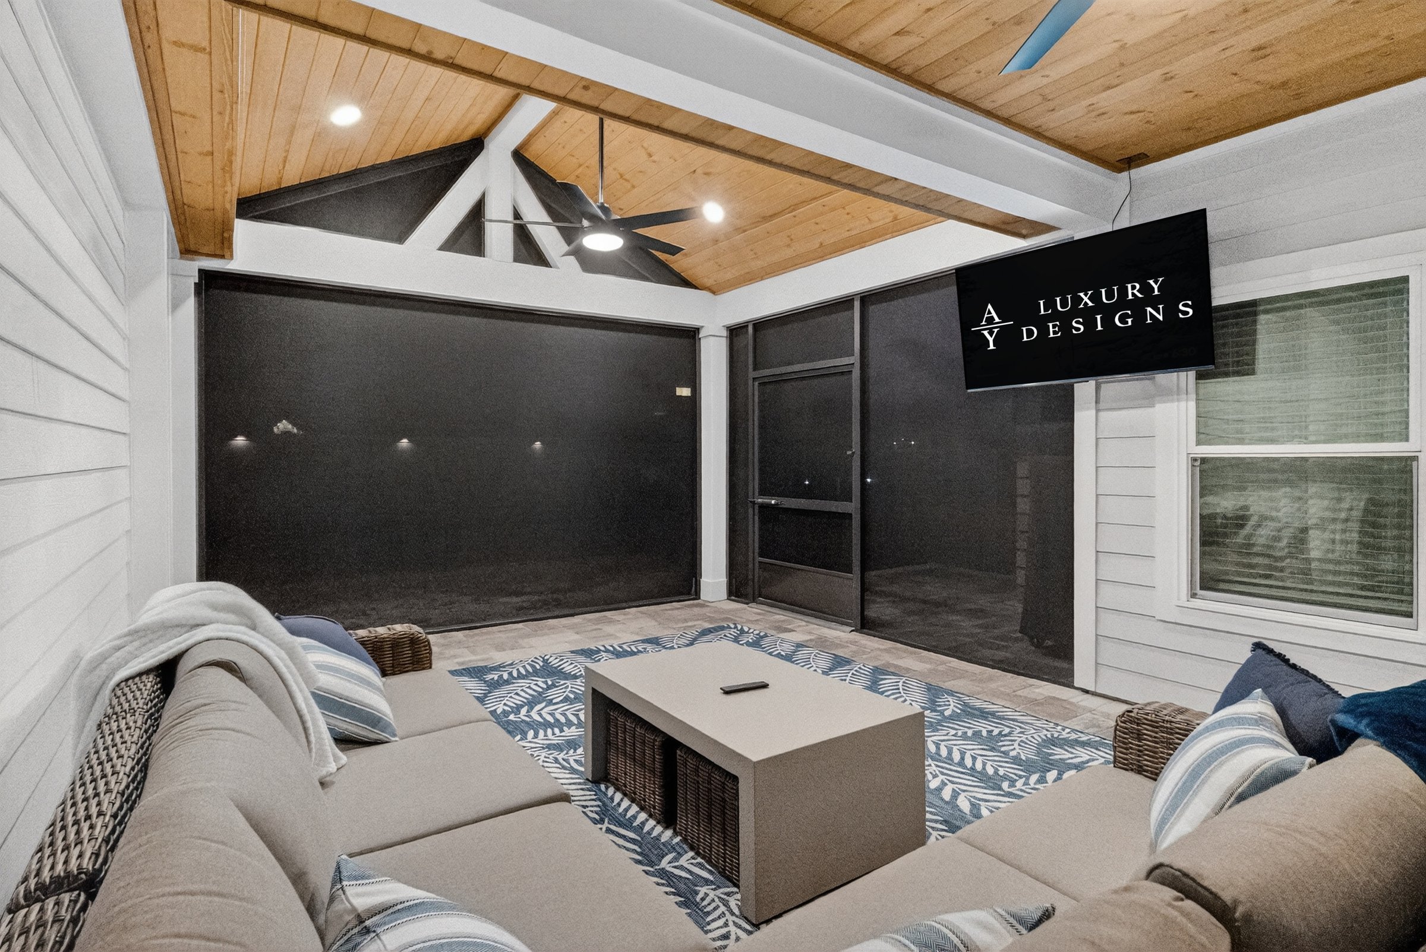
Screened lanai extension with new pavers, Cypress Trails (Nocatee) A screened lanai extension that pushes the living space out into the yard, finished with new pavers.
Frequently Asked Questions
Should I add the patio cover through my builder or after closing? Builder options are convenient but limited. Working with a custom builder after closing gives you more design freedom and a structure that fits how you live. We work with new homes in neighborhoods all over Northeast Florida, and we're an independent builder, not affiliated with any home builder.
My builder's lanai is too small. Can it be extended? Yes. Extending a builder lanai or patio is one of our most requested projects. We design the extension to look original to the home.
Can I see the design before I commit? Yes. Every client gets free, to-scale 3D renderings, created with Amany during an in-person design session at our Jacksonville studio.
Ready to Plan Your Backyard?
Book your in-person design session with Amany and see your project in AutoCAD before anything is built.
Call (904) 629-8803 or book a consultation. Design studio: 8917 Western Way, Suite 7, Jacksonville, FL 32256 · Monday–Friday, 10am–5pm
AY Luxury Designs LLC · Certified Building Contractor CBC1268168 · Amany Youssef: Registered Building Contractor RB29003947 · Registered Electrical Contractor ER13016631 · Registered Underground Utility & Excavation Contractor RU11066663