Cascades at World Golf Village HOA Guide: Approval for Pergolas, Covers & Outdoor Living
How exterior review works in Cascades at World Golf Village, and how we prepare your project for it.
This page covers the community, how its review usually works, the permit and how we prepare the package. Guidelines change, so confirm current guidelines with your association.
Book a Consultation · Call (904) 629-8803
Getting to Know Cascades at World Golf Village
The Cascades at World Golf Village is a gated, 55-and-over community of about 450 one-story homes with a 22,000-square-foot clubhouse, a heated indoor pool, an outdoor pool and spa, and courts for tennis, pickleball, bocce and shuffleboard.
Architectural Review in Cascades at World Golf Village
The Cascades' association reviews exterior changes. We prepare the package with drawings, materials and renderings. Confirm current guidelines with your association.
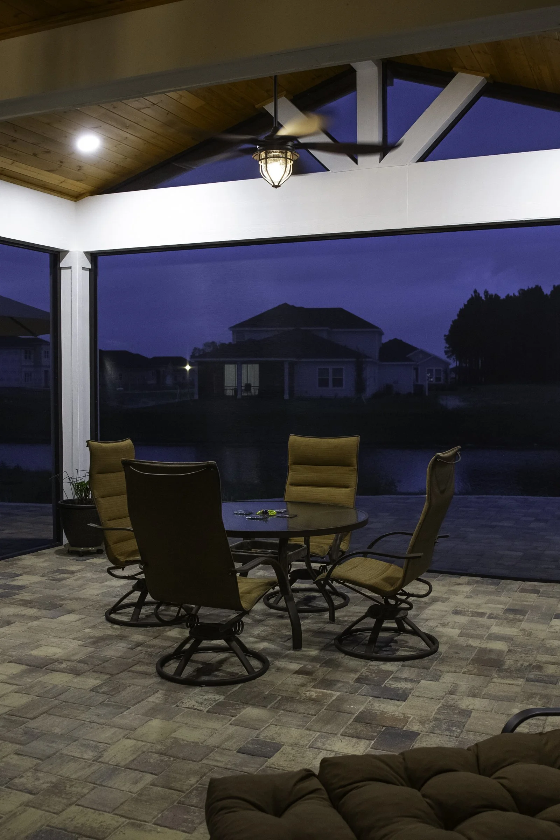
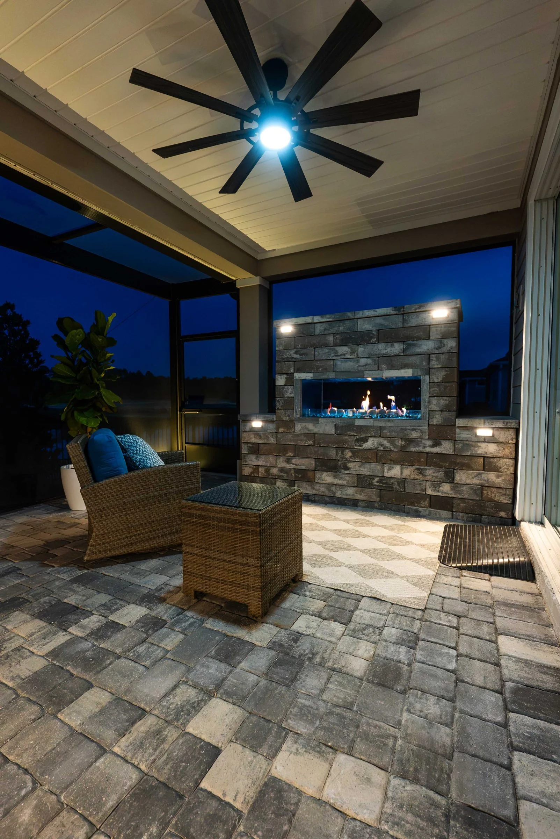
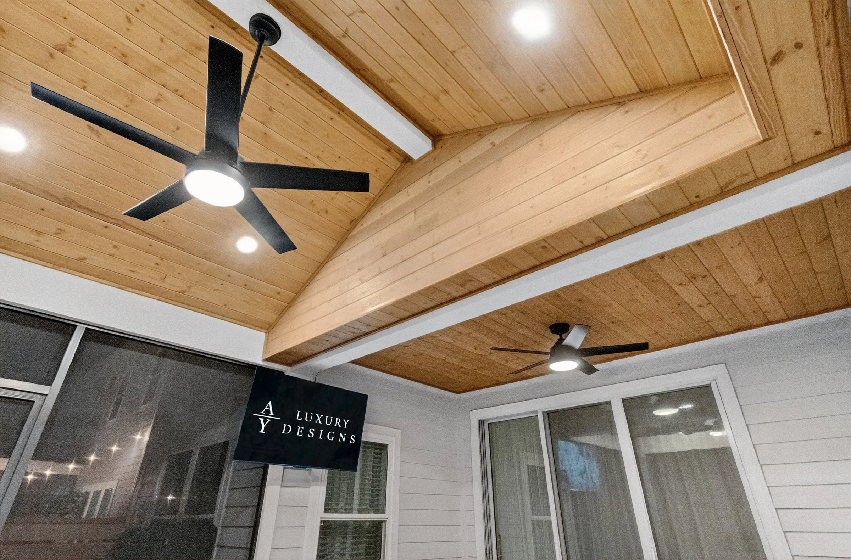
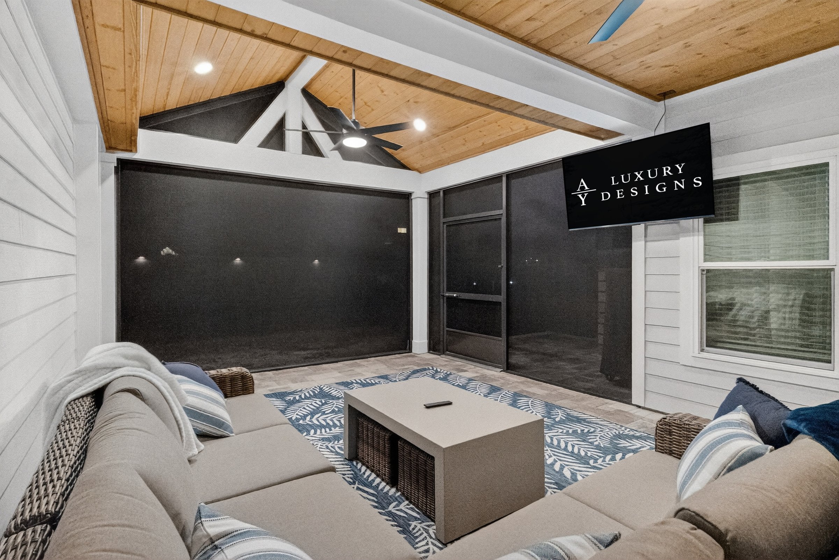
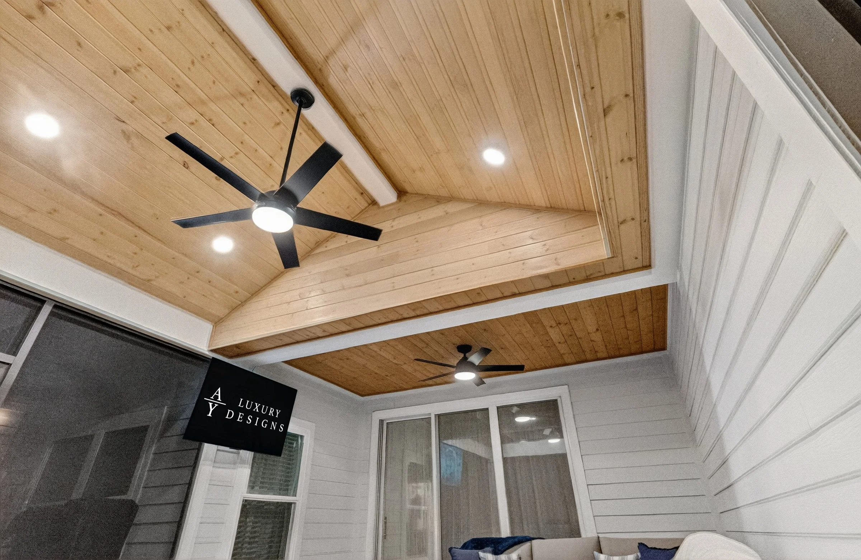
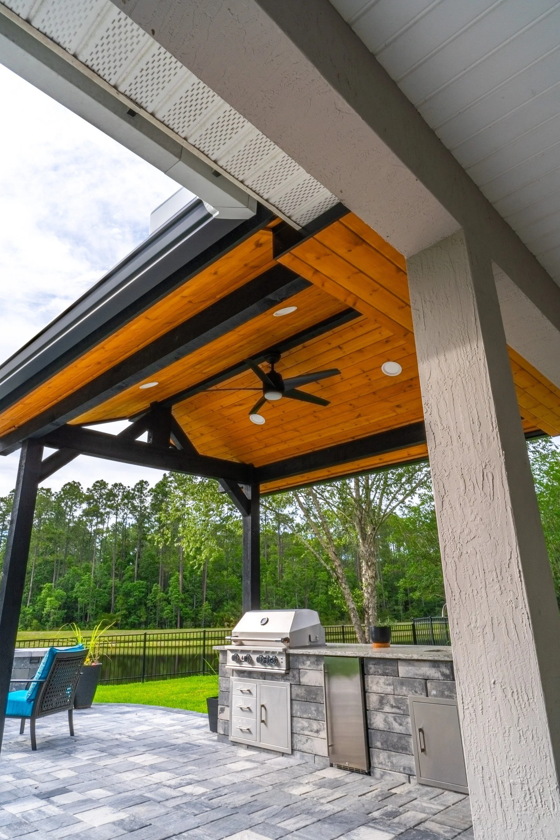
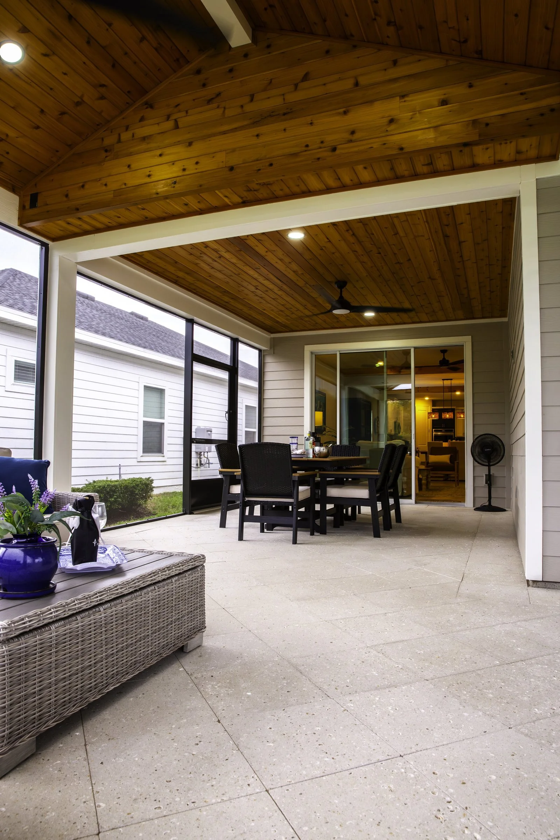
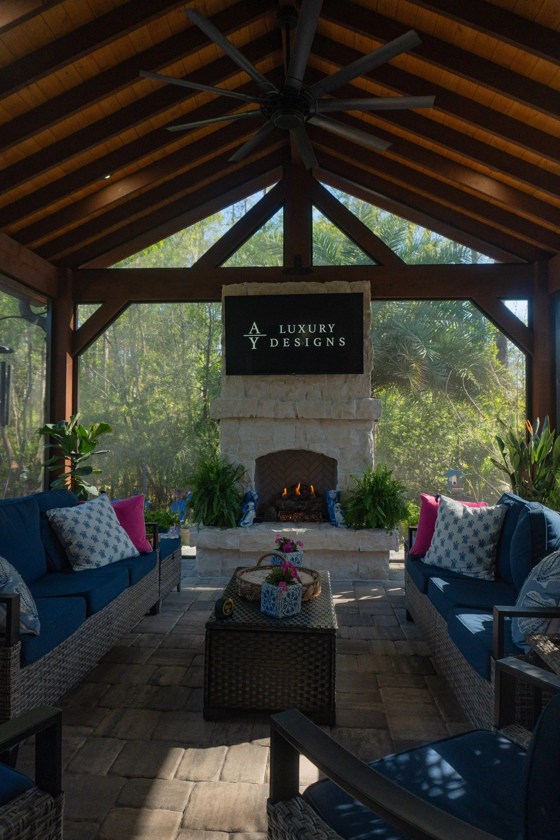
Fans under a covered roof help because moving air helps sweat evaporate from your skin; as ENERGY STAR puts it, fans cool people, not rooms.
After the HOA: the Permit
Cascades at World Golf Village homes are permitted by St. Johns County. The County requires a building permit for most improvements and, in most cases, a clearance sheet before it accepts the application, and registered architectural review associations are notified automatically when exterior work is filed. A recorded Notice of Commencement is required for most permitted projects. Our St. Johns County permit guide walks through each step. Every permitted structure gets its necessary engineered documents. HOA approval and the building permit are separate steps, and we handle both.
Before You Sketch: Cascades at World Golf Village Notes
- Gated access. Contractor rules apply, and we handle them.
- One-story homes. Single-story rooflines make tied-in extensions and A-frames look natural.
- Easy living. Level entries, lighting and shade top the list for many homeowners here.
What Reviewers Usually Look At
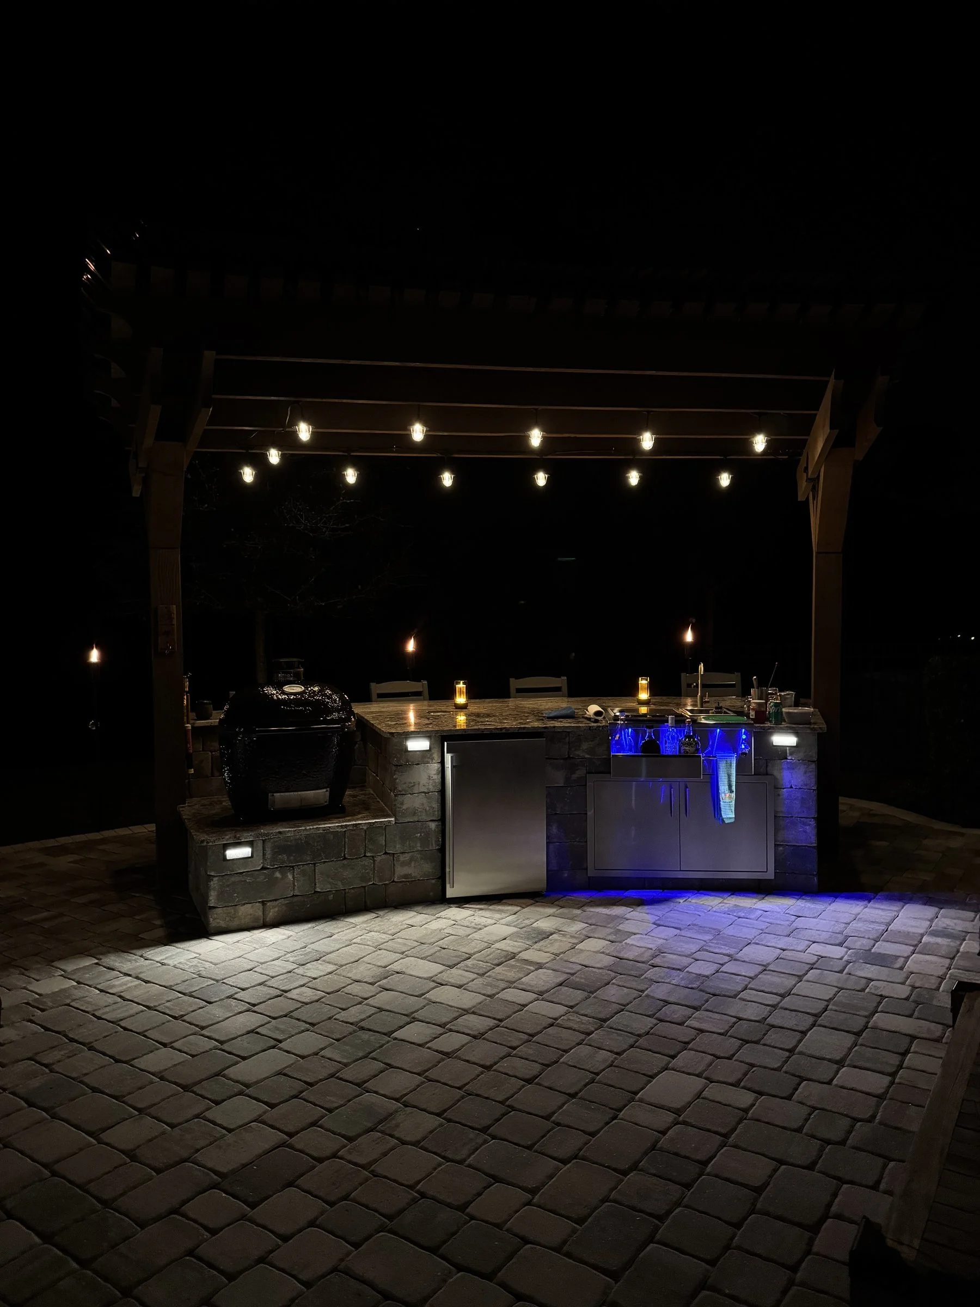
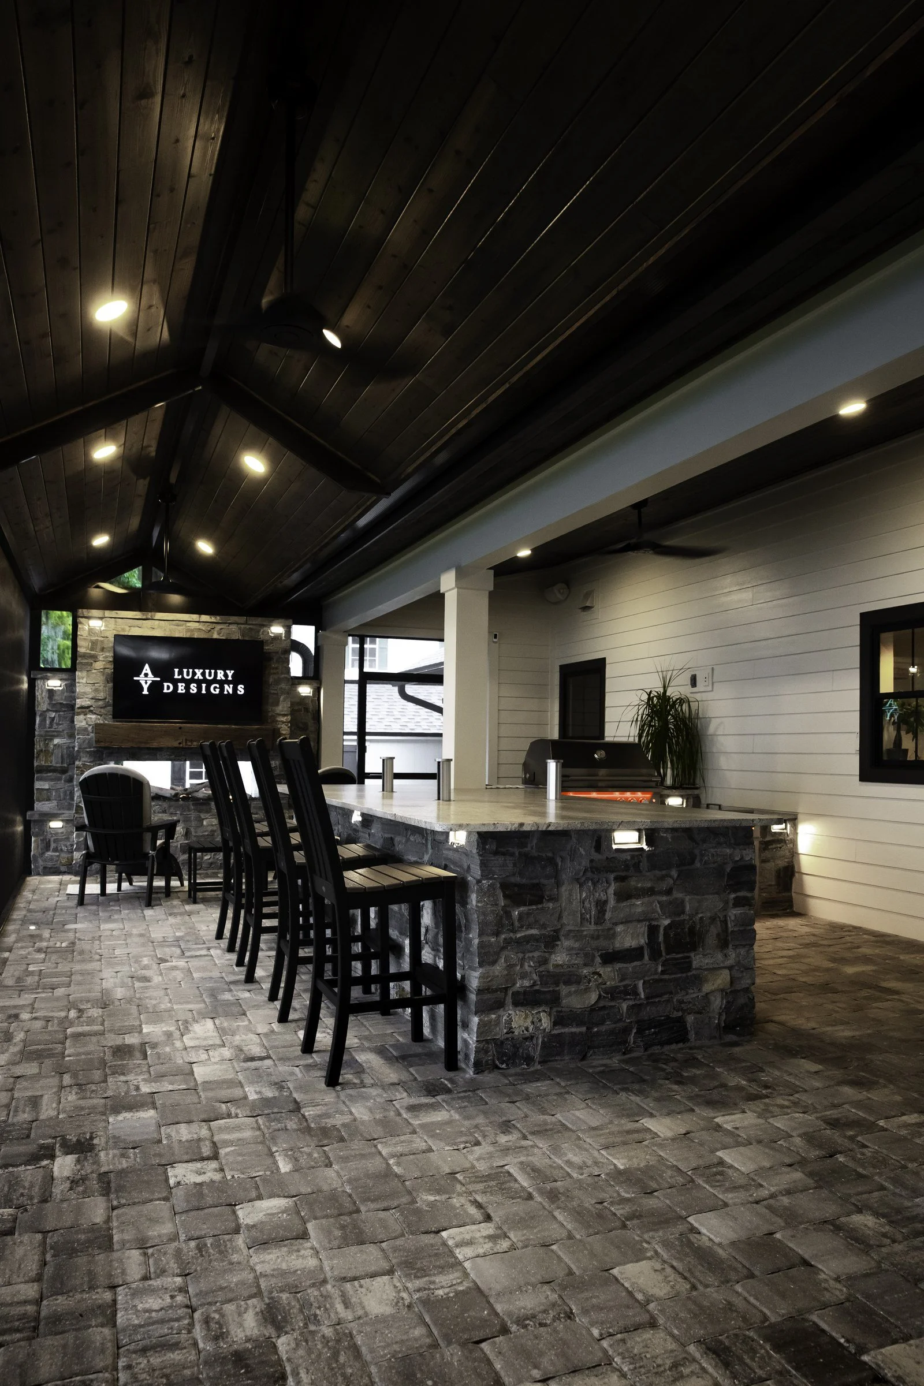
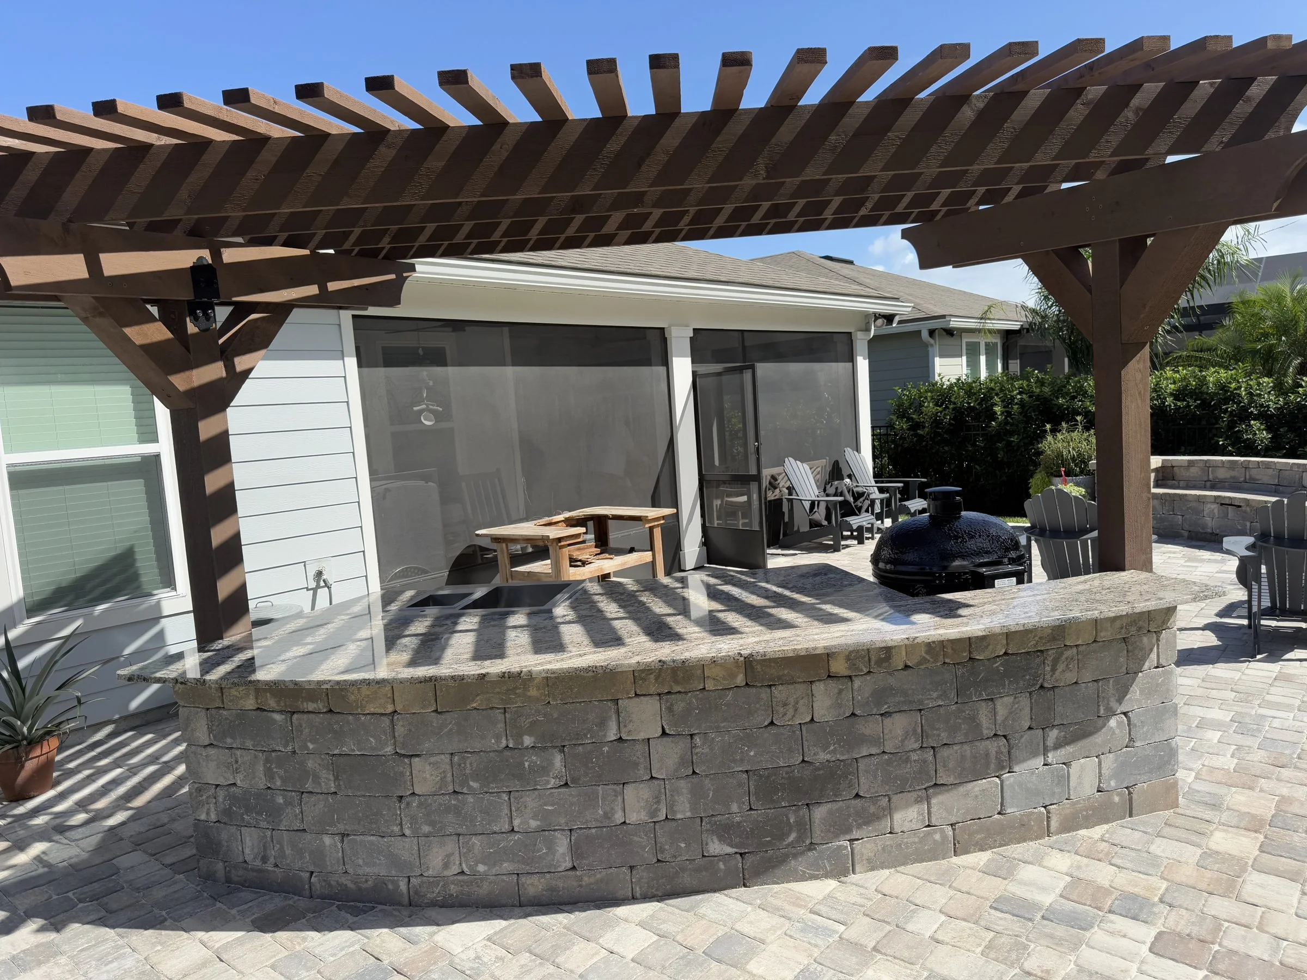
Kitchens and bars. Boards typically review a kitchen with the cover above it; we put both in one application.
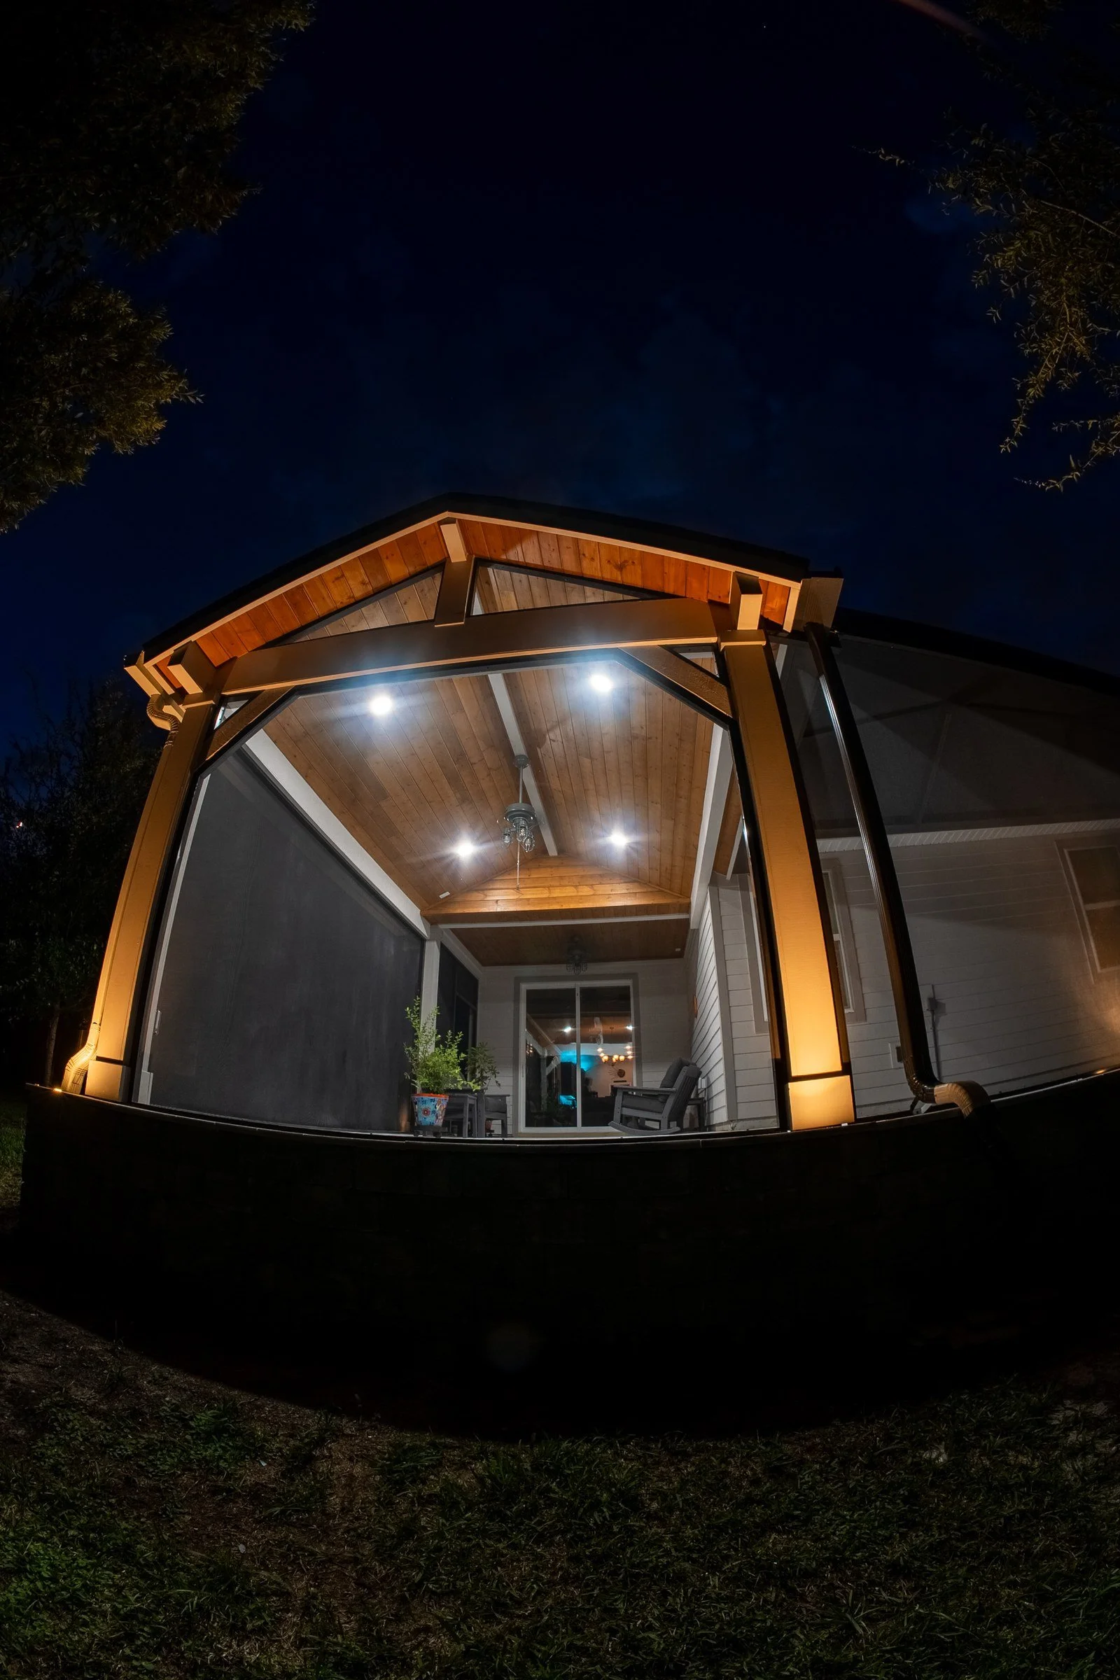
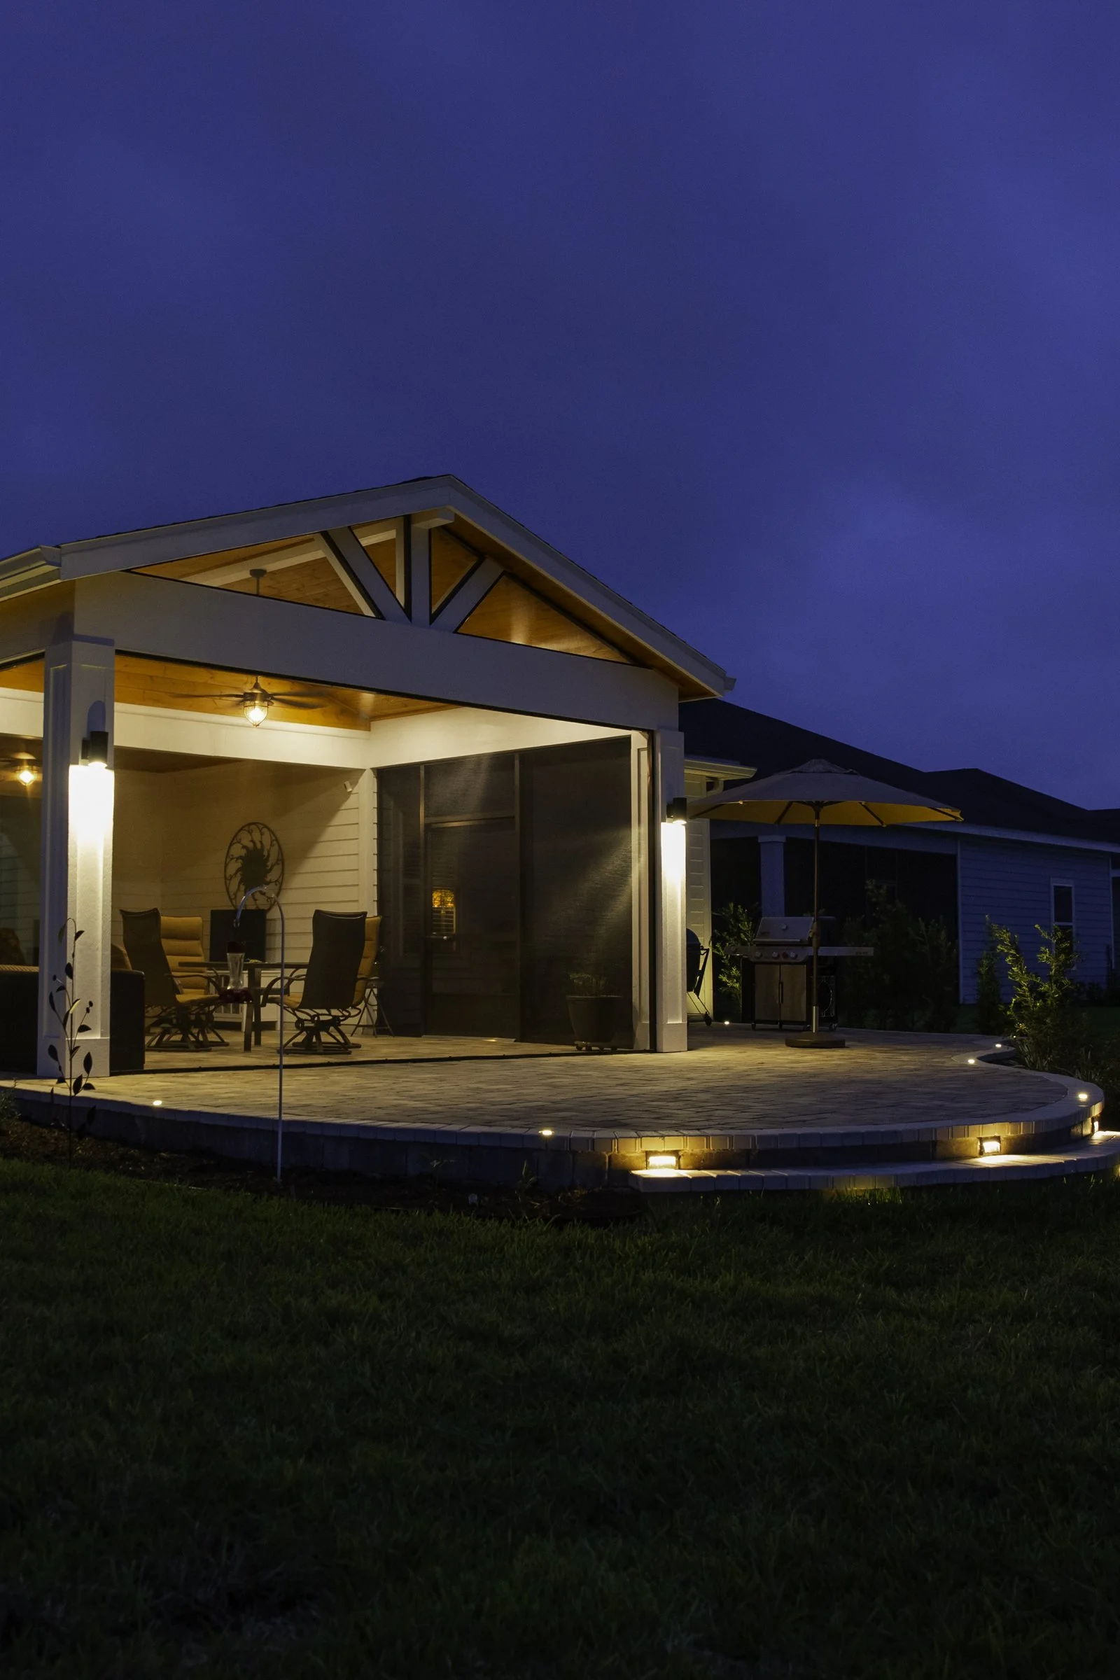
Lighting. Some HOAs review lighting, so fixtures go in the application.
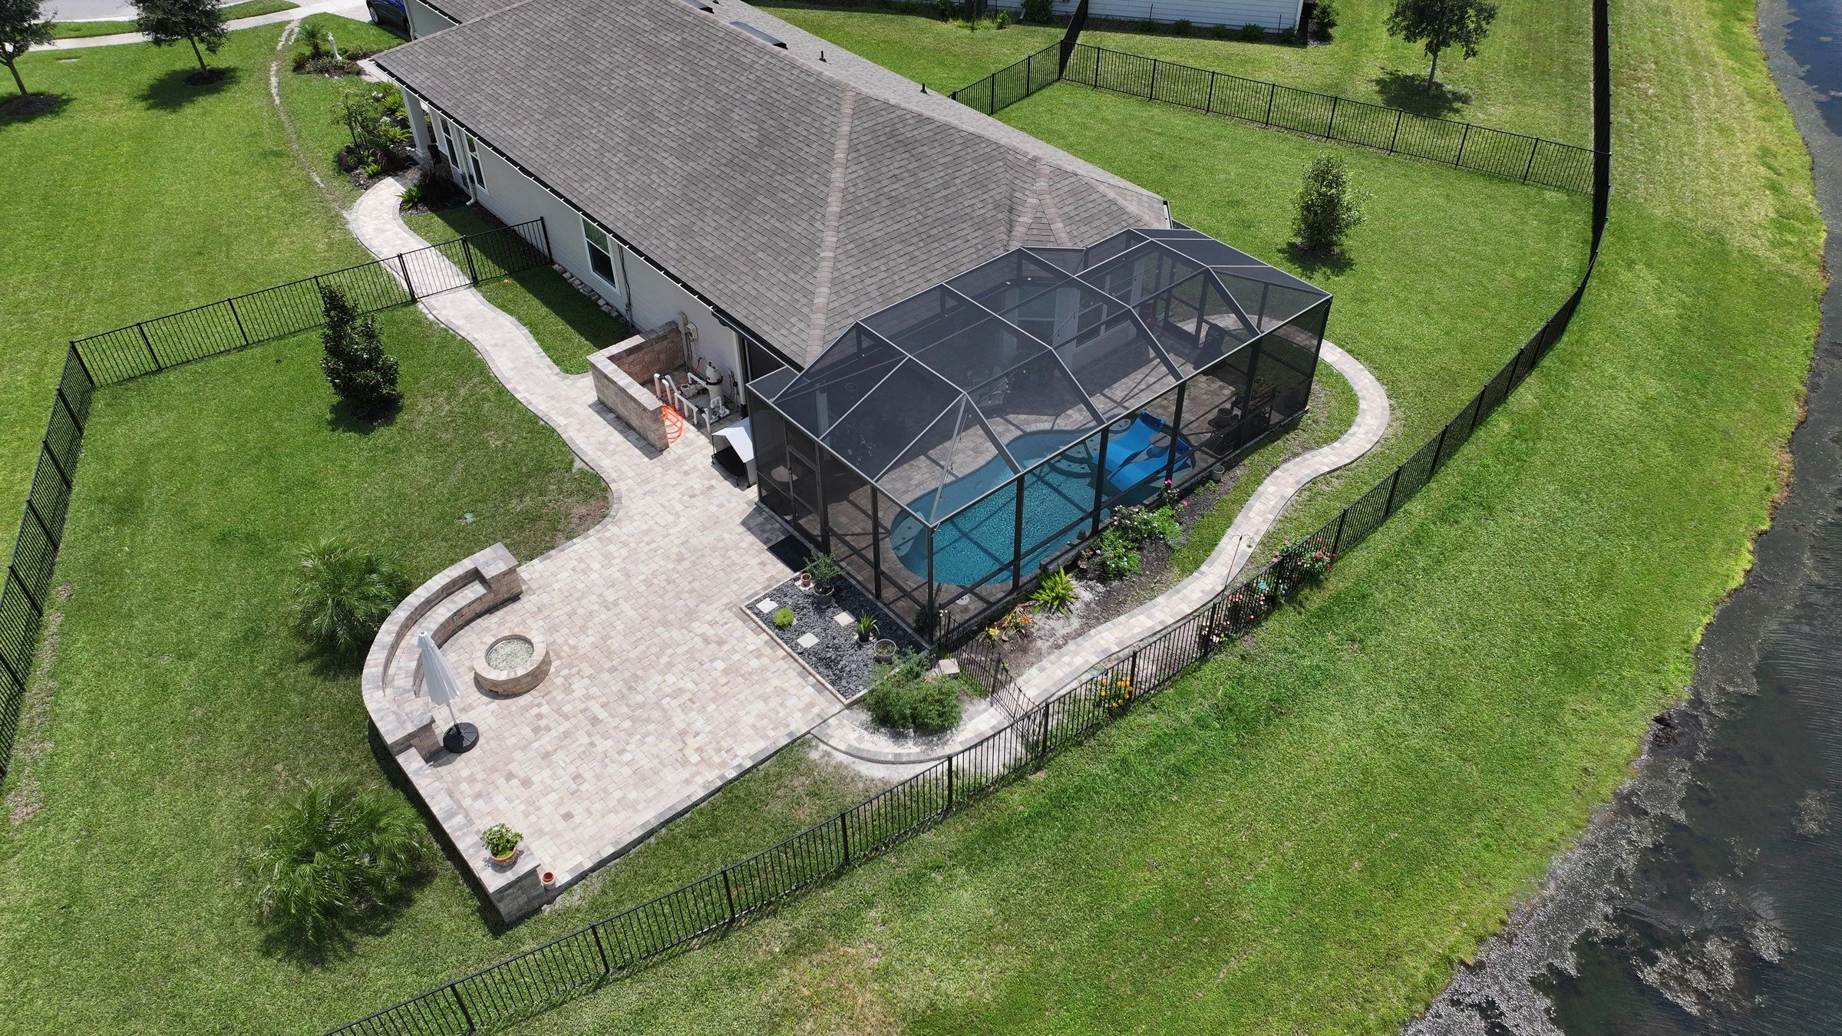
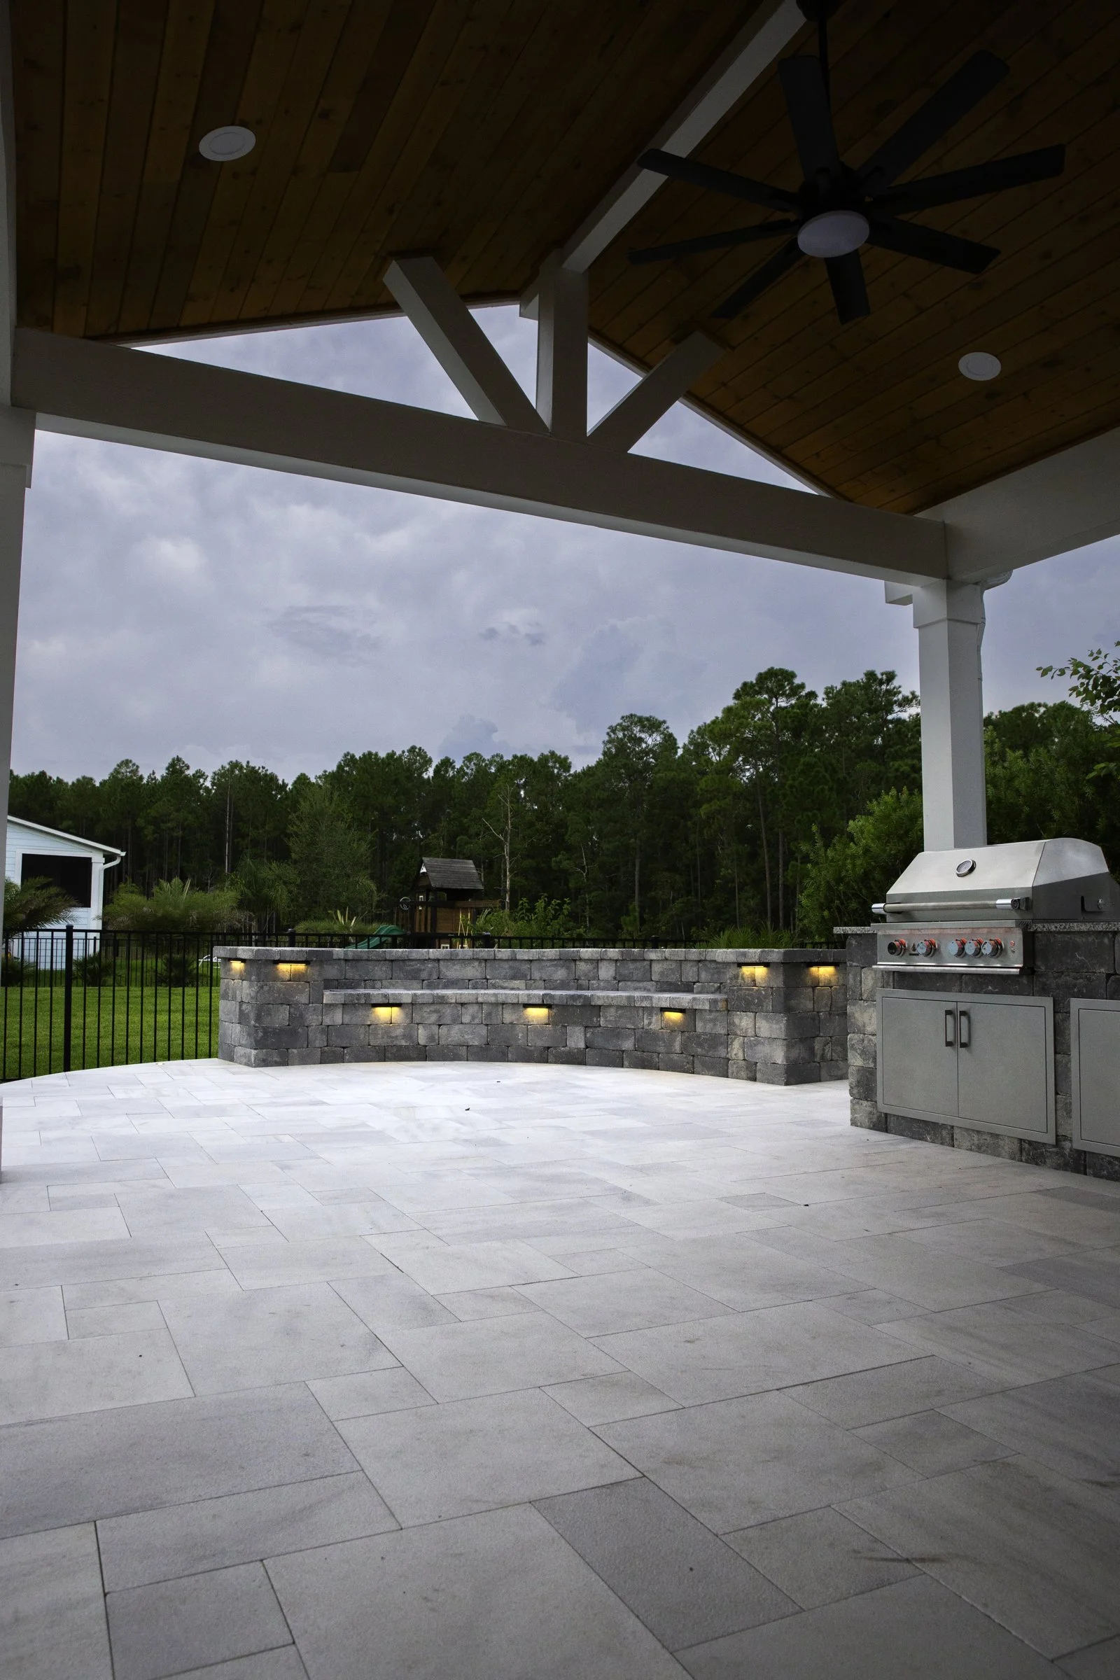
Patio extensions. A bigger patio footprint is usually reviewed, so we include the paver plan with the rest.
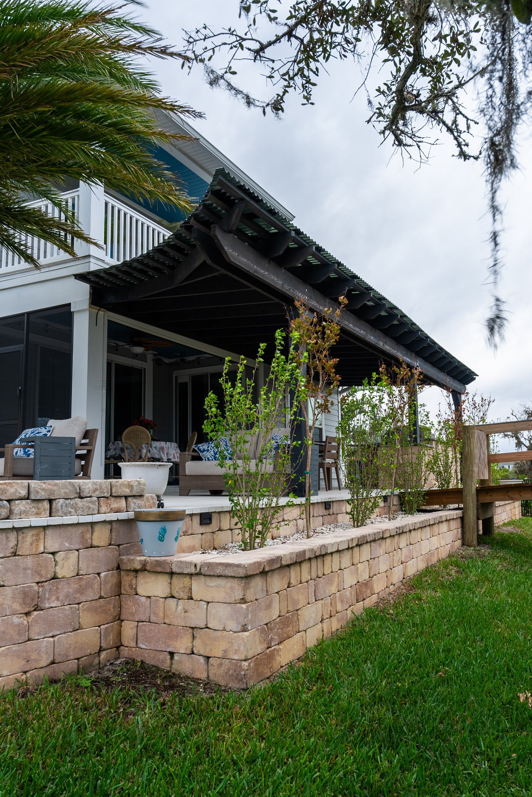
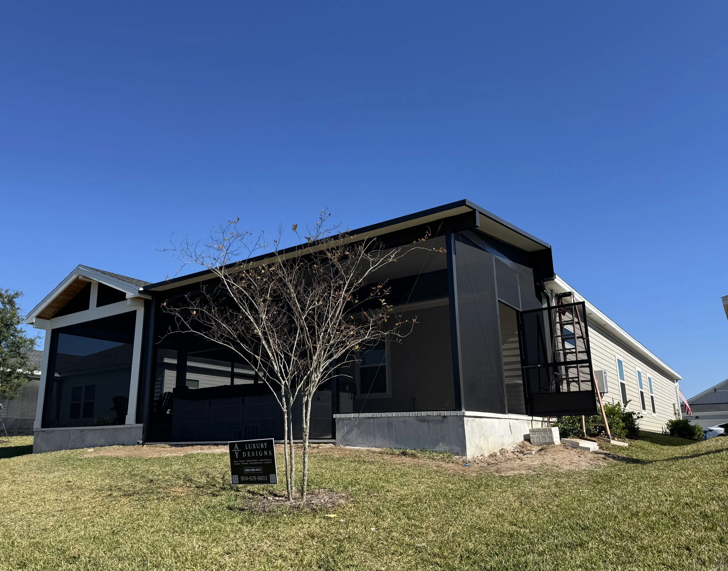
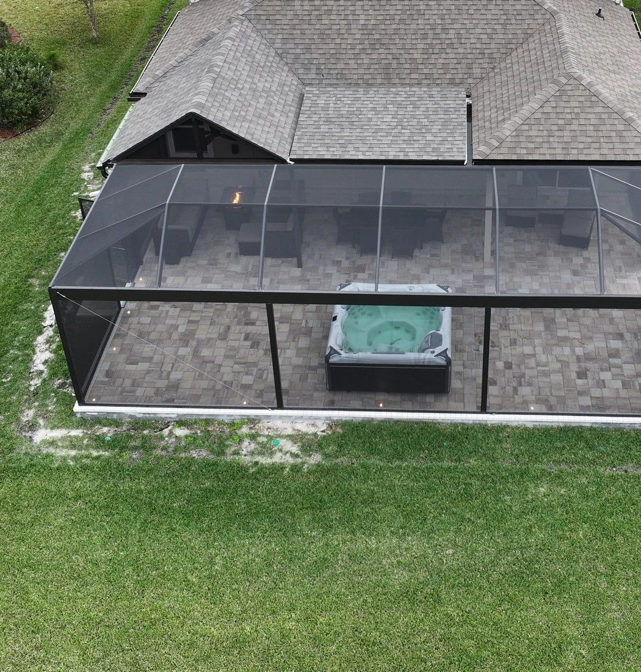
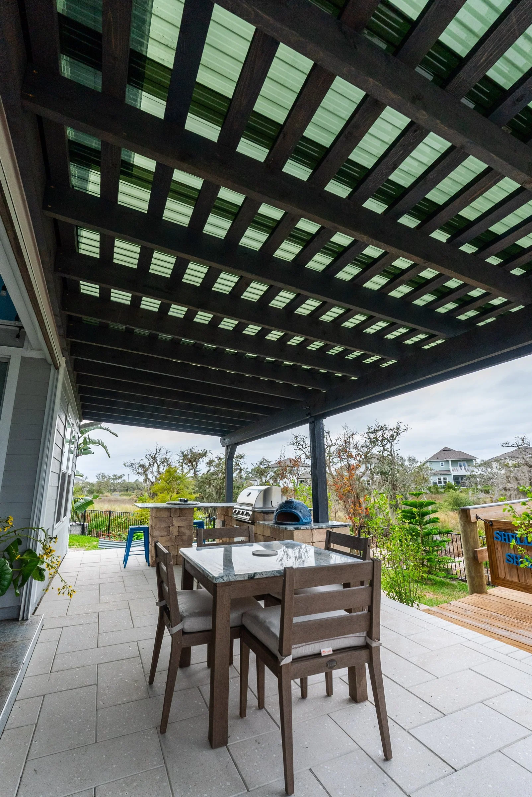
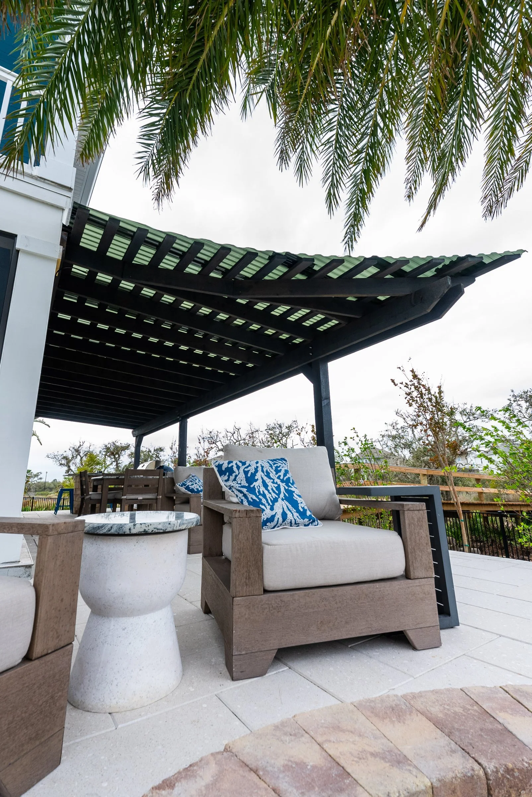
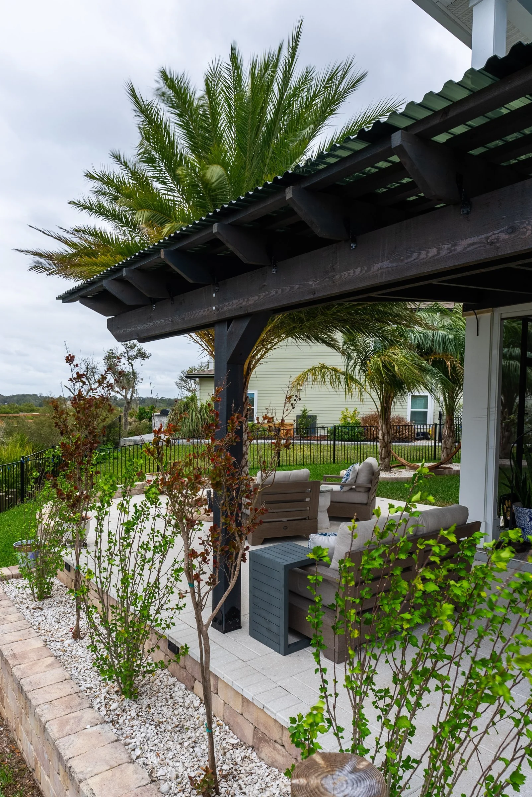
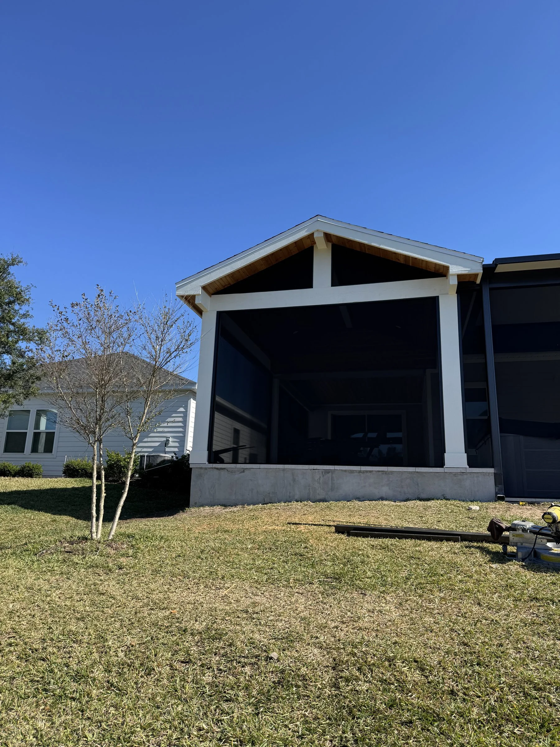
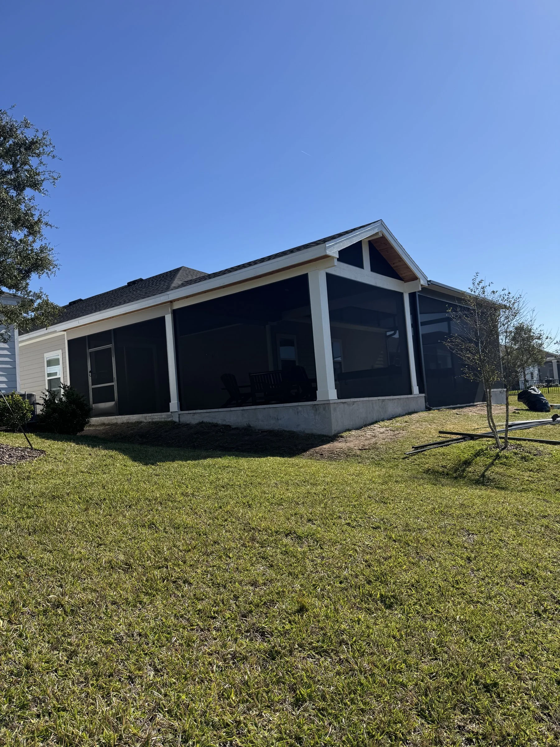
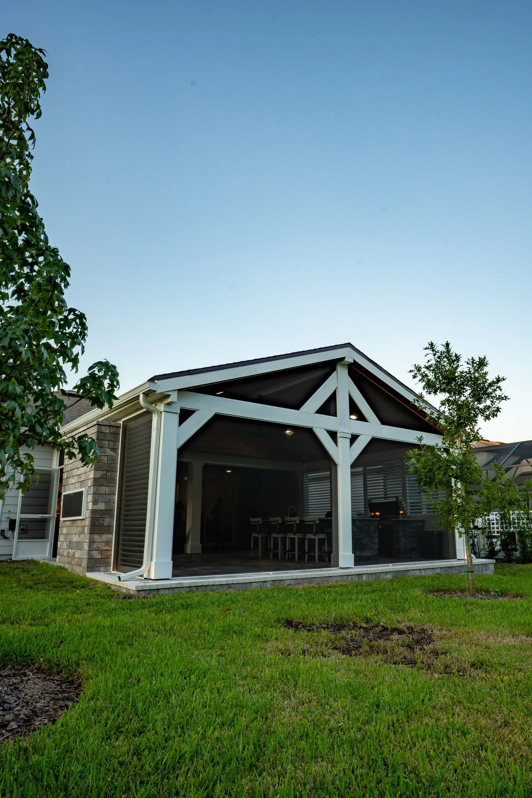
Covers and gazebos. A scaled site plan, elevations and the roof, post and trim selections are what most boards ask to see for a new structure.
These are typical review topics, not Cascades at World Golf Village's written rules. Confirm current guidelines with your association.
From Design to Final Inspection
- Design starts with Amany, in person, in AutoCAD at our Jacksonville studio; she then comes to your home to walk the site with you.
- Paperwork is on us: the HOA submittal, the engineered documents for permitted structures and the permit application.
- We handle the electrical with our licensed electrical partner; gas and plumbing go to our licensed trade partners.
- Start dates for most projects fall within two to four weeks, and Synchrony Bank financing, including 18 months of no-interest financing, is available.
- Your project is led by Amany, a Florida building contractor license holder, from the first sketch to the final walkthrough.
Fans cool people, not rooms: the breeze creates a wind-chill effect, according to ENERGY STAR.
Our Work Near Cascades at World Golf Village
Nearby in World Golf Village, our projects include:
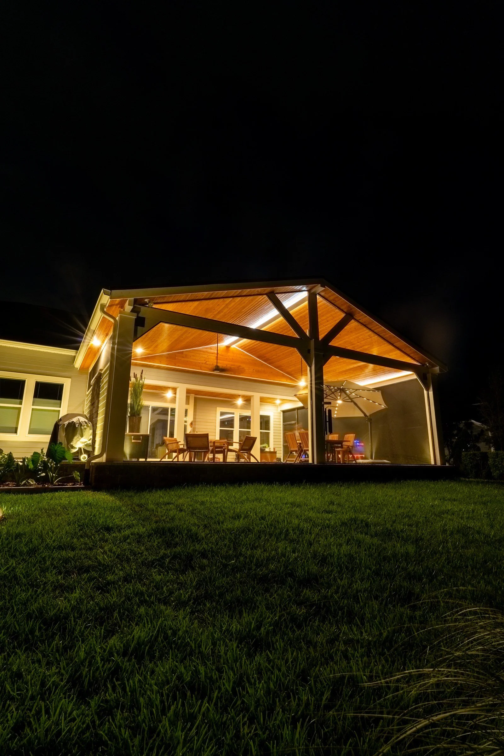
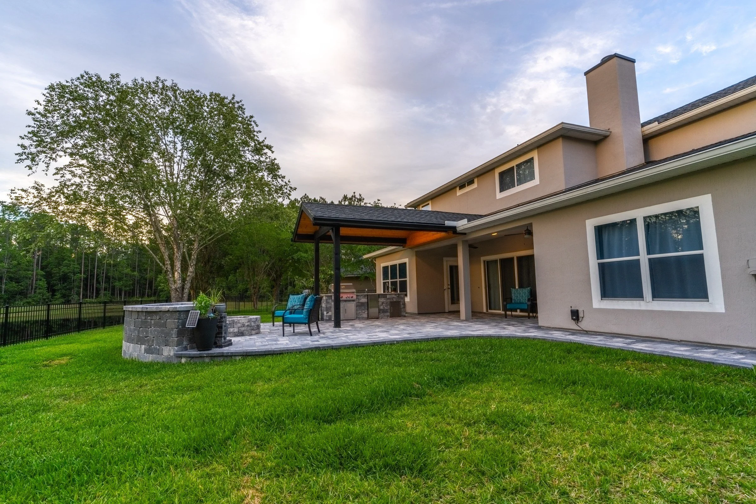
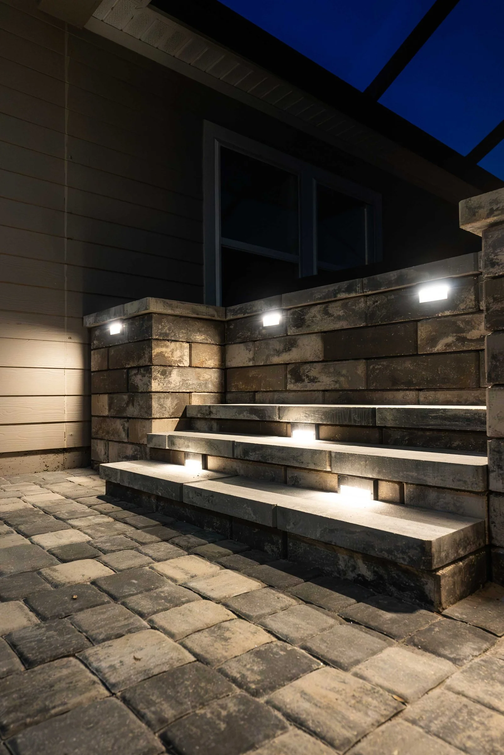
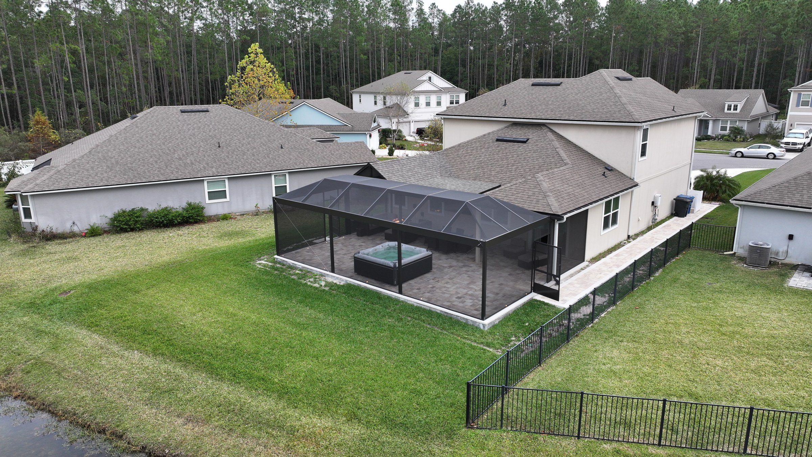
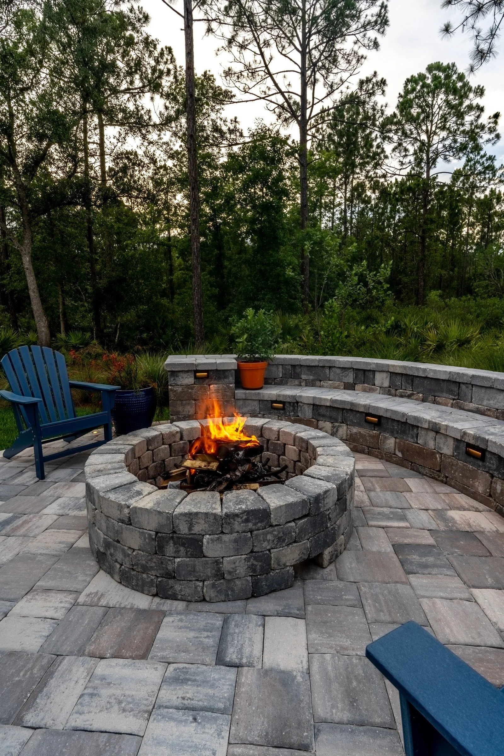
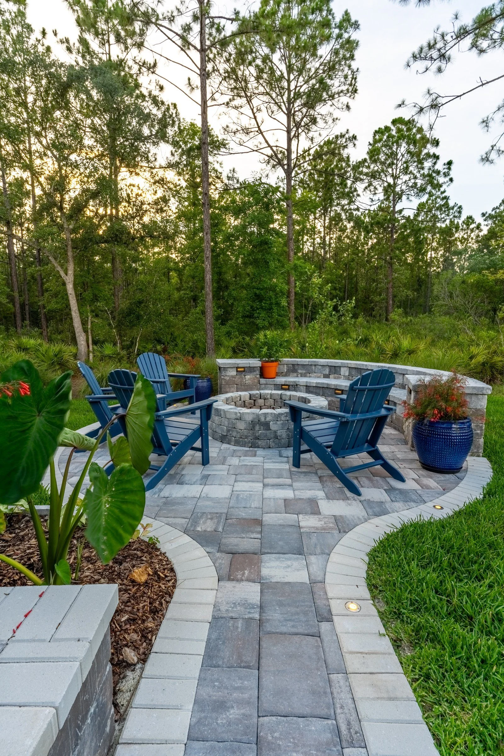
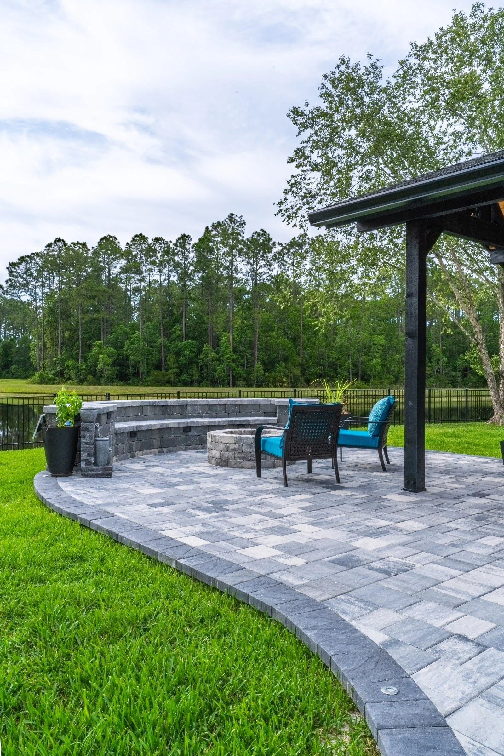
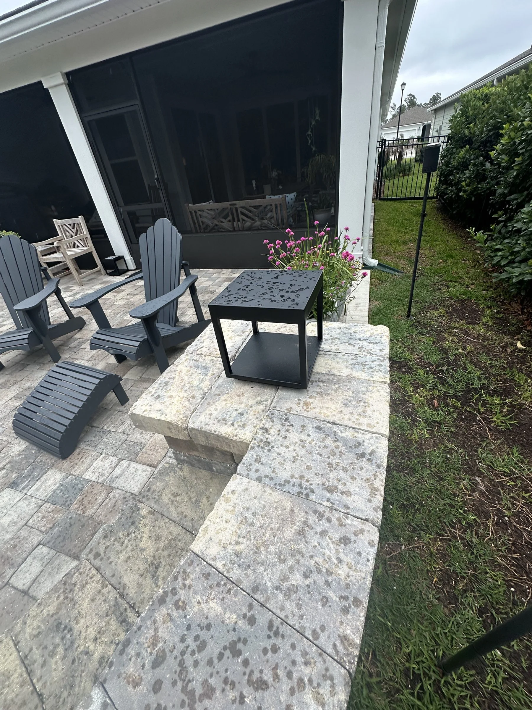
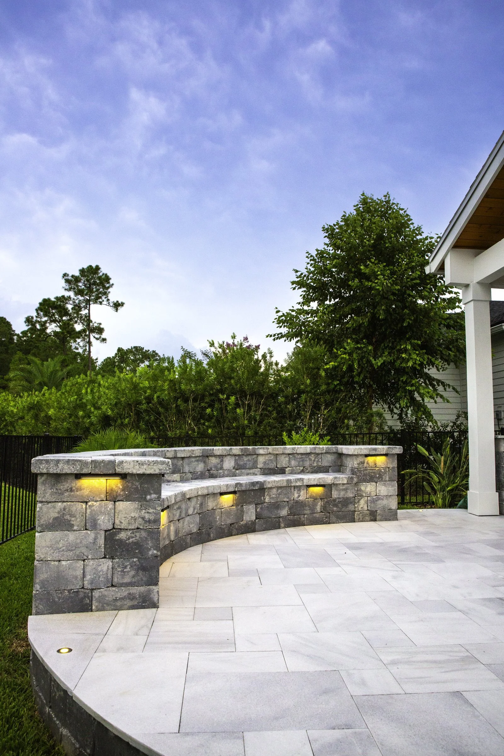
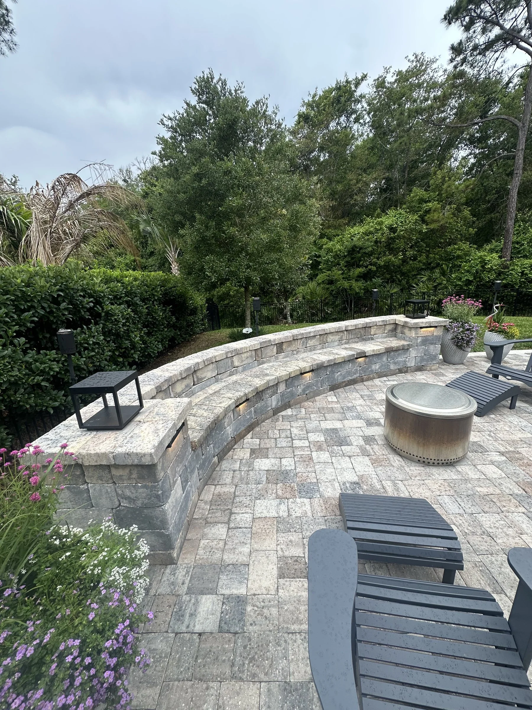
- A paver patio with a seating wall and columns (World Golf Village)
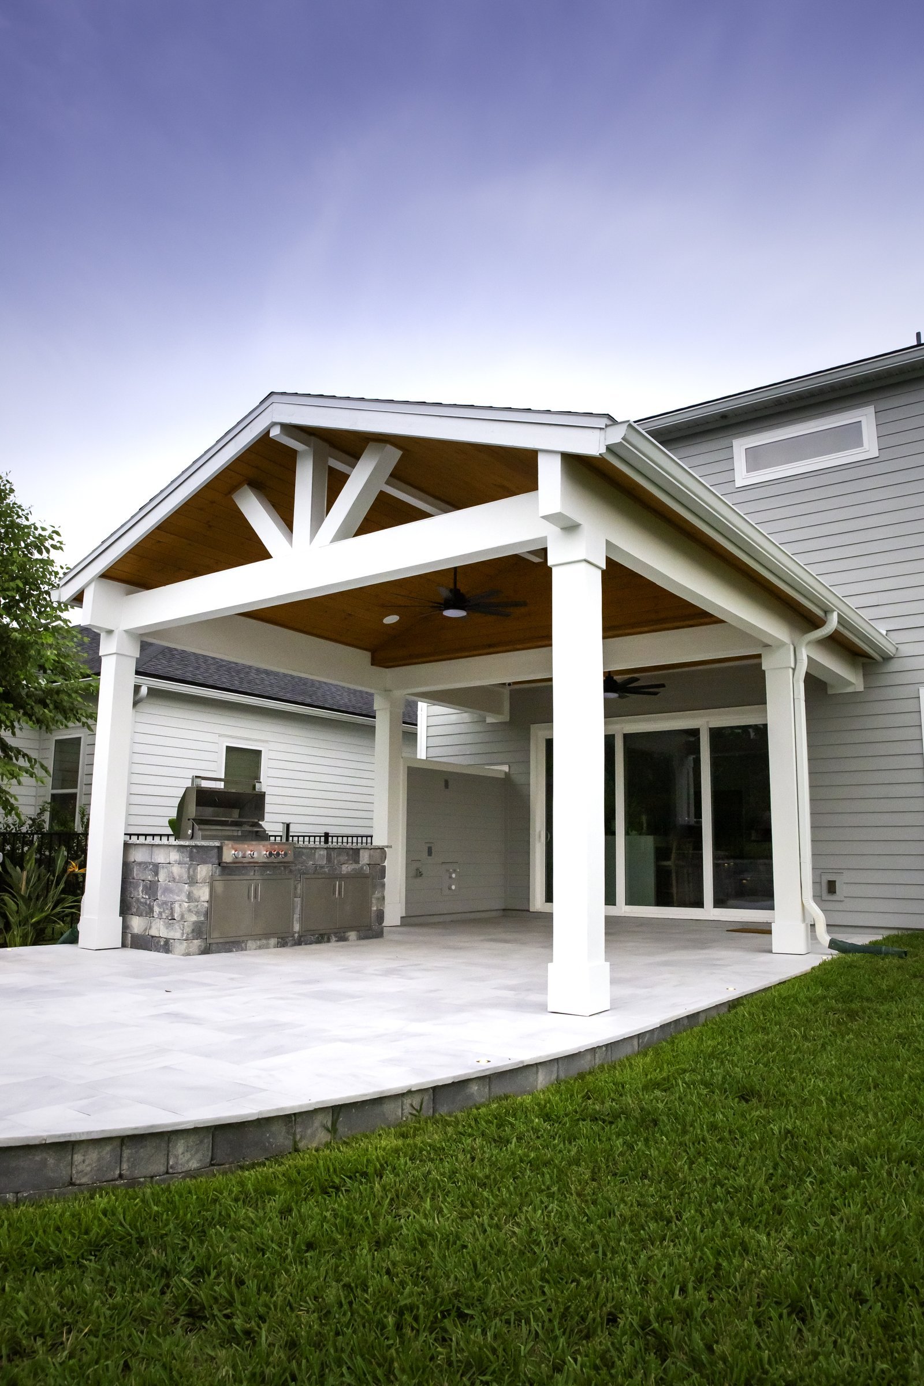
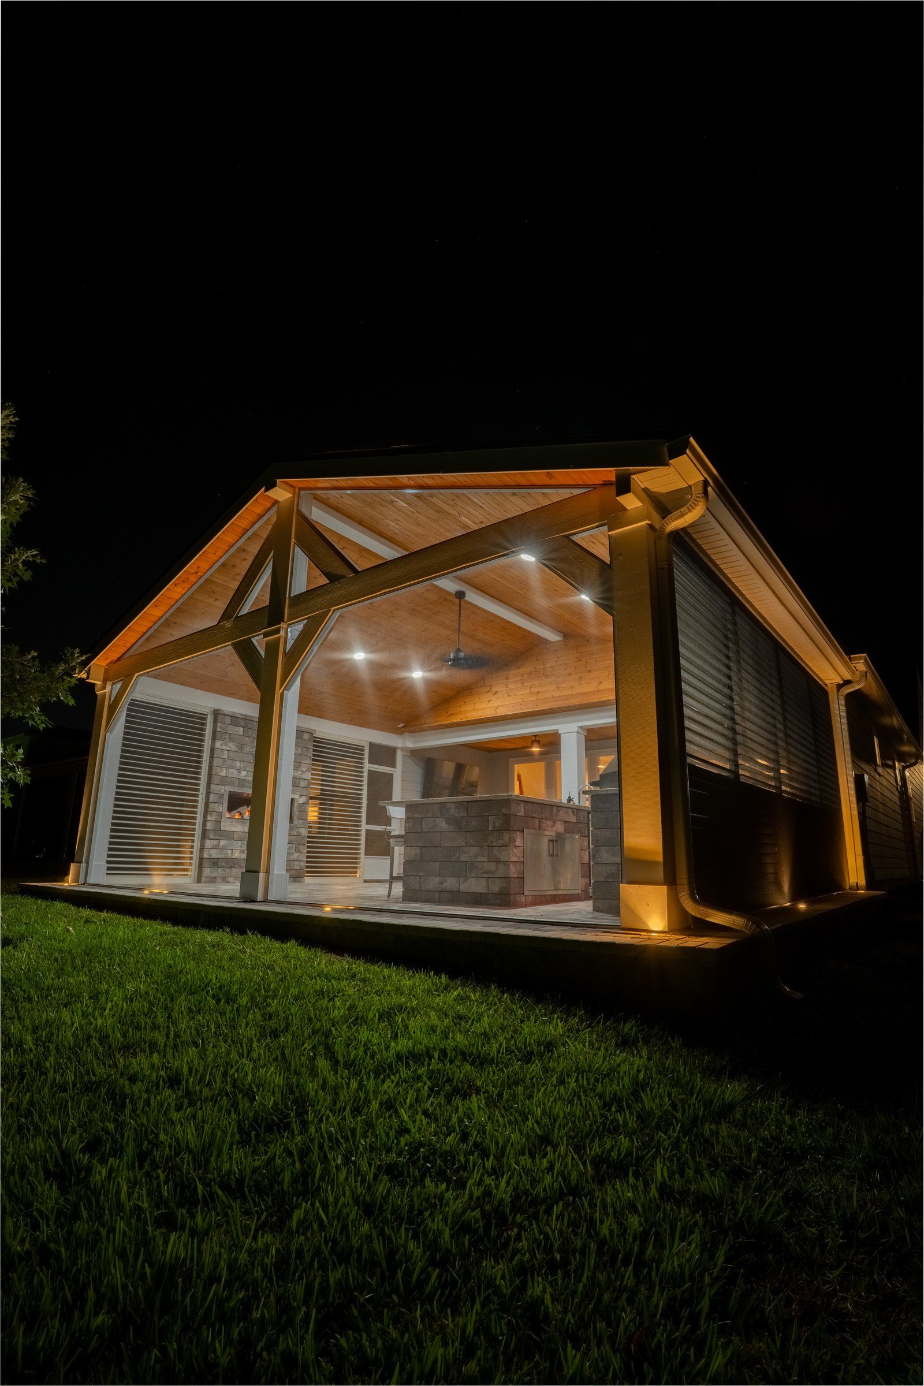
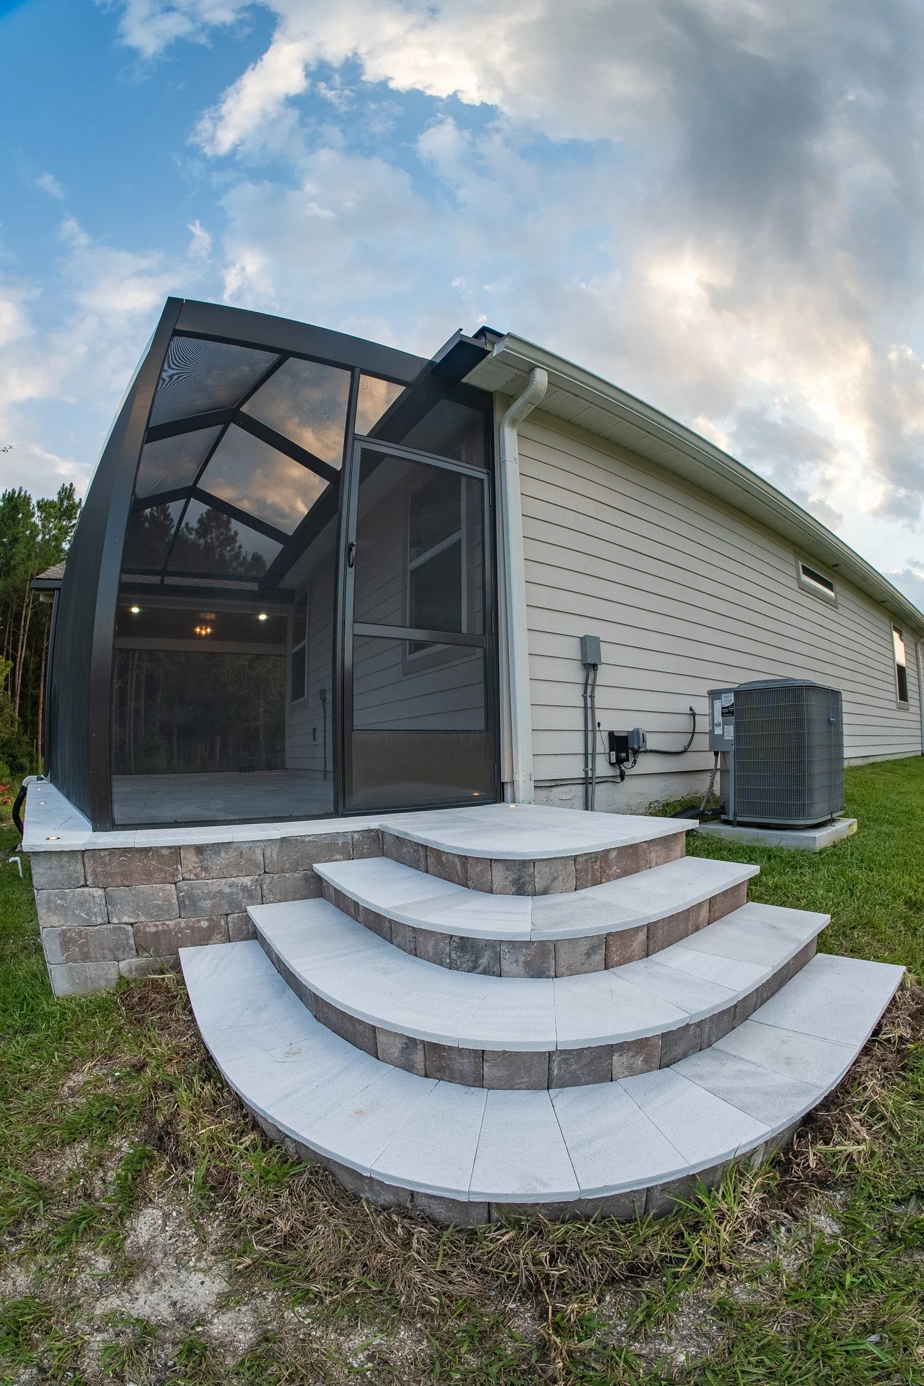
- An outdoor kitchen and a paver lanai extension with a step (World Golf Village)
Keep Reading
For the bigger picture, see the World Golf Village page and our guide to HOA architectural review.
Frequently Asked Questions
Are homes in the Cascades one-story? Yes. The Cascades is made up of about 450 one-story homes, which suits tied-in patio extensions and A-frames.
Is the Cascades a 55+ community? Yes. It is a gated active-adult community at World Golf Village.
Do you serve Cascades at World Golf Village? Yes. Nearby in Murabella, our projects include a new paver patio. Projects start with a design session at our Jacksonville studio, followed by Amany's in-home design visit.
Ready to Start in Cascades at World Golf Village?
Sit down with Amany to design it in person in AutoCAD, and we'll handle the review package and the permit.
Call (904) 629-8803 or book a consultation. Design studio: 8917 Western Way, Suite 7, Jacksonville, FL 32256 · Monday–Friday, 10am–5pm
AY Luxury Designs LLC · Certified Building Contractor CBC1268168 · Amany Youssef: Registered Building Contractor RB29003947 · Registered Electrical Contractor ER13016631 · Registered Underground Utility & Excavation Contractor RU11066663