Beachwalk HOA Guide: Approval for Pergolas, Covers & Outdoor Living
A homeowner's guide to architectural review for outdoor living projects in Beachwalk.
We pull together what we know about Beachwalk, its review and its permitting so you can plan with fewer surprises. Confirm current guidelines with your association.
Book a Consultation · Call (904) 629-8803
Beachwalk at a Glance
Beachwalk is a gated, master-planned community in northern St. Johns County. It is built around a private, 14-acre Crystal Lagoon with sandy beaches and a members' club, and it includes neighborhoods such as Atlantica Isles, Dorado, Seaside Estates, The Cove and The Reef.
According to the EPA, shaded surfaces can be 20 to 45°F cooler than the peak temperatures of unshaded materials.
Project Types and the Review
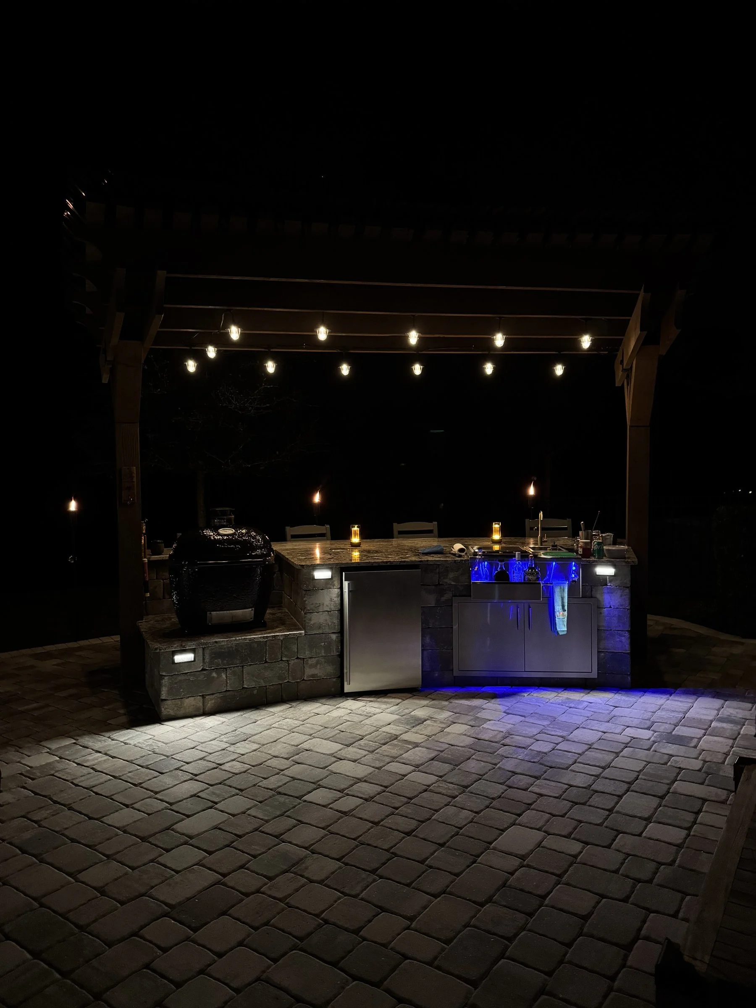
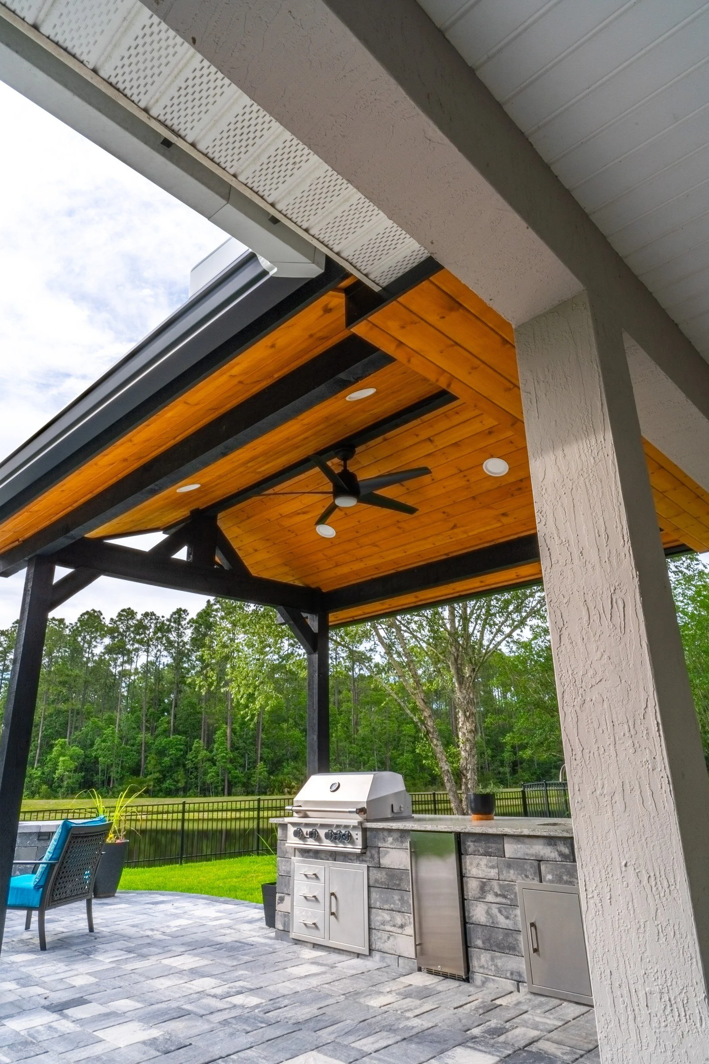
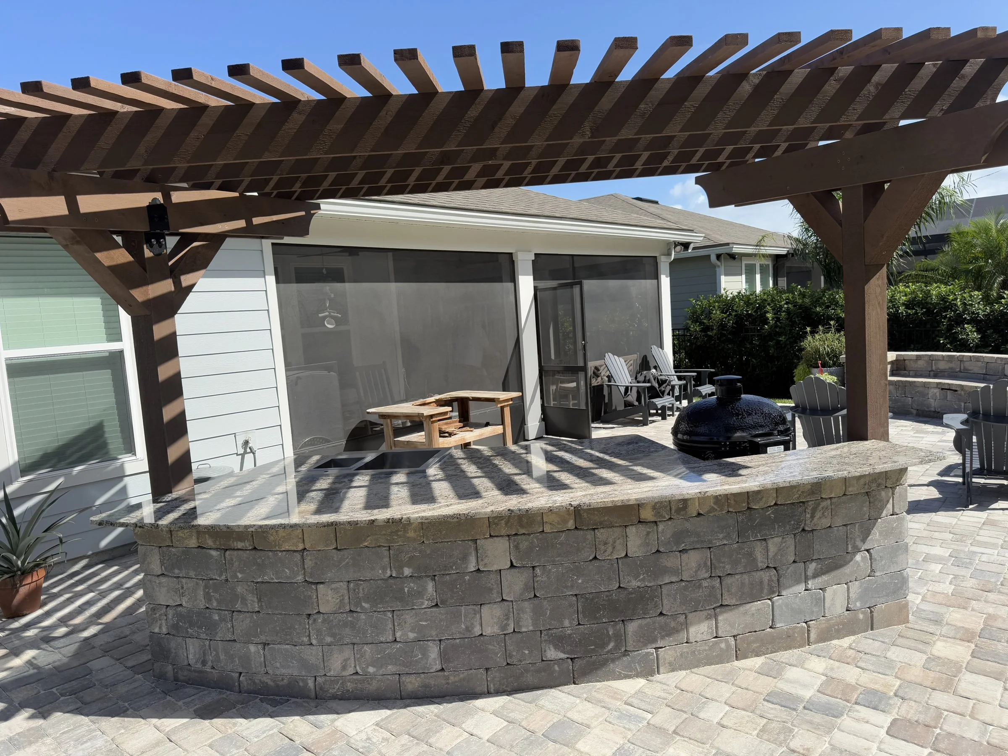
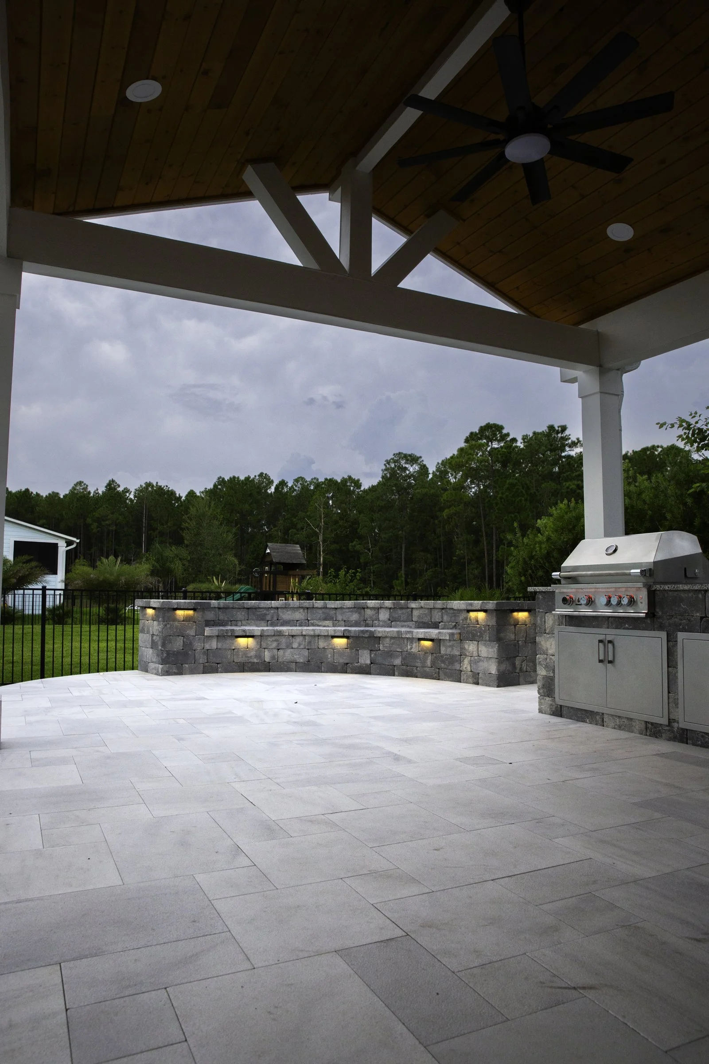
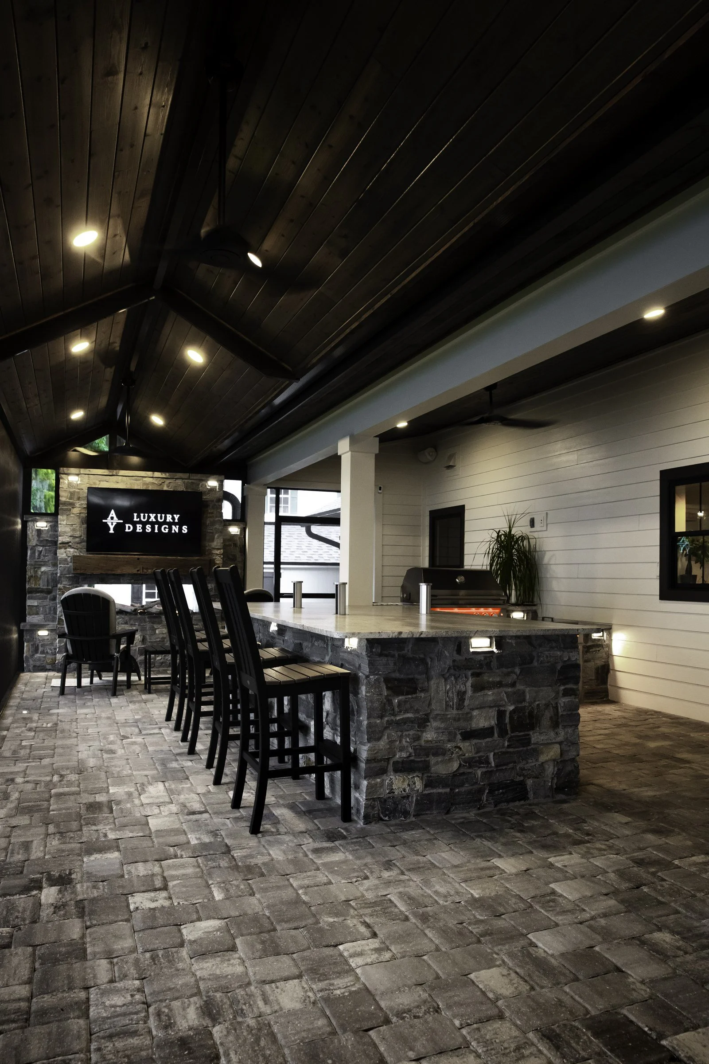
- Outdoor kitchens. Most HOAs review outdoor kitchens along with any structure over them, so we submit them together.
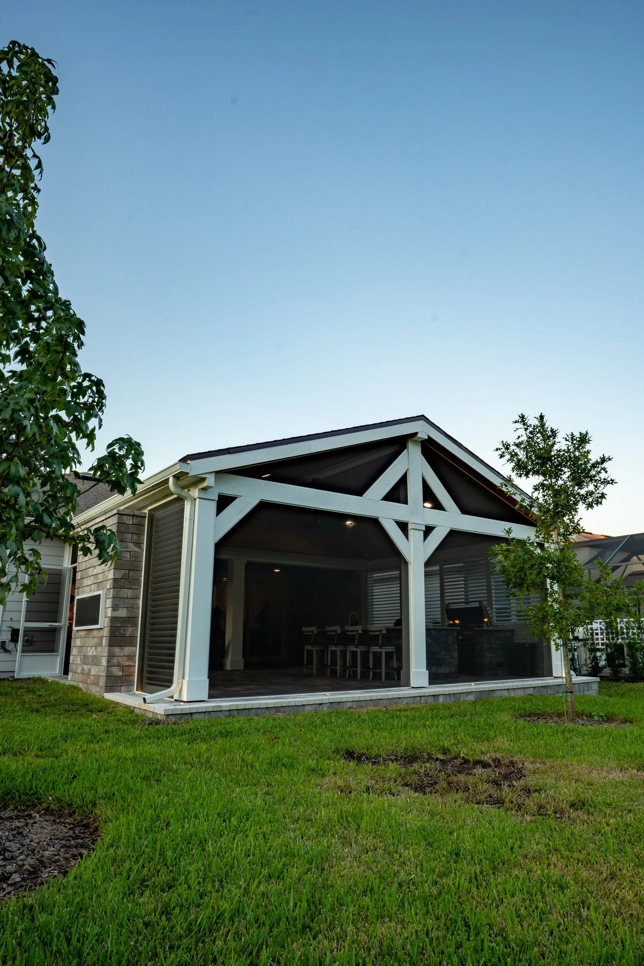
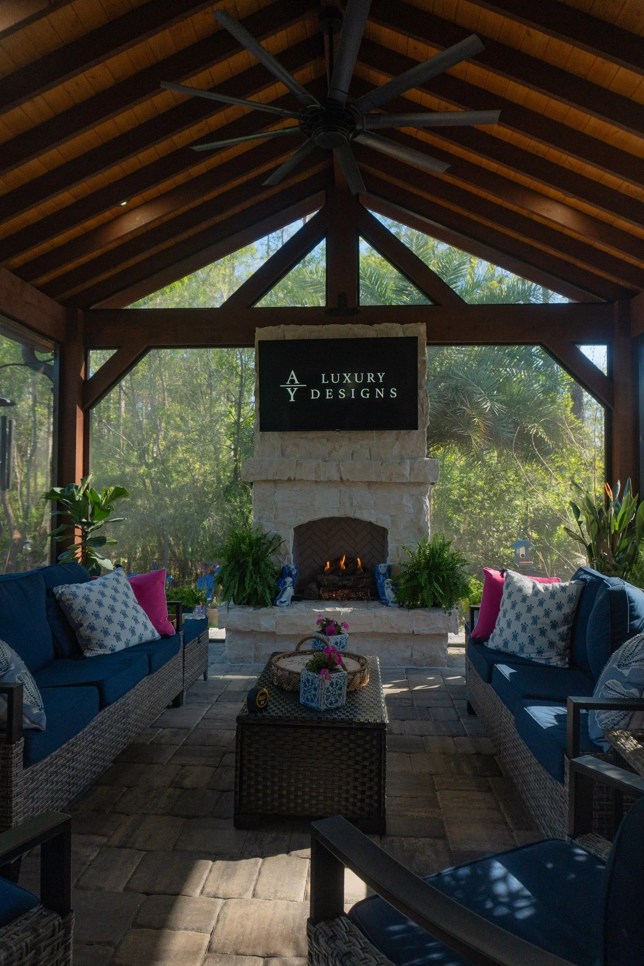
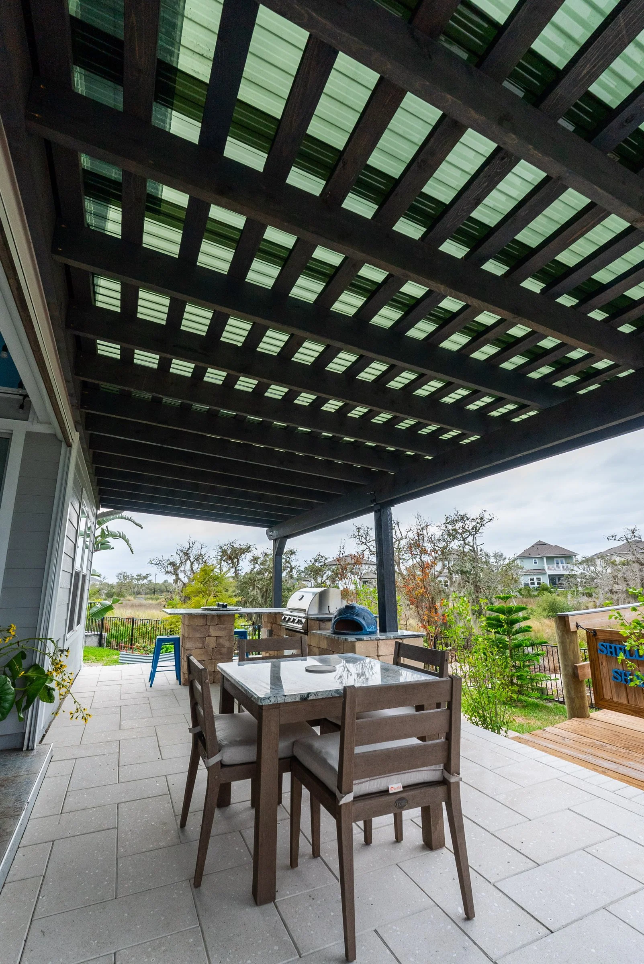
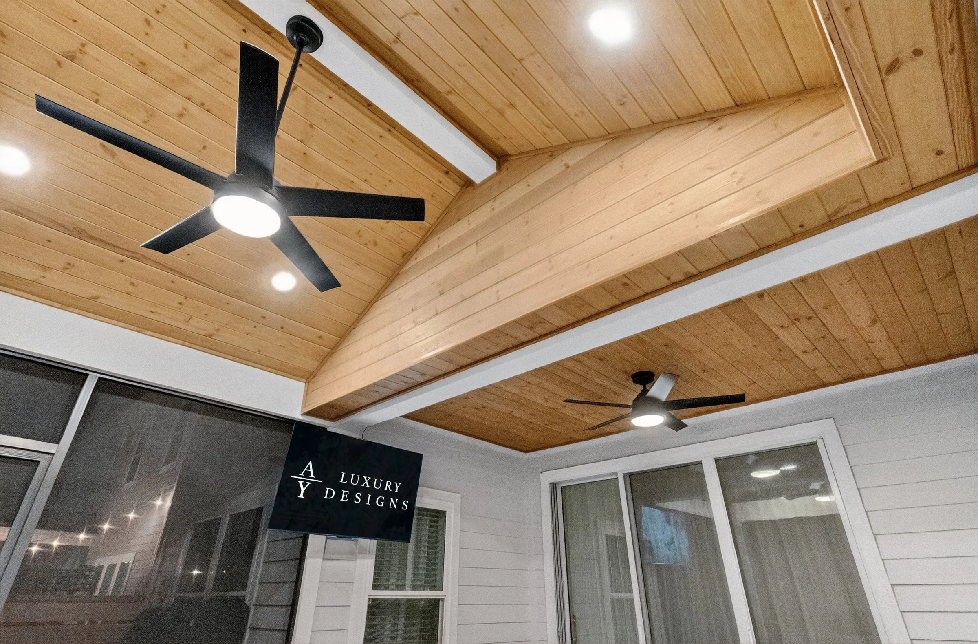
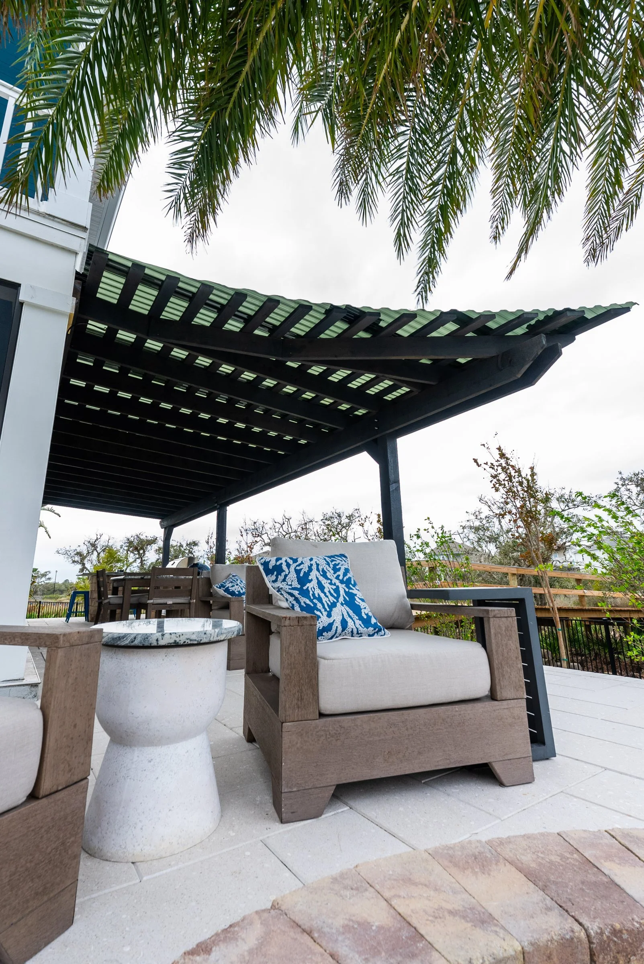
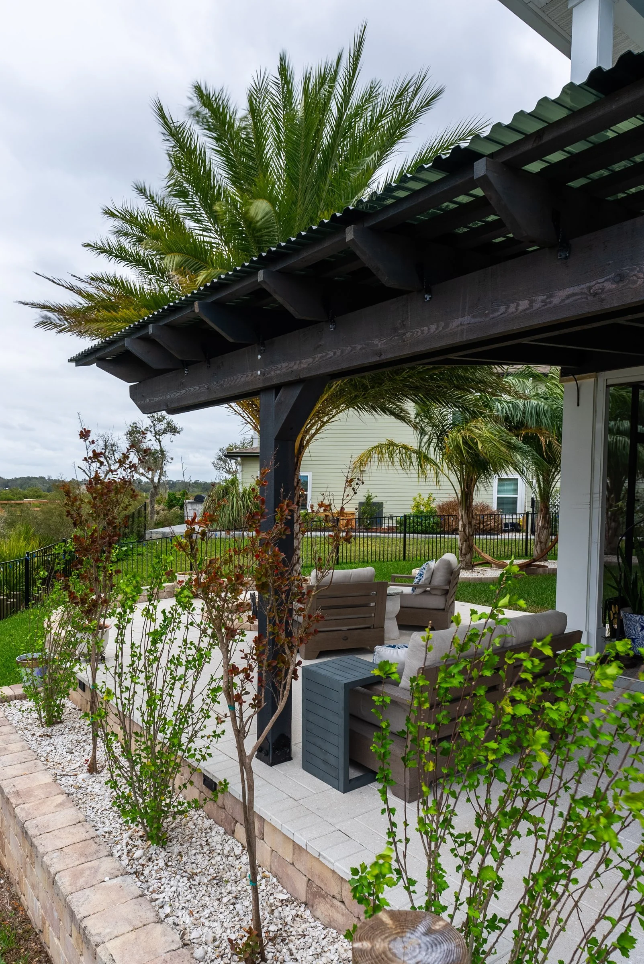
- Pergolas, gazebos and patio covers. Most HOAs require architectural approval before a roofed or open-top structure goes up; we show the size, its spot on your survey, elevations, materials and colors.
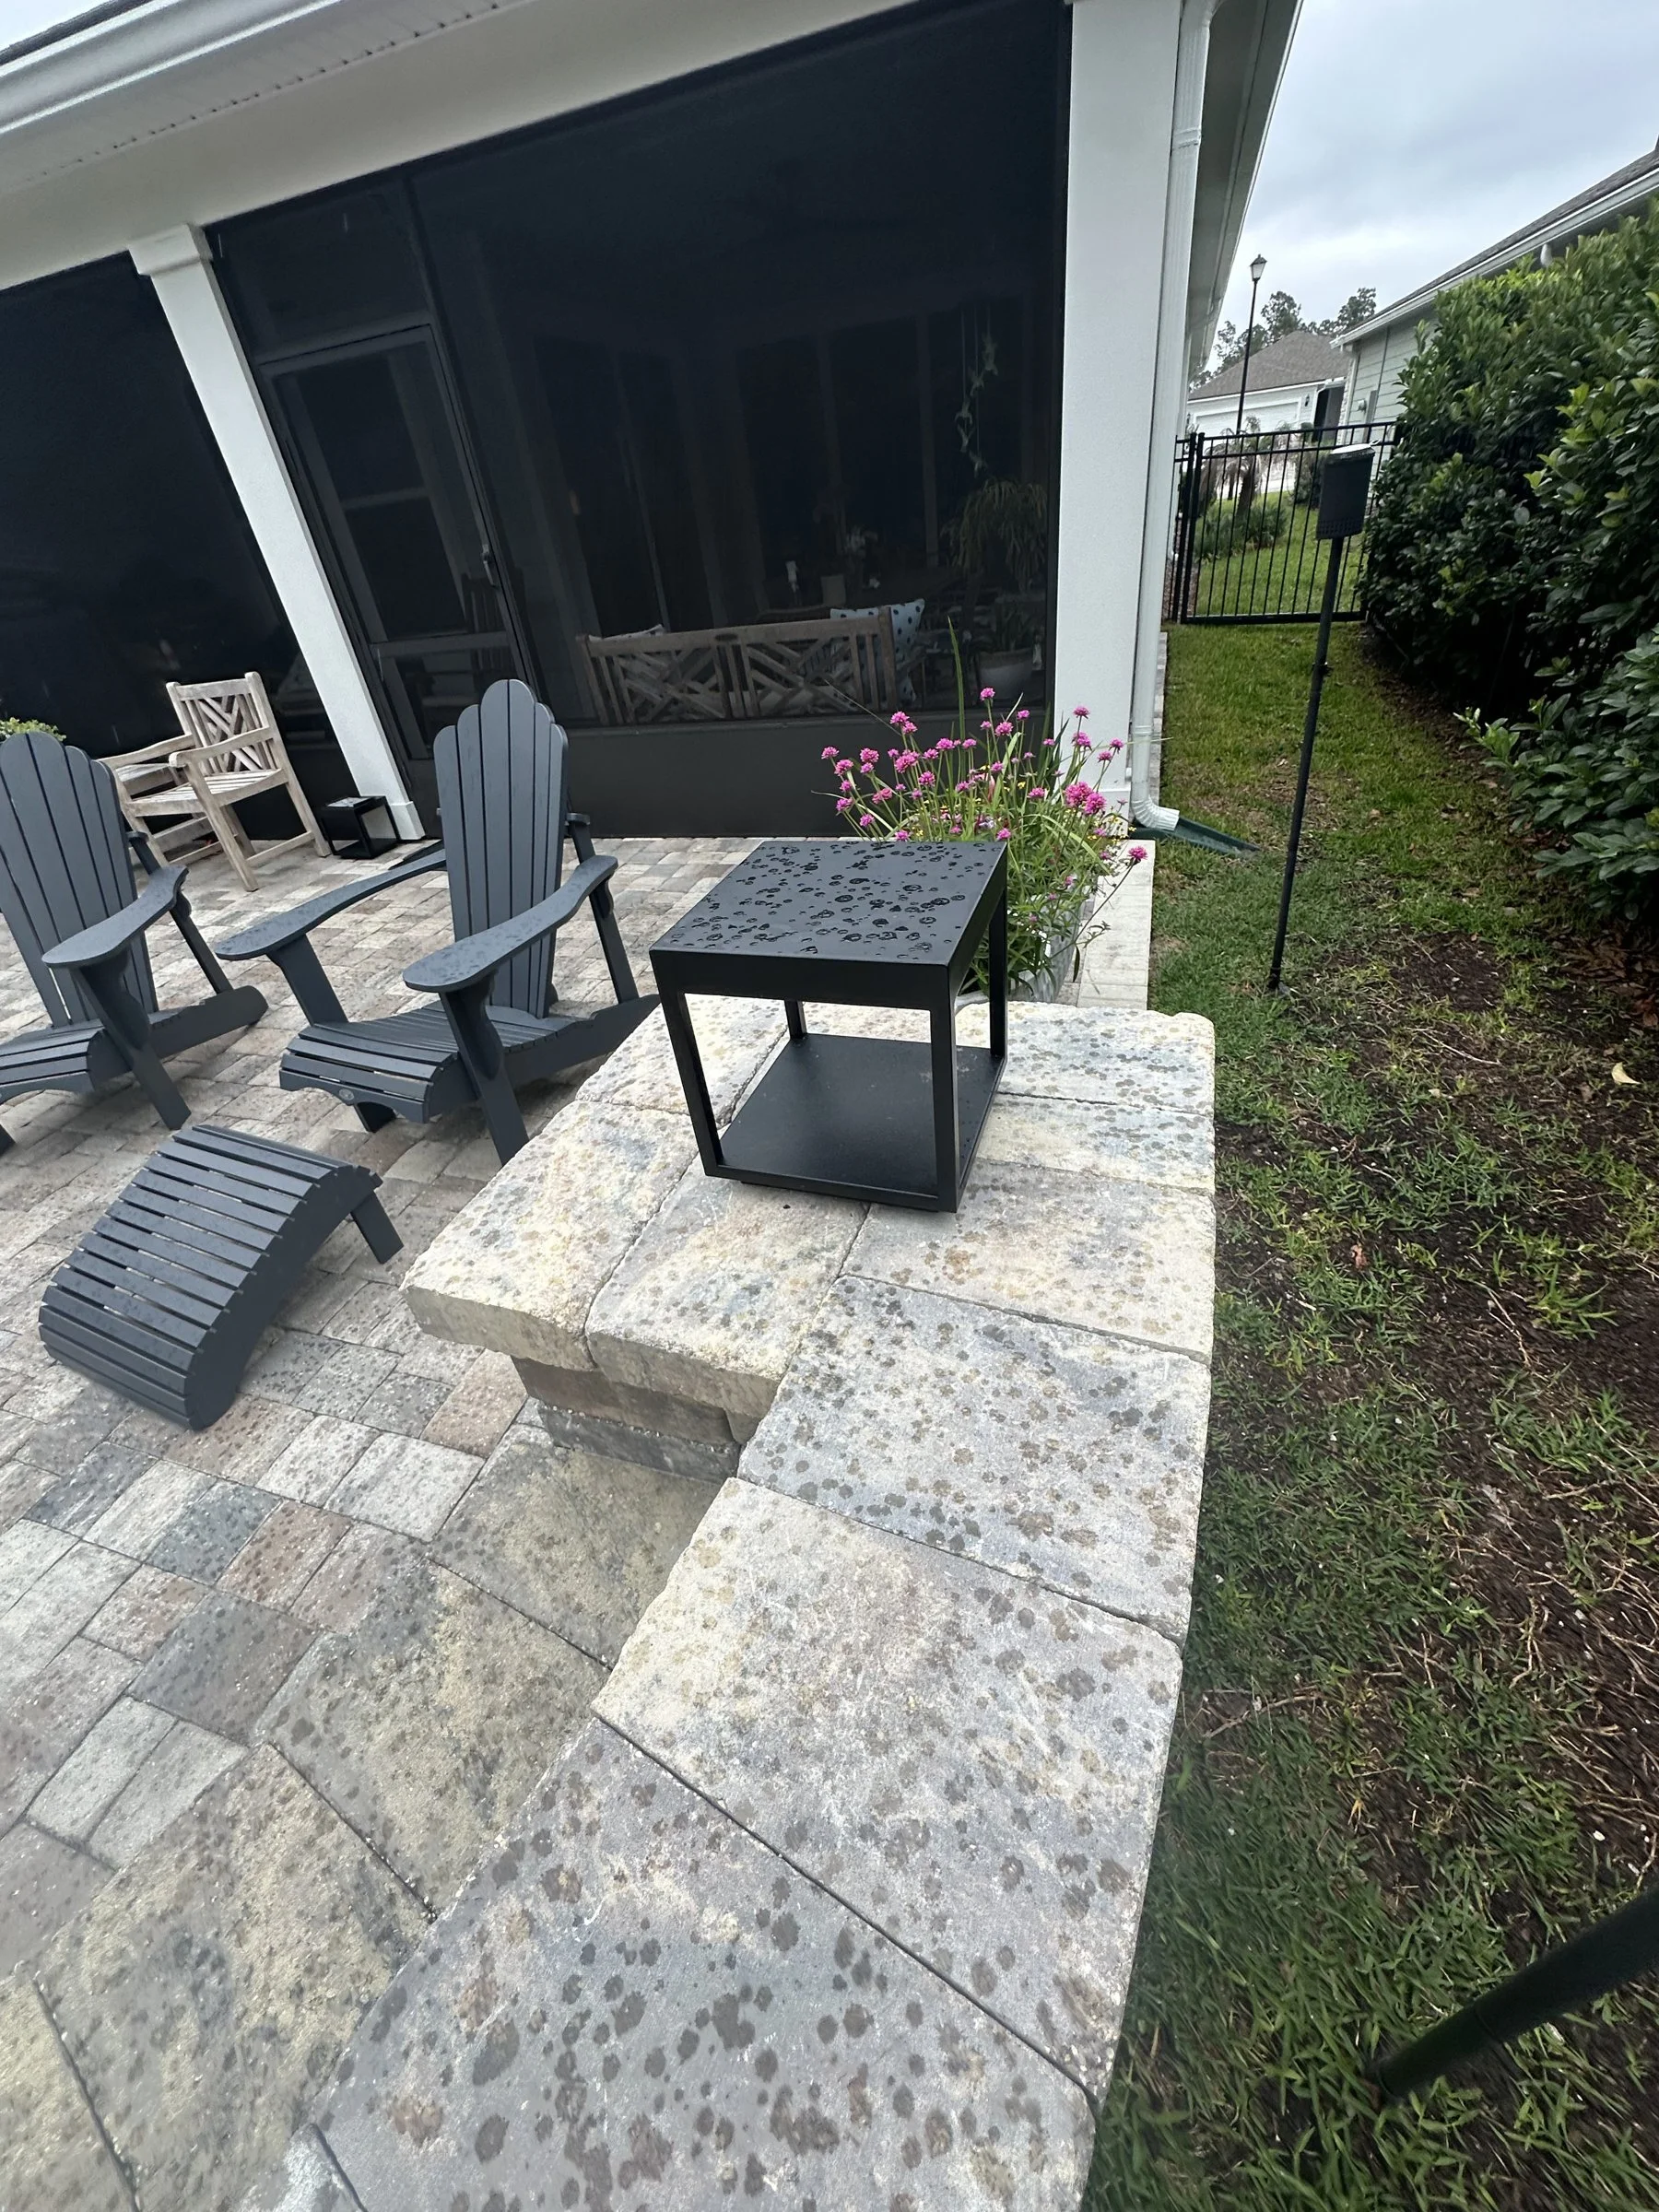
- Patio extensions. A bigger patio footprint is usually reviewed, so we include the paver plan with the rest.
Every board is different, so treat this as a checklist and confirm current guidelines with your association.
Architectural Review in Beachwalk
Beachwalk's architectural review covers exterior changes, and neighborhood guidelines can add details. We prepare the full package. Confirm current guidelines with your association.
Beachwalk Lots and What They Need
Gated access. Contractor rules apply at the gate, and we handle them.
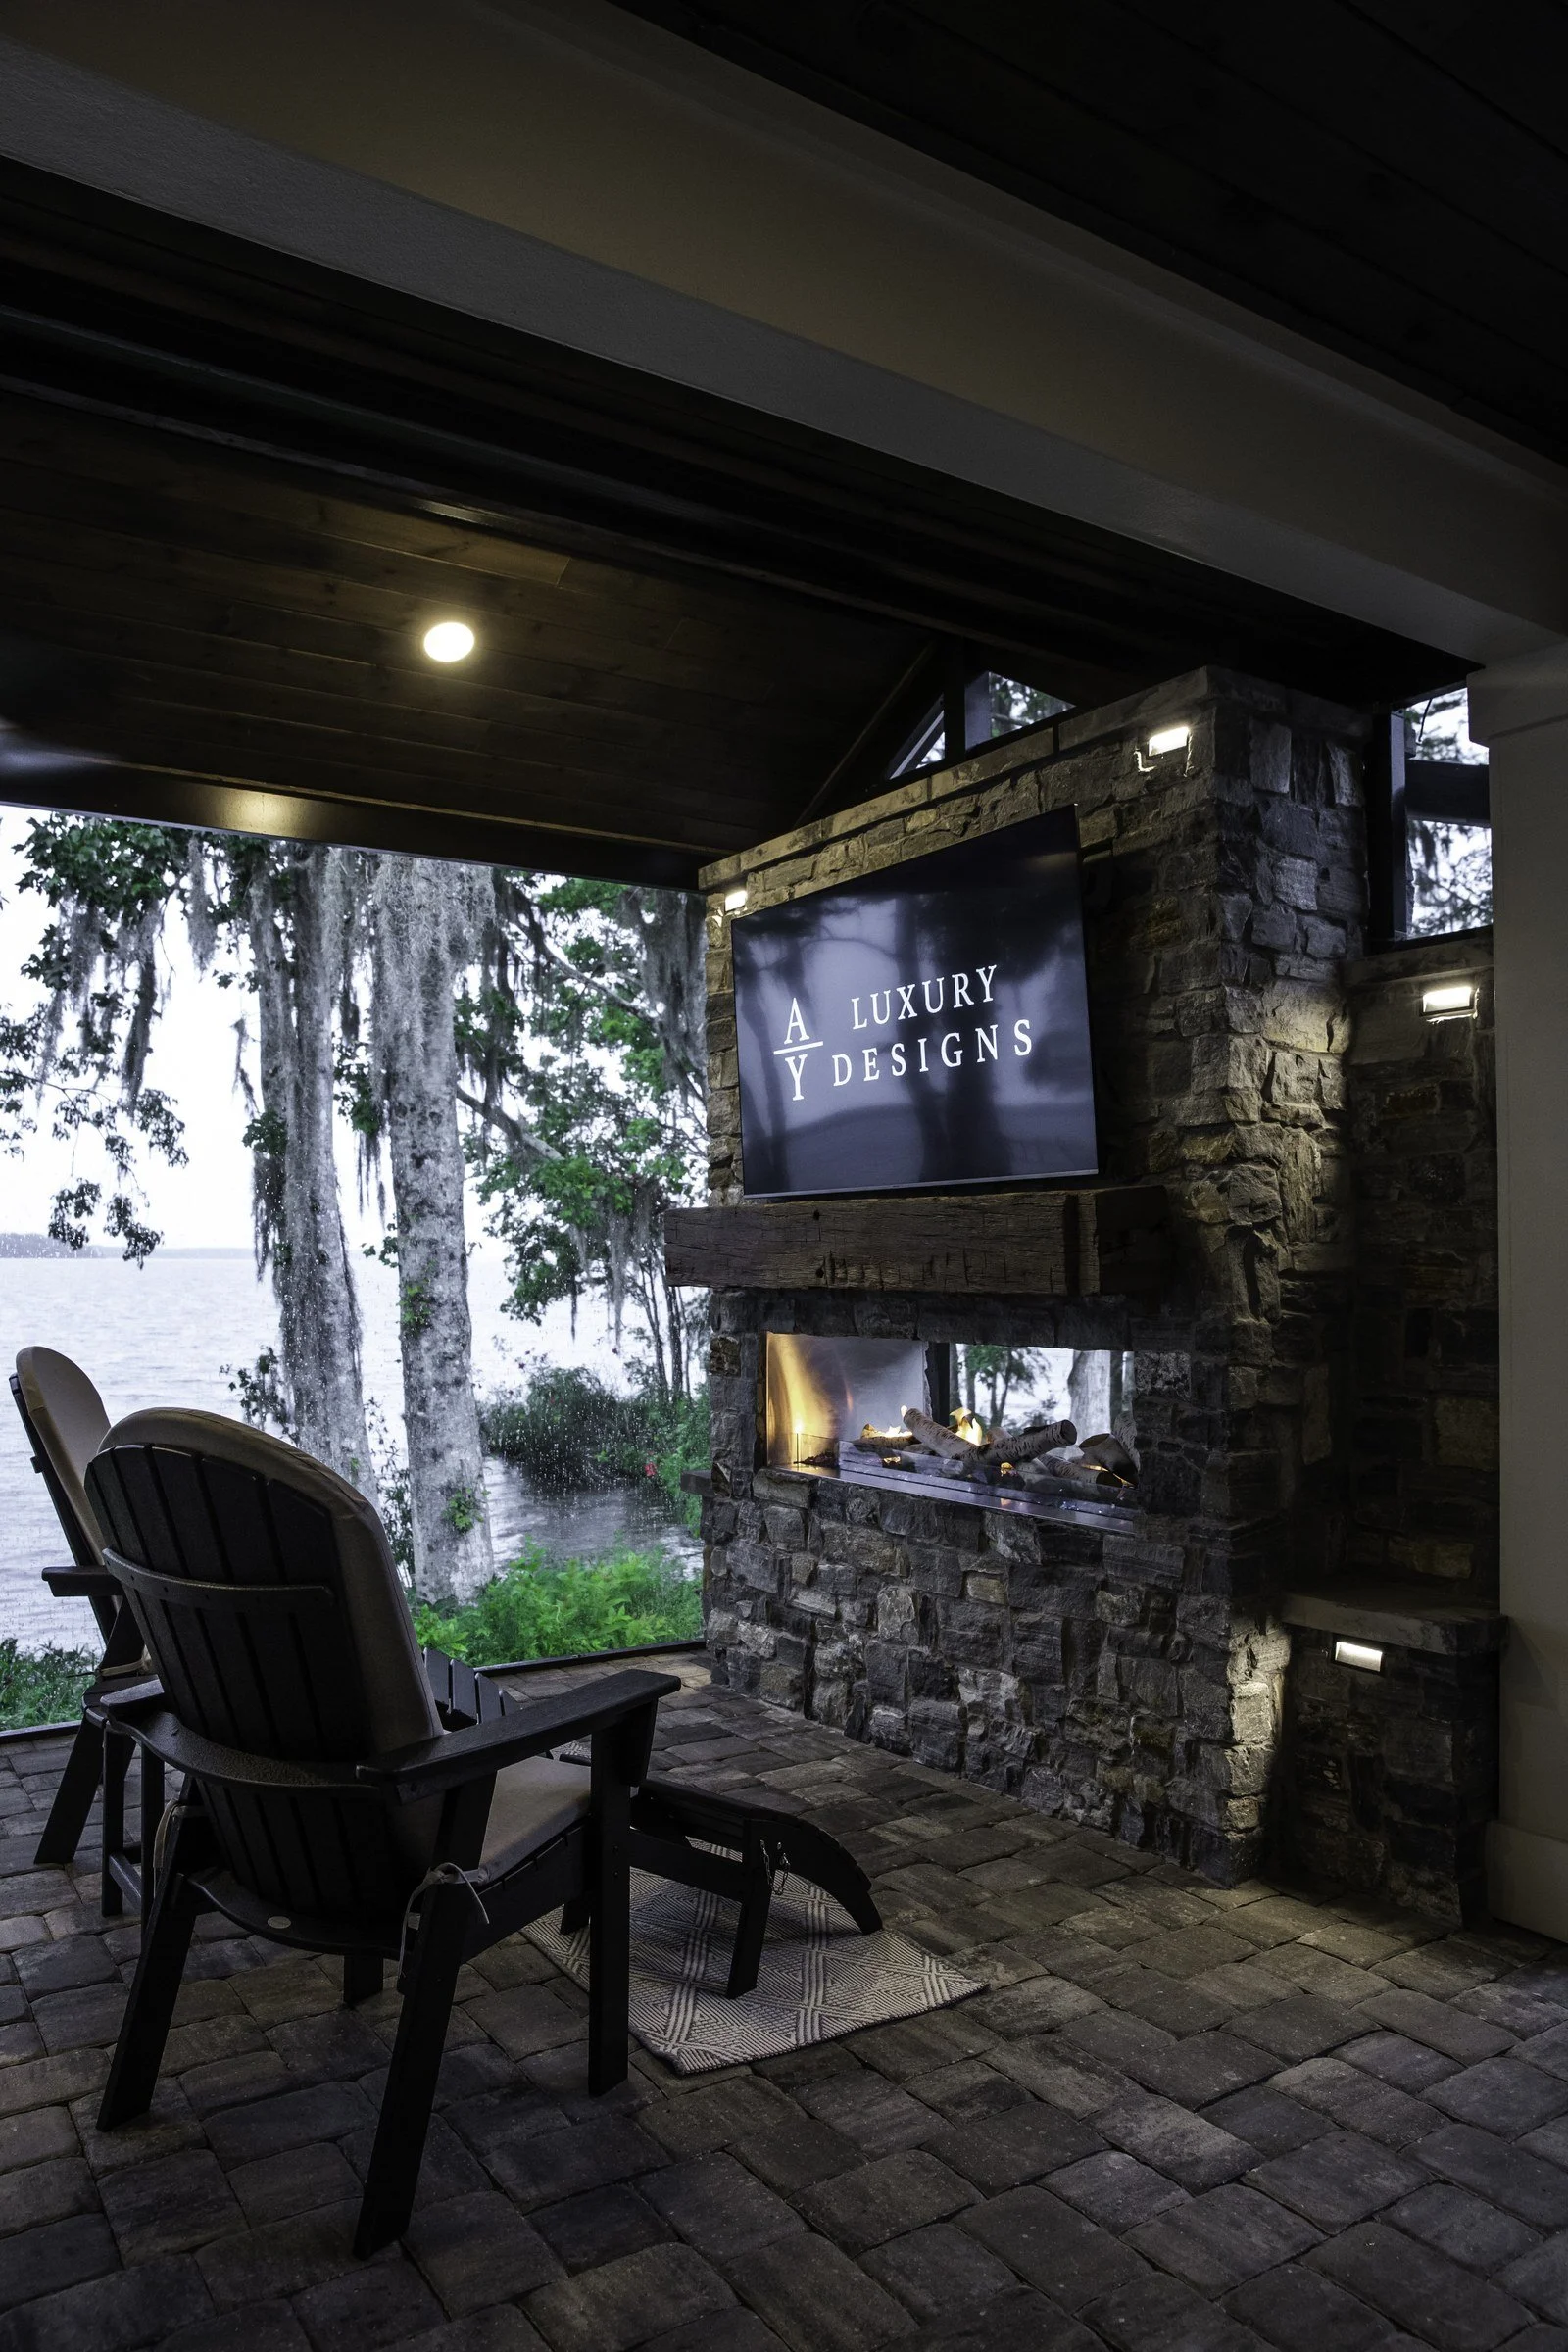
Resort-style backyards. Homeowners here often want the backyard to match the lagoon lifestyle, with shade, a summer kitchen and a place to relax.
Neighborhood guidelines. With several neighborhoods, your section may have rules on top of the master guidelines.
What We Take Care Of
Design starts with Amany, in person, in AutoCAD at our Jacksonville studio; she then comes to your home to walk the site with you. Electrical work is handled with our licensed electrical partner, and gas and plumbing connections are made by our licensed trade partners. Start dates for most projects fall within two to four weeks, and Synchrony Bank financing, including 18 months of no-interest financing, is available. You get a fully itemized custom quote within 24 hours of your design consultation, and every project has a $10,000 minimum. Paperwork is on us: the HOA submittal, the engineered documents for permitted structures and the permit application.
That yellow dust on Florida patios is often pine pollen, which UF/IFAS says is actually low-allergenic.
Permitting a Beachwalk Project
In Beachwalk, building permits come from St. Johns County. Most projects start with the County's clearance sheet, and registered associations get an automatic notice when exterior work is filed, so your HOA is in the loop from the start. Most permitted projects need a recorded Notice of Commencement. See our St. Johns County permit guide. Each permitted structure gets the engineered documents it needs. Plan on two approvals, the HOA's and the permit office's. We handle both.
Beachwalk Projects We've Completed
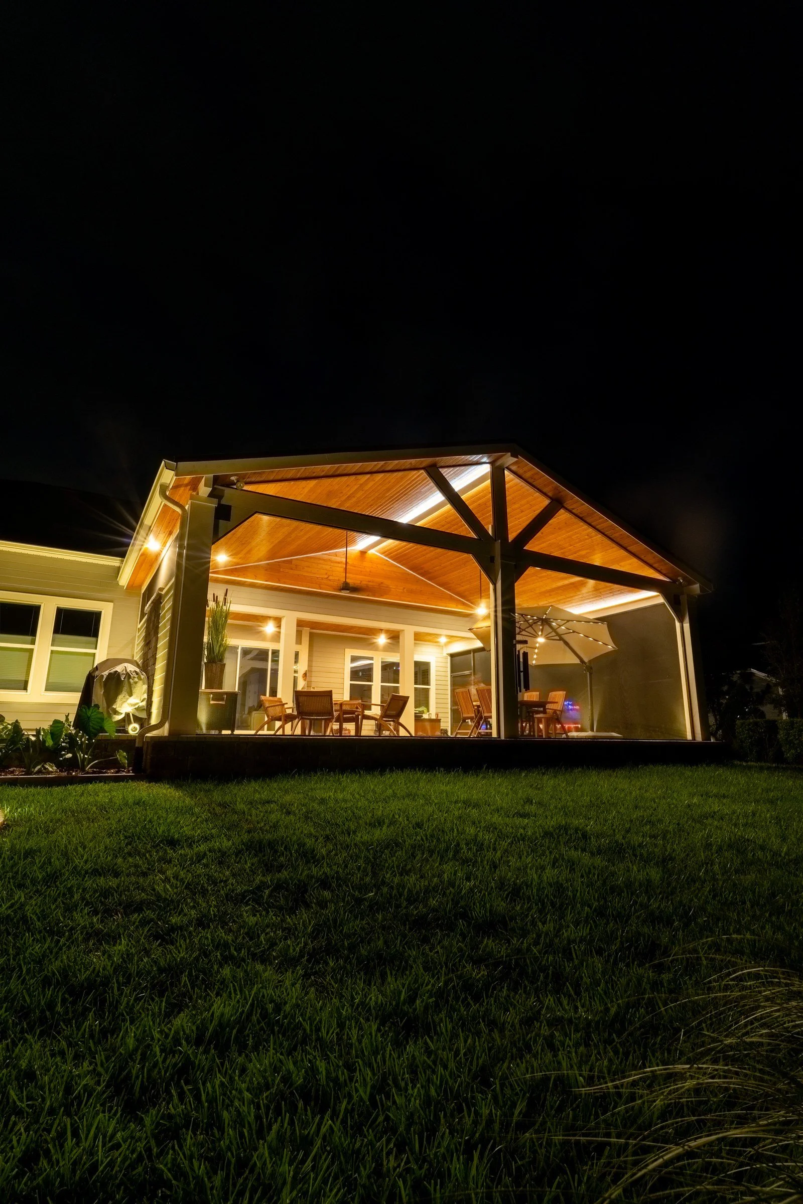
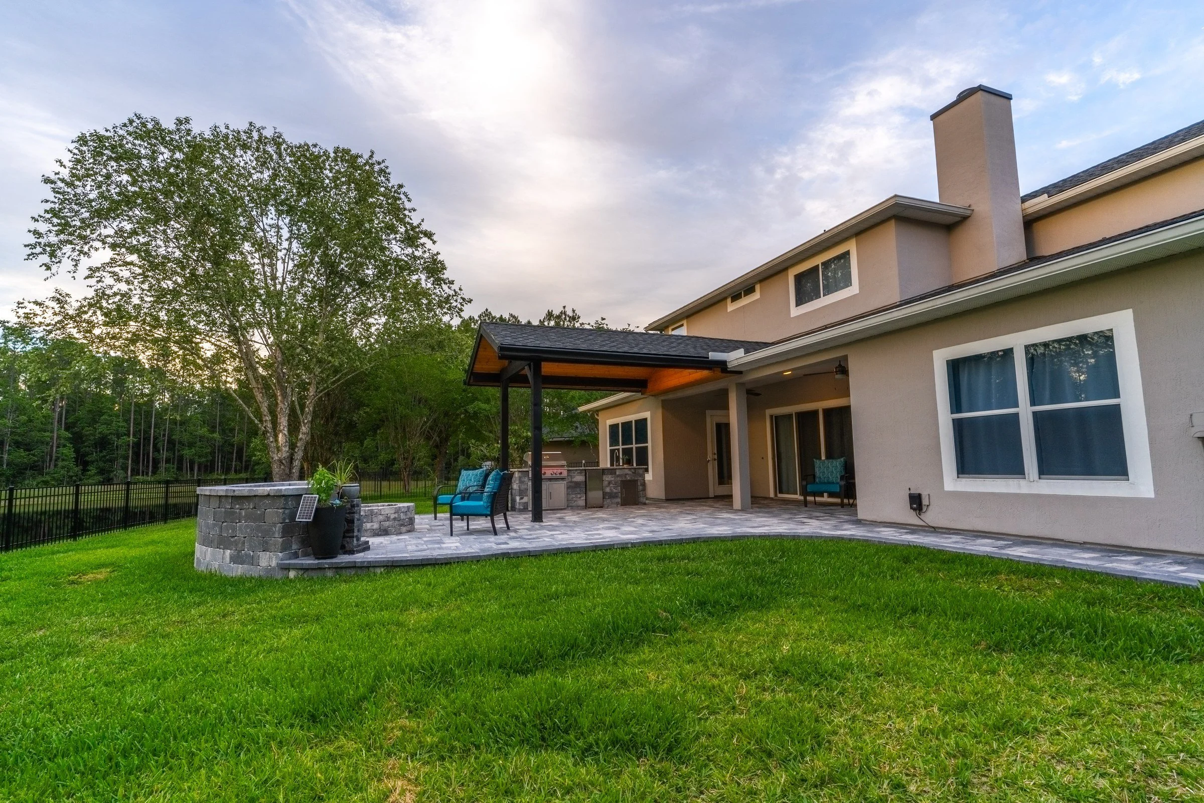
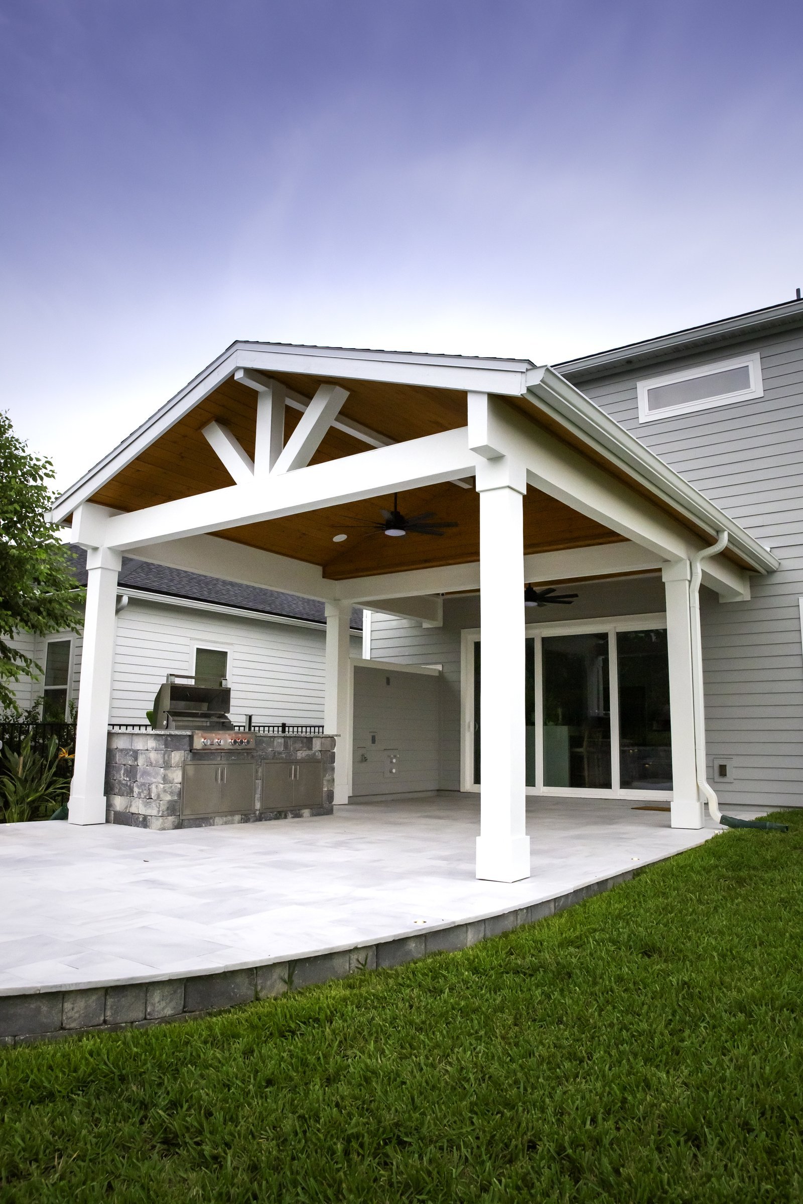
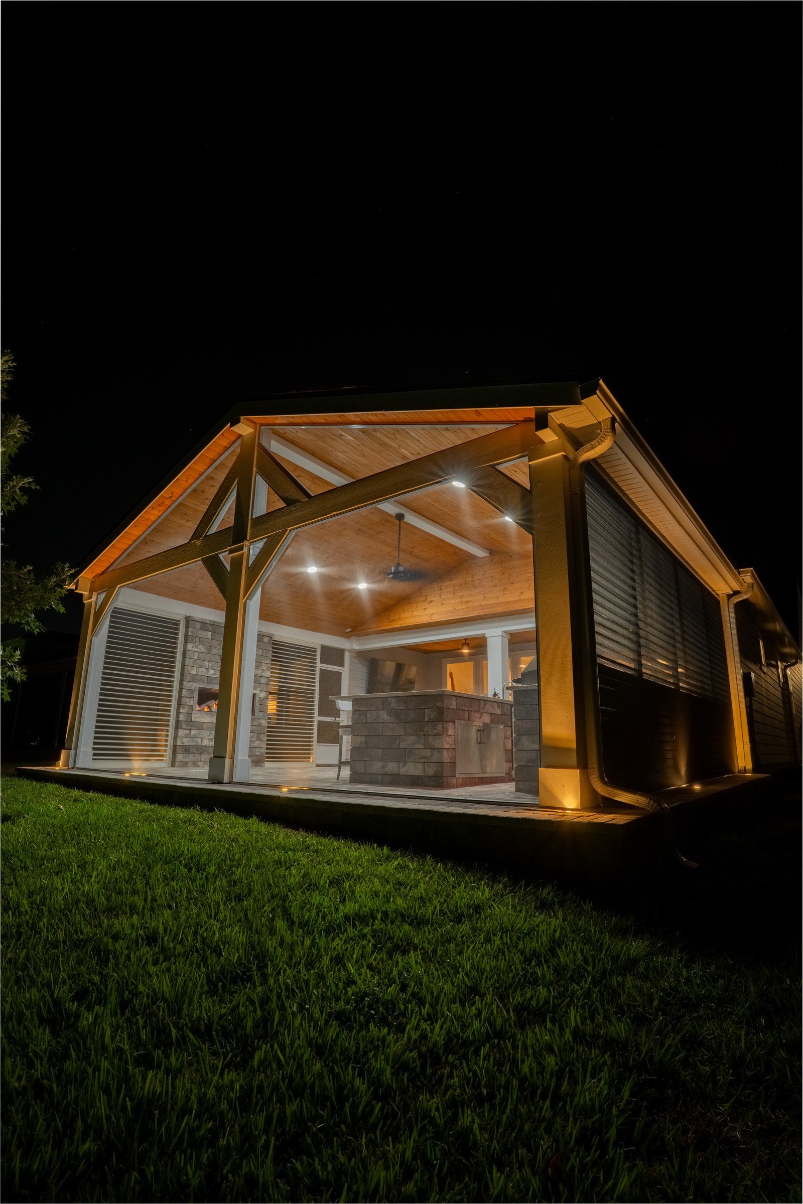
A few of our Beachwalk projects:
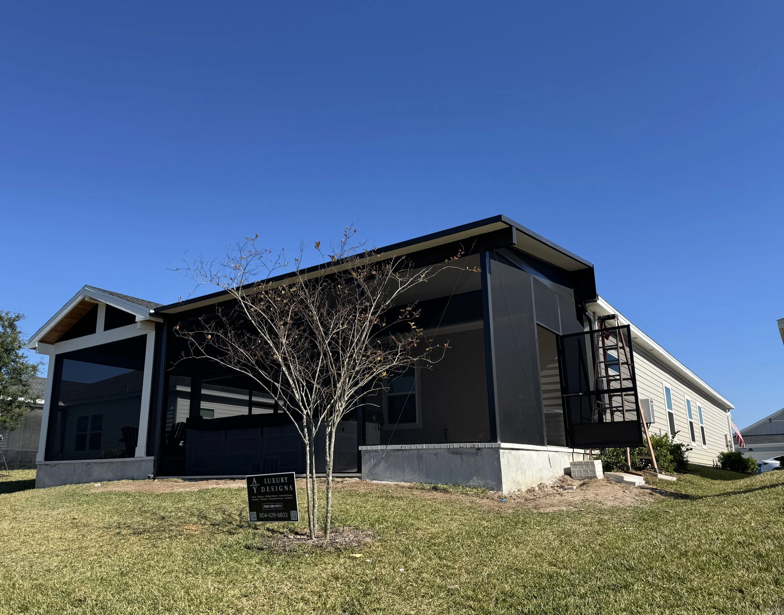
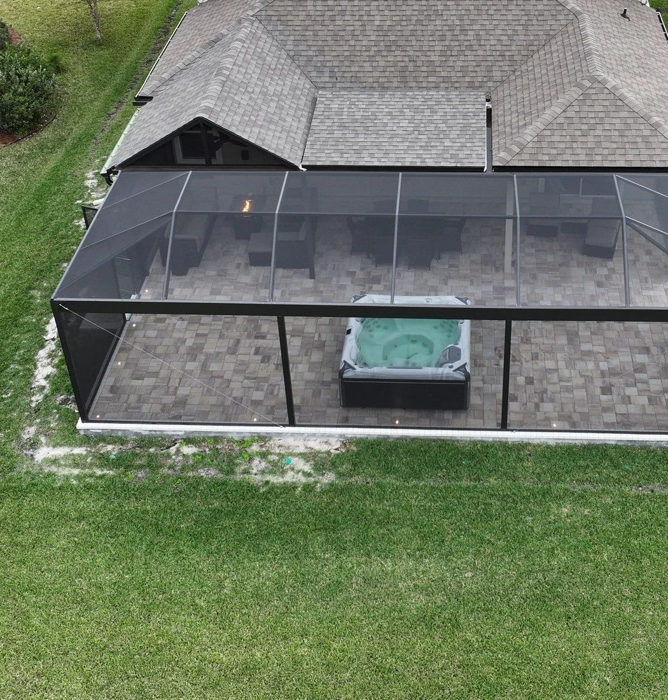
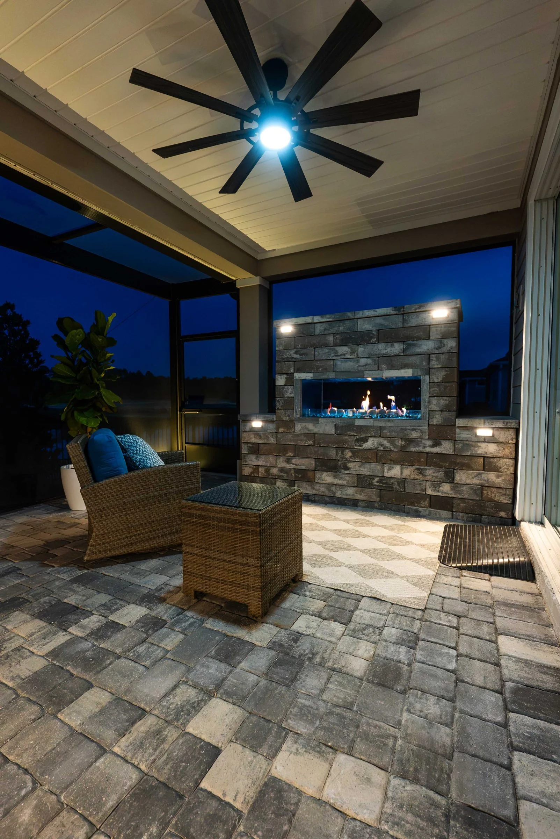
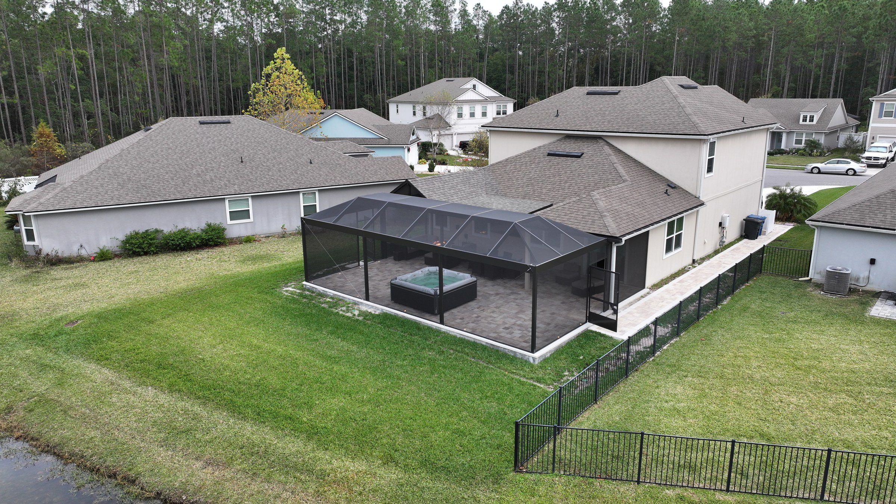
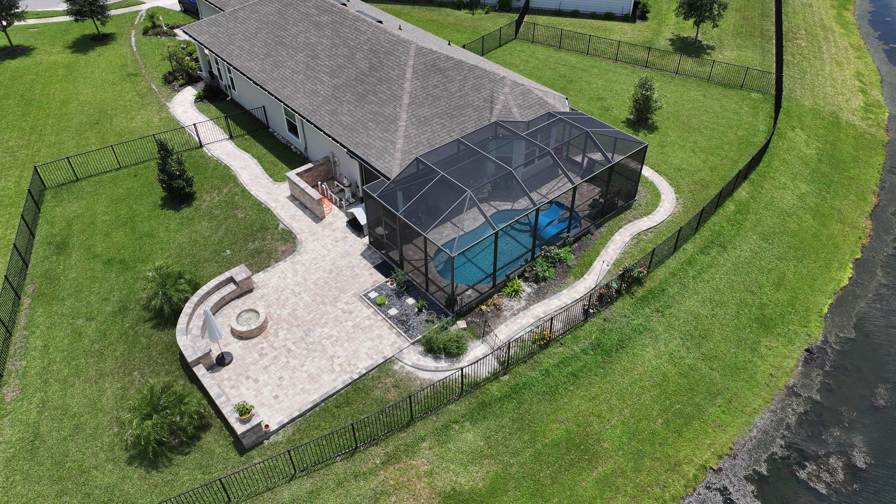
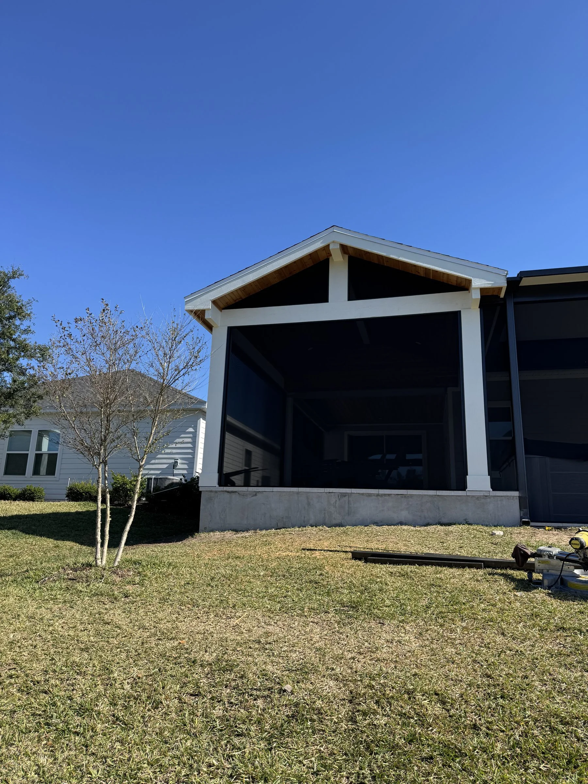
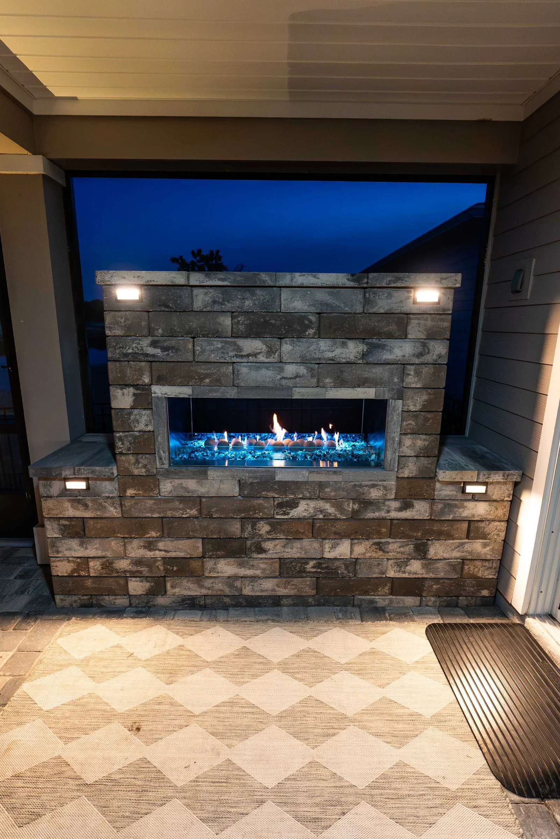
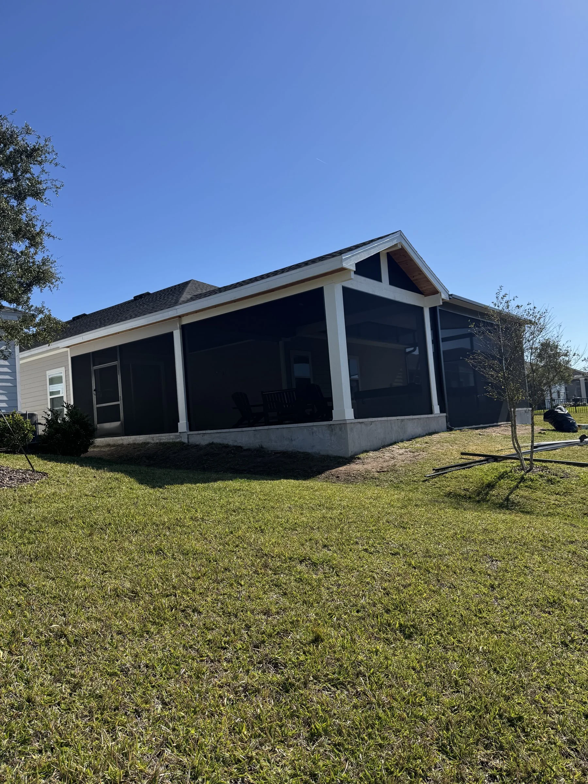
- A screen enclosure, a paver extension with a hot tub pad and a linear fire table (Beachwalk)
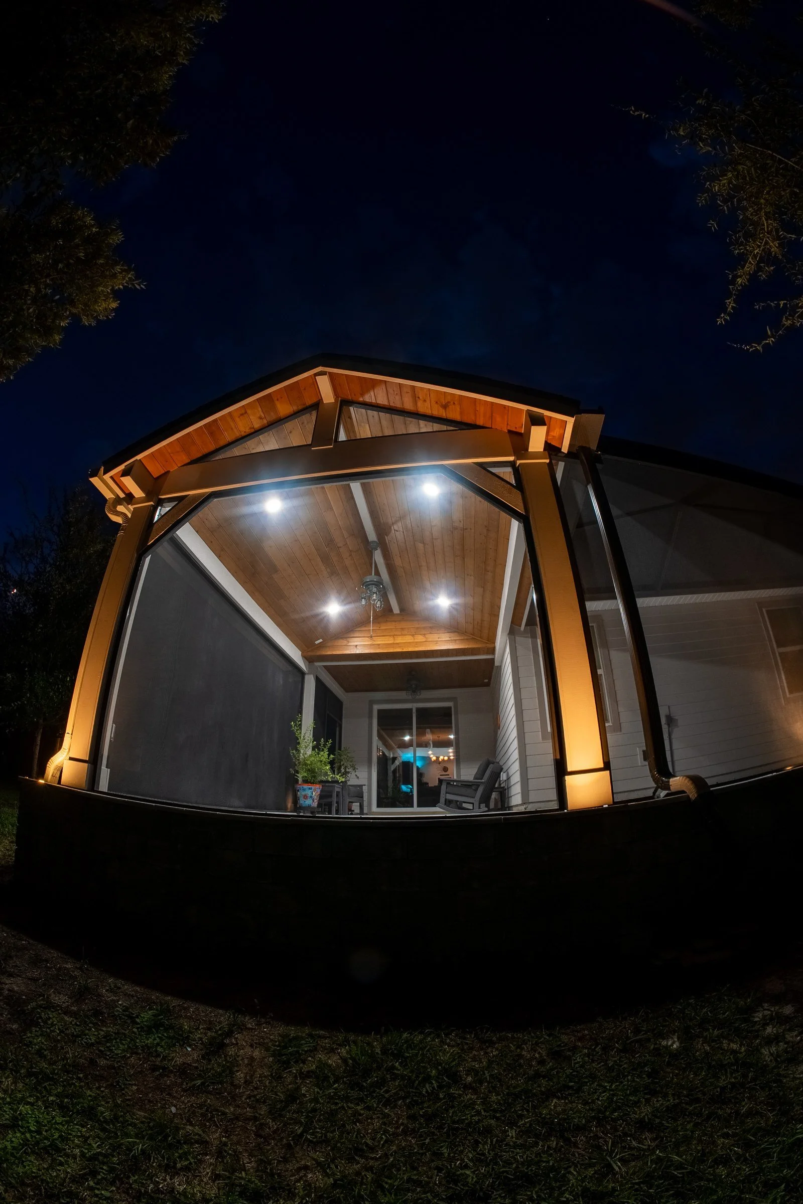
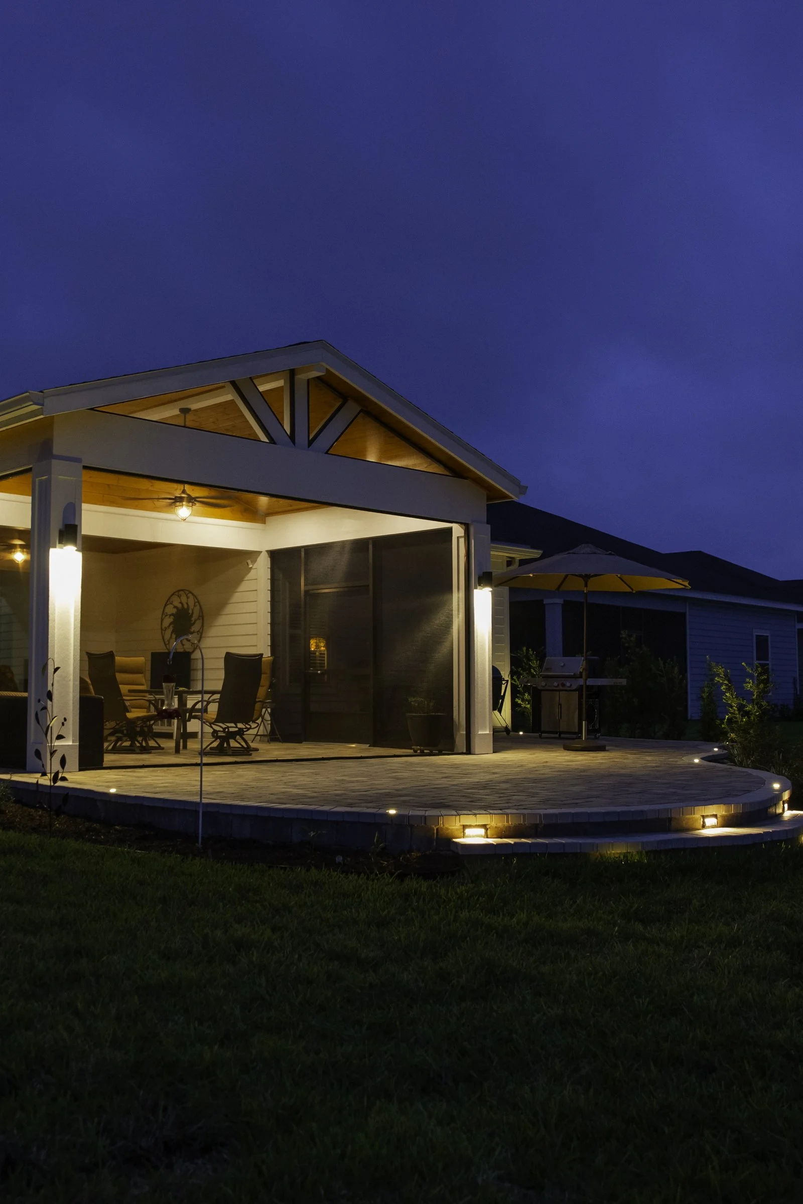
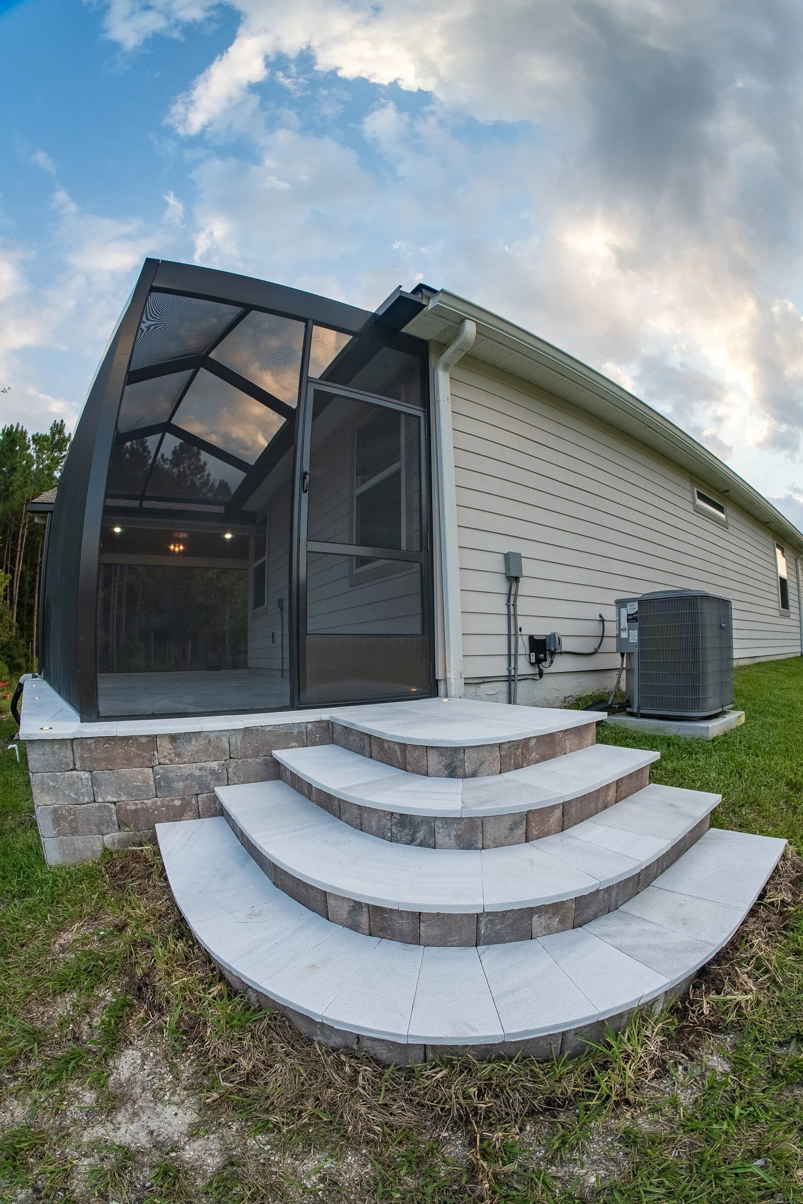
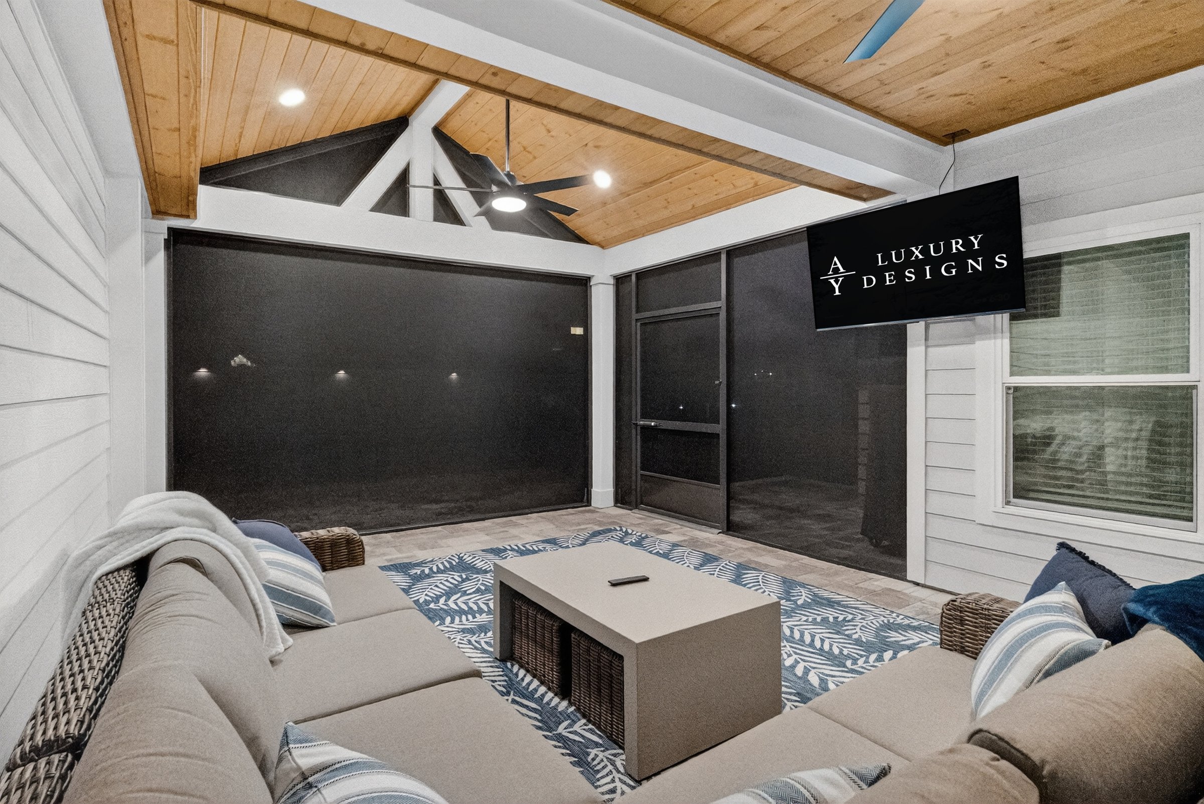
- A two-story screen enclosure with our expanded-view upgrade over new pavers, with in-ground lighting (Beachwalk)
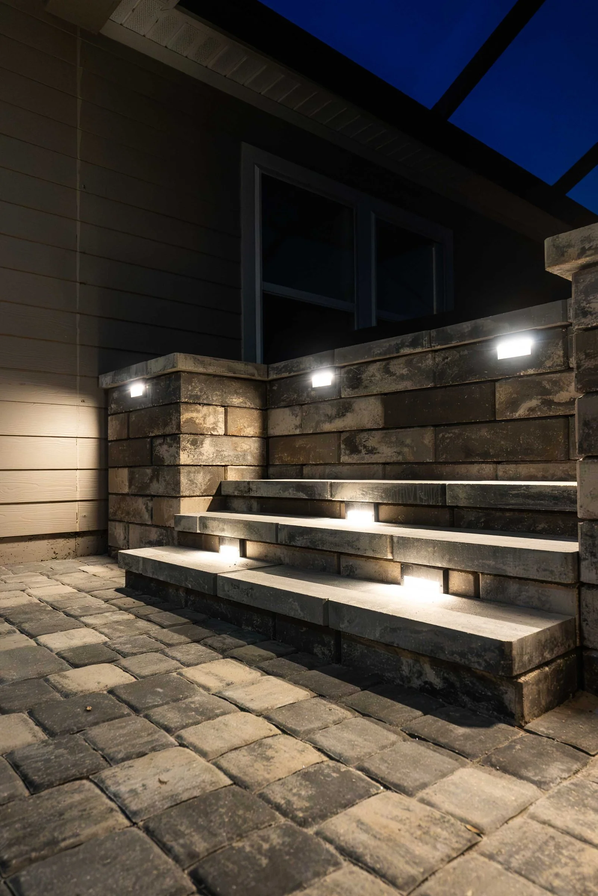
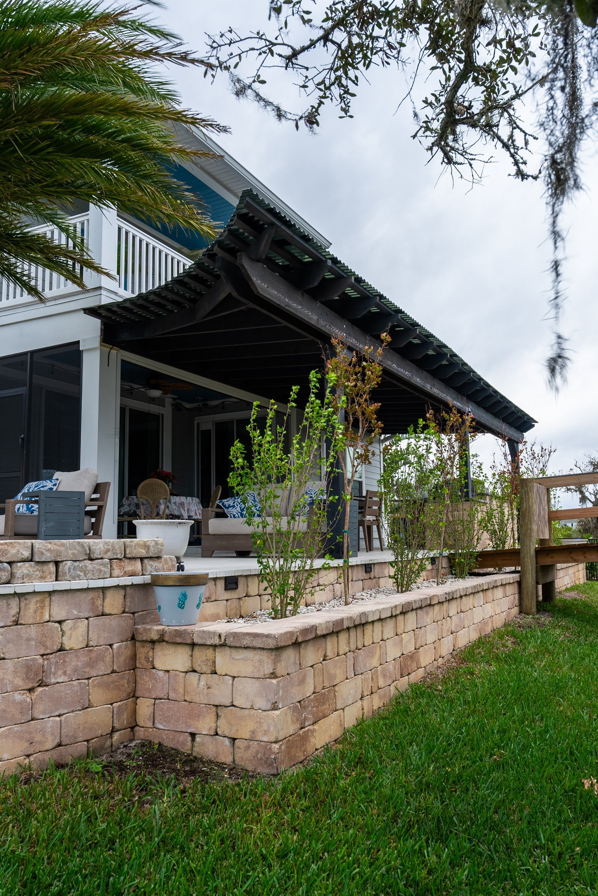
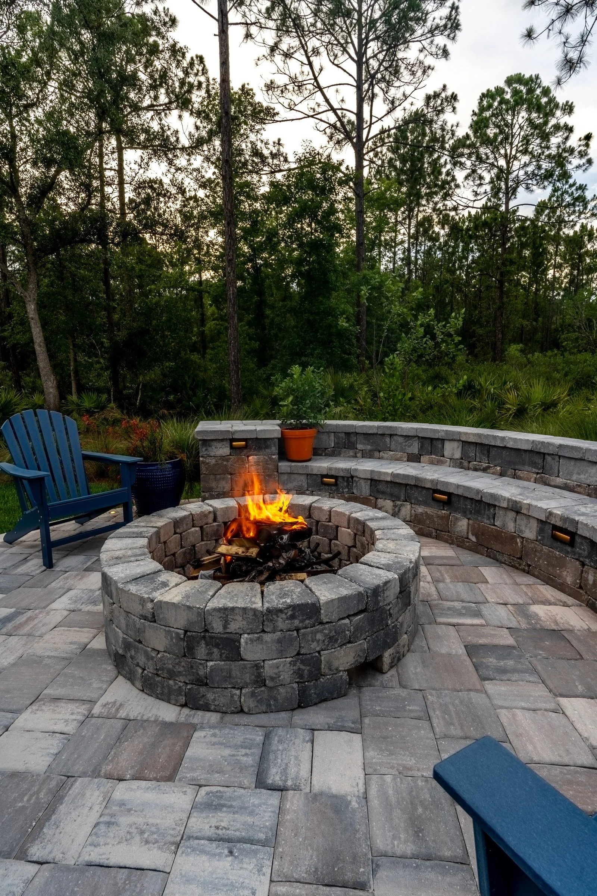
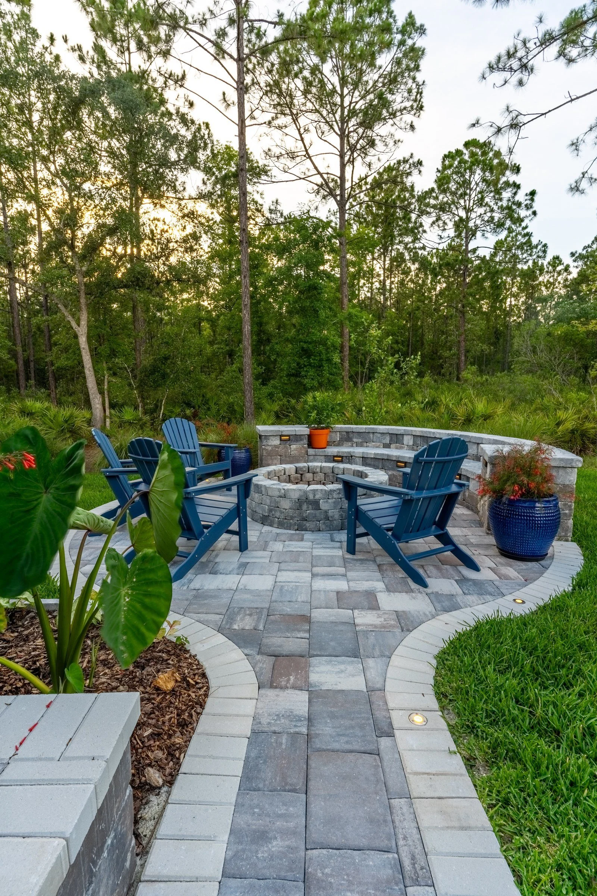
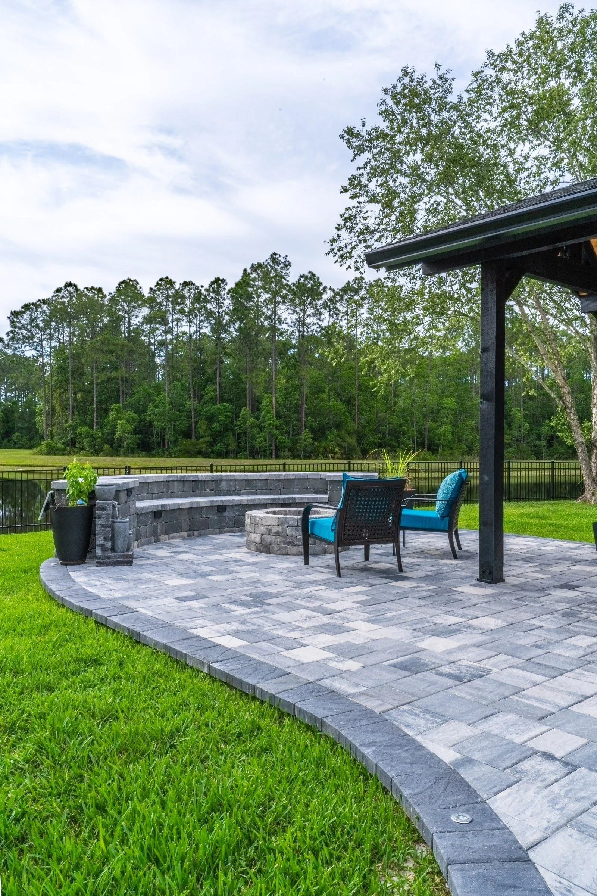
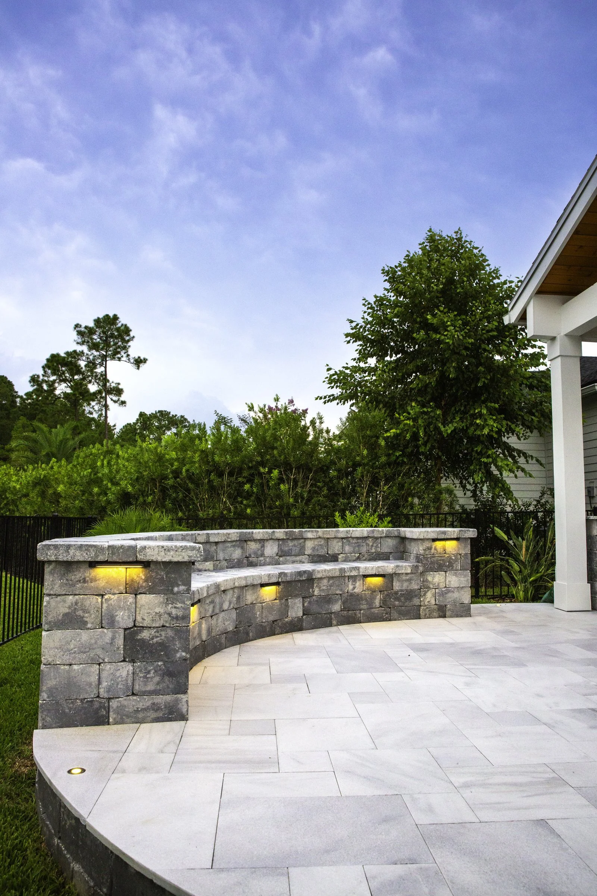
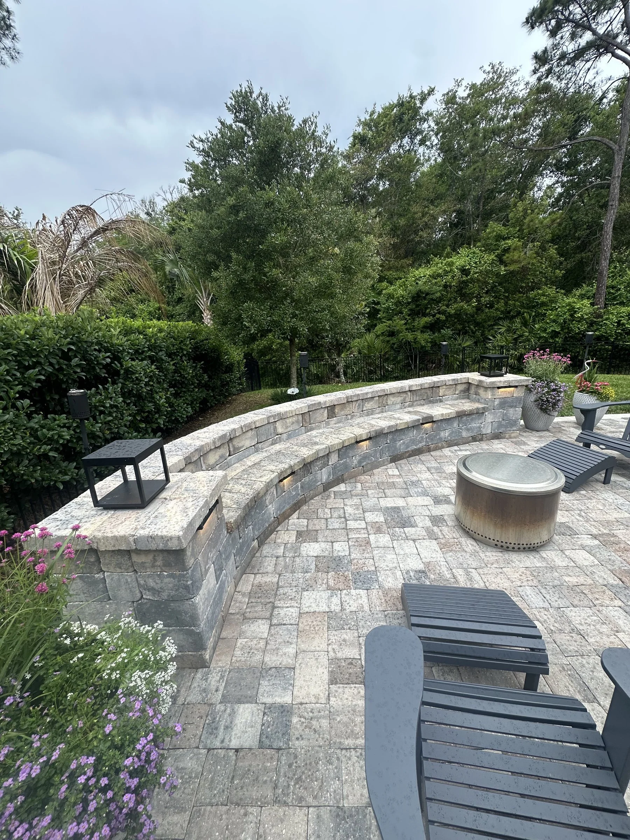
- Raised paver patios with lighting, one with a seating wall (Beachwalk)
Up to 80% of UV rays can get through clouds, according to the Skin Cancer Foundation.
Related Guides
More reading: the HOA architectural review guide and our St. Johns page.
Frequently Asked Questions
Where is Beachwalk? In northern St. Johns County, about two miles east of I-95.
Do Beachwalk's neighborhoods have different rules? They can. Beachwalk's master guidelines apply everywhere, and some neighborhoods add their own. We confirm which apply to your home. Confirm current guidelines with your association.
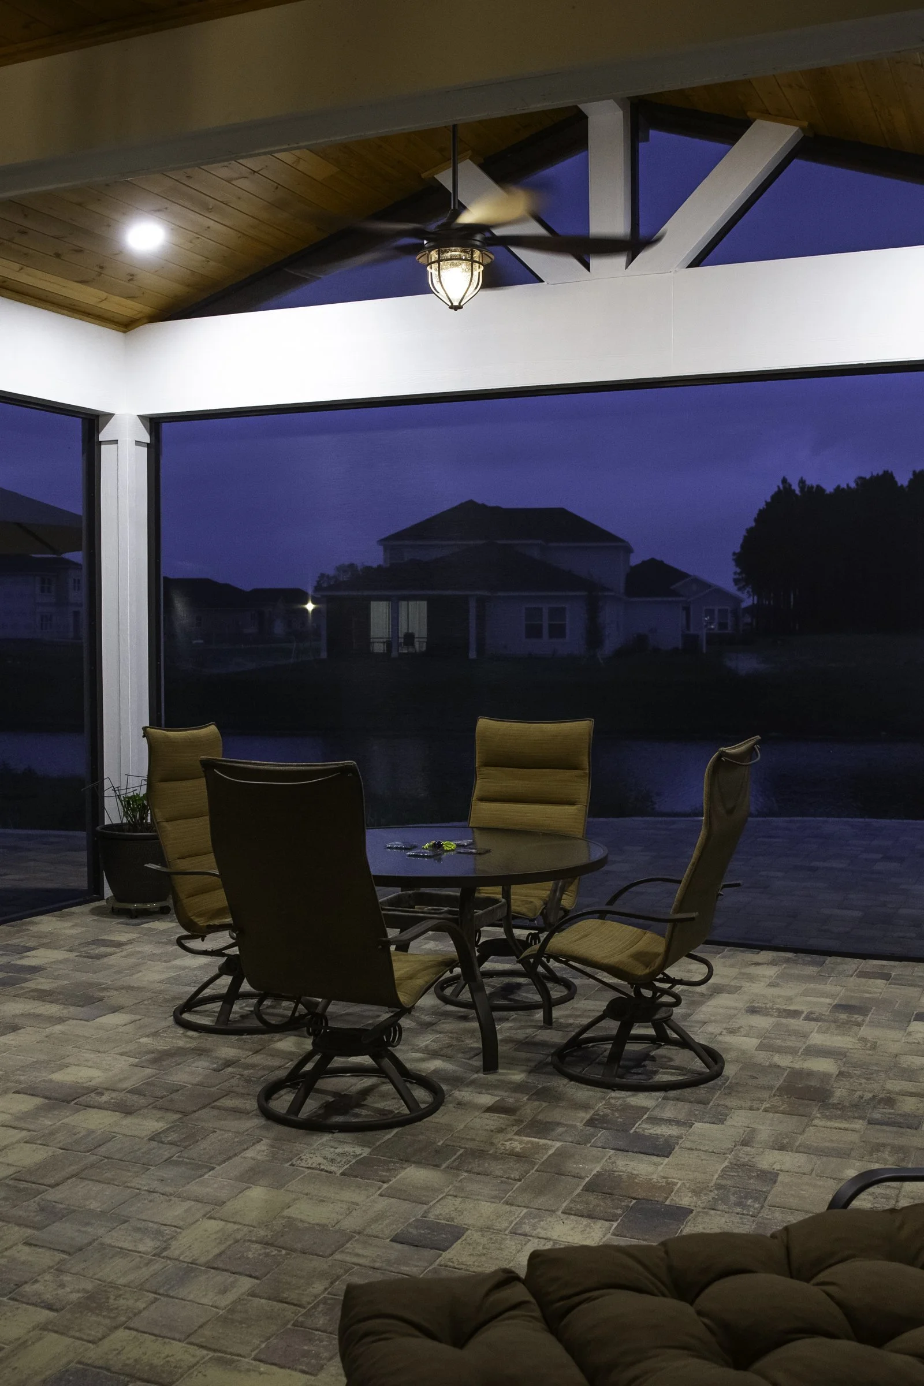
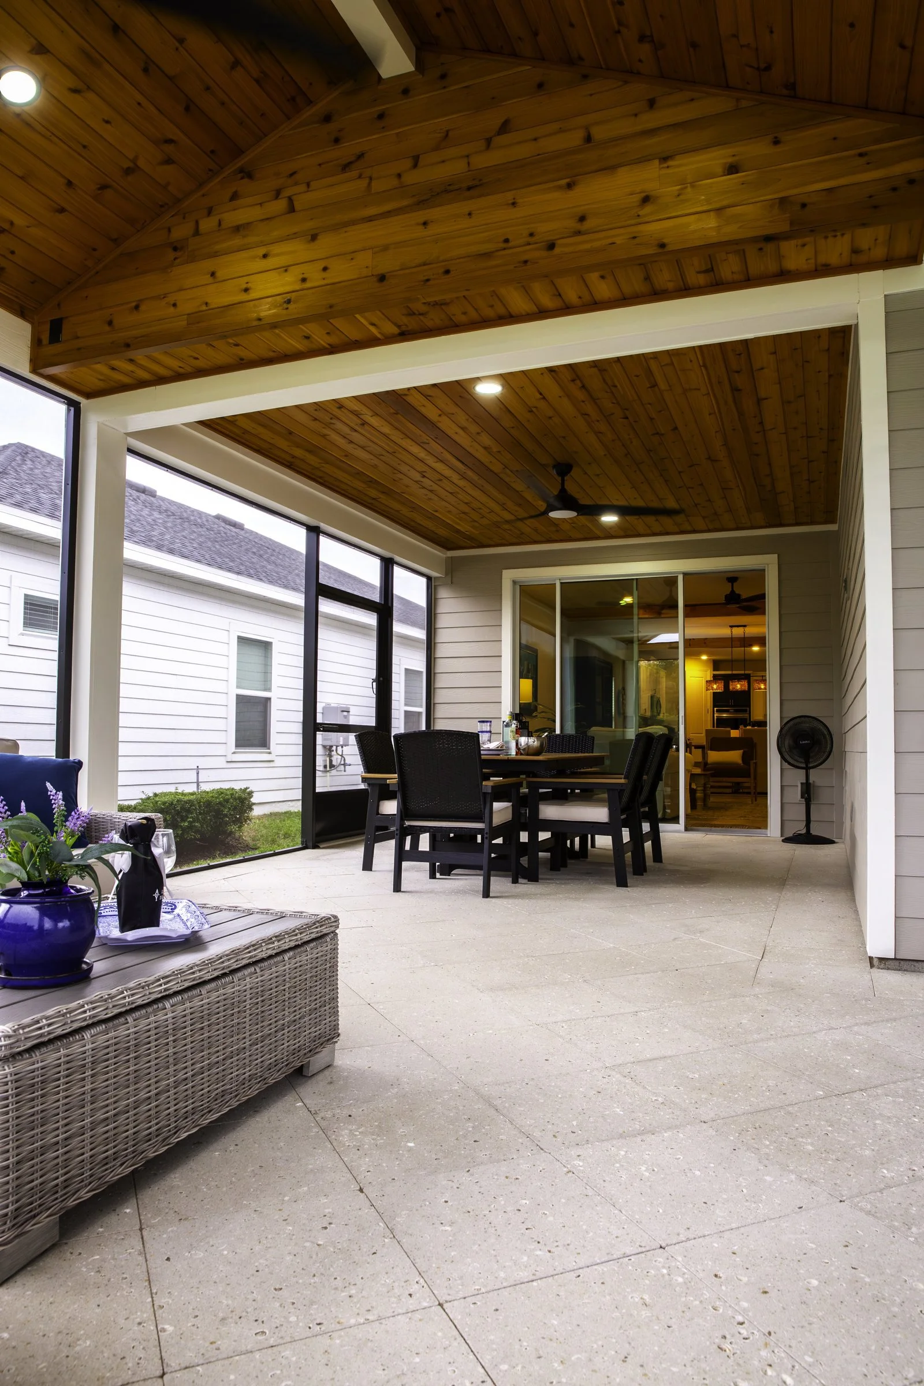
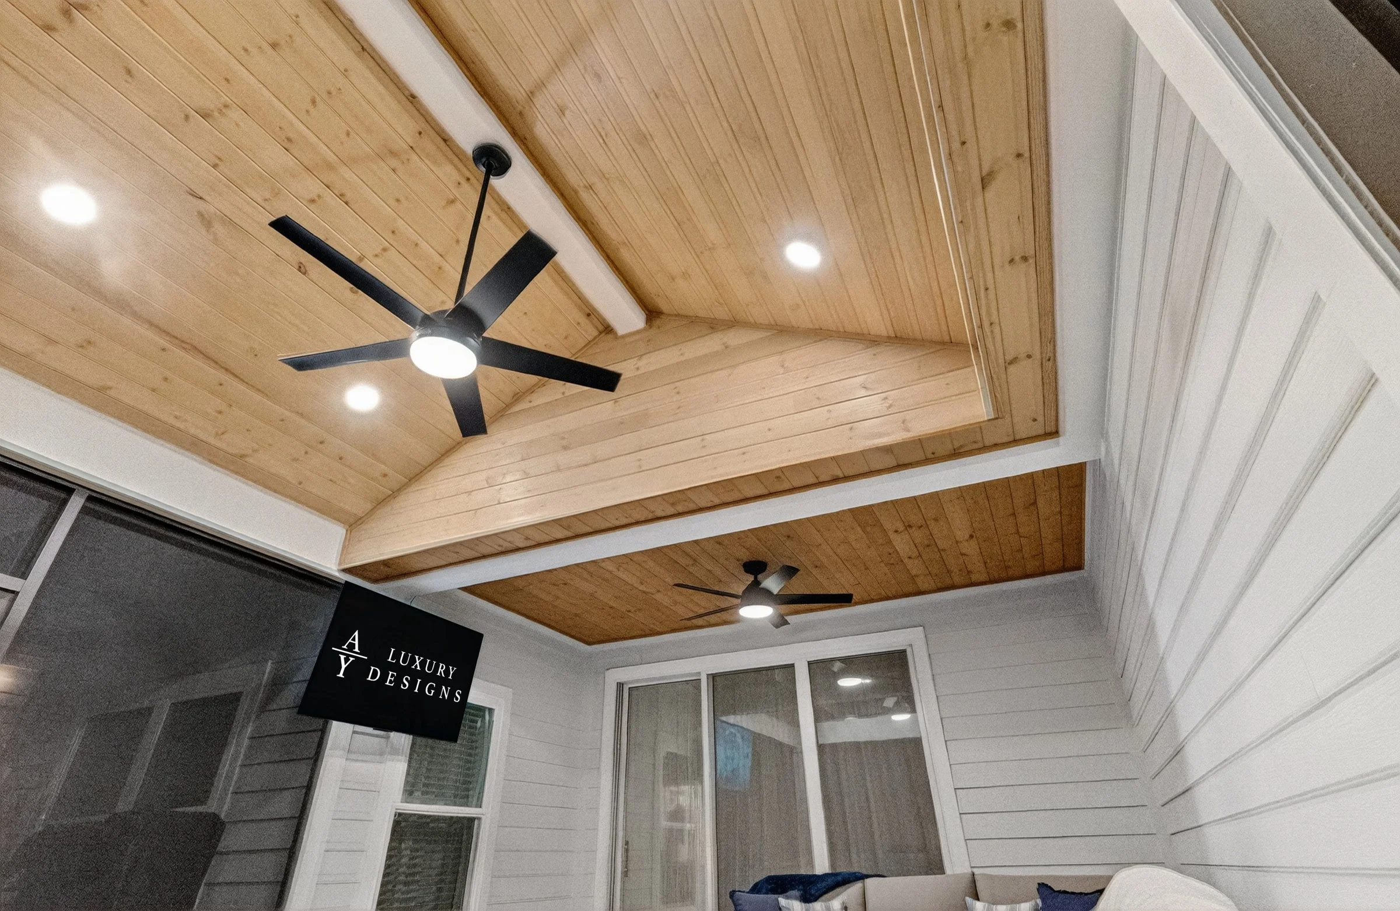
Do you serve Beachwalk? Yes. Nearby in Mill Creek, our projects include a patio extension with a wood ceiling, a screen enclosure and an outdoor kitchen. Projects start with a design session at our Jacksonville studio, followed by Amany's in-home design visit.
Talk Through Your Beachwalk Project
Sit down with Amany to design it in person in AutoCAD, and we'll handle the review package and the permit.
Call (904) 629-8803 or book a consultation. Design studio: 8917 Western Way, Suite 7, Jacksonville, FL 32256 · Monday–Friday, 10am–5pm
AY Luxury Designs LLC · Certified Building Contractor CBC1268168 · Amany Youssef: Registered Building Contractor RB29003947 · Registered Electrical Contractor ER13016631 · Registered Underground Utility & Excavation Contractor RU11066663