Aberdeen HOA Guide: Approval for Pergolas, Covers & Outdoor Living
Planning an outdoor project in Aberdeen? Start with the review.
We pull together what we know about Aberdeen, its review and its permitting so you can plan with fewer surprises.
Book a Consultation · Call (904) 629-8803
Getting to Know Aberdeen
Aberdeen is a master-planned community in St. Johns corridor. Its amenities include a clubhouse, a fitness center, a recreation pool with a water slide, a lap pool, a playground and trails, and it has both a community development district and an HOA.
Backyard Planning in Aberdeen
- Two bodies. The CDD runs the amenities, while the HOA reviews architectural changes.
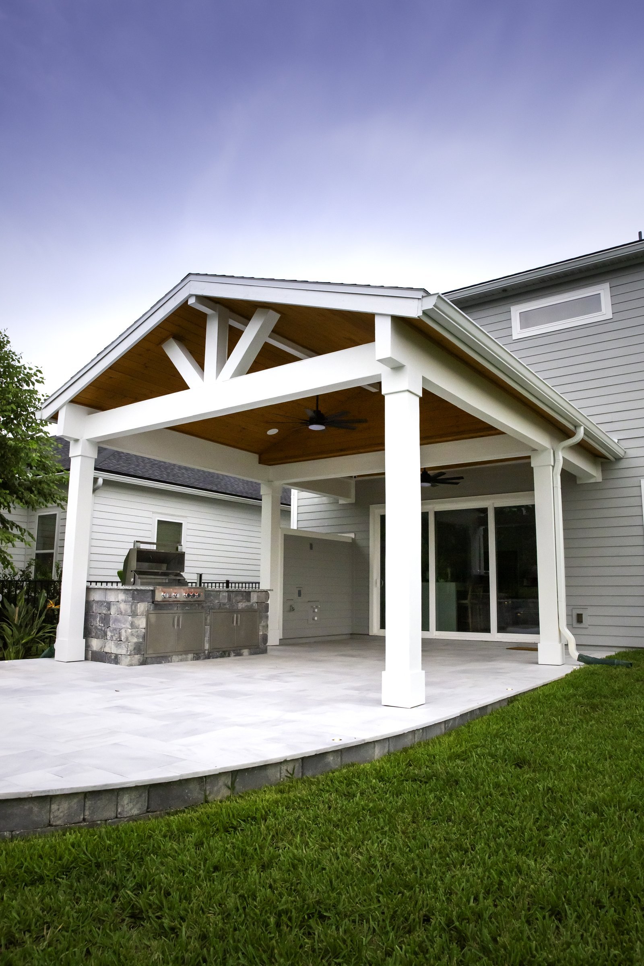
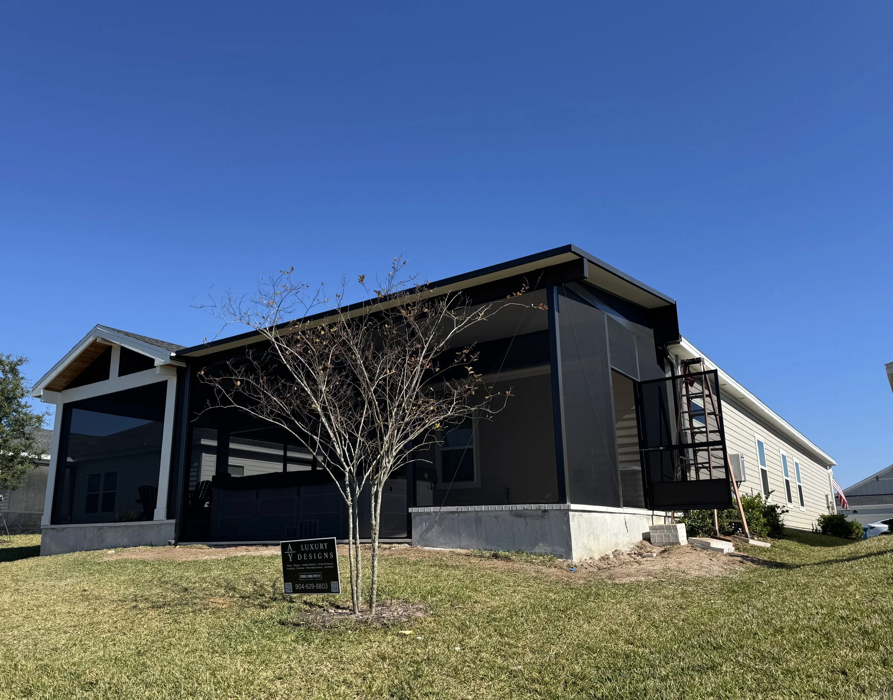
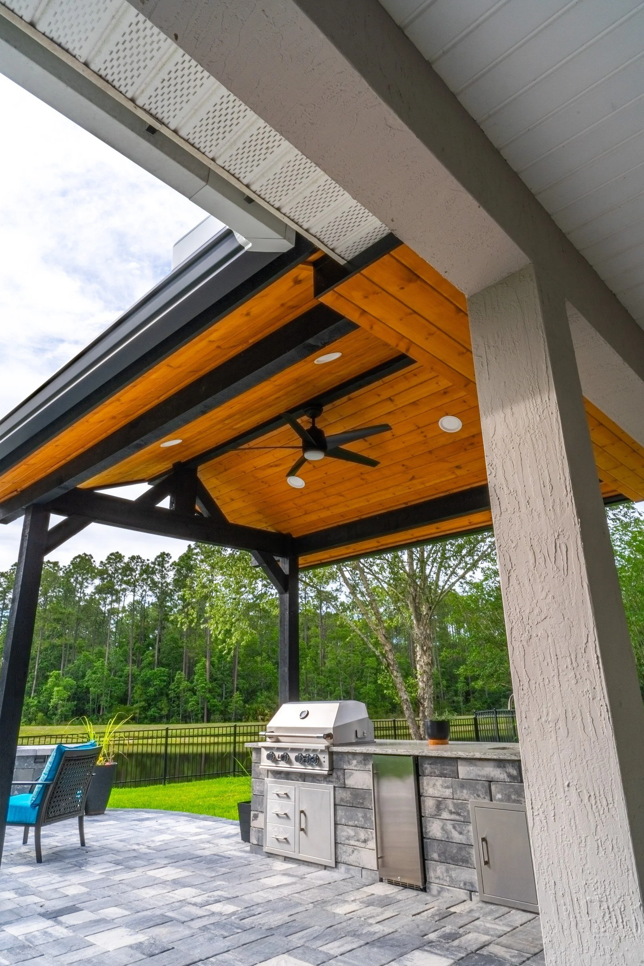
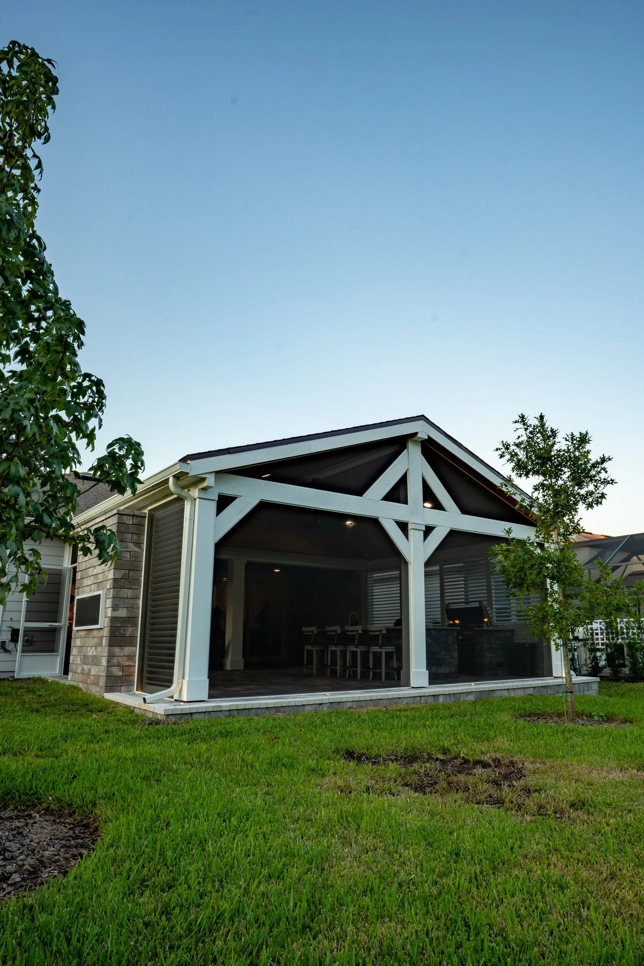
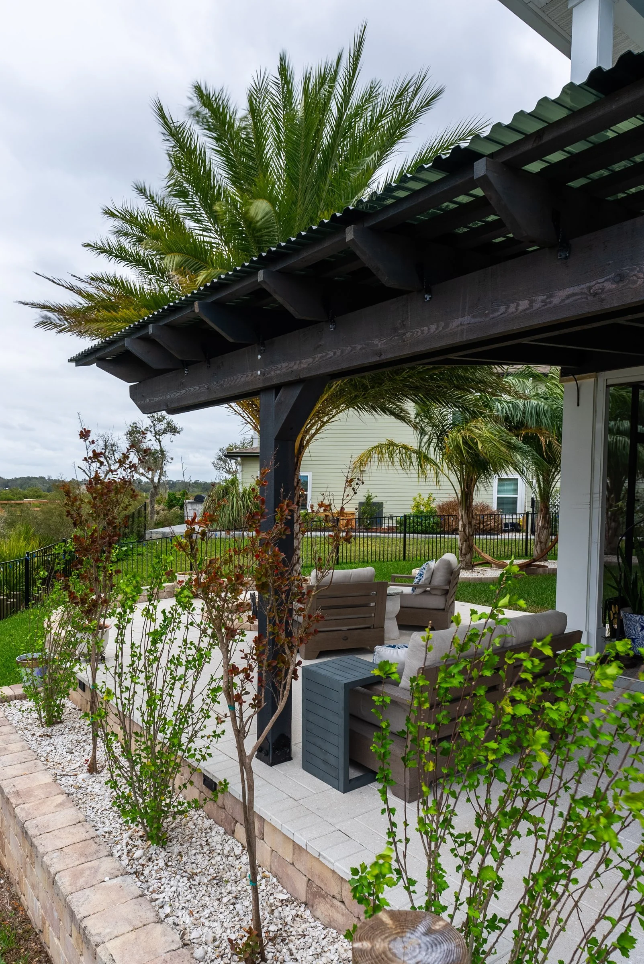
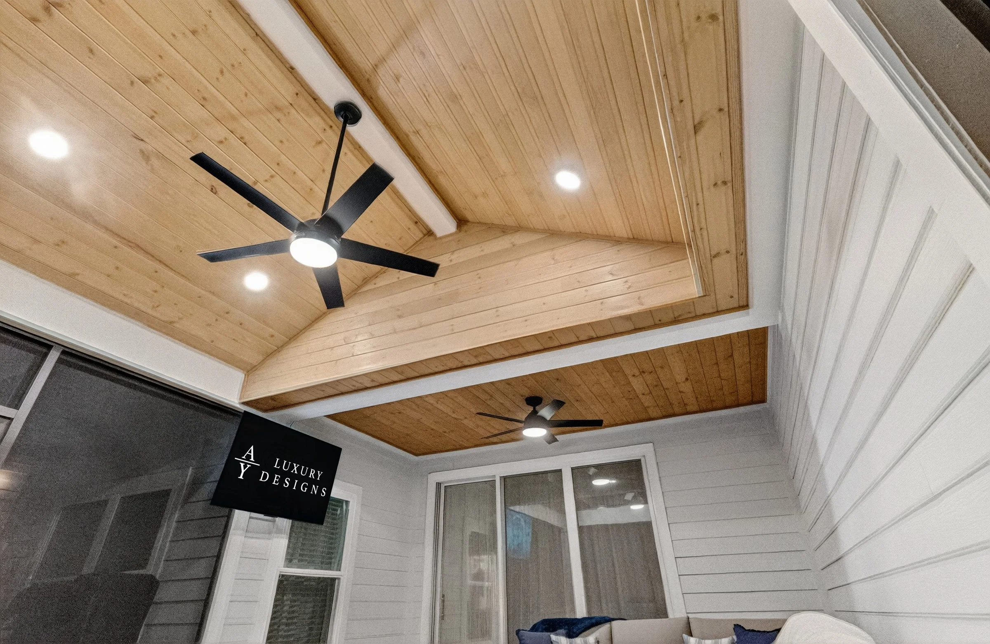
- Covered space that matches the house. A-frame and flat composite roof covers are both options, chosen to fit the existing roofline.
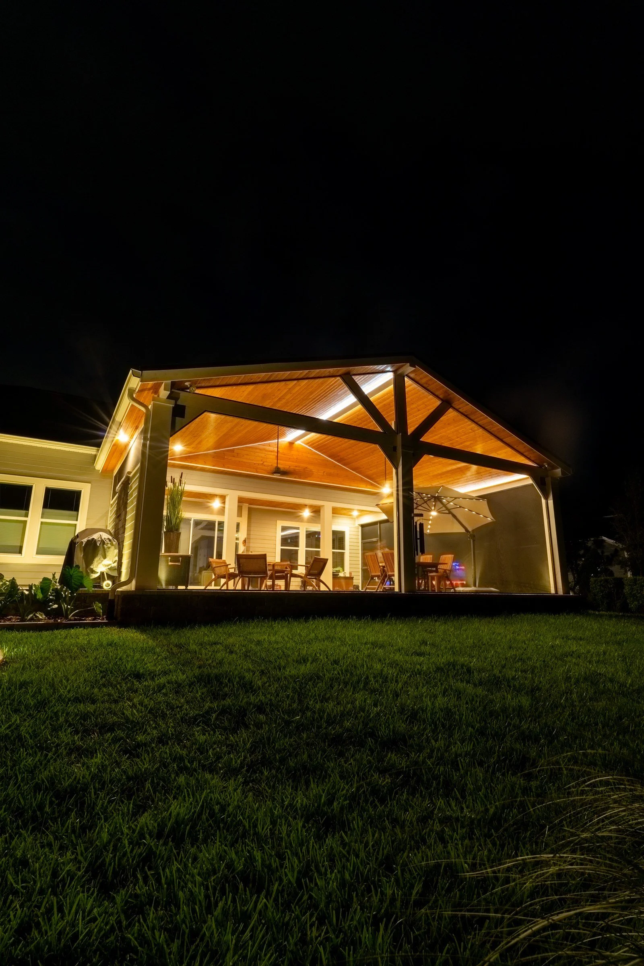
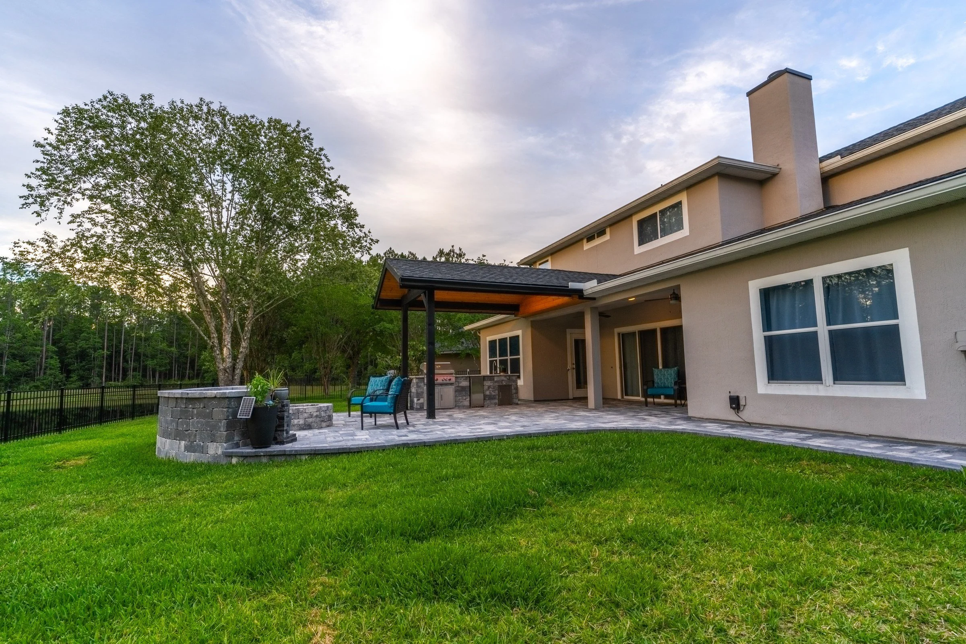
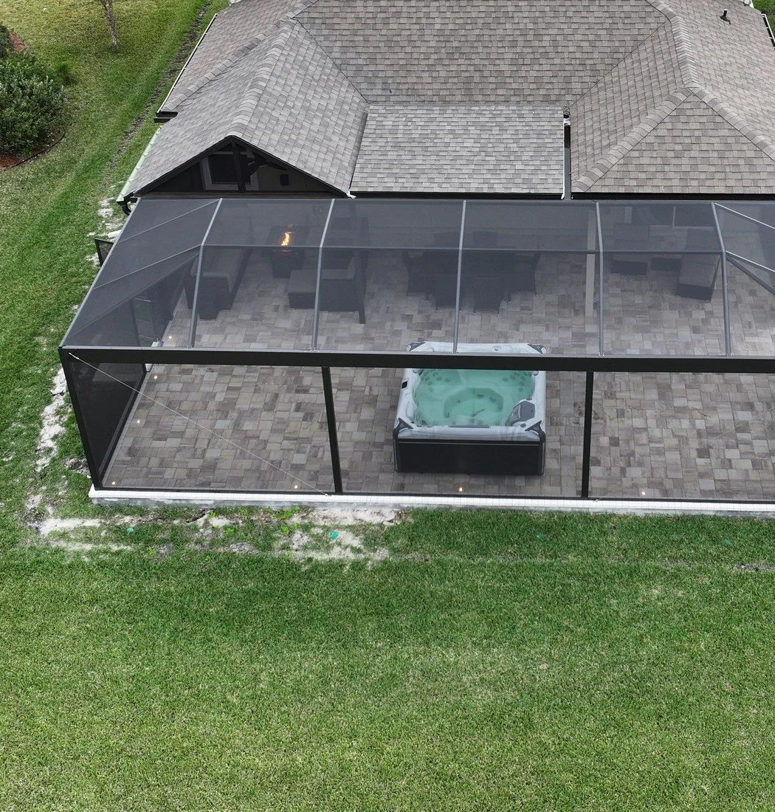
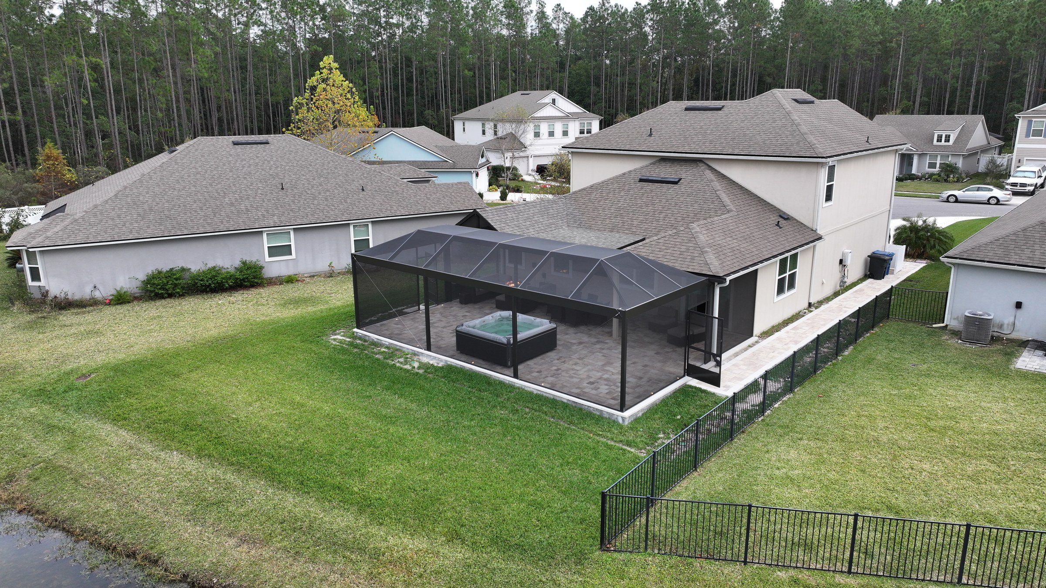
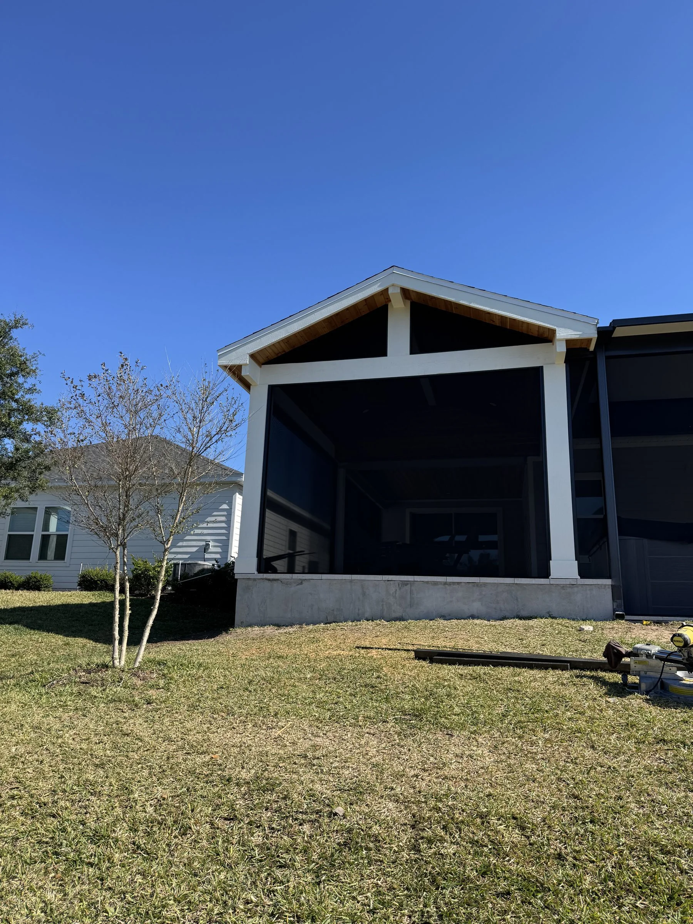
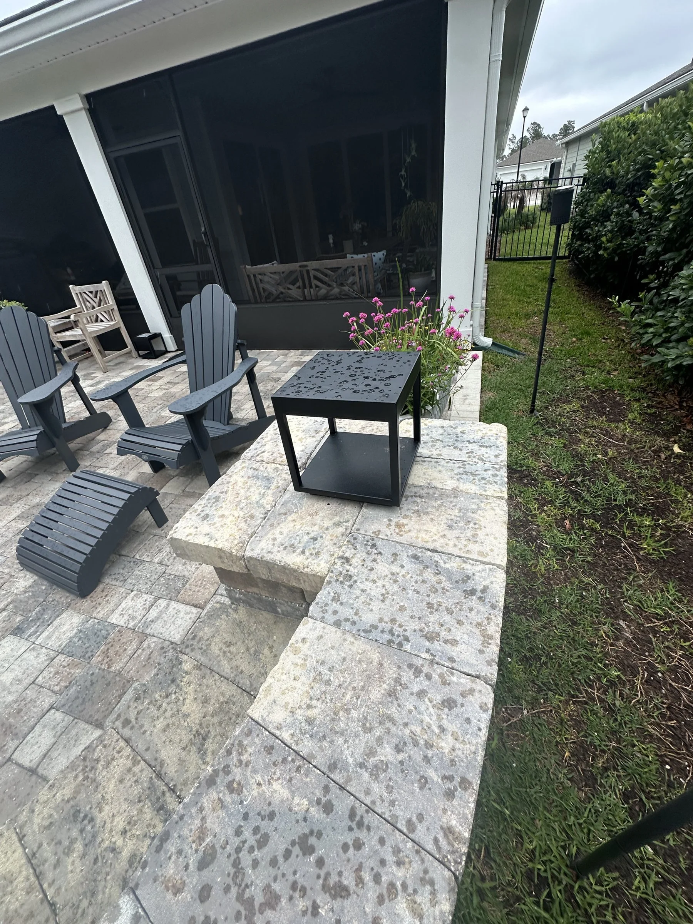
- Screened rooms with a hot tub. In Aberdeen we built composite-roof patio covers, a screen enclosure and a hot tub pad on pavers for a local family.
UF/IFAS suggests a tree, umbrella or pergola for daytime shade when planning an outdoor living space.
What We've Built in Aberdeen
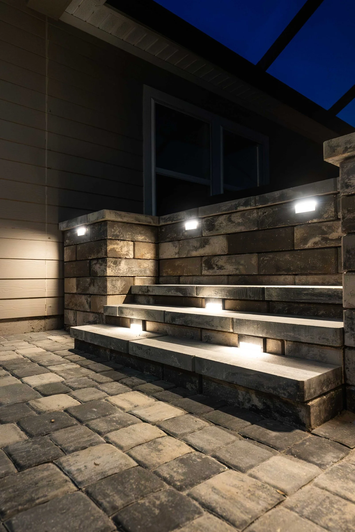
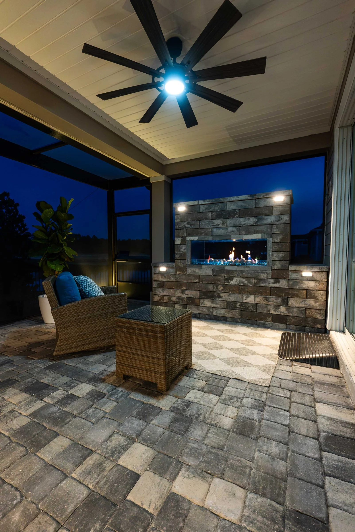
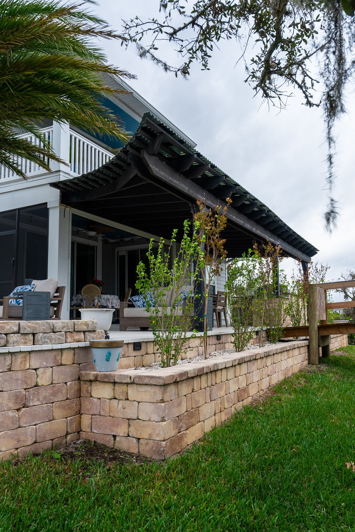
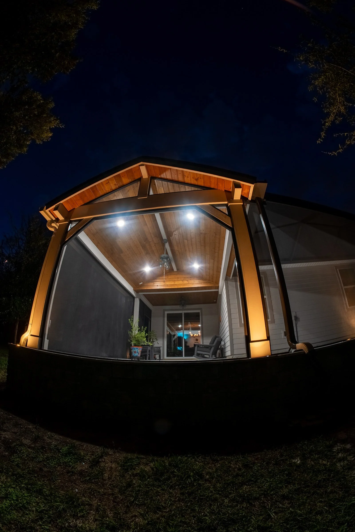
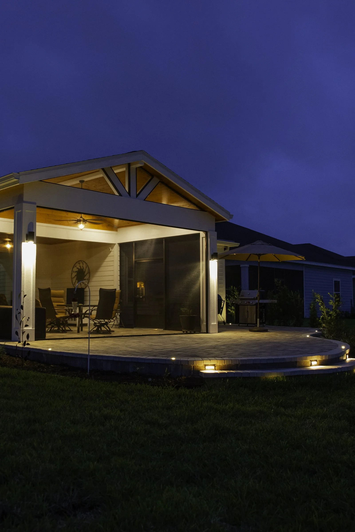
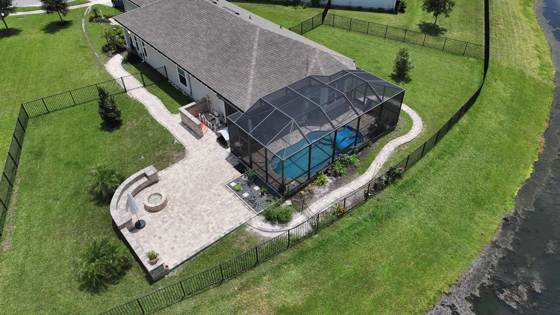
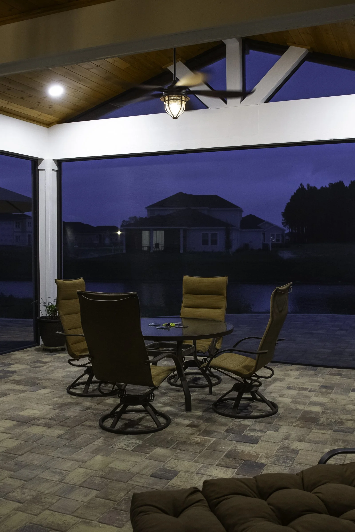
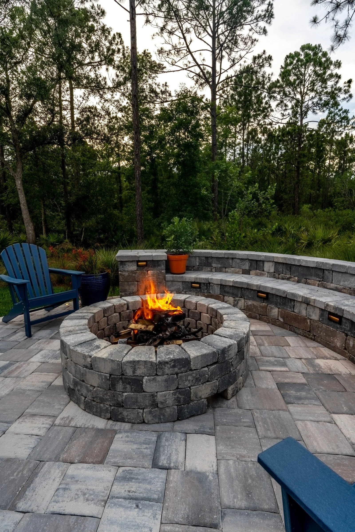
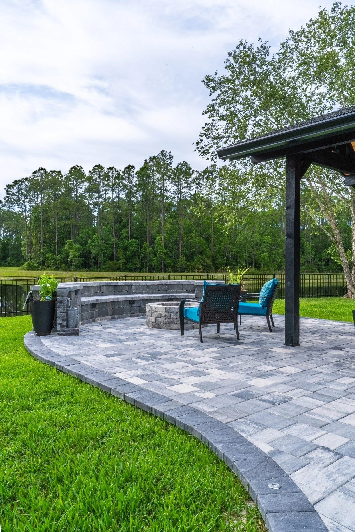
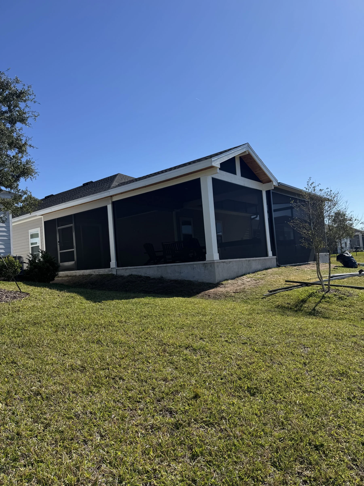
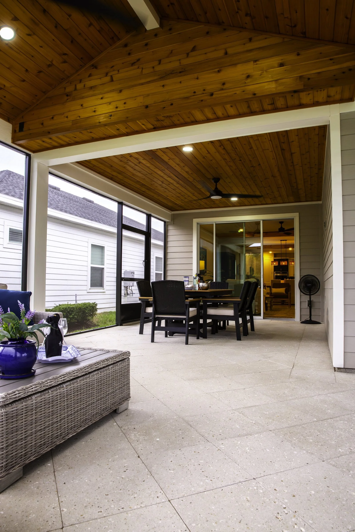
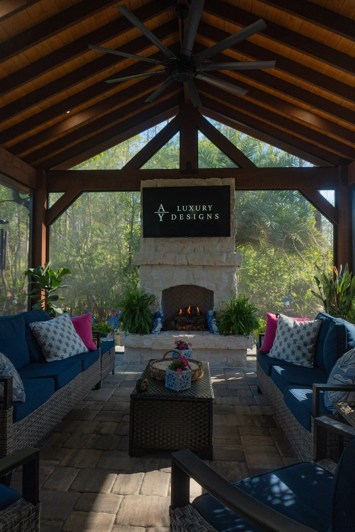
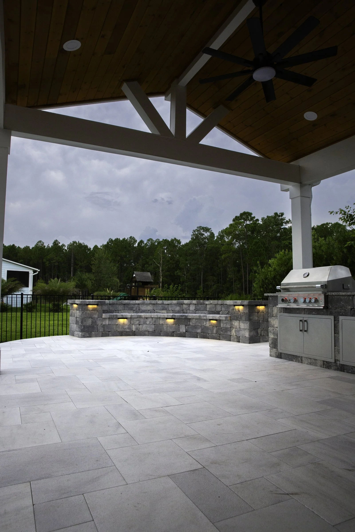
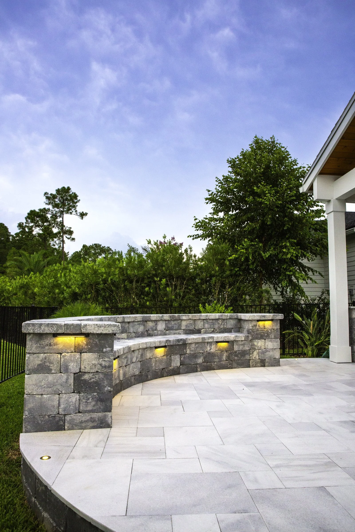
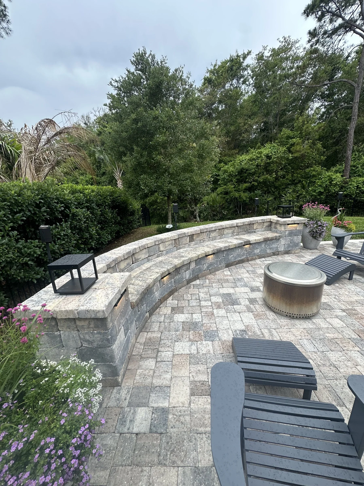
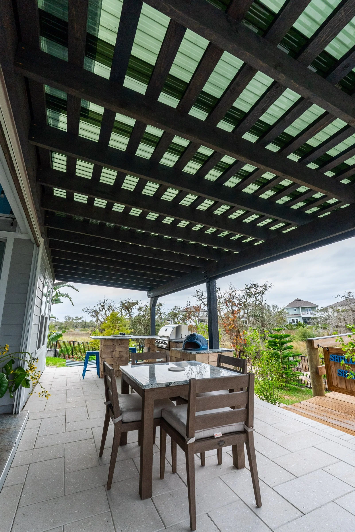
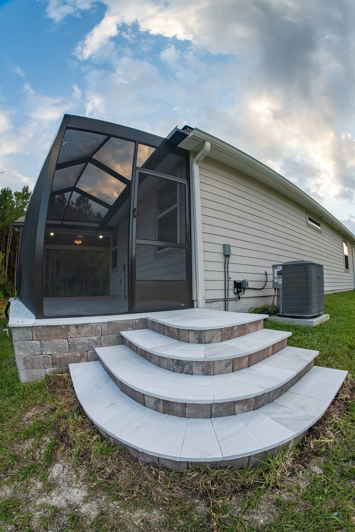
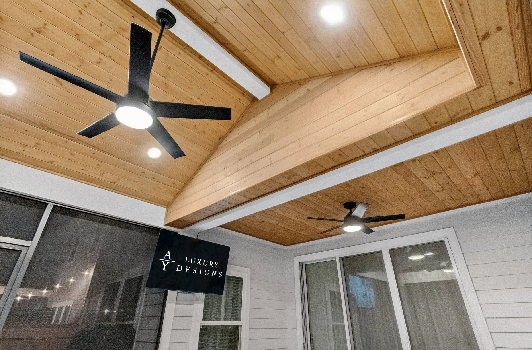
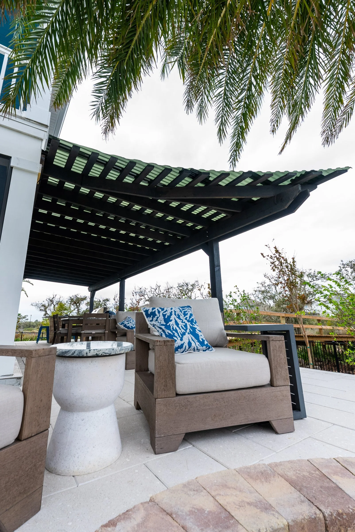
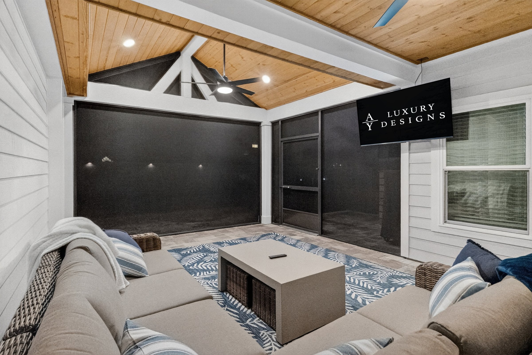
Composite-roof patio covers, screen enclosure and hot tub pad, Aberdeen (St. Johns) An A-frame composite-roof patio cover joined to a flat section, inside a screen enclosure with our expanded-view upgrade, over a new paver patio with a hot tub pad and in-ground lighting.
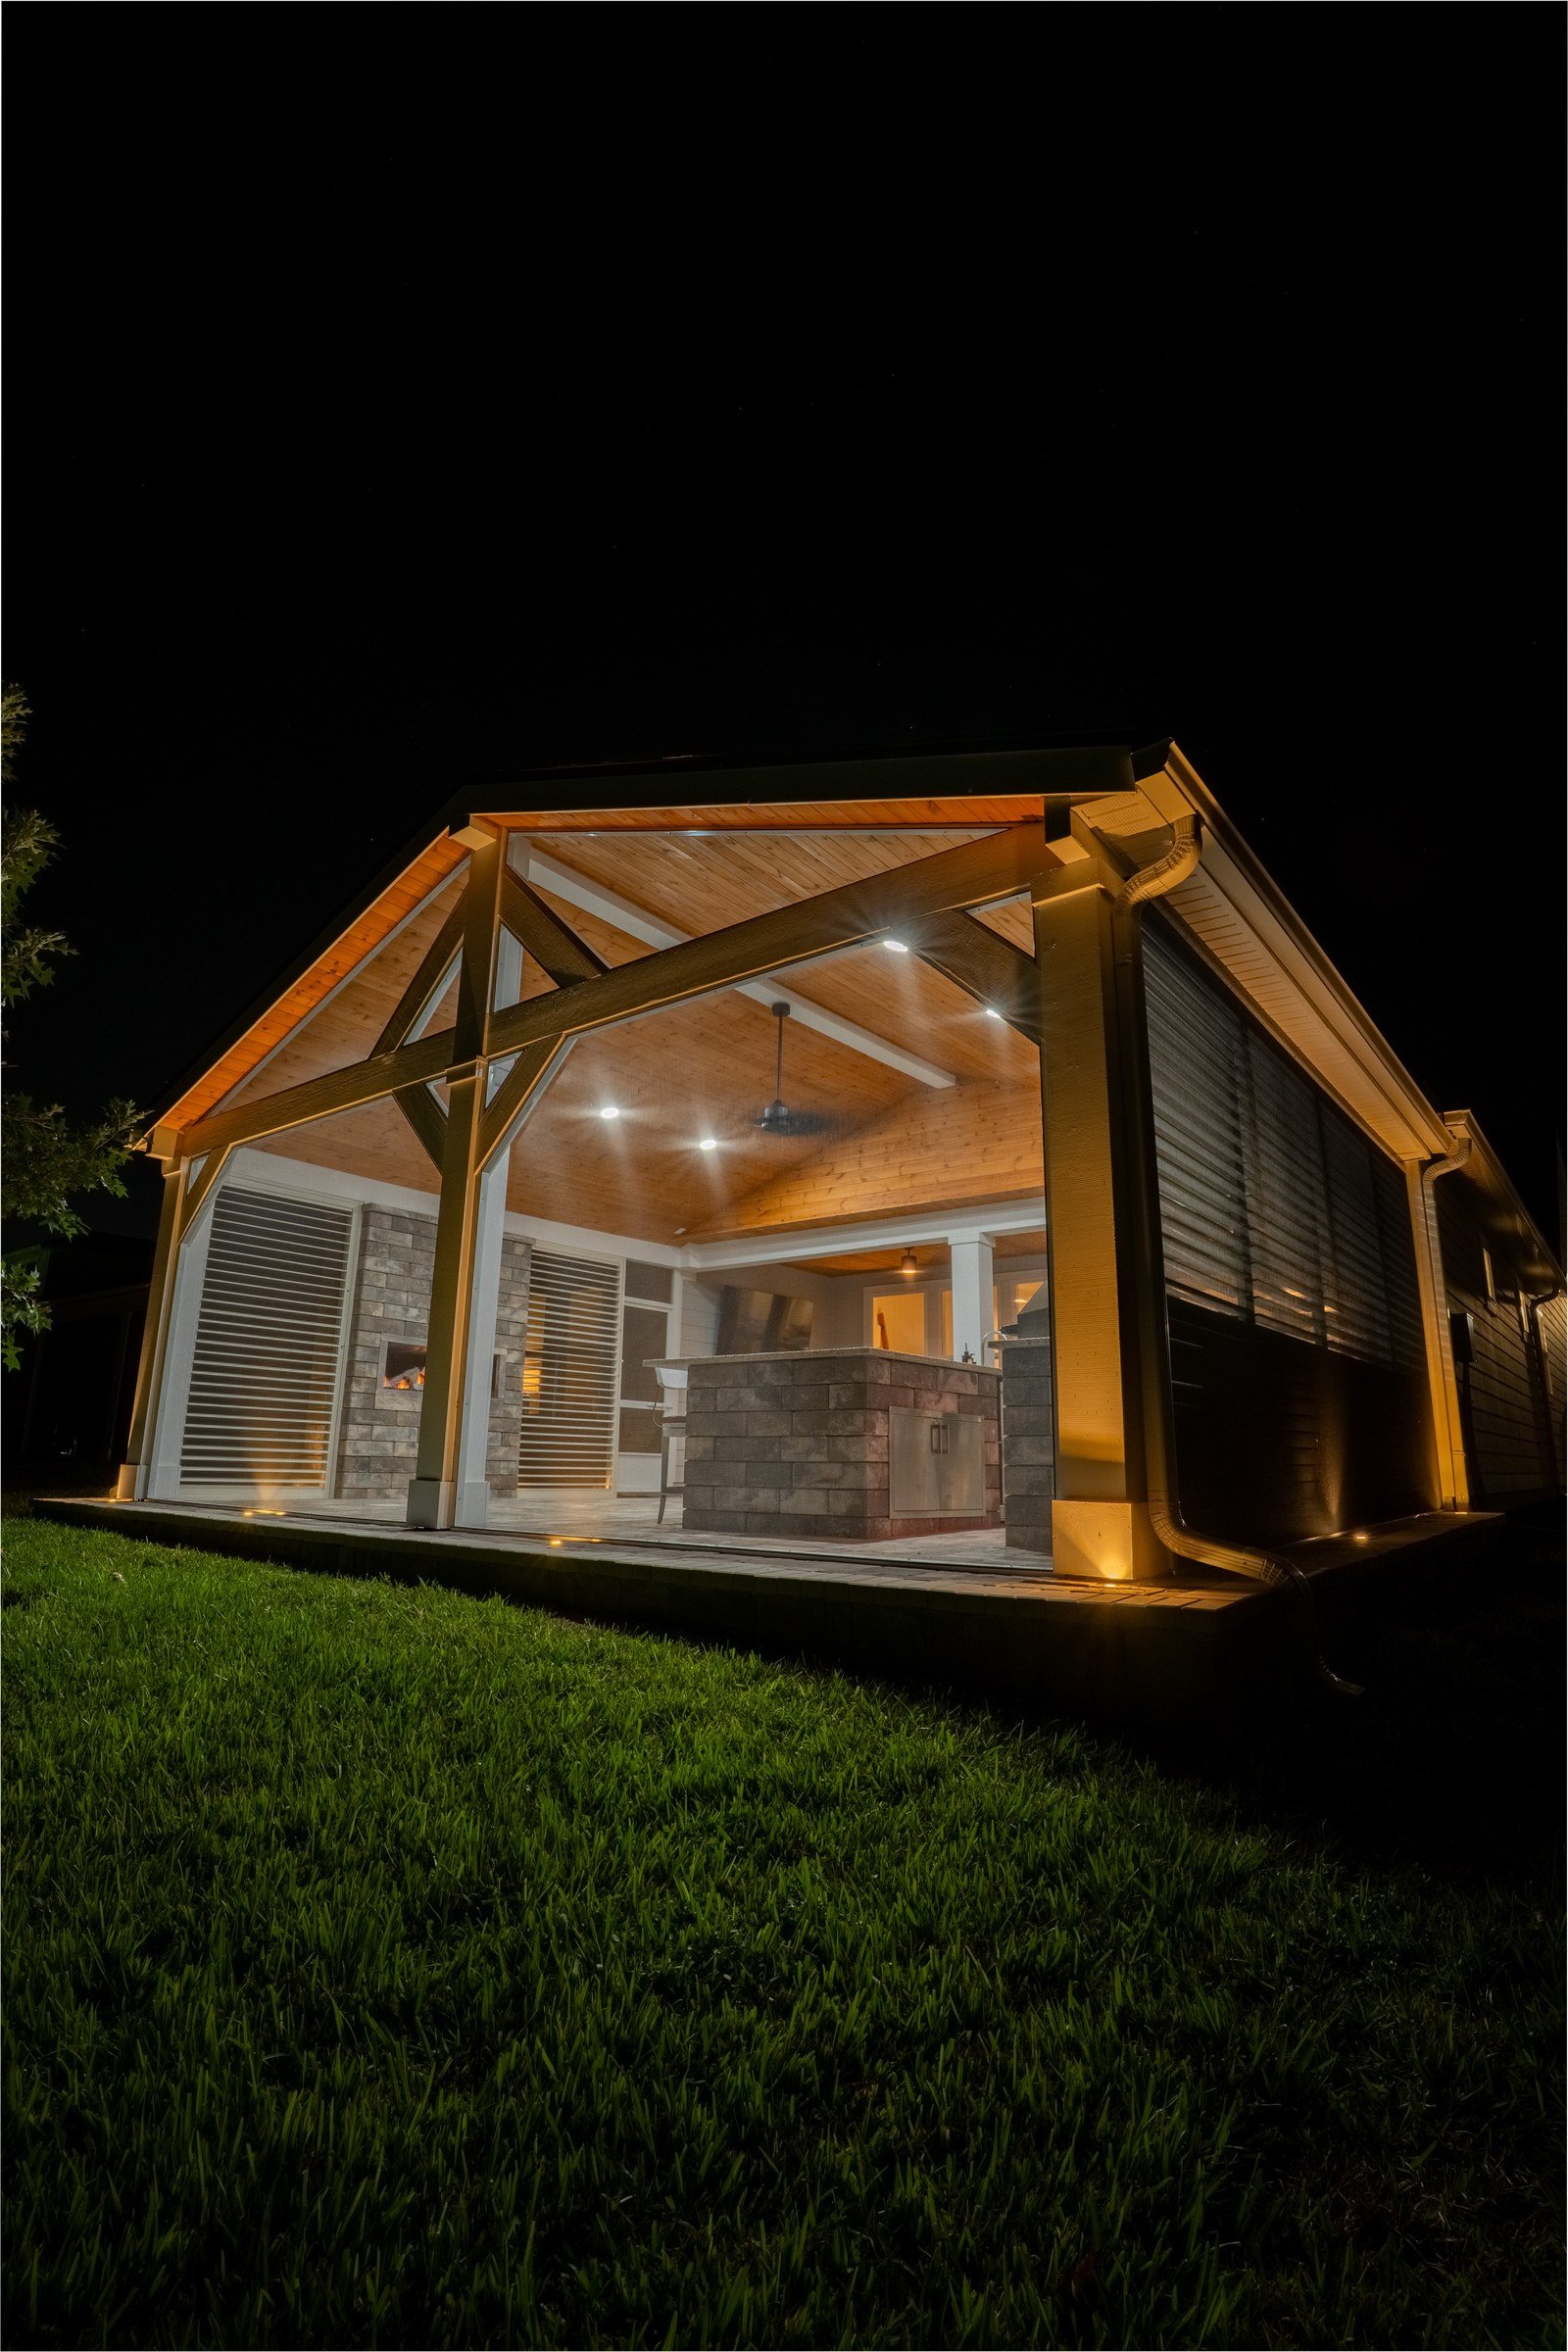
We've also built a composite-roof screen room with our expanded-view upgrade over a new paver extension in Aberdeen.
Cloudy days still bring sun exposure: the Skin Cancer Foundation says up to 80% of UV rays can pass through clouds.
After the HOA: the Permit
Aberdeen homes are permitted by St. Johns County. The County requires a building permit for most improvements and, in most cases, a clearance sheet before it accepts the application, and registered architectural review associations are notified automatically when exterior work is filed. A recorded Notice of Commencement is required for most permitted projects. Our St. Johns County permit guide walks through each step. Each permitted structure gets the engineered documents it needs. Plan on two approvals, the HOA's and the permit office's. We handle both.
How Review Works in Aberdeen
Aberdeen's HOA reviews exterior changes. We prepare the package with a site plan on your survey, elevations, materials and renderings. Confirm current guidelines with your association.
Working With AY Luxury Designs
Amany Youssef designs every project in person with you in AutoCAD, first at our Jacksonville studio and then at your home. The itemized quote arrives within 24 hours of your consultation. Every AY Luxury Designs project has a $10,000 minimum. Amany holds her Florida building contractor license and stays involved through the final walkthrough. Most projects can start within two to four weeks. Financing is available through Synchrony Bank, including 18 months of no-interest financing, and we have other options too. We put together the association package, order the engineered documents each permitted structure needs, and file for the permit. Wiring is done with our licensed electrical partner, and our licensed trade partners make the gas and plumbing connections.
What Goes in Your Application
- Pavers and patio extensions. Most HOAs review changes to the patio footprint, so the hardscape goes in the package with any structure.
- Screen rooms and enclosures. Frame color, screen color and height are the usual questions, and the drawings answer them up front.
- Covers and gazebos. A scaled site plan, elevations and the roof, post and trim selections are what most boards ask to see for a new structure.
That's what boards commonly ask for; Aberdeen's current guidelines decide. Confirm current guidelines with your association.
Keep Reading
See our St. Johns page for more about building in St. Johns, and our HOA architectural review guide for Northeast Florida.
Frequently Asked Questions
Have you built in Aberdeen? Yes. We built composite-roof patio covers, a screen enclosure and a hot tub pad on pavers for an Aberdeen family.
Where is Aberdeen? Aberdeen is in St. Johns in northern St. Johns County.
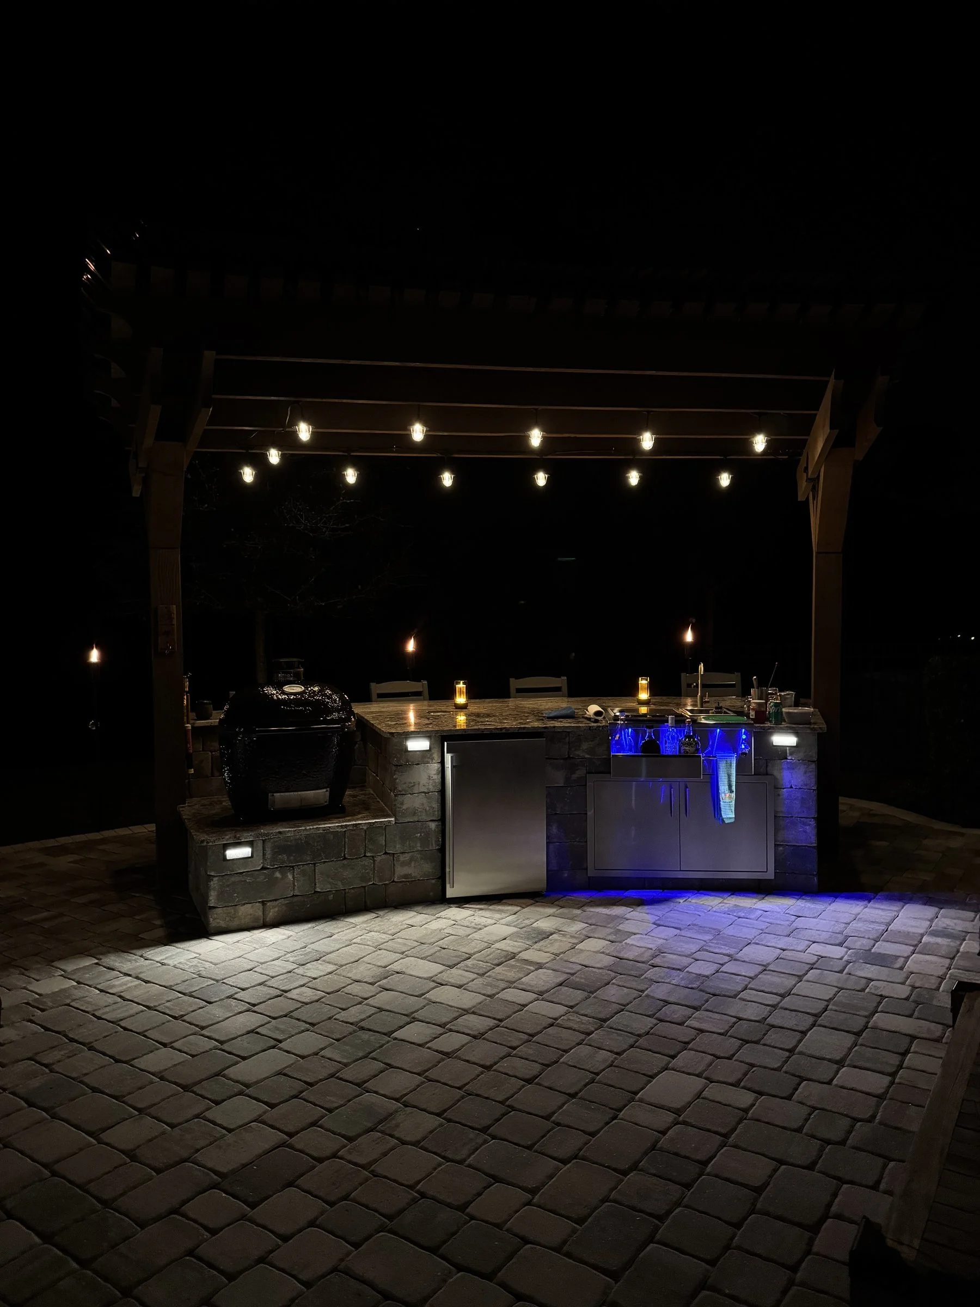
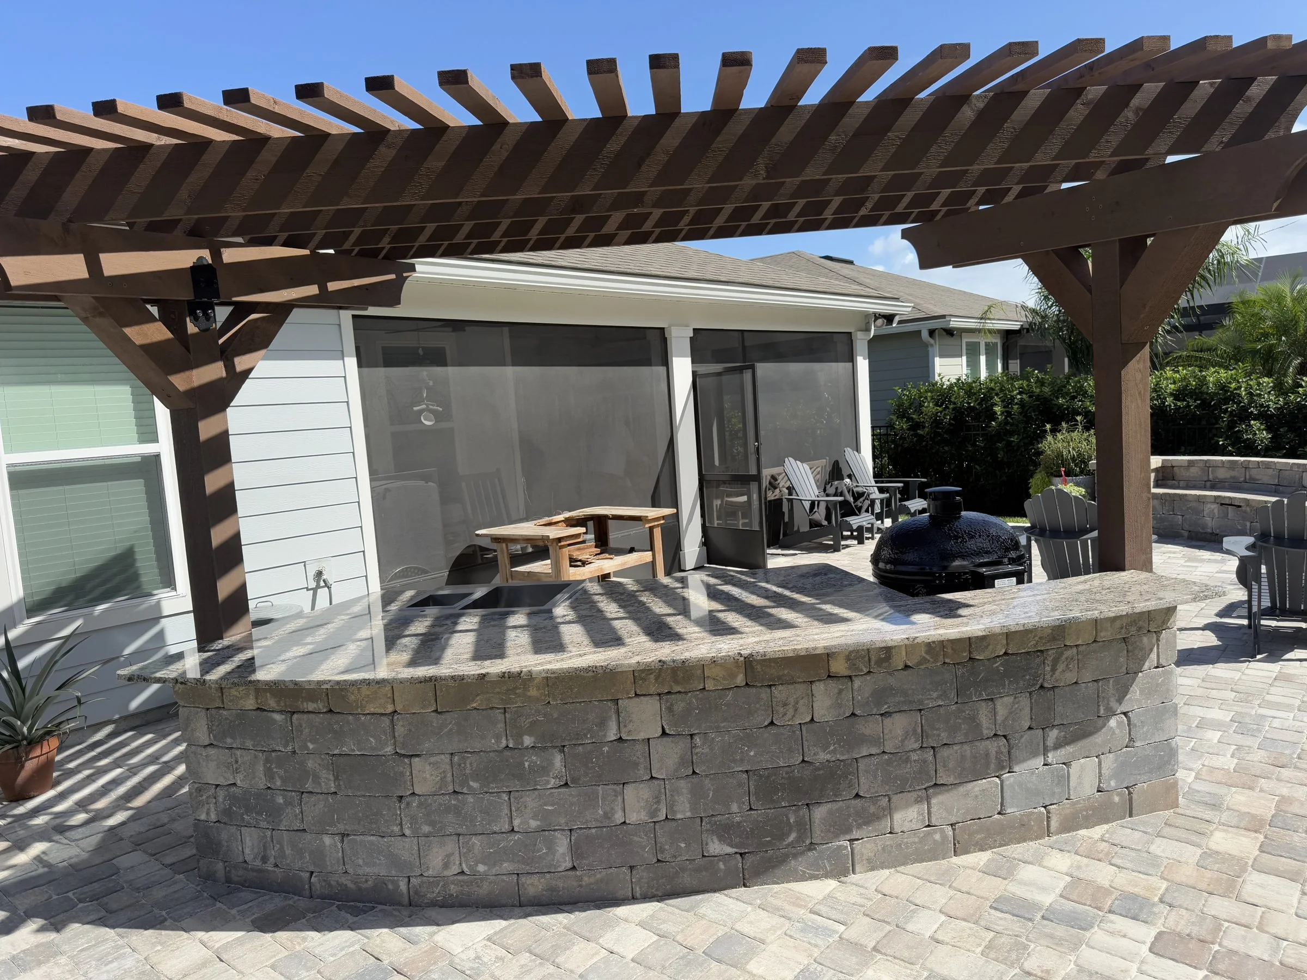
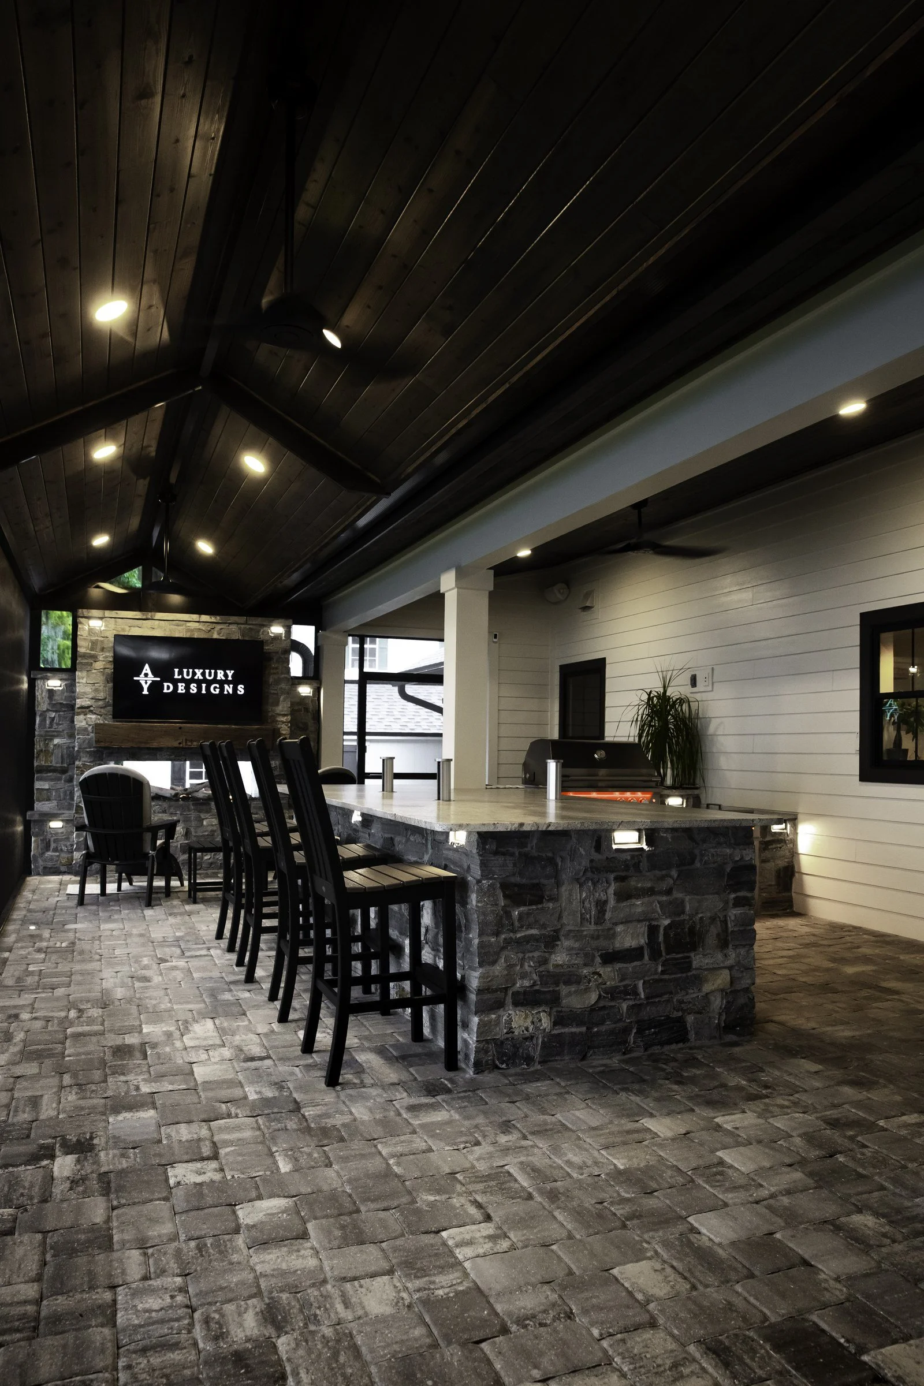
Do you serve Aberdeen? Yes. Nearby in Cimarrone, our projects include an outdoor kitchen with a raised bar and a screened lanai extension. Projects start with a design session at our Jacksonville studio, followed by Amany's in-home design visit.
Talk Through Your Aberdeen Project
Bring your ideas to a design session with Amany; we'll take it from there, guidelines, package and permit.
Call (904) 629-8803 or book a consultation. Design studio: 8917 Western Way, Suite 7, Jacksonville, FL 32256 · Monday–Friday, 10am–5pm
AY Luxury Designs LLC · Certified Building Contractor CBC1268168 · Amany Youssef: Registered Building Contractor RB29003947 · Registered Electrical Contractor ER13016631 · Registered Underground Utility & Excavation Contractor RU11066663