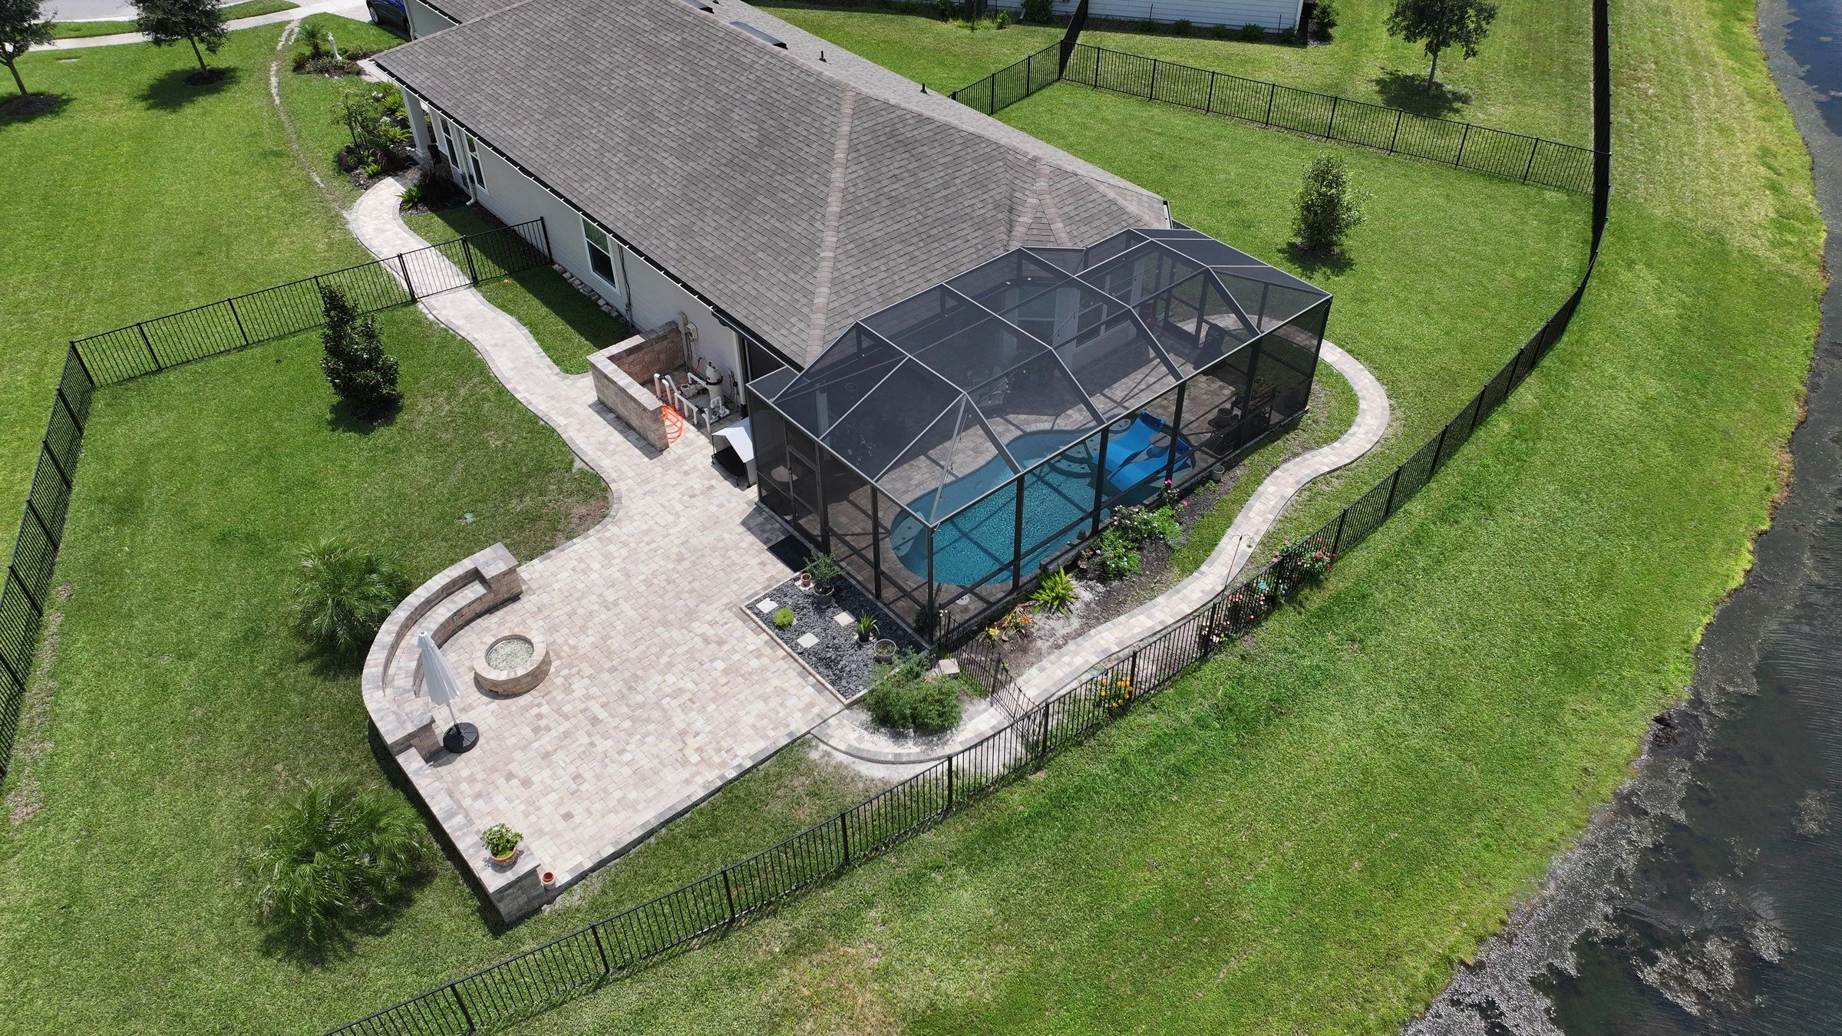
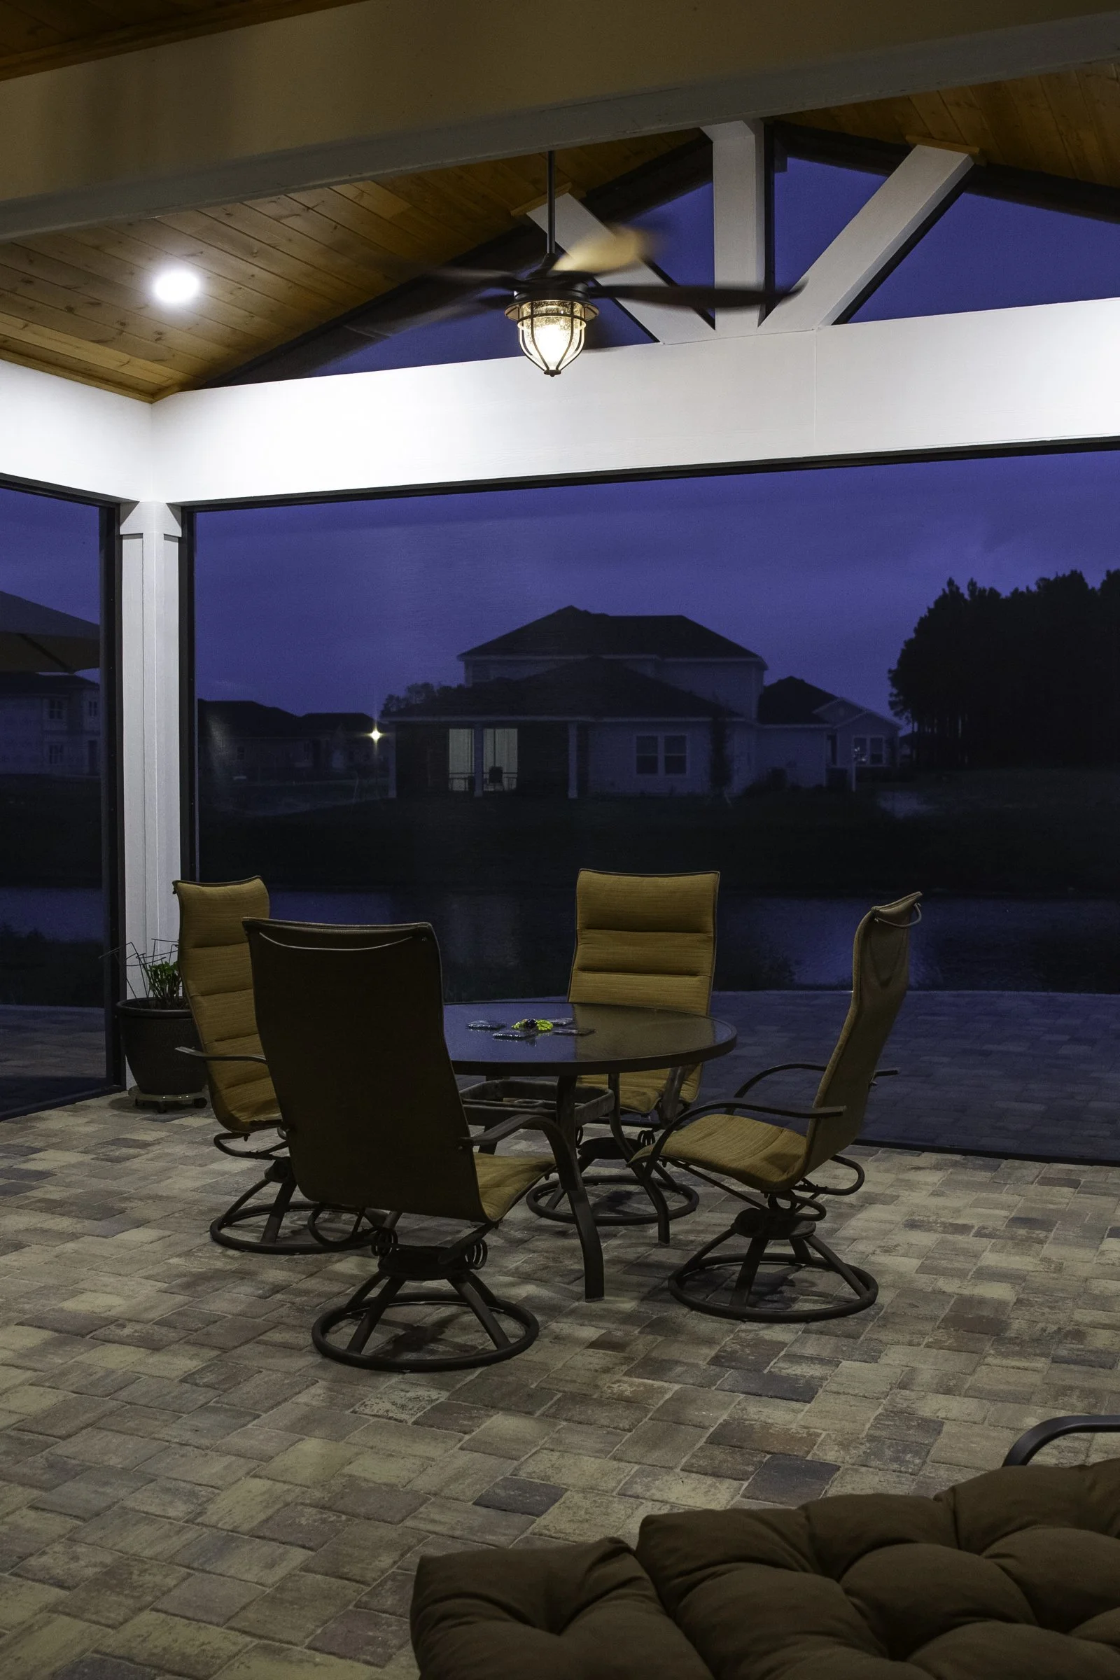
3D Backyard Design in San Marco, Jacksonville, FL
Design your San Marco backyard live with Amany, in AutoCAD.
Your HOA board, your family and you all see the same picture when the backyard is designed in AutoCAD. We build every San Marco design to scale around your actual home.
AY Luxury Designs LLC · Certified Building Contractor CBC1268168 · Amany Youssef: Registered Building Contractor RB29003947 · Registered Electrical Contractor ER13016631 · Registered Underground Utility & Excavation Contractor RU11066663
Book a Consultation · Call (904) 629-8803
Designing a San Marco Backyard on Screen
Your actual yard. Built to scale around your home, so you see how the new space fits.
Side by side. Compare a pergola and a gazebo, or two paver colors, on the same screen.
HOA renderings. The 3D views go into your HOA package.
Roofline match. See how a new roof ties into your house.
UF/IFAS lists concrete, brick, pavers and flagstone among the floor choices for a patio.
Planning a 3D backyard design in San Marco
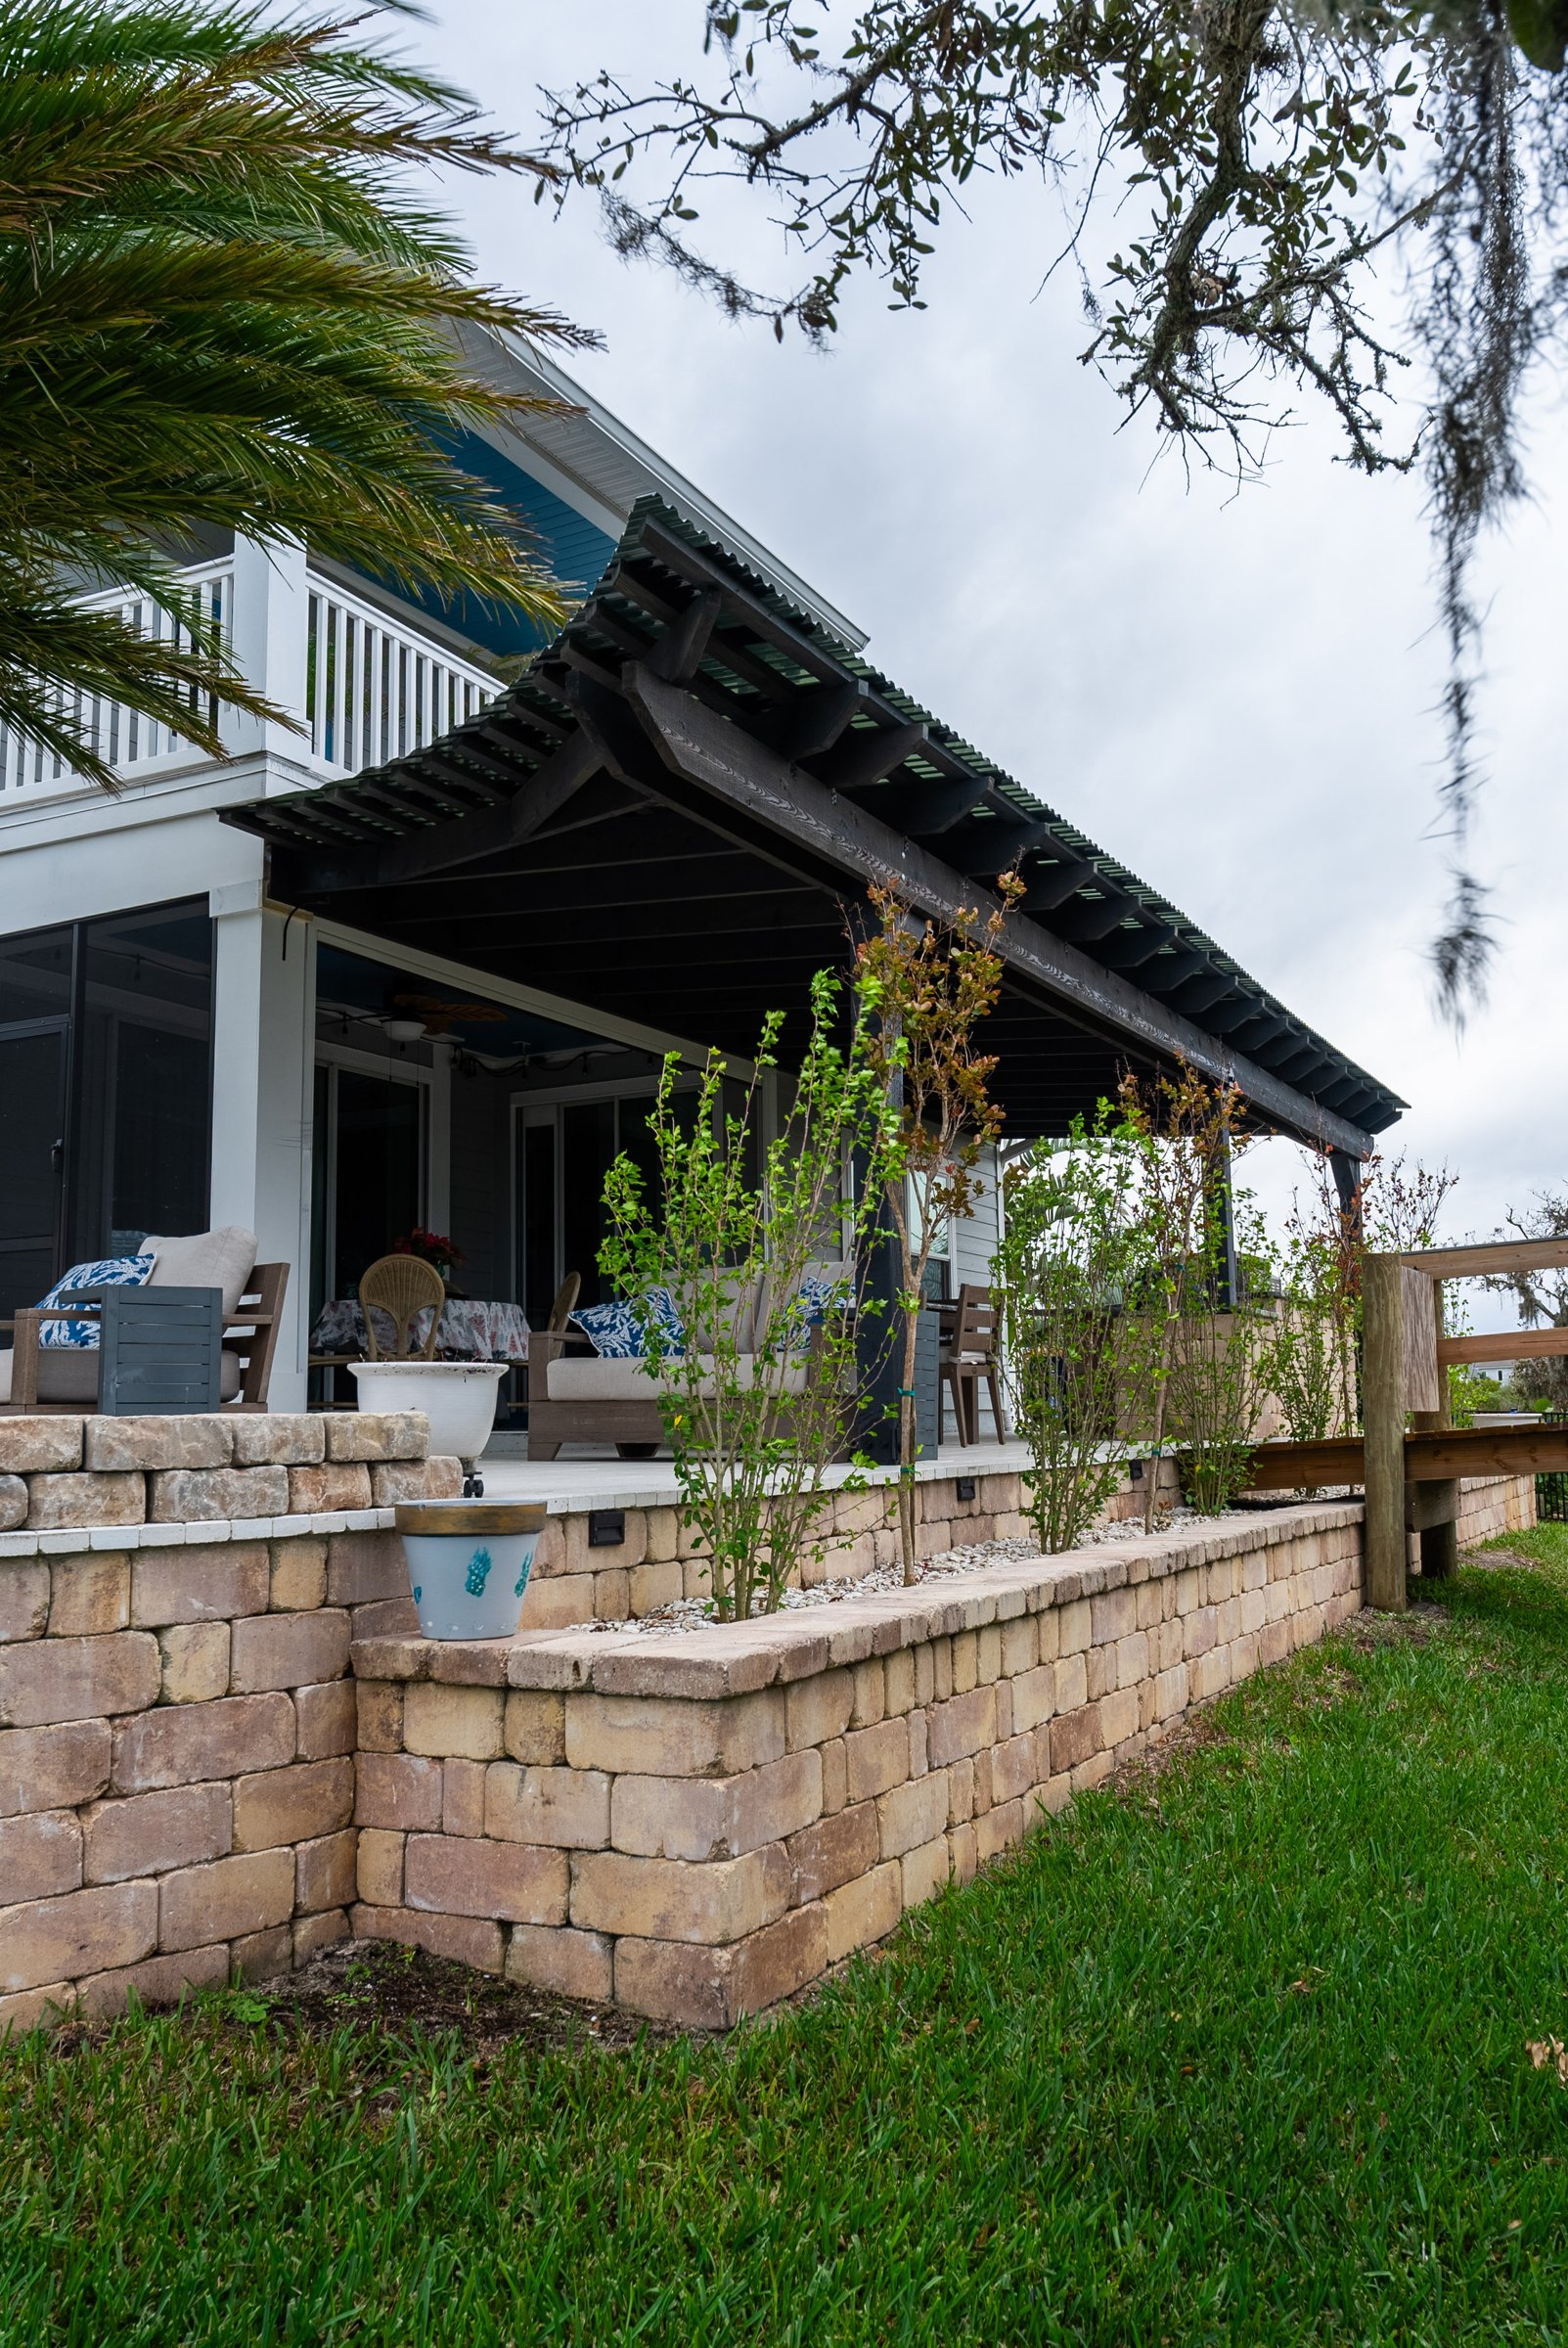
Close to San Marco Square, lots are compact, so a single well-planned outdoor room often does the work of a whole backyard. The neighborhood's shops and restaurants center on San Marco Square and its fountain, a short walk from many homes. On an older house, a pergola's beam ends, color and scale are chosen so it reads as part of the original design.
Designing the whole backyard at once makes later phases fit without rework. Before we draw a 3D backyard design in San Marco, we check your survey and setbacks, how furniture fits and where lighting goes.
In NAHB's study of home buyers, 86% rated a patio essential or desirable, making it one of the two most-wanted features.
Approvals and Permits in San Marco
San Marco isn't a locally designated historic district, but individual homes can be local landmarks, and a local landmark needs a Certificate of Appropriateness from the City before exterior work. We check your property on the City's map before we design. Boards respond well to clear 3D renderings alongside the site plan and materials. Confirm current guidelines with your association.
The City of Jacksonville permits San Marco projects through JaxEPICS. We file and track the permit for you.
Why AY Luxury Designs
You design it with the founder. Amany Youssef designs every project with you in person and stays involved through the final walkthrough.
We manage every step, from design to final inspection. We handle the AutoCAD design, the HOA paperwork, the engineering, the permits and the build. We handle electrical work with our licensed electrical partner, and gas and plumbing with our licensed trade partners.
Built for Florida. Every permitted structure gets its necessary engineered documents.
A Nextdoor Neighborhood Favorite.
AY Luxury Designs LLC · Certified Building Contractor CBC1268168 · Amany Youssef: Registered Building Contractor RB29003947 · Registered Electrical Contractor ER13016631 · Registered Underground Utility & Excavation Contractor RU11066663
Our Design-Build Process
Design session with Amany. Your project starts at our Jacksonville design studio, where you sit down with founder Amany Youssef and watch your project take shape live on screen in AutoCAD.
Free AutoCAD design and a custom quote. You get to-scale 3D renderings and a fully itemized custom quote within 24 hours of your consultation, so you know exactly what you're getting.
In-home design visit. Amany comes to your home for an in-person walkthrough, so we look at the project together where you're most comfortable, finalize the details and choose your colors and finishes.
Engineering, HOA and permits handled. We get the necessary engineered documents for every permitted structure, prepare your HOA/ARB package and pull the City of Jacksonville permits.
Build. We can start most projects within two to four weeks. Our crews follow a build process we've refined over many projects, and you get daily updates.
The AY Advantage. You hold back the final 5% for seven days after completion, so we can take care of any touch-ups before you sign off.
Financing is available through Synchrony Bank, including 18 months of no-interest financing, and we have other financing options as well.
Recent Projects Near San Marco
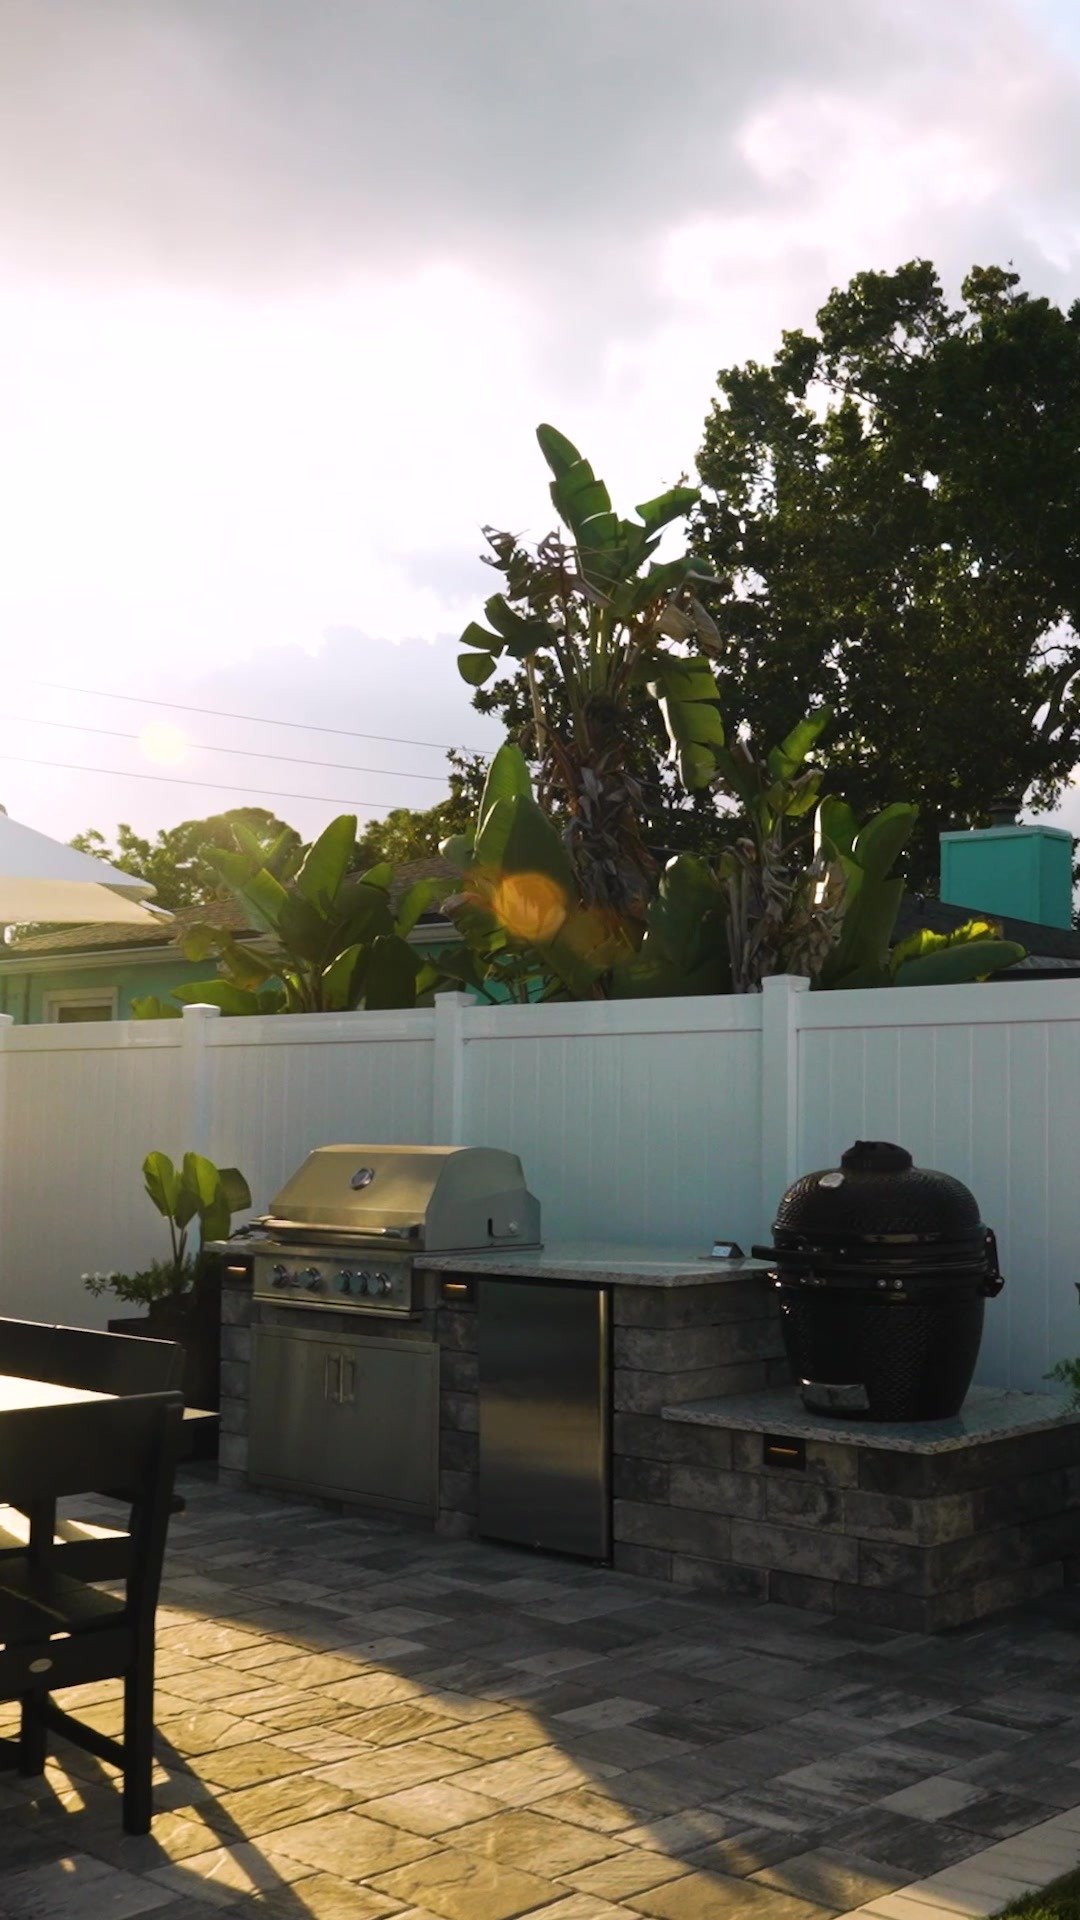
Nearby in Riverside, one recent project is a wood deck and garden replaced with a paver patio, a pergola, an outdoor kitchen with a raised bar, a bench and a wood-burning fire pit in Riverside.
See more on our 3D Backyard Design in Jacksonville page and our San Marco page.
Areas We Serve in San Marco
We proudly serve homeowners all across San Marco (32207), from San Marco Square, San Jose and Granada, and everywhere in between. Wherever you call home in San Marco, we'd love to hear about your project, so give us a call.
We also serve homeowners throughout Duval County and the greater Jacksonville area. Nearby, see our pages for Riverside, Mandarin and Southside.
Frequently Asked Questions
Is there a minimum budget for a 3D backyard design in San Marco?Yes. Every AY Luxury Designs project has a $10,000 minimum. Beyond that, the cost depends on HOA requirements; site work; what you're building; materials and finishes; and engineering and permits, and your fully itemized custom quote comes within 24 hours of your consultation.
Where does the design session happen?At our design studio at 8917 Western Way, Suite 7, Jacksonville. Then Amany visits your home for the in-home design visit.
What should I bring to the design session?Photos of your backyard, a survey if you have it, and pictures of ideas you like.
Can an outdoor room fit a compact San Marco lot?Usually, yes. A single well-planned room, placed on the least visible side of the house, often does the work of a whole backyard.
Does my San Marco home need HOA approval for a new backyard project?It depends on your street. In San Marco, most homes have no HOA board and no historic review. Individually designated landmarks are the exception. If yours has one, we prepare that package along with the permit. Confirm current guidelines with your association.
Ready to Design Your San Marco Project?
Book your in-person design session with Amany and see your project in AutoCAD before anything is built.
Call (904) 629-8803 or book a consultation.Design studio: 8917 Western Way, Suite 7, Jacksonville, FL 32256 · Monday–Friday, 10am–5pm
AY Luxury Designs LLC · Certified Building Contractor CBC1268168 · Amany Youssef: Registered Building Contractor RB29003947 · Registered Electrical Contractor ER13016631 · Registered Underground Utility & Excavation Contractor RU11066663