World Golf Village HOA Guide: Approval for Pergolas, Covers & Outdoor Living
How exterior review works in World Golf Village, and how we prepare your project for it.
Read this before you sketch: World Golf Village's review, the building permit and the details that matter on these lots.
Book a Consultation · Call (904) 629-8803
Where World Golf Village Fits
World Golf Village is a collection of separate neighborhoods, each with its own HOA, rules and dues, around the King & Bear and Slammer & Squire golf courses. King & Bear is a guard-gated community with 14 named neighborhoods, while Turnberry, St. Andrews Place and Greenside sit near Slammer & Squire.
Lanai is a Hawaiian word for a roofed porch or veranda, and Merriam-Webster dates its first known use in English to 1823.
Common Projects and Their Paperwork
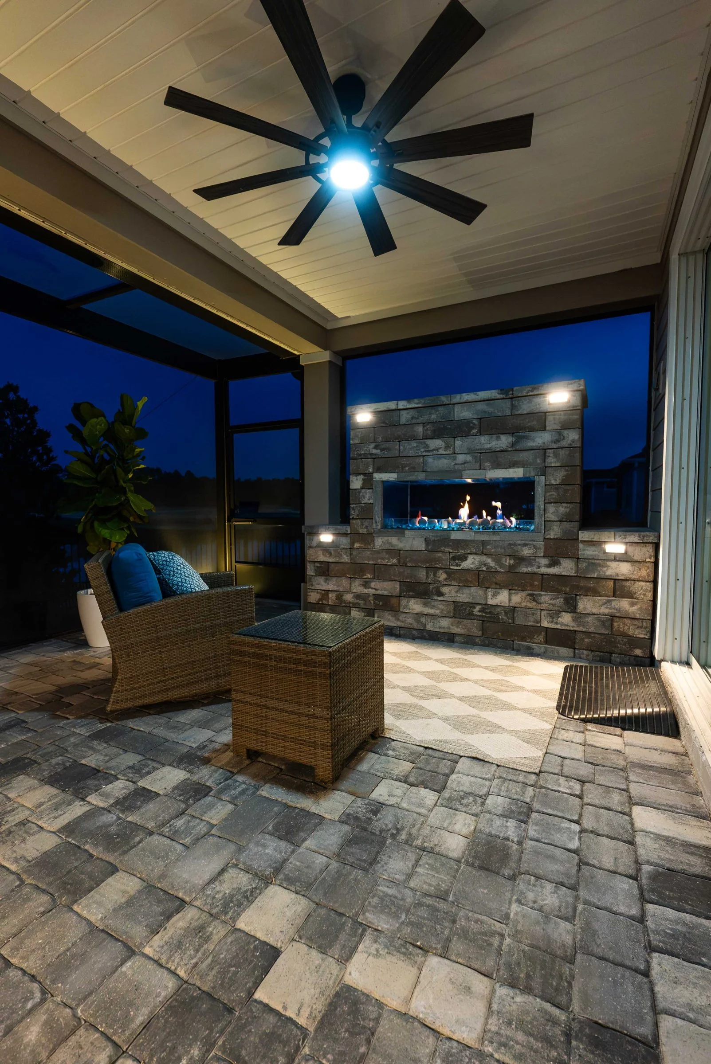
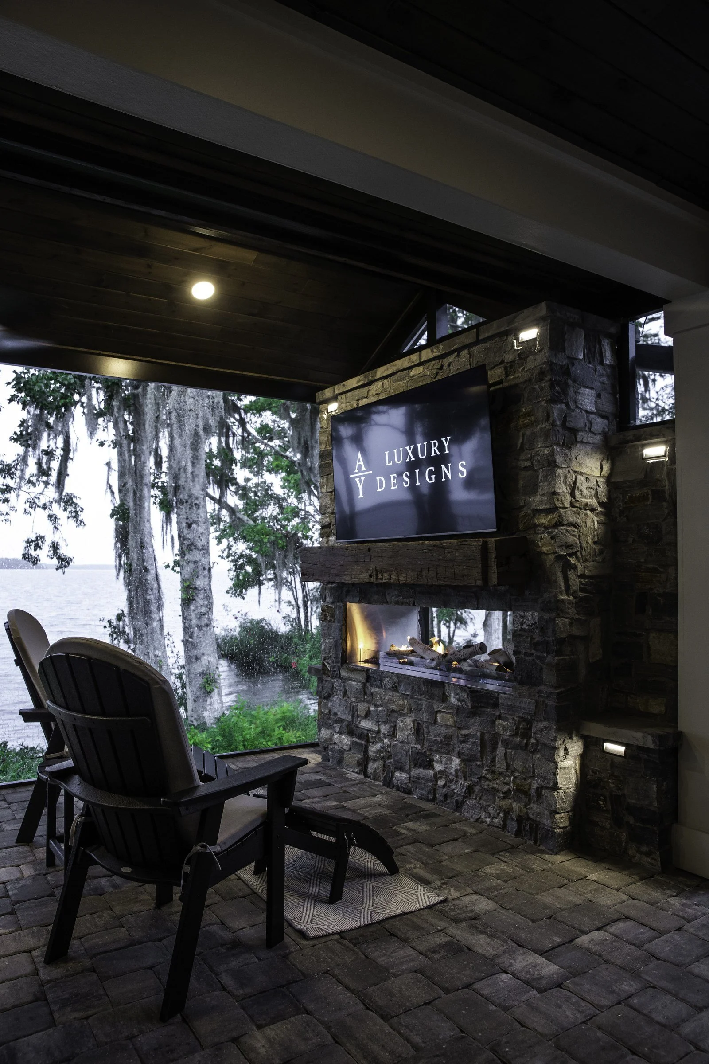
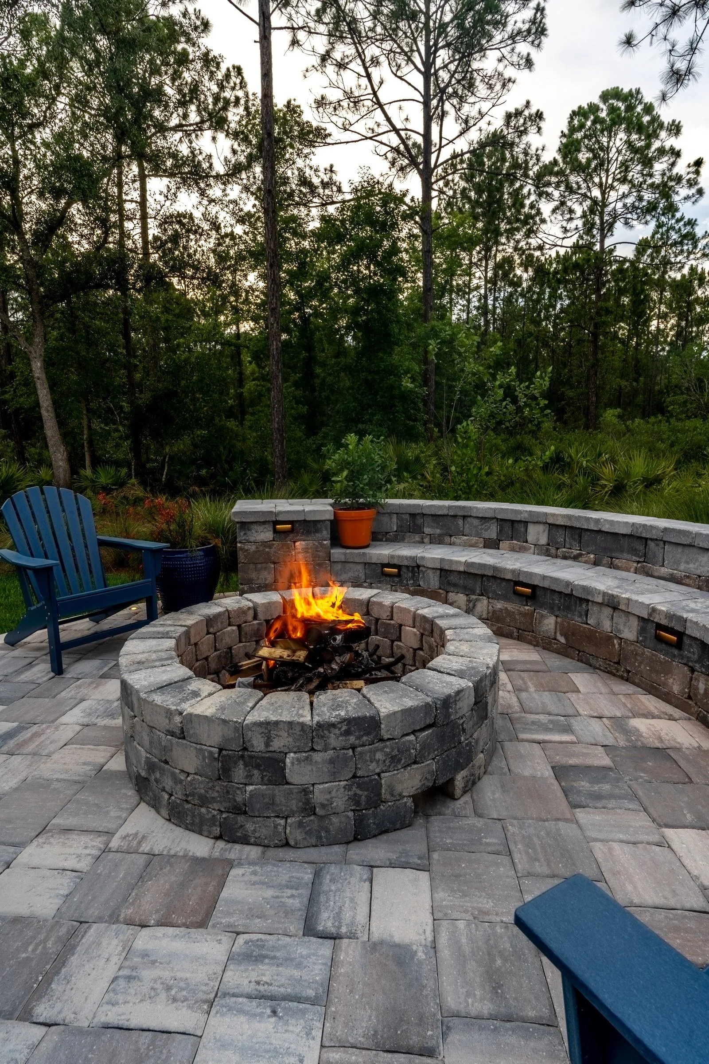
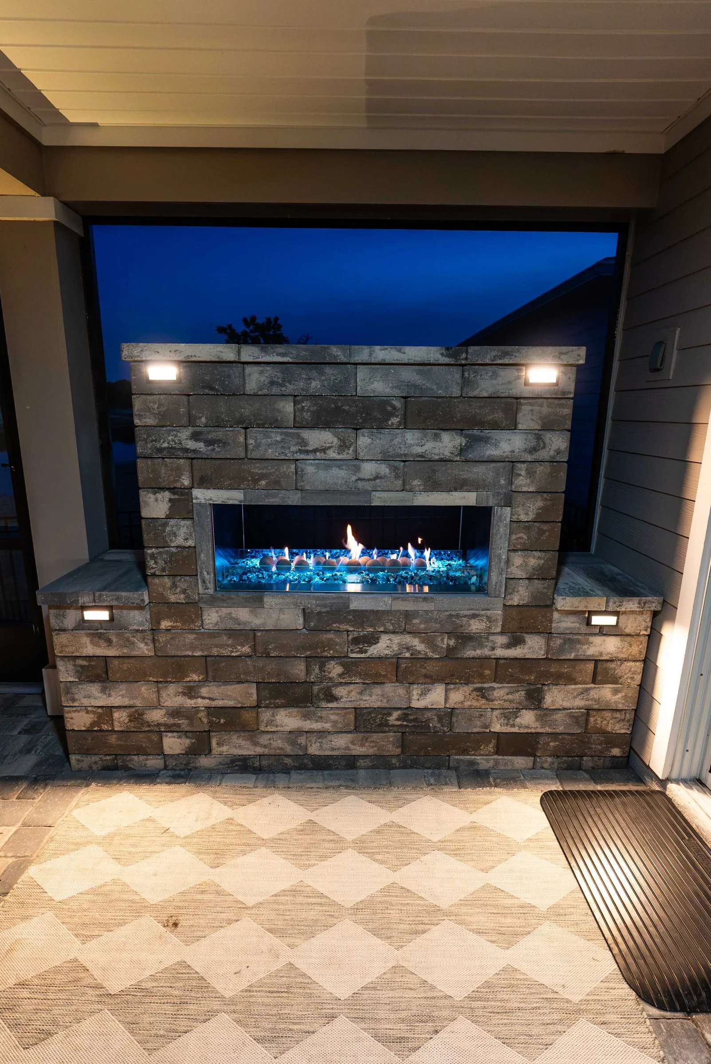
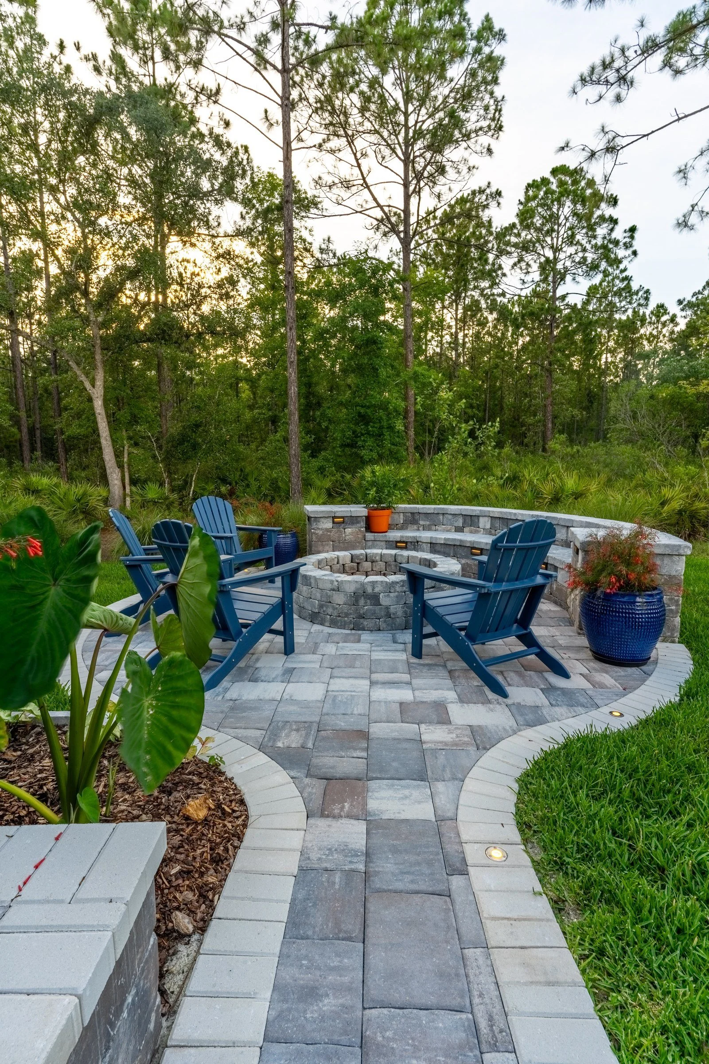
- Fire features. Placement matters for both the board and the code, so fire pits and fireplaces are drawn with their clearances.
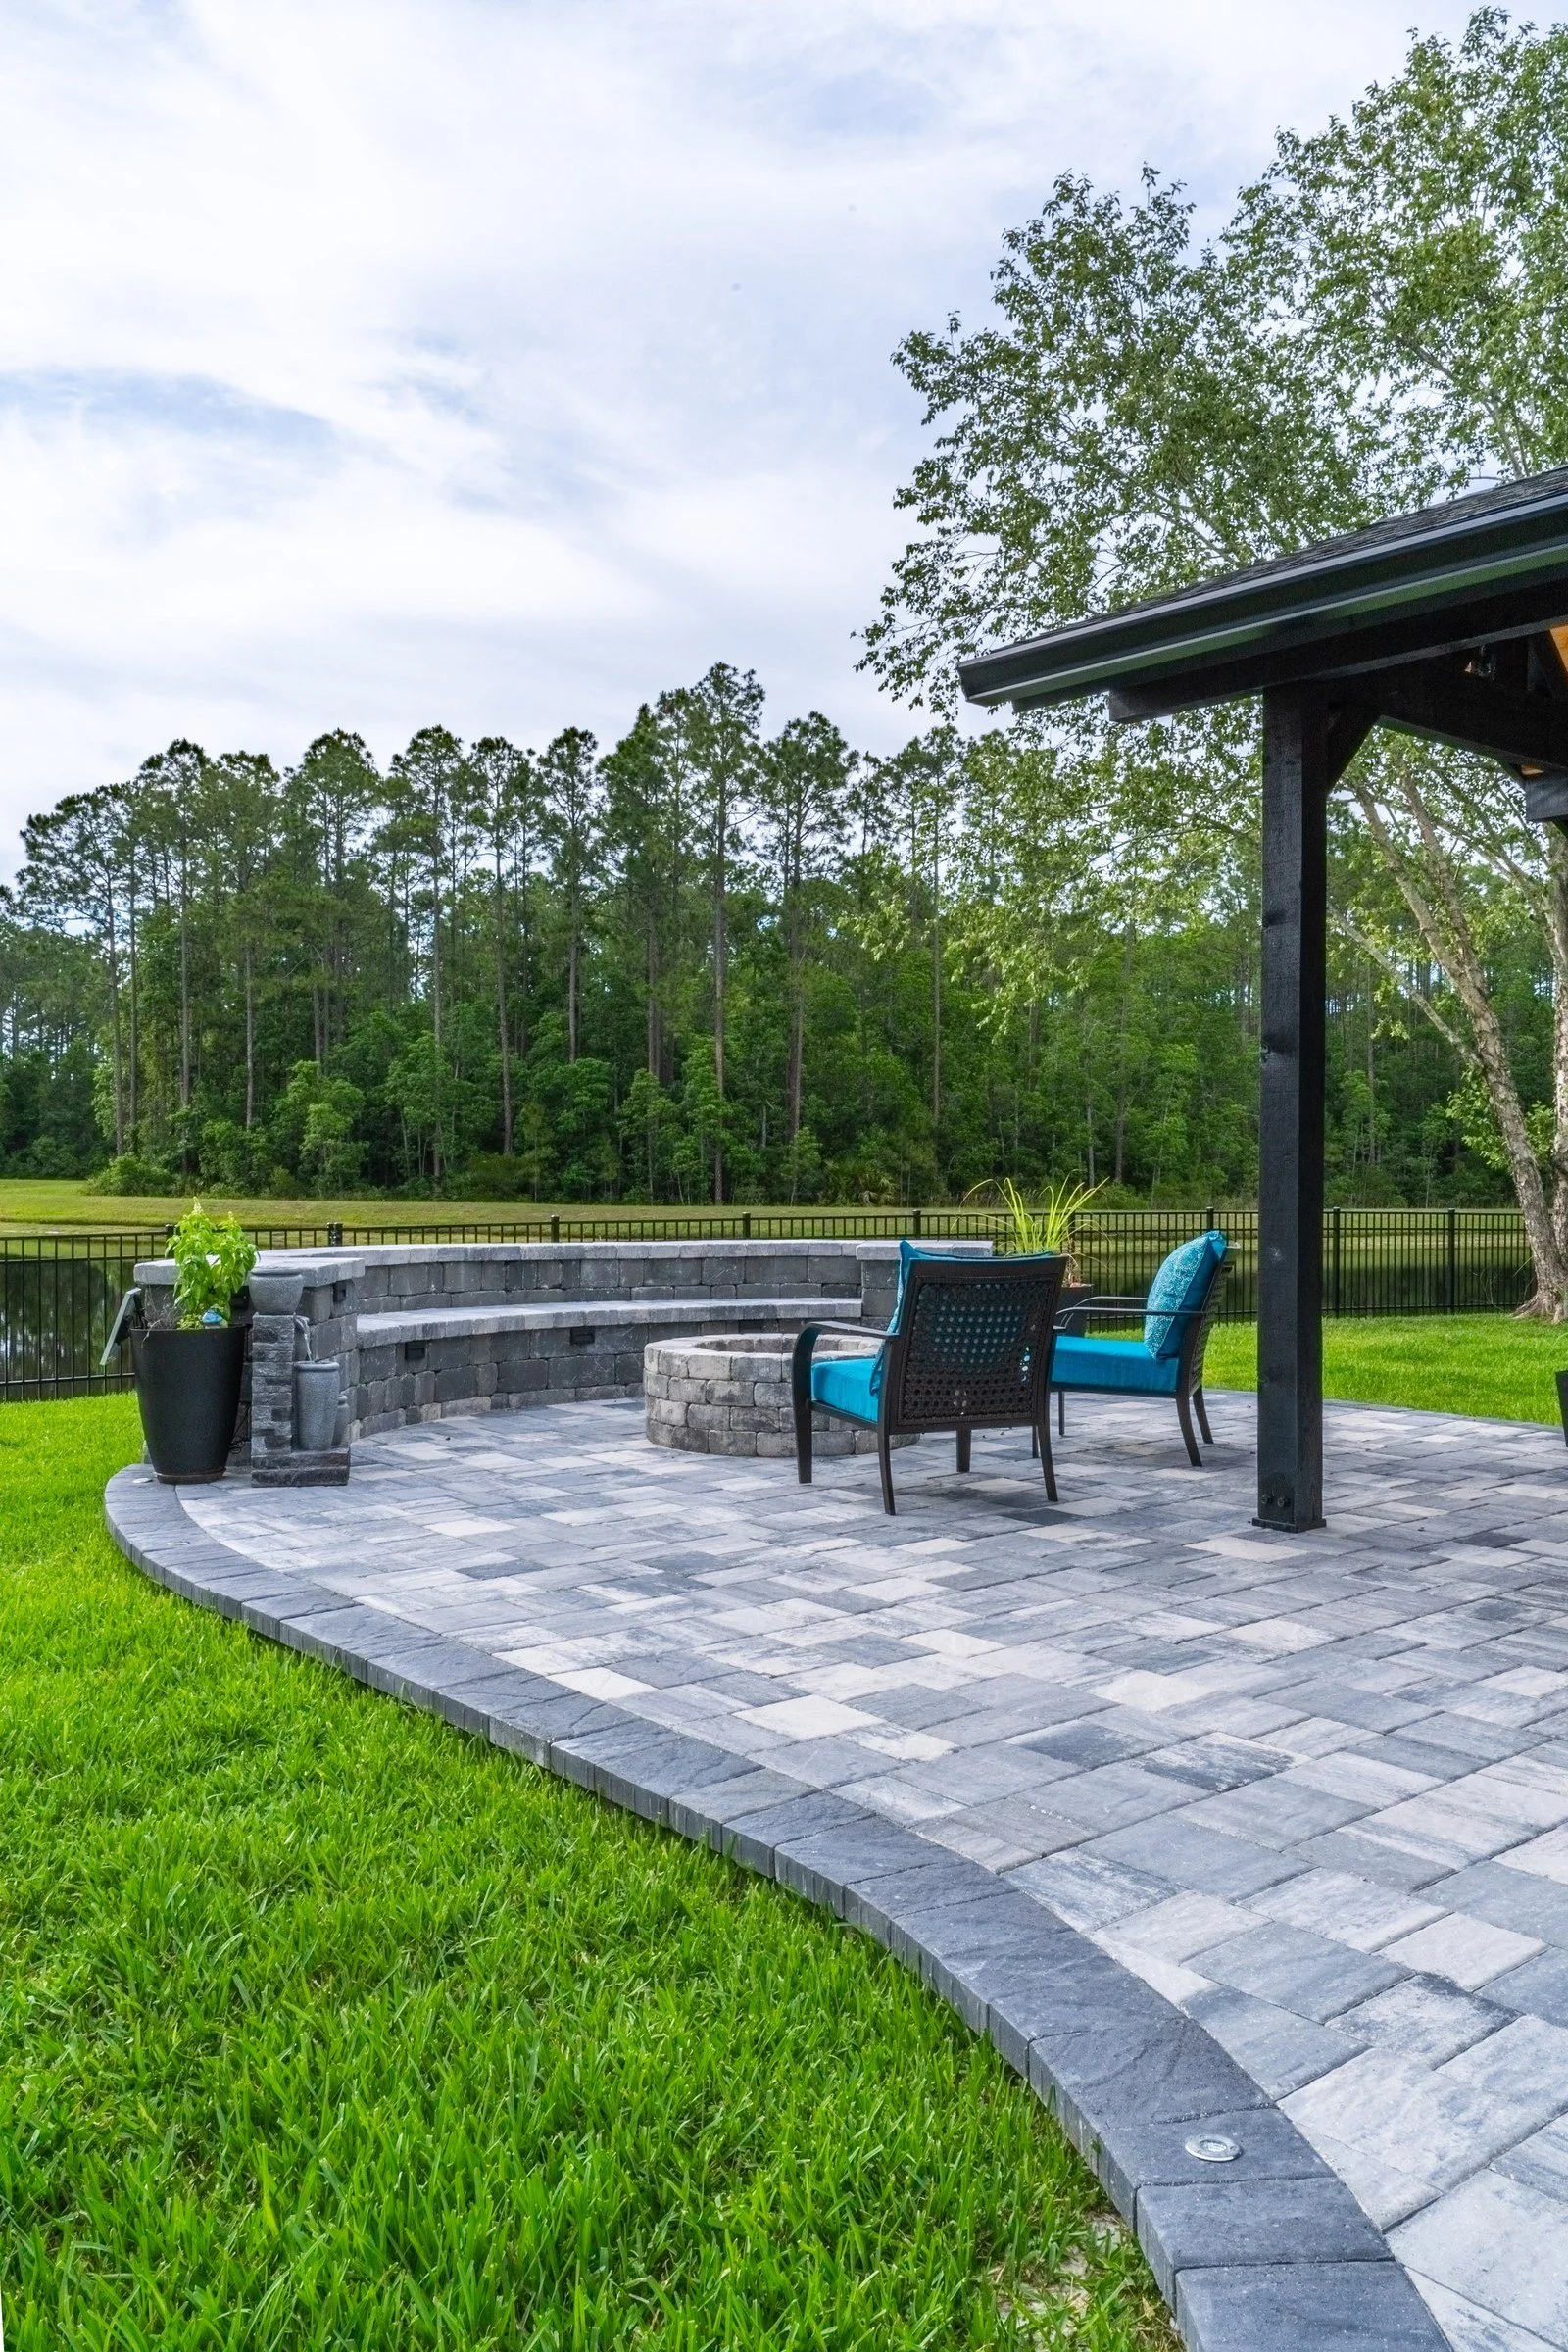
- Pavers and patio extensions. Most HOAs review changes to the patio footprint, so the hardscape goes in the package with any structure.
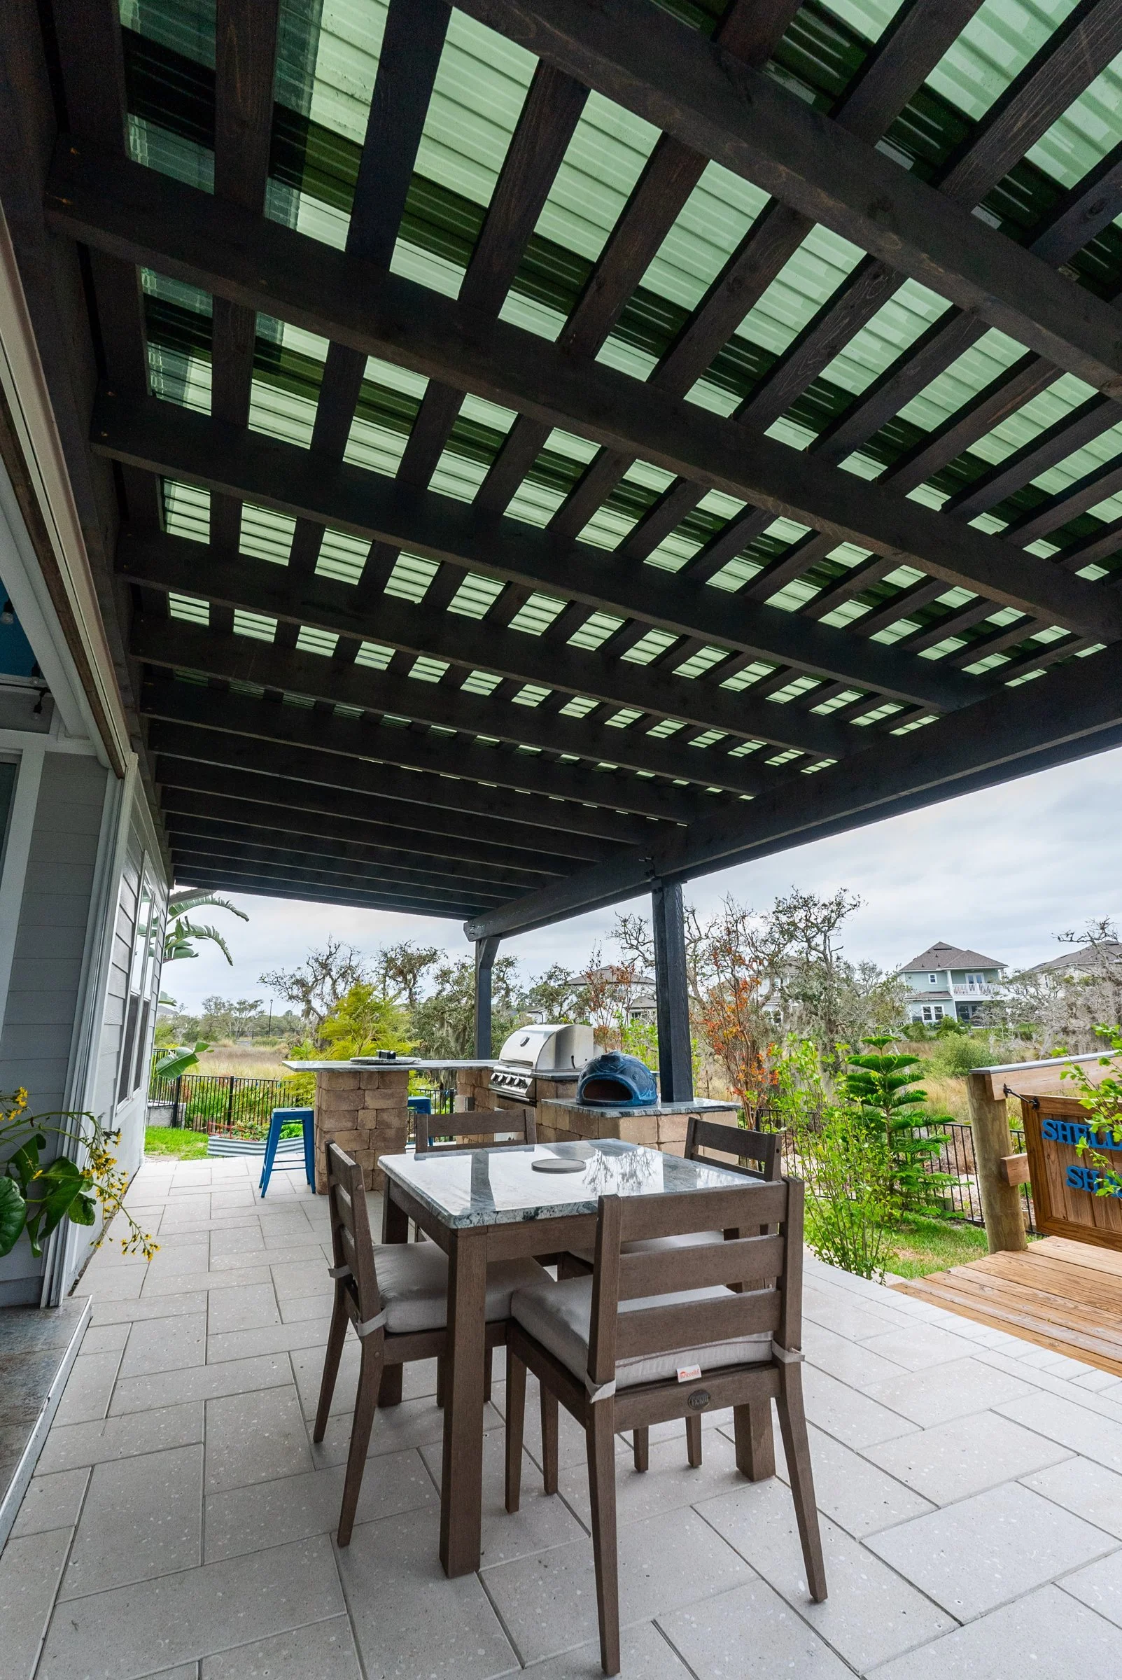
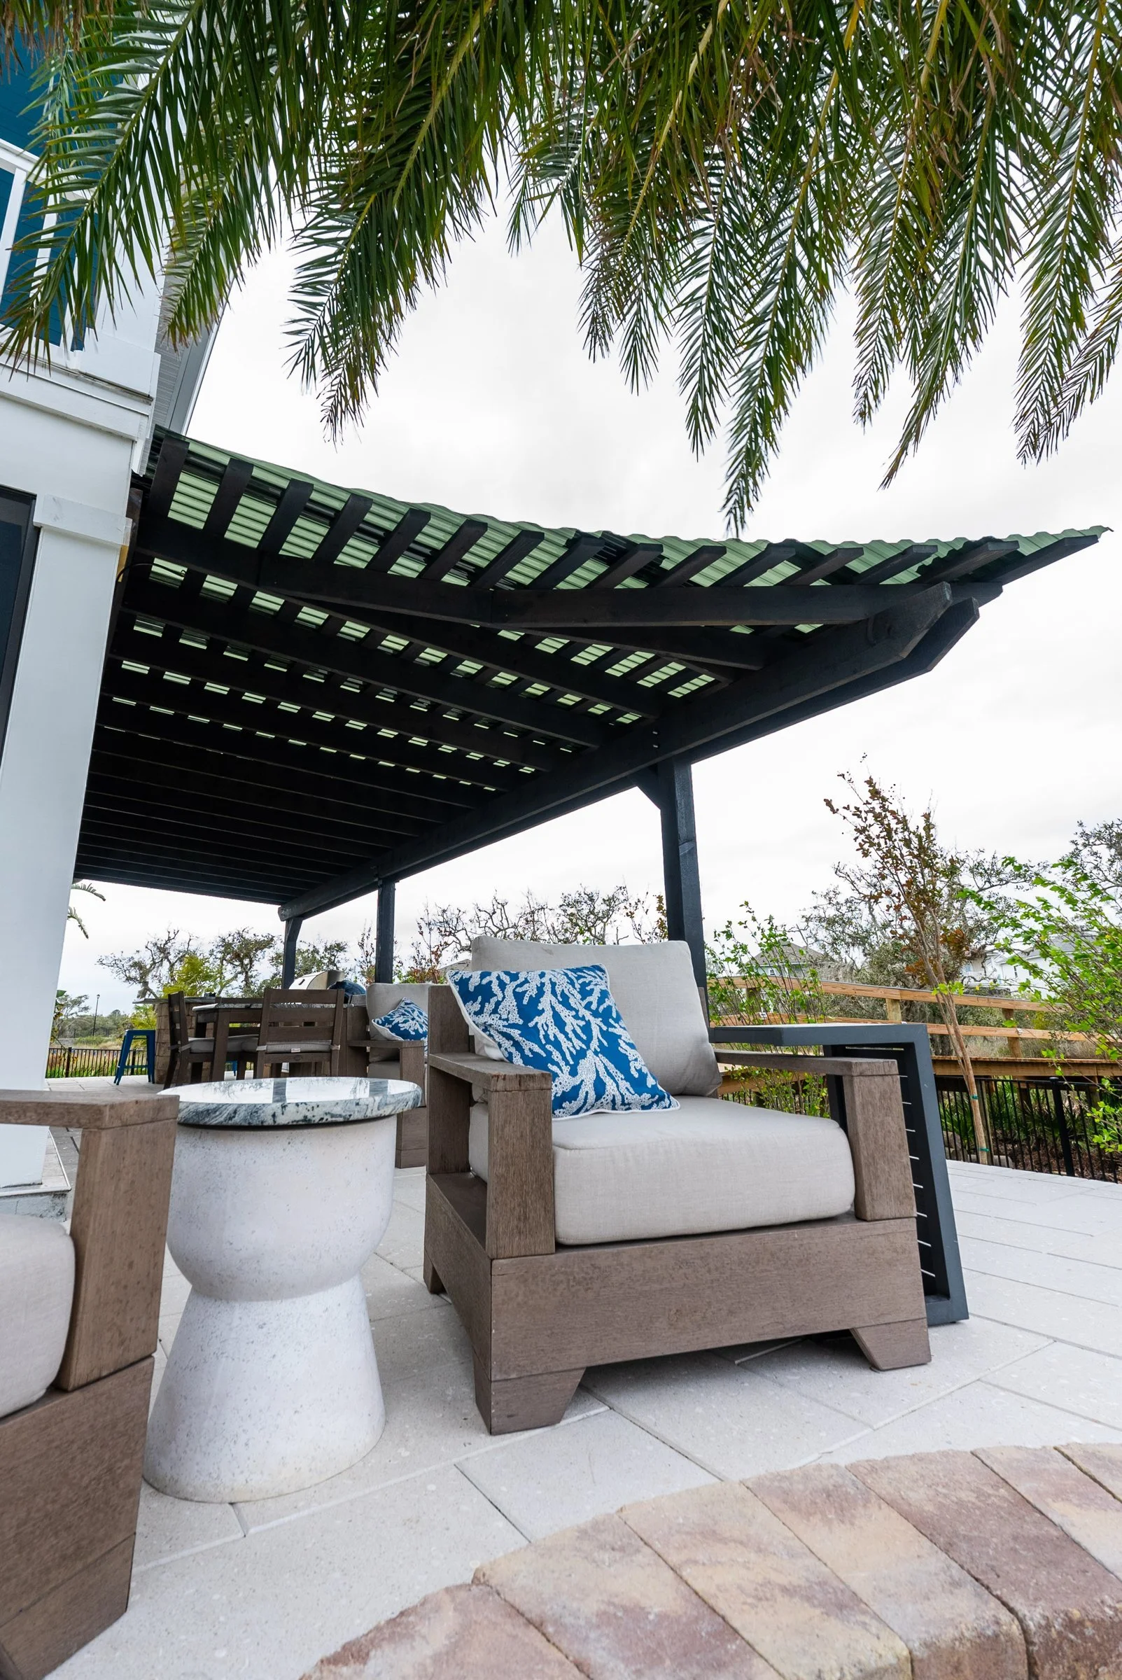
- Pergolas, gazebos and patio covers. Most HOAs require architectural approval before a roofed or open-top structure goes up; we show the size, its spot on your survey, elevations, materials and colors.
That's what boards commonly ask for; World Golf Village's current guidelines decide.
How Review Works in World Golf Village
In World Golf Village, your neighborhood's association reviews exterior changes. We prepare the package to that association's current guidelines. Confirm current guidelines with your association.
World Golf Village is a collection of neighborhoods, many with their own associations and architectural review on top of the master rules. Every World Golf Village neighborhood has its own guidelines, so the HOA package is tailored to yours. Confirm current guidelines with your association.
A pergola is traditionally a structure of posts and beams that holds up an open roof of girders and cross rafters, so it filters the sun rather than blocking it completely.
Before You Sketch: World Golf Village Notes
- The guard-gated King & Bear community has its own named neighborhoods, while Turnberry, St. Andrews Place and Greenside sit near the Slammer & Squire course.
- World Golf Village is made up of separate neighborhoods, each with its own HOA and guidelines, so there's no single rulebook.
- Golf course and preserve views, newer homes with builder lanais, and Florida sun make shade and screened space a priority in World Golf Village.
- Fairway lots in World Golf Village leave the back of the house open to the course, so screening and privacy are planned without losing the view.
How a Project Runs With Us
- Amany Youssef designs every project in person with you in AutoCAD, first at our Jacksonville studio and then at your home.
- Start dates for most projects fall within two to four weeks, and Synchrony Bank financing, including 18 months of no-interest financing, is available.
- We prepare the HOA/ARB package, get the necessary engineered documents for every permitted structure and pull the permits.
- Amany, who holds a Florida building contractor license, stays personally involved through the final walkthrough.
- We handle the electrical with our licensed electrical partner; gas and plumbing go to our licensed trade partners.
- You hold back the final 5% for seven days after completion so we can take care of any touch-ups before you sign.
World Golf Village Permits and Inspections
St. Johns County issues the building permits for World Golf Village. Expect a clearance step before the permit application, an automatic notice to registered architectural review associations, and a recorded Notice of Commencement for most permitted projects. The details are in our St. Johns County permit guide. Each permitted structure gets the engineered documents it needs. Plan on two approvals, the HOA's and the permit office's. We handle both.
Recent Work in World Golf Village
A few of our World Golf Village projects:
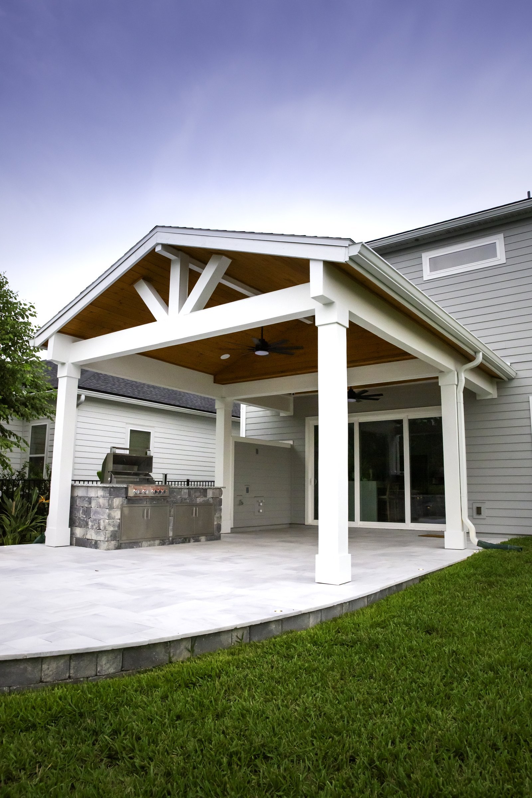
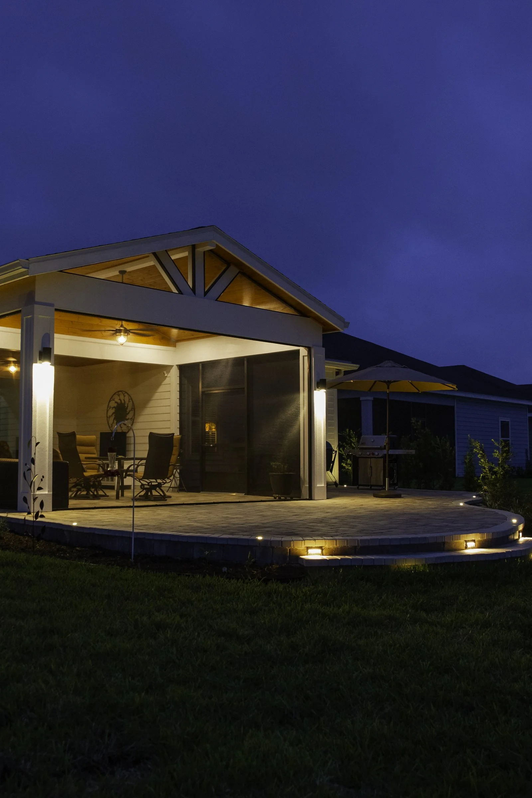
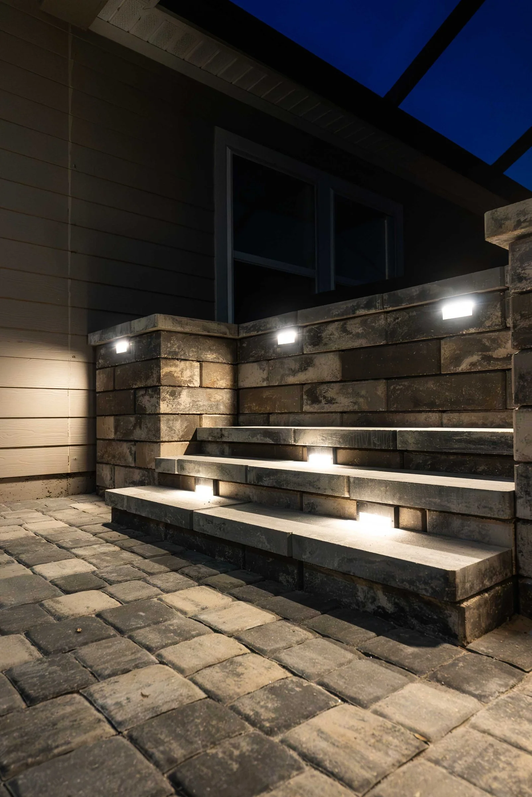
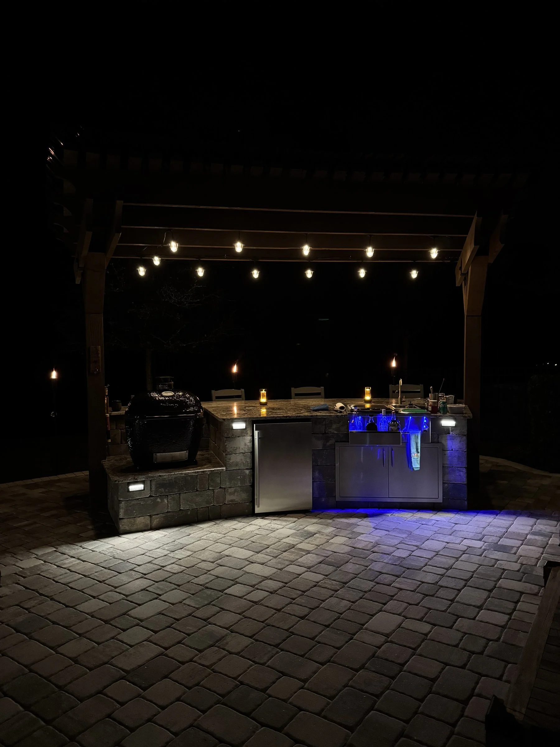
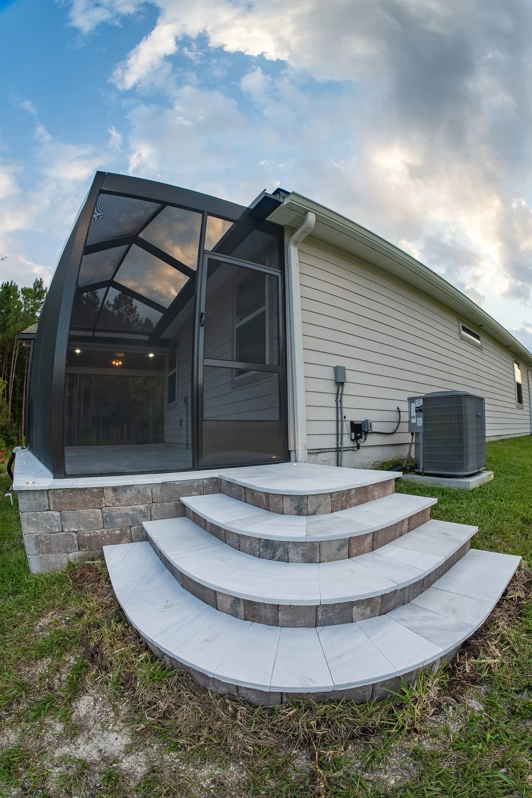
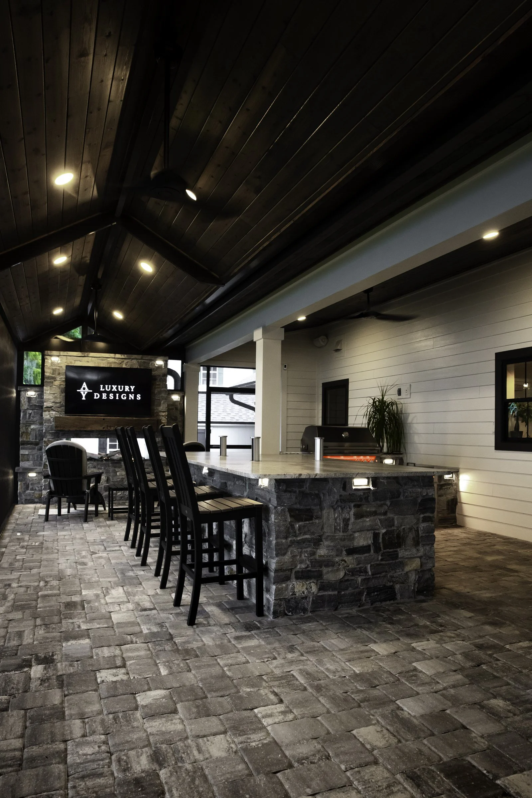
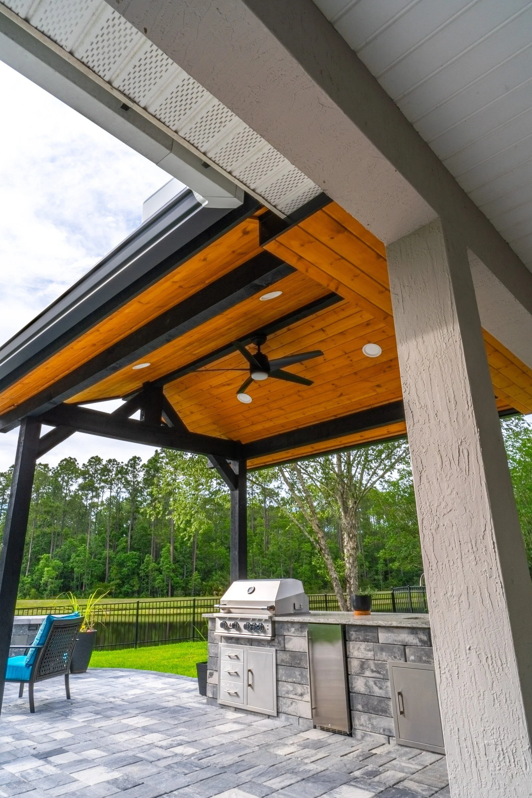
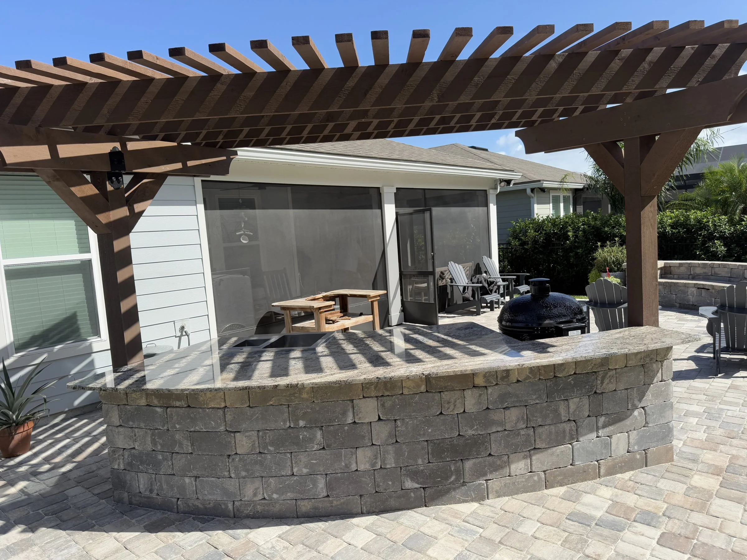
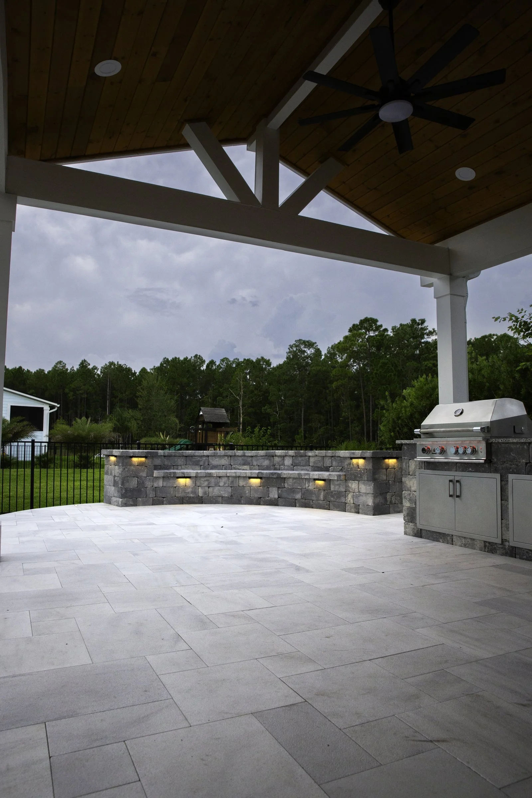
- An outdoor kitchen and a paver lanai extension with a step (World Golf Village)
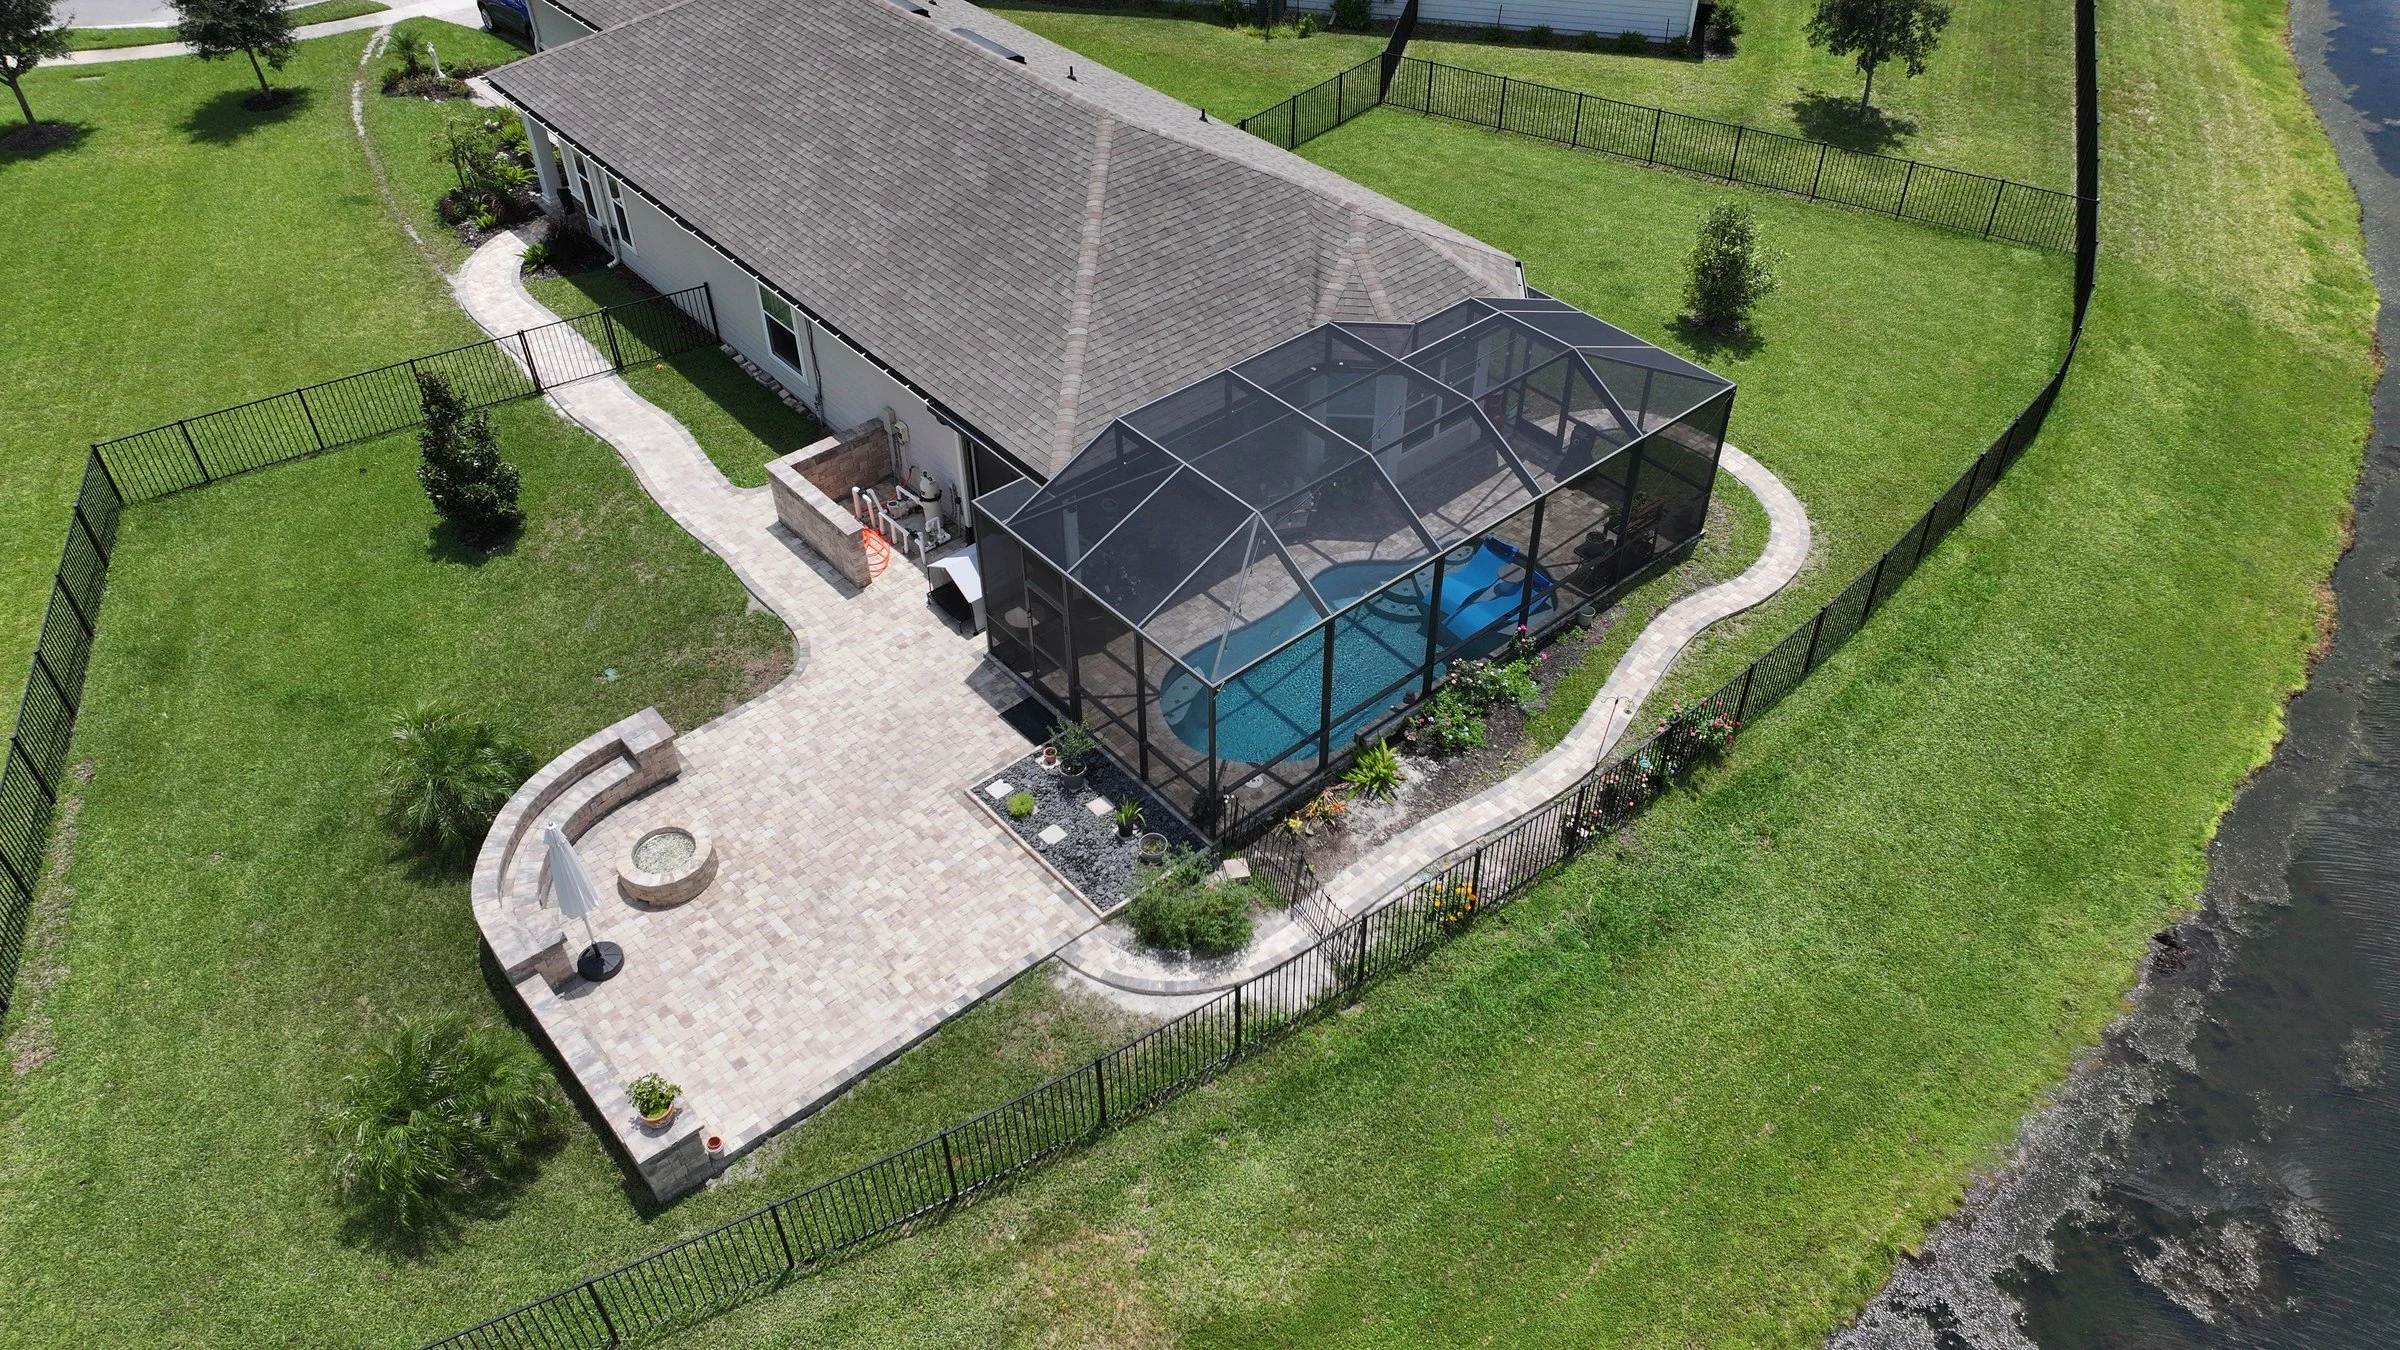
- A new paver patio (Murabella, World Golf Village)
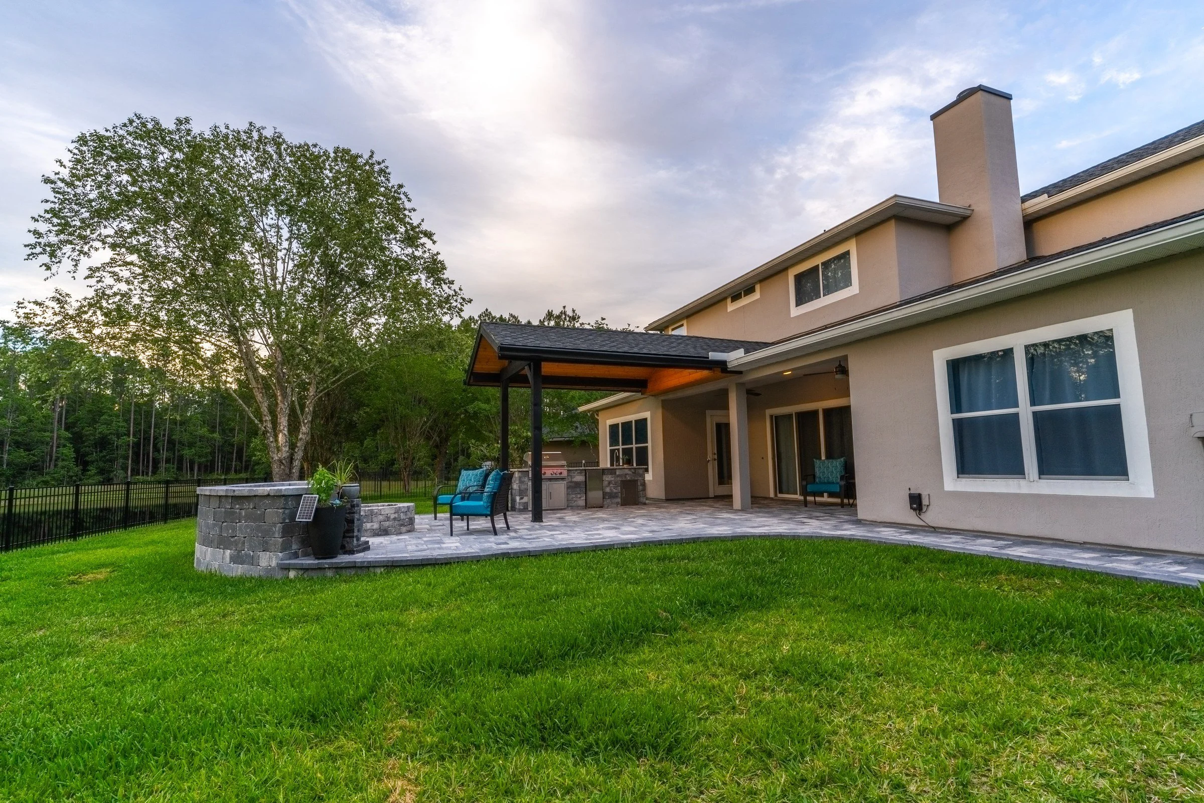
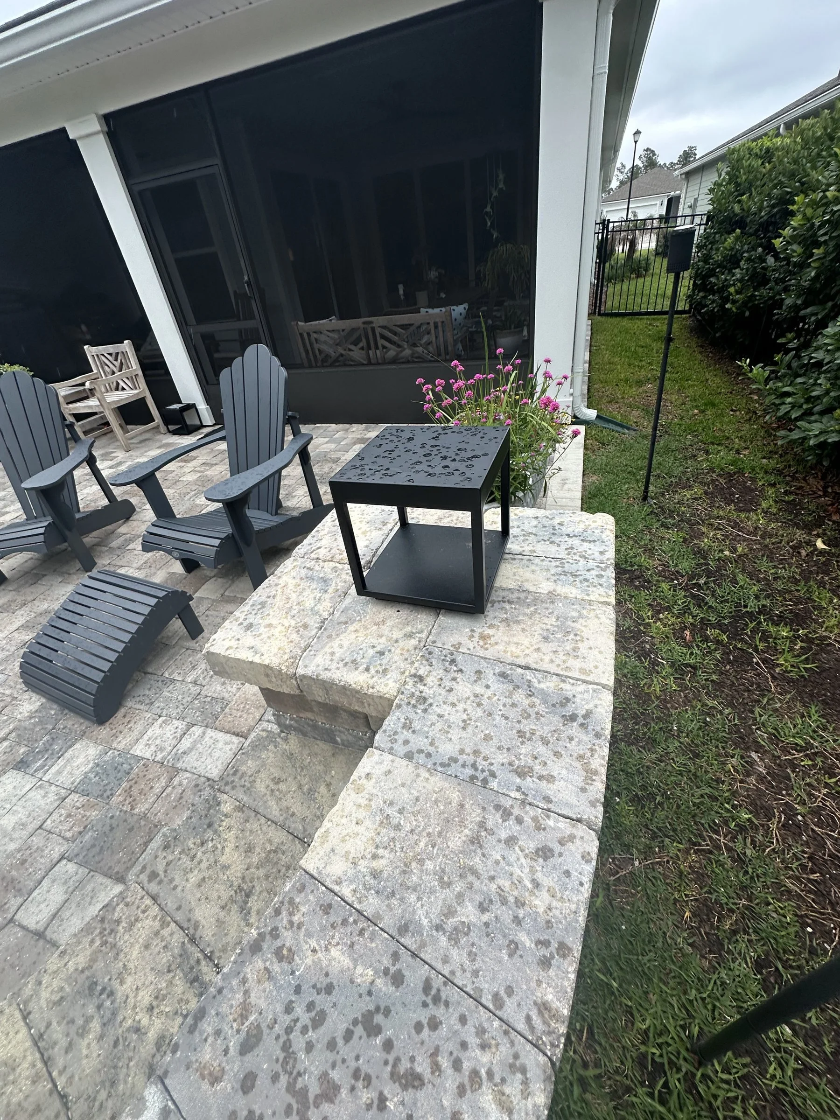
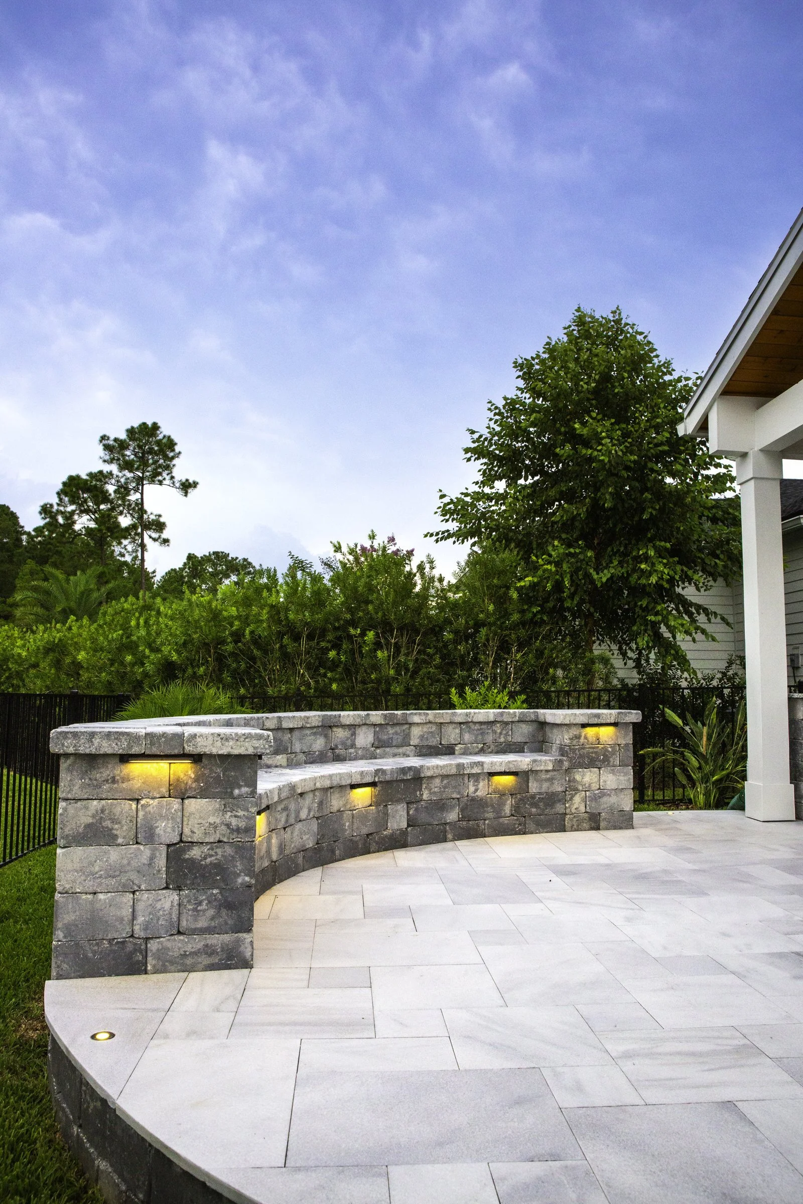
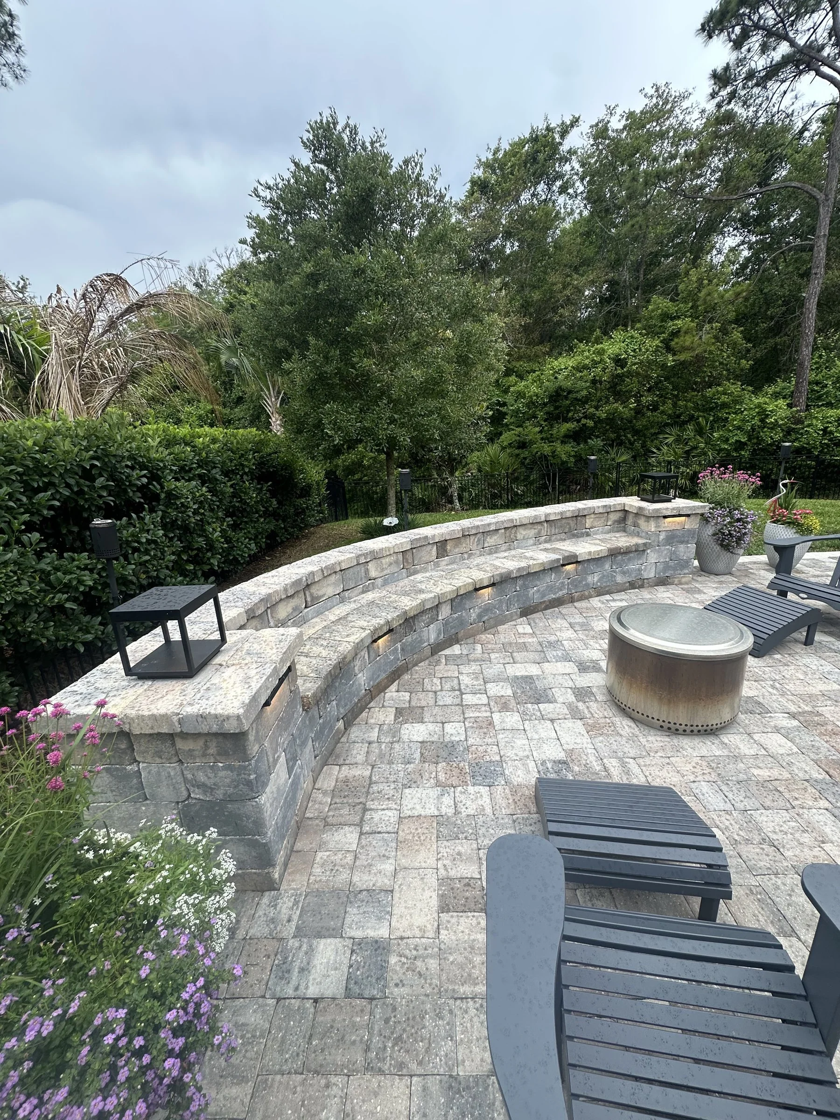
- A paver patio with a seating wall and columns (World Golf Village)
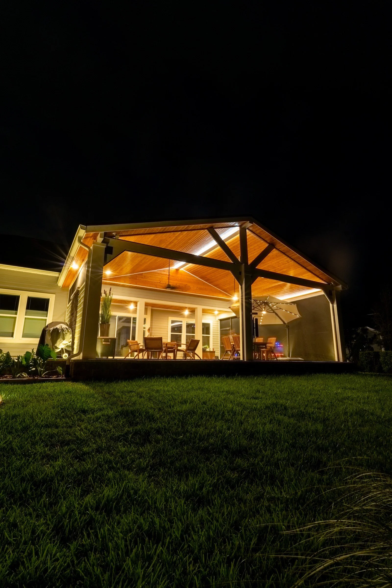
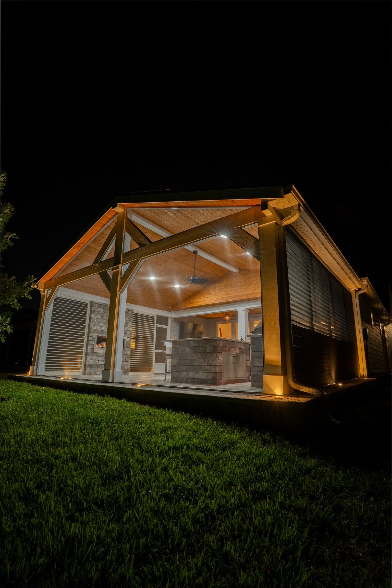
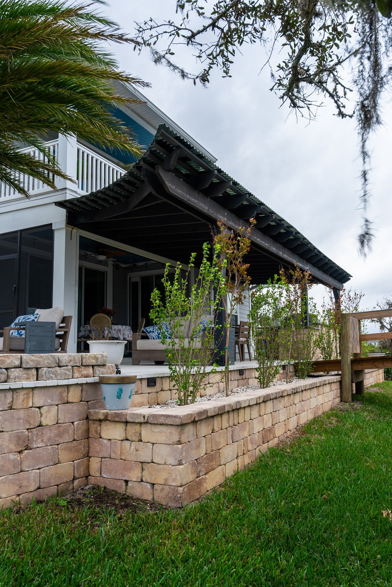
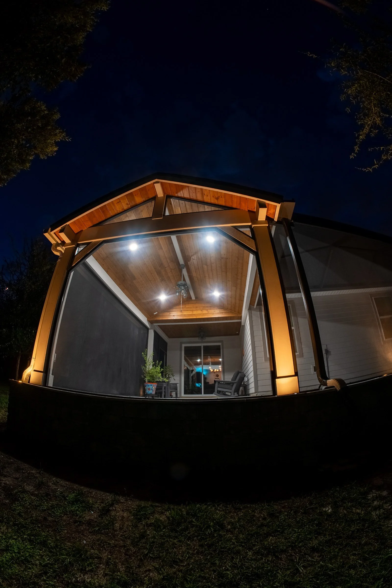
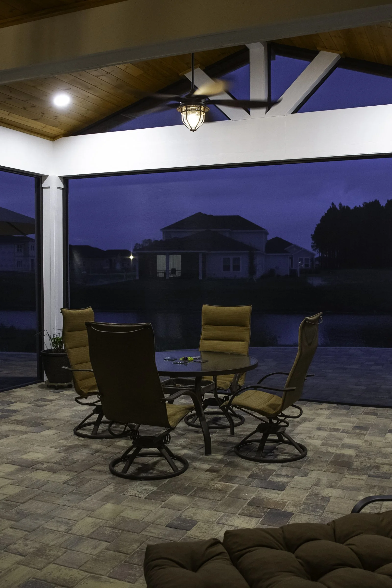
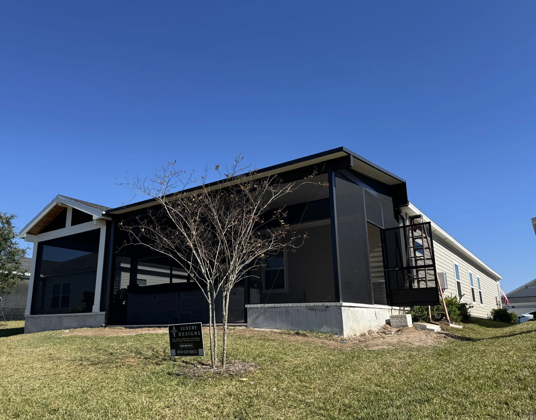
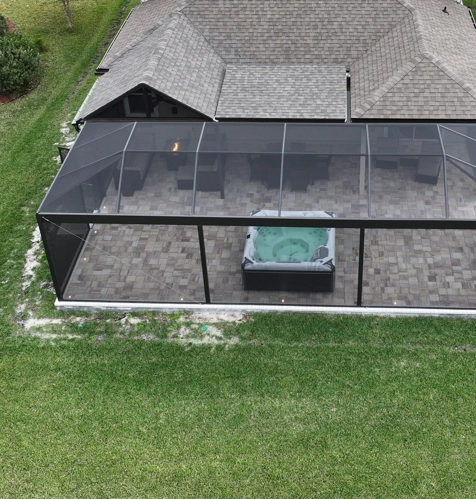
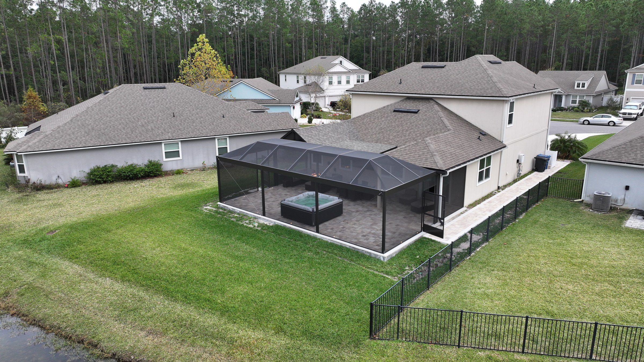
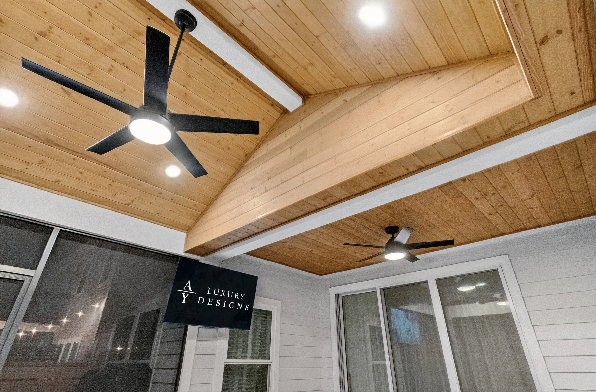
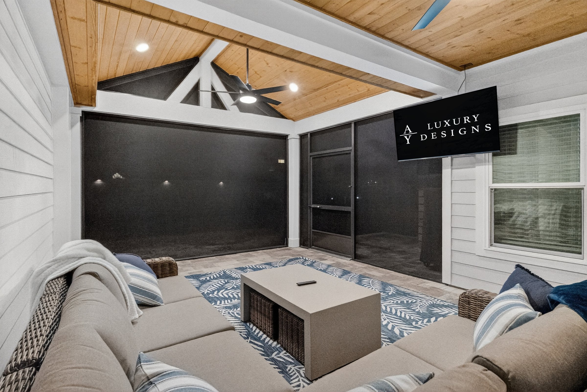
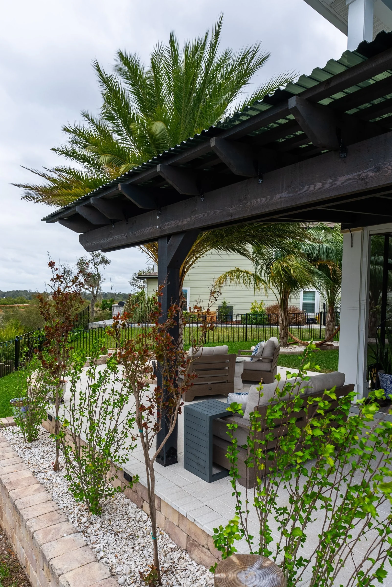
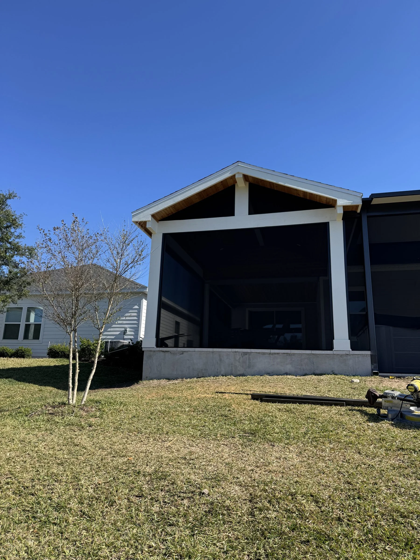
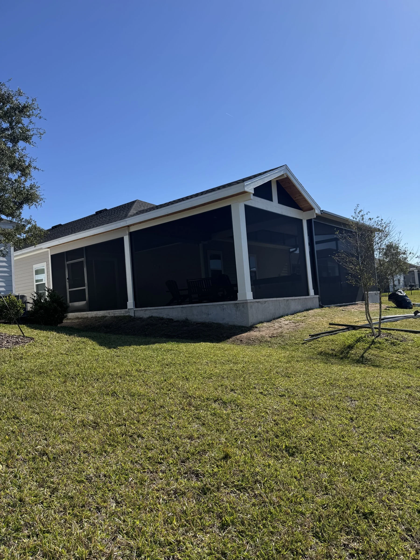
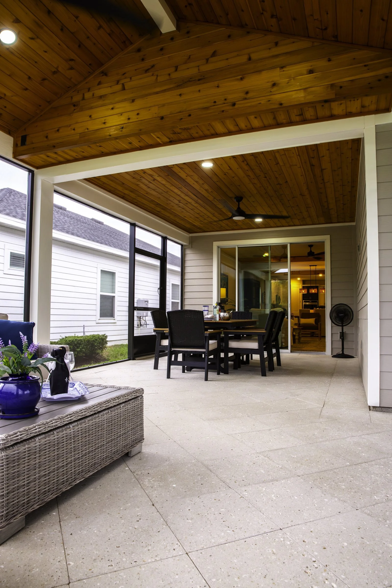
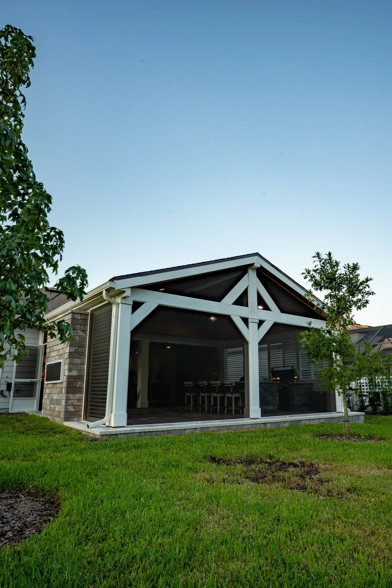
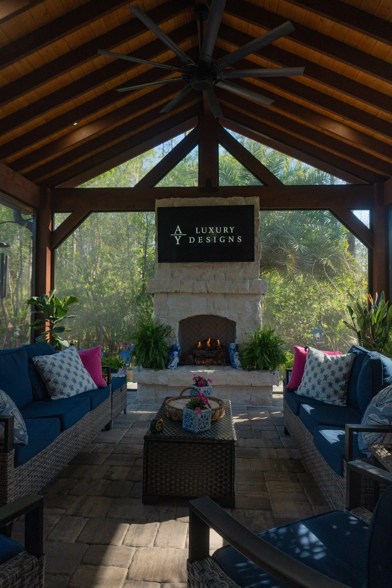
- A cypress pergola and an expanded-view screen enclosure over a new paver extension, with lighting (Murabella, World Golf Village)
Keep Reading
See our World Golf Village page for more about building in World Golf Village, and our HOA architectural review guide for Northeast Florida.
Frequently Asked Questions
Is there one HOA for all of World Golf Village? No. World Golf Village is made up of separate neighborhoods, each with its own association and rules. We confirm which one reviews your project.
Is King & Bear gated? Yes. King & Bear is guard-gated, with 14 named neighborhoods. We coordinate contractor access.
Do you serve World Golf Village? Yes. In Murabella, our World Golf Village projects include a pergola, a screen enclosure and a paver extension that runs to the end of the house. We start with a design session at our Jacksonville studio, and Amany then visits your home to finalize the design with you.
Have a World Golf Village Backyard in Mind?
Book a design session with Amany. We'll design to your community's guidelines and prepare the full review package.
Call (904) 629-8803 or book a consultation. Design studio: 8917 Western Way, Suite 7, Jacksonville, FL 32256 · Monday–Friday, 10am–5pm
AY Luxury Designs LLC · Certified Building Contractor CBC1268168 · Amany Youssef: Registered Building Contractor RB29003947 · Registered Electrical Contractor ER13016631 · Registered Underground Utility & Excavation Contractor RU11066663