Shearwater HOA Guide: Approval for Pergolas, Covers & Outdoor Living
Planning an outdoor project in Shearwater? Start with the review.
Below: what's distinctive about Shearwater, who reviews exterior changes, who issues the permit and where we've worked nearby.
Book a Consultation · Call (904) 629-8803
What Shearwater Is Like
Shearwater is a master-planned community in St. Johns County with a St. Augustine address. Its amenities include a resort lagoon pool, a lazy river, a waterslide, a fitness lodge, tennis courts, about 15 miles of trails and a kayak launch onto Trout Creek and the St. Johns River.
Pergolas ranked among the most popular outdoor structures in a national survey of residential landscape architects by ASLA.
Backyard Planning in Shearwater
- Shearwater's amenities include a resort lagoon pool, a lazy river, a waterslide, a fitness lodge and tennis courts.
- With neighbors close on both sides, a privacy wall or panels often belong in a Shearwater design.
- Pond and preserve lots. Many homes look out on ponds or preserve, so expanded-view screens are popular.
UF/IFAS suggests a tree, umbrella or pergola for daytime shade when planning an outdoor living space.
Shearwater Review, Step by Step
Shearwater's association reviews exterior changes before work starts. We prepare the package for you. Confirm current guidelines with your association.
In Shearwater, exterior projects go to the association before installation, and we include drawings, colors and renderings. Confirm current guidelines with your association.
What Goes in Your Application
- Covers and gazebos. A scaled site plan, elevations and the roof, post and trim selections are what most boards ask to see for a new structure.
- Screen rooms and enclosures. Frame color, screen color and height are the usual questions, and the drawings answer them up front.
- Patio extensions. A bigger patio footprint is usually reviewed, so we include the paver plan with the rest.
Every board is different, so treat this as a checklist and confirm current guidelines with your association.
Who Issues the Permit in Shearwater
Shearwater homes are permitted by St. Johns County. The County requires a building permit for most improvements and, in most cases, a clearance sheet before it accepts the application, and registered architectural review associations are notified automatically when exterior work is filed. A recorded Notice of Commencement is required for most permitted projects. Our St. Johns County permit guide walks through each step. Permitted structures get their necessary engineered documents. Plan on two approvals, the HOA's and the permit office's. We handle both.
Jacksonville's air is humid: average morning relative humidity runs about 88% over the year, falling to about 56% in the afternoon, per Florida Climate Center data.
Shearwater Projects We've Completed
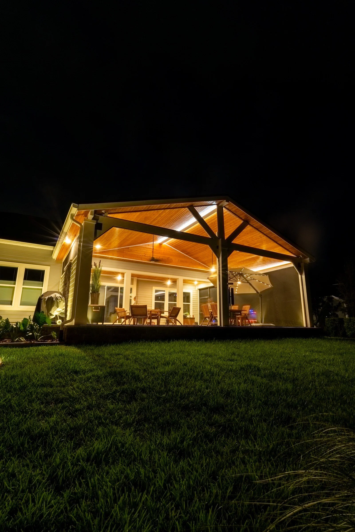
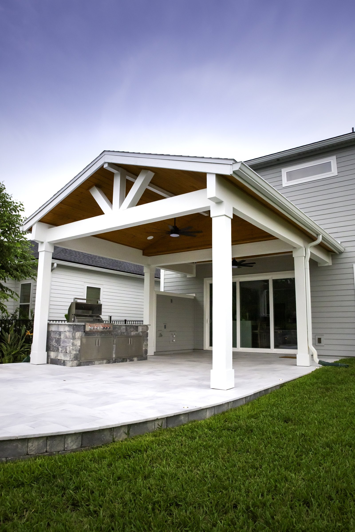
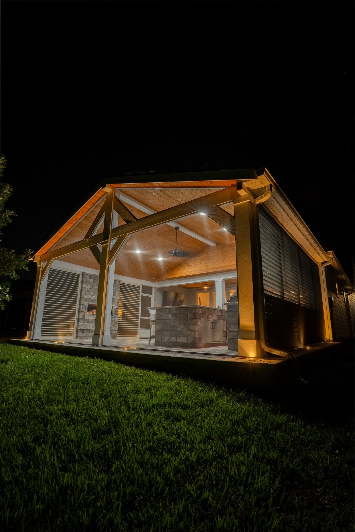
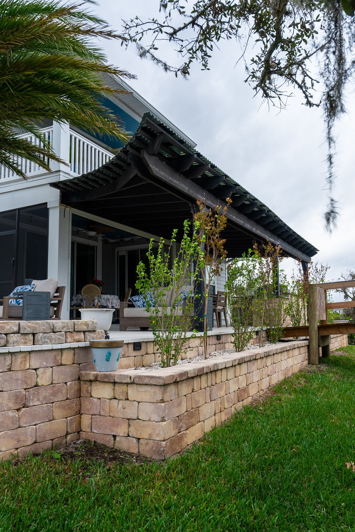
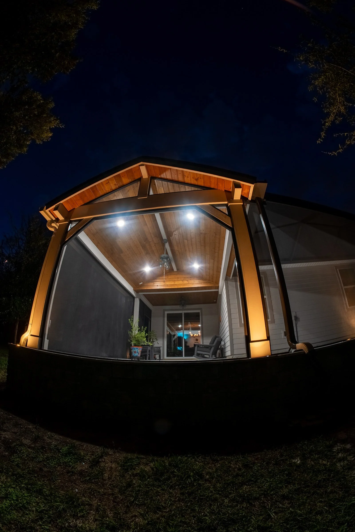
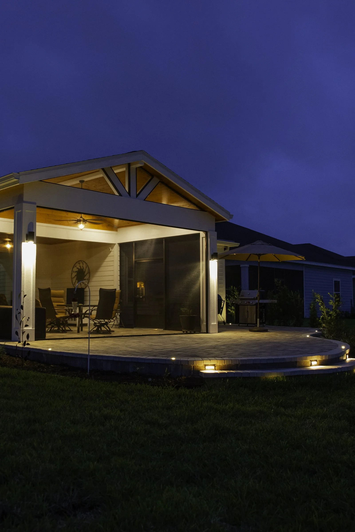
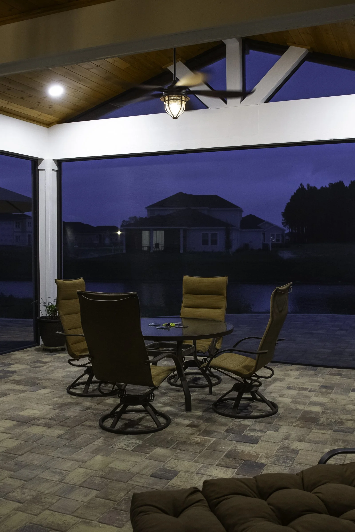
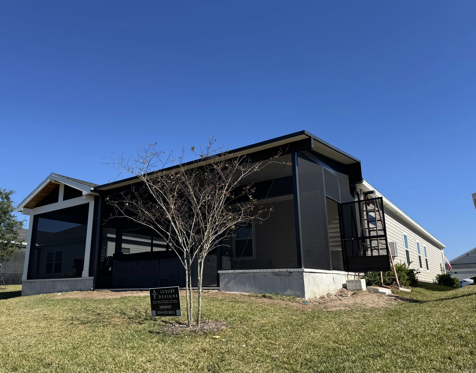
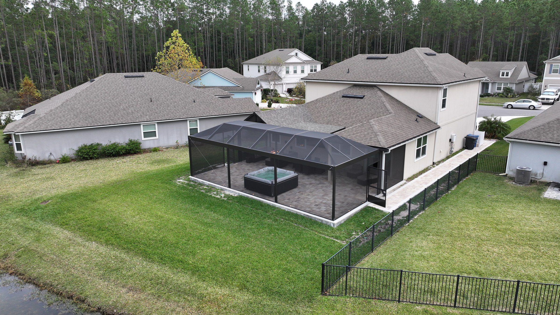
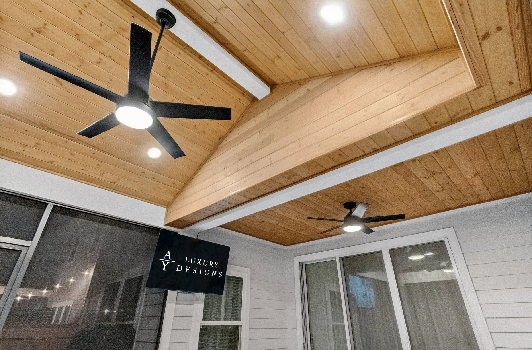
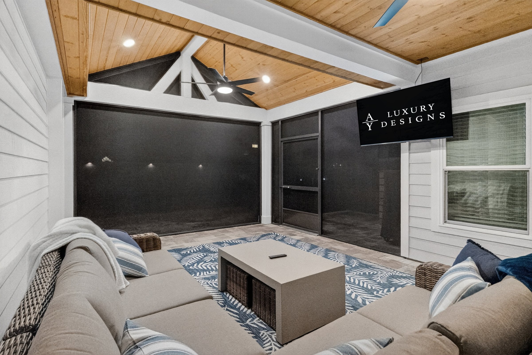
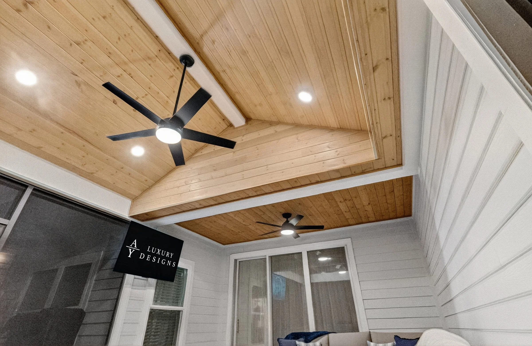
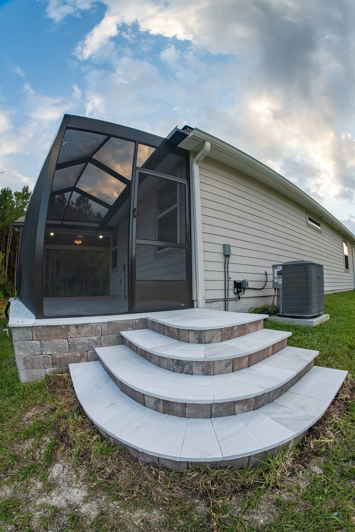
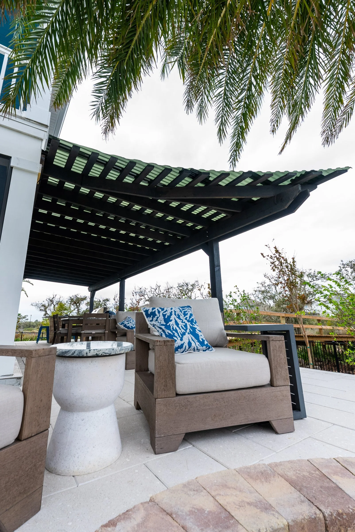
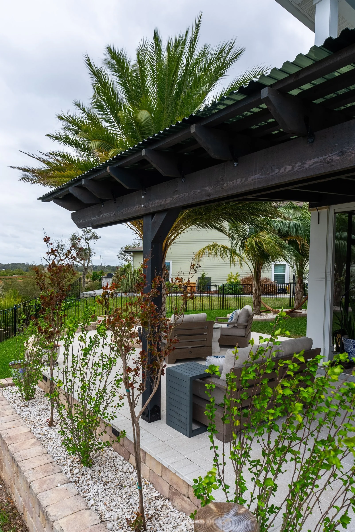
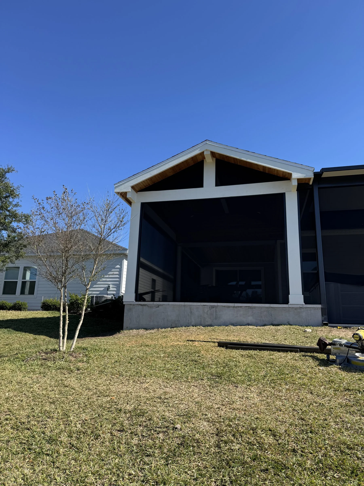
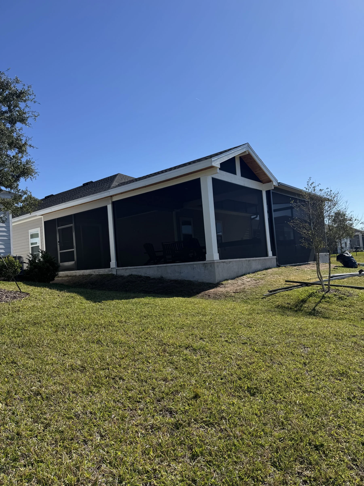
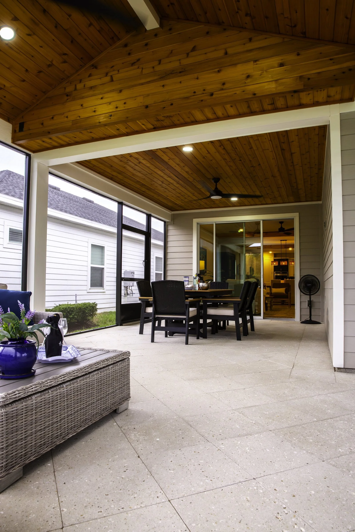
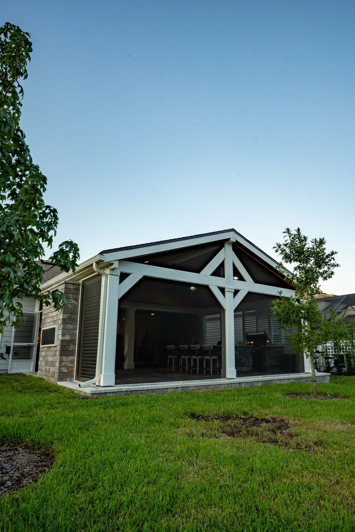
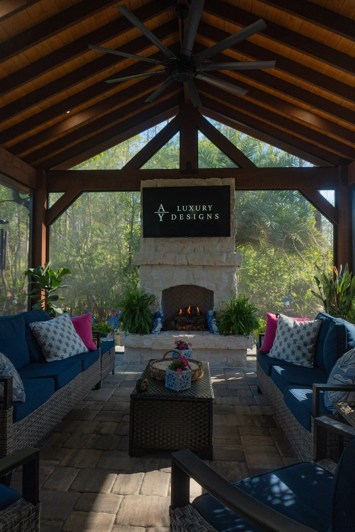
Attached A-frame lanai extension with screen enclosure, Shearwater (St. Augustine) An attached A-frame lanai extension with a wood ceiling and ceiling fans, wrapped in a bronze screen enclosure with our expanded-view upgrade, over new pavers.
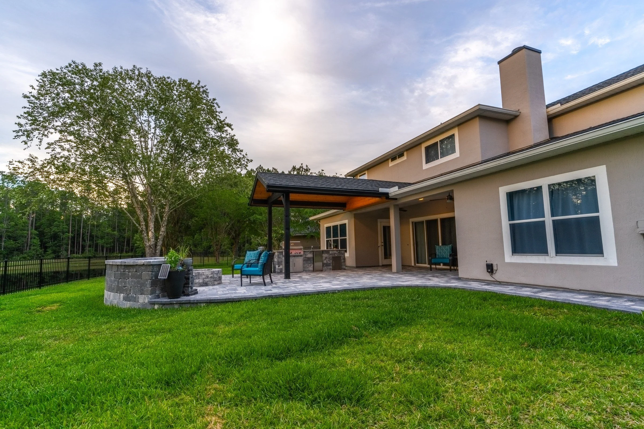
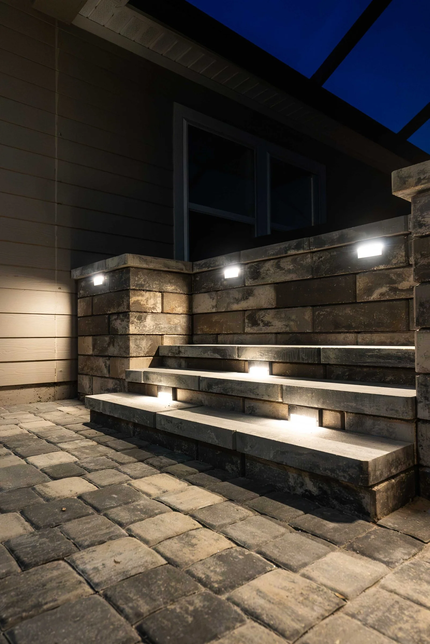
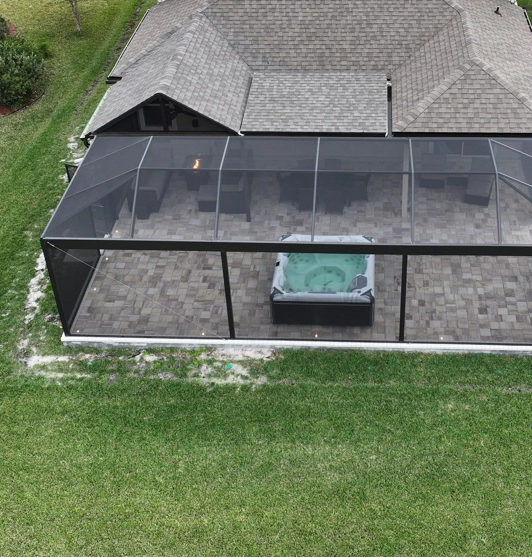
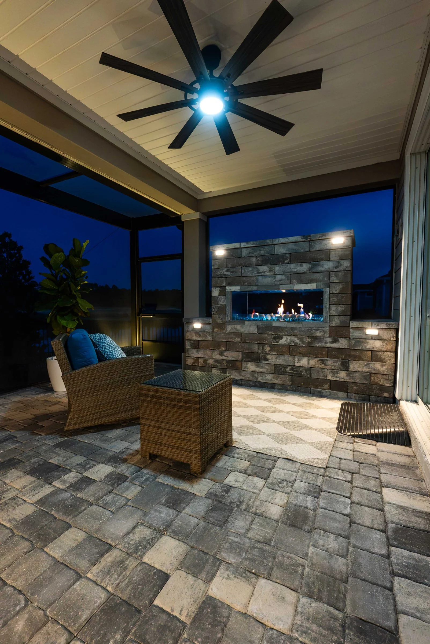
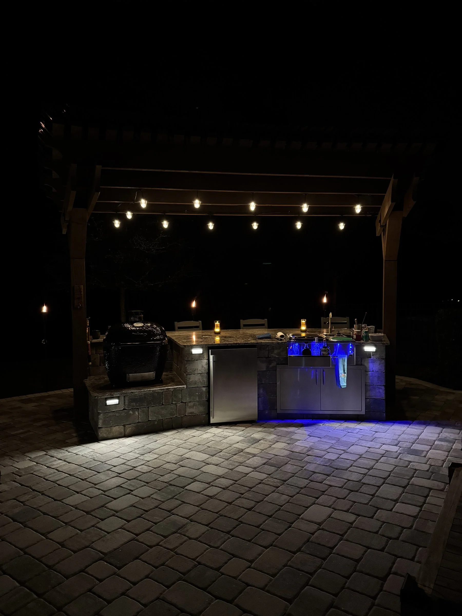
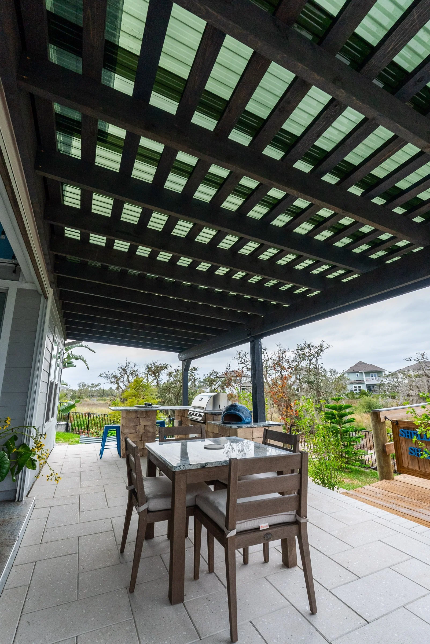
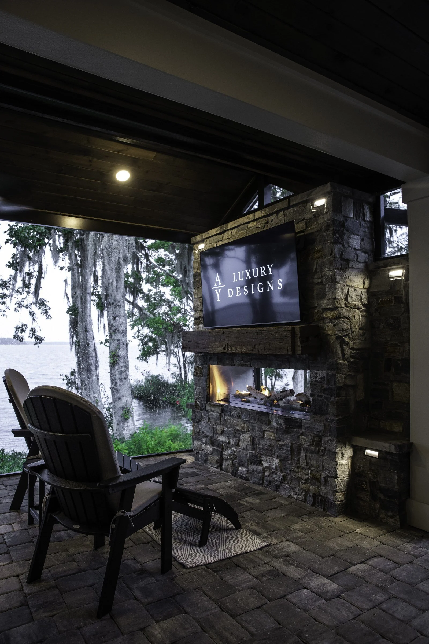
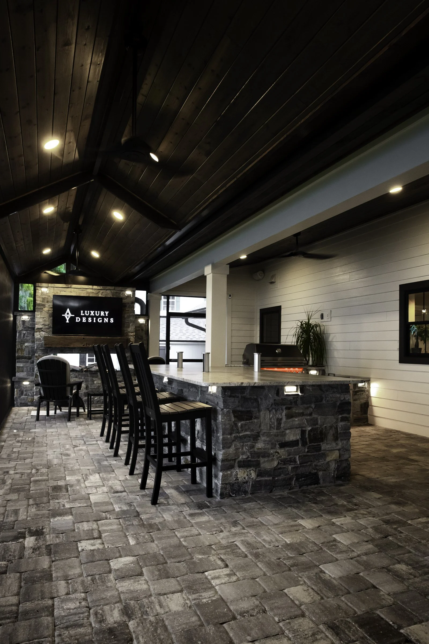
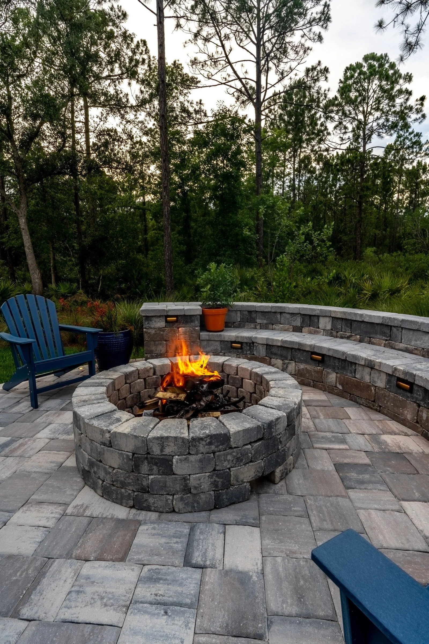
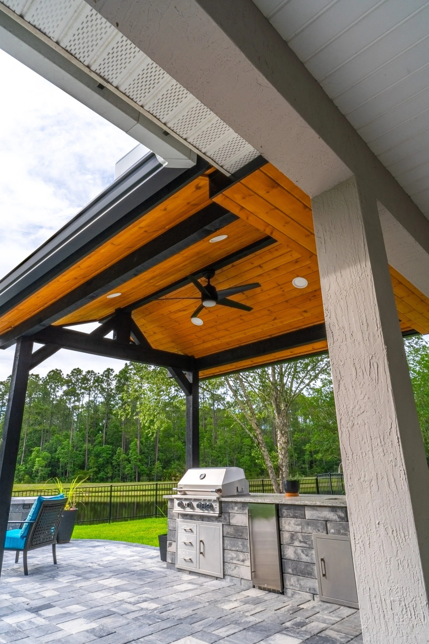
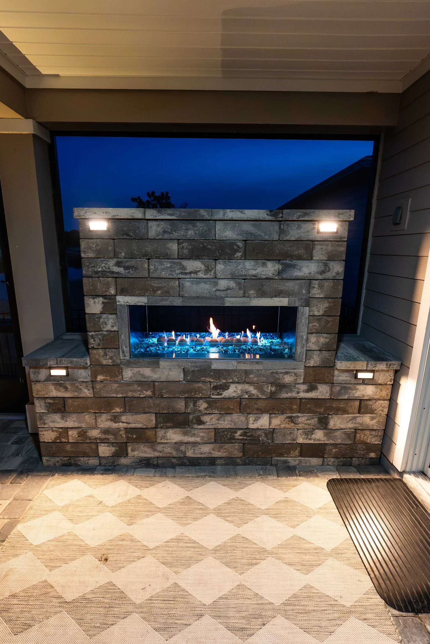
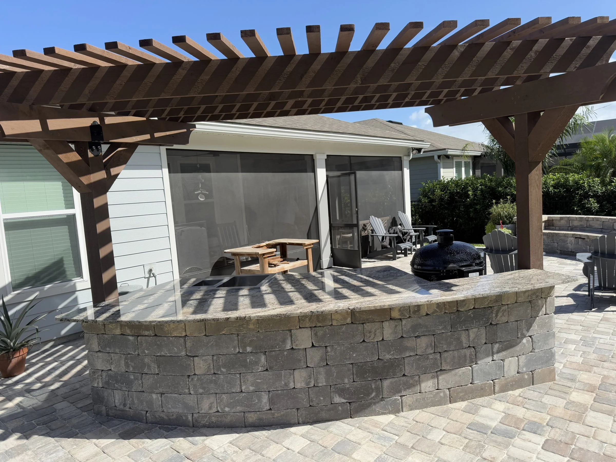
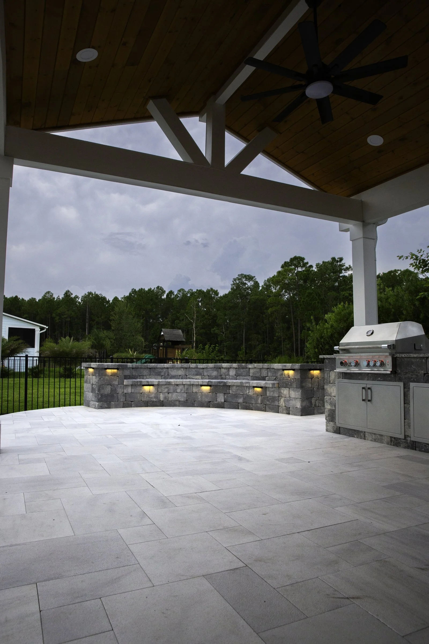
Raised lanai extension with picture-window screen, outdoor kitchen and linear fire pit, Shearwater (St. Augustine) This family started with a standard builder lanai. We paved it and extended it with a raised paver patio on a clean, modern retaining wall, framed with a darker border, under an expanded-view, picture-window screen enclosure. Along the house wall, a long outdoor kitchen in matching wall block has a granite top, a grill, a side burner, a sink, a mini fridge and a bar top, with a TV and ceiling fan in the covered area. Just outside the screen, steps lead down to a sunken fire pit lounge with built-in seating around a hand-built linear gas fire pit, looking out over the pond.
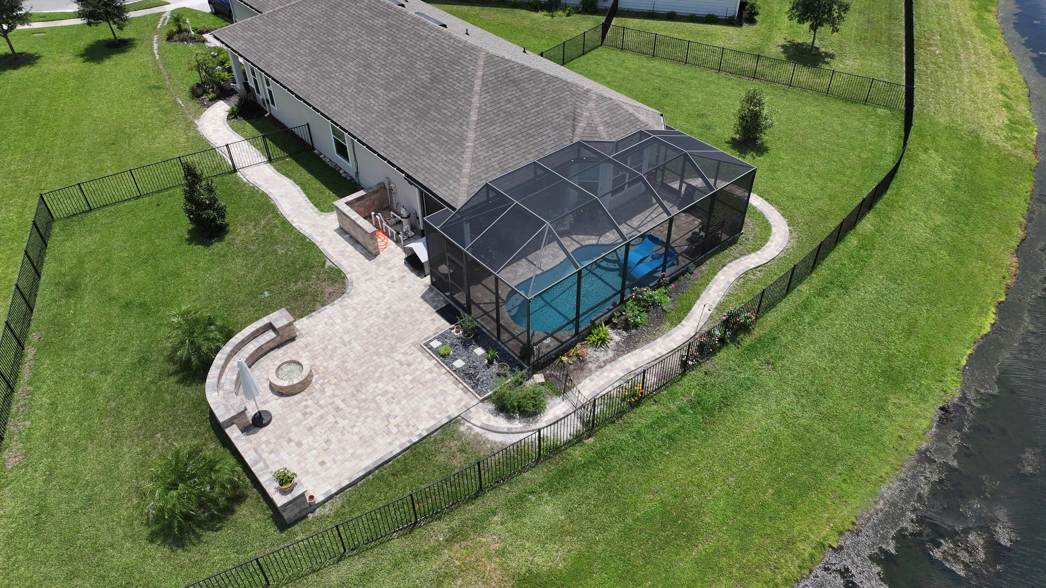
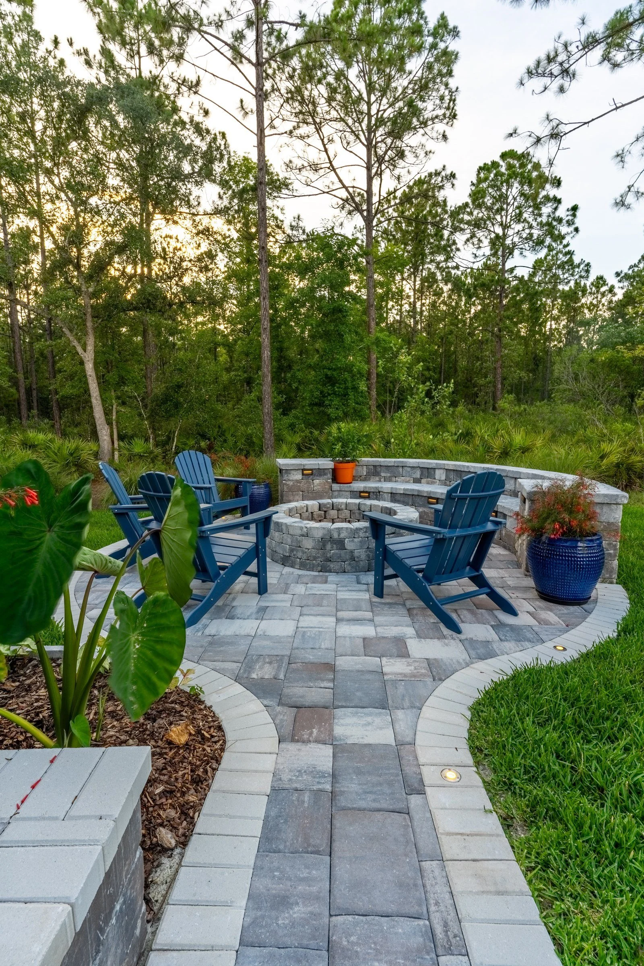
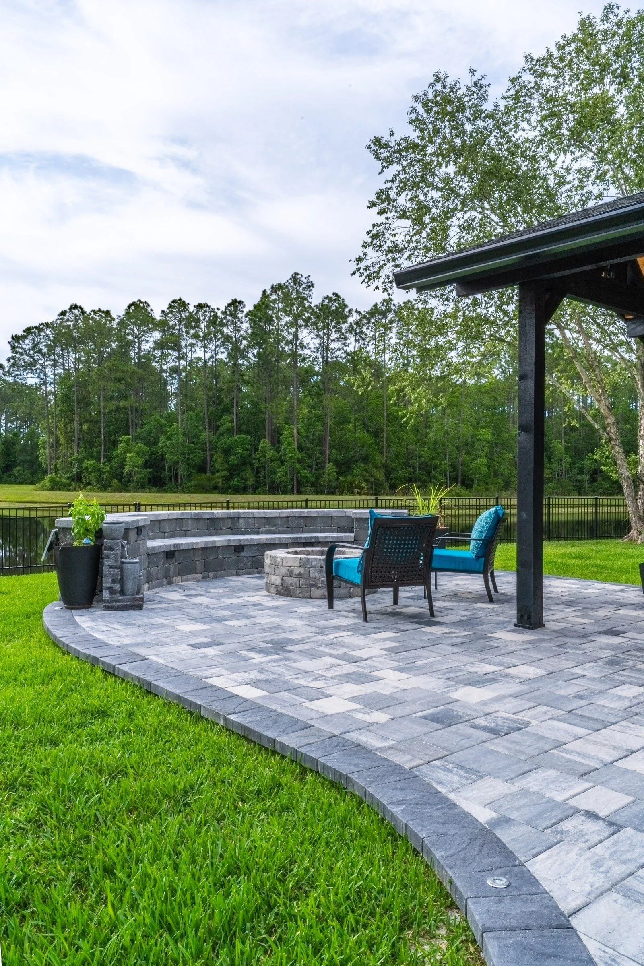
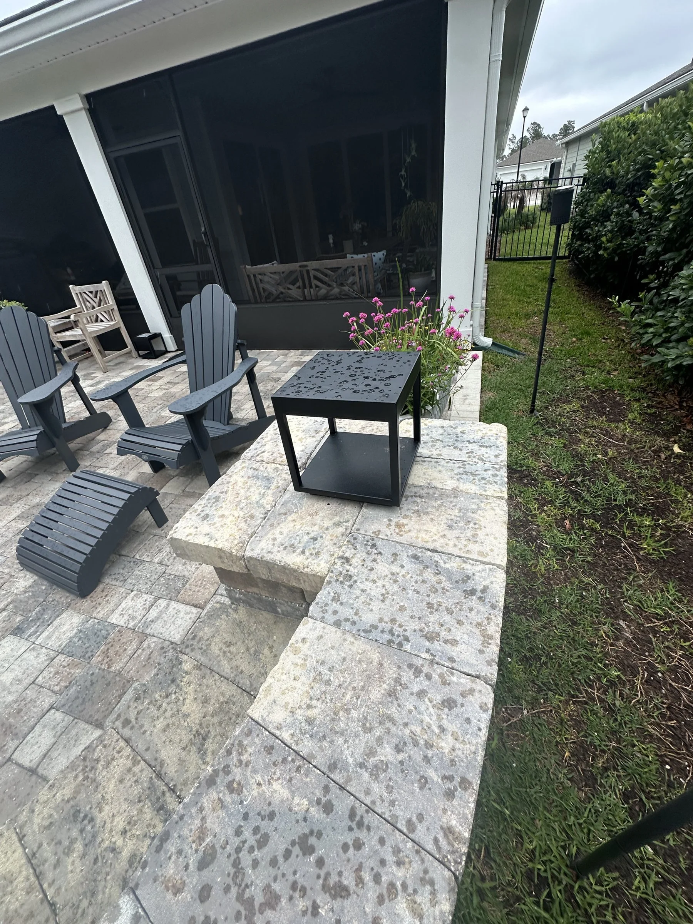
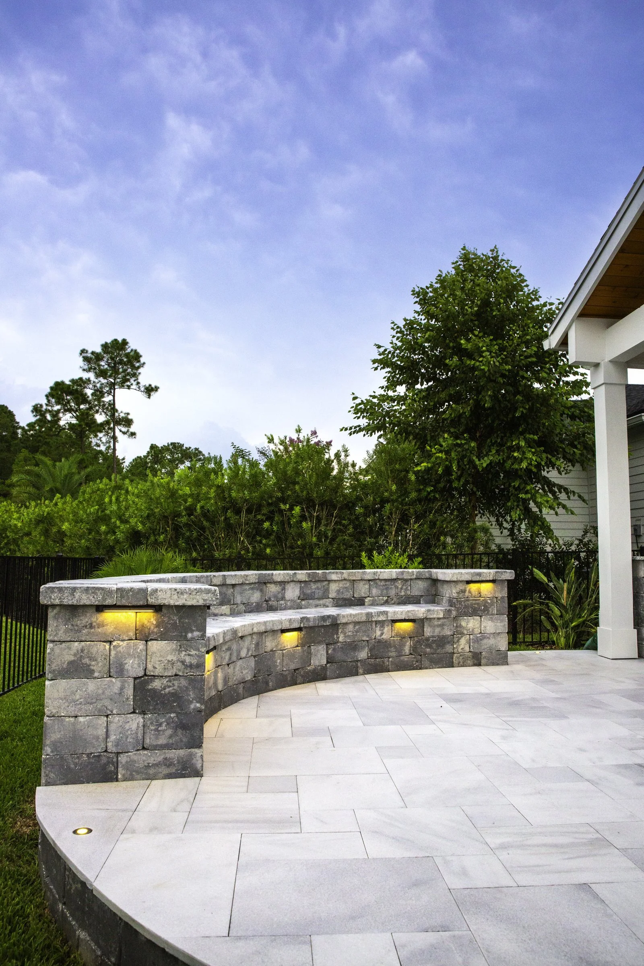
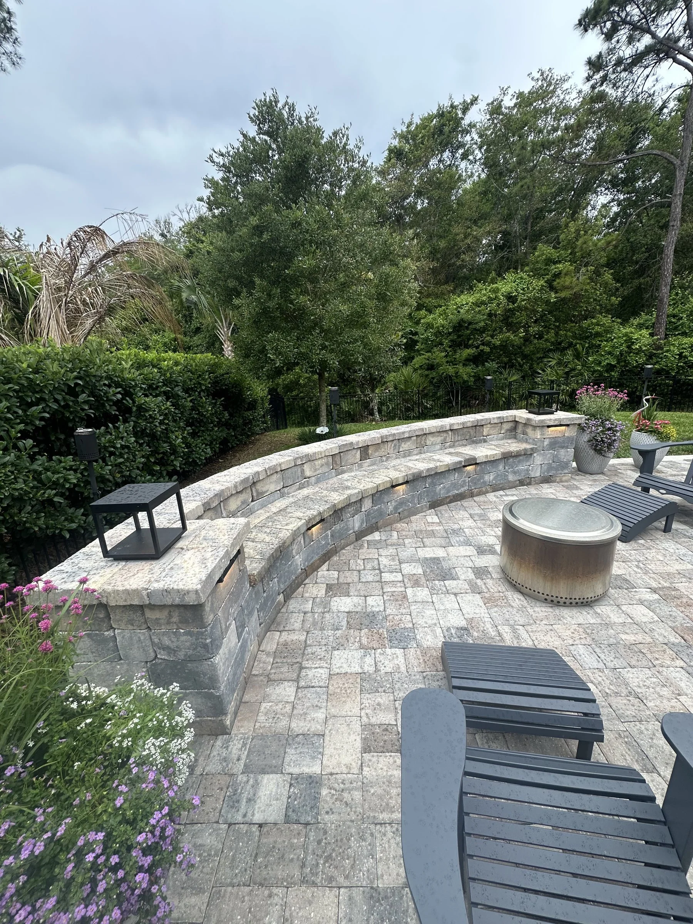
We've also built a paver lanai extension with a seating wall, columns, a fire pit and lighting in Shearwater.
How We Handle It
Design starts with Amany, in person, in AutoCAD at our Jacksonville studio; she then comes to your home to walk the site with you. We handle the electrical with our licensed electrical partner; gas and plumbing go to our licensed trade partners. You hold back the final 5% for seven days after completion so we can take care of any touch-ups before you sign. We prepare the HOA/ARB package, get the necessary engineered documents for every permitted structure and pull the permits. Most projects can start within two to four weeks. Financing is available through Synchrony Bank, including 18 months of no-interest financing, and we have other options too.
Related Guides
See our St. Augustine page for more about building in St. Augustine, and our HOA architectural review guide for Northeast Florida.
Frequently Asked Questions
Have you built in Shearwater? Yes. Our Shearwater projects include an attached A-frame lanai extension with a screen enclosure, and a raised lanai extension with an outdoor kitchen and a linear fire pit outside the screen.
Does Shearwater have water access? Yes. Its kayak launch reaches Trout Creek and the St. Johns River.
Do you serve Shearwater? Yes. In Shearwater, our projects include a raised lanai extension with a screen enclosure, an outdoor kitchen and a linear fire pit. We start with a design session at our Jacksonville studio, and Amany then visits your home to finalize the design with you.
Planning a Project in Shearwater?
Book a design session with Amany. We'll design to your community's guidelines and prepare the full review package.
Call (904) 629-8803 or book a consultation. Design studio: 8917 Western Way, Suite 7, Jacksonville, FL 32256 · Monday–Friday, 10am–5pm
AY Luxury Designs LLC · Certified Building Contractor CBC1268168 · Amany Youssef: Registered Building Contractor RB29003947 · Registered Electrical Contractor ER13016631 · Registered Underground Utility & Excavation Contractor RU11066663