Sawgrass Players Club HOA Guide for Outdoor Living Projects
Planning an outdoor project in Sawgrass Players Club? Start with the review.
We pull together what we know about Sawgrass Players Club, its review and its permitting so you can plan with fewer surprises.
Book a Consultation · Call (904) 629-8803
What Sawgrass Players Club Is Like
Sawgrass Players Club is a gated master association in Ponte Vedra Beach with close to 1,900 homes in 16 neighborhoods, built around the TPC Sawgrass Stadium and Dye's Valley courses. Many homes overlook the fairways, lagoons or preserve.
The Atlantic hurricane season officially runs from June 1 to November 30, with the peak around September 10, according to NOAA.
Matching the Package to the Project
Screen enclosures. HOAs usually set rules on frame and screen colors and on height, so the package shows both.
Fire features. Placement matters for both the board and the code, so fire pits and fireplaces are drawn with their clearances.
Pergolas, gazebos and patio covers. Most HOAs require architectural approval before a roofed or open-top structure goes up; we show the size, its spot on your survey, elevations, materials and colors.
These are typical review topics, not Sawgrass Players Club's written rules. Confirm current guidelines with your association.
Who Signs Off in Sawgrass Players Club
Sawgrass Players Club publishes an architectural control process: your neighborhood board reviews first, and the master committee reviews projects that need a permit or are visible from the course or common areas. We prepare the application, site plan, materials and photos with you. Confirm current guidelines with your association.
- Exterior changes go to your neighborhood's review board, and projects that need a county permit or can be seen from the course or common areas also go to the master committee.
Designing for a Sawgrass Players Club Home
- Homes on the Stadium and Valley courses are seen from the course, so roof color, height and screening are worth getting right in AutoCAD.
- Mature trees and landscaping are common here, so footings and trenching are planned around roots.
- The association has contractor and gate procedures, and we follow them so the crew is expected.
- With 16 neighborhoods, a Sawgrass Players Club home may have neighborhood guidelines on top of the master rules.
UF/IFAS notes that lighting along walkways and driveways gives visual guidance and can add safety and value to a home.
What We Take Care Of
- Founder Amany Youssef sits down with you to design the project in person in AutoCAD, and then visits your home to settle the details and finishes.
- Wiring is done with our licensed electrical partner, and our licensed trade partners make the gas and plumbing connections.
- The review package, the engineered documents every permitted structure needs and the permit filing are all part of our job.
- Most projects can start within two to four weeks. Financing is available through Synchrony Bank, including 18 months of no-interest financing, and we have other options too.
- Expect a fully itemized custom quote within 24 hours of the consultation; our project minimum is $10,000.
Sawgrass Players Club Permits and Inspections
Sawgrass Players Club homes are permitted by St. Johns County. The County requires a building permit for most improvements and, in most cases, a clearance sheet before it accepts the application, and registered architectural review associations are notified automatically when exterior work is filed. A recorded Notice of Commencement is required for most permitted projects. Our St. Johns County permit guide walks through each step. Each permitted structure gets the engineered documents it needs. Plan on two approvals, the HOA's and the permit office's. We handle both.
Our Work in Sawgrass Players Club
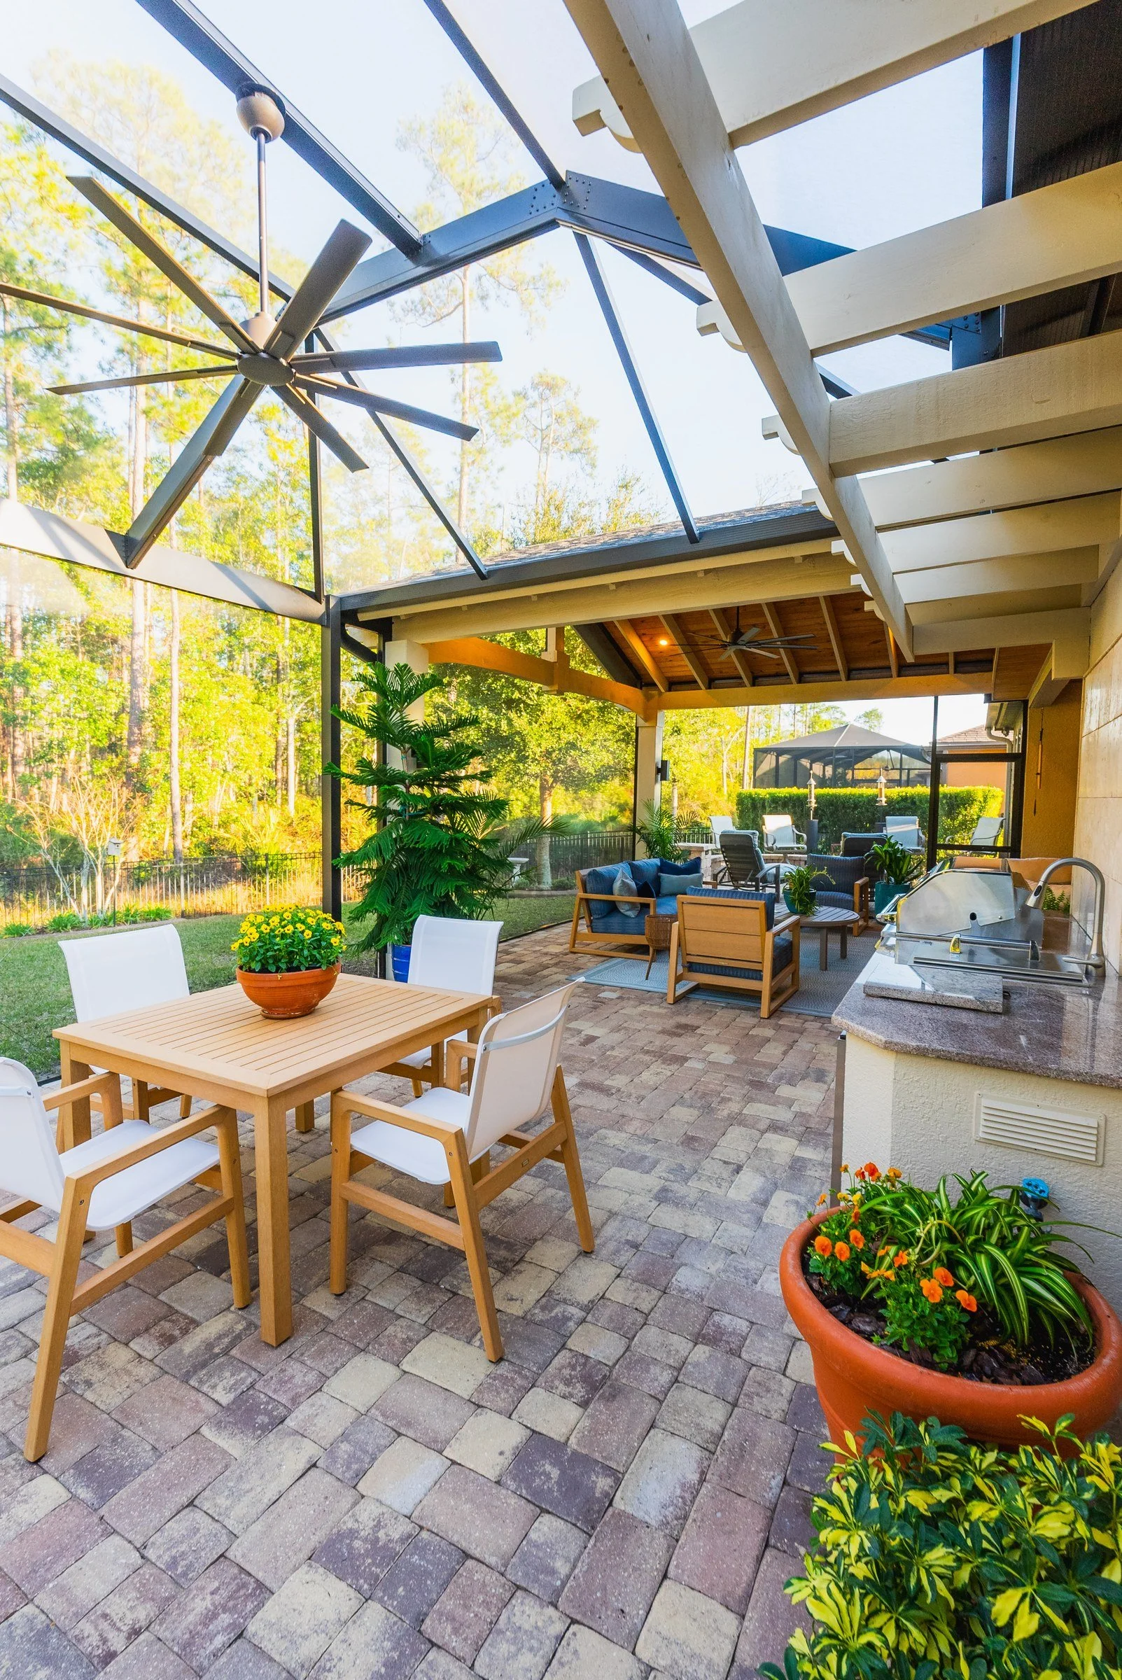
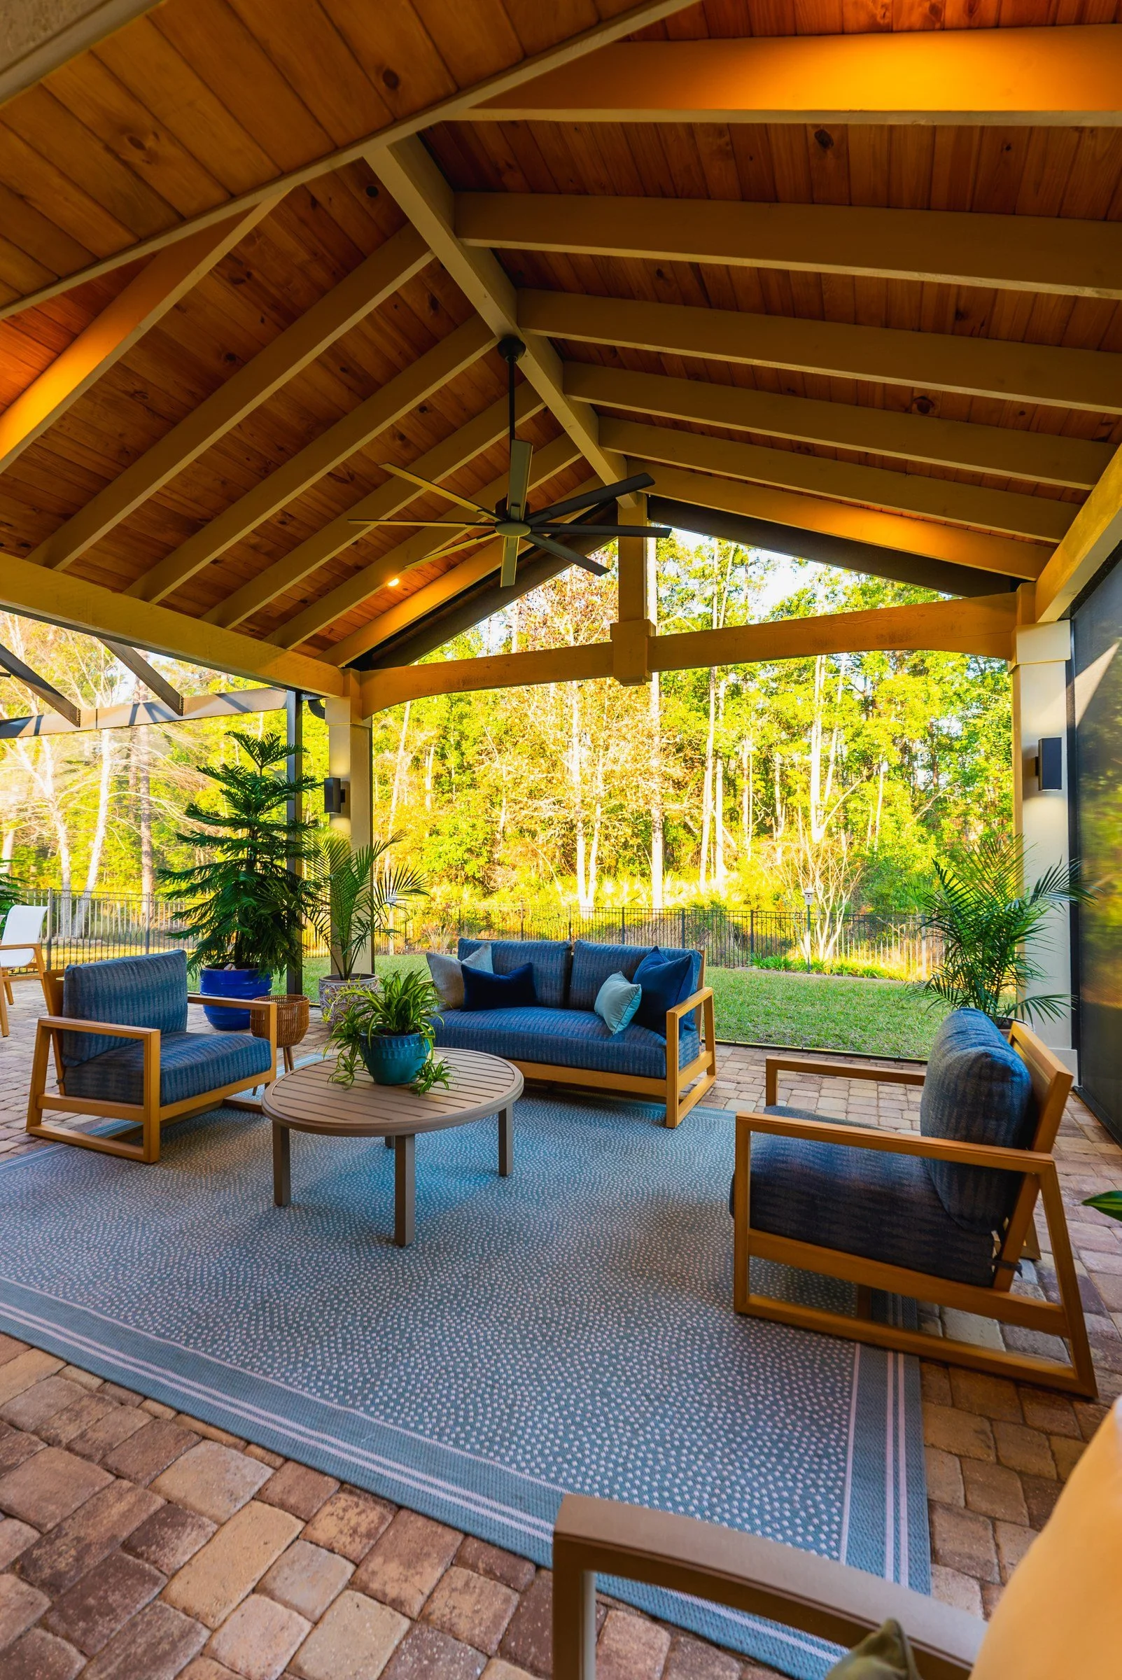
Cedar A-frame gazebo, expanded-view screen enclosure and outdoor kitchen, The Coves (Sawgrass Players Club) In The Coves, we took this backyard down to the ground and started over. We designed a custom cedar A-frame gazebo tied into the house, with a second A-frame dormer to match the home, inside an A-frame (gable) screen enclosure with our expanded-view upgrade. A new door opening with large panoramic sliding doors joins the living room to the lanai. The stained tongue-and-groove ceiling holds lights, ceiling fans, speakers and heaters. A linear fireplace with a TV above sits between shiplap privacy walls with a bar on each side, and the outdoor kitchen has a grill, storage and a level back bar. Underfoot, marble is laid in a French pattern on a raised patio held by a retaining wall, with in-ground lighting and a fire bowl. The lot isn't square, so we set the patio lines to hide it.
Shed-roof covered patio extension with linear fireplace and natural-stone lanai, nearby in Sawgrass Country Club (Ponte Vedra Beach) This family's old pergola was falling apart, so we took it down and rebuilt the whole back lanai. The new covered patio extension uses a single-slope, shed-style roof, chosen because an A-frame wasn't the right fit for this home, with a stained tongue-and-groove ceiling, recessed lights and ceiling fans. A linear fireplace sits on a white stucco wall with a wood mantel that matches the ceiling, built-in seating and a TV above. Heaters are tucked into the headers, and stucco columns carry lanterns. Natural stone runs through the covered and open patio, framed by a white stucco seating wall with lit caps, and lit steps lead down to the yard. A retractable screen separates the covered extension from the open-air patio, and the upper balconies were rebuilt and re-tiled to match. The new roof was color-matched to the home's original tile roof.
More Guides
See our Ponte Vedra Beach page for more about building in Ponte Vedra Beach, and our HOA architectural review guide for Northeast Florida.
Frequently Asked Questions
Does my Sawgrass Players Club project need master approval too? Often, yes. The association's published process sends projects that need a St. Johns County permit, change the footprint or can be seen from the golf course or common areas to the master committee as well as your neighborhood board. Confirm current guidelines with your association.
Have you built in Sawgrass Players Club? Yes. In The Coves, inside Sawgrass Players Club, we designed and built a cedar A-frame gazebo tied into the house, with a linear fireplace and an outdoor kitchen, inside an expanded-view screen enclosure. Nearby in Sawgrass Country Club, we built a single-slope covered patio extension with a linear fireplace.
Do you serve Sawgrass Players Club? Yes. Nearby in Solano Woods, our projects include a new pergola. We start with a design session at our Jacksonville studio, and Amany then visits your home to finalize the design with you.
Next Step for Your Sawgrass Players Club Home
Book a design session with Amany. We'll design to your community's guidelines and prepare the full review package.
Call (904) 629-8803 or book a consultation. Design studio: 8917 Western Way, Suite 7, Jacksonville, FL 32256 · Monday–Friday, 10am–5pm
AY Luxury Designs LLC · Certified Building Contractor CBC1268168 · Amany Youssef: Registered Building Contractor RB29003947 · Registered Electrical Contractor ER13016631 · Registered Underground Utility & Excavation Contractor RU11066663