Queens Harbour HOA Guide: Approval for Pergolas, Covers & Outdoor Living
Your Queens Harbour backyard project, from the association's review to the final inspection.
Read this before you sketch: Queens Harbour's review, the building permit and the details that matter on these lots.
Book a Consultation · Call (904) 629-8803
The Queens Harbour Approval Process
Queens Harbour's association reviews exterior changes. We prepare the package with drawings, materials and renderings. Confirm current guidelines with your association.
The Queens Harbour Community
Queens Harbour Yacht & Country Club is a gated waterfront community in Jacksonville built around a freshwater lagoon and private marina, with a lock that connects to the Intracoastal Waterway. Custom homes sit on lagoon, Intracoastal, golf, lake and wooded lots, many with private docks.
Matching the Package to the Project
- Covers and gazebos. A scaled site plan, elevations and the roof, post and trim selections are what most boards ask to see for a new structure.
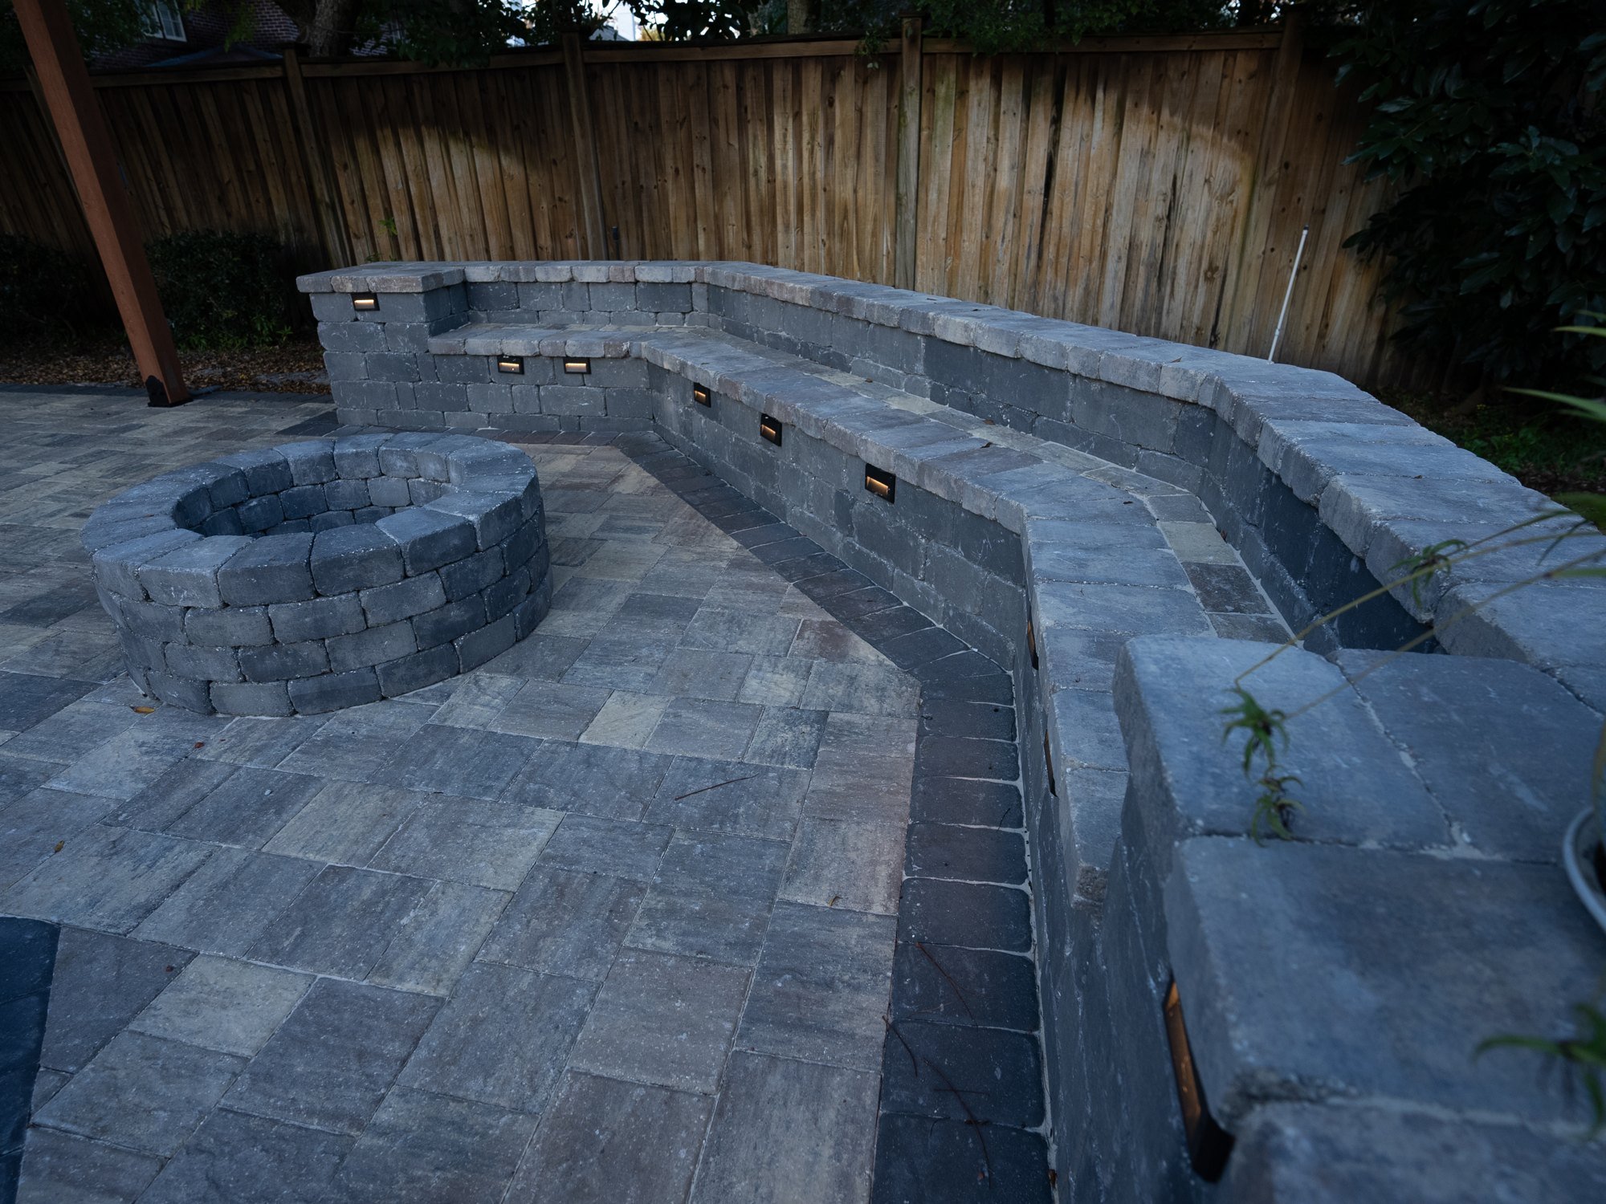
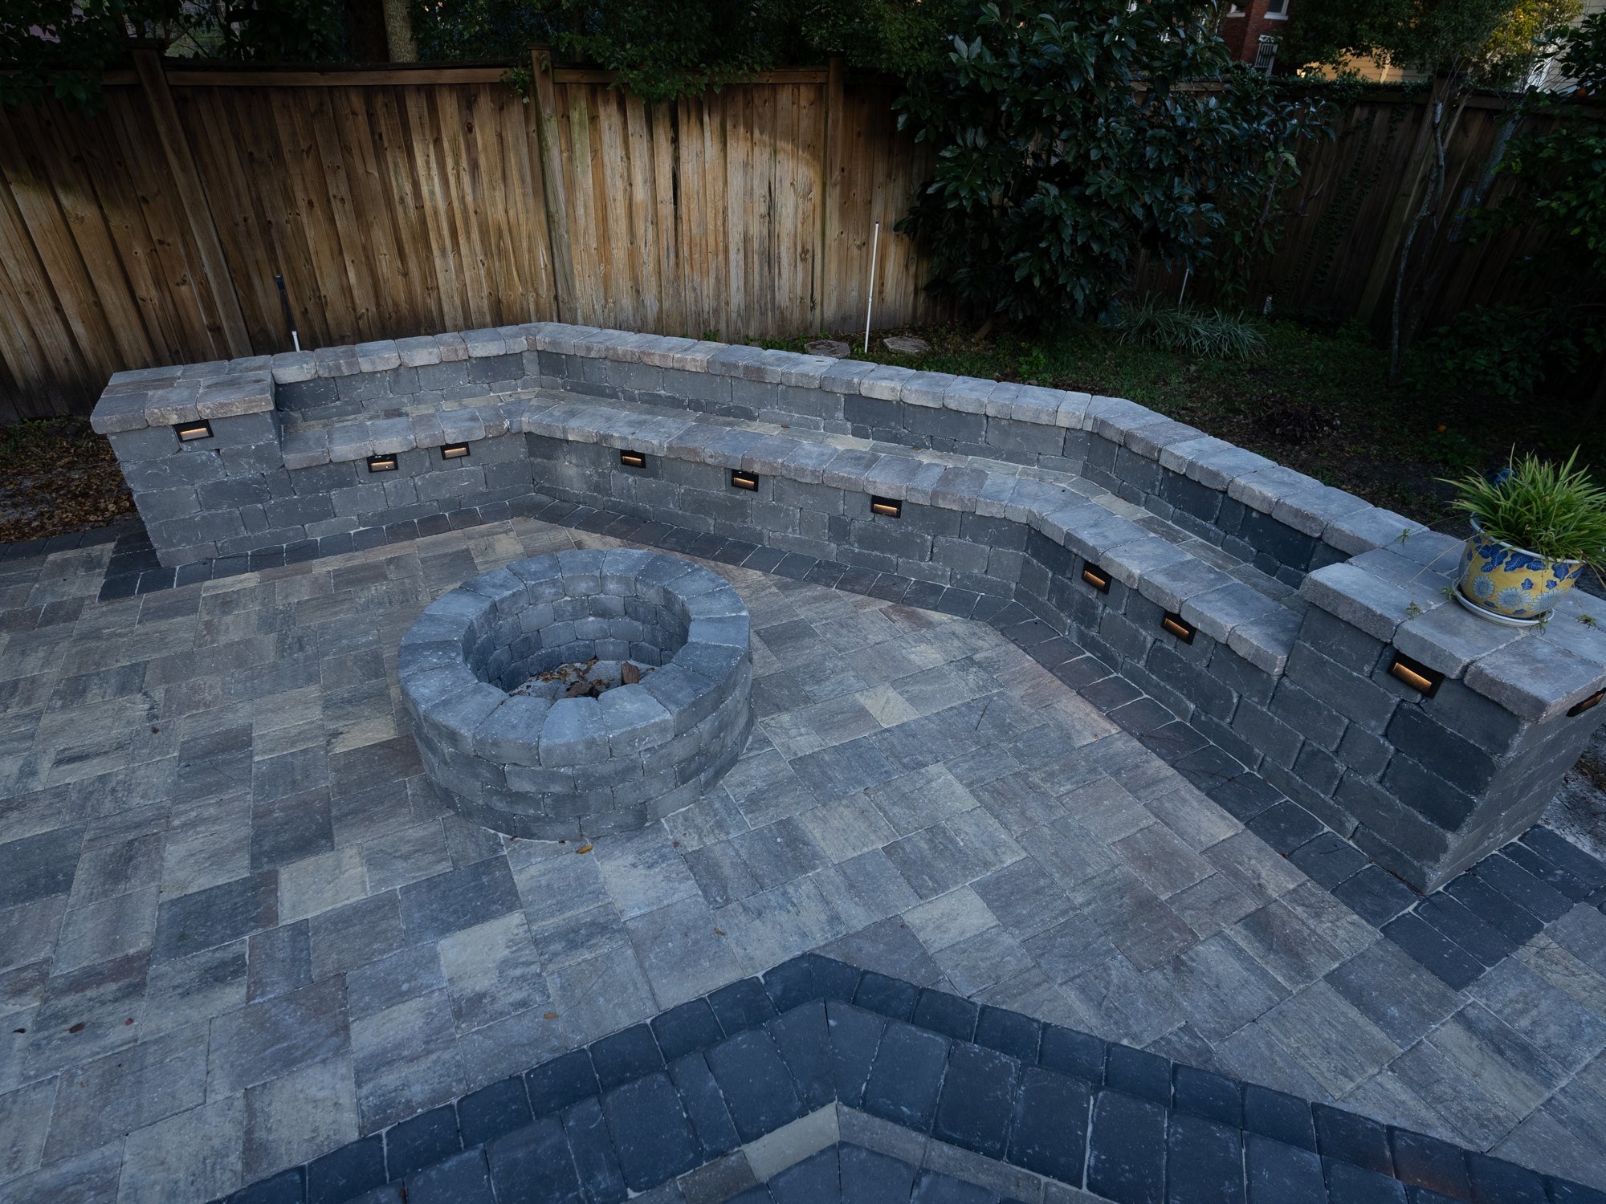
- Fire features. Placement matters for both the board and the code, so fire pits and fireplaces are drawn with their clearances.
- Lights. Where an HOA reviews lighting, we list the fixtures and locations in the package.
That's what boards commonly ask for; Queens Harbour's current guidelines decide. Confirm current guidelines with your association.
Designing for a Queens Harbour Home
- Gated club community. Contractor rules apply at the gate, and we handle them.
- Custom homes. Each home is different, so a new structure is designed to match its roof, trim and stone.
- Lagoon and Intracoastal lots. Docks, seawalls and the view from the water shape where a structure can go.
Queens Harbour Projects We've Completed
Our work in Queens Harbour includes:
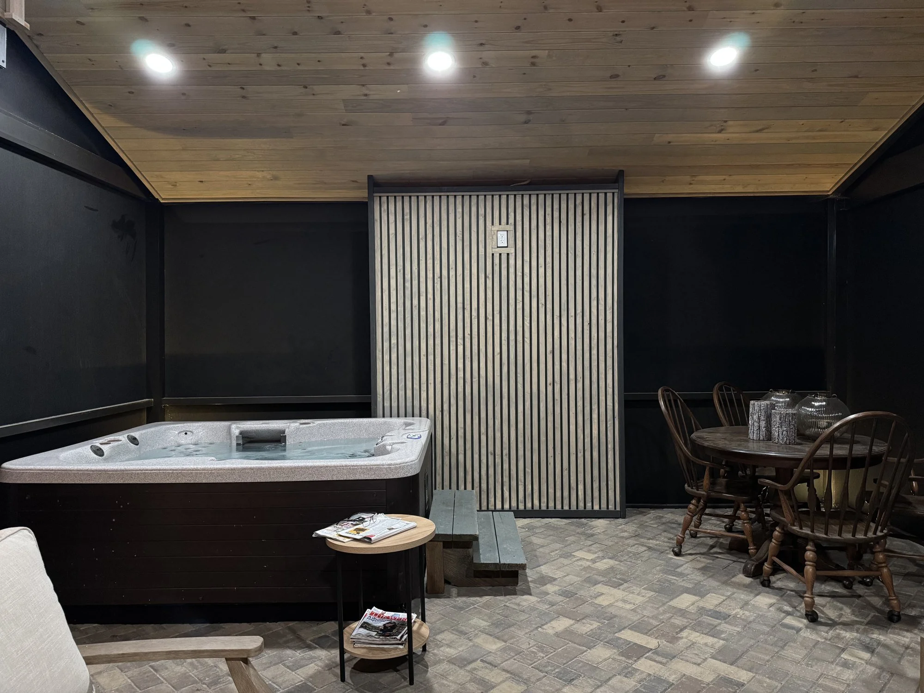
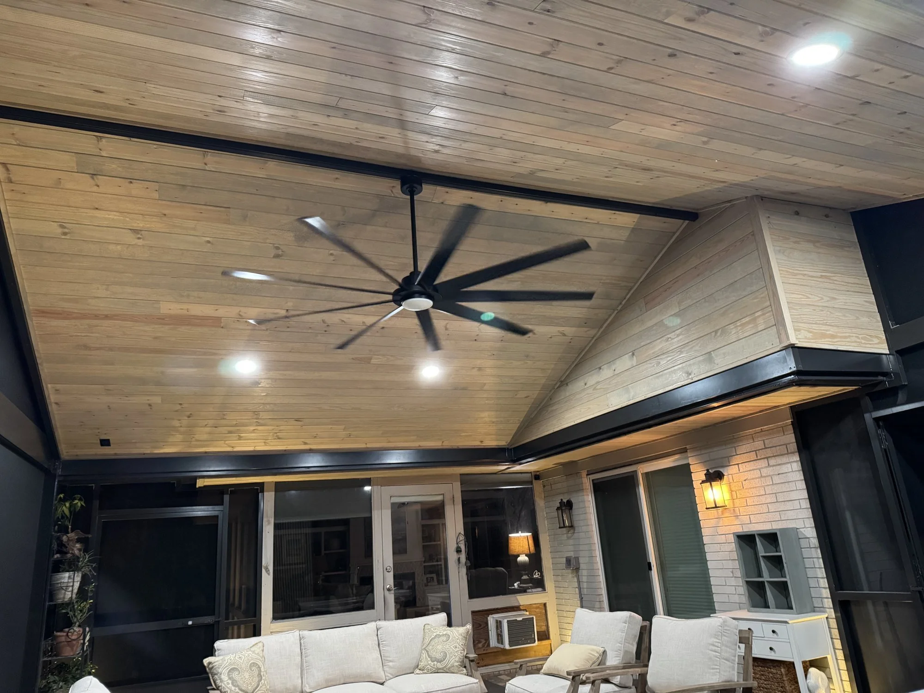
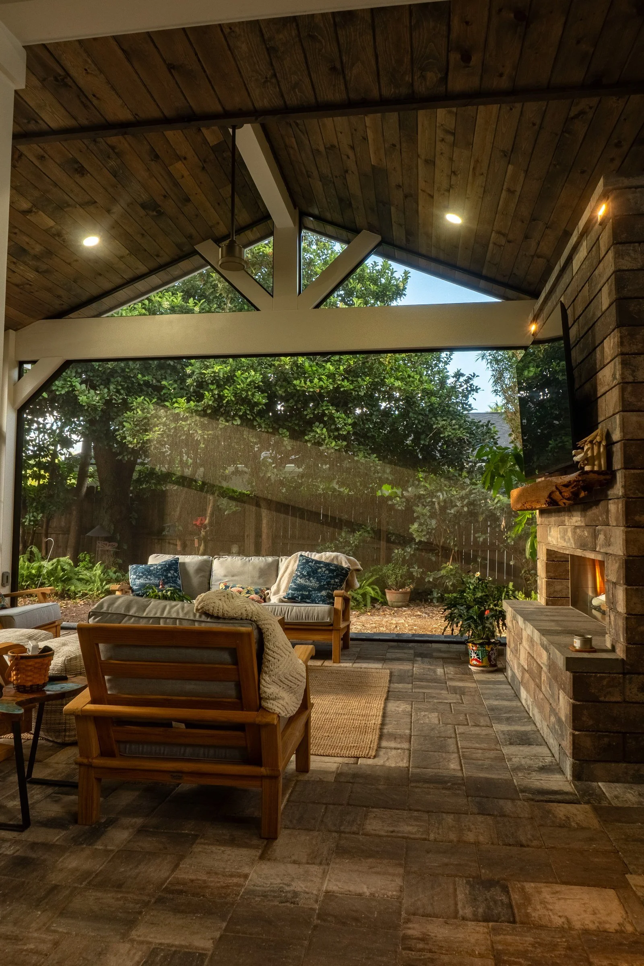
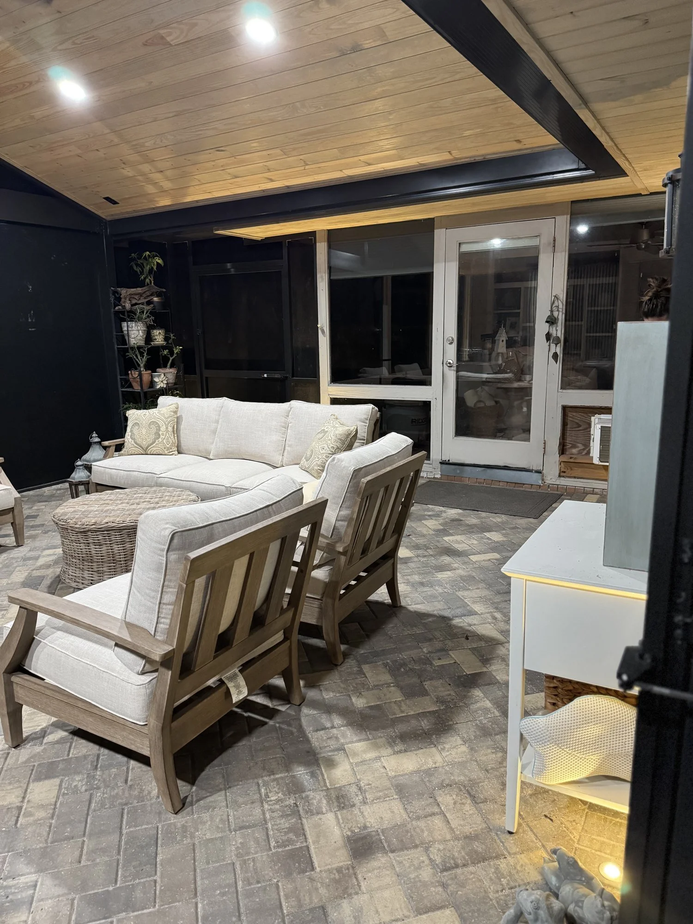
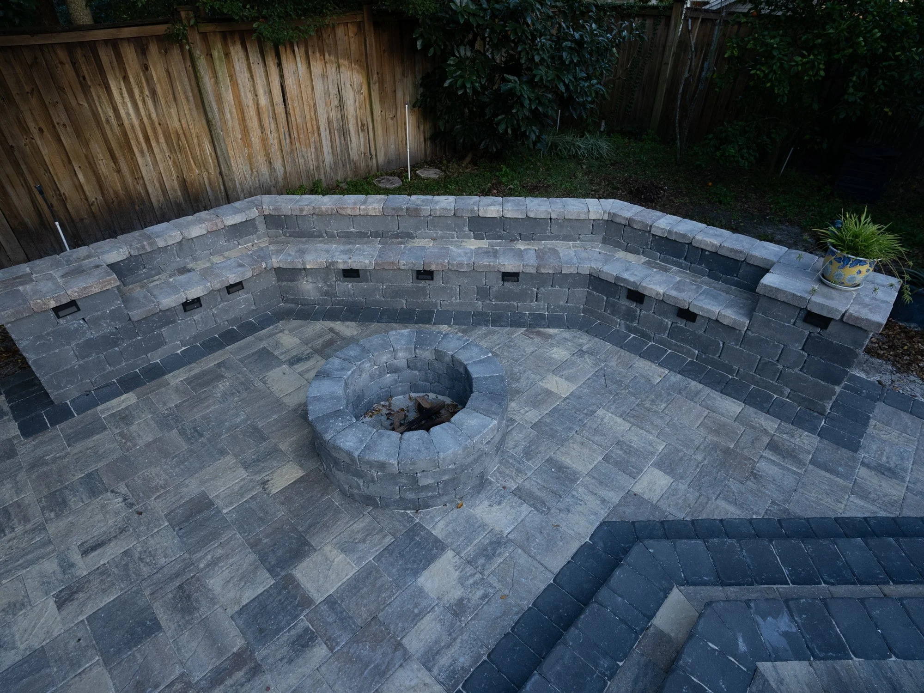
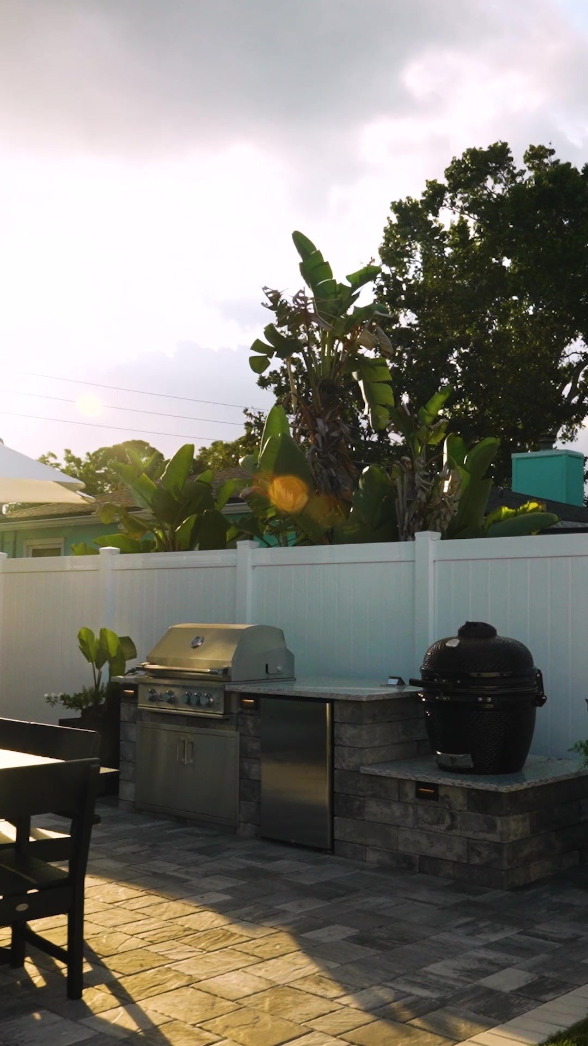
- An outdoor kitchen, a fireplace and a screen enclosure on new pavers (Queens Harbour, Jacksonville)
- A new expanded-view screen enclosure (Queens Harbour, Jacksonville)
Florida is home to more than 80 species of mosquitoes, according to UF/IFAS.
After the HOA: the Permit
Permits for Queens Harbour homes come from the City of Jacksonville through JaxEPICS, where zoning and the fire marshal review plans along with building. Most permitted projects need a Notice of Commencement. Our Duval County permit guide has the details. Every permitted structure gets its necessary engineered documents. Plan on two approvals, the HOA's and the permit office's. We handle both.
The Florida Building Code has its own section for screen enclosures, and it requires their structural members to be designed for wind from two directions.
From Design to Final Inspection
- Founder Amany Youssef sits down with you to design the project in person in AutoCAD, and then visits your home to settle the details and finishes.
- Electrical work is handled with our licensed electrical partner, and gas and plumbing connections are made by our licensed trade partners.
- Your project is led by Amany, a Florida building contractor license holder, from the first sketch to the final walkthrough.
- Most projects can start within two to four weeks. Financing is available through Synchrony Bank, including 18 months of no-interest financing, and we have other options too.
- Paperwork is on us: the HOA submittal, the engineered documents for permitted structures and the permit application.
Keep Reading
See our Jacksonville page for more about building in Jacksonville, and our HOA architectural review guide for Northeast Florida.
Frequently Asked Questions
Is Queens Harbour on the Intracoastal? Yes. Its private marina connects to the Intracoastal Waterway through a lock, and some homes face the Intracoastal directly.
Do you serve Queens Harbour? Yes, we serve homeowners in Queens Harbour and throughout Northeast Florida. Your project starts with a design session at our Jacksonville studio, and then Amany comes to your home for the in-home design visit.
Start Your Queens Harbour Design
Book a design session with Amany. We'll design to your community's guidelines and prepare the full review package.
Call (904) 629-8803 or book a consultation. Design studio: 8917 Western Way, Suite 7, Jacksonville, FL 32256 · Monday–Friday, 10am–5pm
AY Luxury Designs LLC · Certified Building Contractor CBC1268168 · Amany Youssef: Registered Building Contractor RB29003947 · Registered Electrical Contractor ER13016631 · Registered Underground Utility & Excavation Contractor RU11066663