Markland HOA Guide: Approval for Pergolas, Covers & Outdoor Living
Your Markland backyard project, from the association's review to the final inspection.
Read this before you sketch: Markland's review, the building permit and the details that matter on these lots.
Book a Consultation · Call (904) 629-8803
Markland at a Glance
Markland is a gated, 314-acre community near St. Augustine with about 355 single-family homes. Its amenities include a Manor House, a resort-style pool with cabanas, a fitness studio, courts, a lakeside fire pit and a kayak launch.
Getting Approval in Markland
Markland's property owners association reviews exterior changes. We prepare the package and keep it consistent with what we'll build. Confirm current guidelines with your association.
Florida has more frequent and longer pollen seasons than most of the country, UF/IFAS notes, with trees pollinating in winter and spring.
The Building Permit in Markland
St. Johns County issues the building permits for Markland. Expect a clearance step before the permit application, an automatic notice to registered architectural review associations, and a recorded Notice of Commencement for most permitted projects. The details are in our St. Johns County permit guide. Every permitted structure gets its necessary engineered documents. Plan on two approvals, the HOA's and the permit office's. We handle both.
Jacksonville's air is humid: average morning relative humidity runs about 88% over the year, falling to about 56% in the afternoon, per Florida Climate Center data.
Backyard Planning in Markland
- Larger homes. Outdoor rooms here are designed to the scale of the house.
- Gated access. Contractor rules apply, and we handle them.
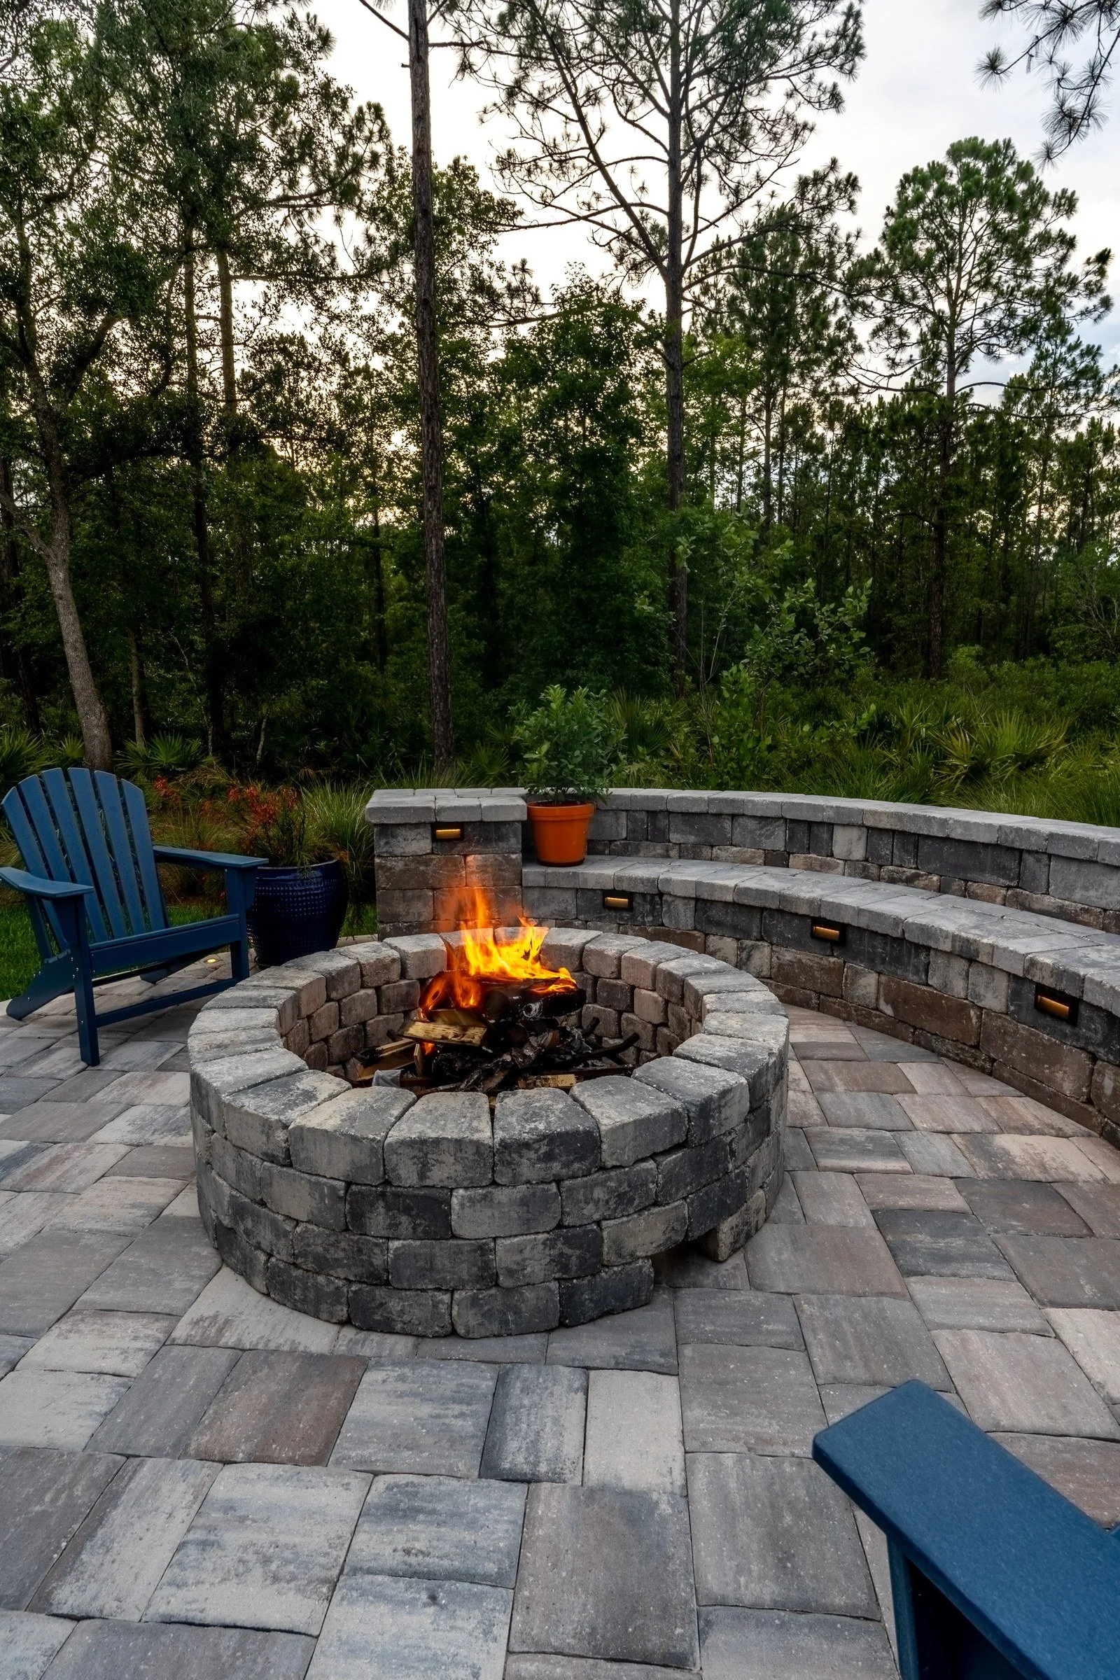
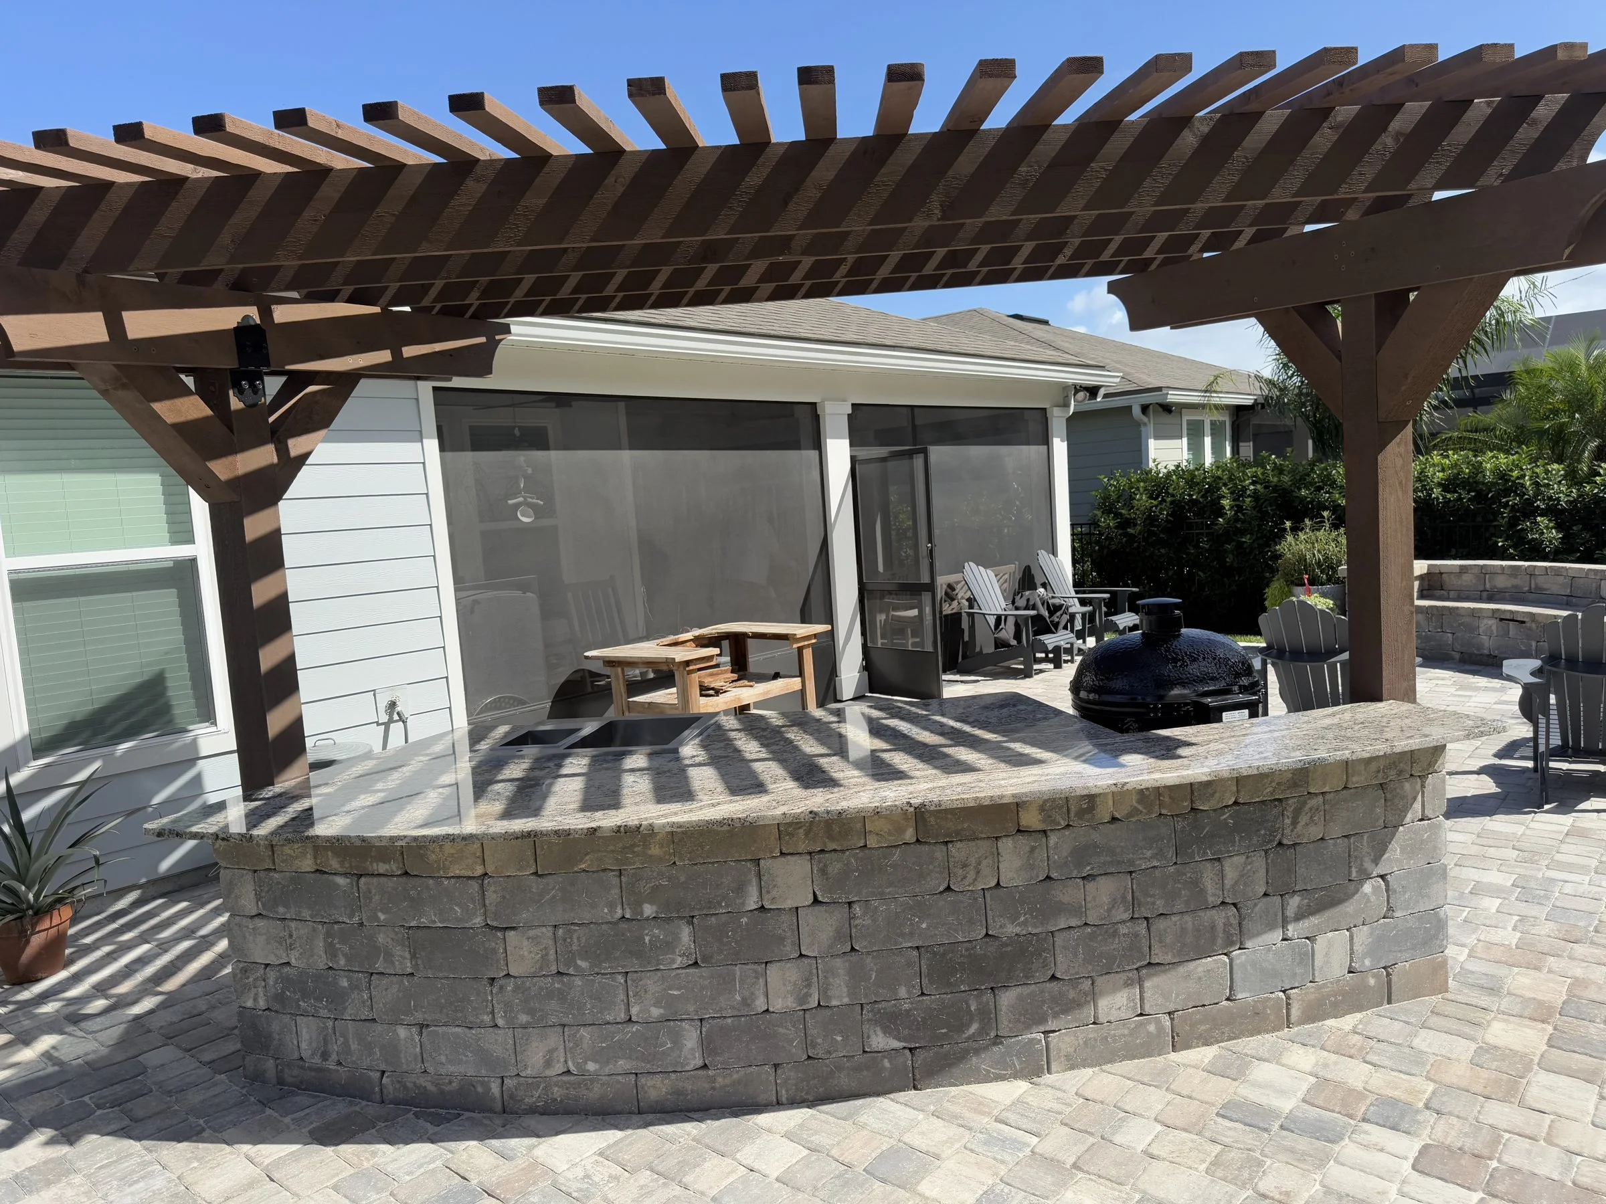
- Patios that do more. In Markland we built a three-zone patio with a single-slope cedar roof, octagon inlays and a fire pit lounge.
What Reviewers Usually Look At
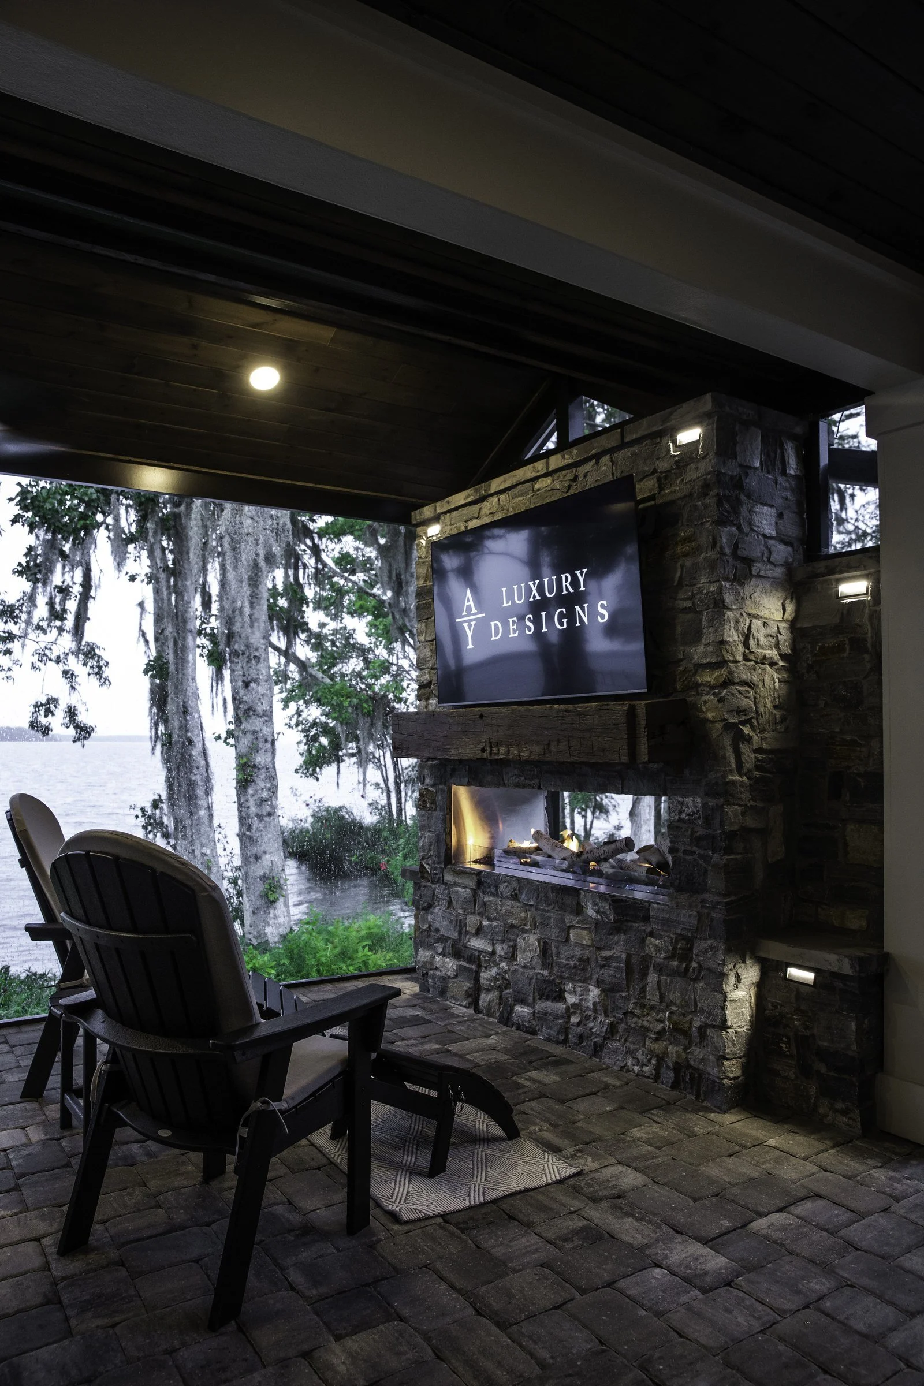
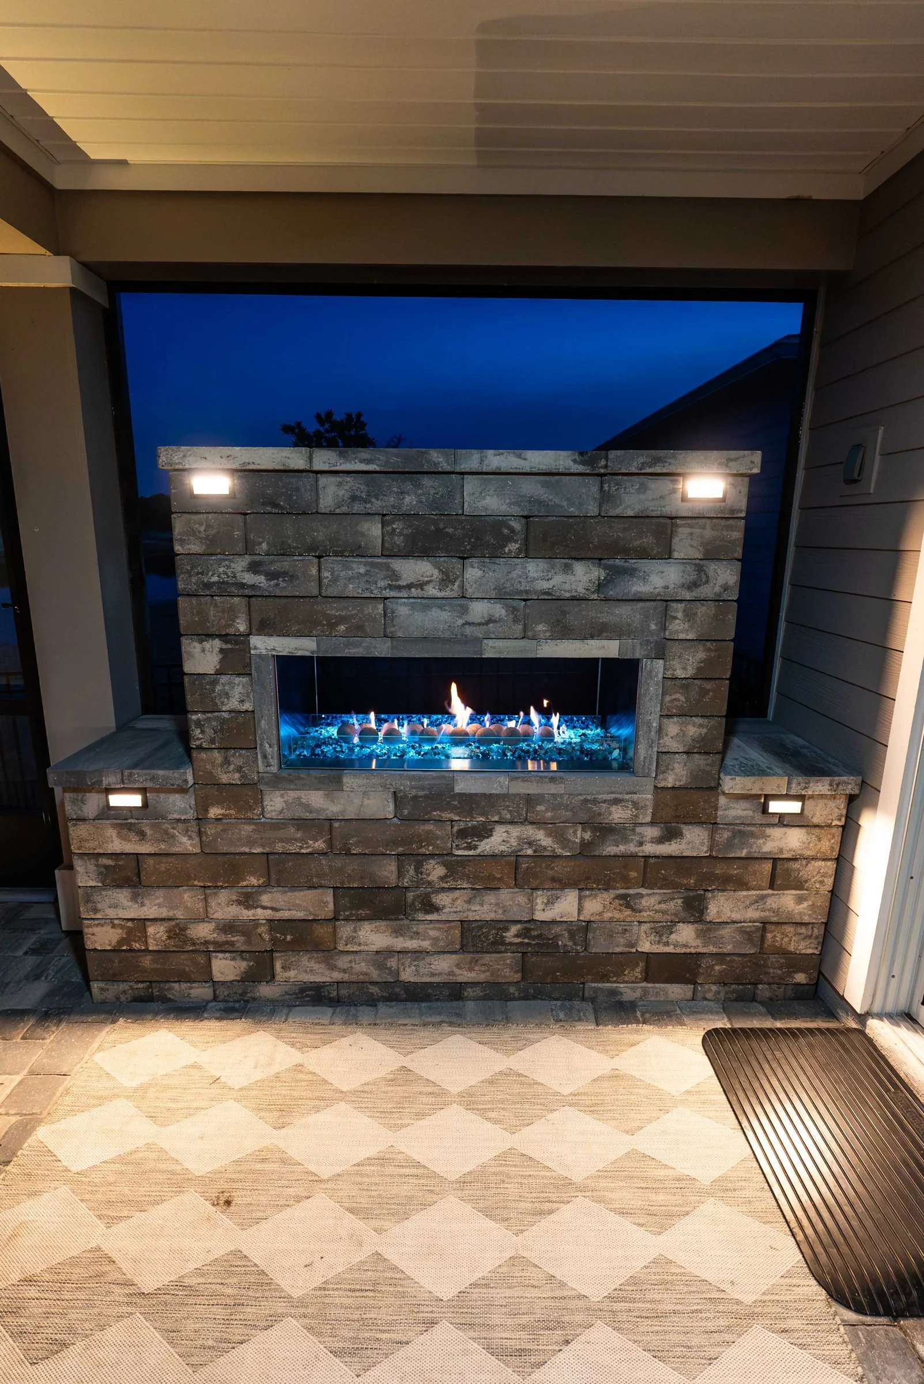
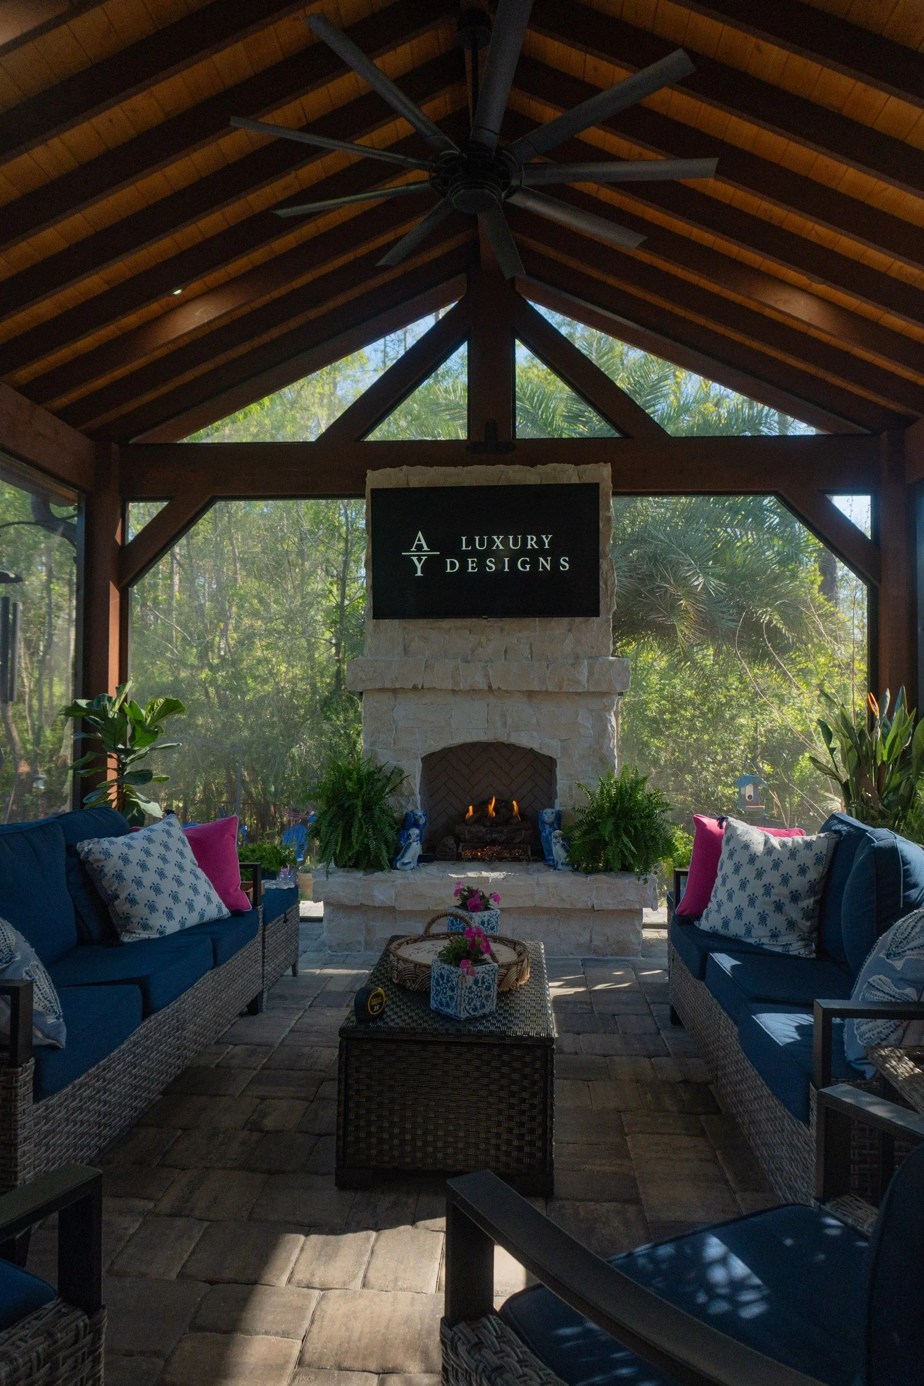
Fire pits and fireplaces. Many HOAs review fire pits, and fireplaces have code requirements for placement and clearances.
Pavers and patio extensions. Most HOAs review changes to the patio footprint, so the hardscape goes in the package with any structure.
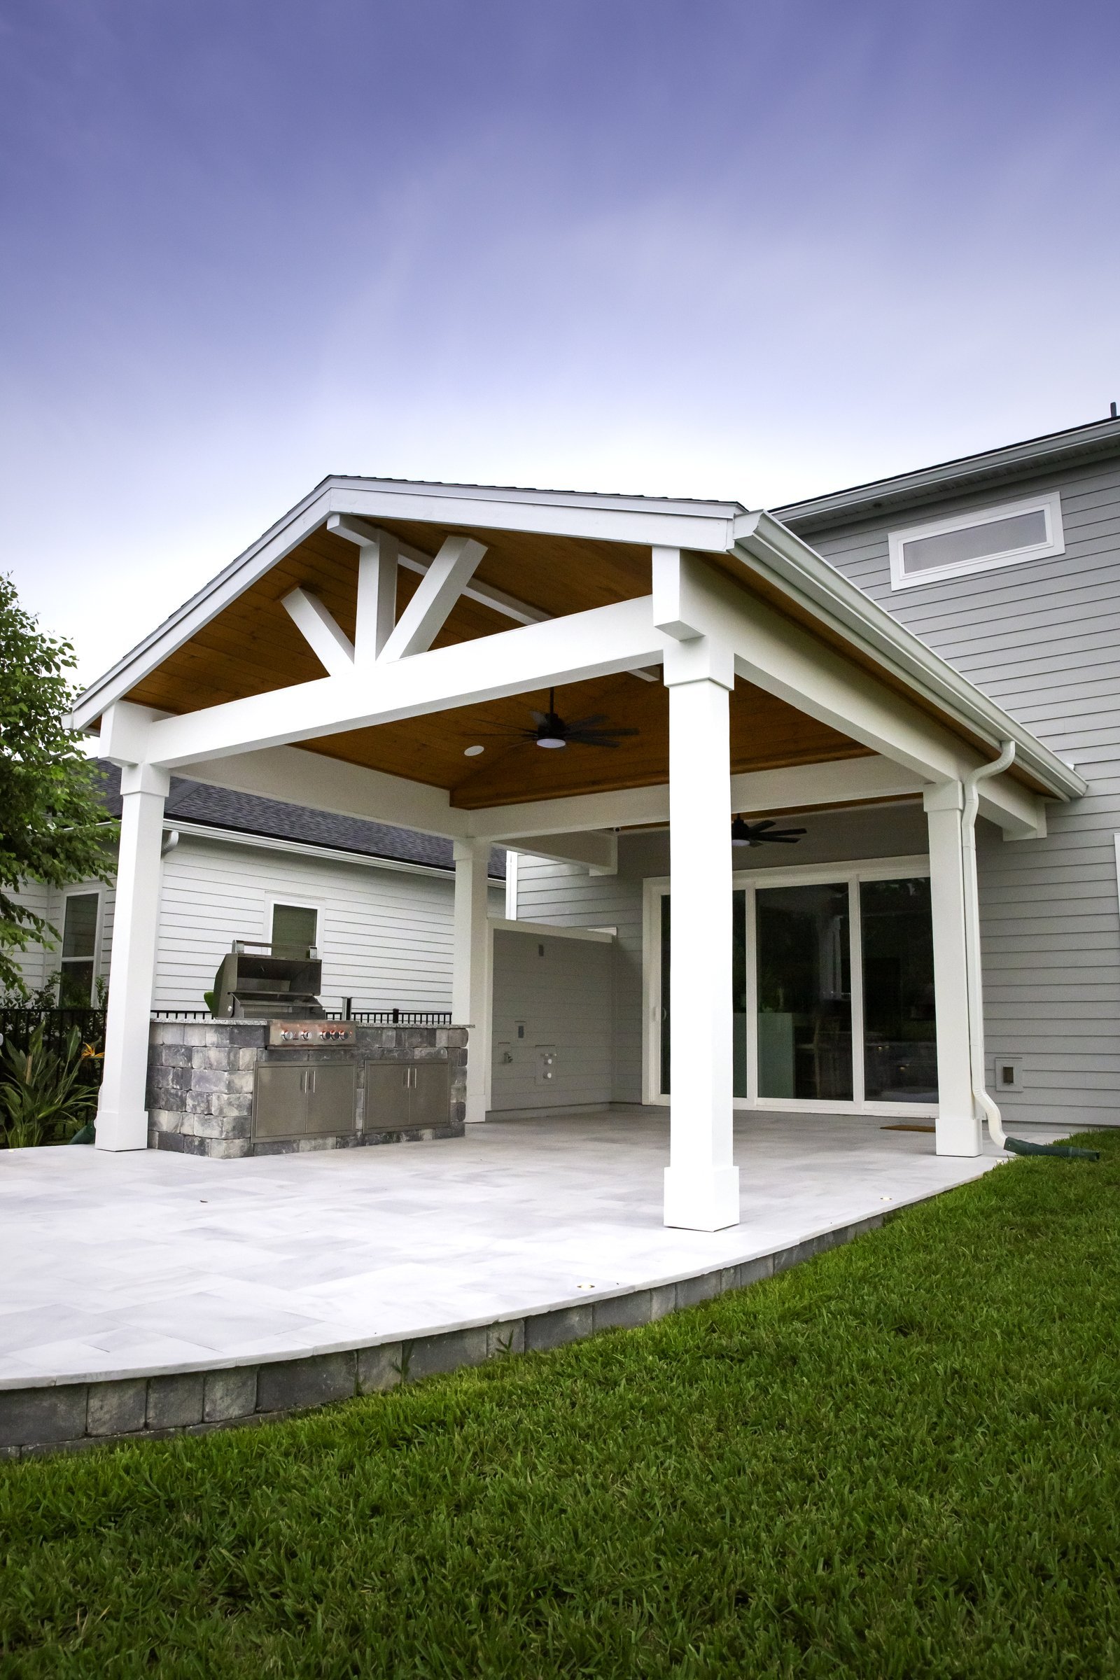
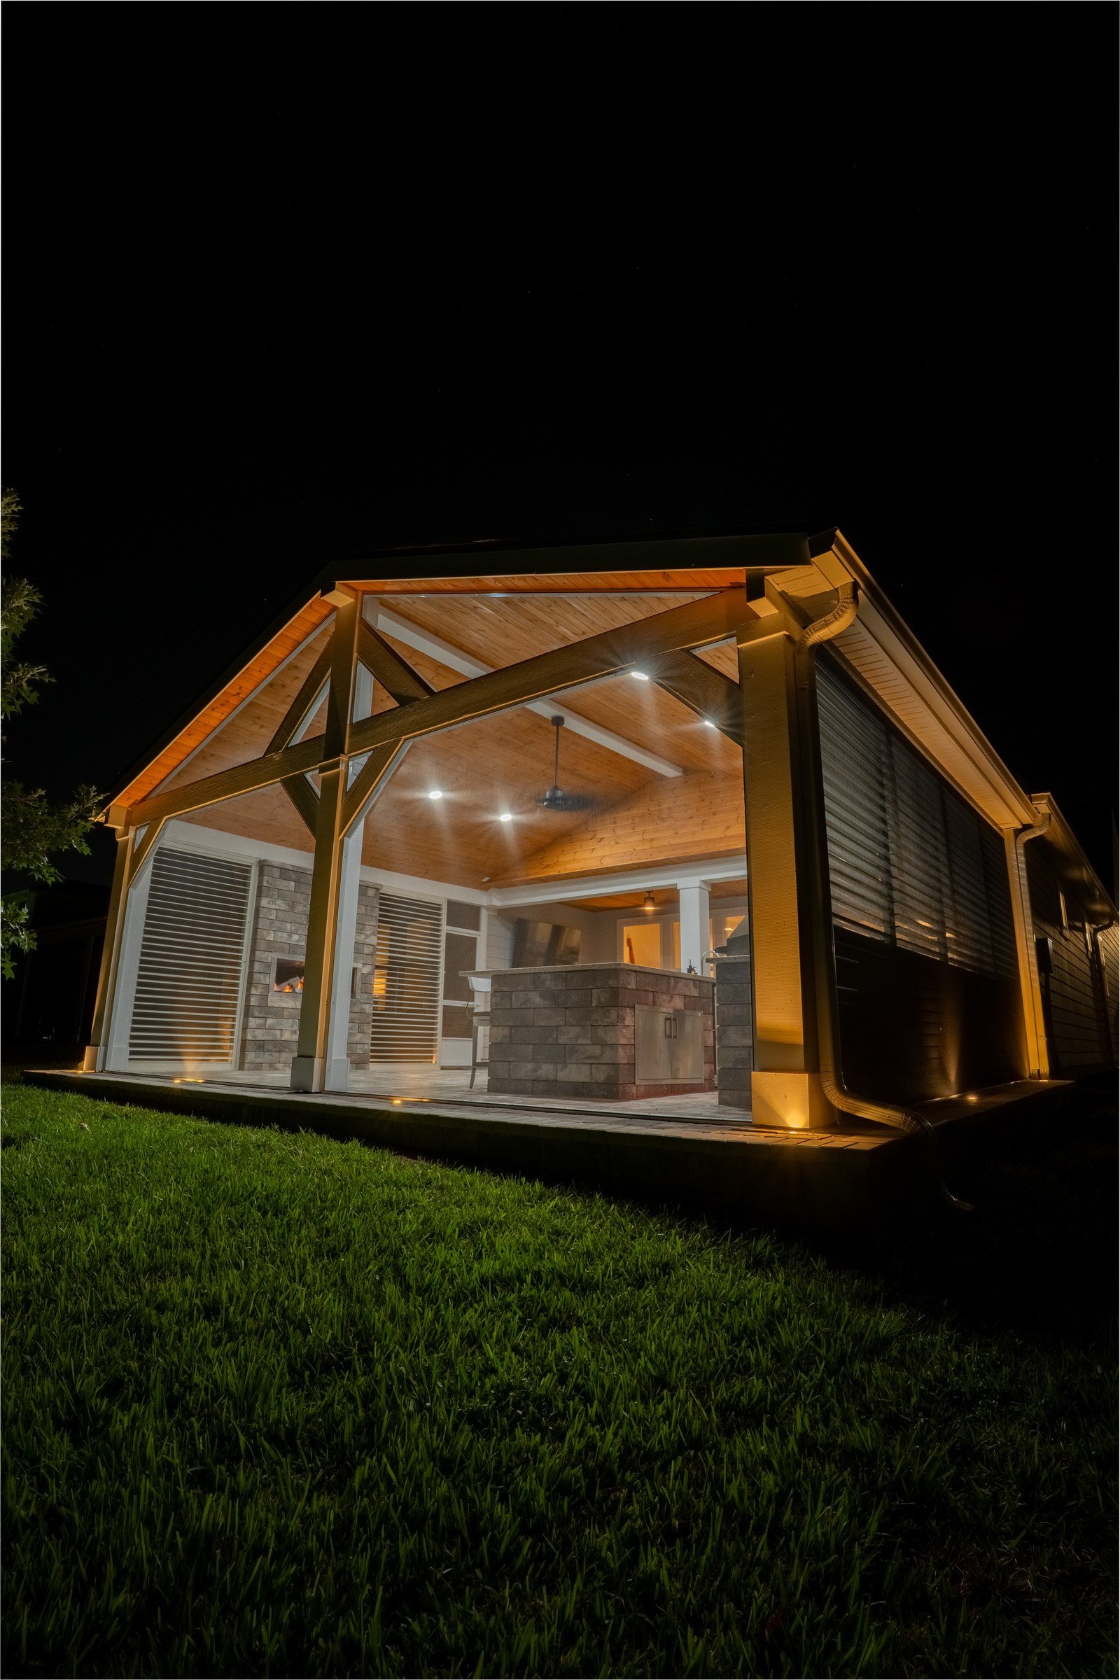
Pergolas, gazebos and patio covers. Most HOAs require architectural approval before a roofed or open-top structure goes up; we show the size, its spot on your survey, elevations, materials and colors.
These are typical review topics, not Markland's written rules. Confirm current guidelines with your association.
What We Take Care Of
Design starts with Amany, in person, in AutoCAD at our Jacksonville studio; she then comes to your home to walk the site with you. Electrical work is handled with our licensed electrical partner, and gas and plumbing connections are made by our licensed trade partners. We put together the association package, order the engineered documents each permitted structure needs, and file for the permit. Amany holds her Florida building contractor license and stays involved through the final walkthrough. With the AY Advantage, the last 5% waits seven days after completion while we handle any touch-ups. Start dates for most projects fall within two to four weeks, and Synchrony Bank financing, including 18 months of no-interest financing, is available.
What We've Built in Markland
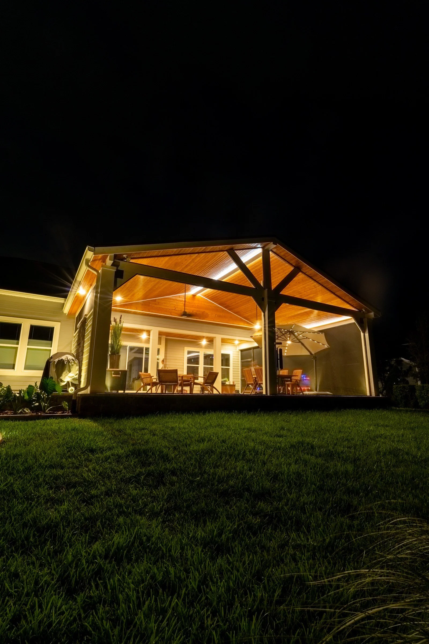
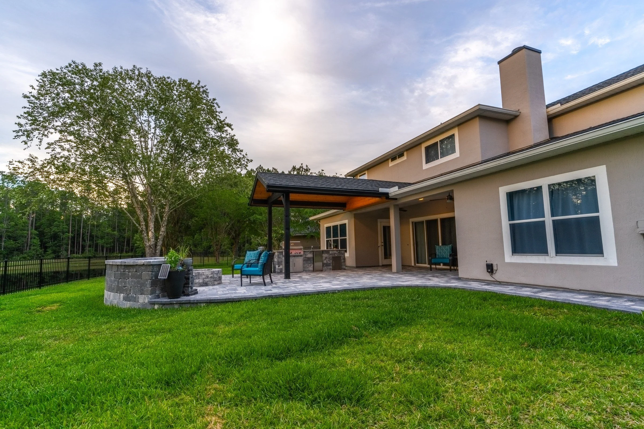
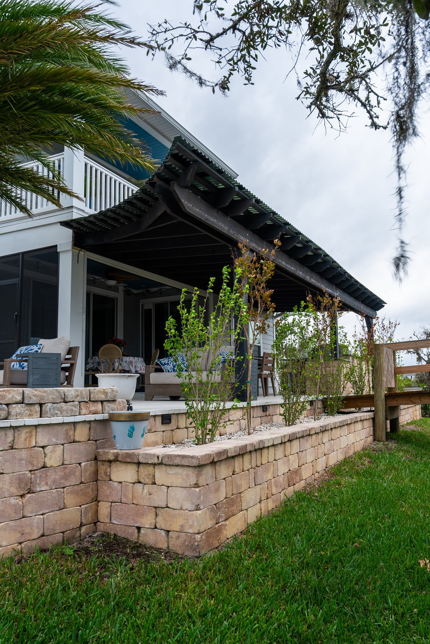
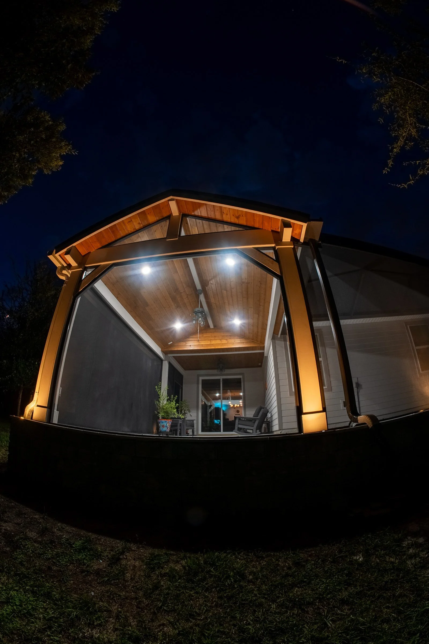
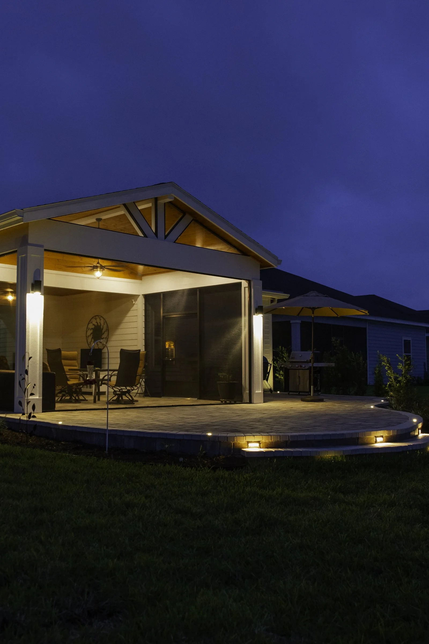
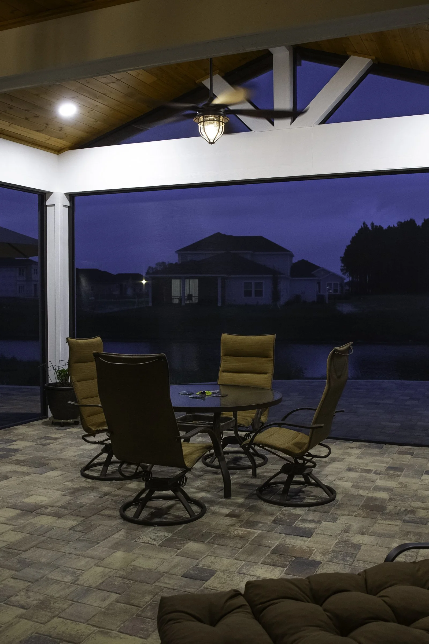
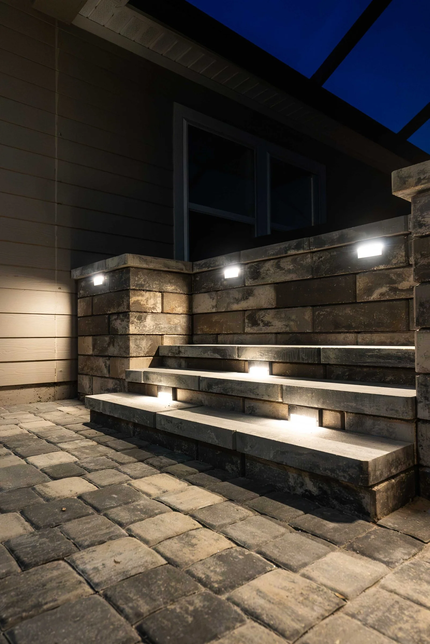
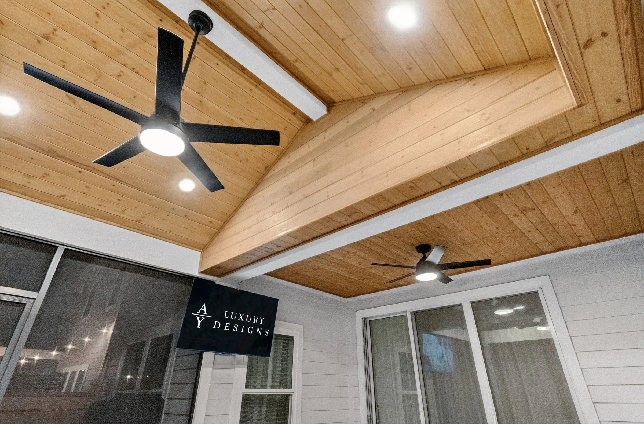
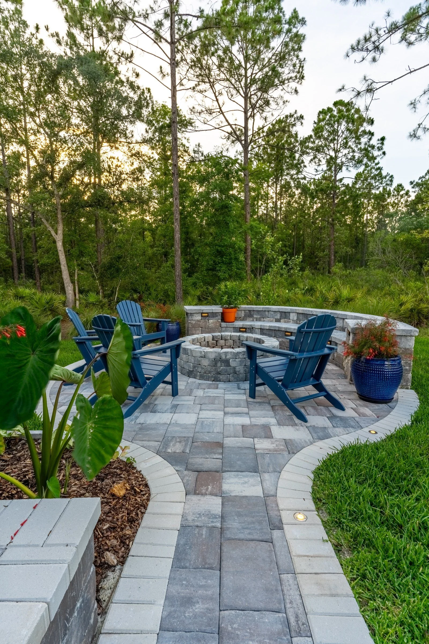
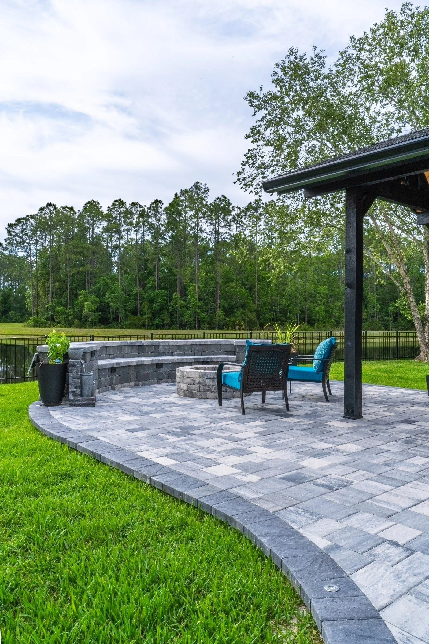
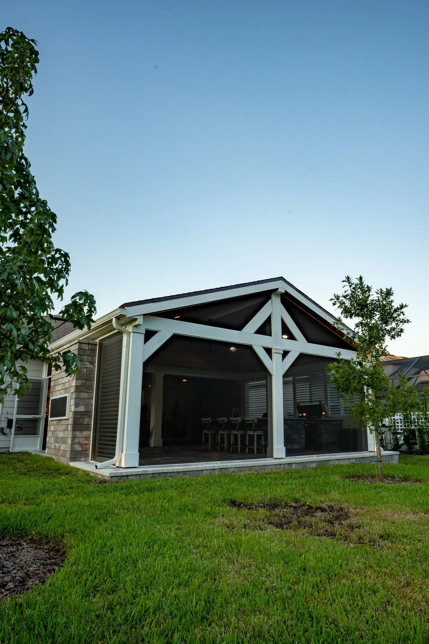
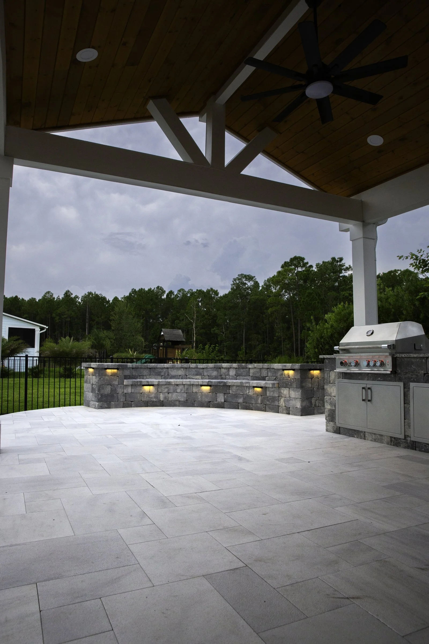
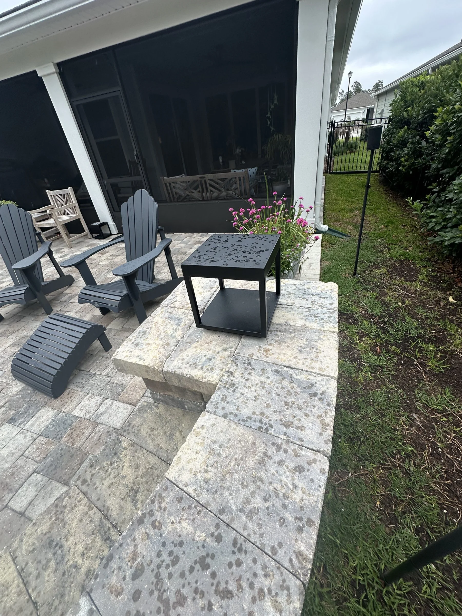
Three-zone patio with a single-slope cedar roof, octagon inlays and a fire pit lounge, Markland (St. Augustine) This patio extension is split into three zones. On the left, a cedar shade structure with a single sloped roof, a stained tongue-and-groove ceiling and a horizontal-slat cedar privacy wall sits over an octagon paver inlay. In the middle, a second octagon runs from the lanai door to wide steps down to the yard. On the right, an octagon-shaped stone bench wraps a round gas fire pit, echoing the octagon bump-out of the primary bedroom. A seating wall wraps the perimeter, with lighting through the seating wall, bench, columns and floor.
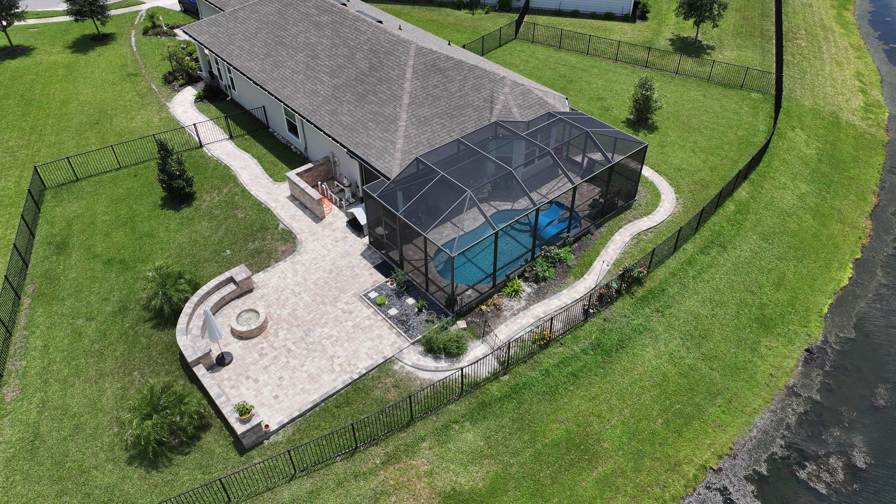
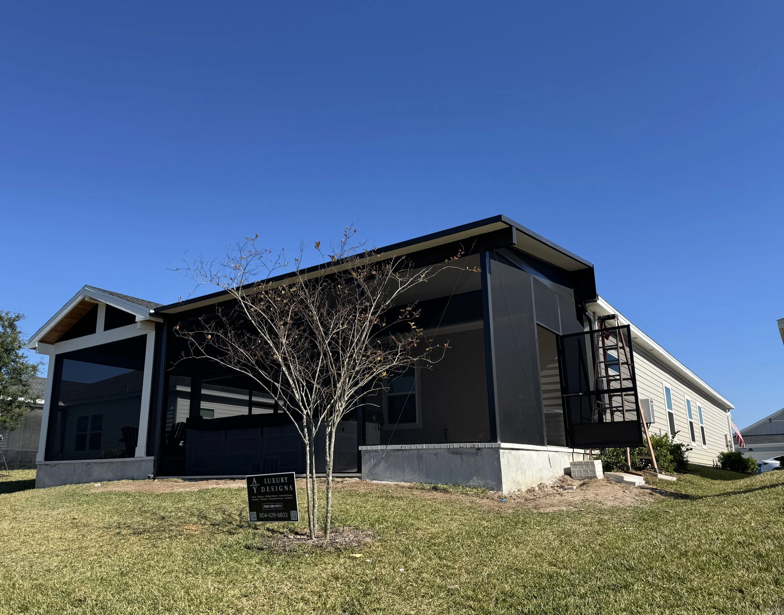
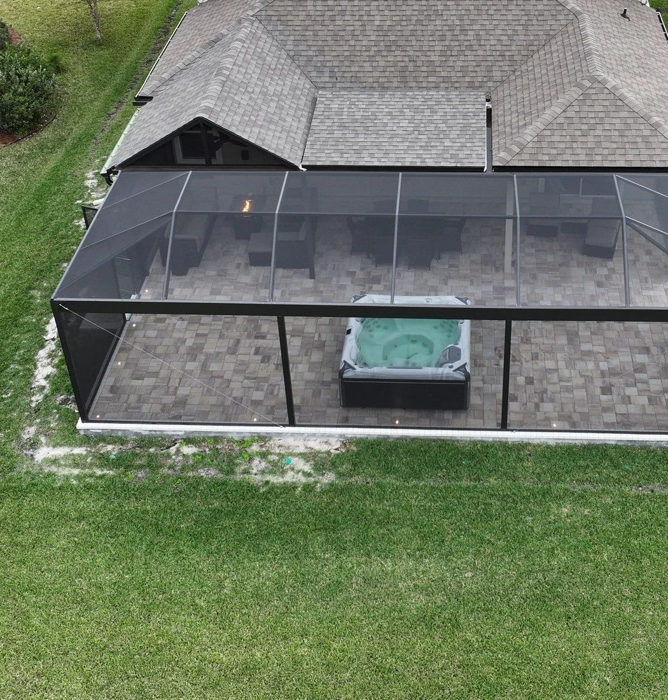
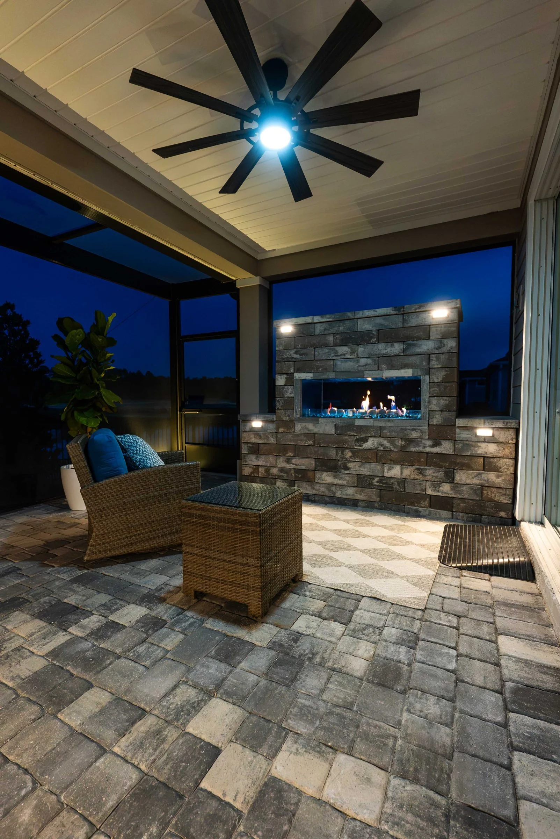
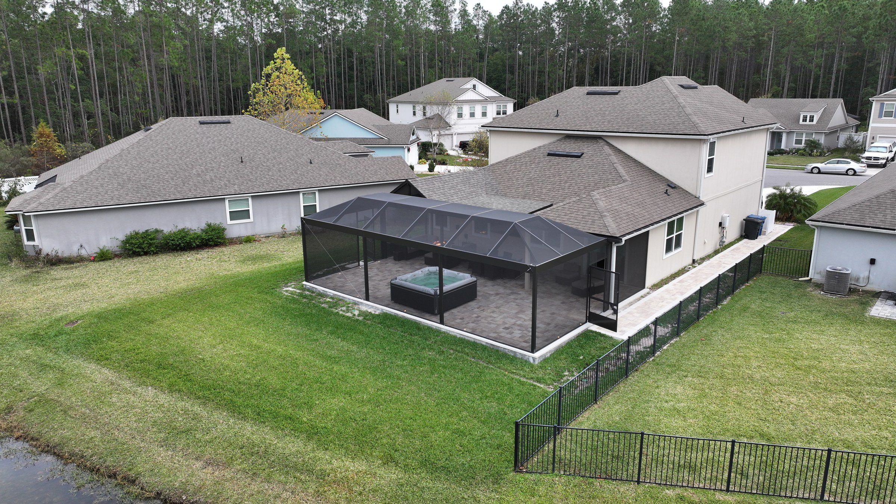
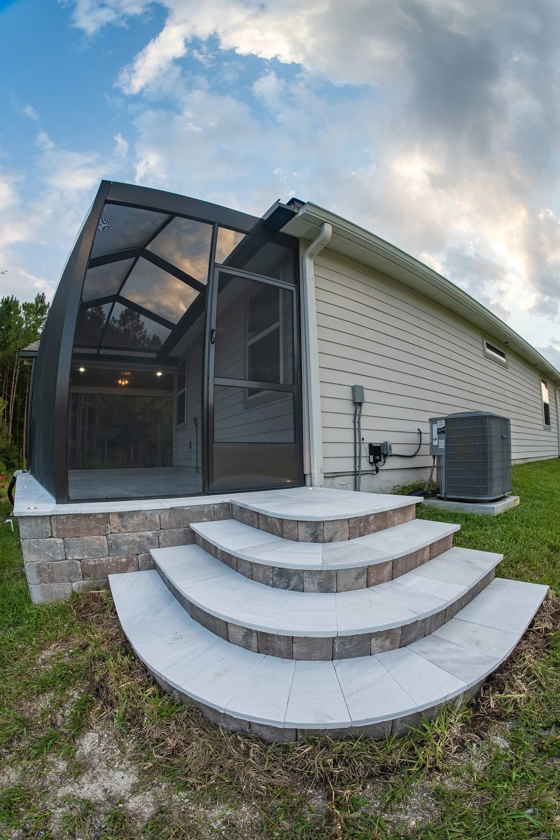
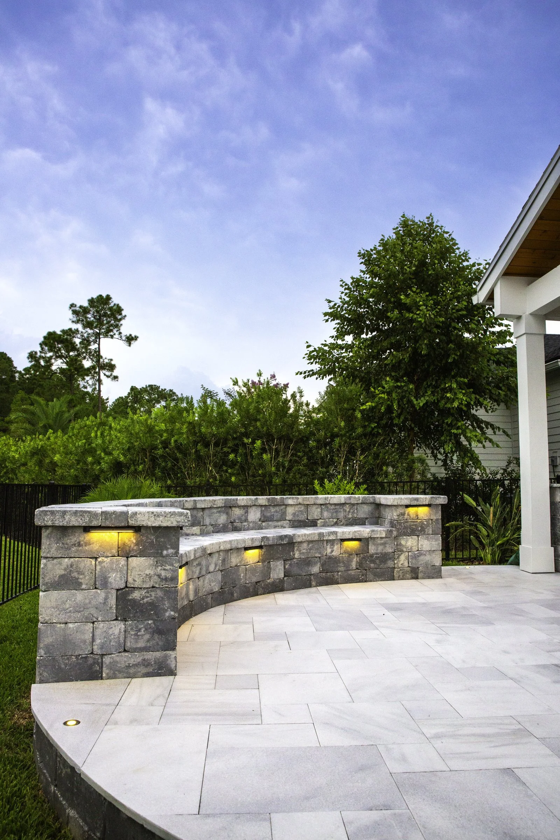
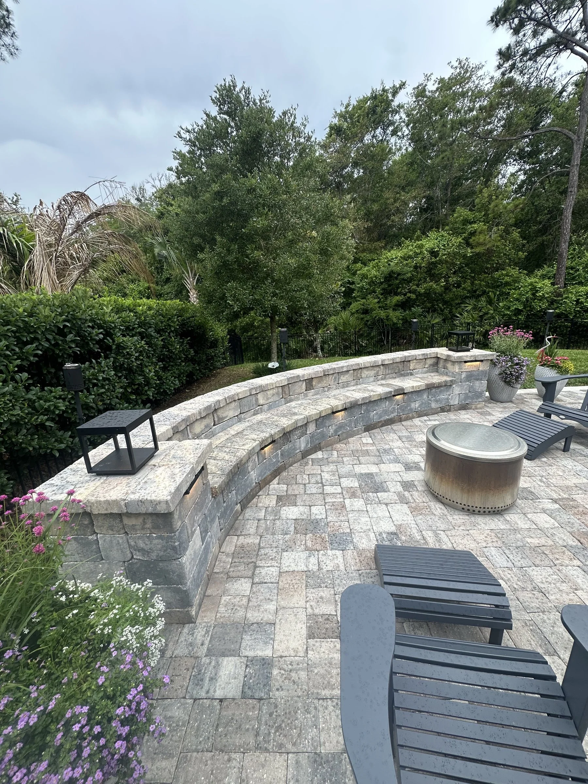
Wider driveway, a screened travertine pool deck and a fire pit nook, Markland (St. Augustine) Out front, we widened the driveway and repaved it with a contrasting border and in-ground lighting, with the front entry and walkway paved to match. Out back, travertine covers the pool deck under a new expanded-view screen enclosure. A fire pit nook has a curved seat wall with a back and lit caps around a round gas fire pit, and lighting runs around the whole lanai.
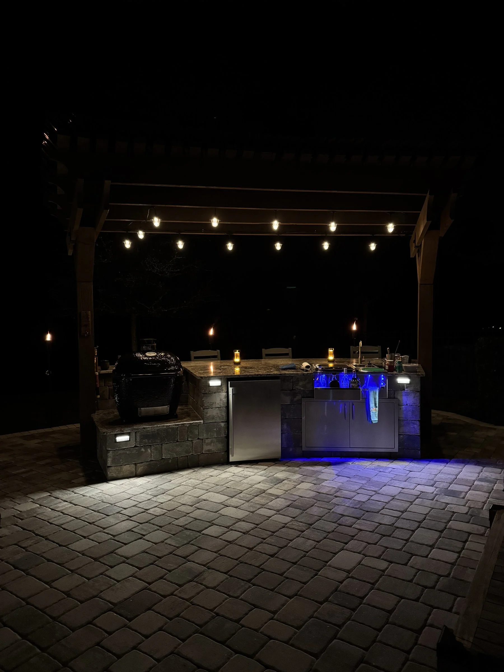
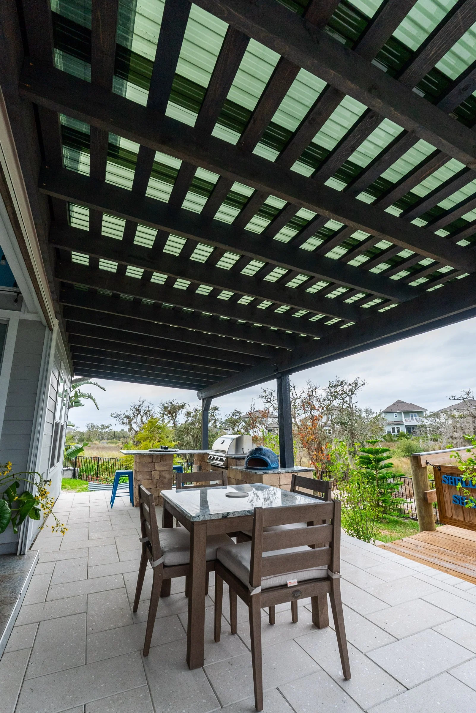
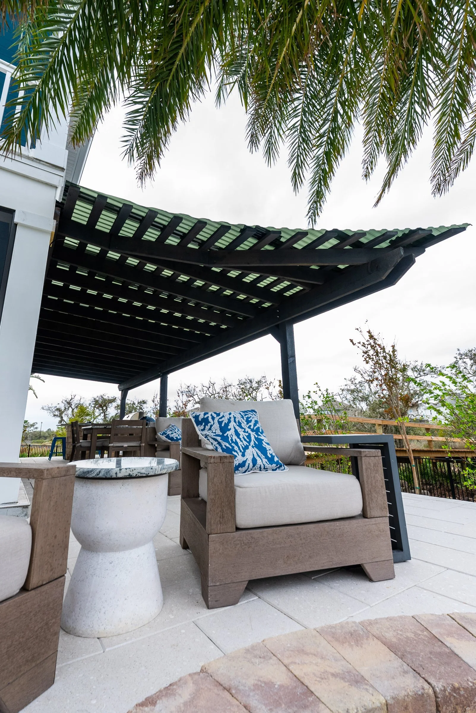
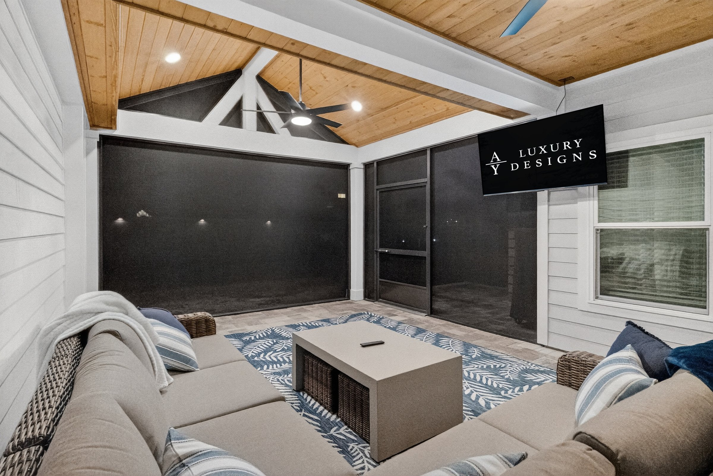
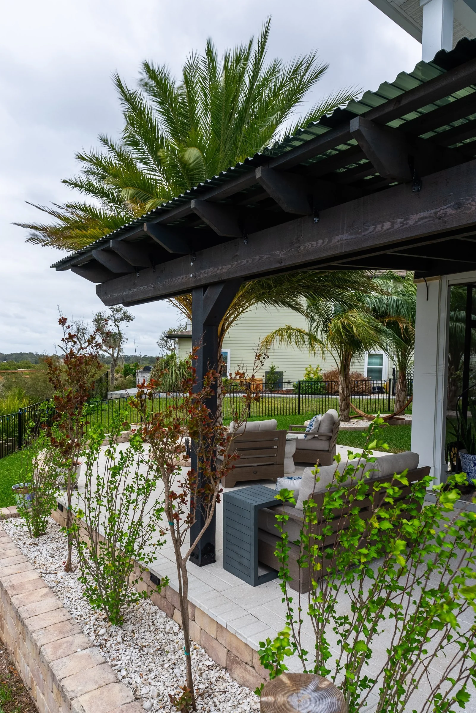
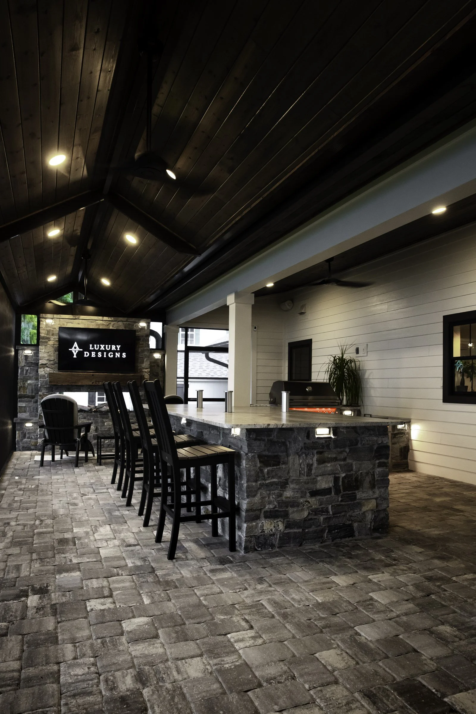
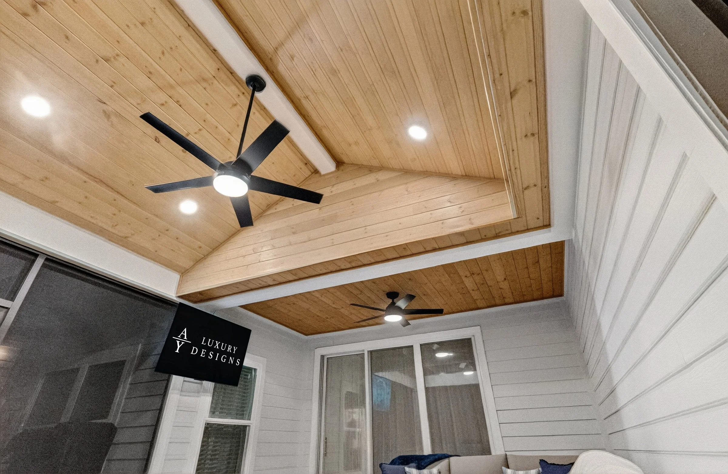
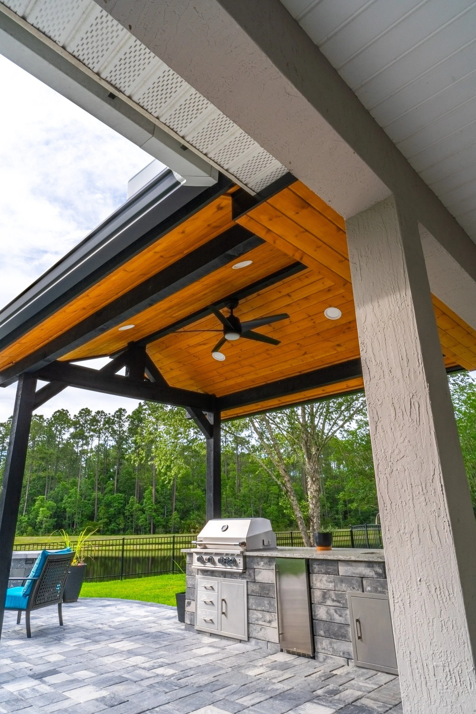
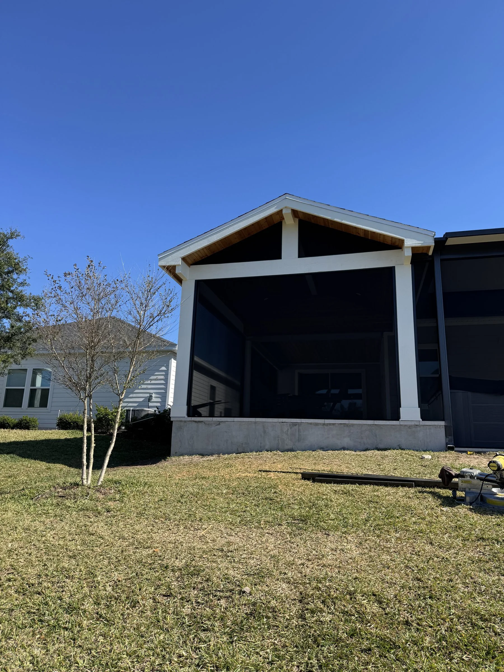
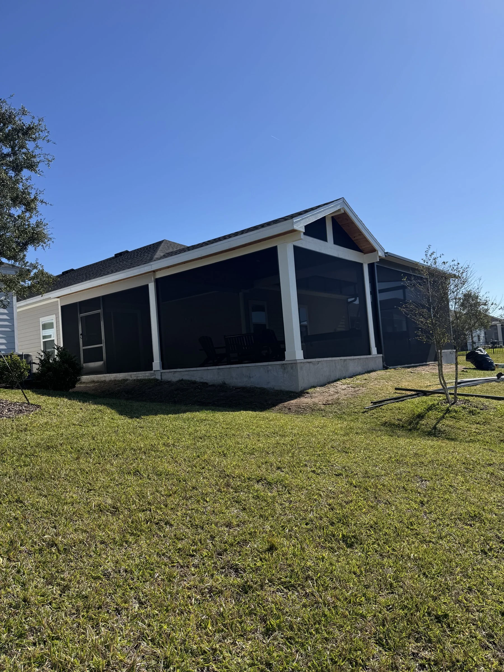
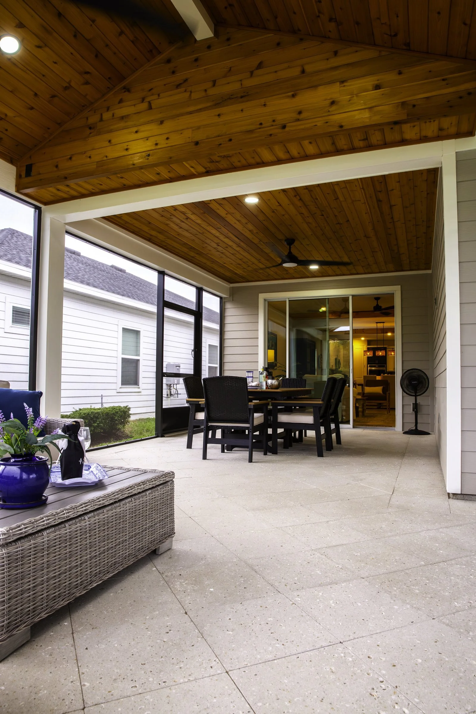
Other Markland projects include two custom cedar gazebos with tongue-and-groove ceilings, one on a raised paver extension with seating walls, and a cypress pergola over a paver lanai with a seating wall, columns and a fire pit.
More Guides
See our St. Augustine page for more about building in St. Augustine, and our HOA architectural review guide for Northeast Florida.
Frequently Asked Questions
Have you built in Markland? Yes. Our Markland projects include a three-zone patio with a single-slope cedar roof, octagon paver inlays and a fire pit lounge, and a widened driveway with a screened travertine pool deck and a fire pit nook.
Is Markland gated? Yes. Markland is a gated community of about 355 homes, and we coordinate contractor access.
Do you serve Markland? Yes, we serve homeowners in Markland and throughout Northeast Florida. Your project starts with a design session at our Jacksonville studio, and then Amany comes to your home for the in-home design visit.
Have a Markland Backyard in Mind?
Bring your ideas to a design session with Amany; we'll take it from there, guidelines, package and permit.
Call (904) 629-8803 or book a consultation. Design studio: 8917 Western Way, Suite 7, Jacksonville, FL 32256 · Monday–Friday, 10am–5pm
AY Luxury Designs LLC · Certified Building Contractor CBC1268168 · Amany Youssef: Registered Building Contractor RB29003947 · Registered Electrical Contractor ER13016631 · Registered Underground Utility & Excavation Contractor RU11066663