Isle of Palencia HOA Guide: Approval for Pergolas, Covers & Outdoor Living
A practical look at getting an Isle of Palencia outdoor project approved and permitted.
This page covers the community, how its review usually works, the permit and how we prepare the package. Guidelines change, so confirm current guidelines with your association.
Book a Consultation · Call (904) 629-8803
About Isle of Palencia
Isle of Palencia is a gated enclave of about 47 homes along the Intracoastal Waterway, in the Palencia area north of St. Augustine. Homes look over the marsh, the water, preserve or a lake, and the community is sold out.
Backyard Planning in Isle of Palencia
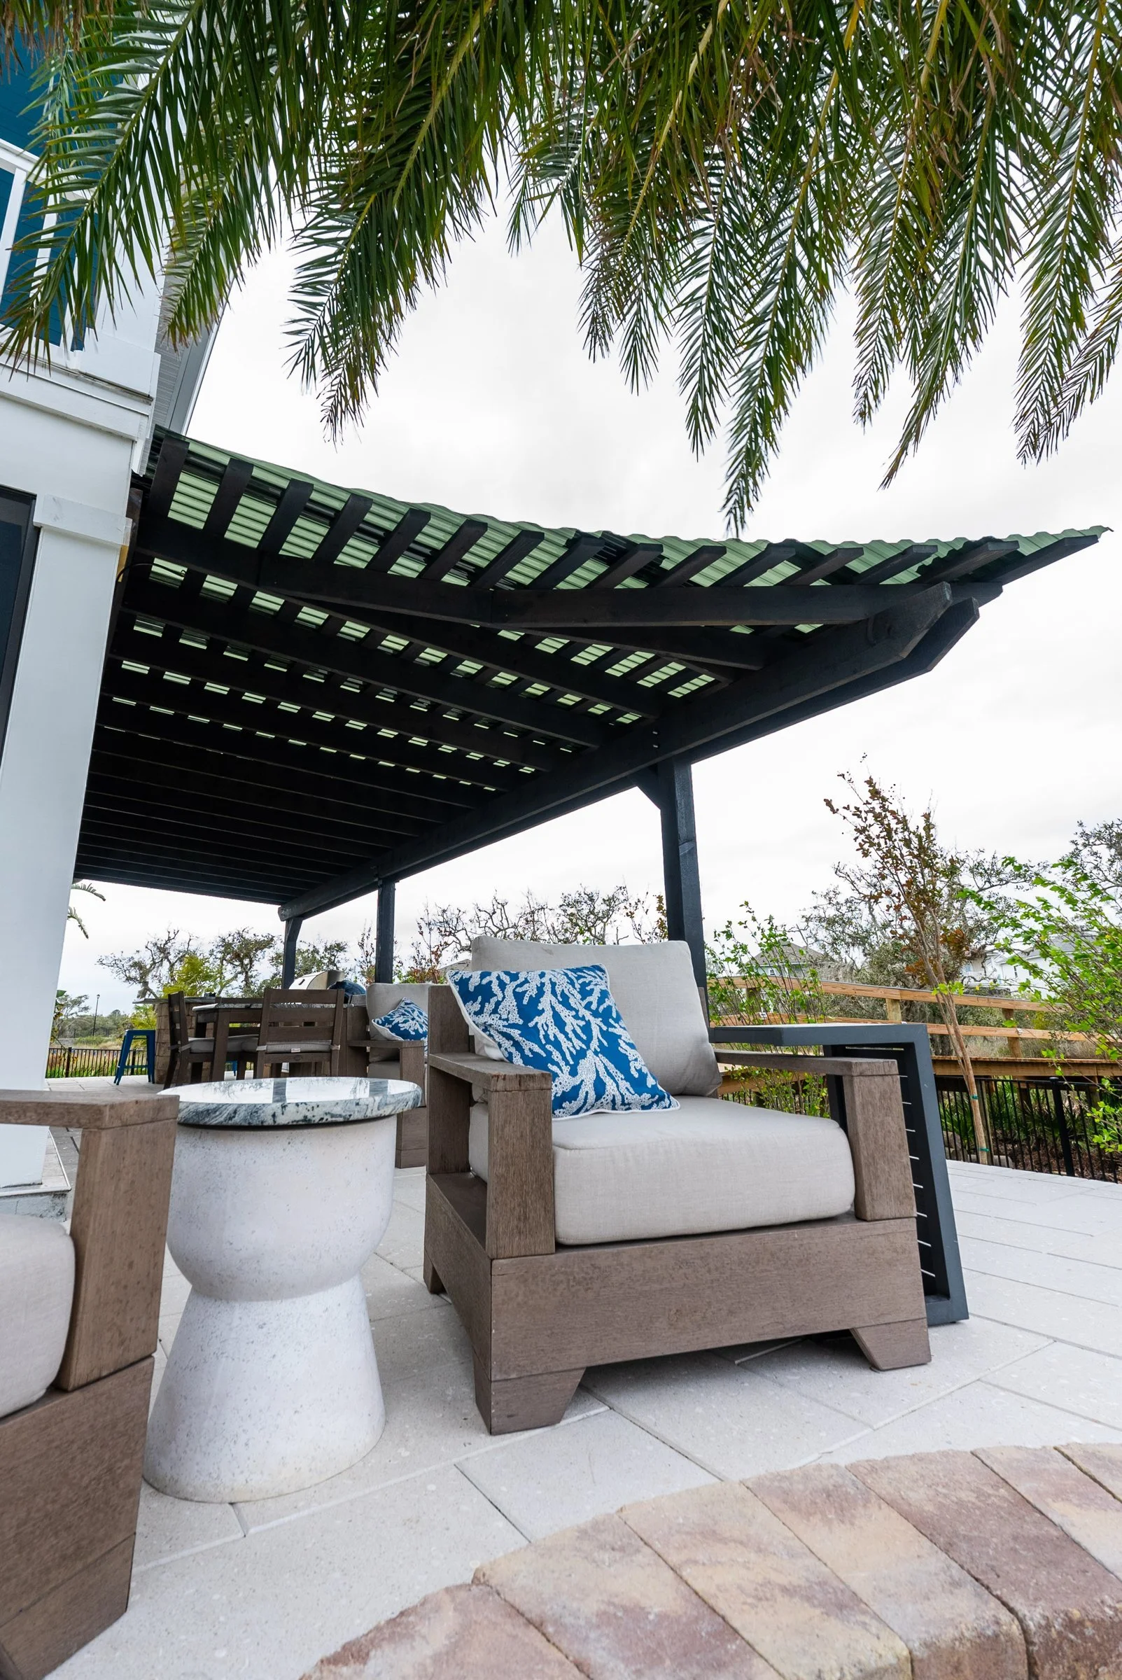
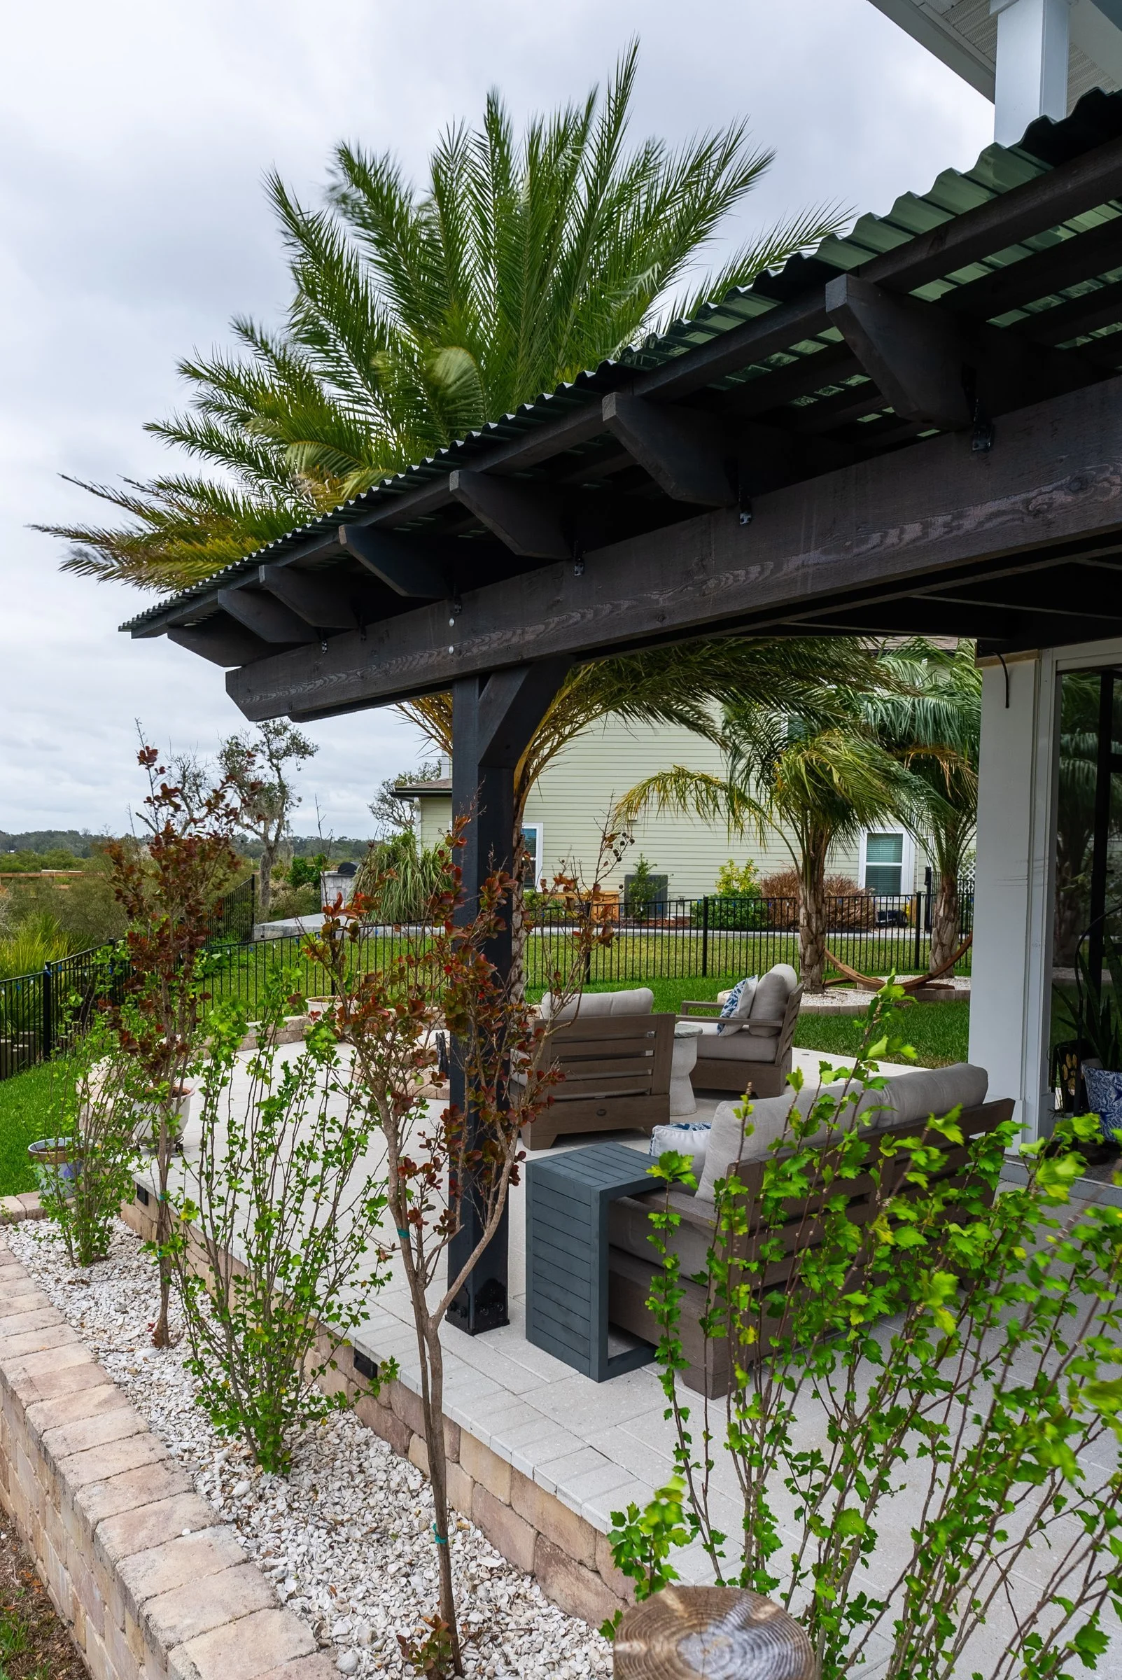
- Marsh and Intracoastal views. Open designs and expanded-view screens keep the view.
- Small and very visible. In a small enclave your project is easy for neighbors to see, so the package needs to be thorough.
- Salt air. Materials and engineering are chosen for the exposure.
Projects Close to Isle of Palencia
Recent St. Augustine projects near Isle of Palencia:
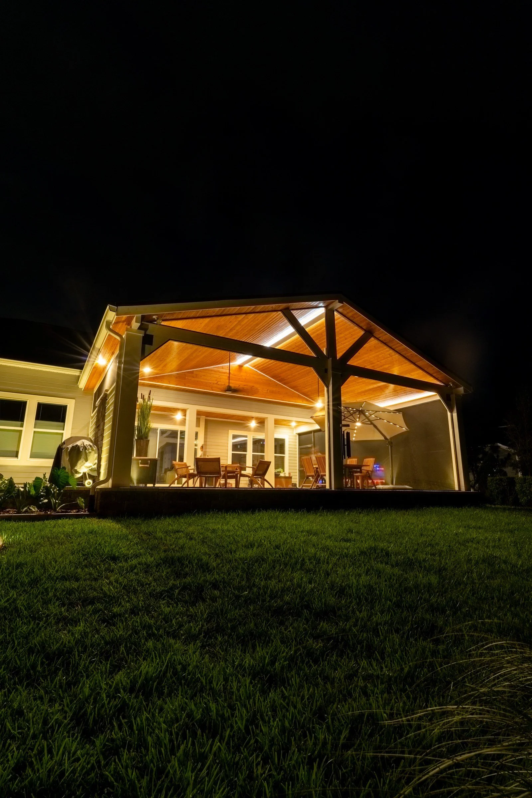
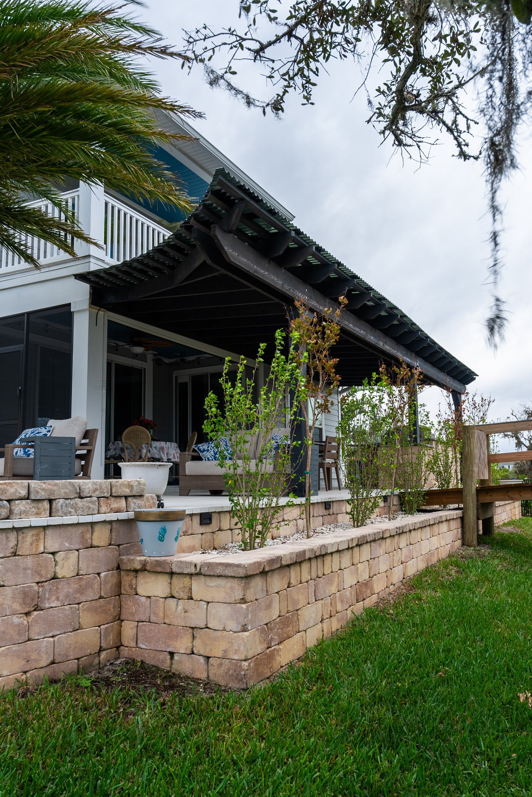
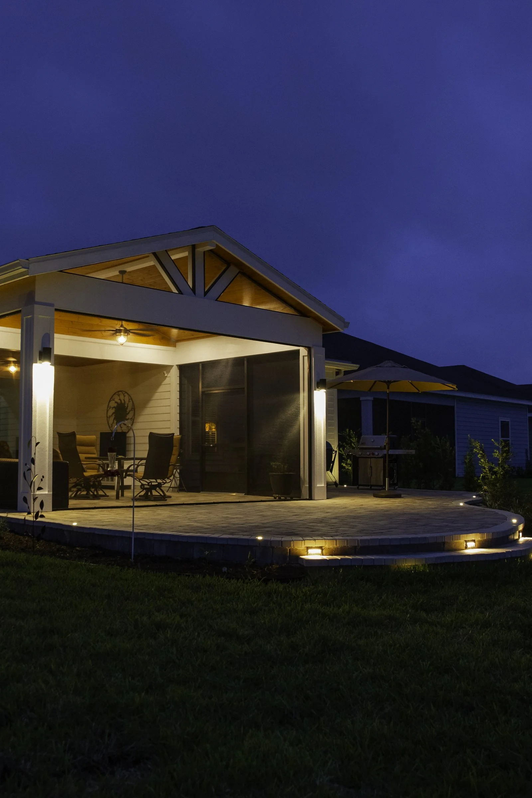
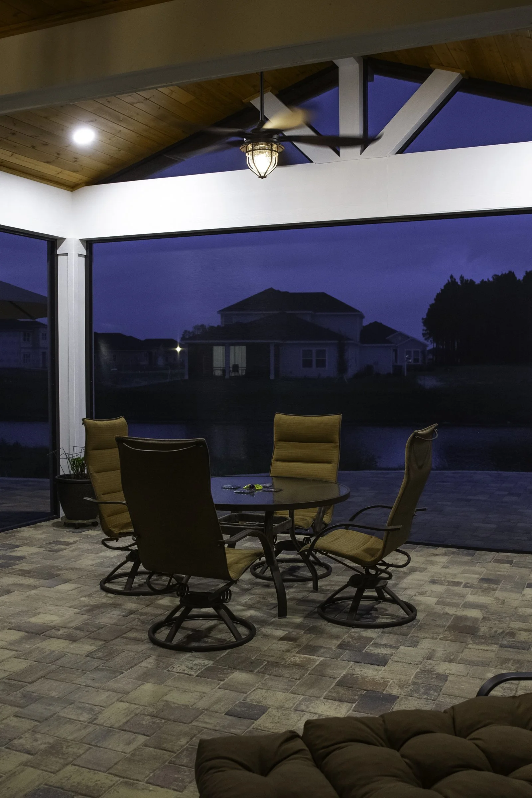
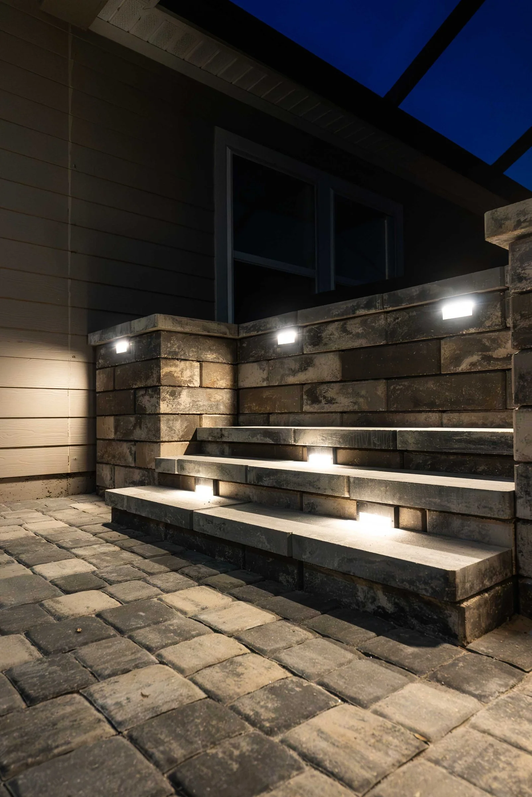
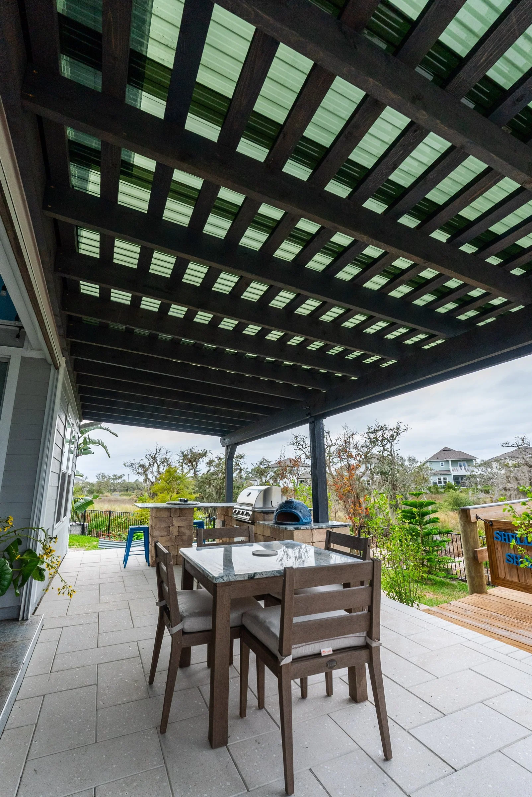
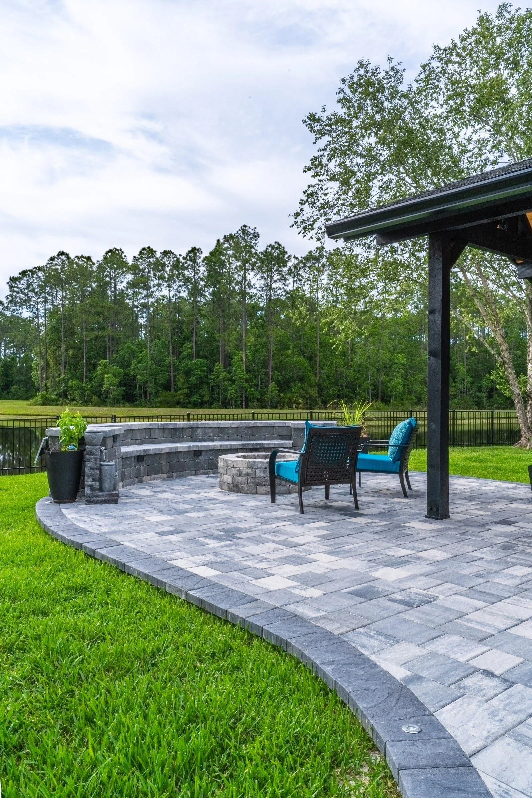
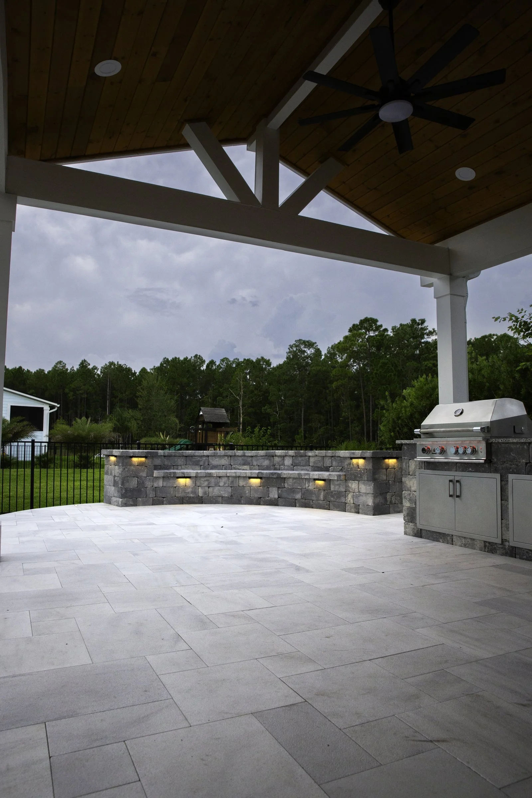
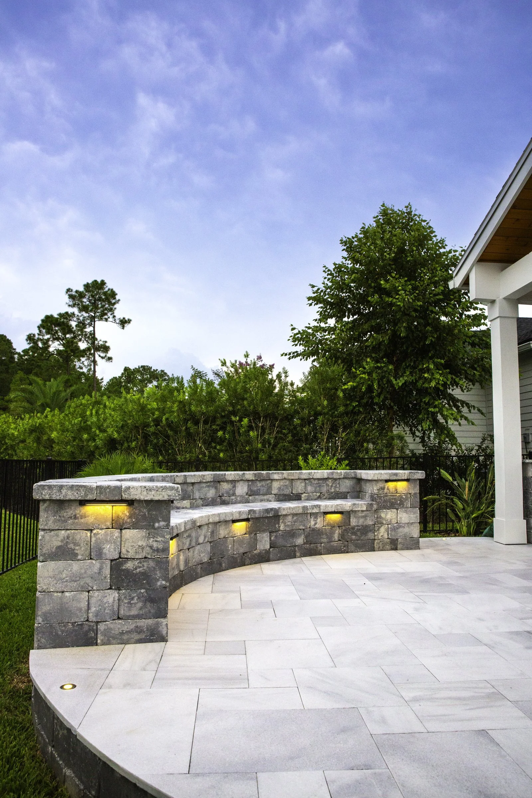
- A gazebo over a new paver extension with seating walls and lighting (Markland)
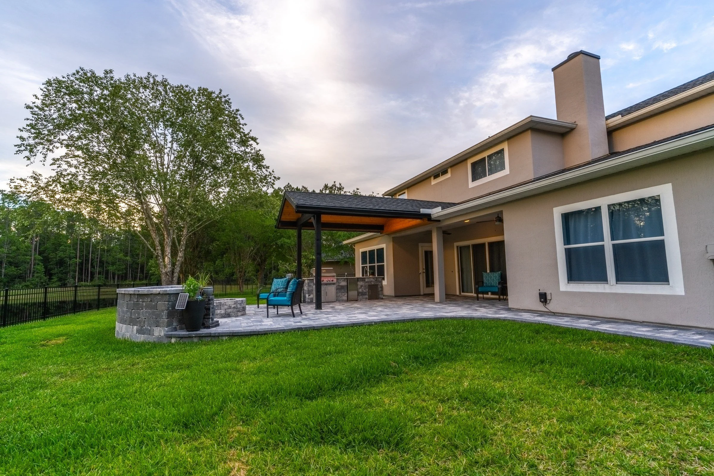
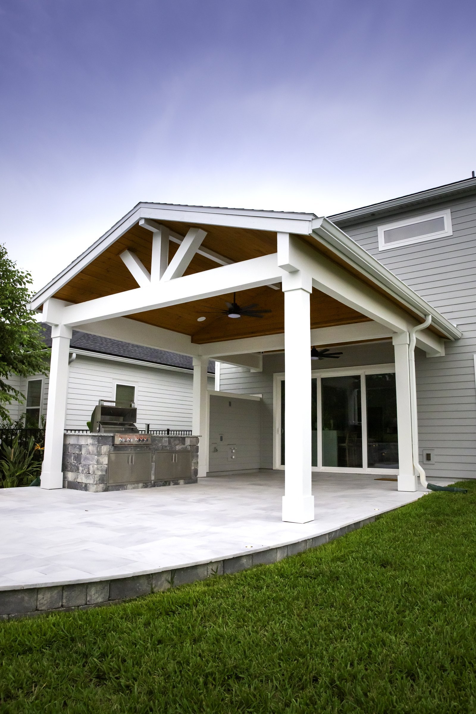
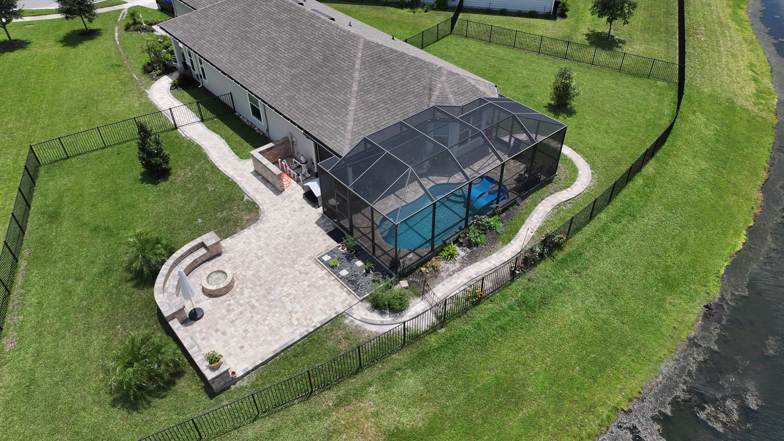
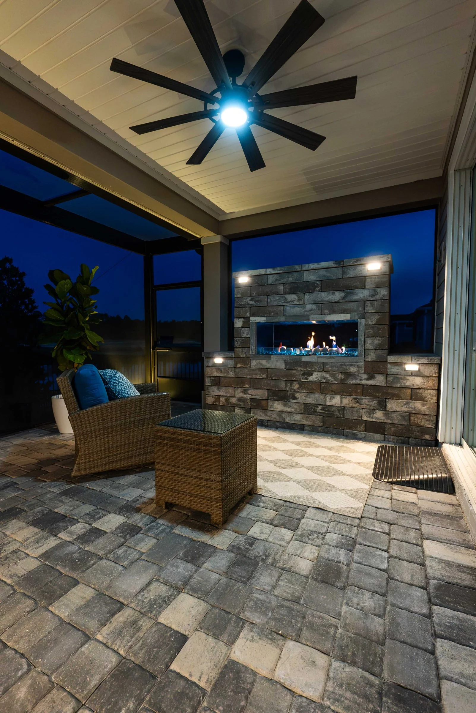
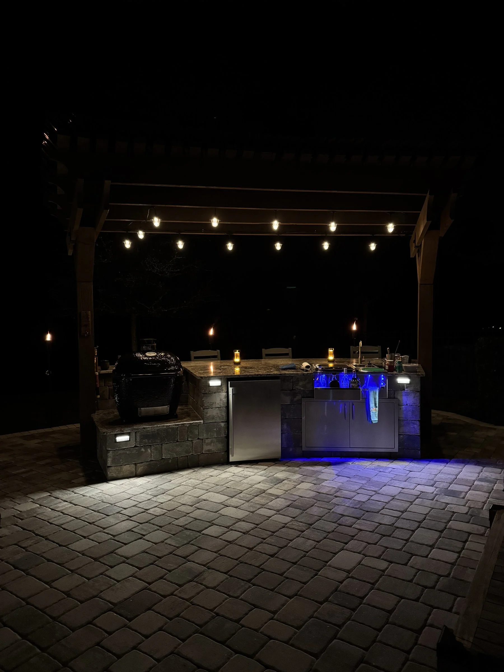
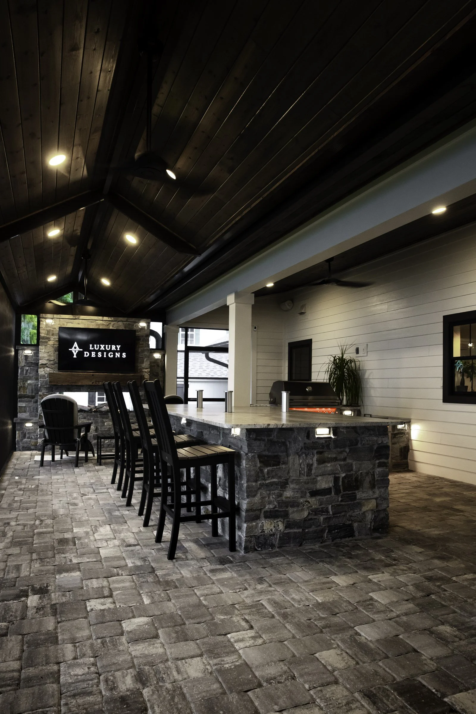
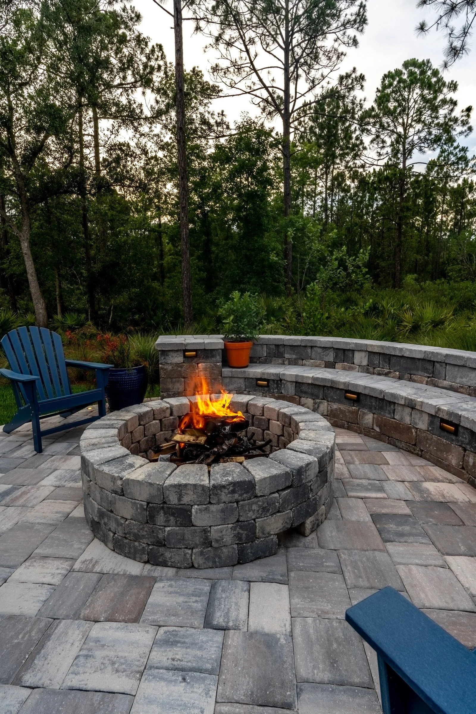
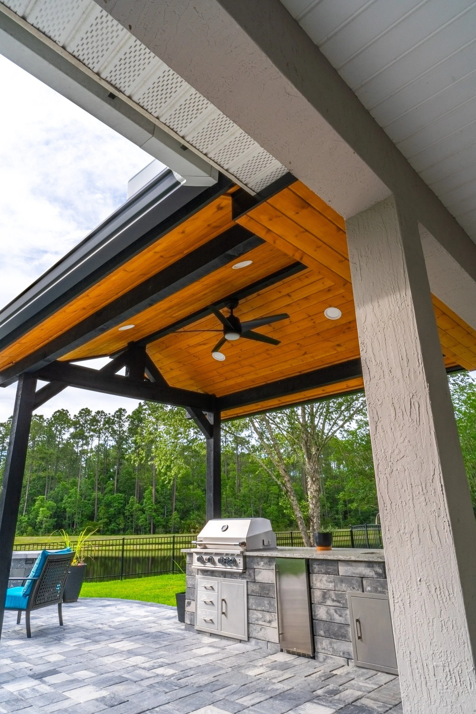
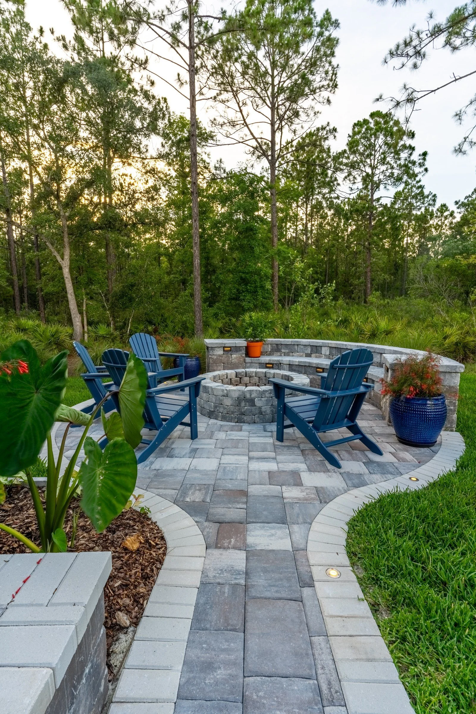
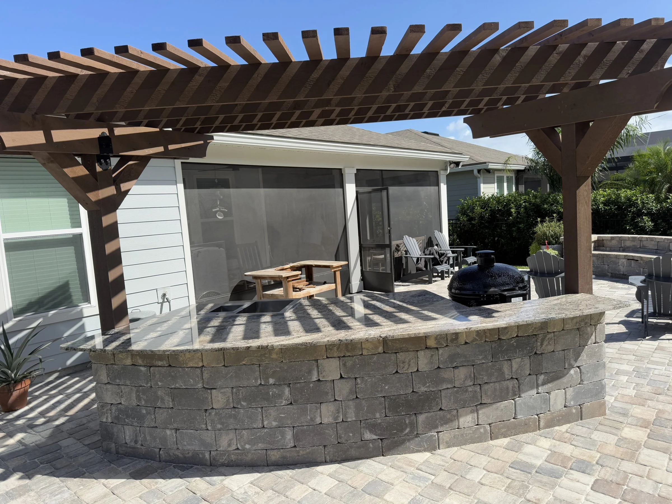
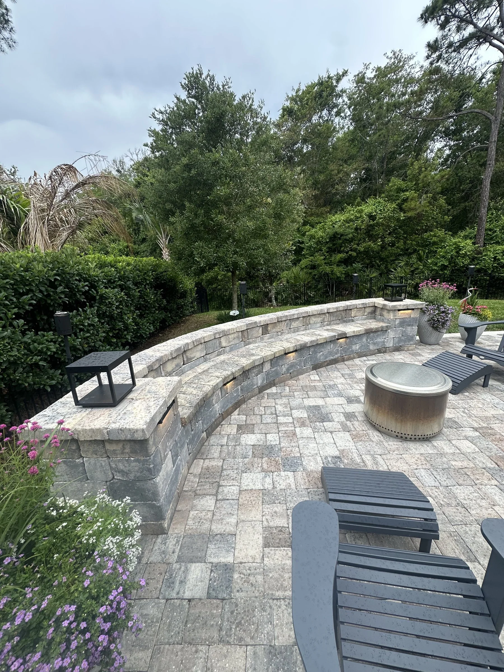
- An outdoor kitchen, a gas fire pit with a bench, and a paver patio (Palencia)
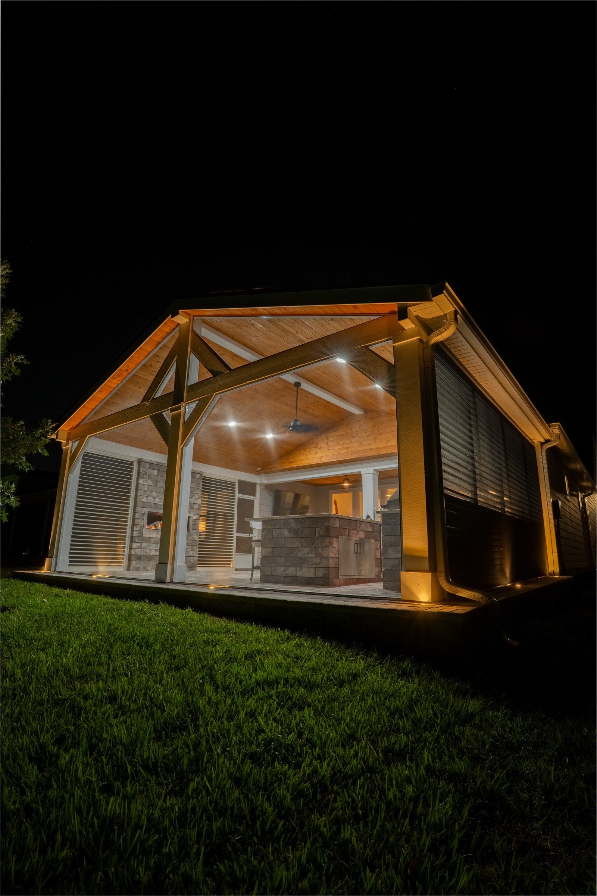
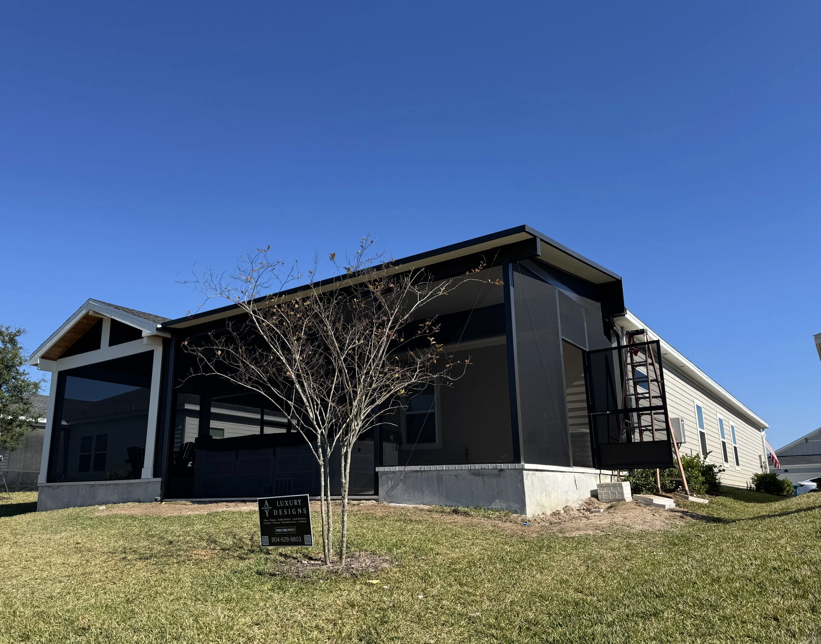
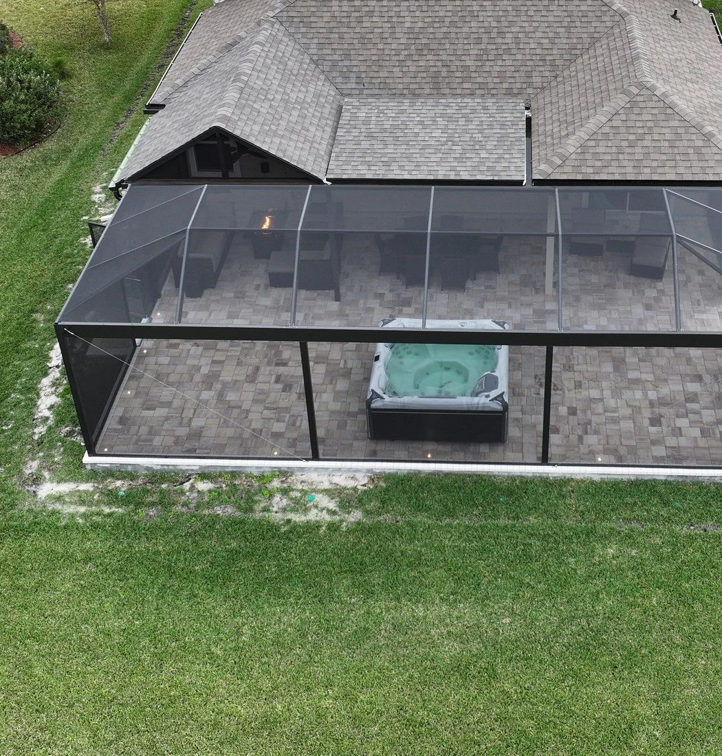
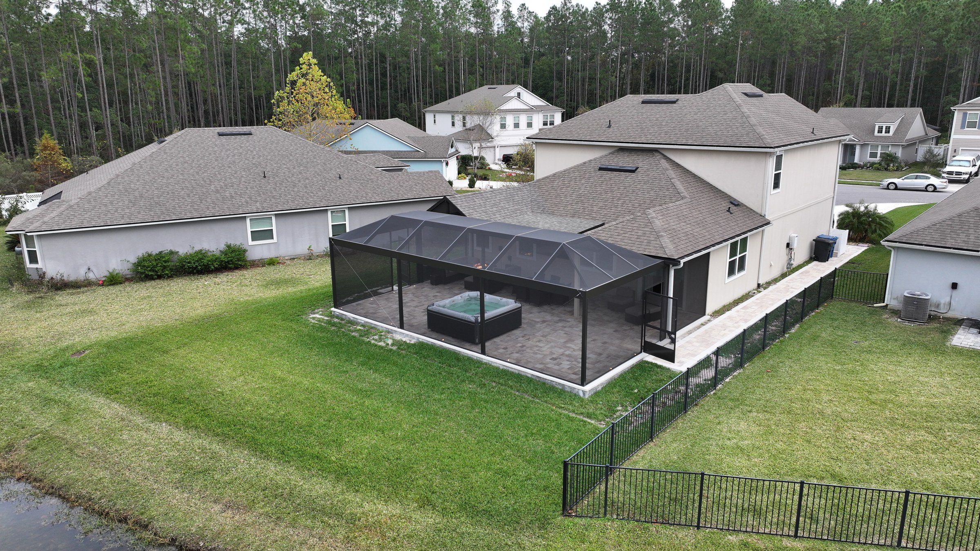
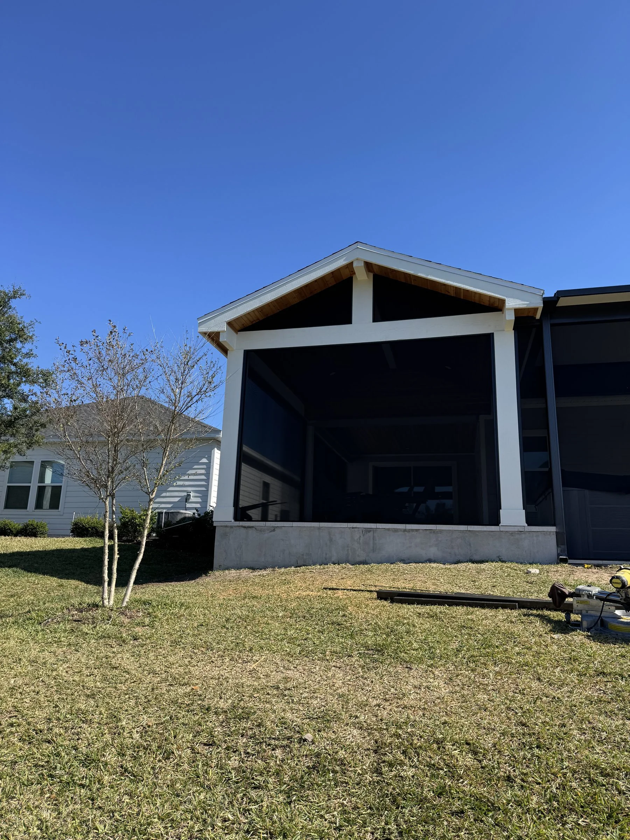
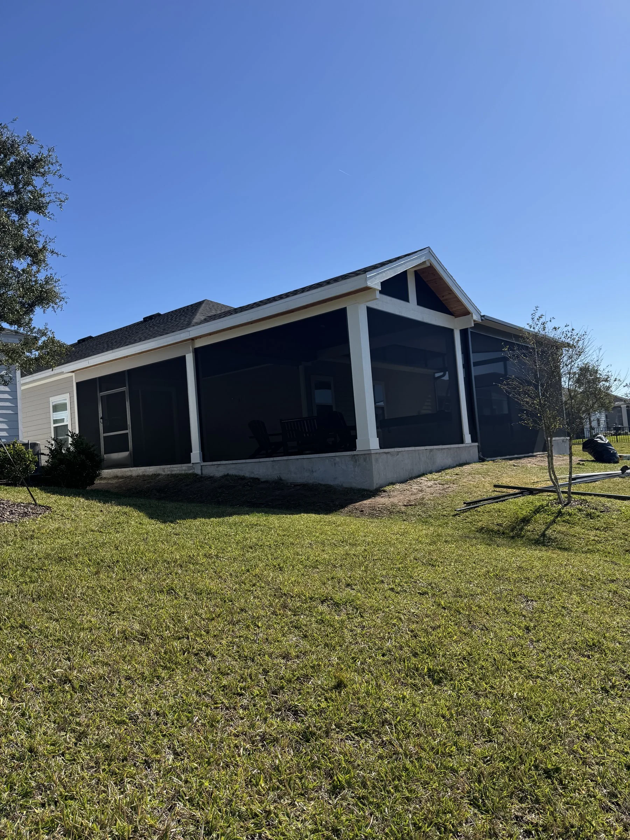
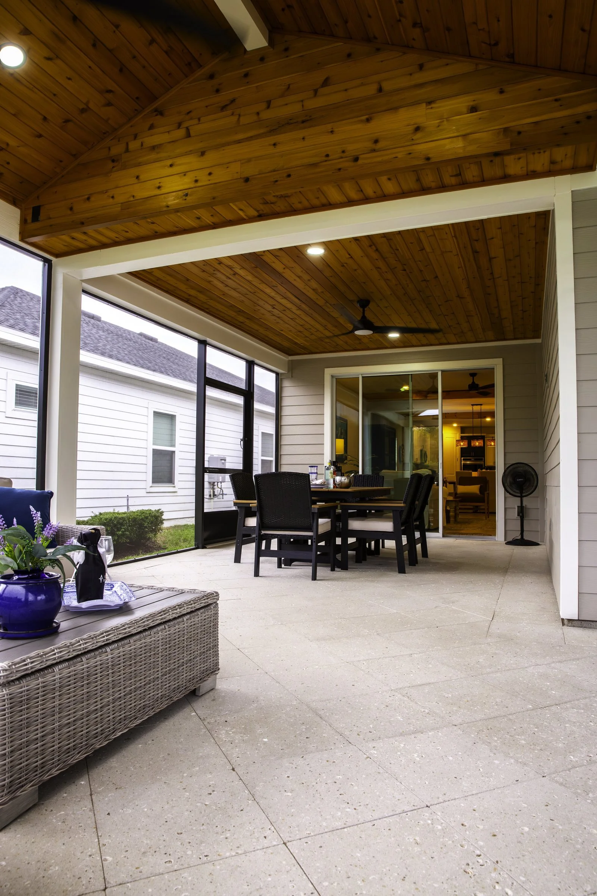
- A screen enclosure with a hot tub pad (SilverLeaf)
Isle of Palencia Permits and Inspections
In Isle of Palencia, building permits come from St. Johns County. Most projects start with the County's clearance sheet, and registered associations get an automatic notice when exterior work is filed, so your HOA is in the loop from the start. Most permitted projects need a recorded Notice of Commencement. See our St. Johns County permit guide. Every permitted structure gets its necessary engineered documents. Plan on two approvals, the HOA's and the permit office's. We handle both.
The Isle of Palencia Approval Process
Isle of Palencia has its own homeowners association, and Palencia-level rules may apply too. We check both and prepare the package. Confirm current guidelines with your association.
What We Take Care Of
- Founder Amany Youssef sits down with you to design the project in person in AutoCAD, and then visits your home to settle the details and finishes.
- The itemized quote arrives within 24 hours of your consultation. Every AY Luxury Designs project has a $10,000 minimum.
- Electrical work is handled with our licensed electrical partner, and gas and plumbing connections are made by our licensed trade partners.
- We can start most projects within two to four weeks, and financing is available through Synchrony Bank, including 18 months of no-interest financing.
- Paperwork is on us: the HOA submittal, the engineered documents for permitted structures and the permit application.
- The final 5% stays with you for seven days after we finish, so any touch-ups get done before you sign.
According to the U.S. Department of Energy, LEDs use at least 75% less energy than incandescent bulbs and last about 25 times longer.
By Project: What the Package Shows
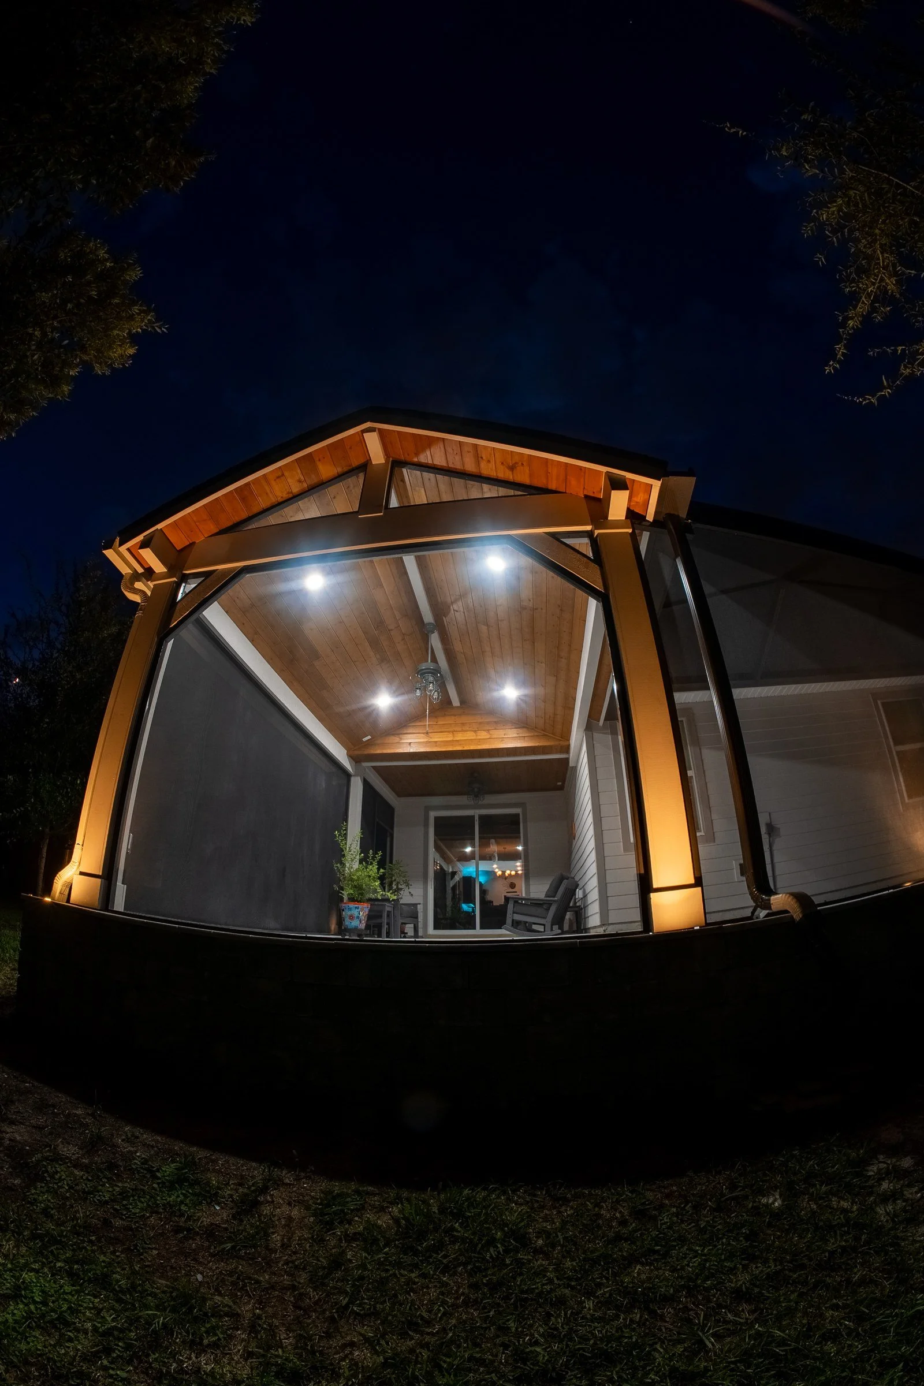
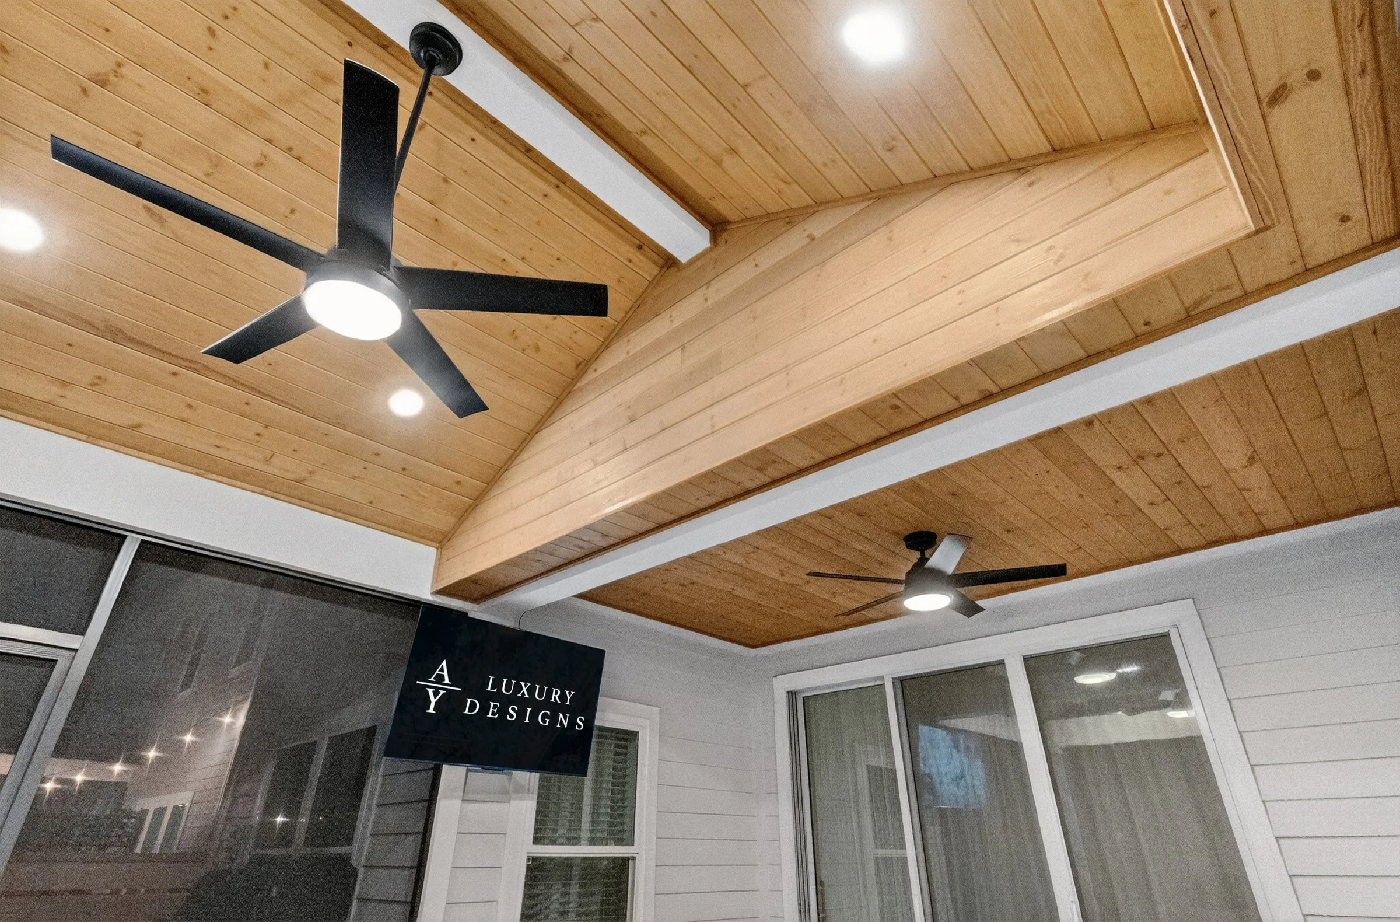
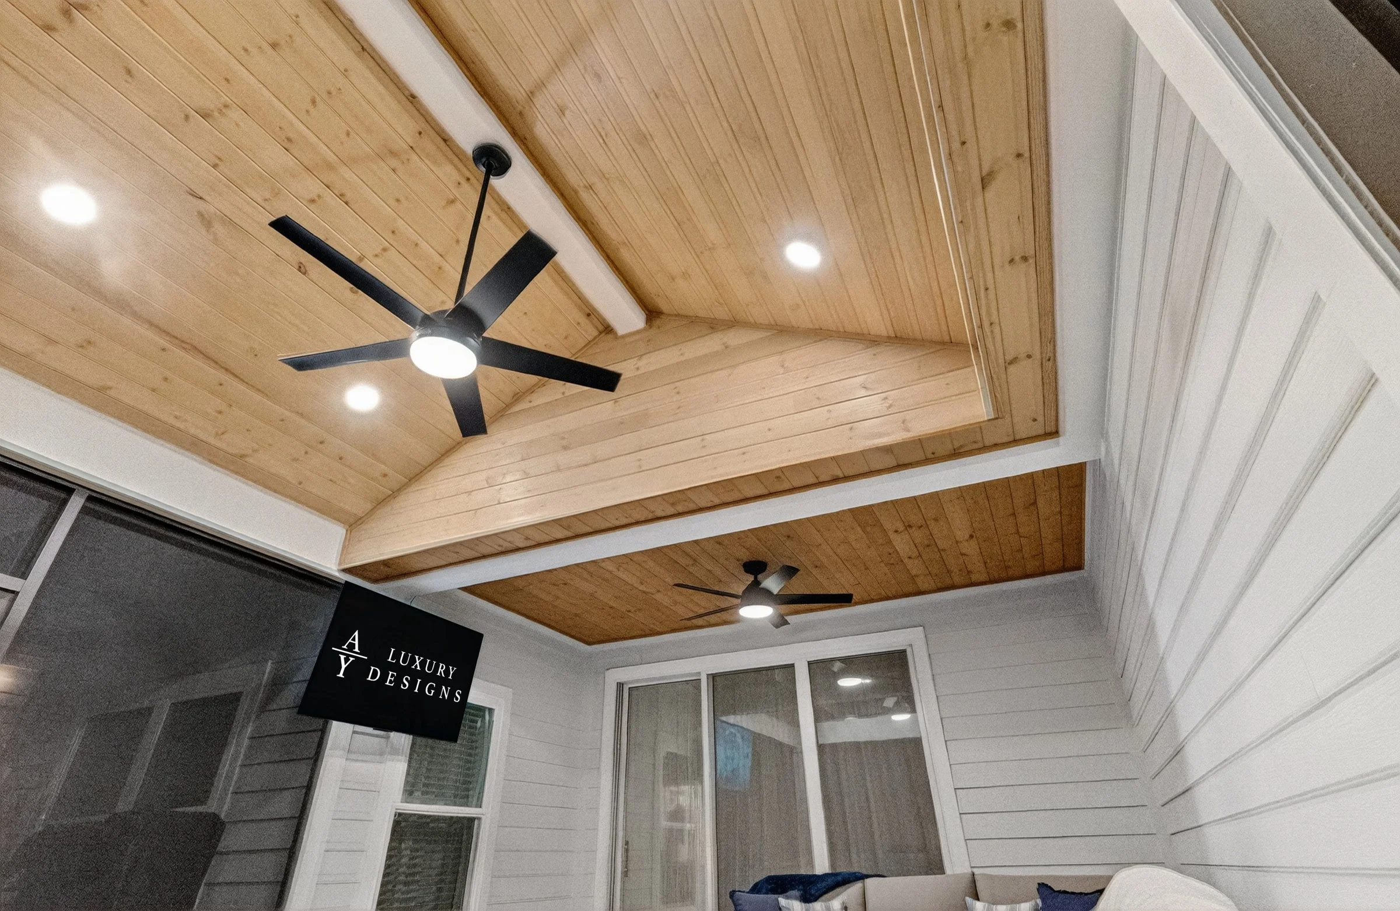
Lighting. Some HOAs review lighting, so fixtures go in the application.
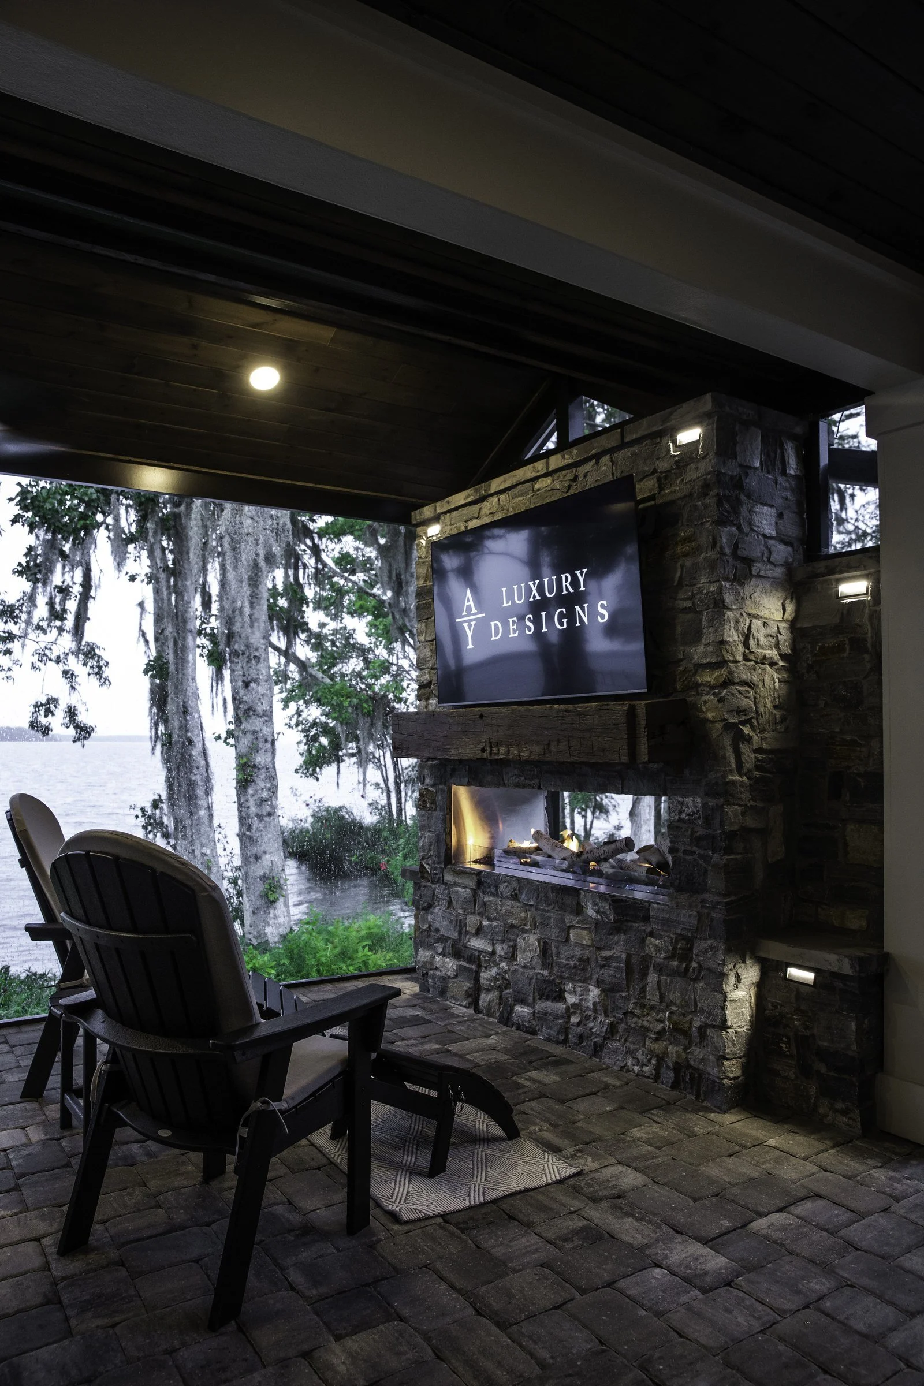
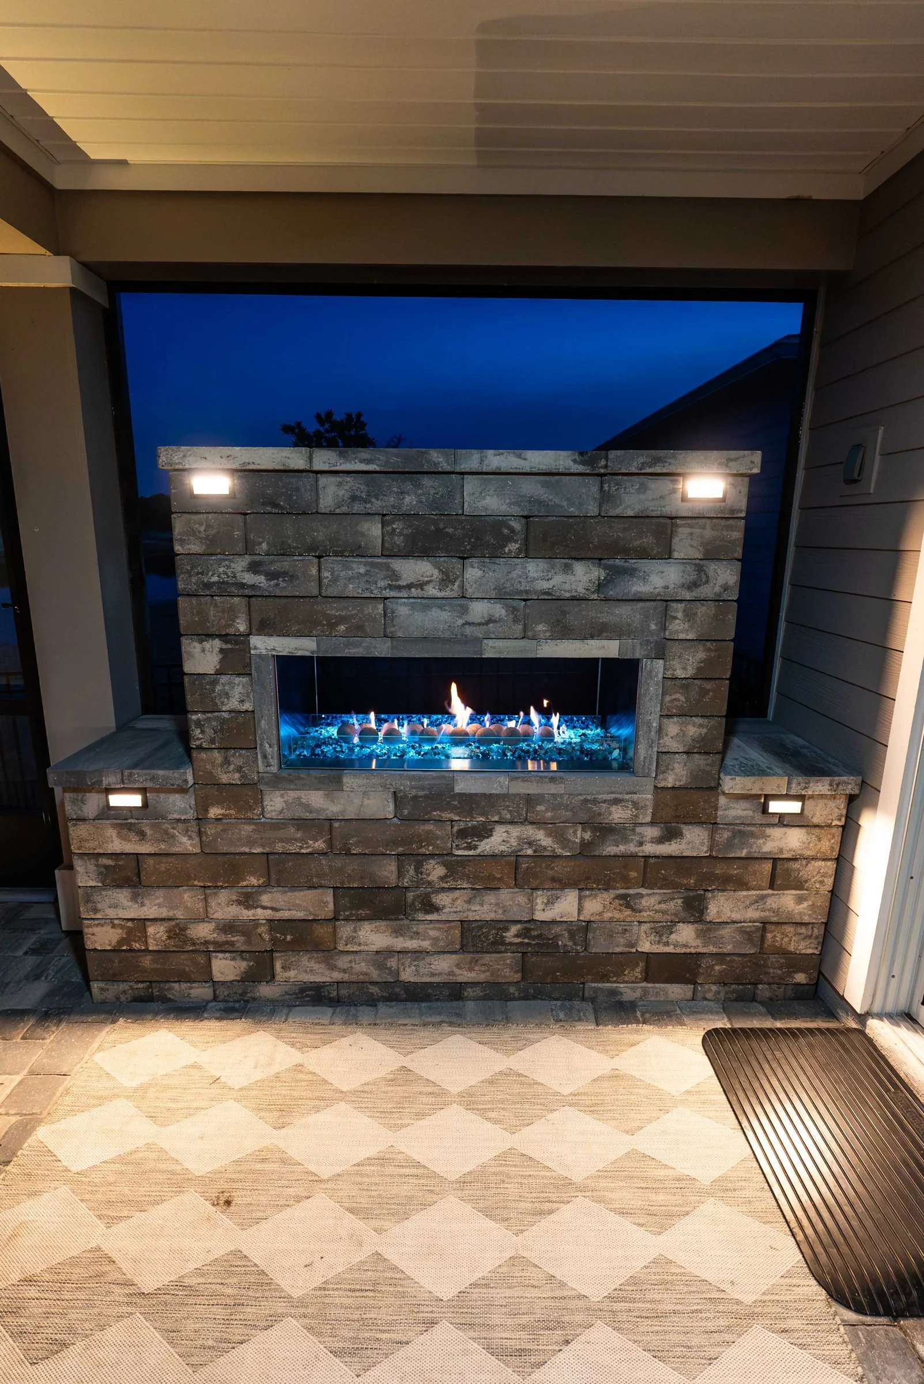
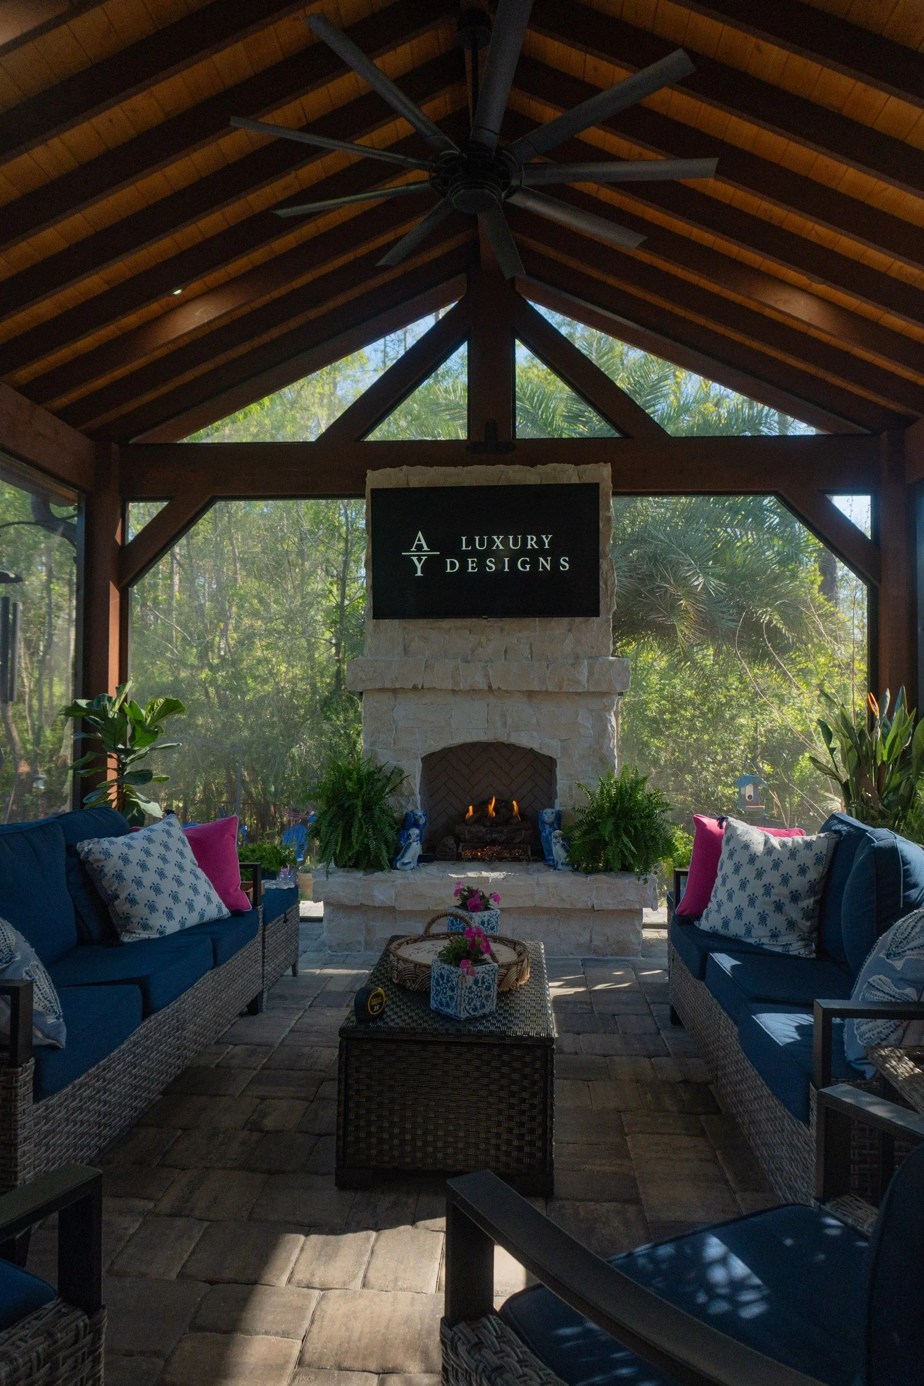
Fire pits and fireplaces. Many HOAs review fire pits, and fireplaces have code requirements for placement and clearances.
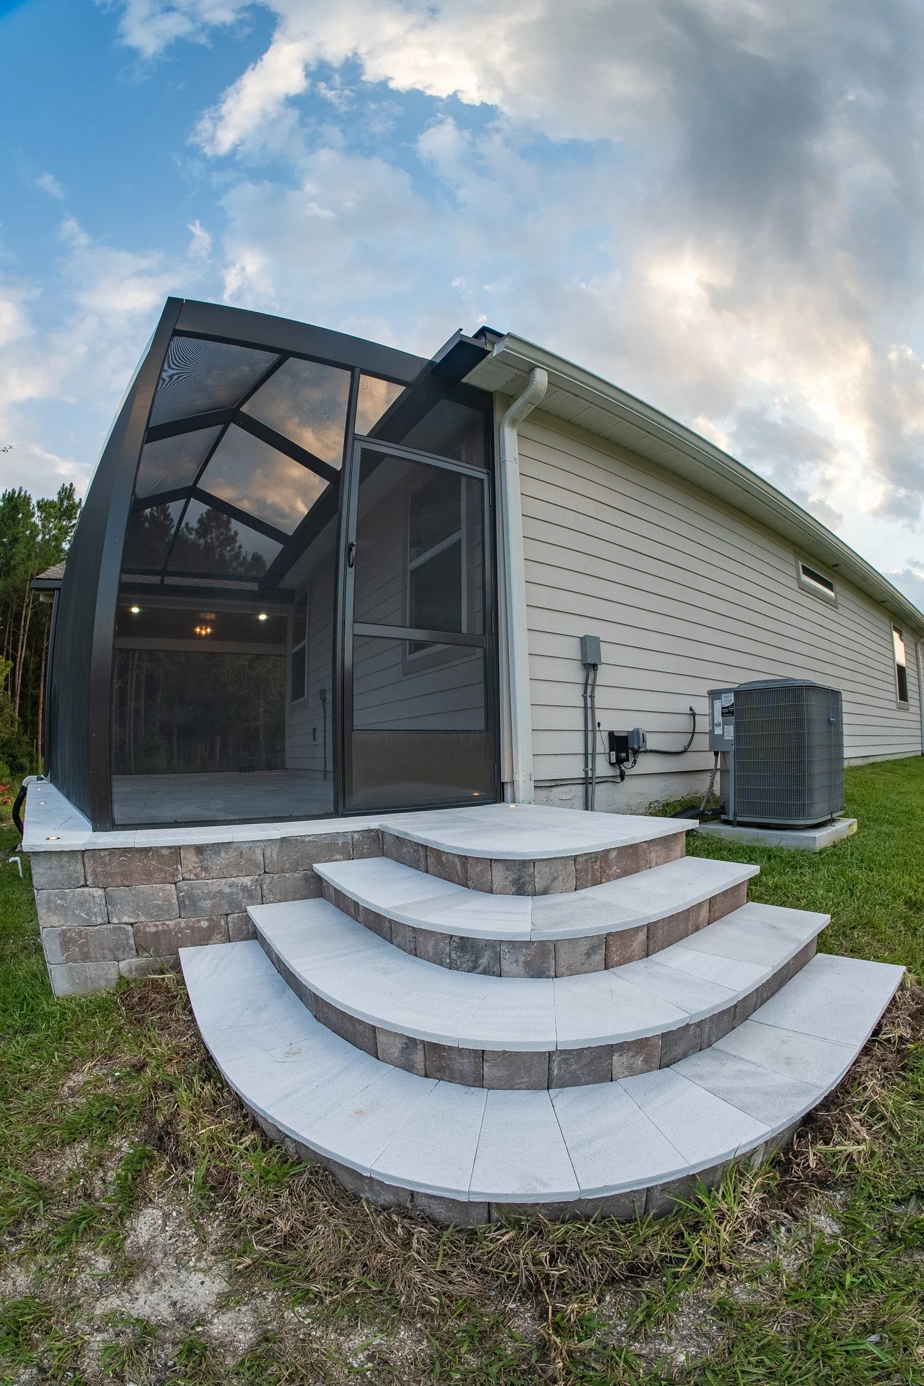
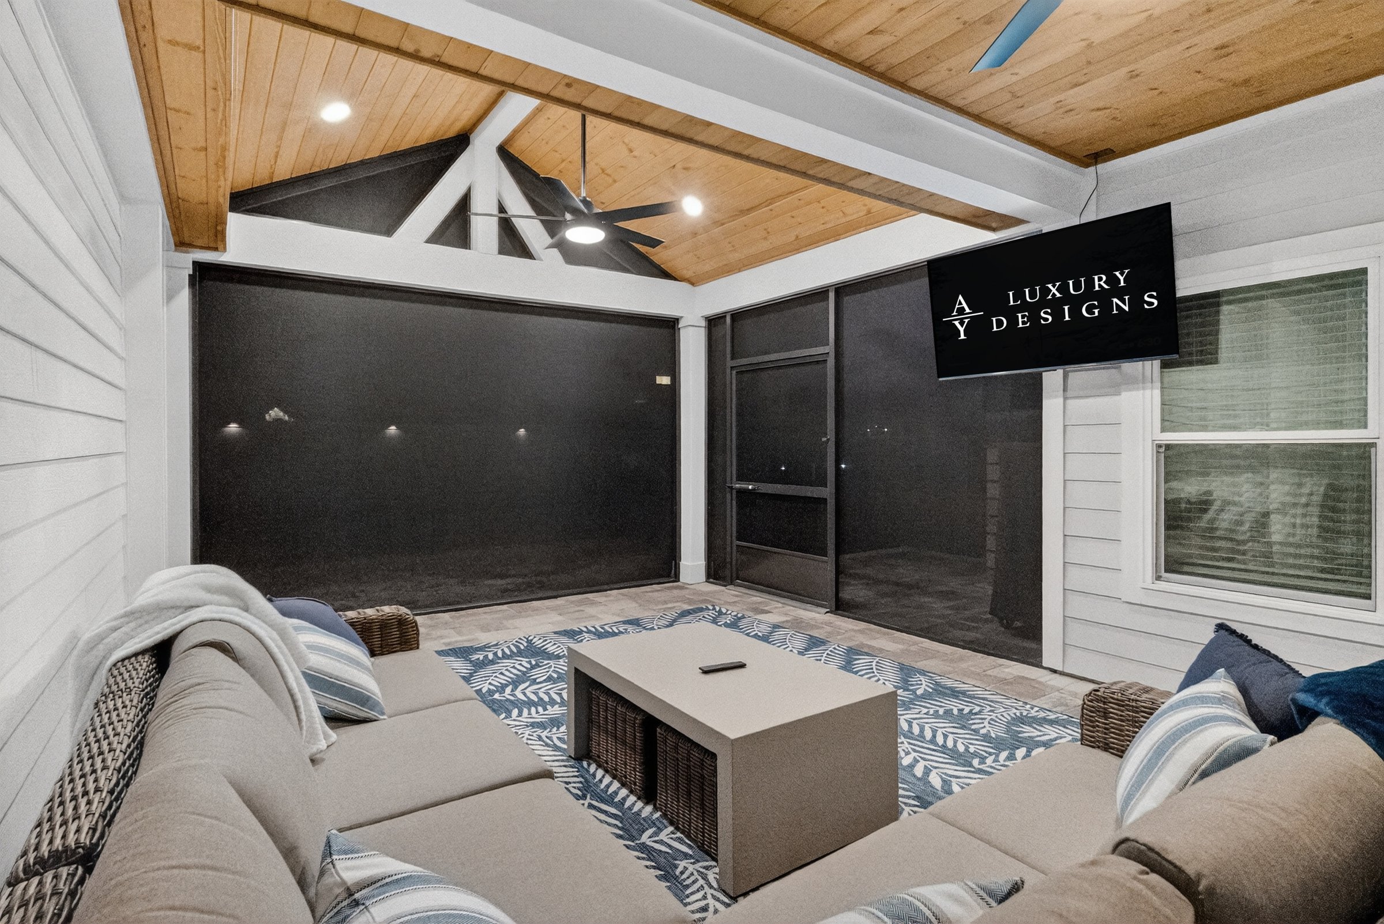
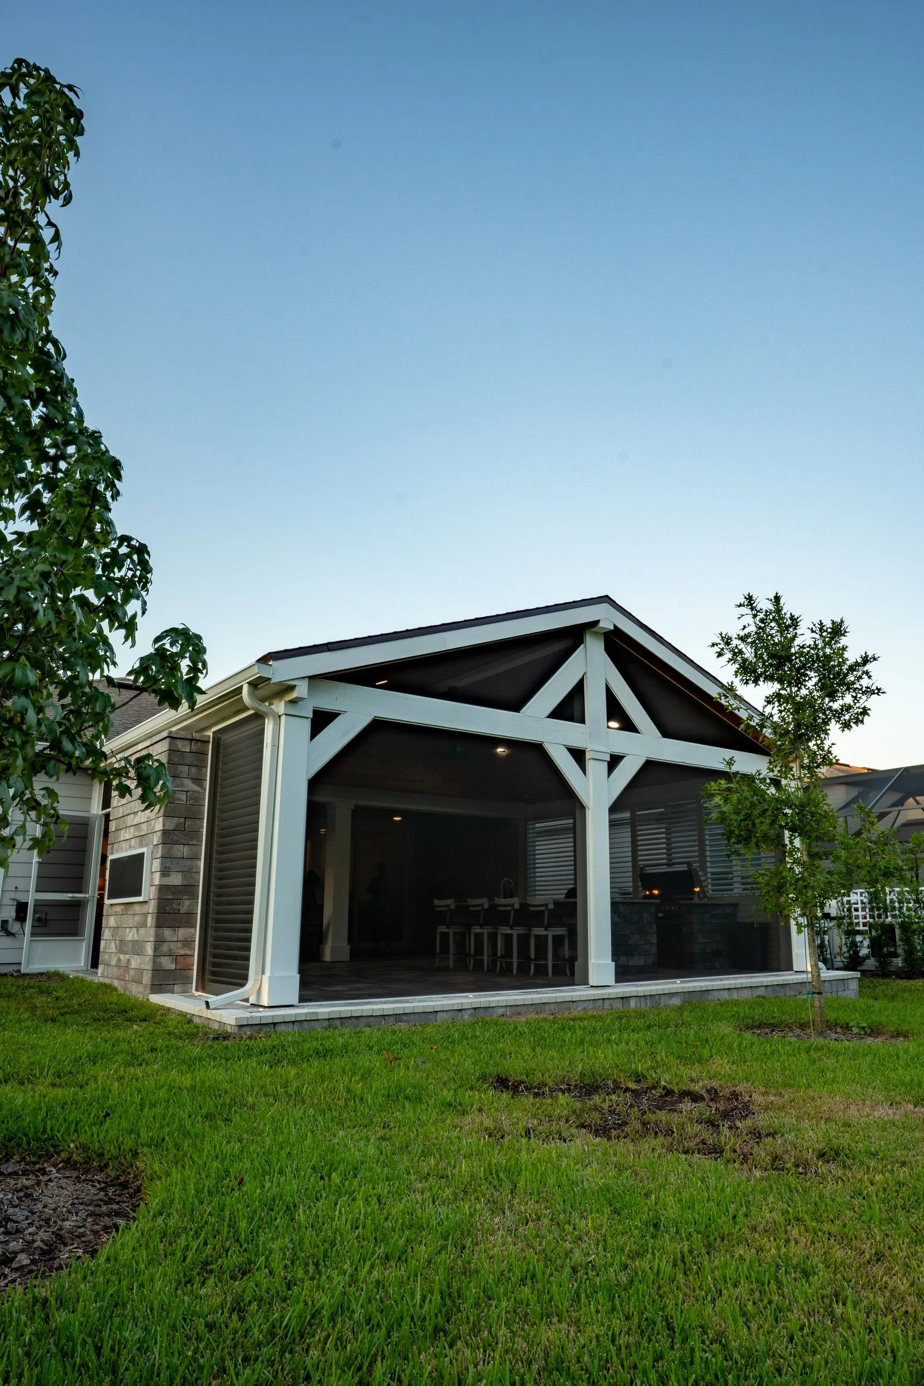
Screen enclosures. HOAs usually set rules on frame and screen colors and on height, so the package shows both.
Every board is different, so treat this as a checklist and confirm current guidelines with your association.
Ordinary window screen won't stop no-see-ums: UF/IFAS notes that regular screens don't keep out biting midges, which need a much finer no-see-um mesh.
Keep Reading
For the bigger picture, see the St. Augustine page and our guide to HOA architectural review.
Frequently Asked Questions
How many homes are in Isle of Palencia? About 47. It is a small, gated, sold-out enclave on the Intracoastal.
Do Palencia's rules apply in Isle of Palencia? Isle of Palencia has its own association, and Palencia-level rules may also apply. We check both before we design.
Do you serve Isle of Palencia? Yes, we serve homeowners in Isle of Palencia and throughout Northeast Florida. Your project starts with a design session at our Jacksonville studio, and then Amany comes to your home for the in-home design visit.
Next Step for Your Isle of Palencia Home
Start with a design session at our Jacksonville studio. We'll prepare the package your association needs.
Call (904) 629-8803 or book a consultation. Design studio: 8917 Western Way, Suite 7, Jacksonville, FL 32256 · Monday–Friday, 10am–5pm
AY Luxury Designs LLC · Certified Building Contractor CBC1268168 · Amany Youssef: Registered Building Contractor RB29003947 · Registered Electrical Contractor ER13016631 · Registered Underground Utility & Excavation Contractor RU11066663