Epping Forest HOA Guide: Approval for Pergolas, Covers & Outdoor Living
A practical look at getting an Epping Forest outdoor project approved and permitted.
This page covers the community, how its review usually works, the permit and how we prepare the package. Guidelines change, so confirm current guidelines with your association.
Book a Consultation · Call (904) 629-8803
Epping Forest at a Glance
Epping Forest is a gated, riverfront community in the San Jose area of Jacksonville and centered on the historic Alfred I. duPont estate on the St. Johns River. The original mansion and grounds are now the Epping Forest Yacht & Country Club, surrounded by homes and condominiums.
Designing for an Epping Forest Home
- Riverfront exposure. River views and wind off the water shape placement and engineering.
- Historic setting. Designs should respect the estate setting, mature oaks and the river.
- Homes and condos. Condo owners usually need association approval for any exterior change.
The CDC recommends using screens and repairing holes in them to keep mosquitoes outdoors.
Getting Approval in Epping Forest
Epping Forest's associations review exterior changes. We prepare the package with drawings, materials and renderings. Confirm current guidelines with your association.
Open-sided structures like gazebos are great for sun and rain, but the CDC notes that gazebos and picnic shelters do not protect you from lightning, so head indoors when you hear thunder.
By Project: What the Package Shows
Lighting. Some HOAs review lighting, so fixtures go in the application.
Screen enclosures. HOAs usually set rules on frame and screen colors and on height, so the package shows both.
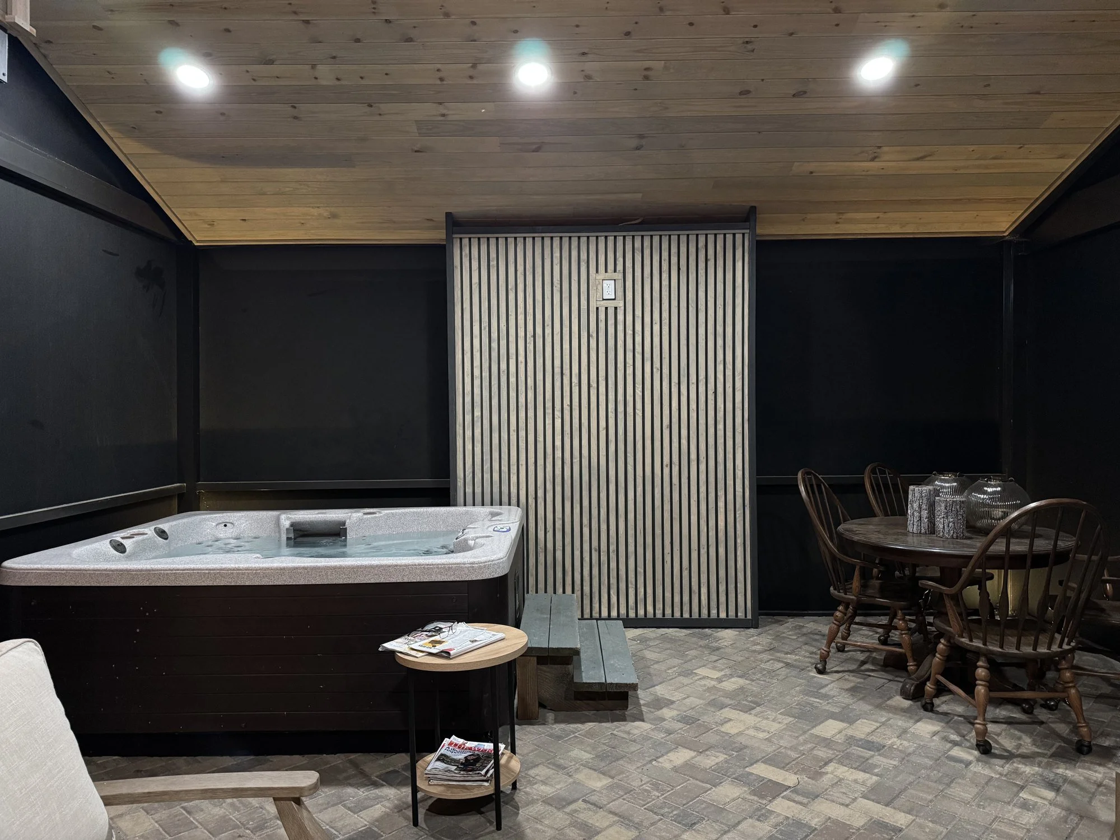
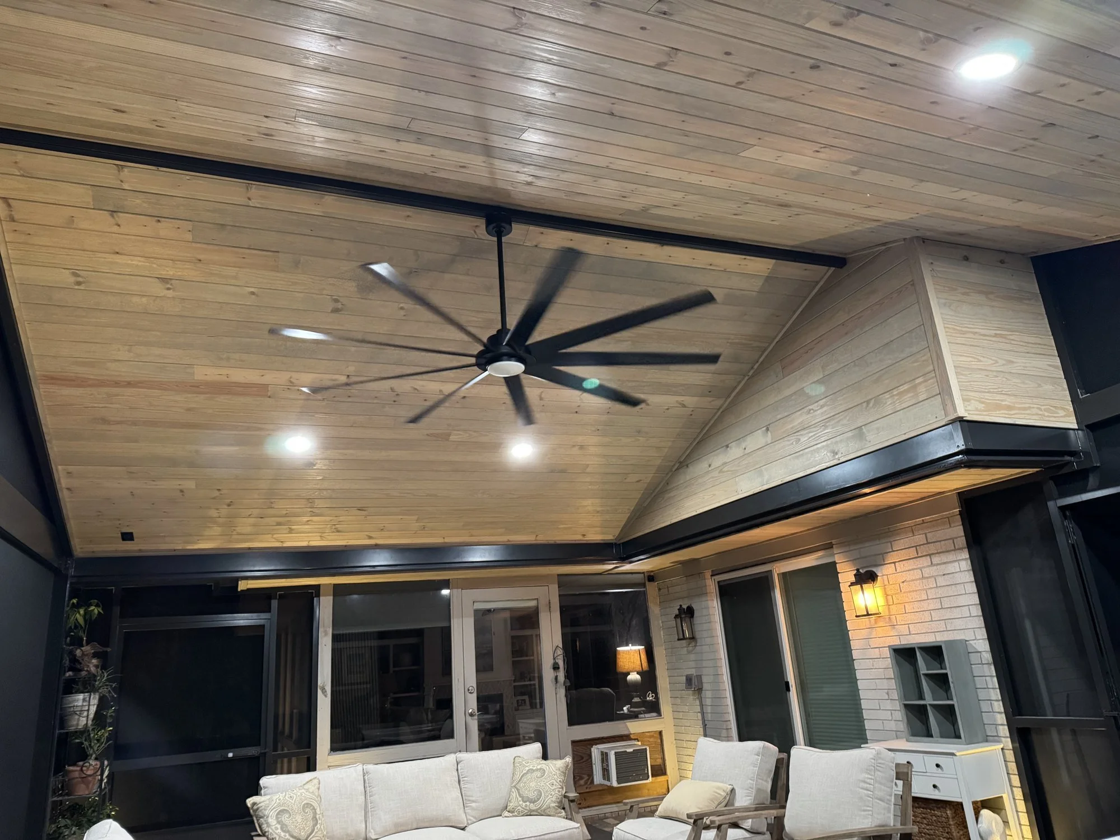
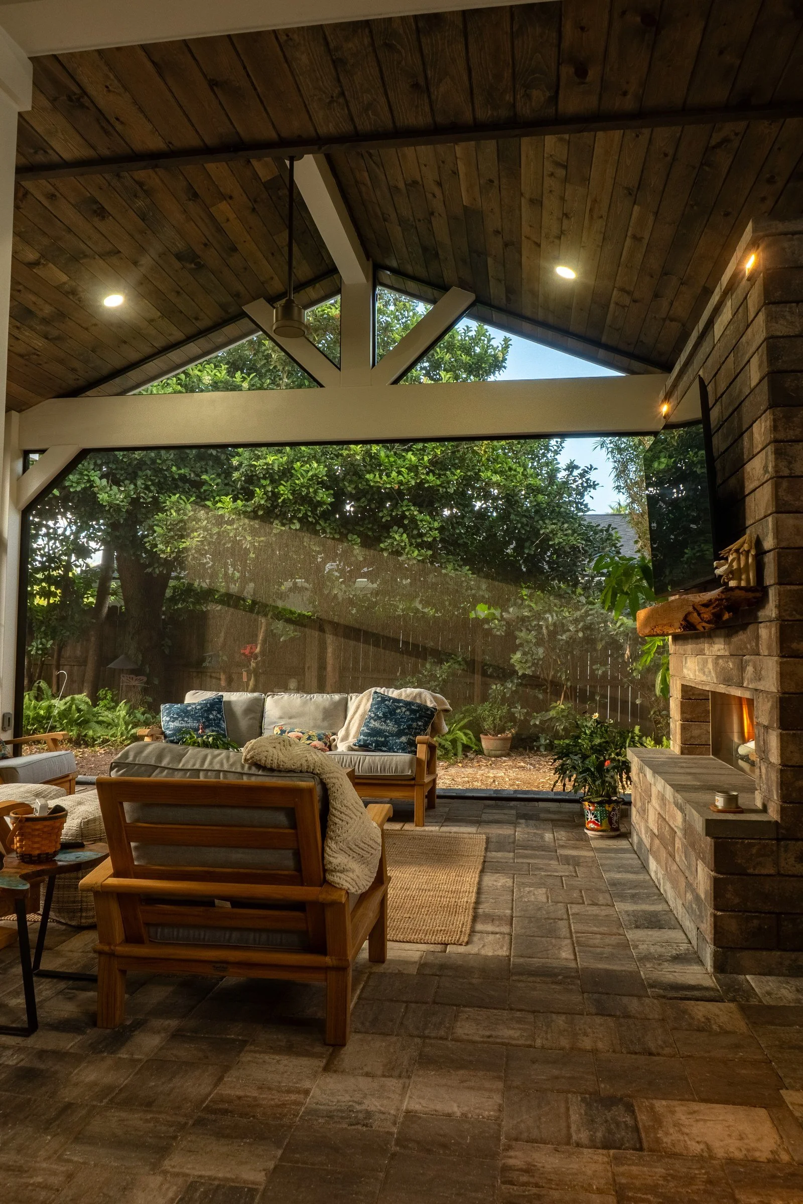
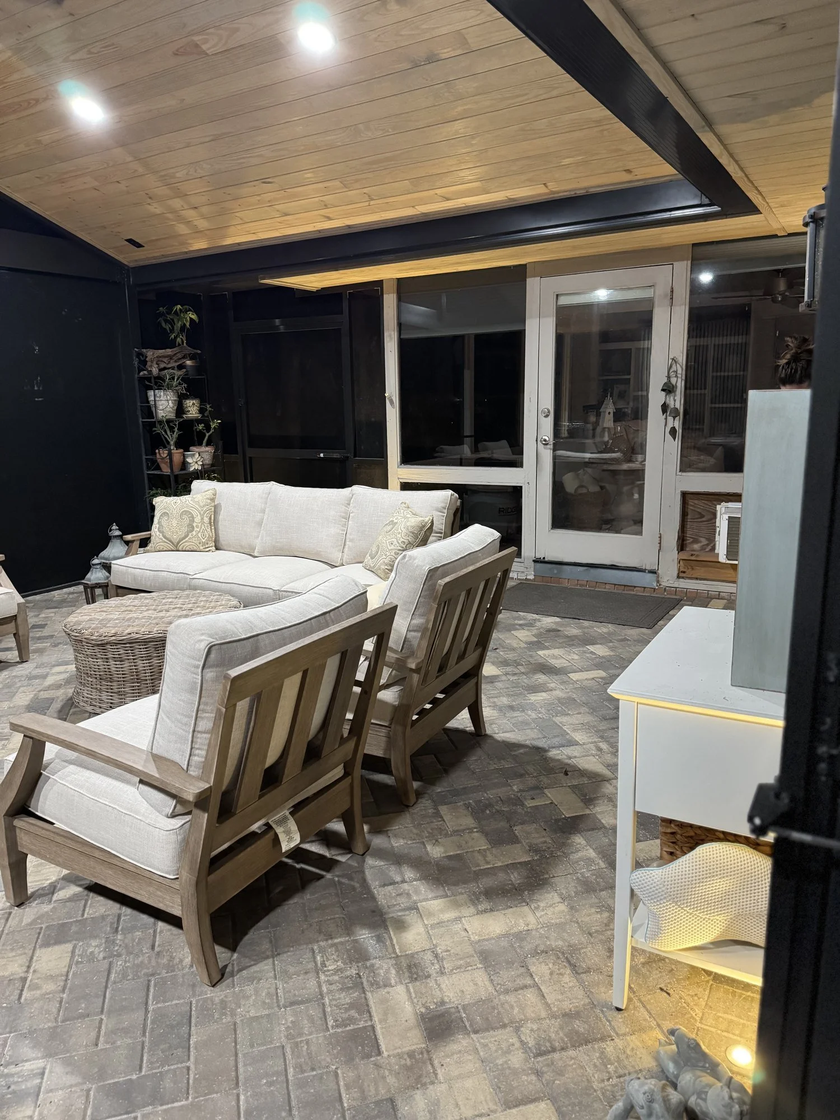
Covers and gazebos. A scaled site plan, elevations and the roof, post and trim selections are what most boards ask to see for a new structure.
Every board is different, so treat this as a checklist and confirm current guidelines with your association.
After the HOA: the Permit
Because Epping Forest is in the City of Jacksonville, your permit is filed through JaxEPICS and reviewed by building, zoning and the fire marshal. A Notice of Commencement is required for most permitted projects. See our Duval County permit guide. Each permitted structure gets the engineered documents it needs. The association's approval doesn't replace the building permit; we take care of both.
Our Part of the Process
Your project is designed in person with you in AutoCAD: a design session with Amany at our Jacksonville studio, then an in-home visit to finalize it. The review package, the engineered documents every permitted structure needs and the permit filing are all part of our job. Wiring is done with our licensed electrical partner, and our licensed trade partners make the gas and plumbing connections. Start dates for most projects fall within two to four weeks, and Synchrony Bank financing, including 18 months of no-interest financing, is available. Your project is led by Amany, a Florida building contractor license holder, from the first sketch to the final walkthrough.
Keep Reading
More reading: the HOA architectural review guide and our San Marco page.
Frequently Asked Questions
Where is Epping Forest? In the San Jose area of Jacksonville, on the St. Johns River.
Is the Epping Forest mansion historic? Yes. The Alfred I. duPont estate is listed on the National Register of Historic Places and is now the community's yacht and country club.
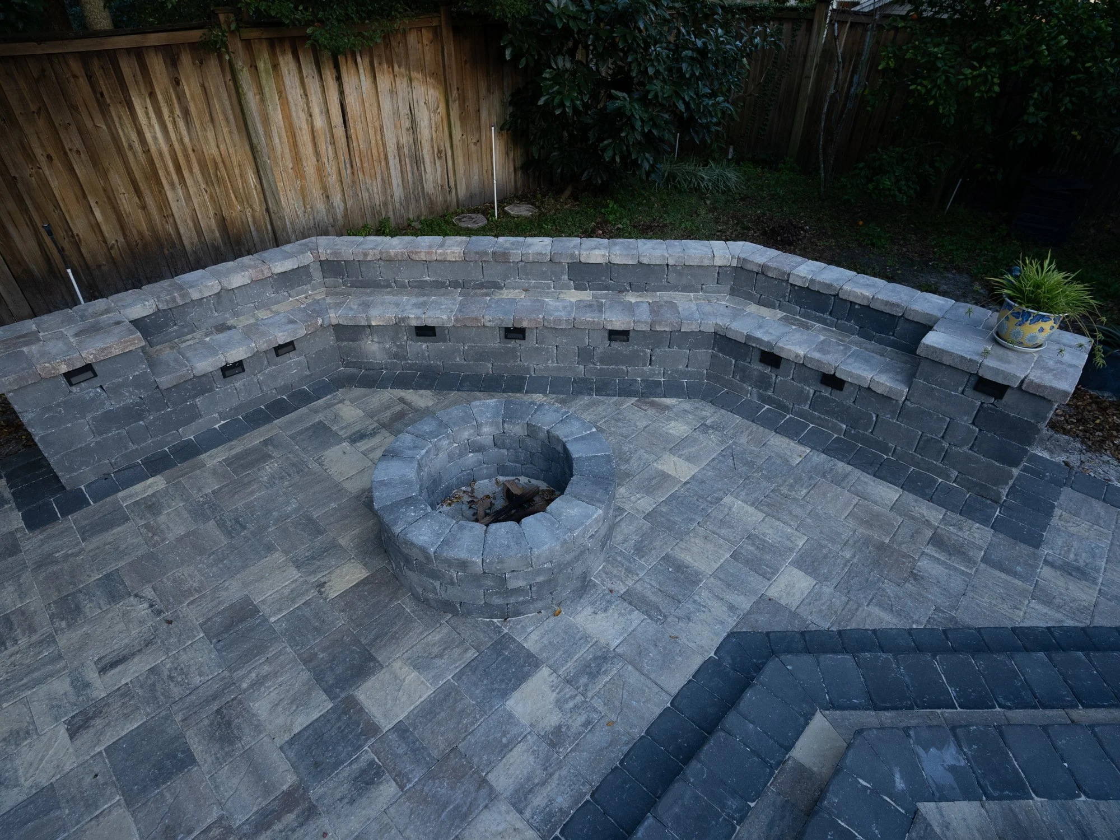
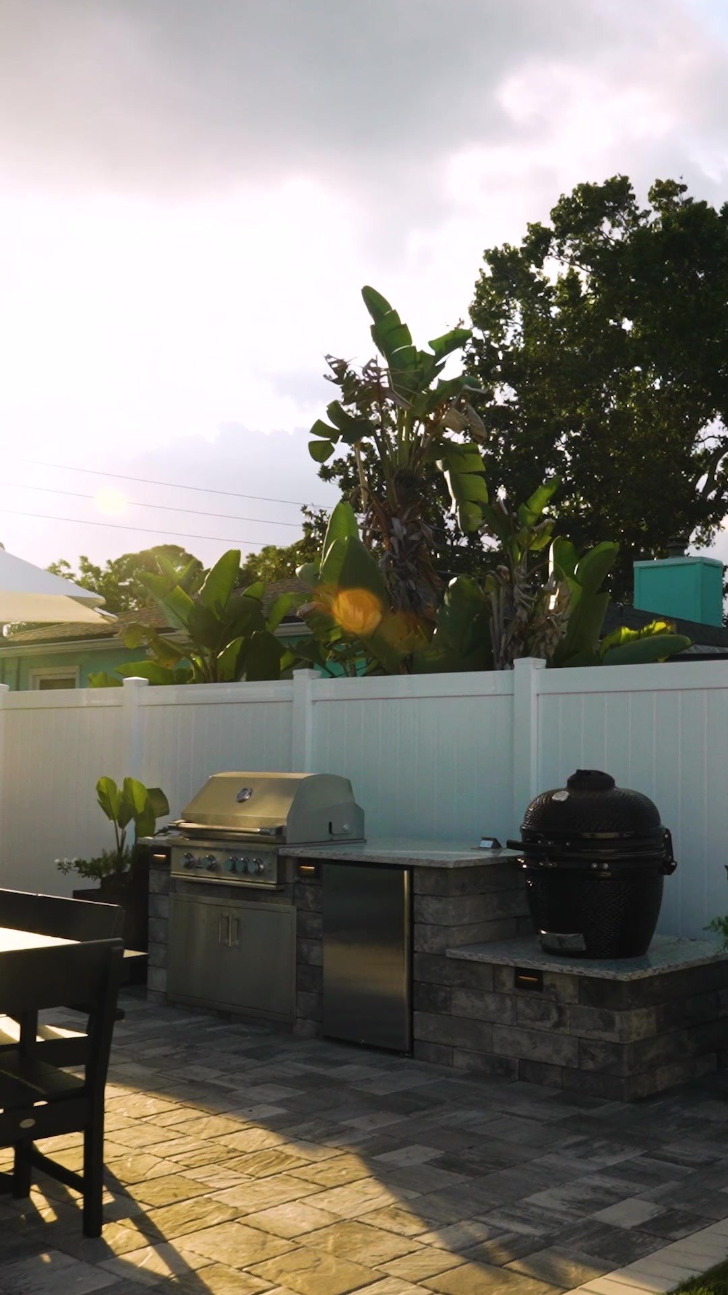
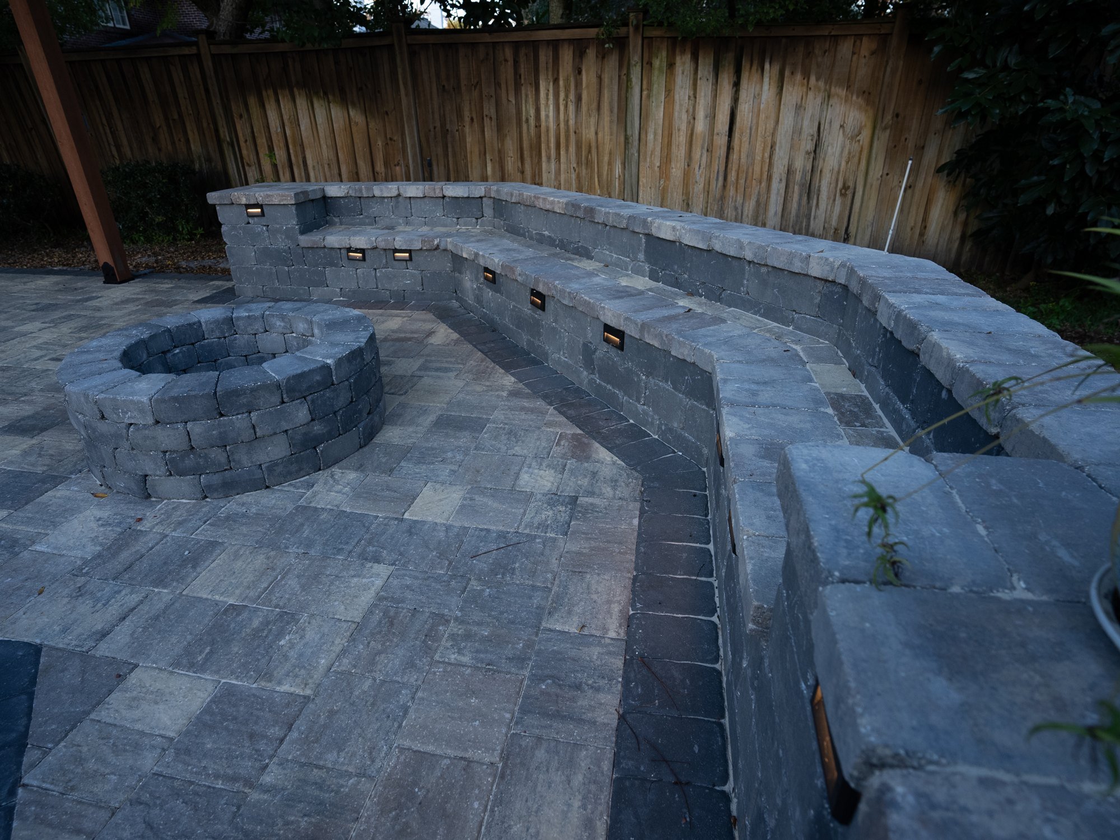
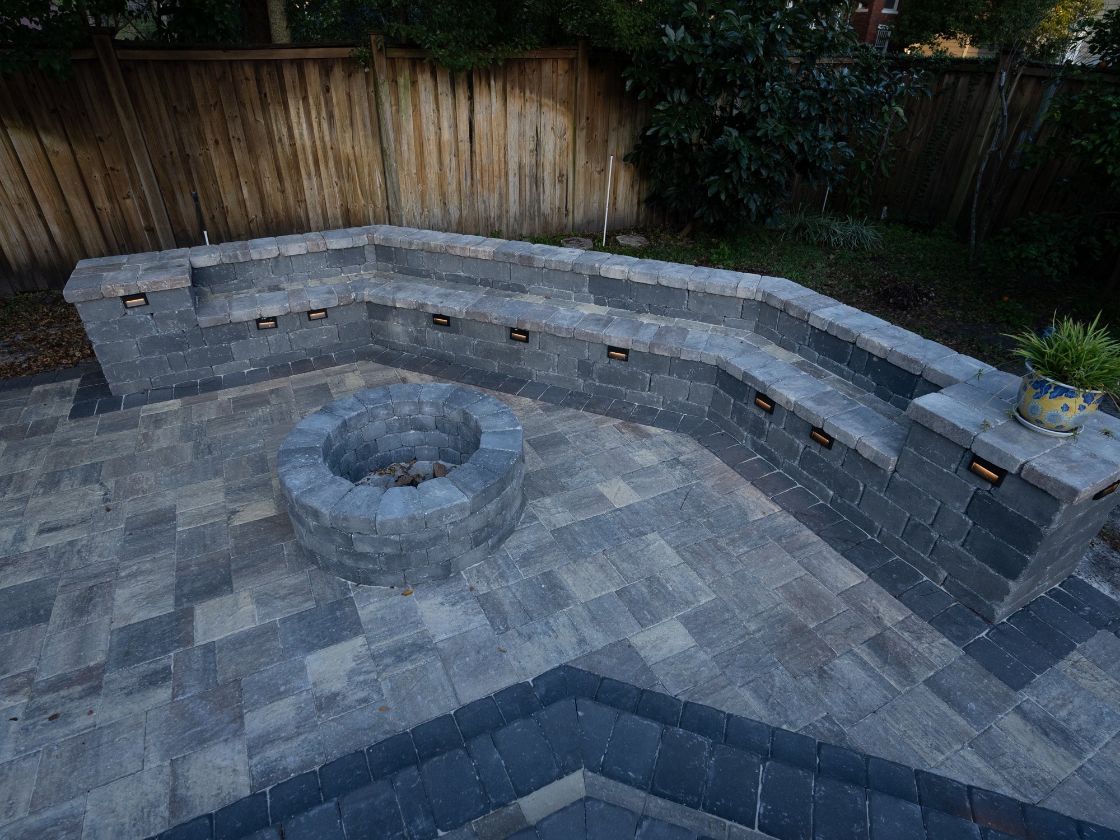
Do you serve Epping Forest? Yes. Nearby in Riverside, our projects include a wood deck and garden replaced with a paver patio, a pergola, an outdoor kitchen with a raised bar, a bench and a wood-burning fire pit. Your project starts with a design session at our Jacksonville studio, and then Amany comes to your home for the in-home design visit.
Next Step for Your Epping Forest Home
Bring your ideas to a design session with Amany; we'll take it from there, guidelines, package and permit.
Call (904) 629-8803 or book a consultation. Design studio: 8917 Western Way, Suite 7, Jacksonville, FL 32256 · Monday–Friday, 10am–5pm
AY Luxury Designs LLC · Certified Building Contractor CBC1268168 · Amany Youssef: Registered Building Contractor RB29003947 · Registered Electrical Contractor ER13016631 · Registered Underground Utility & Excavation Contractor RU11066663