Cimarrone HOA Guide: Approval for Pergolas, Covers & Outdoor Living
Planning an outdoor project in Cimarrone? Start with the review.
Read this before you sketch: Cimarrone's review, the building permit and the details that matter on these lots. Confirm current guidelines with your association.
Book a Consultation · Call (904) 629-8803
What Cimarrone Is Like
Cimarrone is a gated, guard-secured golf community in St. Johns (32259), with a semi-private 18-hole course, a clubhouse, a pool, a fitness center, courts and a dog park, and no CDD fee.
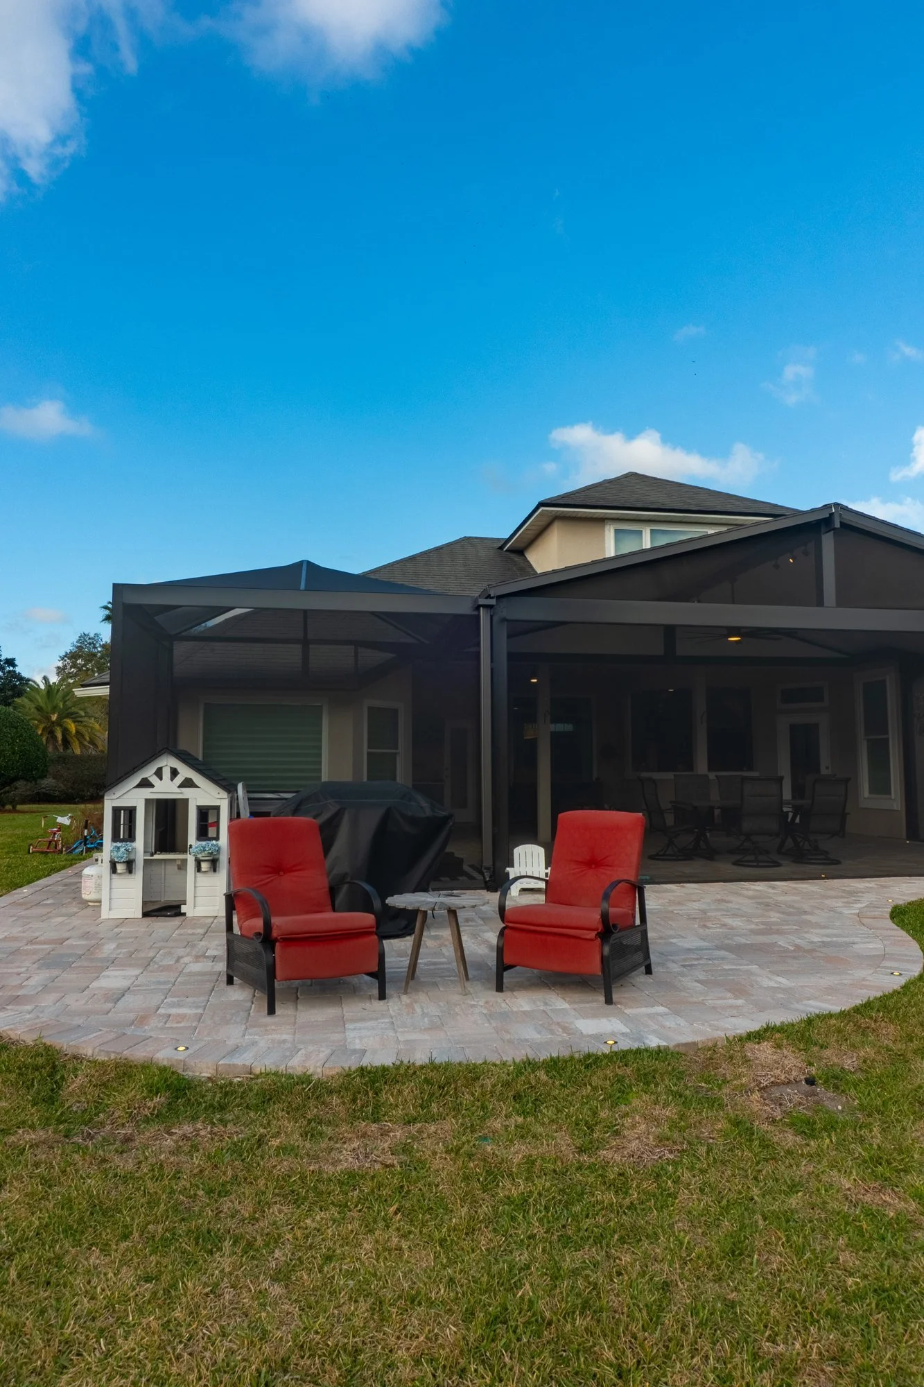
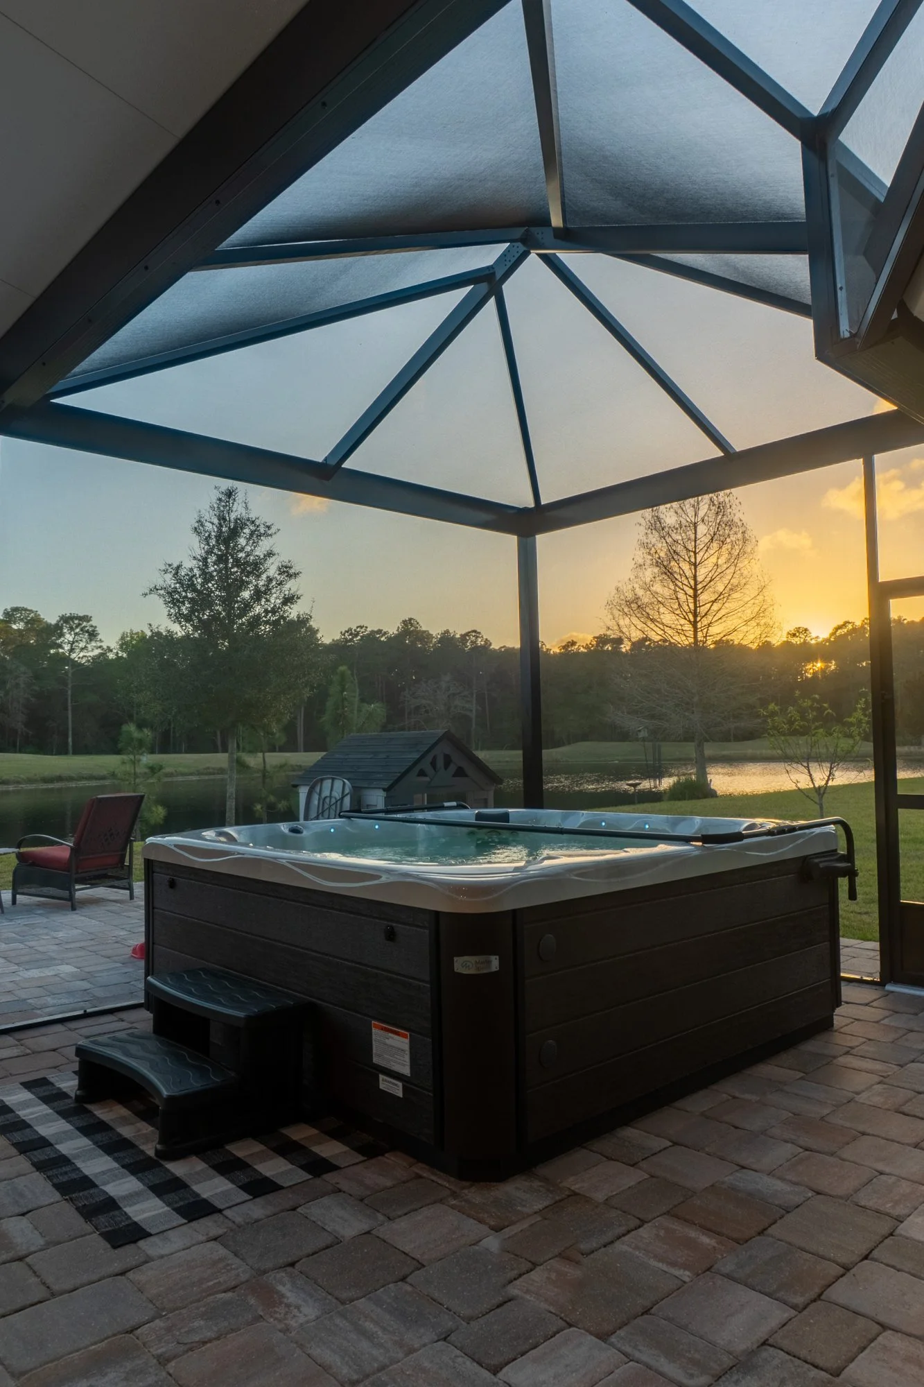
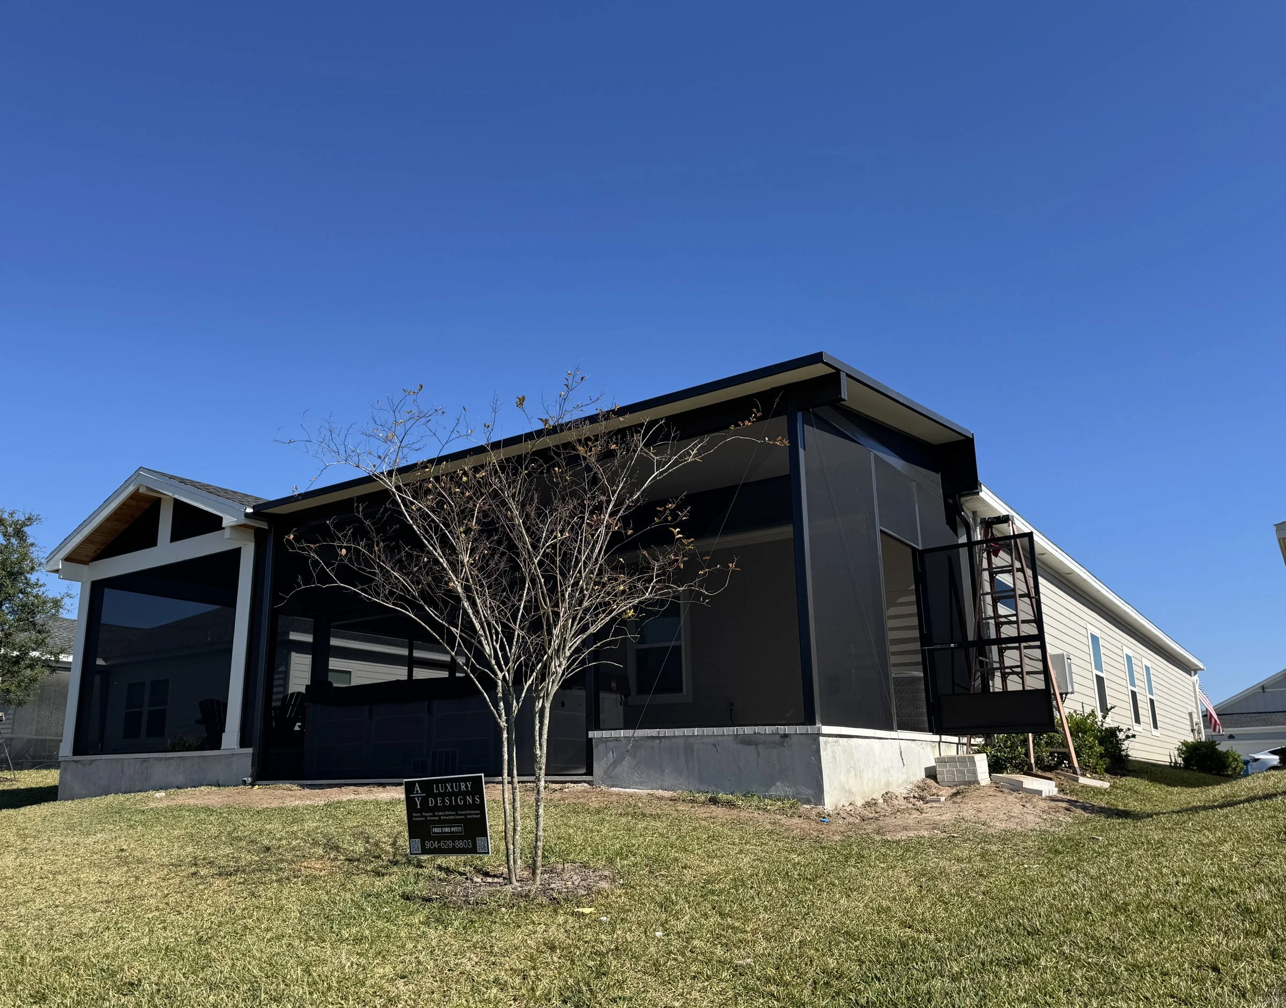
Cimarrone Projects We've Completed
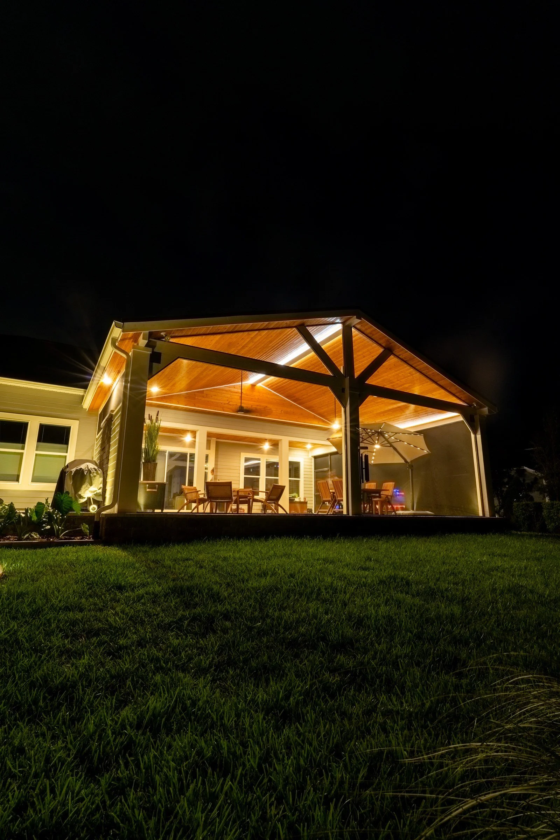
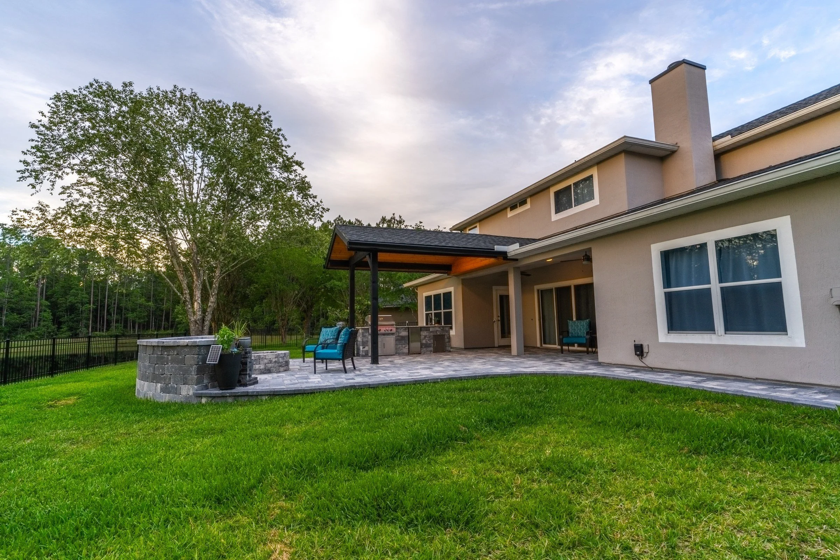
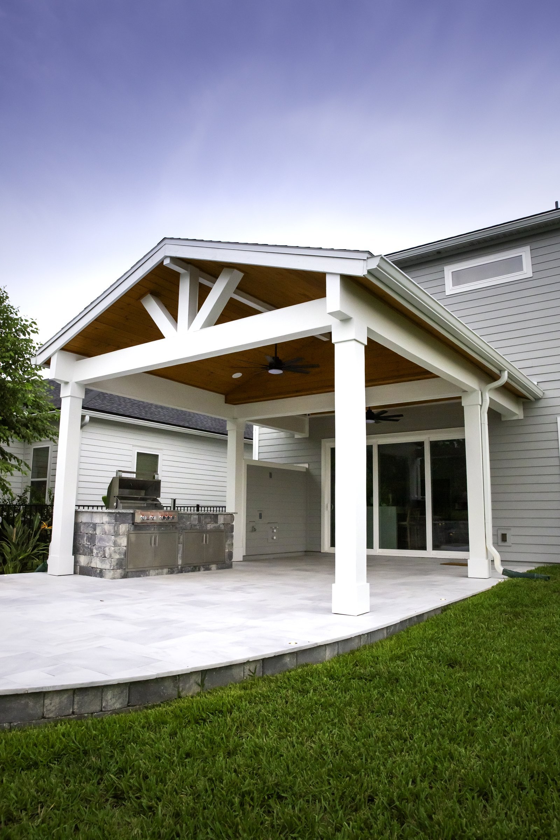
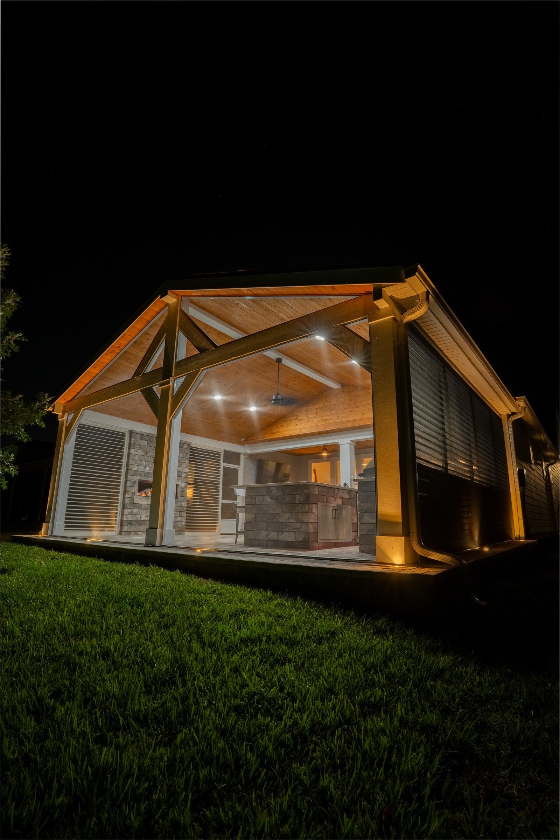
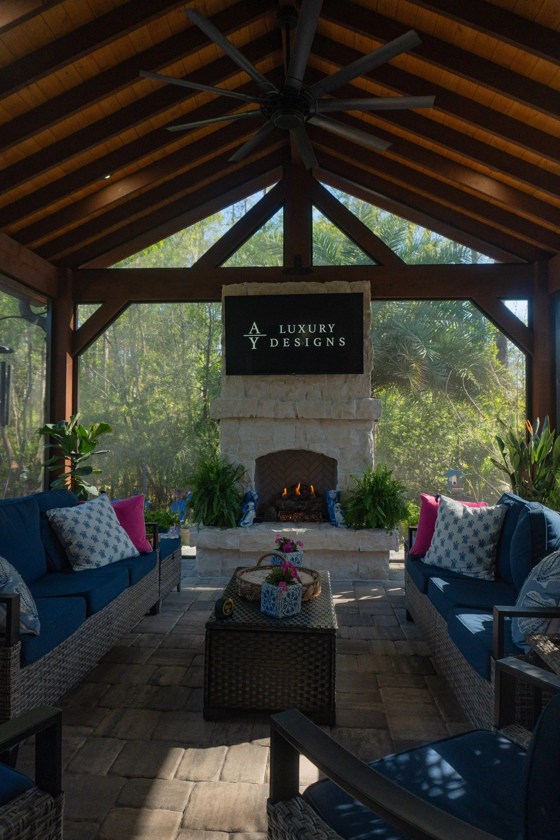
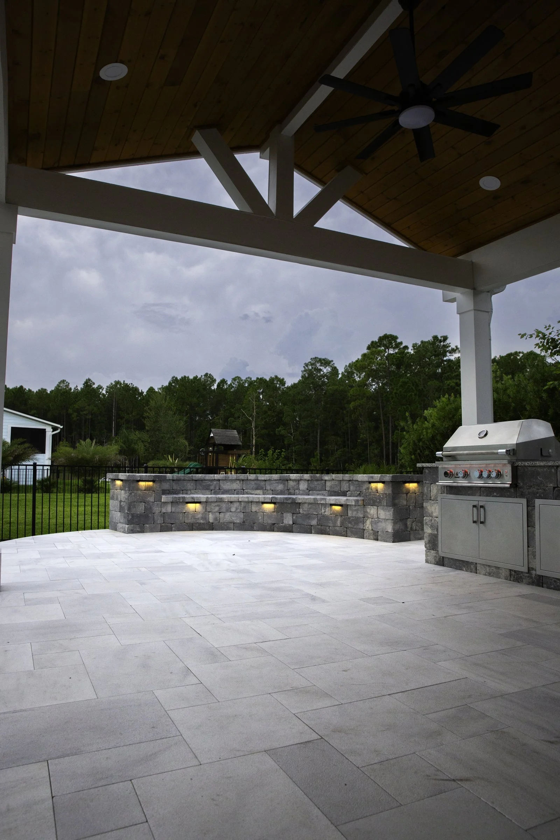
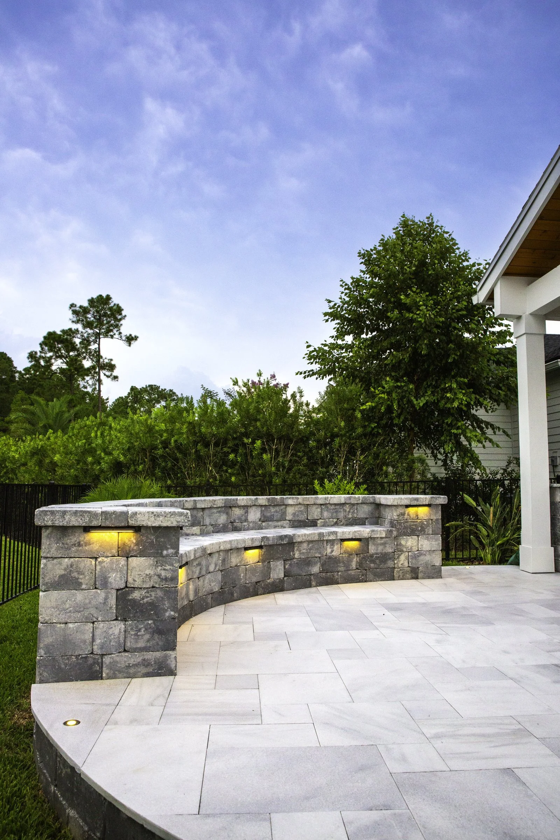
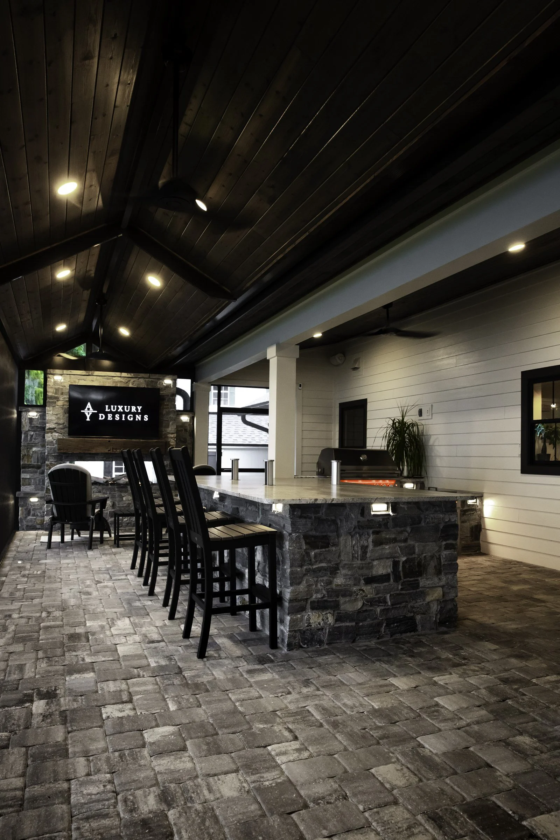
Our work in Cimarrone includes:
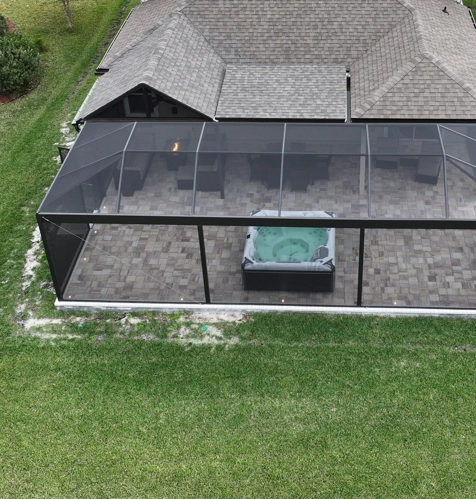
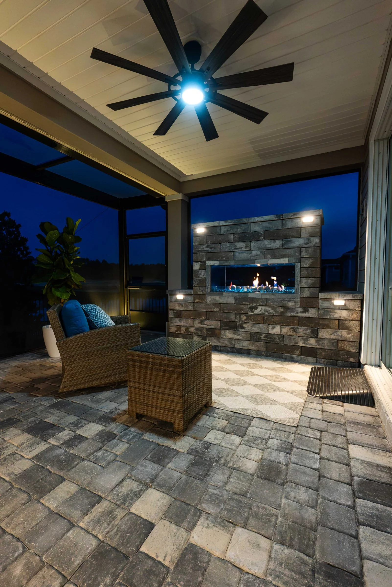
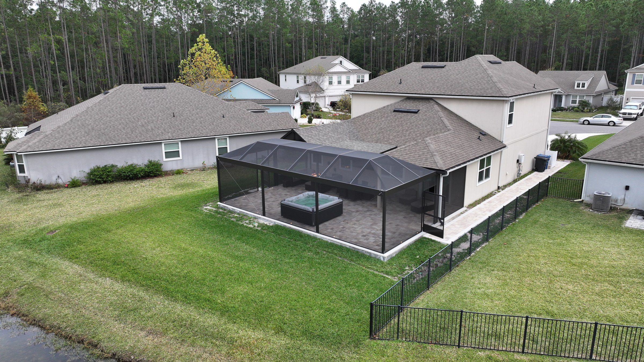
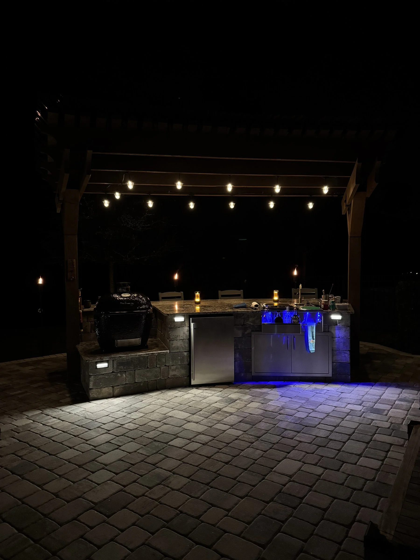
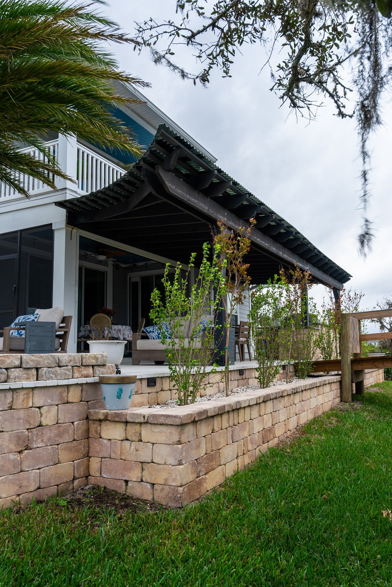
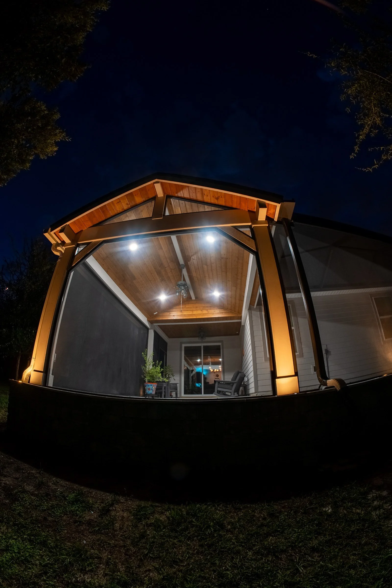
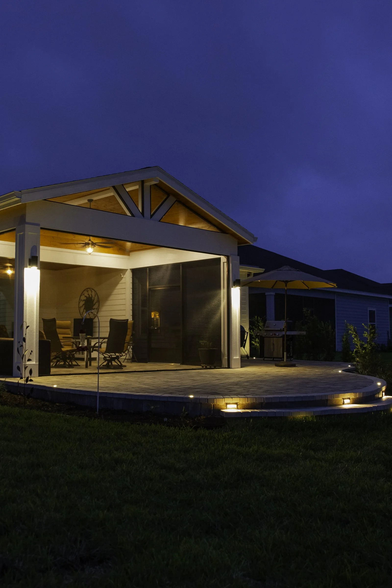
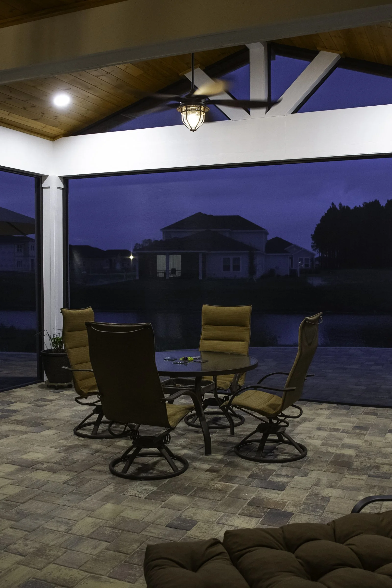
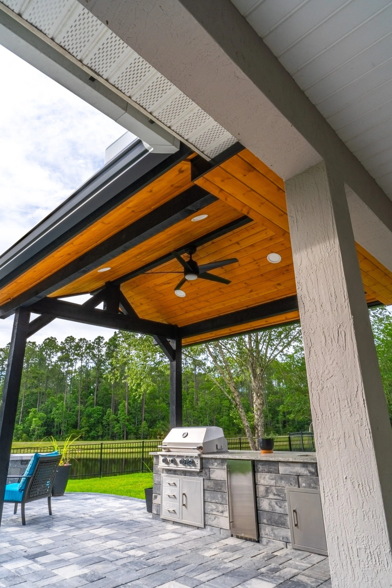
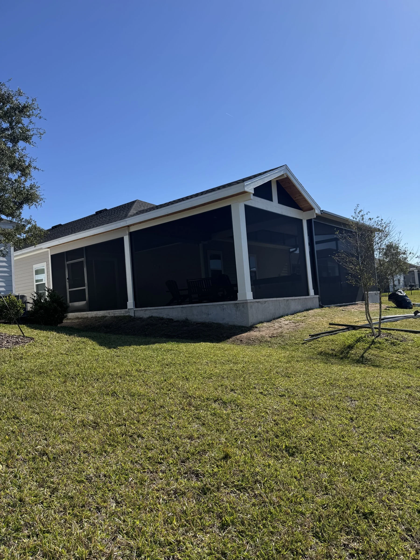
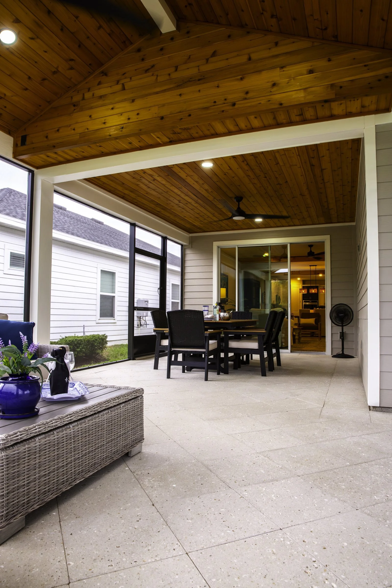
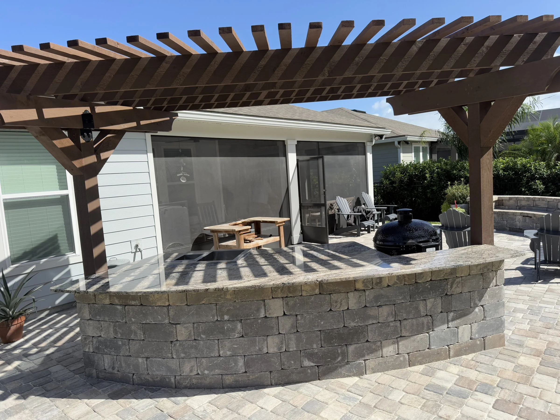
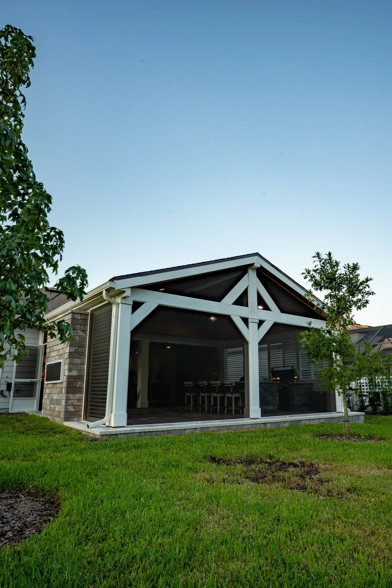
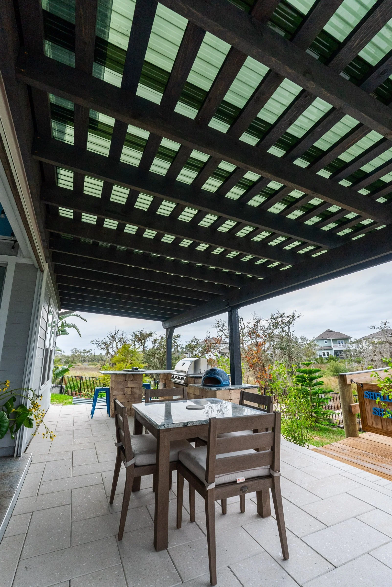
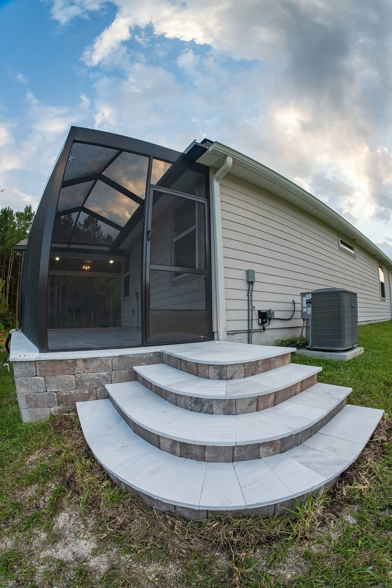
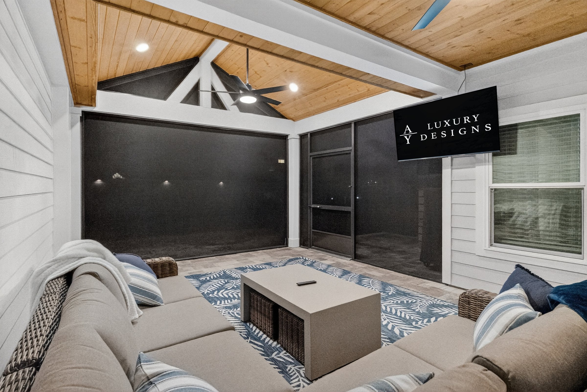
- An outdoor kitchen with a raised bar and a screened lanai extension (Cimarrone)
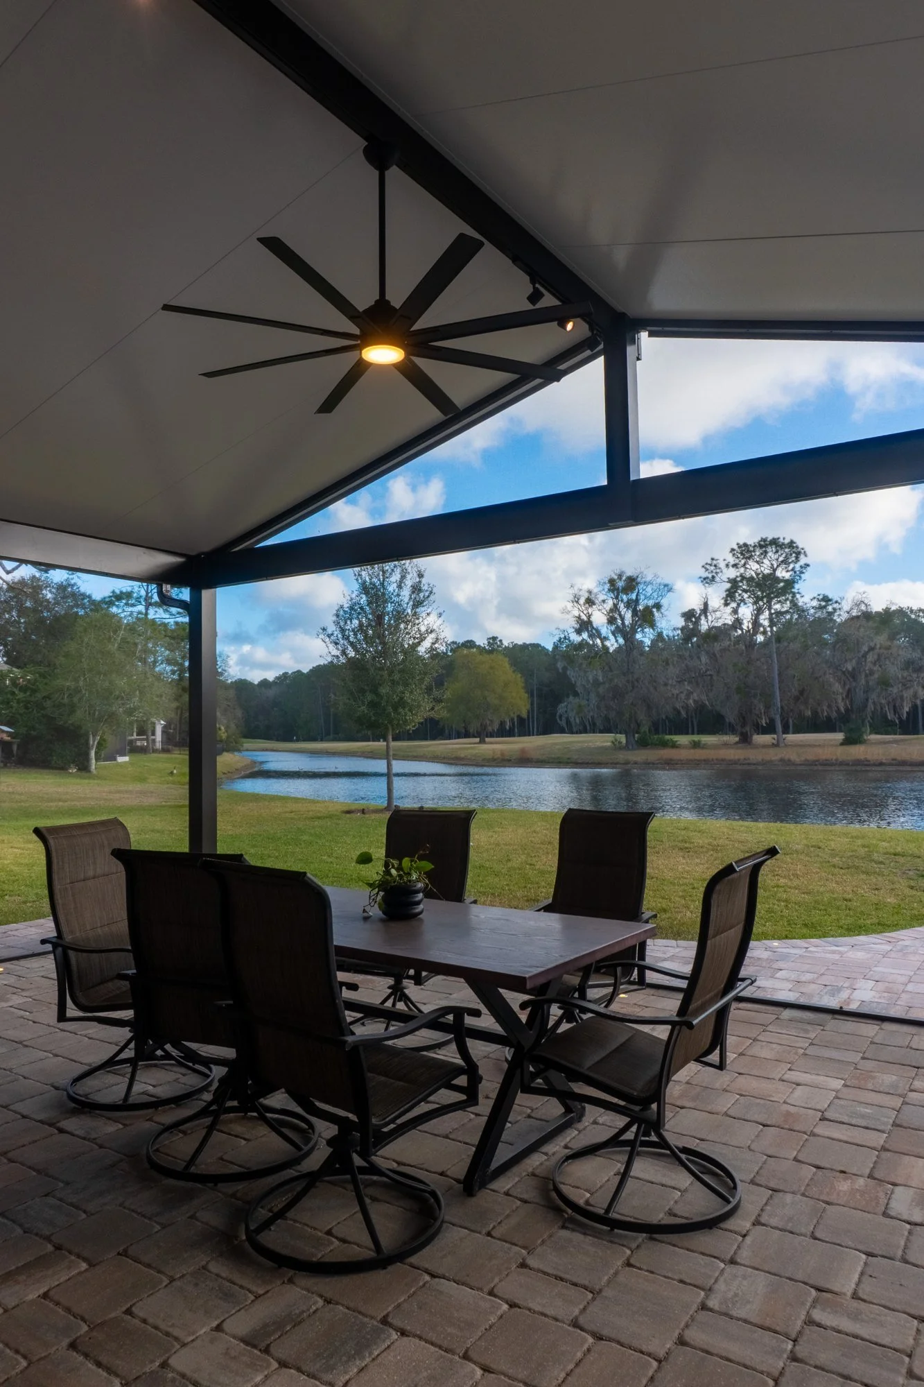
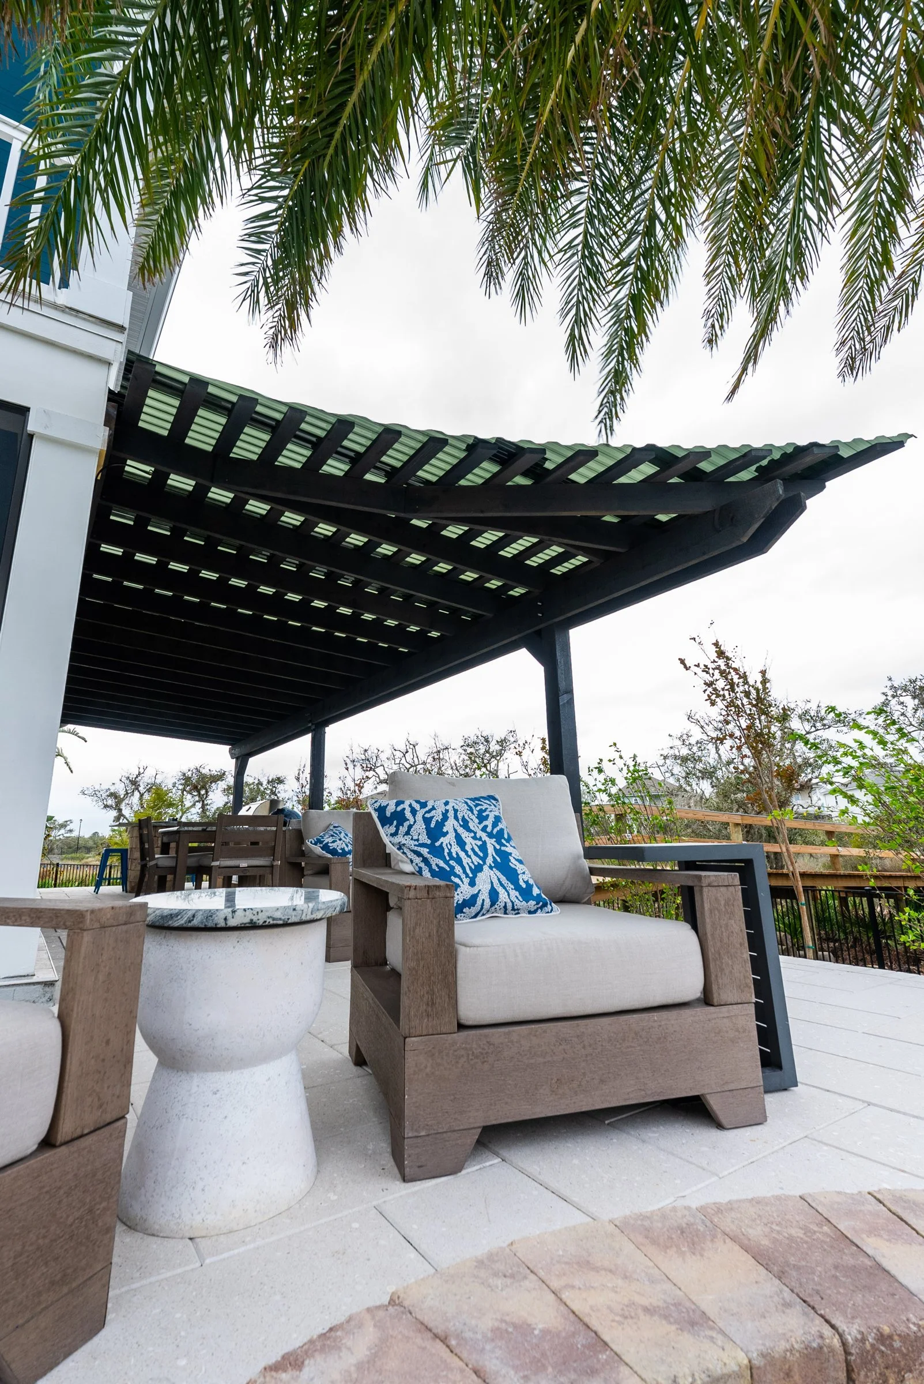
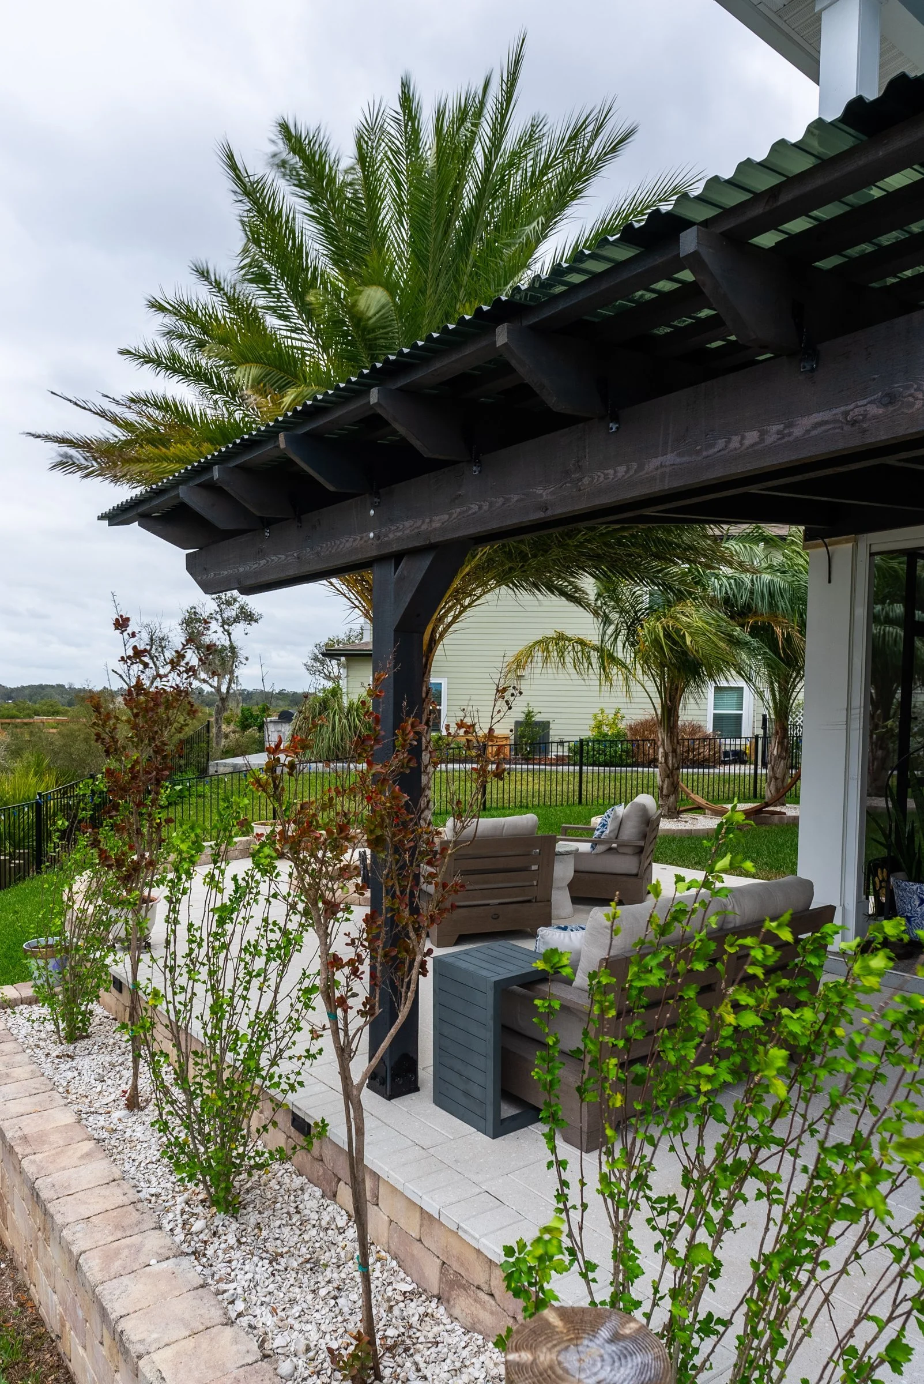
A pergola is traditionally a structure of posts and beams that holds up an open roof of girders and cross rafters, so it filters the sun rather than blocking it completely.
Who Signs Off in Cimarrone
Cimarrone's association reviews exterior changes. We prepare the package for you. Confirm current guidelines with your association.
By Project: What the Package Shows
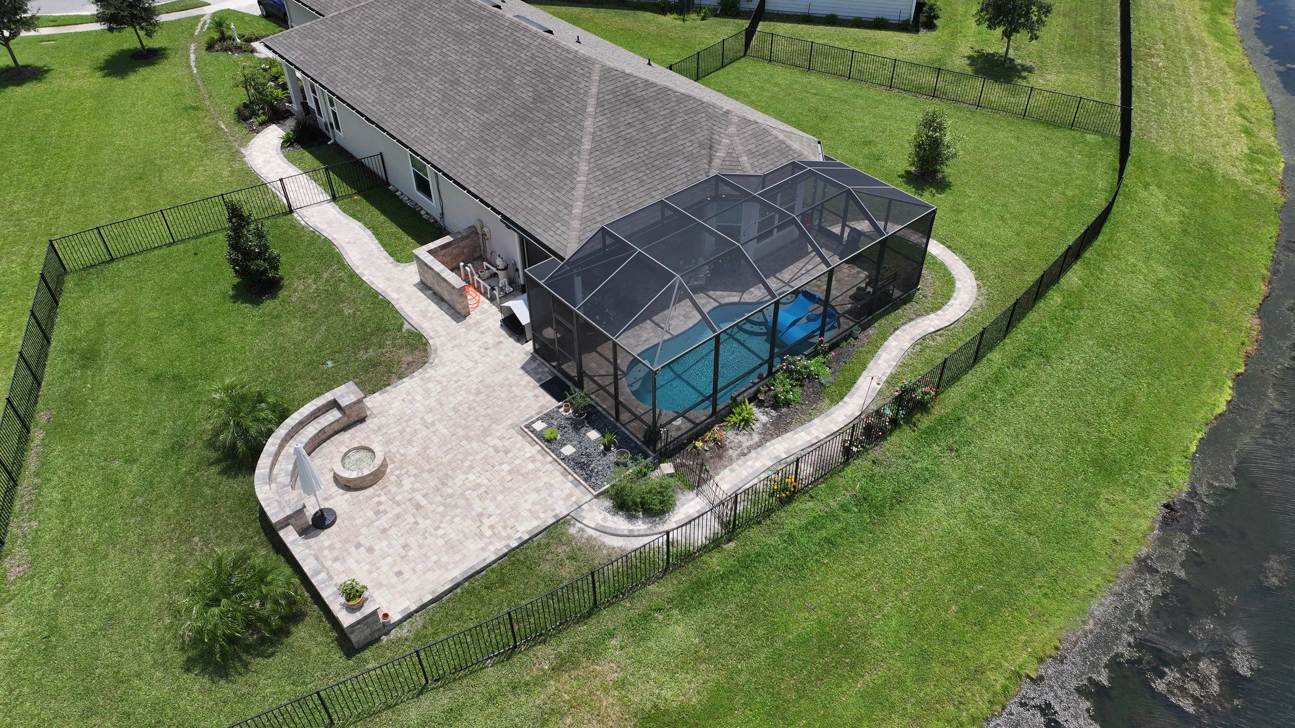
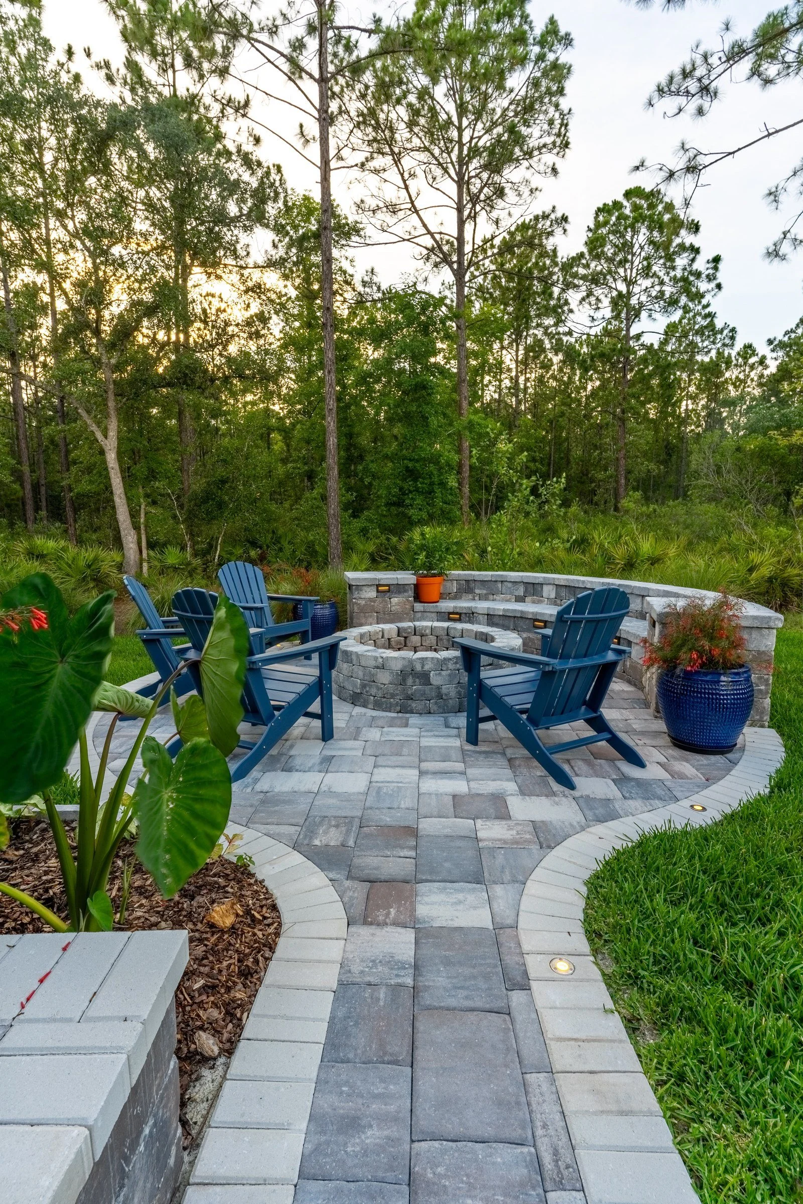
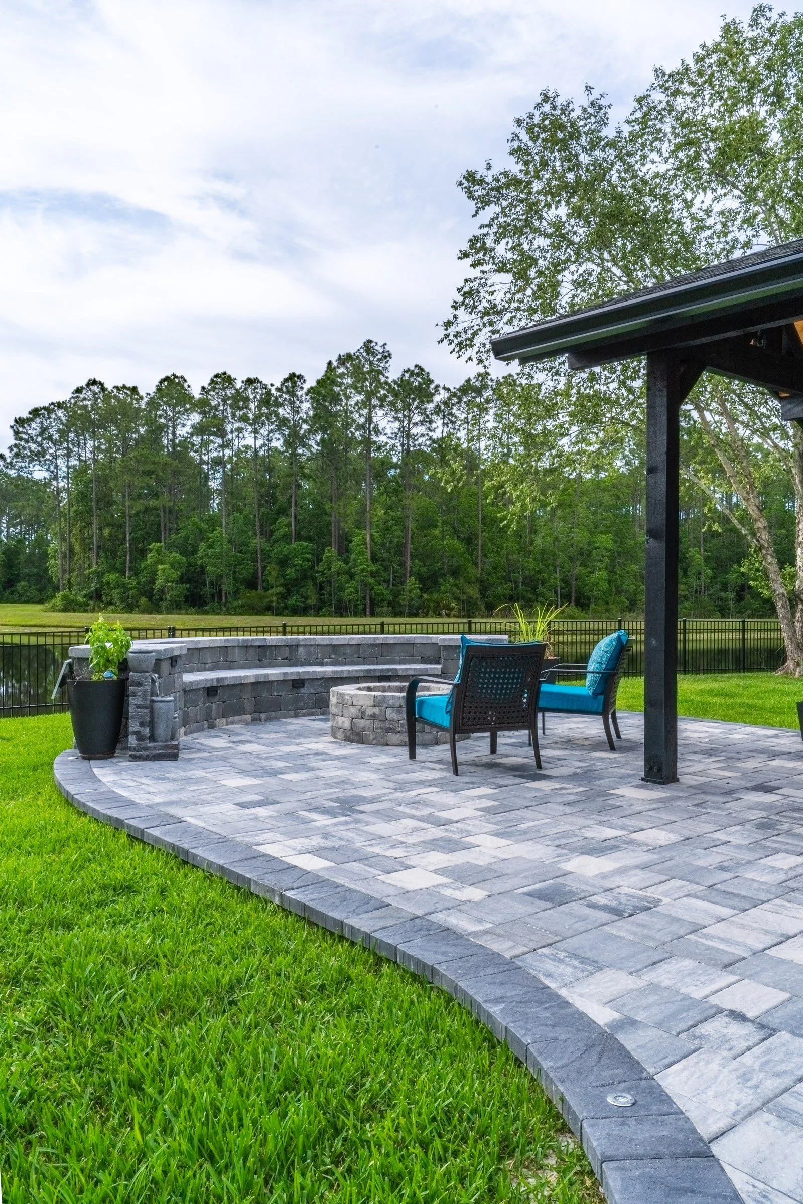
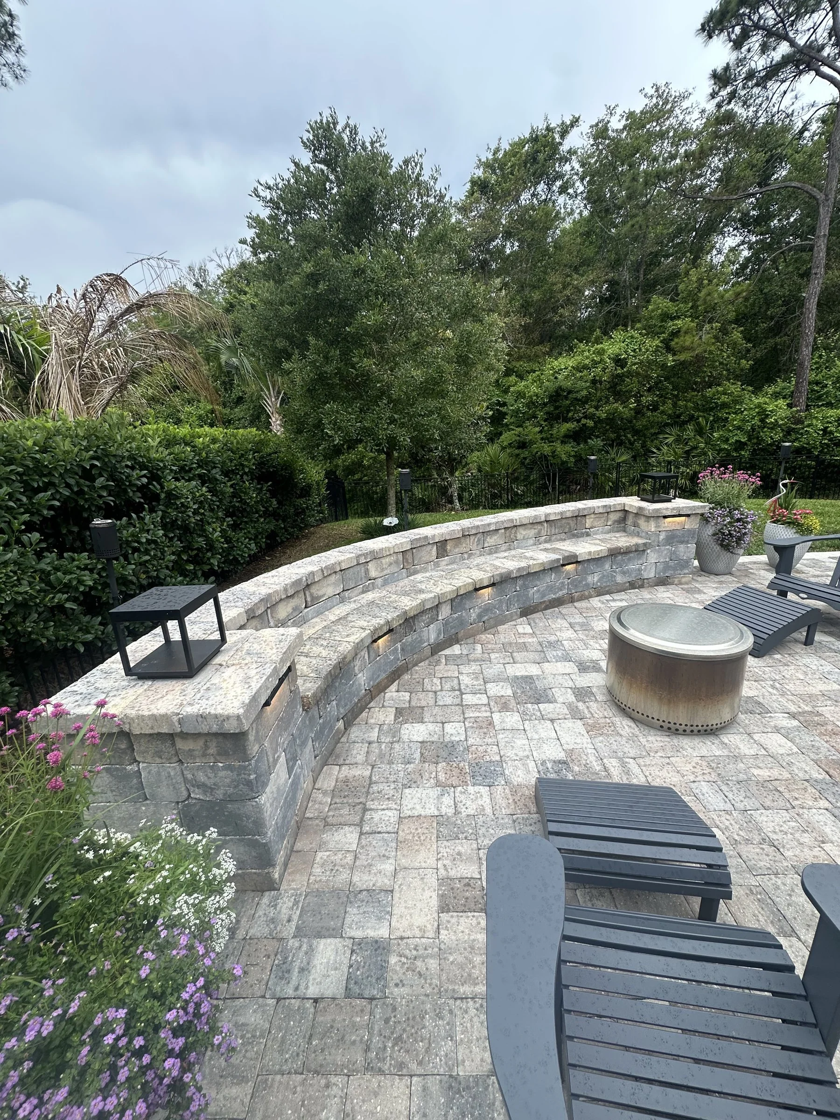
Patio extensions. A bigger patio footprint is usually reviewed, so we include the paver plan with the rest.
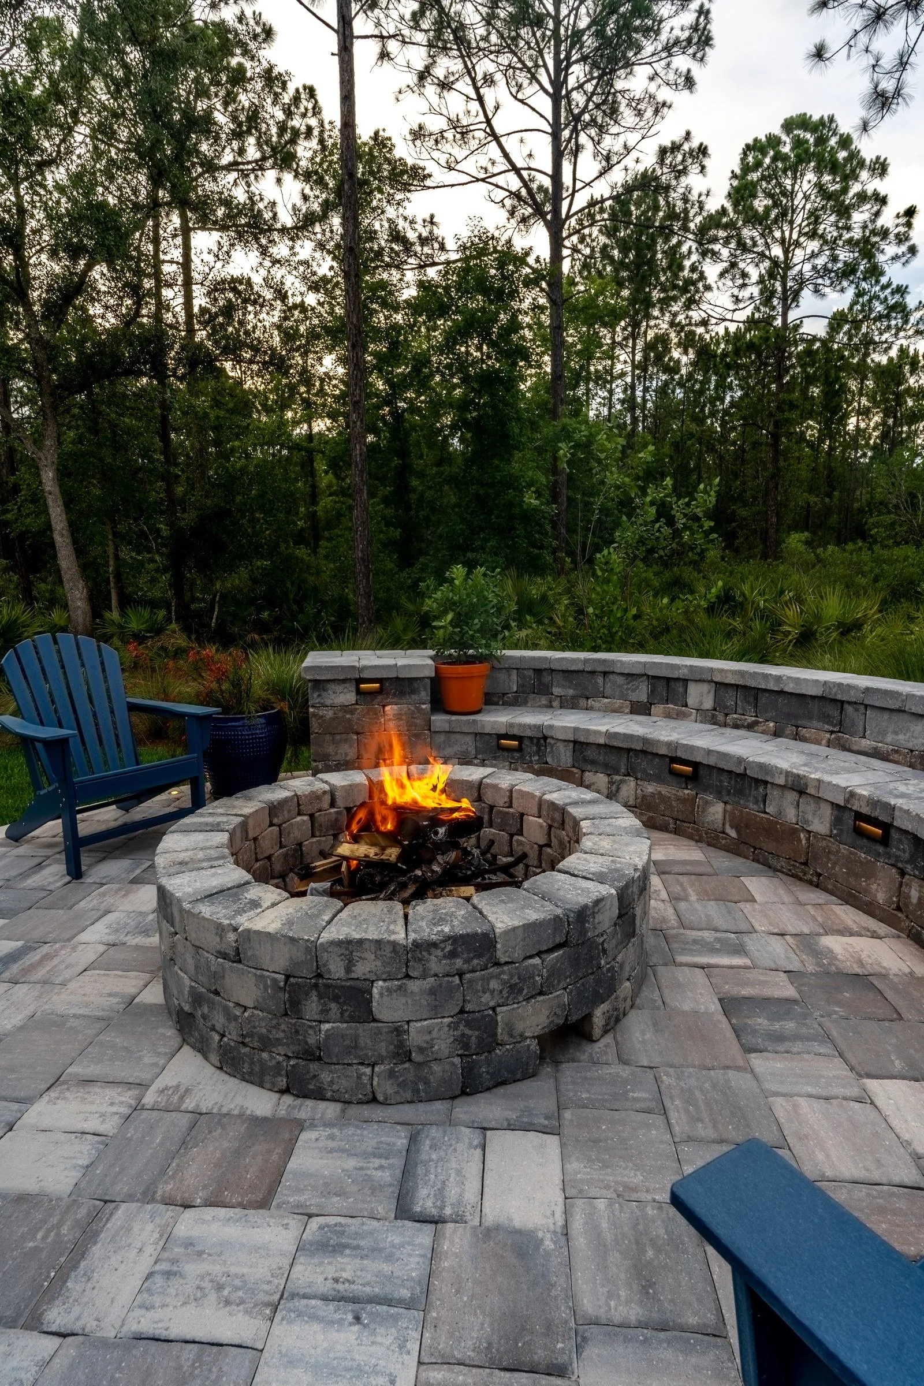
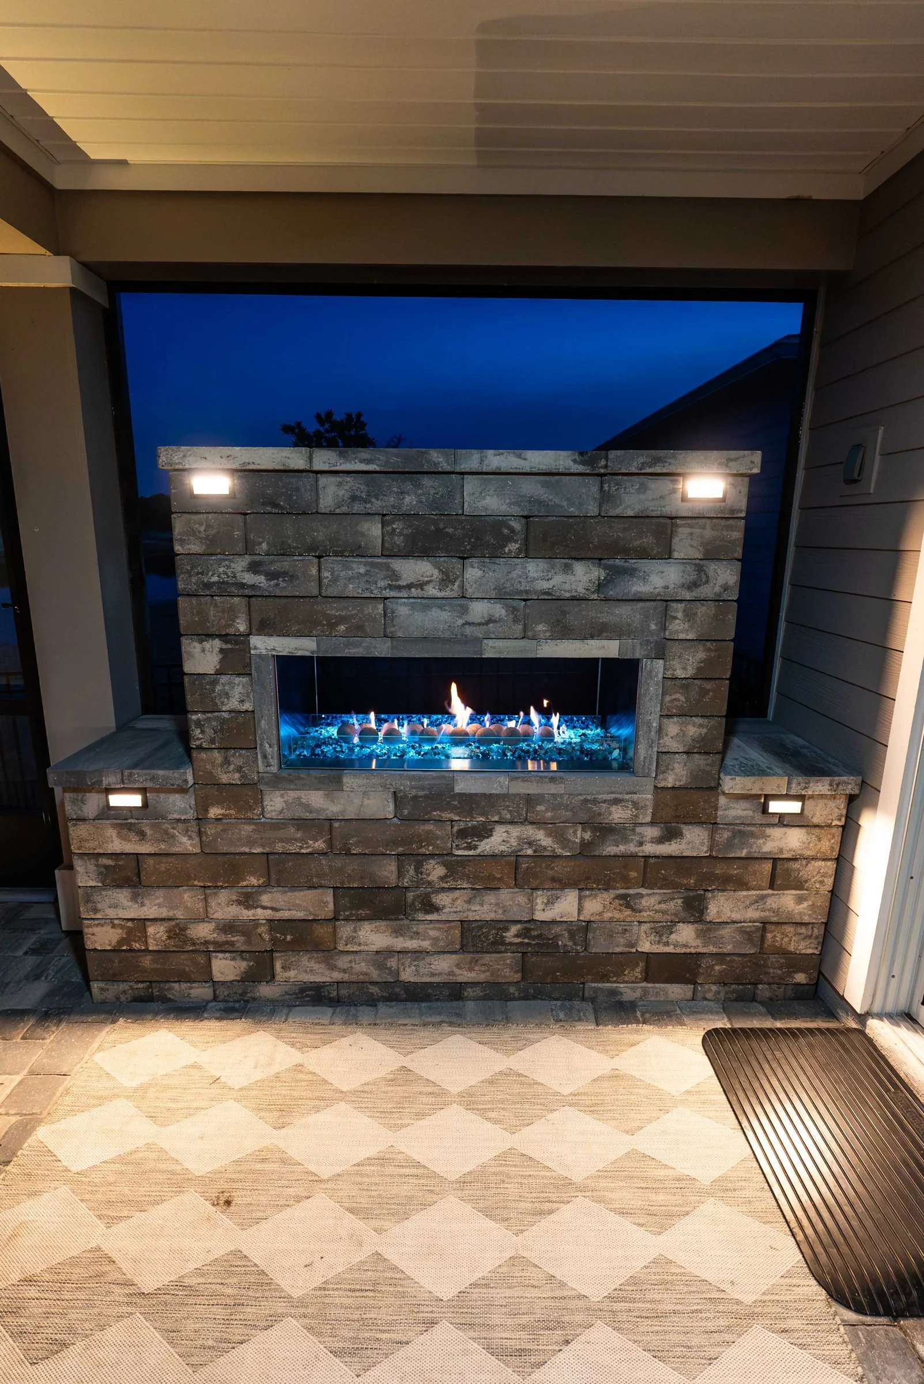
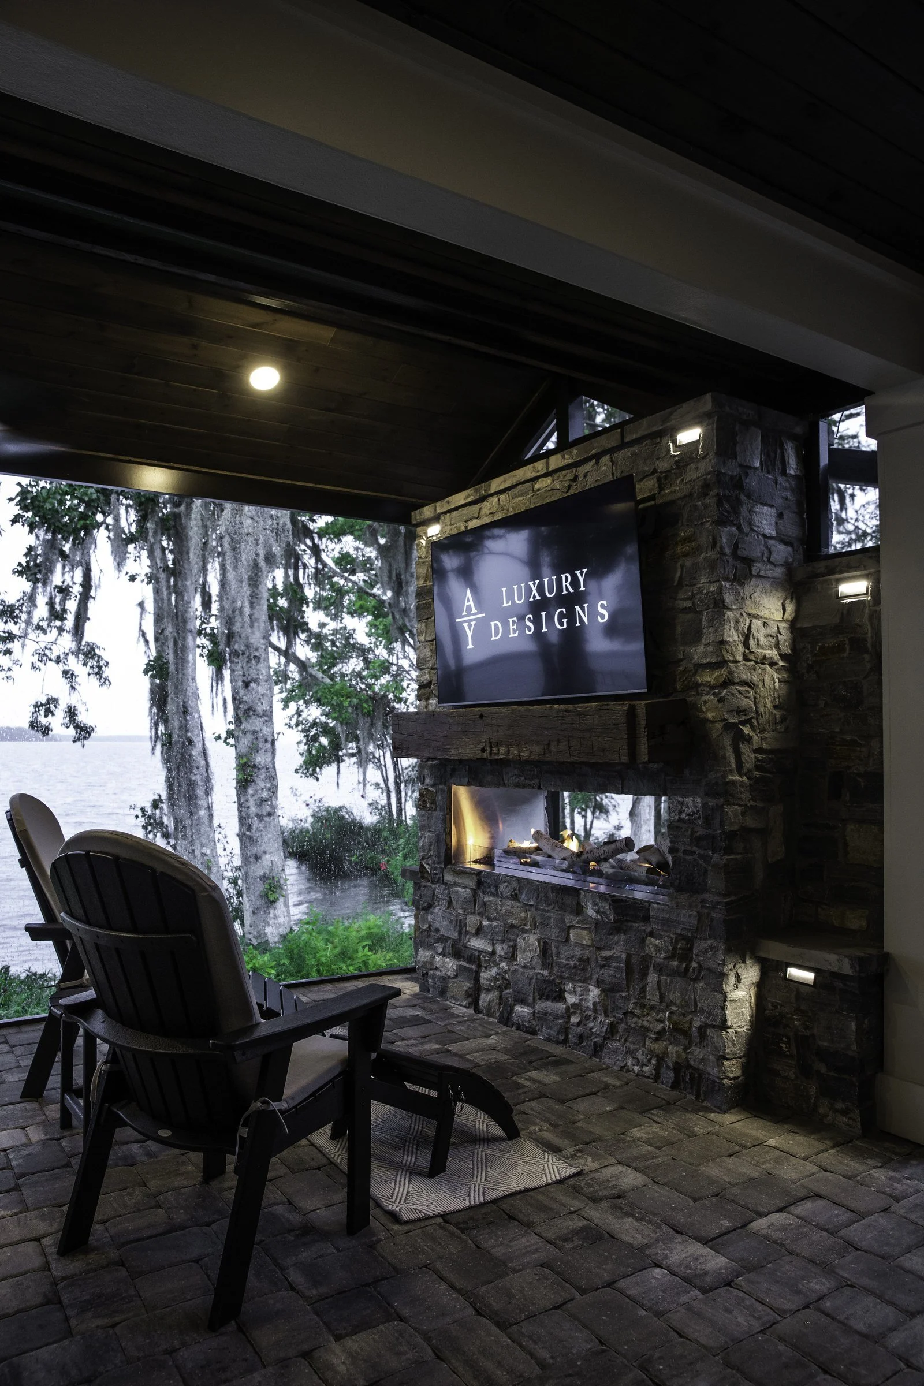
Fire pits and fireplaces. Many HOAs review fire pits, and fireplaces have code requirements for placement and clearances.
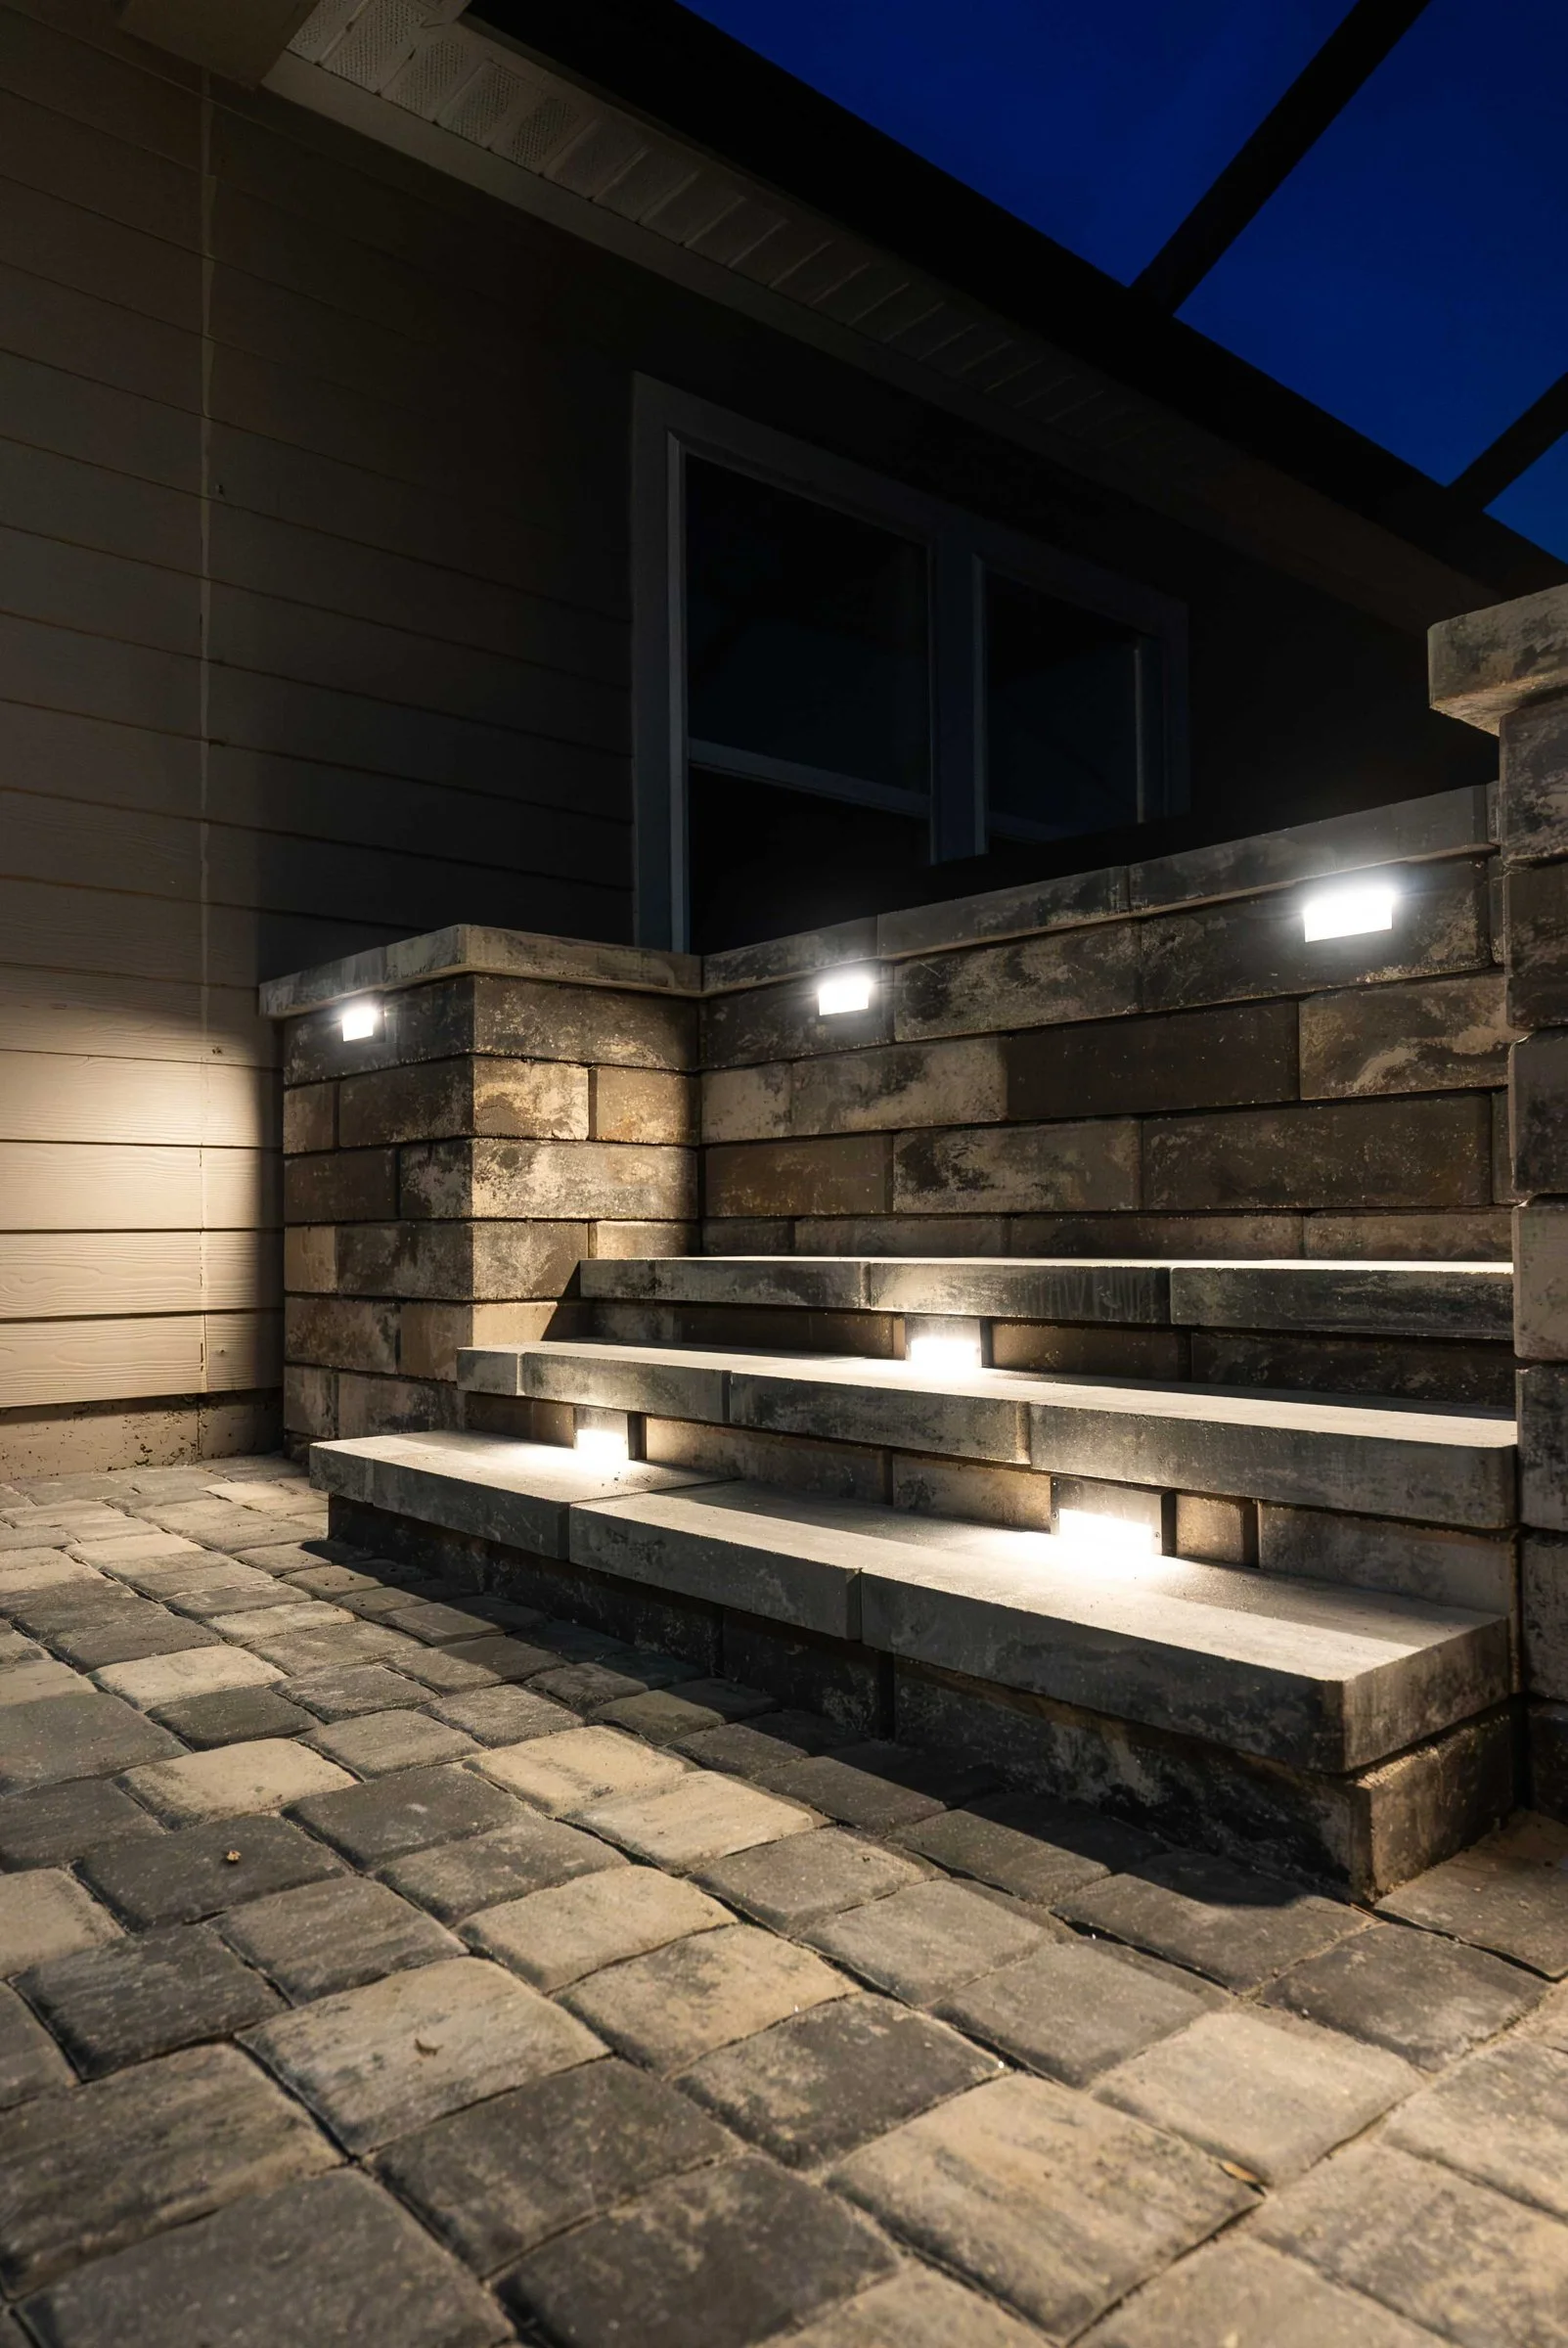
Lighting. Some HOAs review lighting, so fixtures go in the application.
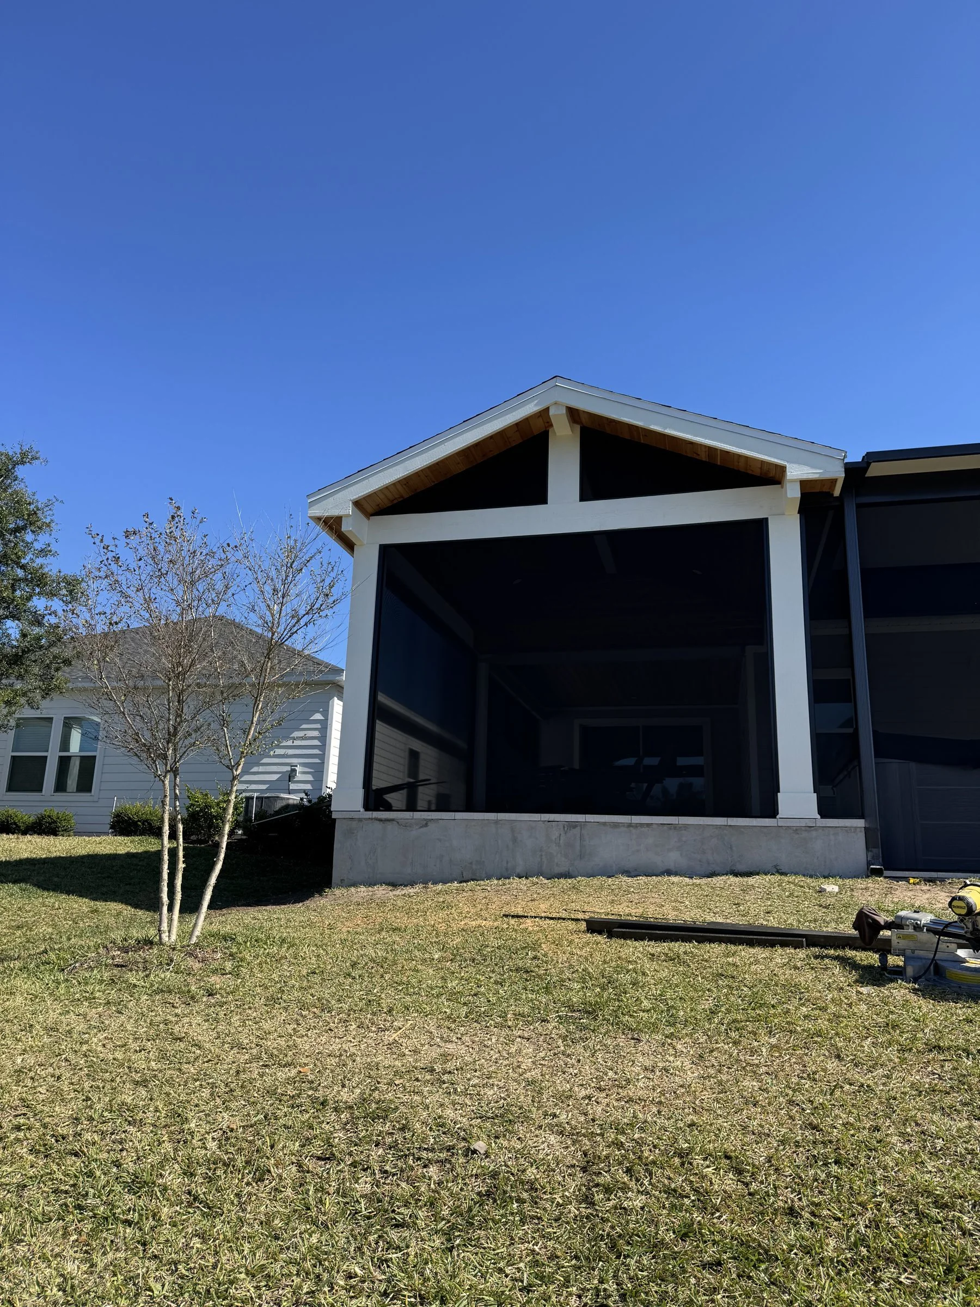
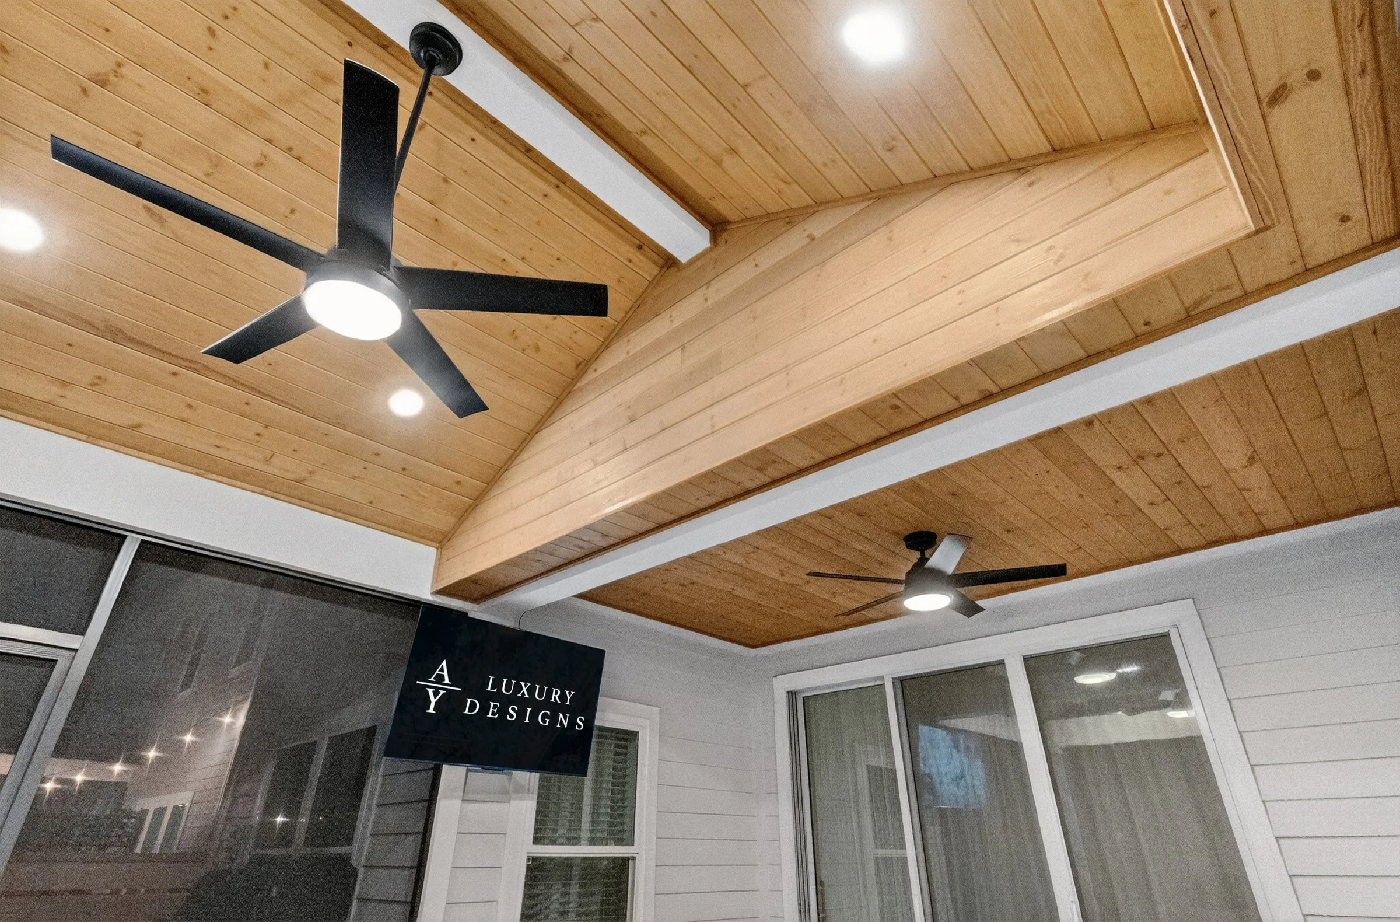
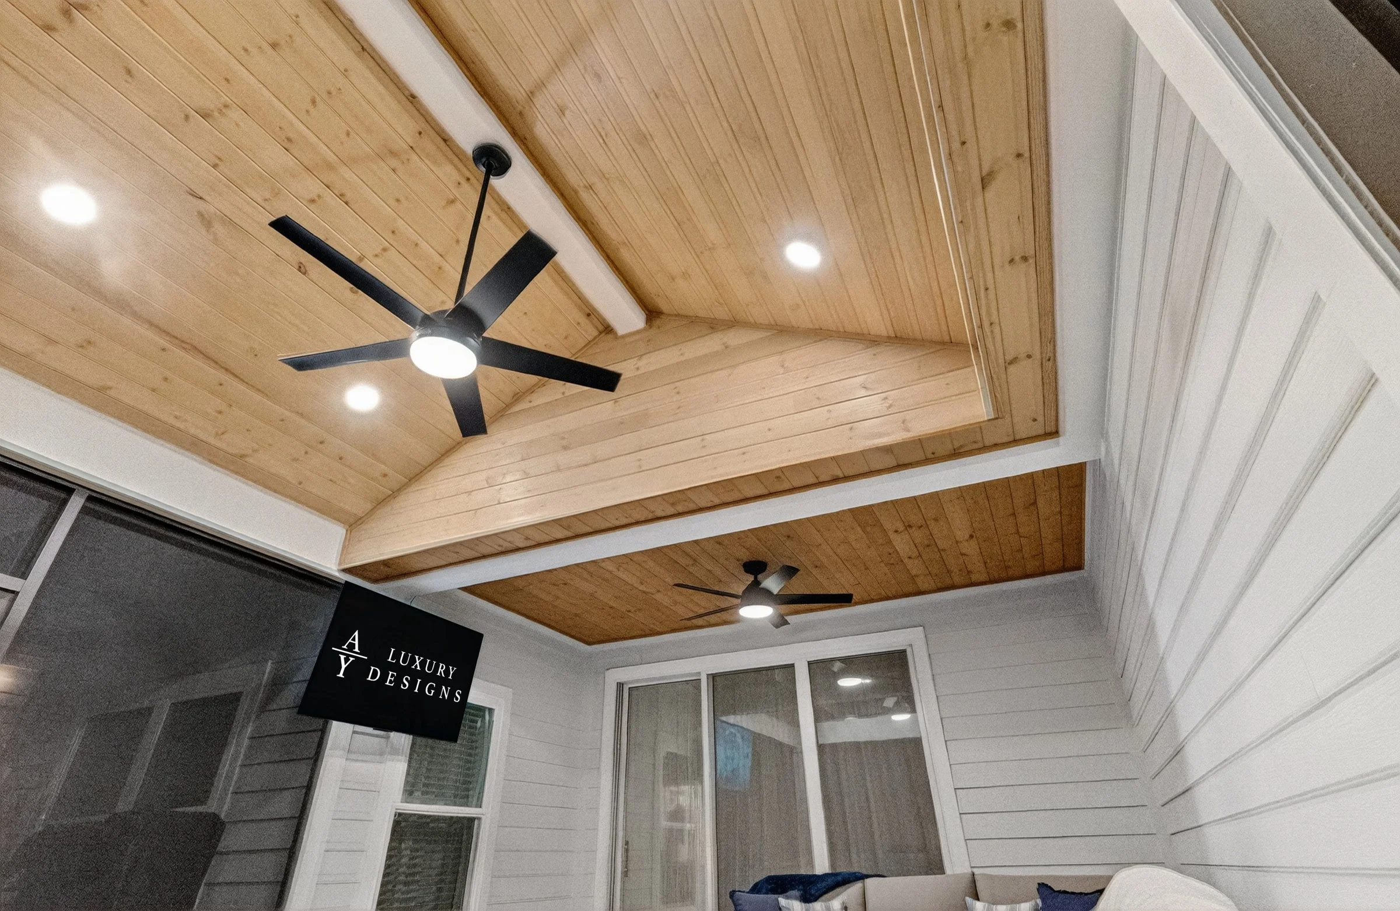
Covers and gazebos. A scaled site plan, elevations and the roof, post and trim selections are what most boards ask to see for a new structure.
Every board is different, so treat this as a checklist and confirm current guidelines with your association.
The Building Permit in Cimarrone
Cimarrone homes are permitted by St. Johns County. The County requires a building permit for most improvements and, in most cases, a clearance sheet before it accepts the application, and registered architectural review associations are notified automatically when exterior work is filed. A recorded Notice of Commencement is required for most permitted projects. Our St. Johns County permit guide walks through each step. Every permitted structure gets its necessary engineered documents. Plan on two approvals, the HOA's and the permit office's. We handle both.
UF/IFAS notes that lighting along walkways and driveways gives visual guidance and can add safety and value to a home.
Cimarrone Lots and What They Need
Course and lake lots. Views shape placement and roof height.
Guard gate. Contractor access goes through the gate, and we coordinate it.
Established homes. Many lanais and patios are original and ready to be replaced or extended.
Our Part of the Process
- Your project is designed in person with you in AutoCAD: a design session with Amany at our Jacksonville studio, then an in-home visit to finalize it.
- We handle the electrical with our licensed electrical partner; gas and plumbing go to our licensed trade partners.
- The review package, the engineered documents every permitted structure needs and the permit filing are all part of our job.
- We can start most projects within two to four weeks, and financing is available through Synchrony Bank, including 18 months of no-interest financing.
- Expect a fully itemized custom quote within 24 hours of the consultation; our project minimum is $10,000.
- With the AY Advantage, the last 5% waits seven days after completion while we handle any touch-ups.
Keep Reading
See our St. Johns page for more about building in St. Johns, and our HOA architectural review guide for Northeast Florida.
Frequently Asked Questions
Where is Cimarrone? In St. Johns (32259).
Is Cimarrone gated? Yes. It is a guard-gated golf community, and we coordinate contractor access.
Do you serve Cimarrone? Yes. Nearby in Mill Creek Plantation, our projects include a pergola swing, a screen enclosure and a paver extension with a fire pit. Your project starts with a design session at our Jacksonville studio, and then Amany comes to your home for the in-home design visit.
Start Your Cimarrone Design
Start with a design session at our Jacksonville studio. We'll prepare the package your association needs.
Call (904) 629-8803 or book a consultation. Design studio: 8917 Western Way, Suite 7, Jacksonville, FL 32256 · Monday–Friday, 10am–5pm
AY Luxury Designs LLC · Certified Building Contractor CBC1268168 · Amany Youssef: Registered Building Contractor RB29003947 · Registered Electrical Contractor ER13016631 · Registered Underground Utility & Excavation Contractor RU11066663