Camachee Island HOA Guide: Approval for Pergolas, Covers & Outdoor Living
Planning an outdoor project in Camachee Island? Start with the review.
We pull together what we know about Camachee Island, its review and its permitting so you can plan with fewer surprises. Confirm current guidelines with your association.
Book a Consultation · Call (904) 629-8803
What Camachee Island Is Like
Camachee Island is a small waterfront community north of downtown St. Augustine beside Camachee Cove Yacht Harbor, with villas, townhomes, condos and single-family homes. It connects to Vilano Beach and is outside St. Augustine city limits.
In Florida, UF/IFAS advises eliminating wood-to-ground contact, such as posts and decks set directly in soil, to help reduce termite risk.
How Review Works in Camachee Island
Camachee Island homes can fall under different associations depending on the building. We confirm yours and prepare the package. Confirm current guidelines with your association.
Camachee Island Permits and Inspections
In Camachee Island, building permits come from St. Johns County. Most projects start with the County's clearance sheet, and registered associations get an automatic notice when exterior work is filed, so your HOA is in the loop from the start. Most permitted projects need a recorded Notice of Commencement. We confirm the jurisdiction for your address before we design. See our St. Johns County permit guide. Permitted structures get their necessary engineered documents. Approval from the board and the permit from the building department are two different sign-offs, and we manage each.
Near Florida beaches, the FWC asks for wildlife-friendly lighting that is low, shielded and long-wavelength (amber, orange or red) to help protect nesting sea turtles.
Before You Sketch: Camachee Island Notes
Mixed home types. Condos and townhomes often have association rules that single-family homes don't. We check first.
Marina and Intracoastal exposure. Salt air and wind shape materials and engineering.
Small lots. Compact pergolas, screens and paver upgrades often fit best.
Common Projects and Their Paperwork
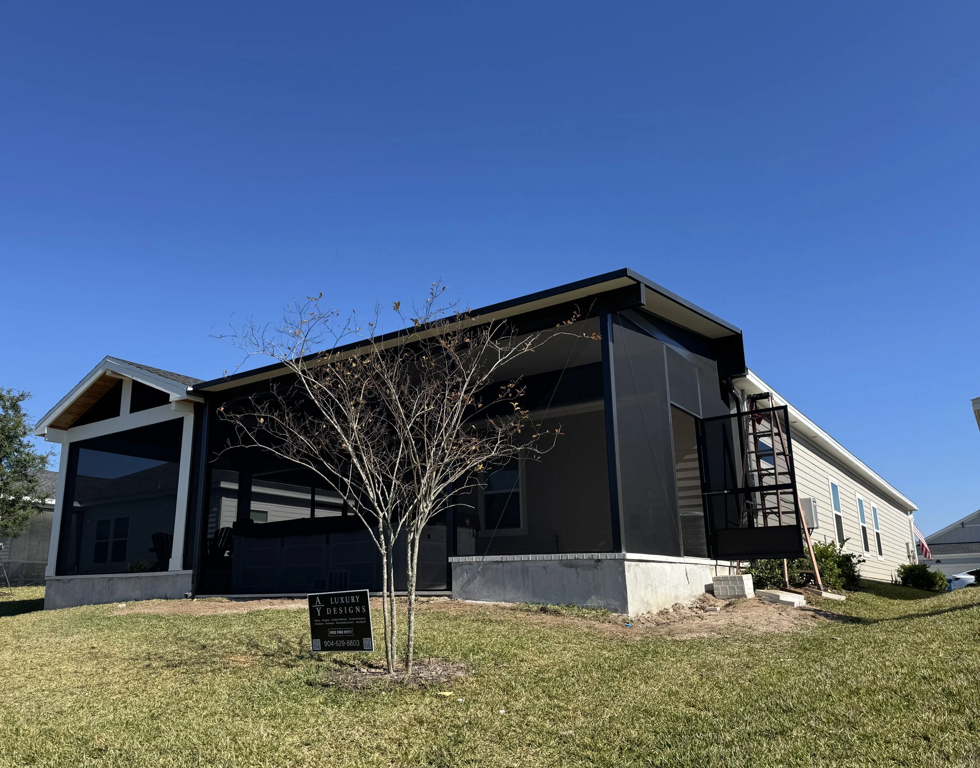
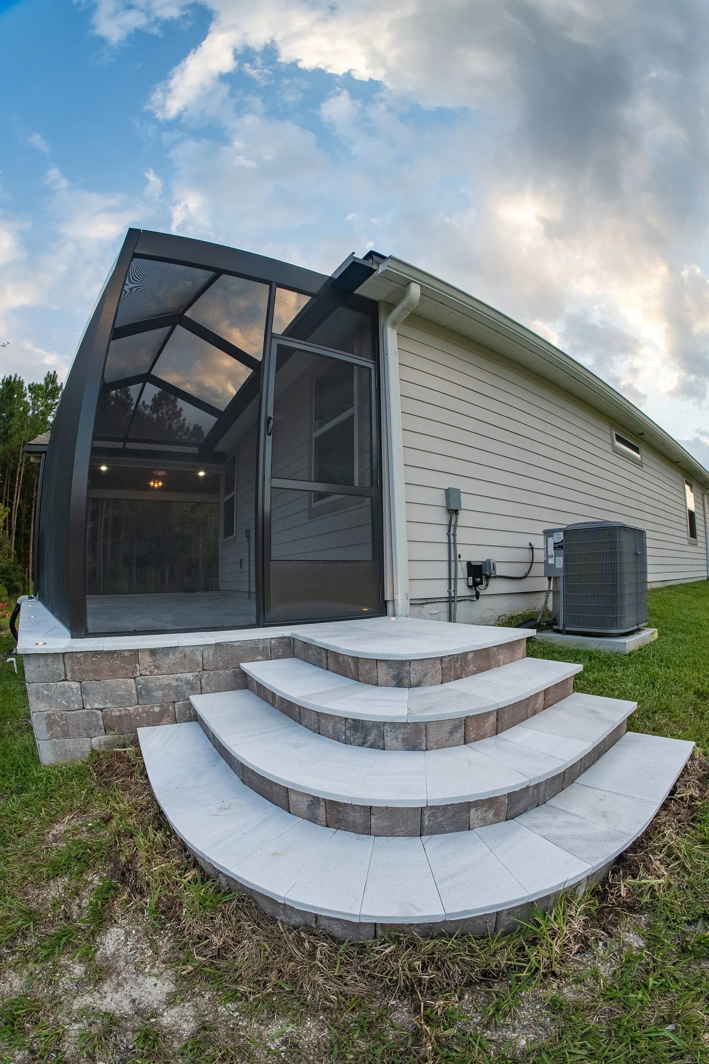
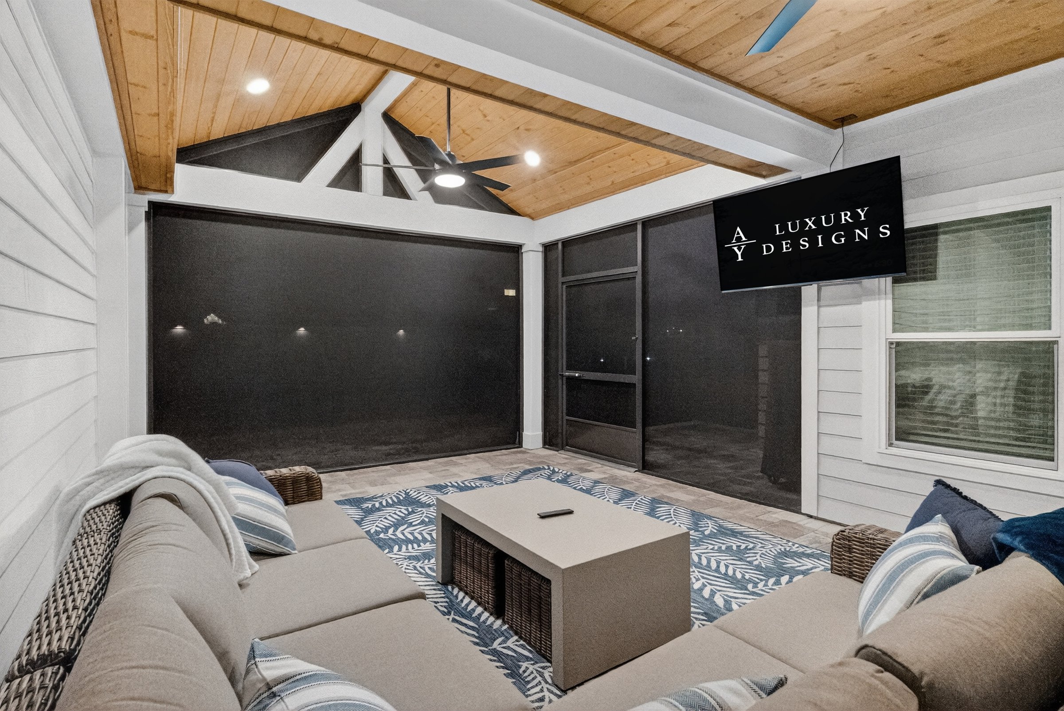
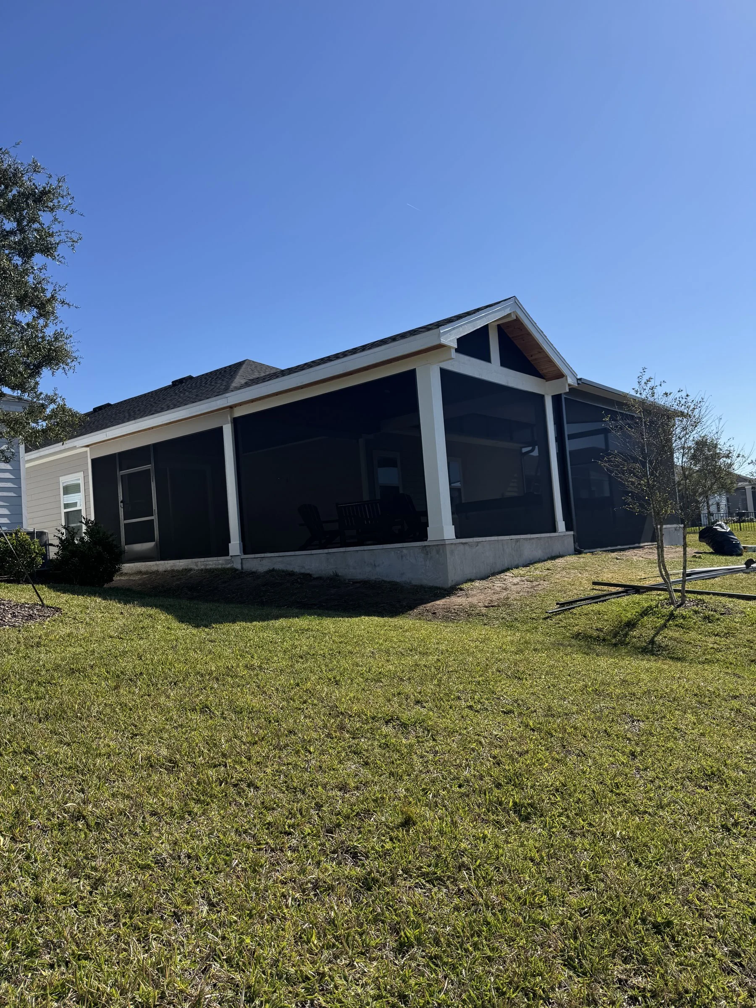
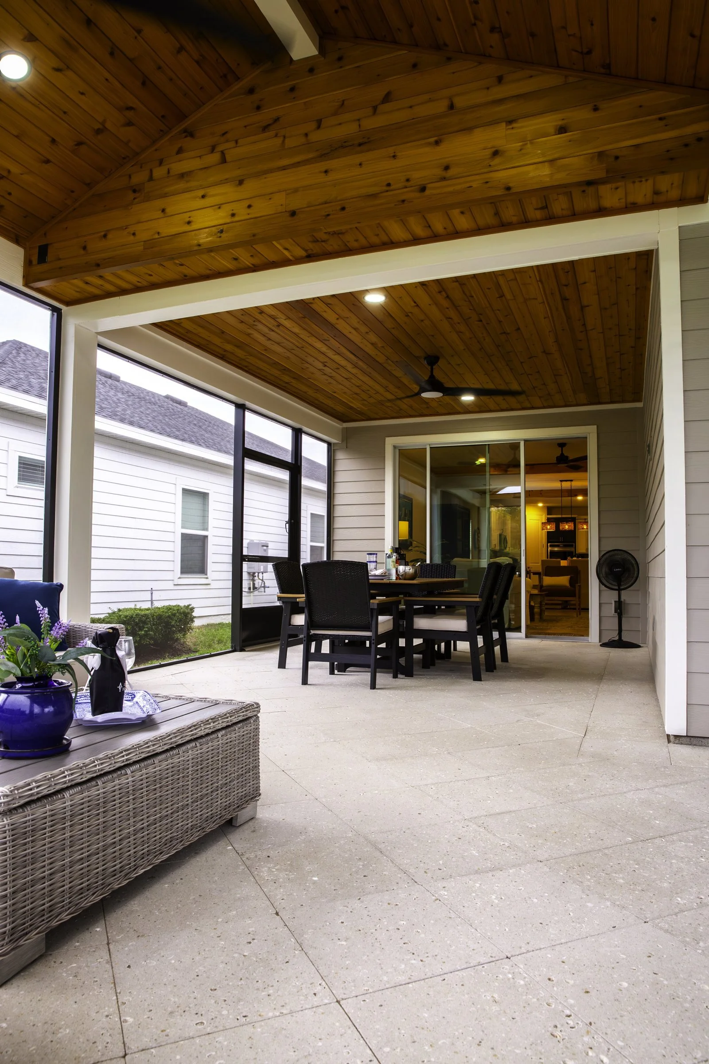
Screen rooms and enclosures. Frame color, screen color and height are the usual questions, and the drawings answer them up front.
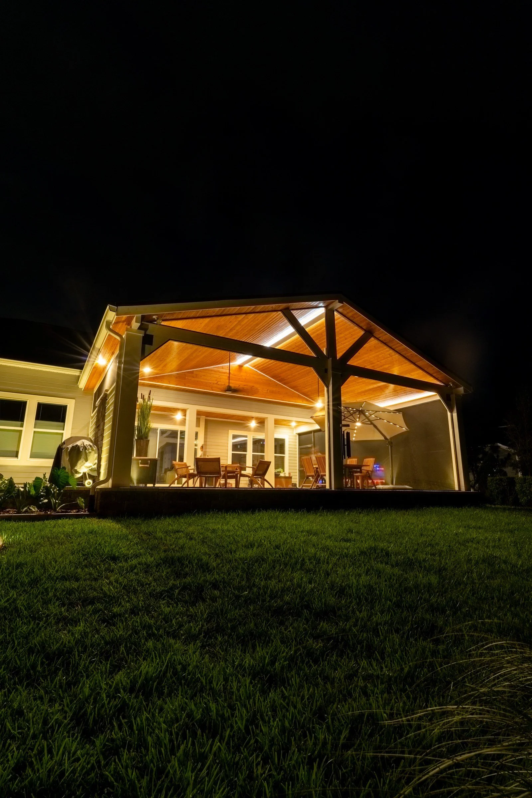
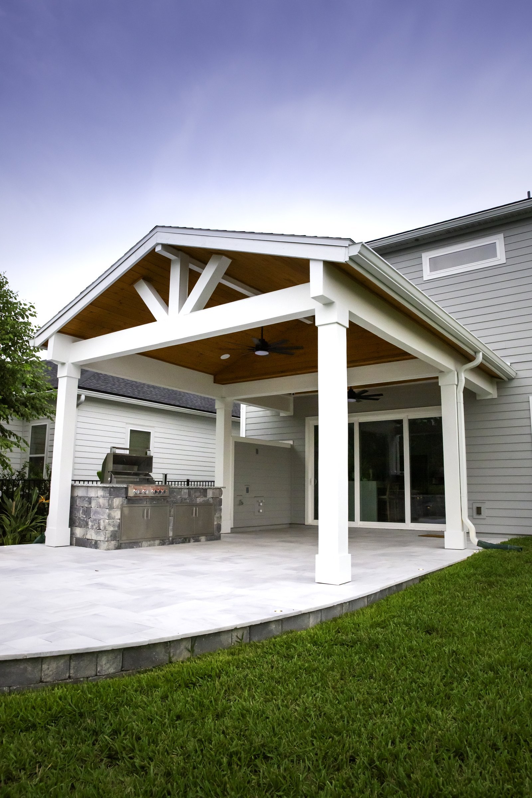
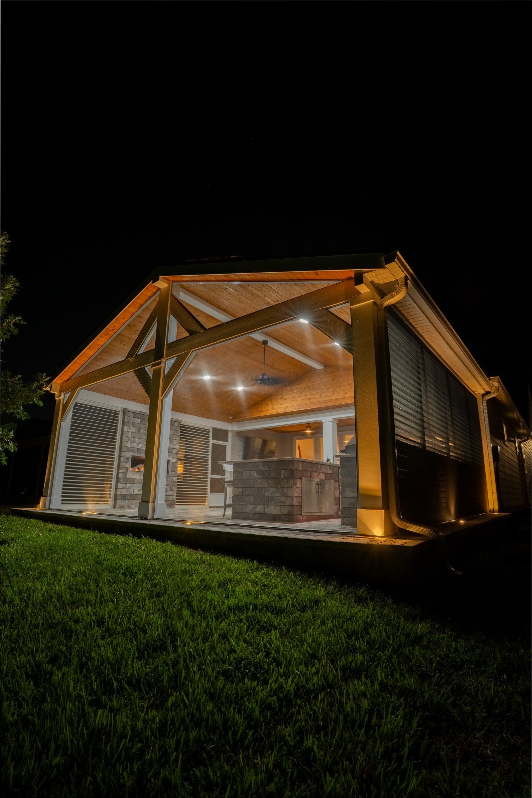
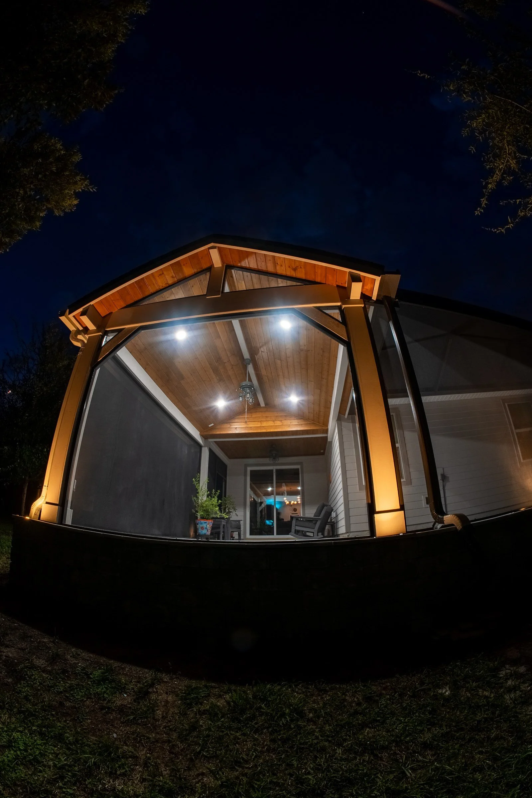
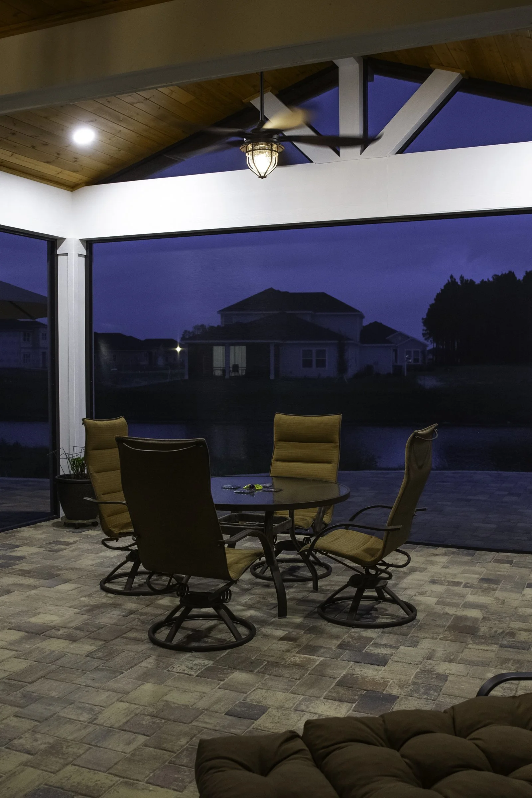
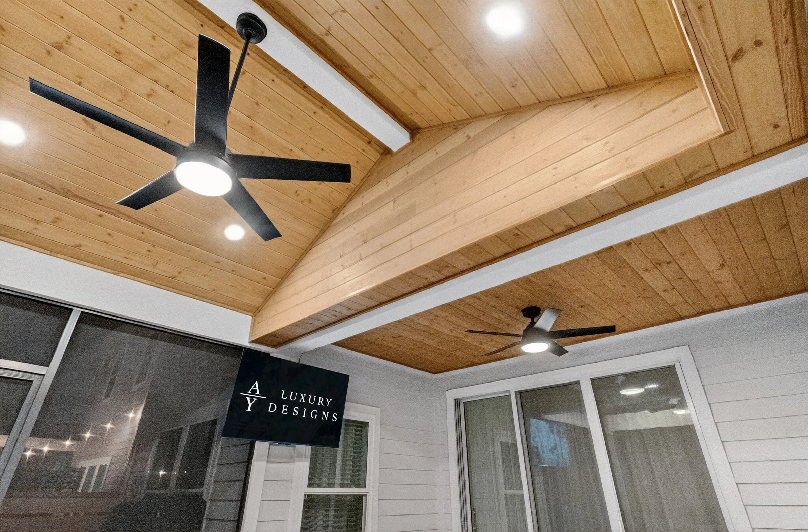
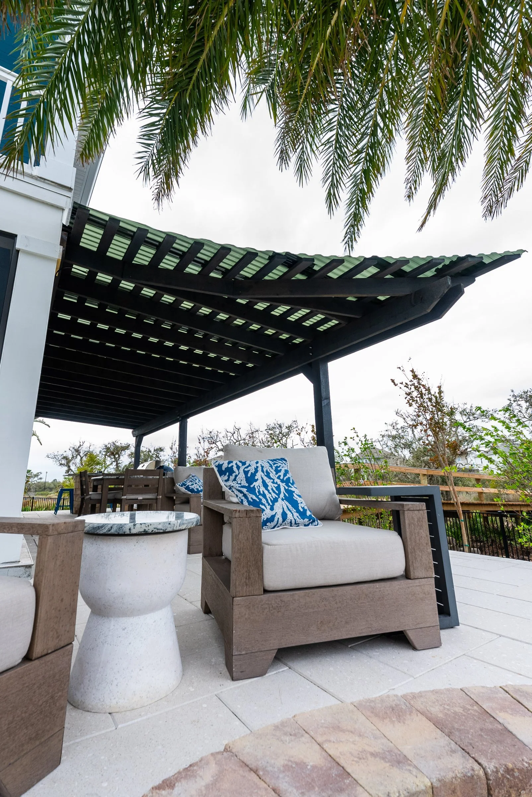
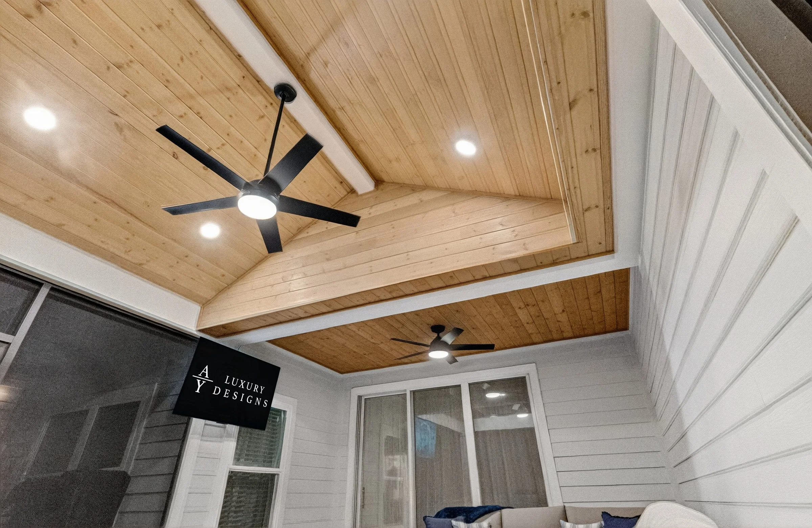
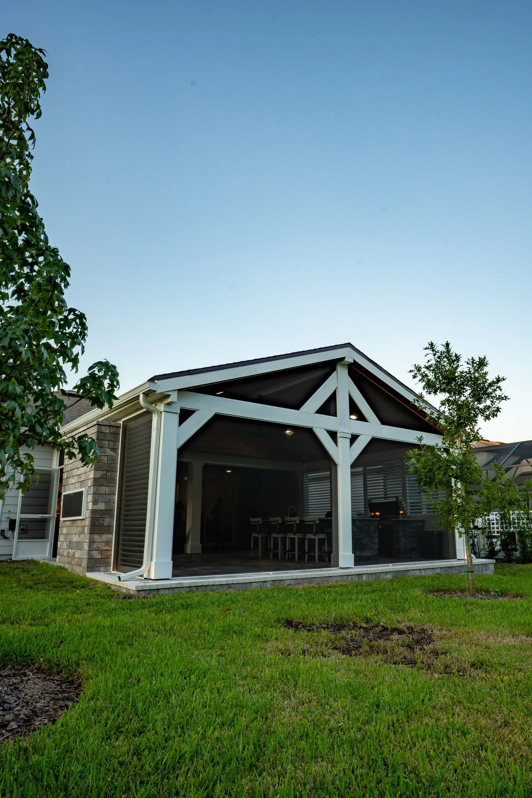
Covers and gazebos. A scaled site plan, elevations and the roof, post and trim selections are what most boards ask to see for a new structure.
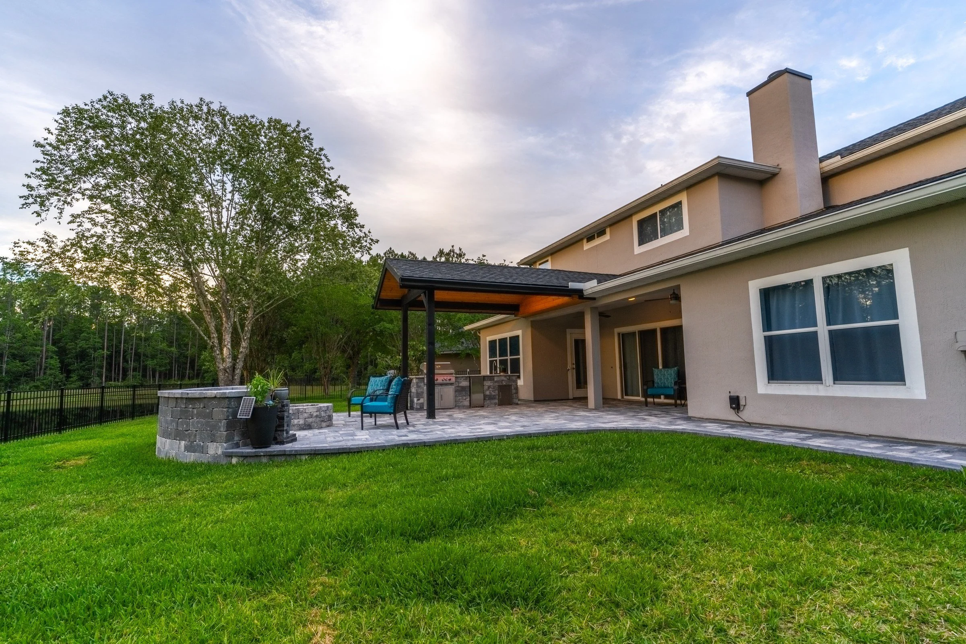
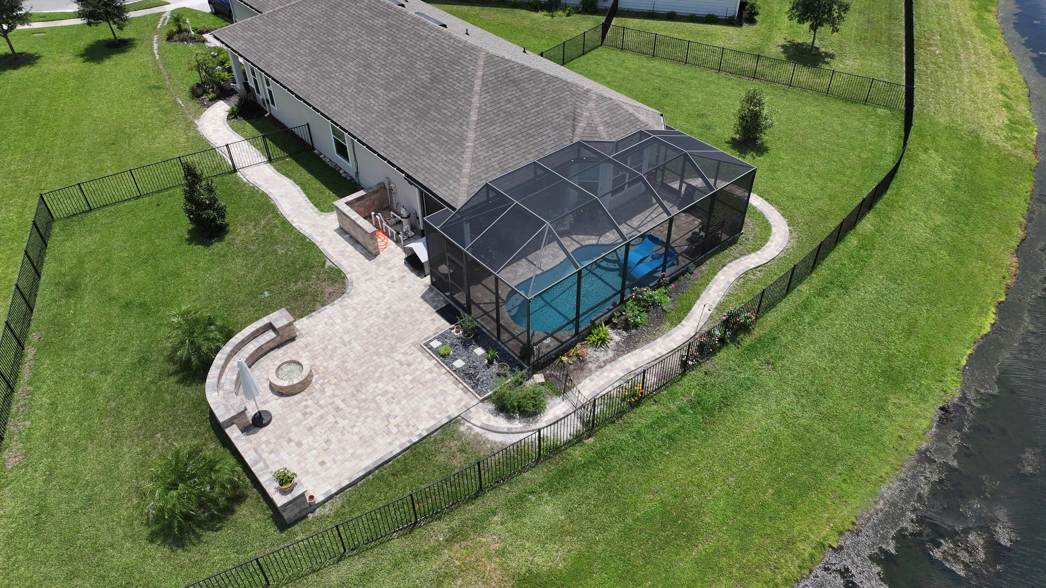
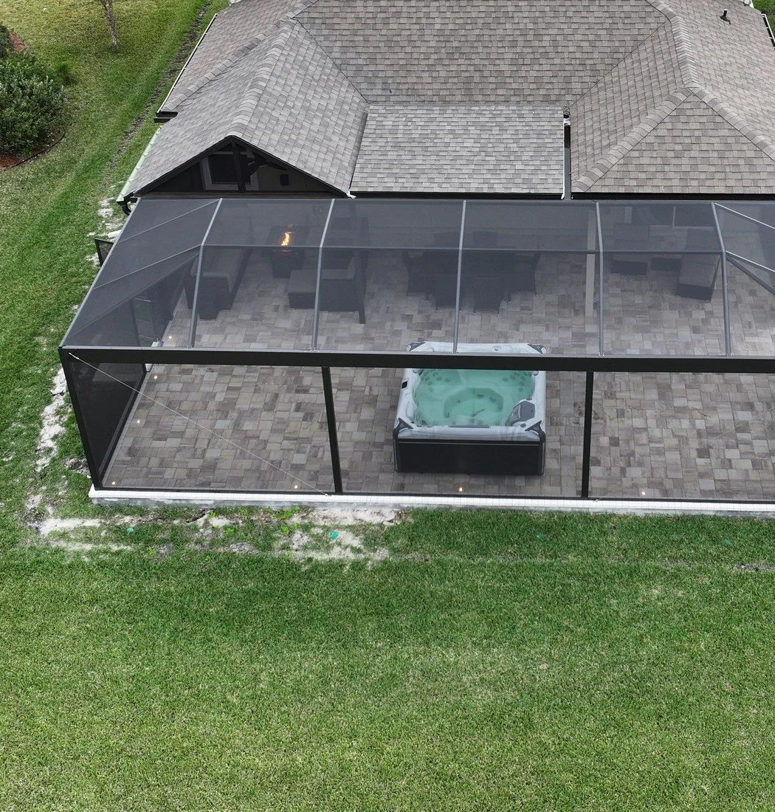
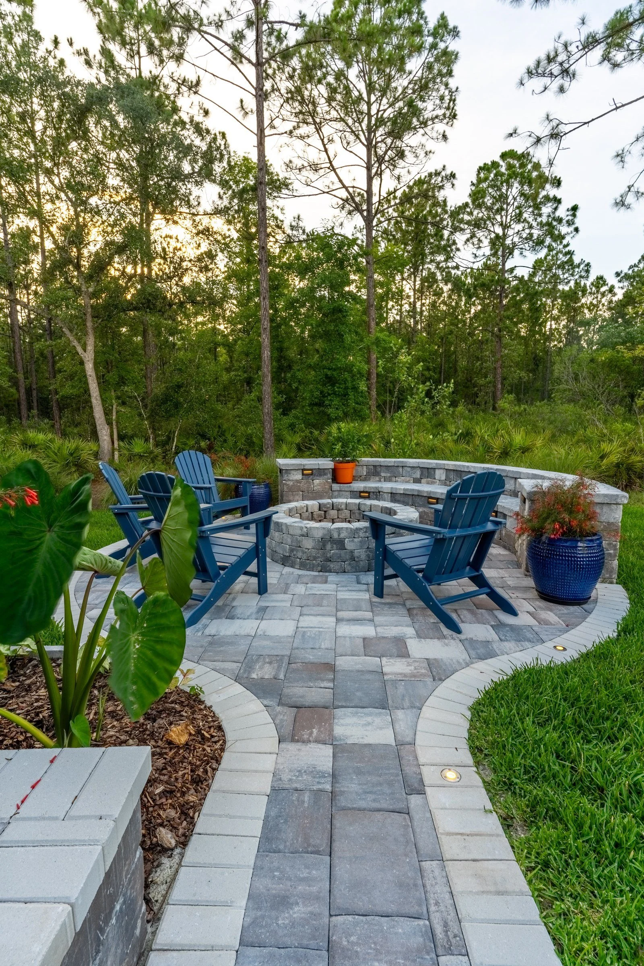
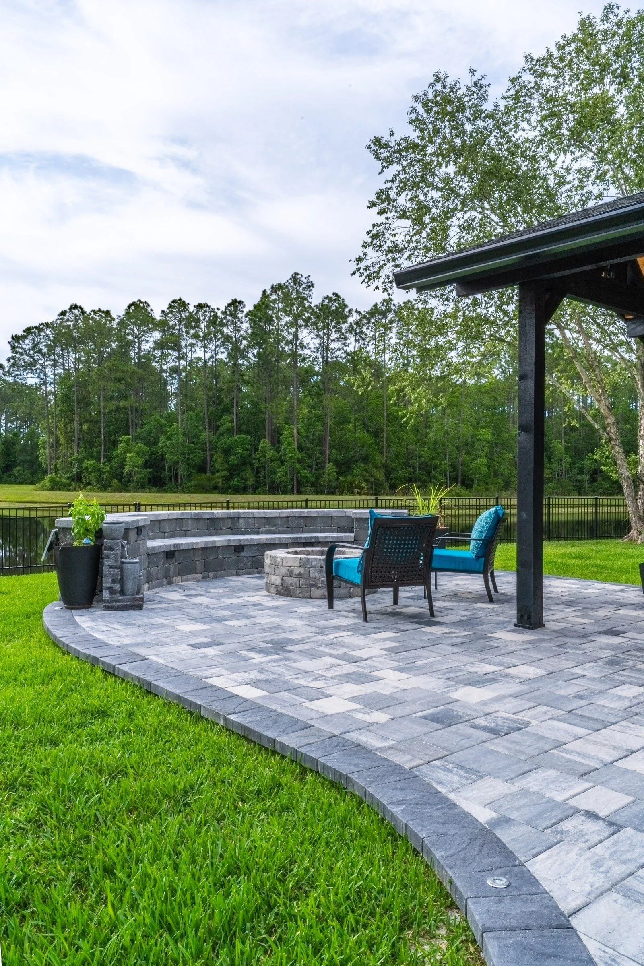
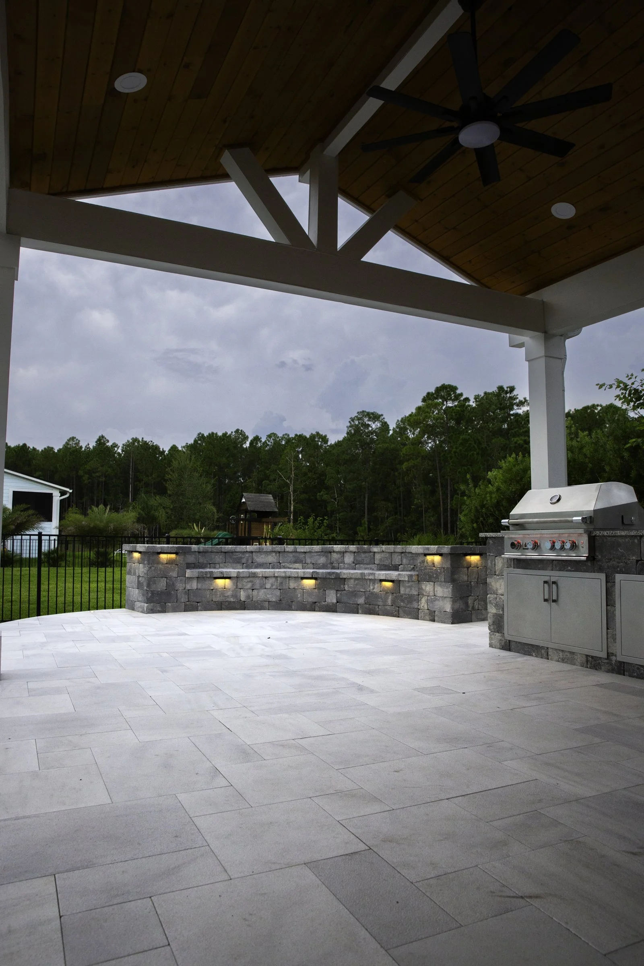
Patio extensions. A bigger patio footprint is usually reviewed, so we include the paver plan with the rest.
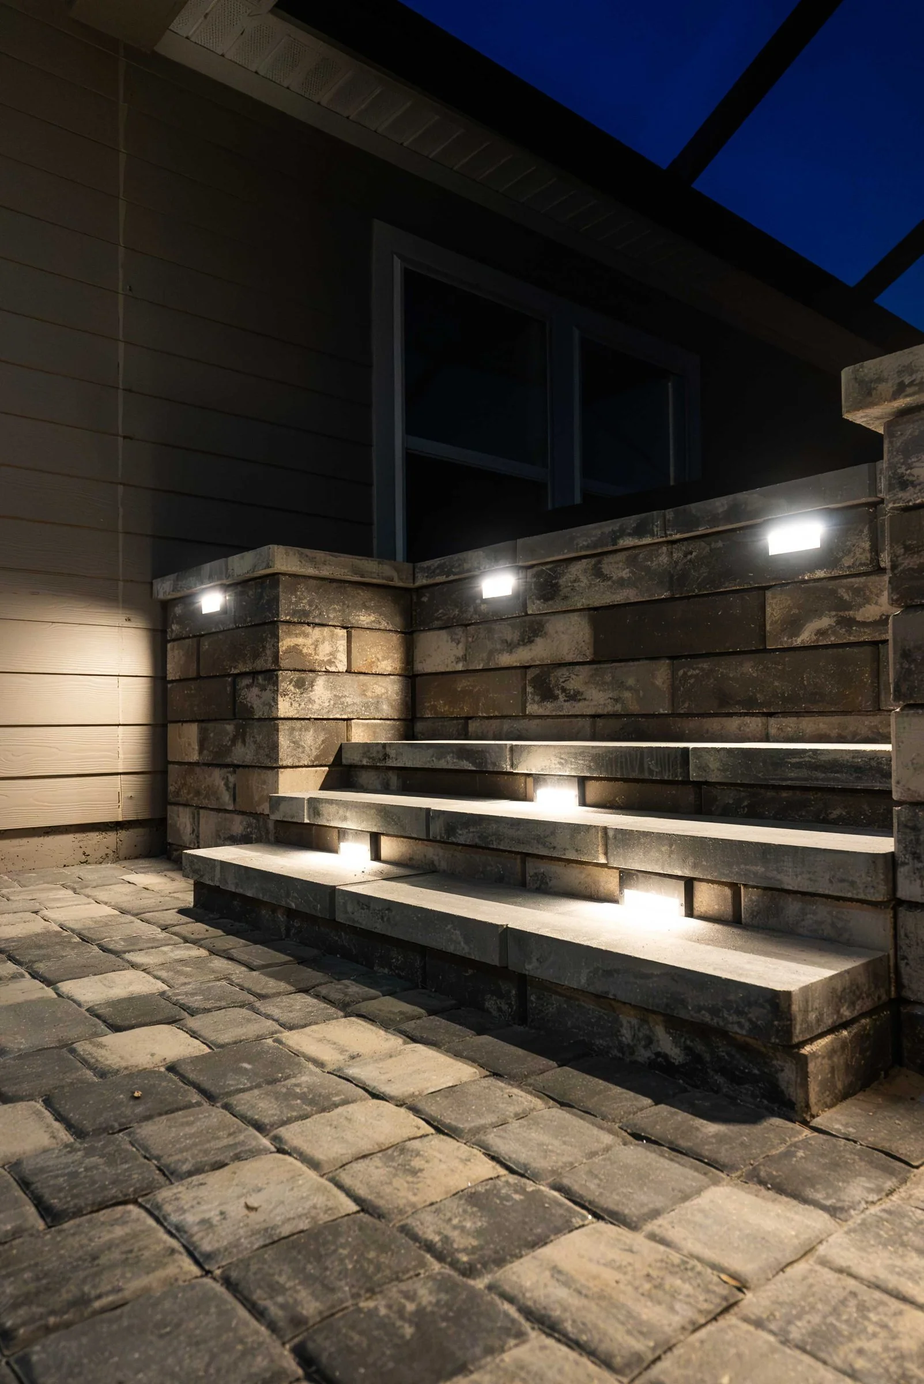
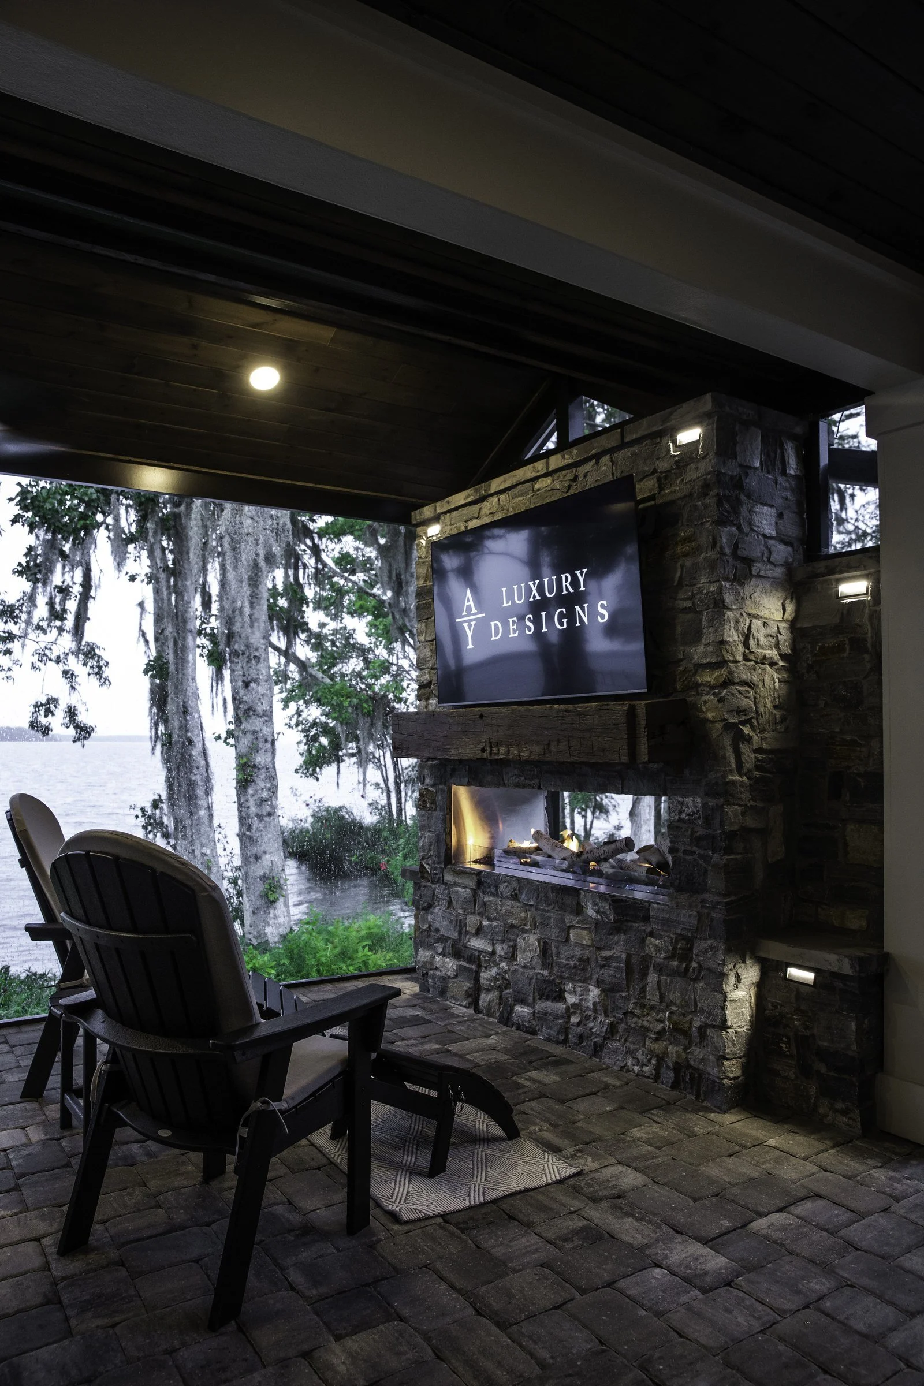
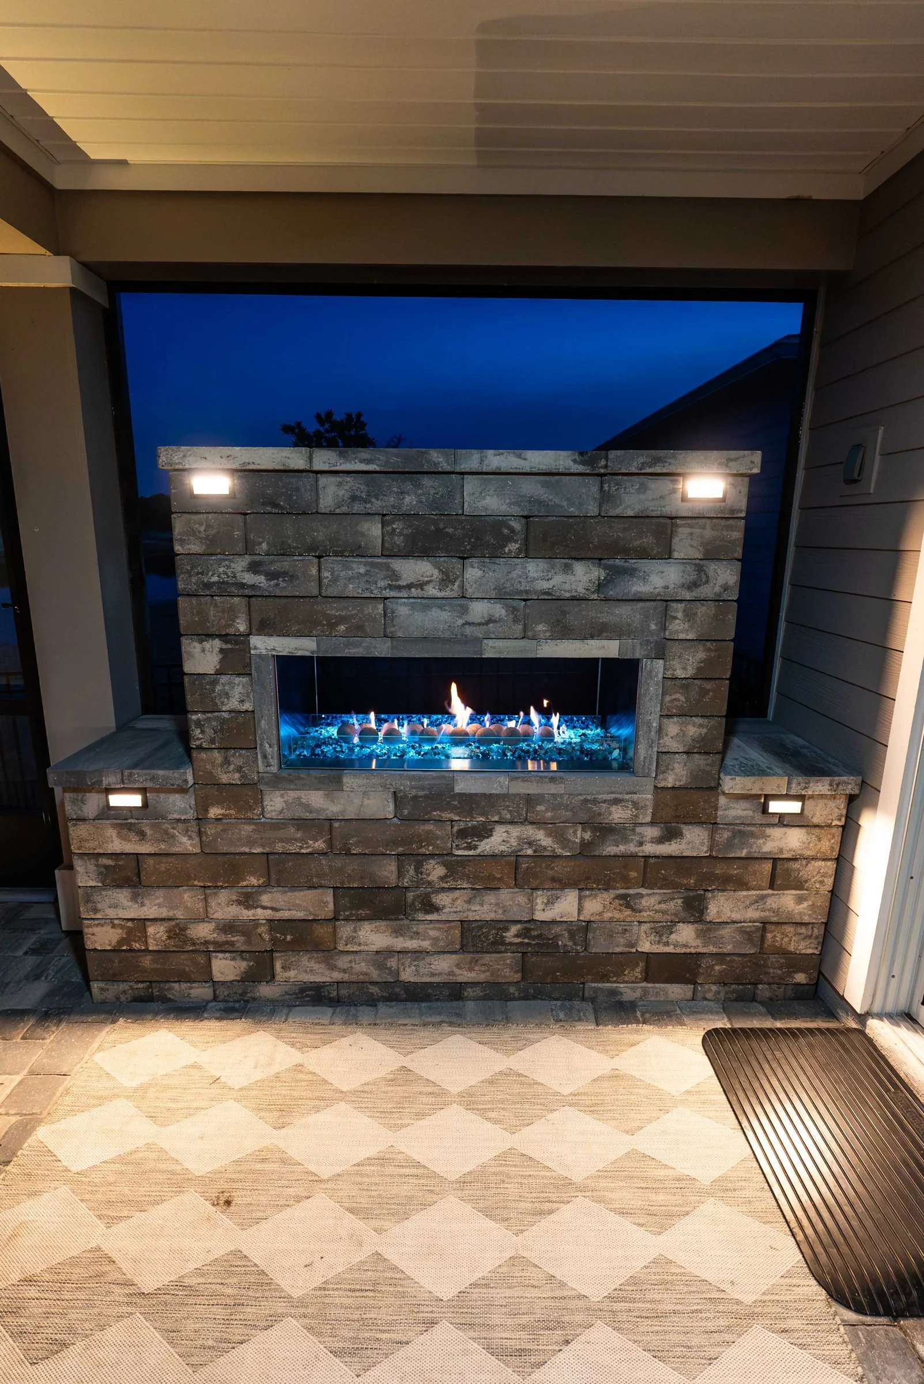
Lights. Where an HOA reviews lighting, we list the fixtures and locations in the package.
Every board is different, so treat this as a checklist and confirm current guidelines with your association.
How We Handle It
- Amany Youssef designs every project in person with you in AutoCAD, first at our Jacksonville studio and then at your home.
- Electrical work is handled with our licensed electrical partner, and gas and plumbing connections are made by our licensed trade partners.
- Start dates for most projects fall within two to four weeks, and Synchrony Bank financing, including 18 months of no-interest financing, is available.
- You hold back the final 5% for seven days after completion so we can take care of any touch-ups before you sign.
- Your project is led by Amany, a Florida building contractor license holder, from the first sketch to the final walkthrough.
- We put together the association package, order the engineered documents each permitted structure needs, and file for the permit.
Nearby AY Projects
Nearby in St. Augustine, our projects include:
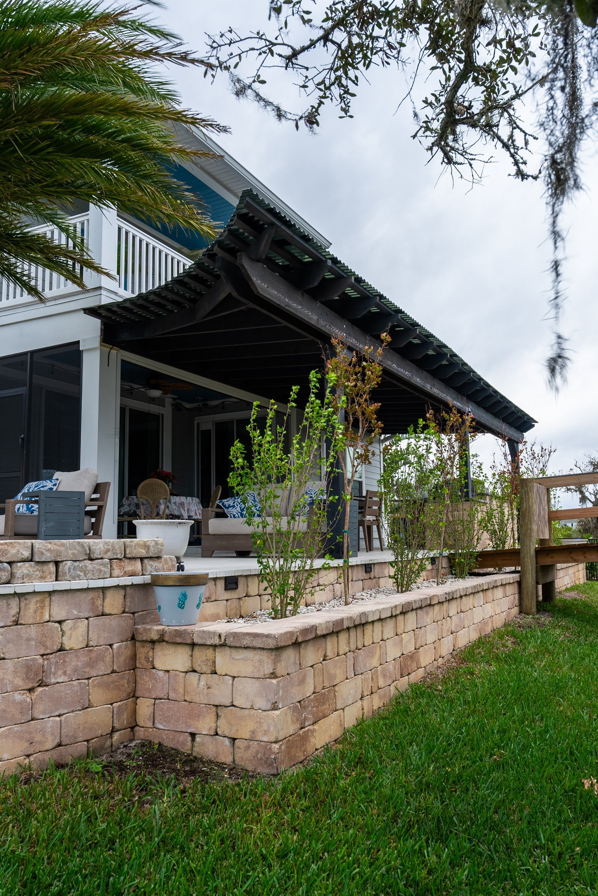
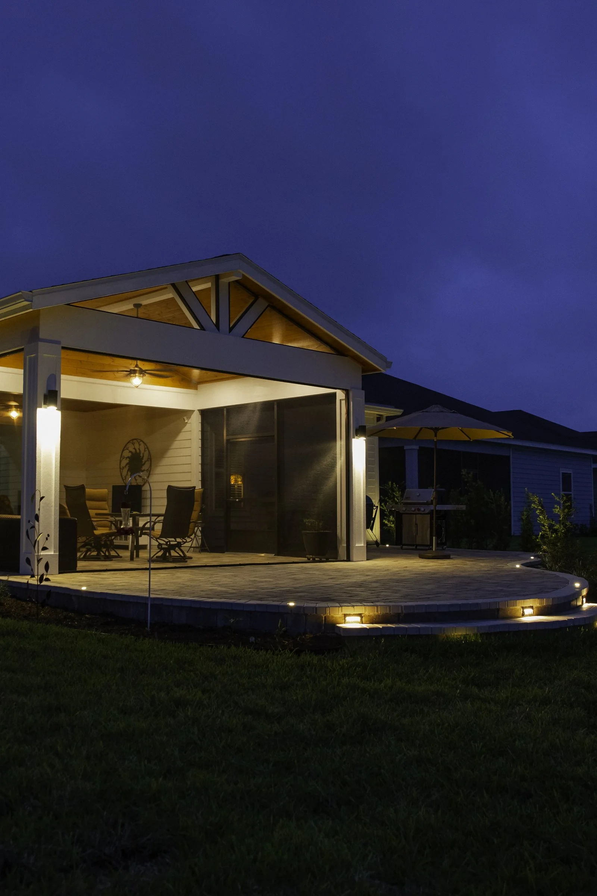
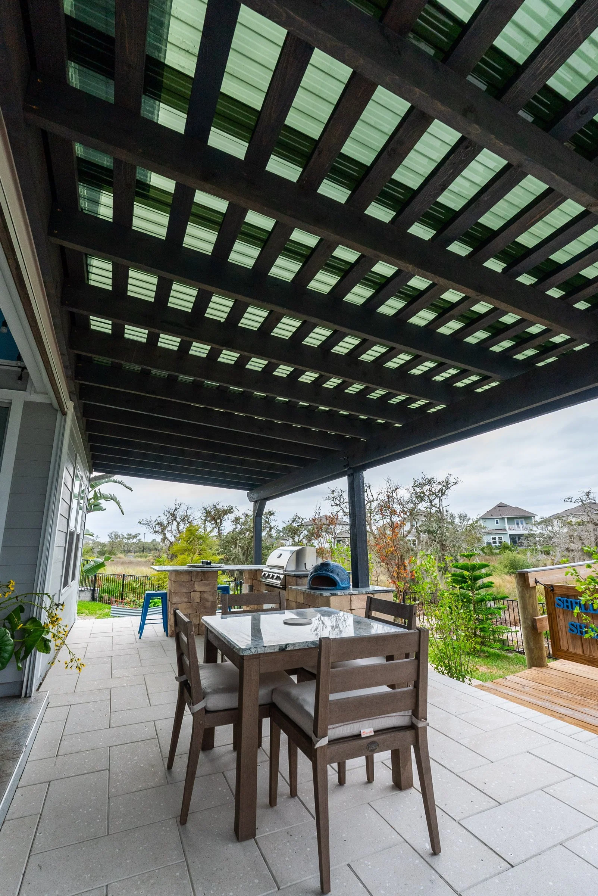
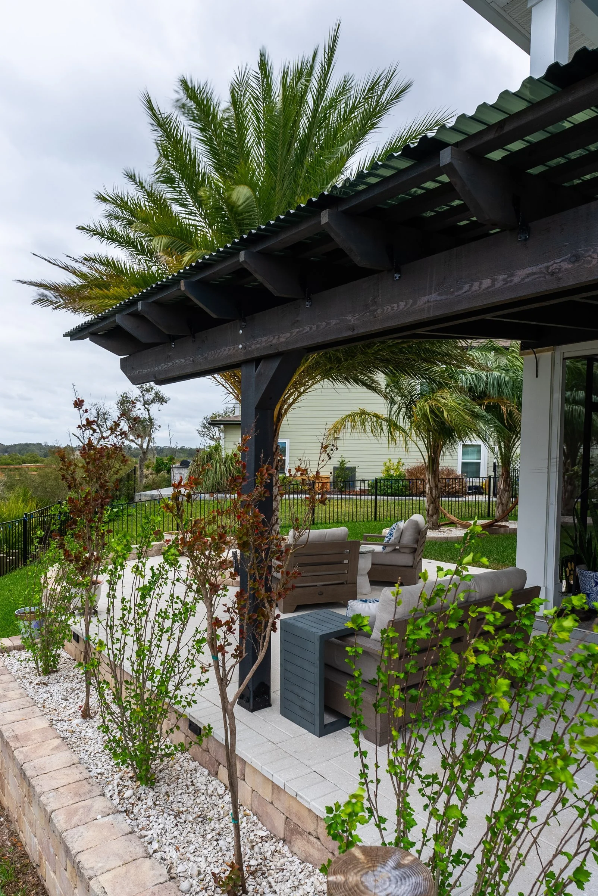
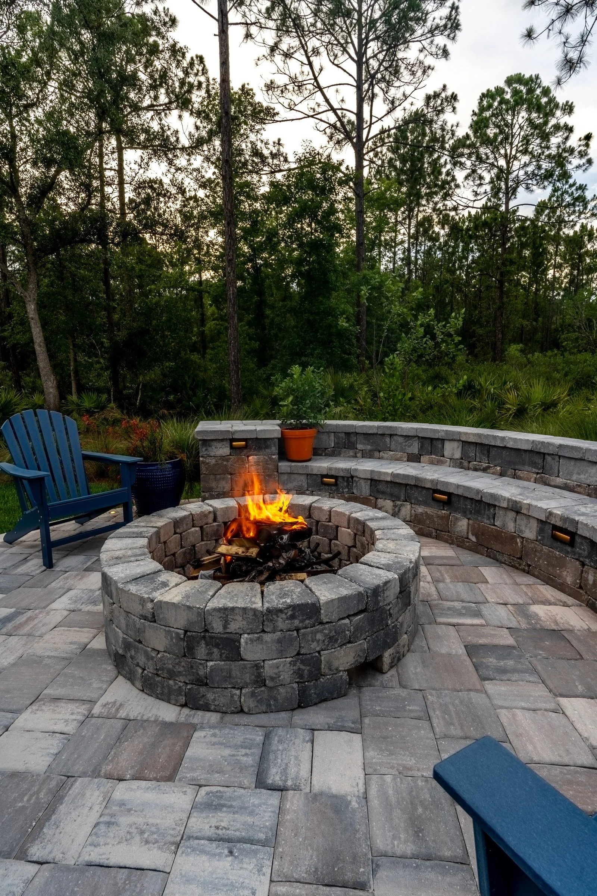
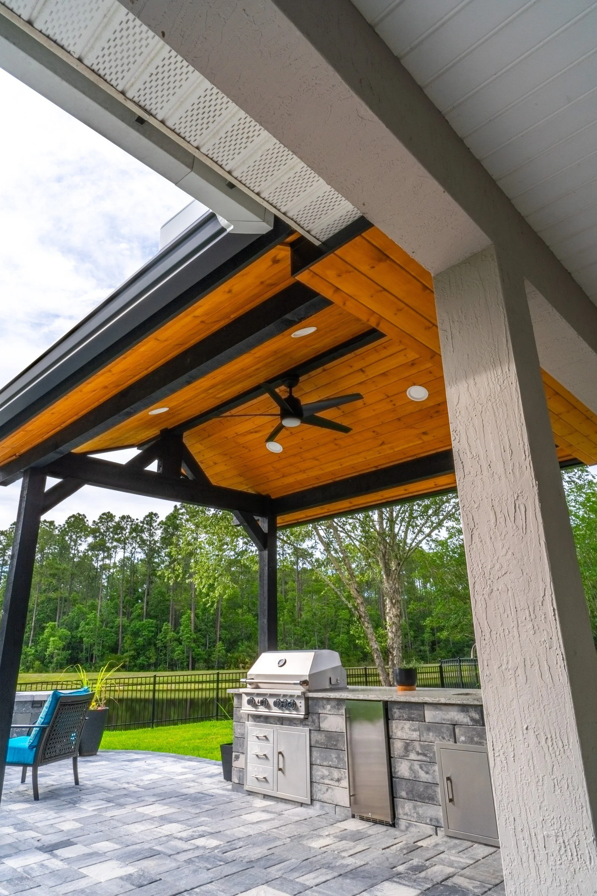
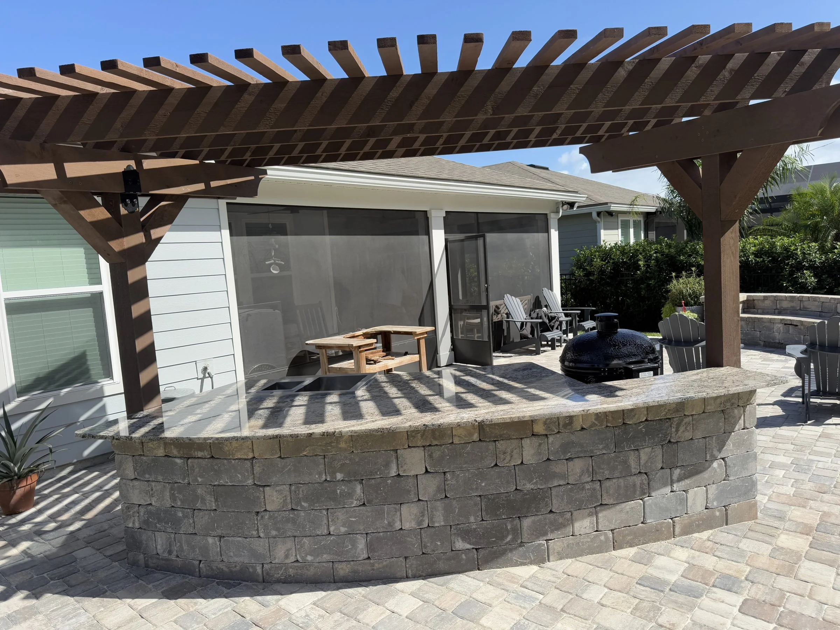
- A pergola with a covered top over a paver patio (Antigua)
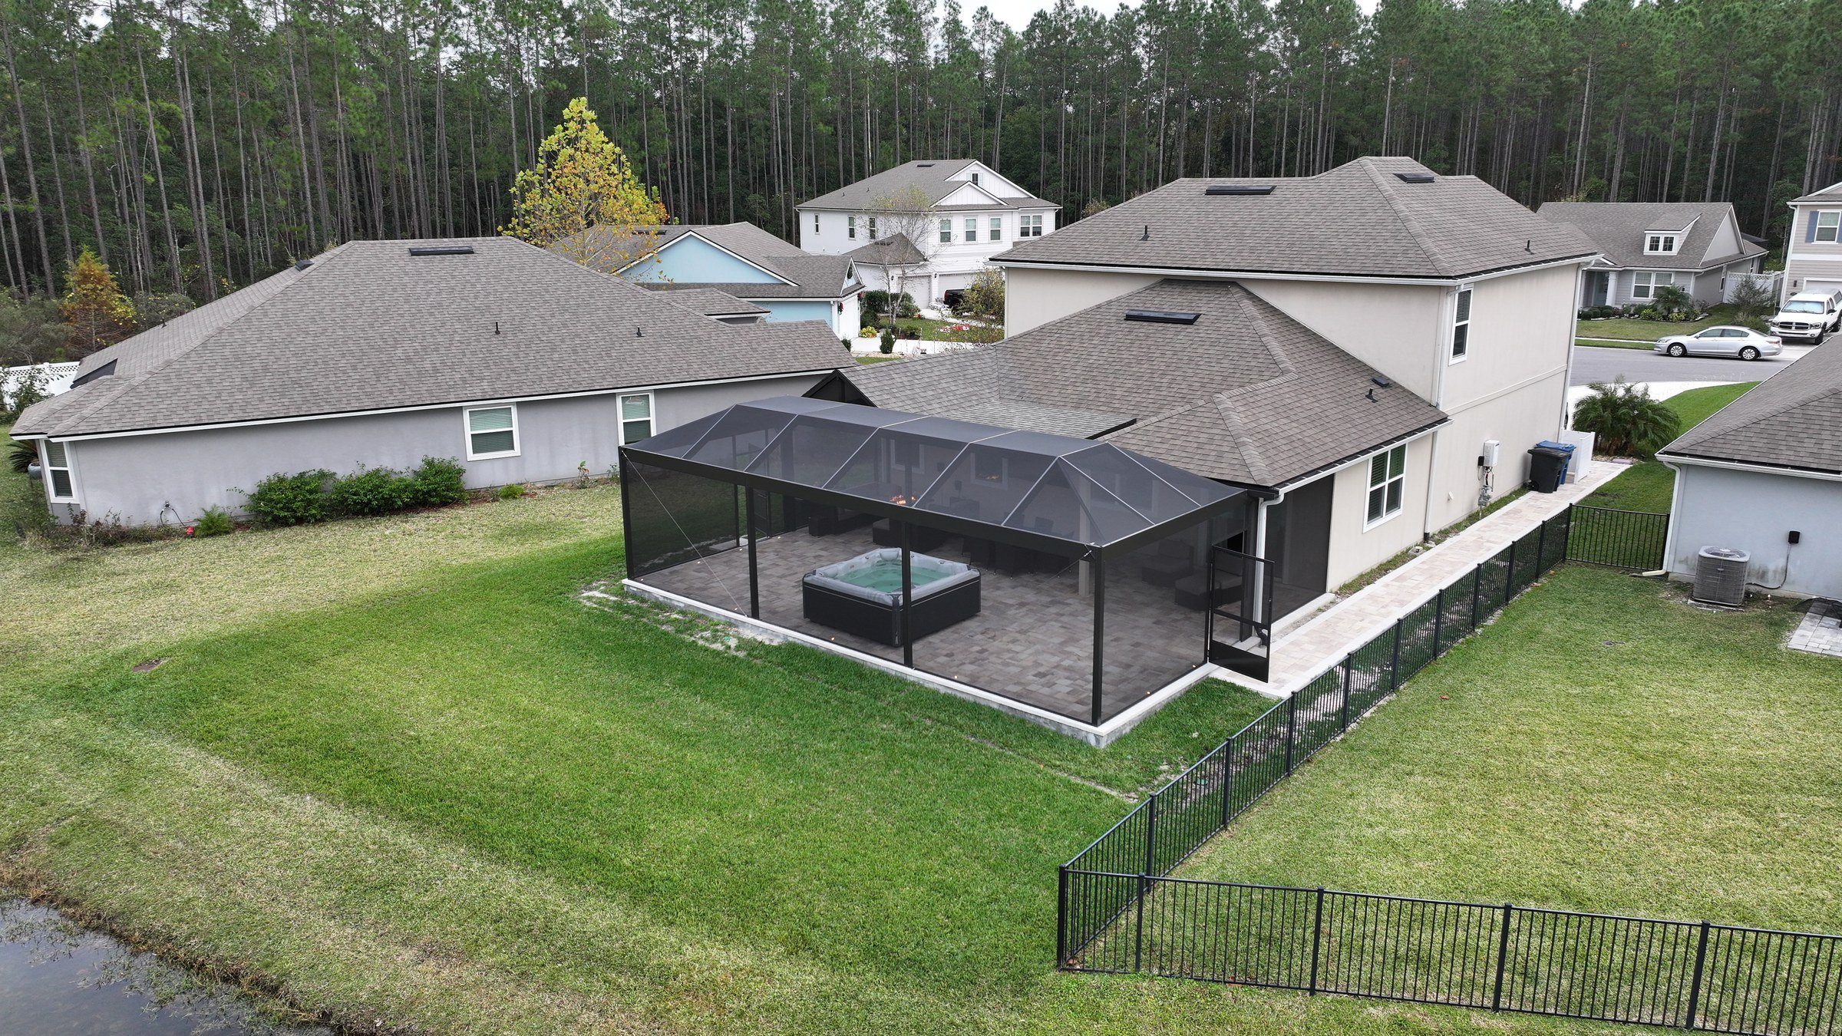
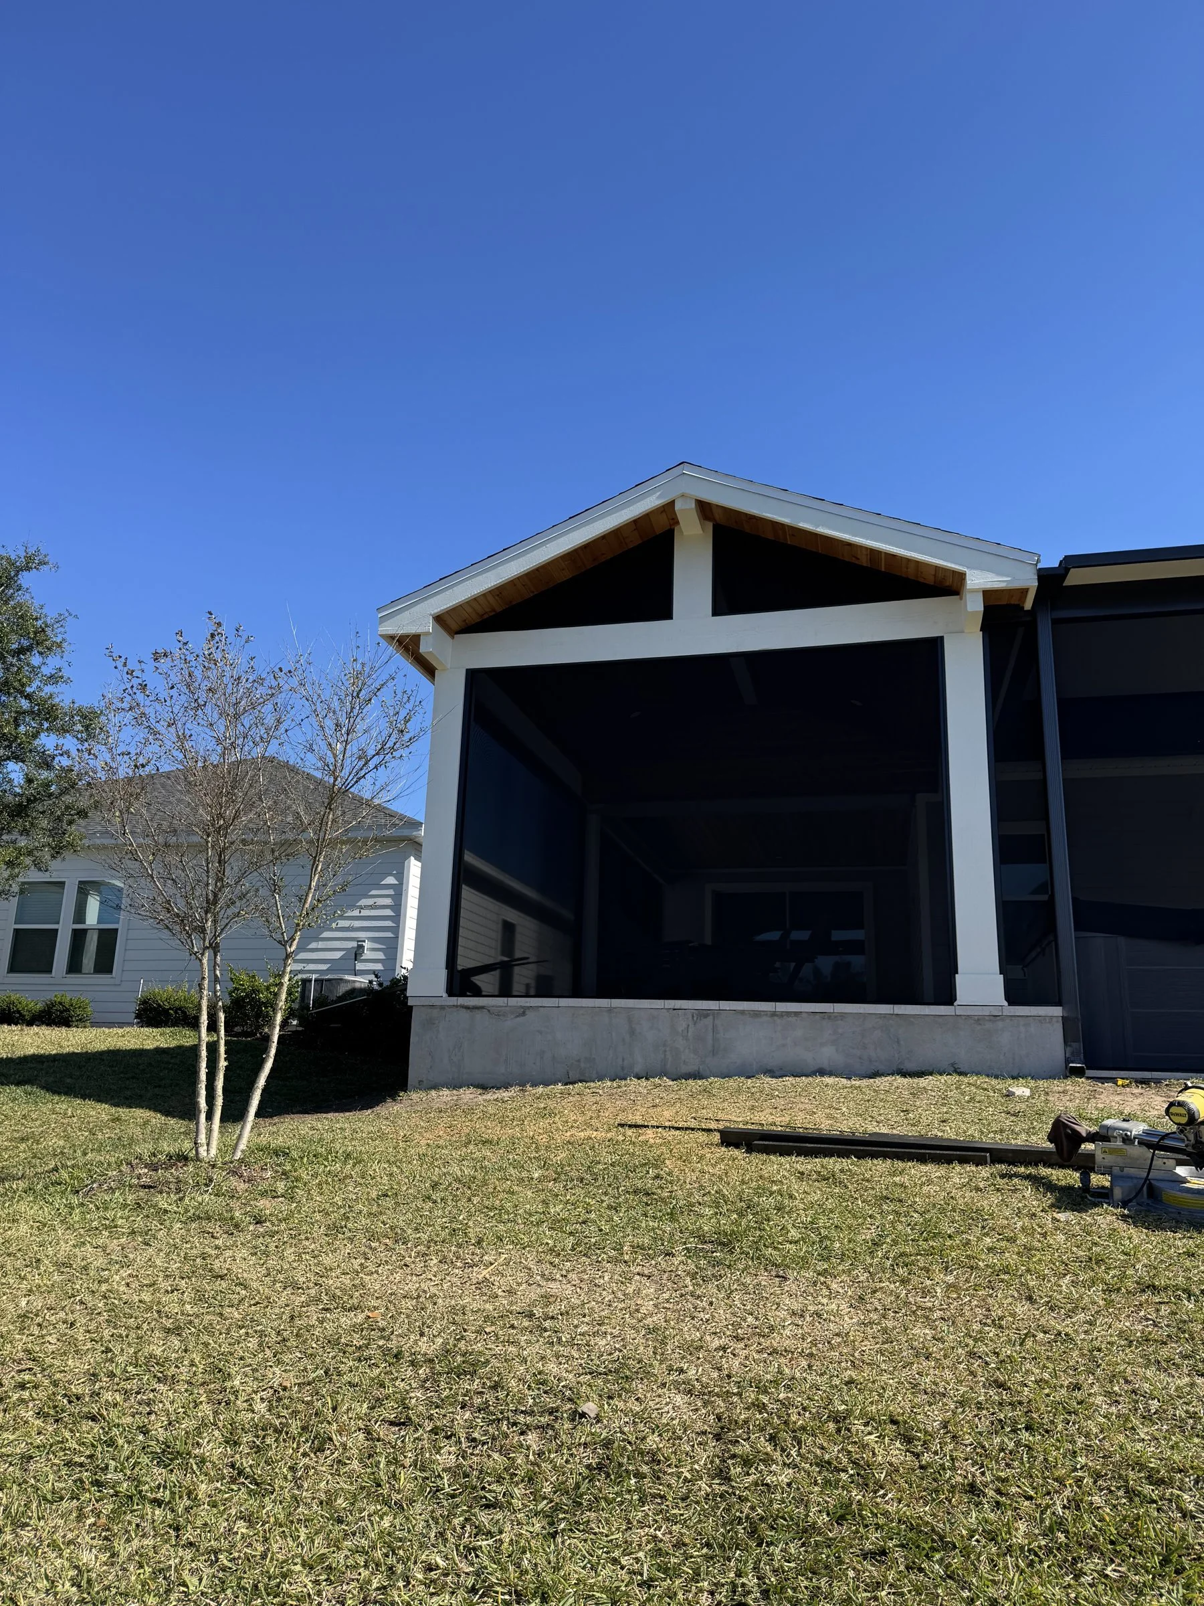
- A screened paver extension (Shearwater)
Keep Reading
See our St. Augustine page for more about building in St. Augustine, and our HOA architectural review guide for Northeast Florida.
Frequently Asked Questions
Is Camachee Island in the City of St. Augustine? No. Camachee Island is outside the city limits, in St. Johns County. We confirm the jurisdiction for your address.
Can you build at a condo or townhome on Camachee Island? It depends on your association, which often controls exterior changes. We check before we design.
Do you serve Camachee Island? Yes, we serve homeowners in Camachee Island and throughout Northeast Florida. Your project starts with a design session at our Jacksonville studio, and then Amany comes to your home for the in-home design visit.
Start Your Camachee Island Design
Book a design session with Amany. We'll design to your community's guidelines and prepare the full review package.
Call (904) 629-8803 or book a consultation. Design studio: 8917 Western Way, Suite 7, Jacksonville, FL 32256 · Monday–Friday, 10am–5pm
AY Luxury Designs LLC · Certified Building Contractor CBC1268168 · Amany Youssef: Registered Building Contractor RB29003947 · Registered Electrical Contractor ER13016631 · Registered Underground Utility & Excavation Contractor RU11066663