Building Outdoor Structures Near Salt Water
What changes when you build an outdoor room near salt water.
Salt air reaches well inland in Northeast Florida's coastal neighborhoods. It affects finishes, appliances and how often things need care. Here's what we plan for when building near salt water.
AY Luxury Designs LLC · Certified Building Contractor CBC1268168 · Amany Youssef: Registered Building Contractor RB29003947 · Registered Electrical Contractor ER13016631 · Registered Underground Utility & Excavation Contractor RU11066663
Book a Consultation · Call (904) 629-8803
What Changes Near Salt Water
- Finishes. Chosen for the exposure, and maintained over time.
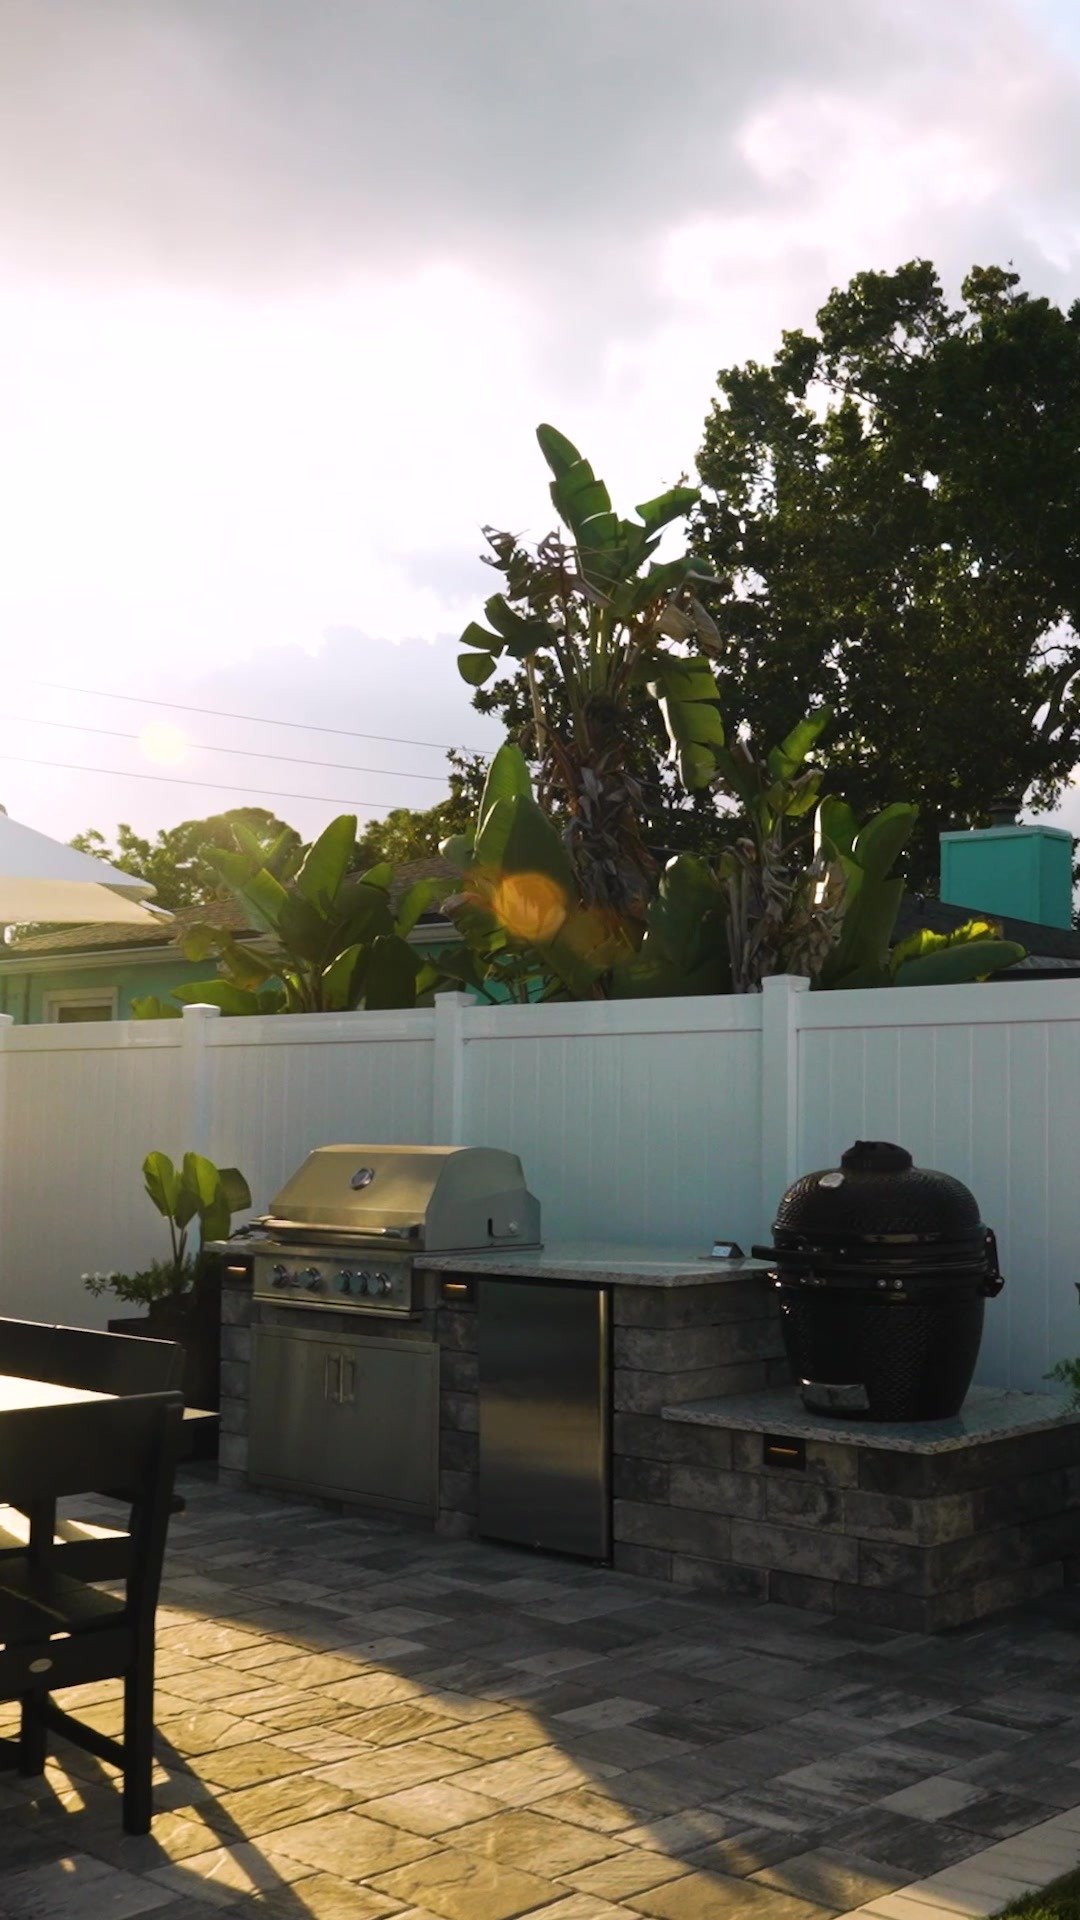
- Appliances. Chosen with you for how you cook and where the kitchen sits.
- Electrical. Outdoor electrical exposed to salt air is planned and permitted carefully.
- Wind. Coastal lots get more wind. Every permitted structure gets its necessary engineered documents.
- Care. Rinsing and routine care help everything last longer.
According to the Aluminum Association, aluminum forms its own protective oxide coating, which helps it resist corrosion.
The Atlantic hurricane season officially runs from June 1 to November 30, with the peak around September 10, according to NOAA.
Why AY Luxury Designs
- You design it with the founder. Amany Youssef designs every project with you in person and stays involved through the final walkthrough.
- We manage every step, from design to final inspection. We handle the AutoCAD design, the HOA paperwork, the engineering, the permits and the build. We handle electrical work with our licensed electrical partner, and gas and plumbing with our licensed trade partners.
- Built for Florida. Every permitted structure gets its necessary engineered documents.
- A Nextdoor Neighborhood Favorite.
AY Luxury Designs LLC · Certified Building Contractor CBC1268168 · Amany Youssef: Registered Building Contractor RB29003947 · Registered Electrical Contractor ER13016631 · Registered Underground Utility & Excavation Contractor RU11066663
Our Design-Build Process
- Design session with Amany. Your project starts at our Jacksonville design studio, where you sit down with founder Amany Youssef and watch your project take shape live on screen in AutoCAD.
- Free AutoCAD design and a custom quote. You get to-scale 3D renderings and a fully itemized custom quote within 24 hours of your consultation, so you know exactly what you're getting.
- In-home design visit. Amany comes to your home for an in-person walkthrough, so we look at the project together where you're most comfortable, finalize the details and choose your colors and finishes.
- Engineering, HOA and permits handled. We get the necessary engineered documents for every permitted structure, prepare your HOA/ARB package and pull the permits.
- Build. We can start most projects within two to four weeks. Our crews follow a build process we've refined over many projects, and you get daily updates.
- The AY Advantage. You hold back the final 5% for seven days after completion, so we can take care of any touch-ups before you sign off.
Financing is available through Synchrony Bank, including 18 months of no-interest financing, and we have other financing options as well.
Related Projects
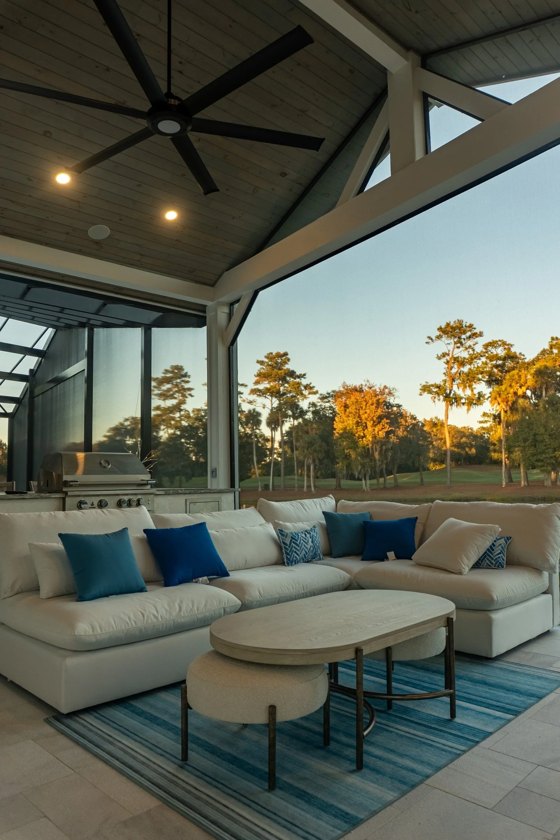
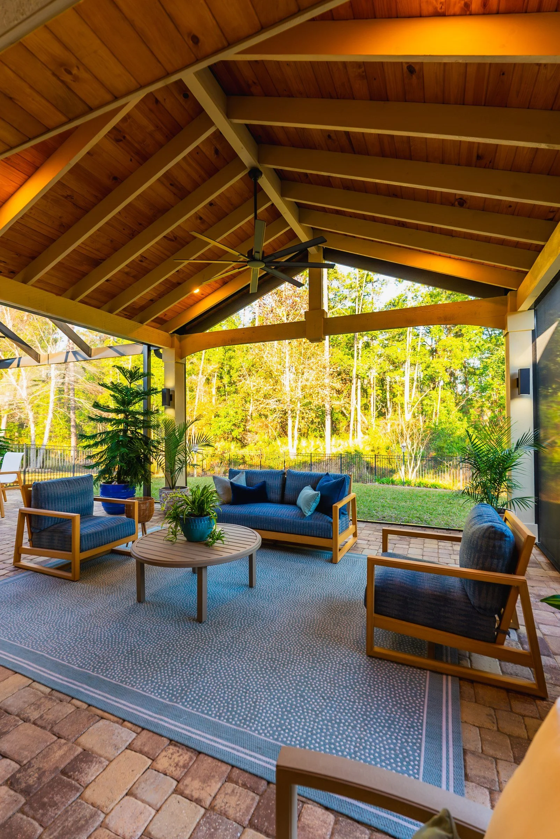
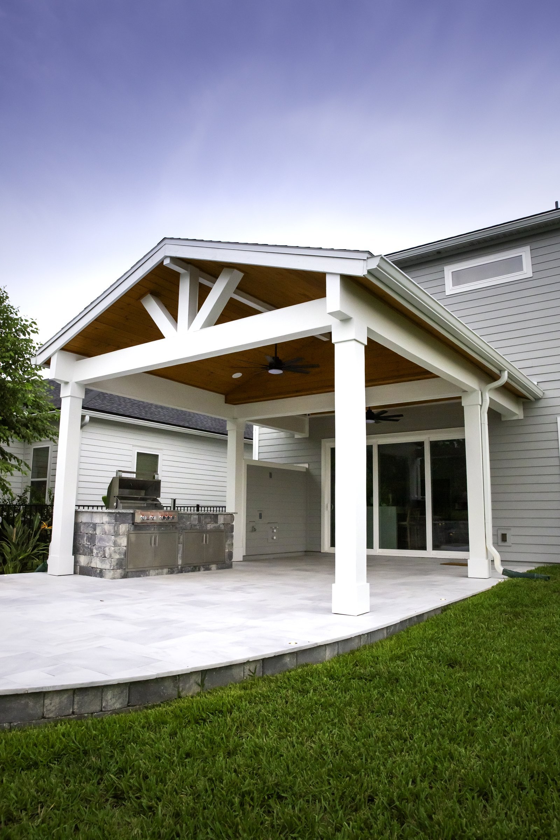
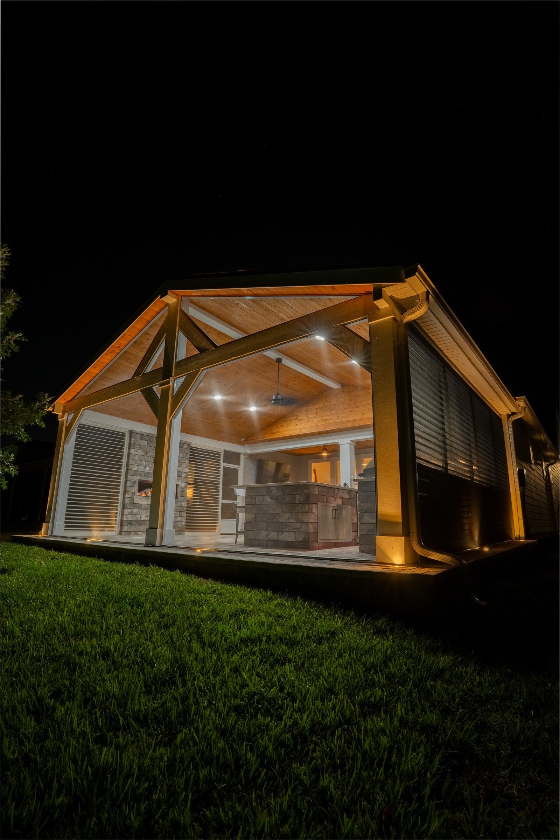
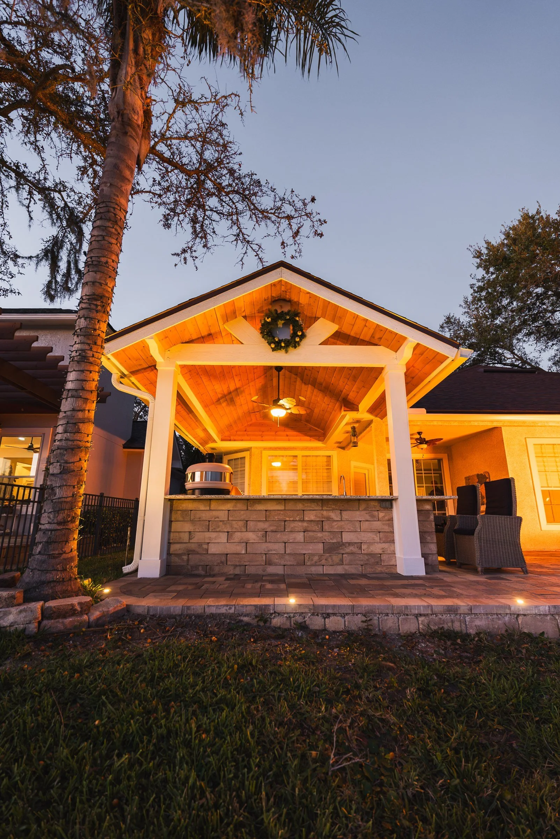
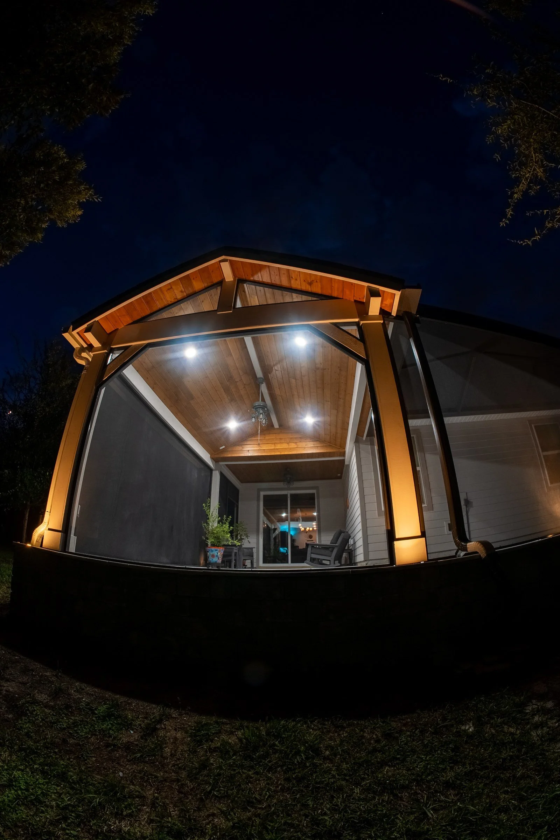
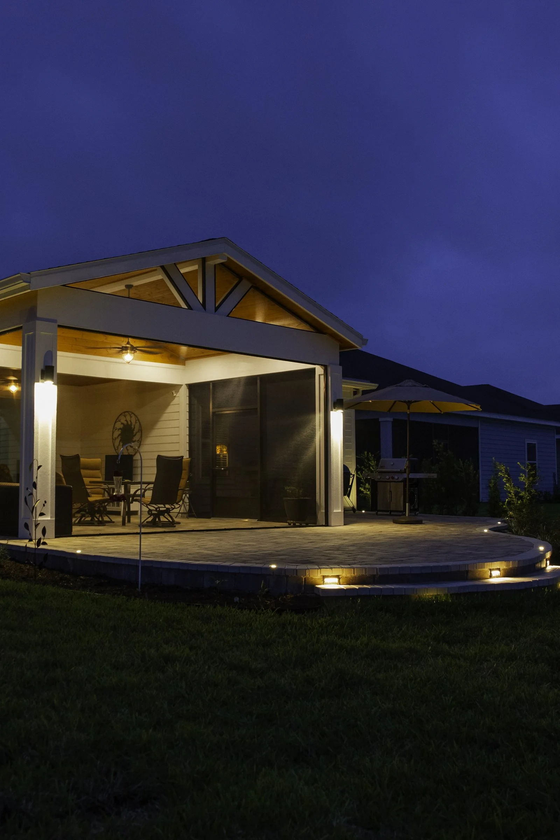
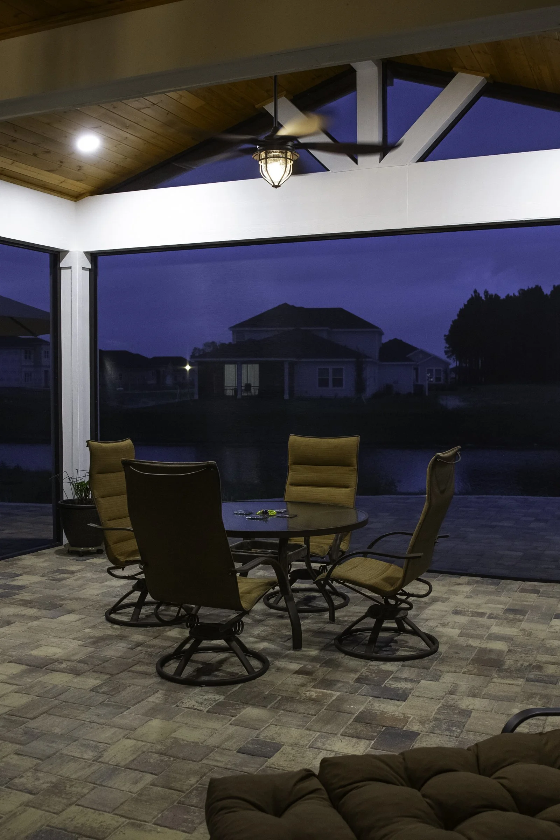
A-frame cedar gazebo with linear gas fire feature and outdoor kitchen, Jacksonville Beach We turned this home's original gable-roof lanai into a full A-frame by over-framing a new A-frame that ties straight into it, finished in white outside to match the house, with new posts that match the existing ones. Inside, a stained tongue-and-groove ceiling with dimmable lights and a ridge fan tops the space. A linear gas fireplace with lights under the caps, a reclaimed-wood mantel and a TV above sits between two privacy walls, and a matching outdoor kitchen with a second TV sits under the original lanai. The whole space is screened top to bottom with our expanded-view upgrade.
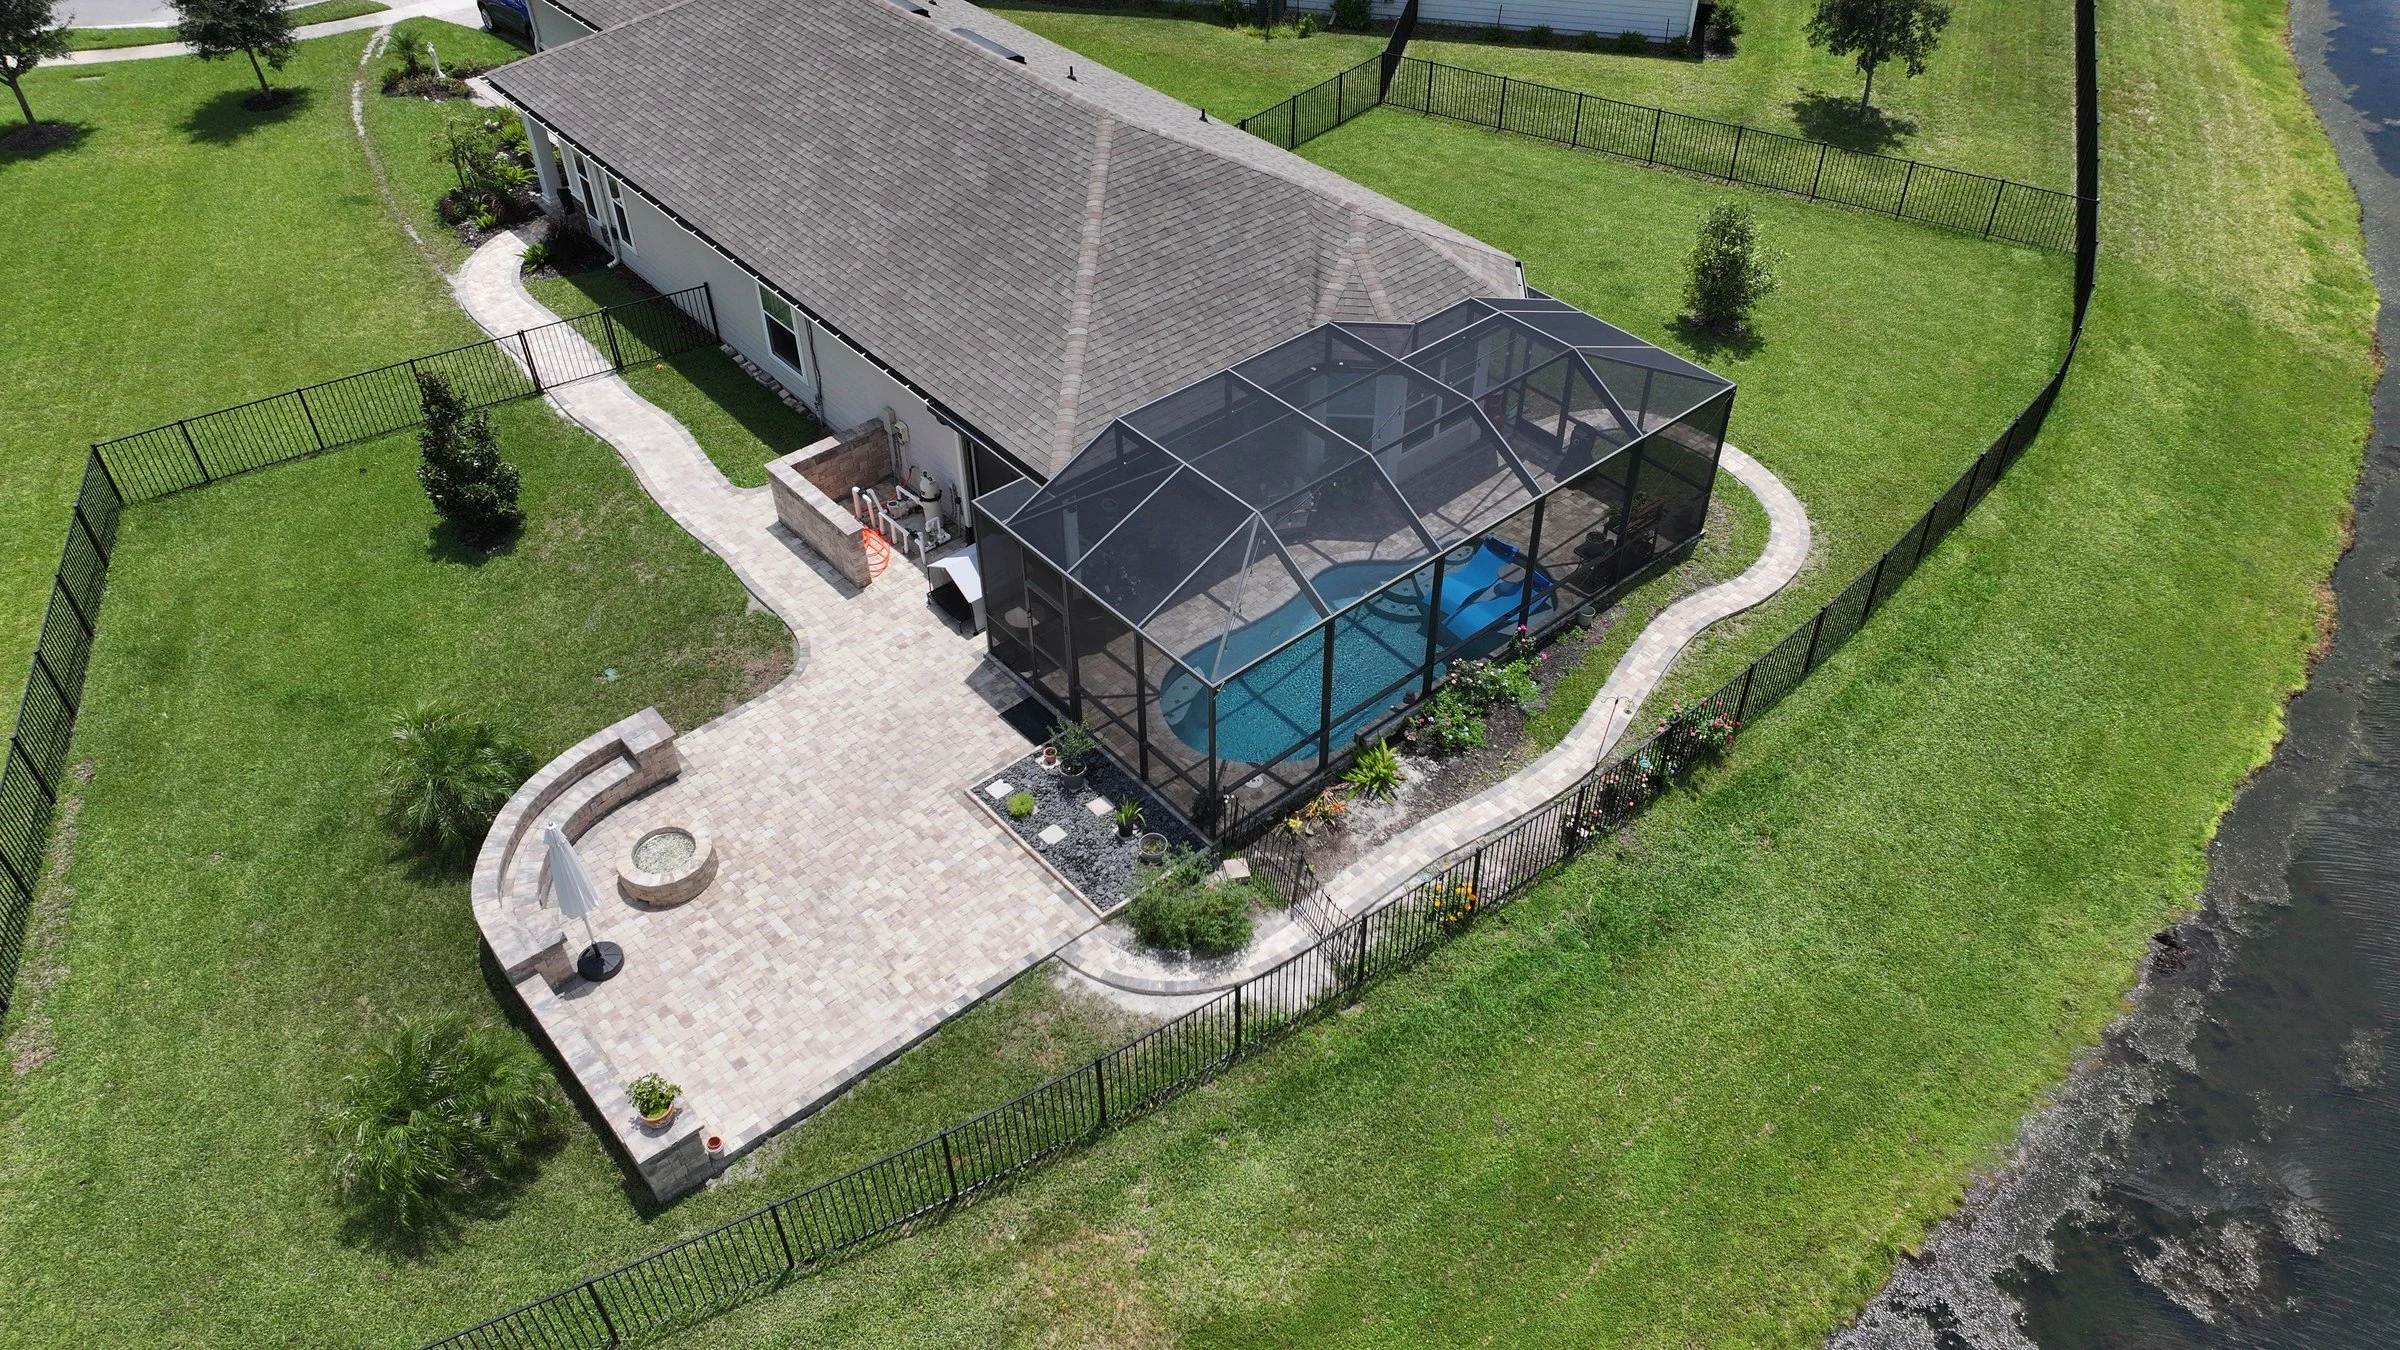
Cedar gazebo, screen enclosure and outdoor kitchen, The Coves (Sawgrass Players Club) An expansive A-frame cedar gazebo tied into the home's roofline, with a linear gas fireplace and TV wall, inside a screen enclosure with our expanded-view upgrade, over marble laid in a French pattern with an outdoor kitchen and a new door opening into the house.
Frequently Asked Questions
What's the best patio cover near the water or in a windy spot? Coastal and open lots need careful design and material choices. We choose materials and finishes for your home's exposure.
Will my structure hold up in a hurricane? Permitted structures are designed to Florida Building Code wind requirements, and every permitted structure gets its necessary engineered documents.
Ready to Plan Your Backyard?
Book your in-person design session with Amany and see your project in AutoCAD before anything is built.
Call (904) 629-8803 or book a consultation. Design studio: 8917 Western Way, Suite 7, Jacksonville, FL 32256 · Monday–Friday, 10am–5pm
AY Luxury Designs LLC · Certified Building Contractor CBC1268168 · Amany Youssef: Registered Building Contractor RB29003947 · Registered Electrical Contractor ER13016631 · Registered Underground Utility & Excavation Contractor RU11066663