3D Backyard Design in Avondale, Jacksonville, FL
3D backyard design for Avondale homes: try every idea on screen first.
It's hard to picture a gazebo from a sketch or a paver color from a sample. Every AY Luxury Designs project for Avondale homeowners starts with a design session at our Jacksonville studio, where you watch your backyard come together on screen in AutoCAD with founder Amany Youssef.
AY Luxury Designs LLC · Certified Building Contractor CBC1268168 · Amany Youssef: Registered Building Contractor RB29003947 · Registered Electrical Contractor ER13016631 · Registered Underground Utility & Excavation Contractor RU11066663
Book a Consultation · Call (904) 629-8803
Avondale Backyard Ideas We Test in AutoCAD
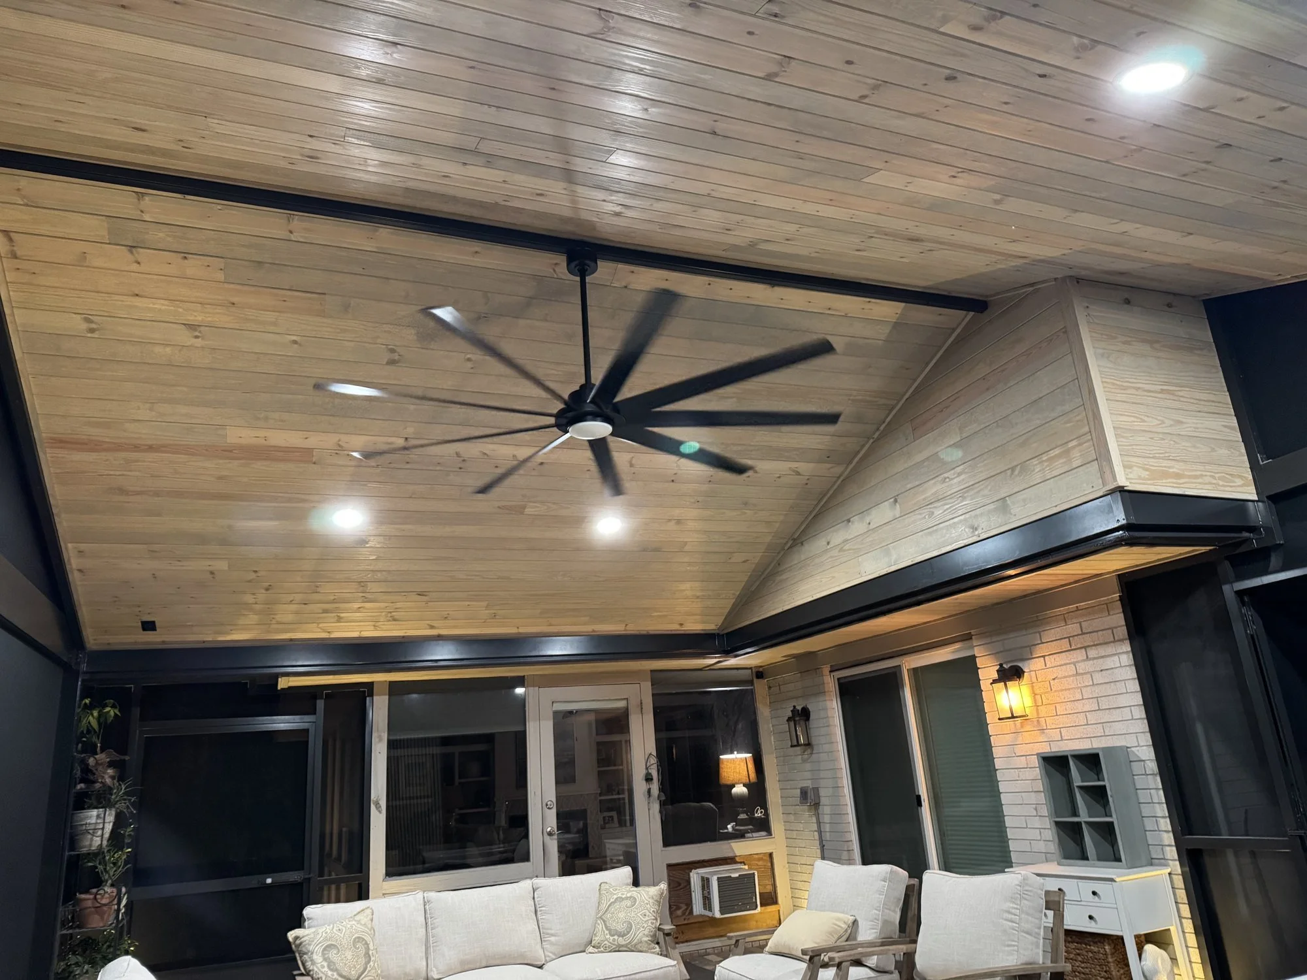
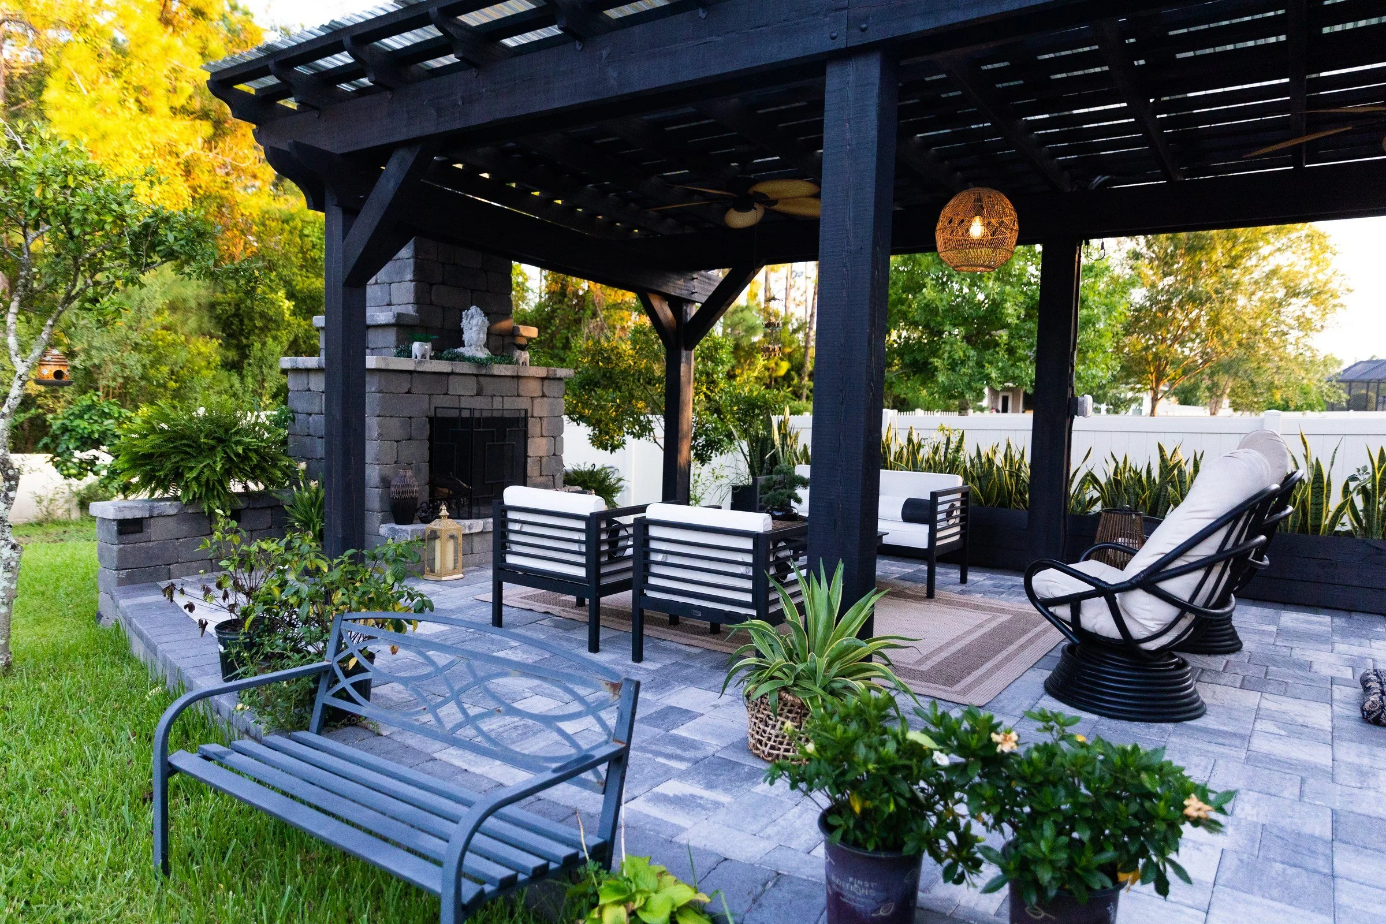
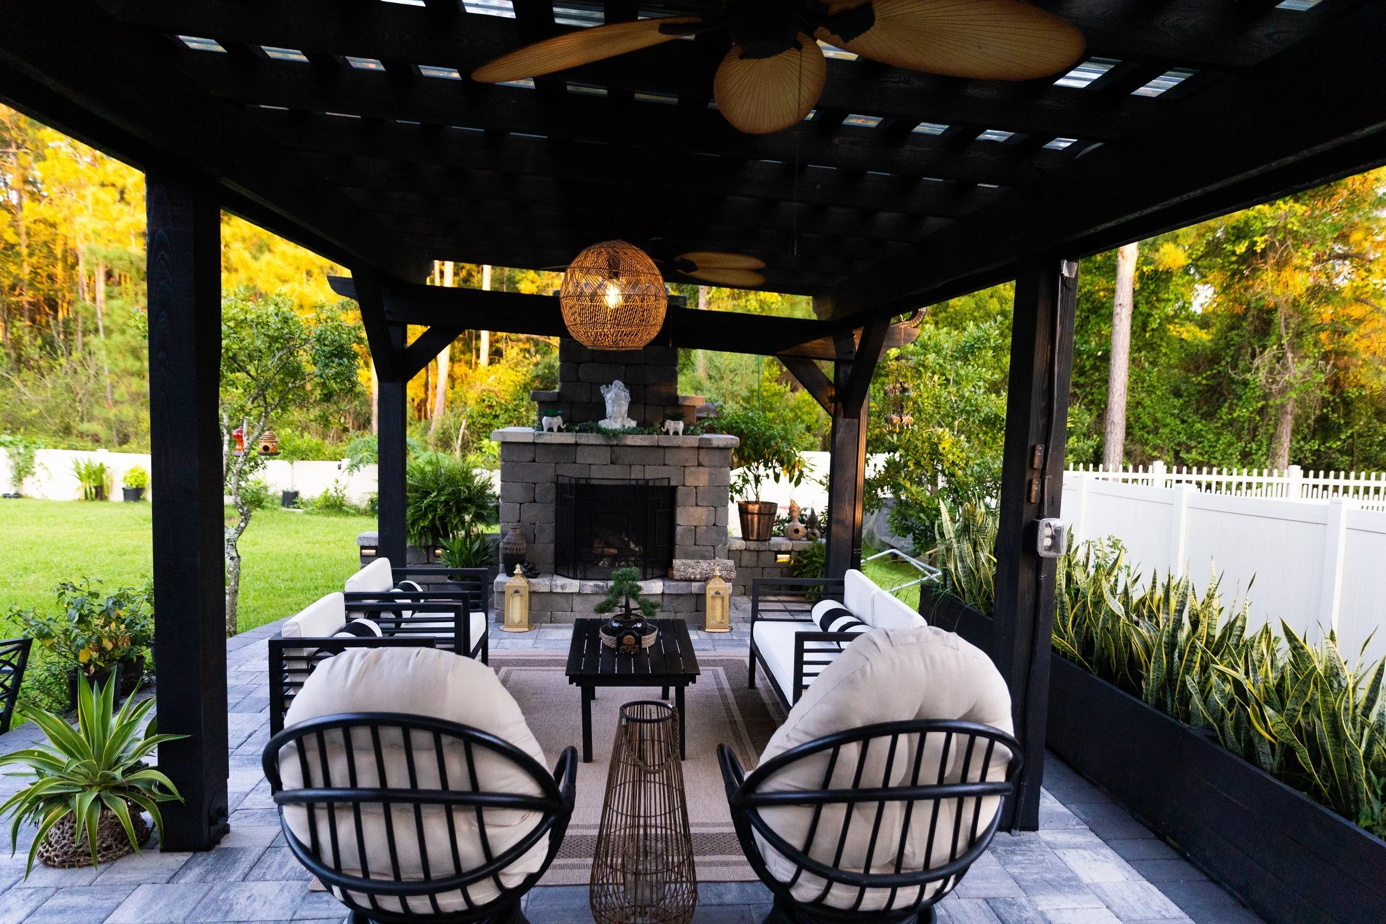
Structures. Pergolas, A-frame and attached gazebos, pavilions, lanai and patio extensions, and screen enclosures.
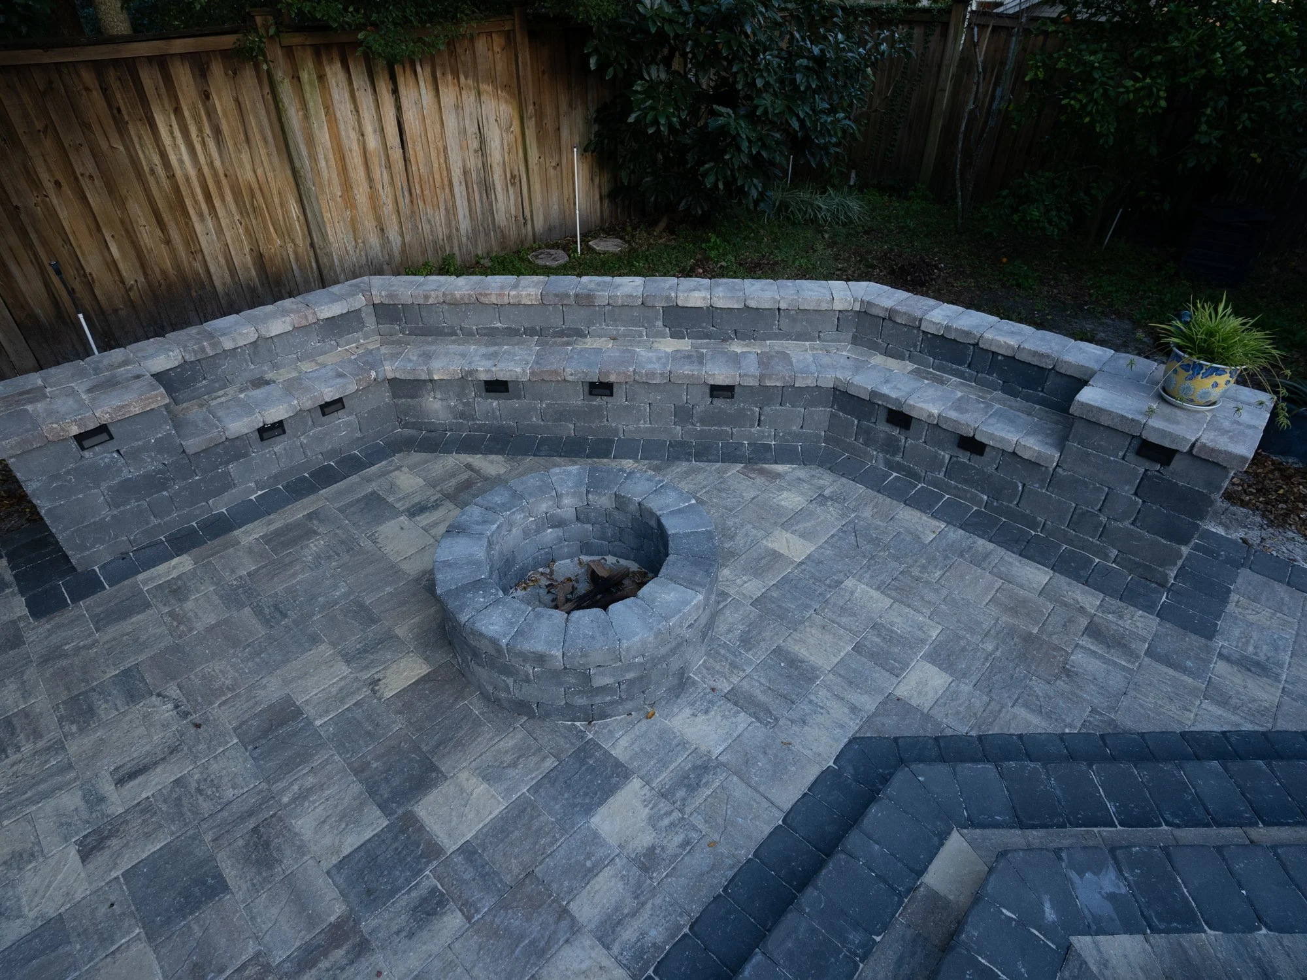
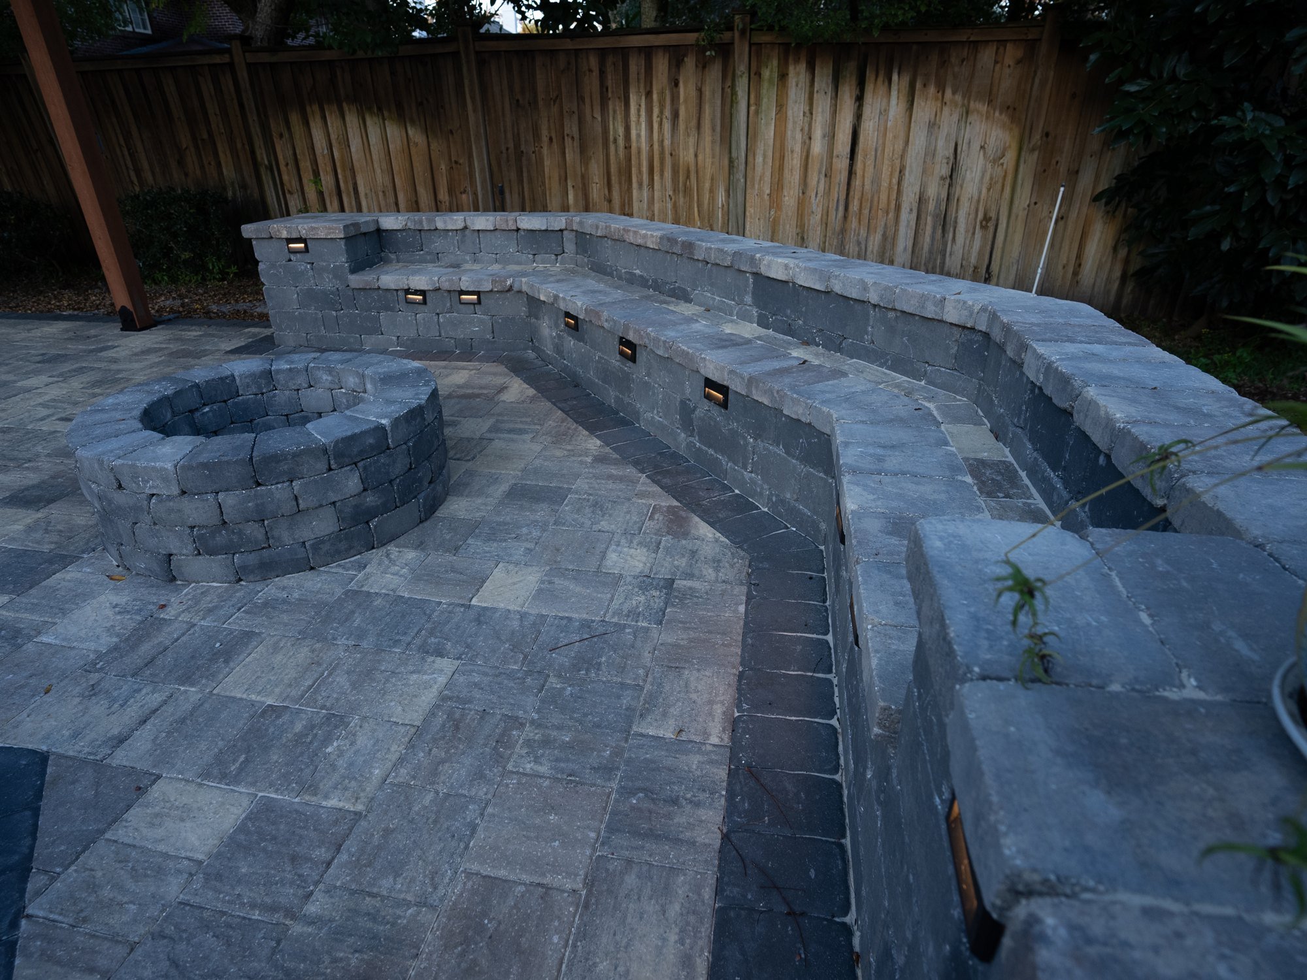
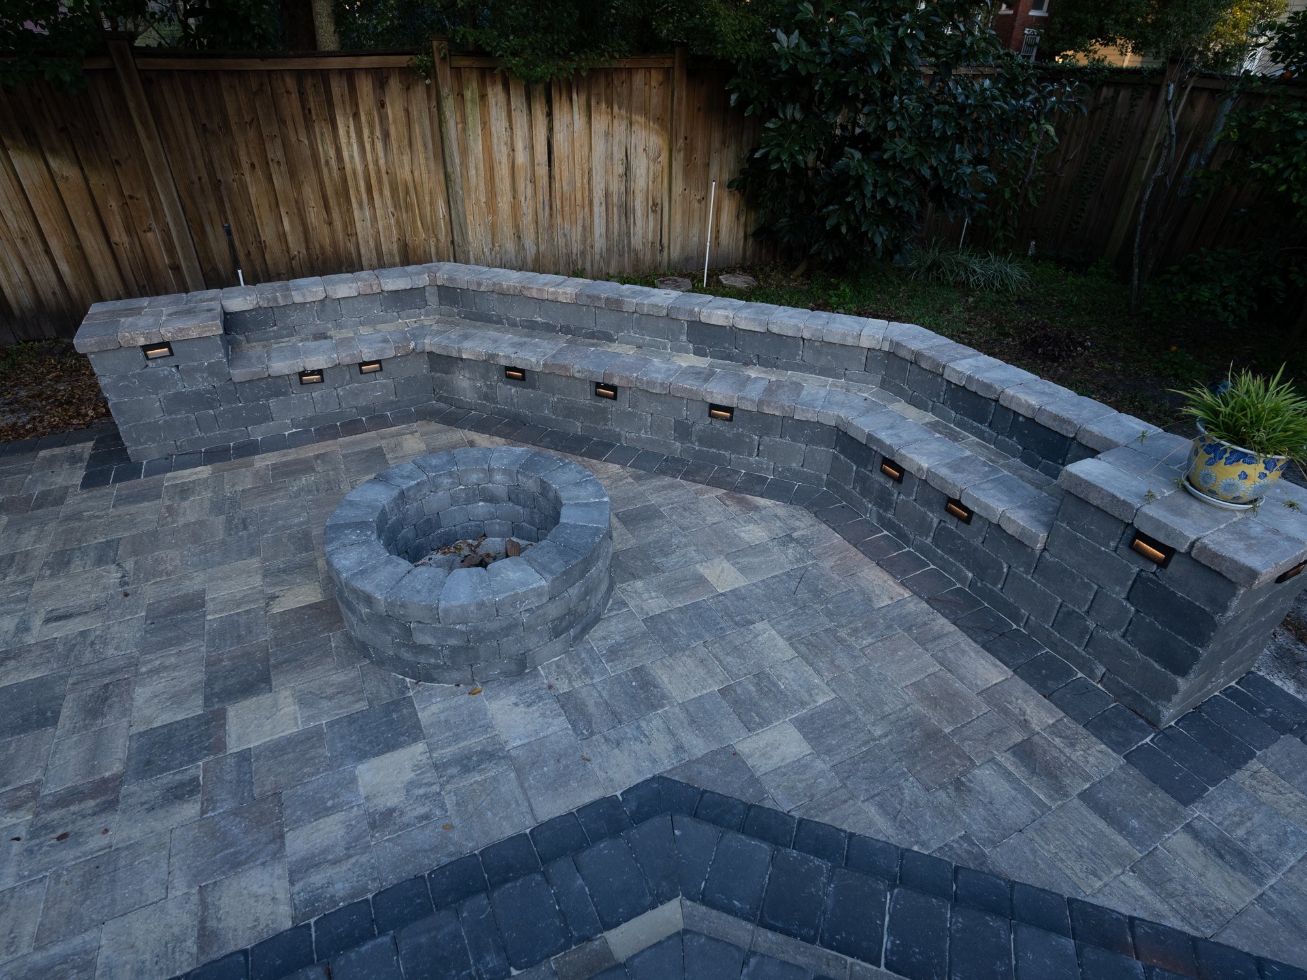
Features. Outdoor kitchens, fireplaces, fire pits, seat walls and lighting.
HOA renderings. The 3D views go into your HOA package.
Roofline match. See how a new roof ties into your house.
UF/IFAS lists a tree, an umbrella or a pergola as ways to get daytime shade in an outdoor living space.
Before We Draw Your Avondale 3D Backyard Design
Avondale's 1920s homes, deep porches and live oaks set the tone, so new outdoor rooms should look like they belong to the house. Telfair Stockton's Avondale Company opened the neighborhood in 1921 with curving streets and parks, and most homes date from the 1920s and early 1930s. On an older house, a pergola's beam ends, color and scale are chosen so it reads as part of the original design.
Seeing two options side by side settles most backyard debates in minutes. Before we draw a 3D backyard design in Avondale, we check how the roofline ties in, where the sun sits in the afternoon and what your HOA will want to see.
When designing an outdoor living space, UF/IFAS suggests planning power for cooking and lighting early.
Approvals and Permits in Avondale
Most Avondale homes have no HOA, but the historic district review applies to nearly all exterior work. We prepare the Certificate of Appropriateness application with scaled drawings, materials and 3D renderings. A 3D rendering shows a review board exactly what will be built, which often answers questions before they're asked. Confirm current guidelines with your association.
Avondale is inside the consolidated City of Jacksonville, so building permits go through the Building Inspection Division's online system, JaxEPICS, where zoning and the fire marshal review plans along with building.
Why AY Luxury Designs
You design it with the founder. Amany Youssef designs every project with you in person and stays involved through the final walkthrough.
We manage every step, from design to final inspection. We handle the AutoCAD design, the HOA paperwork, the engineering, the permits and the build. We handle electrical work with our licensed electrical partner, and gas and plumbing with our licensed trade partners.
Built for Florida. Every permitted structure gets its necessary engineered documents.
A Nextdoor Neighborhood Favorite.
AY Luxury Designs LLC · Certified Building Contractor CBC1268168 · Amany Youssef: Registered Building Contractor RB29003947 · Registered Electrical Contractor ER13016631 · Registered Underground Utility & Excavation Contractor RU11066663
Our Design-Build Process
Design session with Amany. Your project starts at our Jacksonville design studio, where you sit down with founder Amany Youssef and watch your project take shape live on screen in AutoCAD.
Free AutoCAD design and a custom quote. You get to-scale 3D renderings and a fully itemized custom quote within 24 hours of your consultation, so you know exactly what you're getting.
In-home design visit. Amany comes to your home for an in-person walkthrough, so we look at the project together where you're most comfortable, finalize the details and choose your colors and finishes.
Engineering, HOA and permits handled. We get the necessary engineered documents for every permitted structure, prepare your HOA/ARB package and pull the City of Jacksonville permits.
Build. We can start most projects within two to four weeks. Our crews follow a build process we've refined over many projects, and you get daily updates.
The AY Advantage. You hold back the final 5% for seven days after completion, so we can take care of any touch-ups before you sign off.
Financing is available through Synchrony Bank, including 18 months of no-interest financing, and we have other financing options as well.
Recent Projects Near Avondale
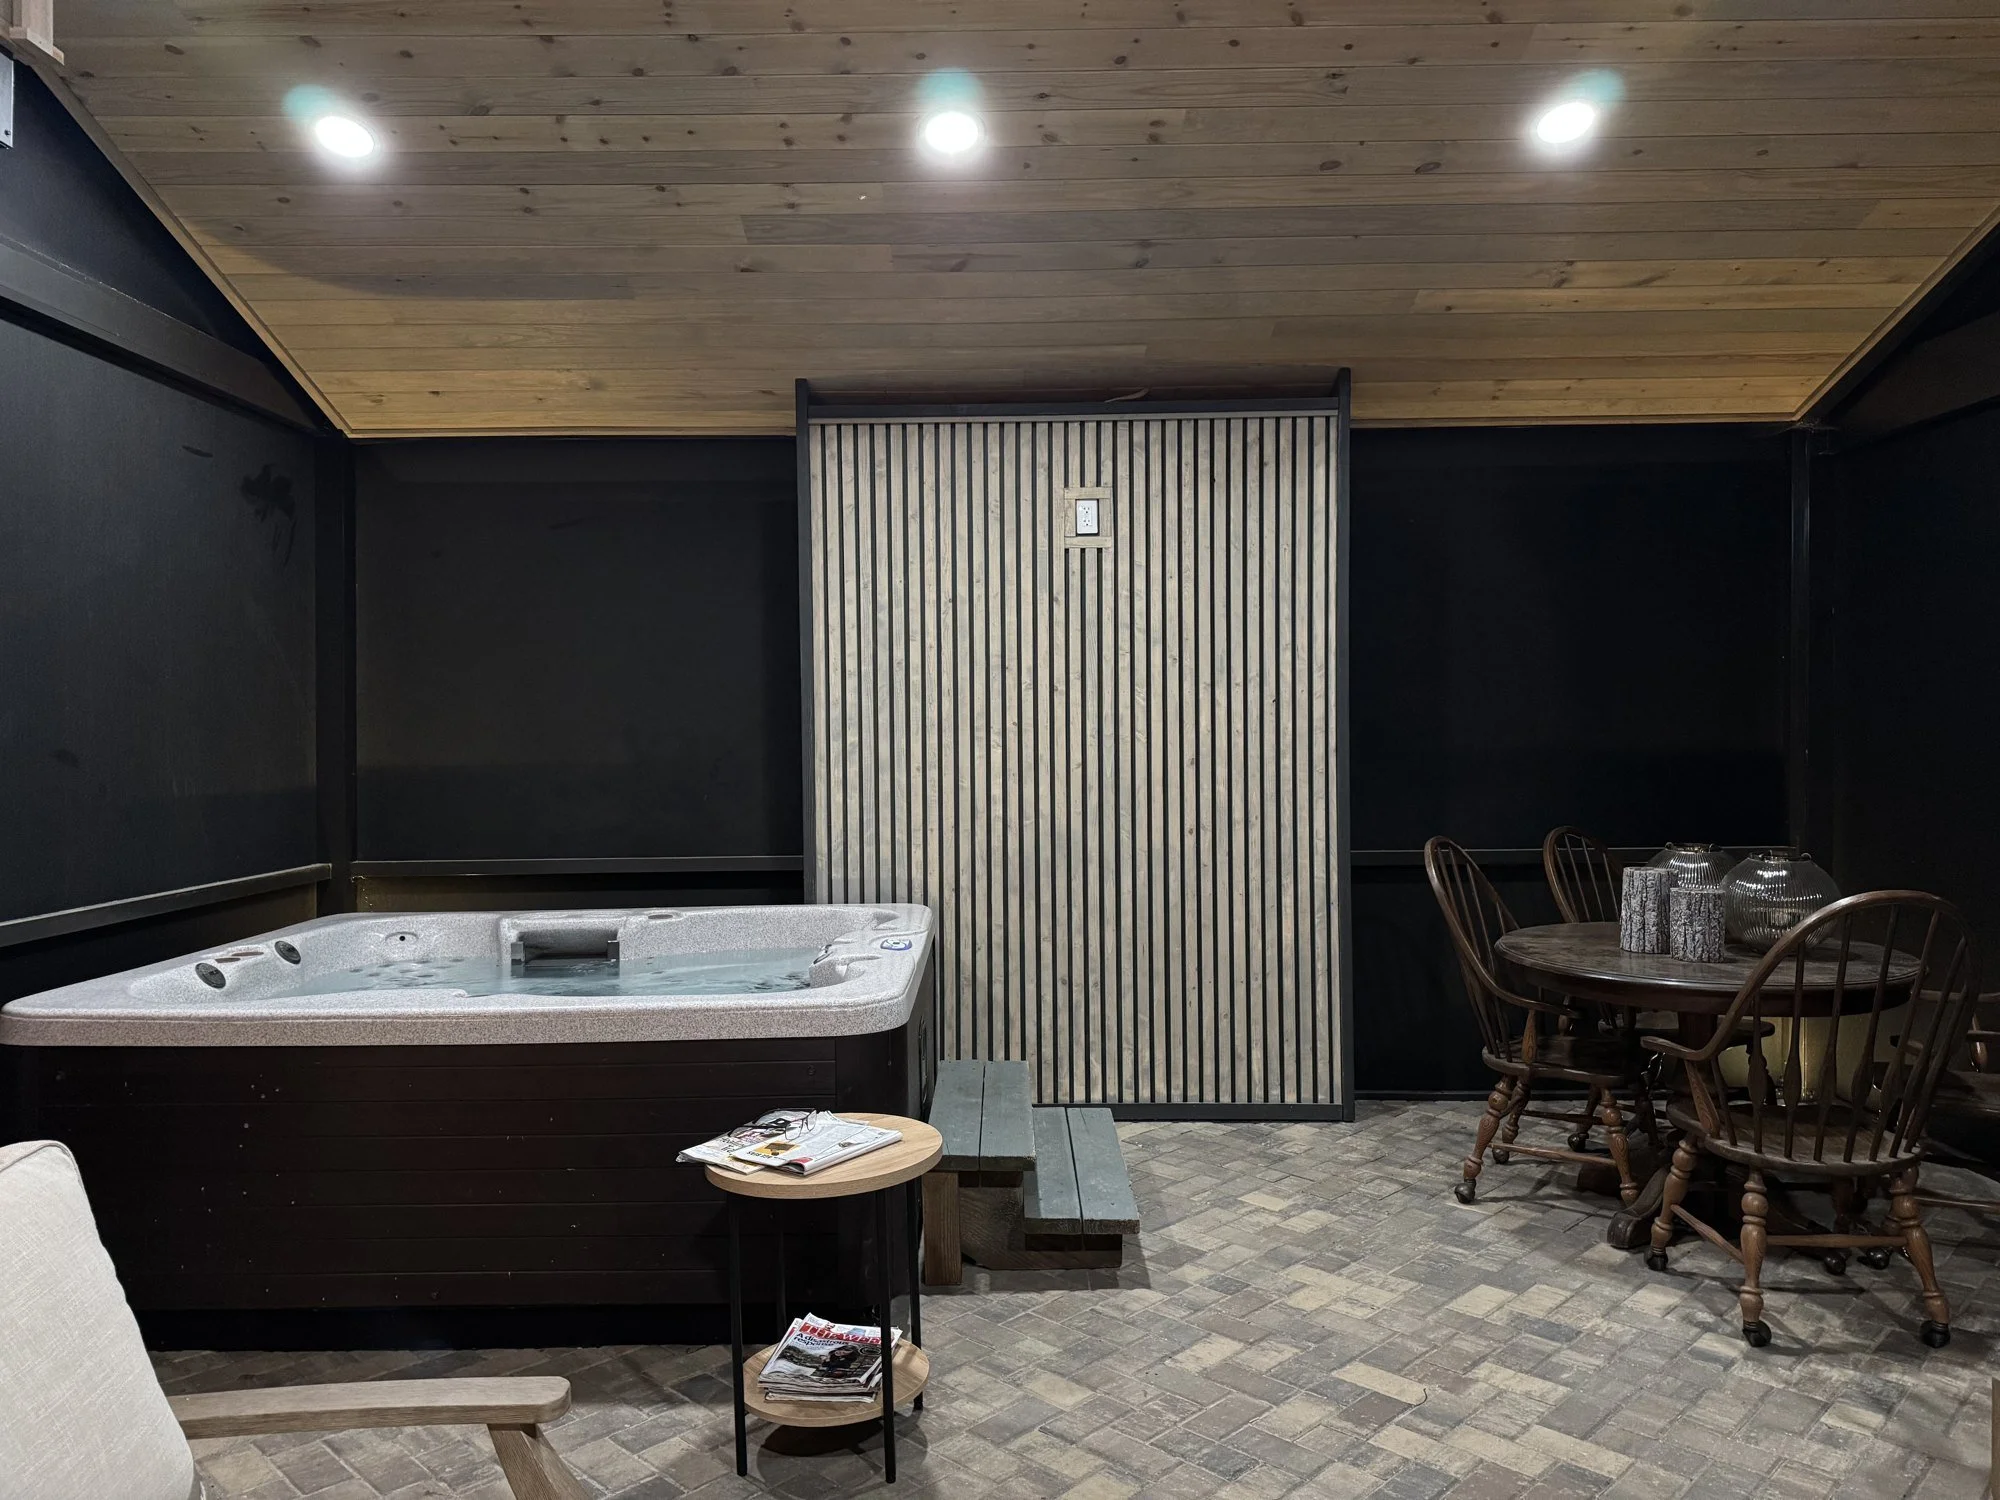
Recent work next door in Riverside includes a wood deck and garden replaced with a paver patio, a pergola, an outdoor kitchen with a raised bar, a bench and a wood-burning fire pit in Riverside.
See more on our 3D Backyard Design in Jacksonville page and our Avondale page.
Areas We Serve in Avondale
We proudly serve homeowners all across Avondale (32205, 32210), from the Riverside Avondale Historic District, the streets around Boone Park and the blocks near the Shoppes of Avondale, and everywhere in between. Wherever you call home in Avondale, we'd love to hear about your project, so give us a call.
We also serve homeowners throughout Duval County and the greater Jacksonville area. Nearby, see our pages for Riverside, San Marco and Orange Park.
Frequently Asked Questions
How is the price of a 3D backyard design in Avondale set?We price each project from its AutoCAD design. Electrical; HOA requirements; site work; what you're building; and engineering and permits all move the number. Every AY Luxury Designs project has a $10,000 minimum, and the itemized quote arrives within 24 hours of your consultation.
Is the design free?Yes. You get to-scale 3D renderings and a fully itemized custom quote within 24 hours of your consultation.
Does the quote match the design?Yes. Your itemized quote follows the design you saw on screen.
Do I need a Certificate of Appropriateness for a backyard project in Avondale?Yes, for most exterior work. Avondale is part of the Riverside Avondale Historic District, so the City reviews exterior changes before the building permit. We prepare the application with scaled drawings, materials and 3D renderings. The decision is the City's.
Do I need HOA approval for a new backyard project in Avondale?Only if your home is in an association or has deed restrictions, and many Avondale homes don't. If yours does, we prepare the package your board asks for (site plan, scaled drawings, materials and colors, 3D renderings). Either way, we design to the local rules and pull the permits. In Riverside and Avondale, the City's historic district review applies to most exterior work whether or not you have an HOA. Confirm current guidelines with your association.
Ready to Design Your Avondale Project?
Book your in-person design session with Amany and see your project in AutoCAD before anything is built.
Call (904) 629-8803 or book a consultation.Design studio: 8917 Western Way, Suite 7, Jacksonville, FL 32256 · Monday–Friday, 10am–5pm
AY Luxury Designs LLC · Certified Building Contractor CBC1268168 · Amany Youssef: Registered Building Contractor RB29003947 · Registered Electrical Contractor ER13016631 · Registered Underground Utility & Excavation Contractor RU11066663