Tamaya HOA Guide: Approval for Pergolas, Covers & Outdoor Living
Your Tamaya backyard project, from the association's review to the final inspection.
This page covers the community, how its review usually works, the permit and how we prepare the package. Guidelines change, so confirm current guidelines with your association.
Book a Consultation · Call (904) 629-8803
Where Tamaya Fits
Tamaya is a gated, master-planned community on the Southside of Jacksonville, about six miles from the beach. It has a 10,000-square-foot clubhouse with pools, a water slide, a fitness center, courts, lakes and walking paths, and a staffed gate.
According to the U.S. Department of Energy, LEDs use at least 75% less energy than incandescent bulbs and last about 25 times longer.
The Tamaya Approval Process
Tamaya's association reviews exterior changes. We prepare the package for you. Confirm current guidelines with your association.
After the HOA: the Permit
Because Tamaya is in the City of Jacksonville, your permit is filed through JaxEPICS and reviewed by building, zoning and the fire marshal. A Notice of Commencement is required for most permitted projects. See our Duval County permit guide. Permitted structures get their necessary engineered documents. Plan on two approvals, the HOA's and the permit office's. We handle both.
Backyard Planning in Tamaya
Staffed gate. Contractor access is coordinated at the gate, and we handle it.
Lake lots. Many homes face lakes, so open designs keep the view.
Resale era. Tamaya is sold out, so projects update existing lanais and patios.
What Reviewers Usually Look At
- Patio extensions. A bigger patio footprint is usually reviewed, so we include the paver plan with the rest.
- Lights. Where an HOA reviews lighting, we list the fixtures and locations in the package.
- Covers and gazebos. A scaled site plan, elevations and the roof, post and trim selections are what most boards ask to see for a new structure.
Every board is different, so treat this as a checklist and confirm current guidelines with your association.
How We Handle It
Your project is designed in person with you in AutoCAD: a design session with Amany at our Jacksonville studio, then an in-home visit to finalize it. We handle the electrical with our licensed electrical partner; gas and plumbing go to our licensed trade partners. You get a fully itemized custom quote within 24 hours of your design consultation, and every project has a $10,000 minimum. The final 5% stays with you for seven days after we finish, so any touch-ups get done before you sign. We can start most projects within two to four weeks, and financing is available through Synchrony Bank, including 18 months of no-interest financing. Paperwork is on us: the HOA submittal, the engineered documents for permitted structures and the permit application.
Our Work in Tamaya
Our work in Tamaya includes:
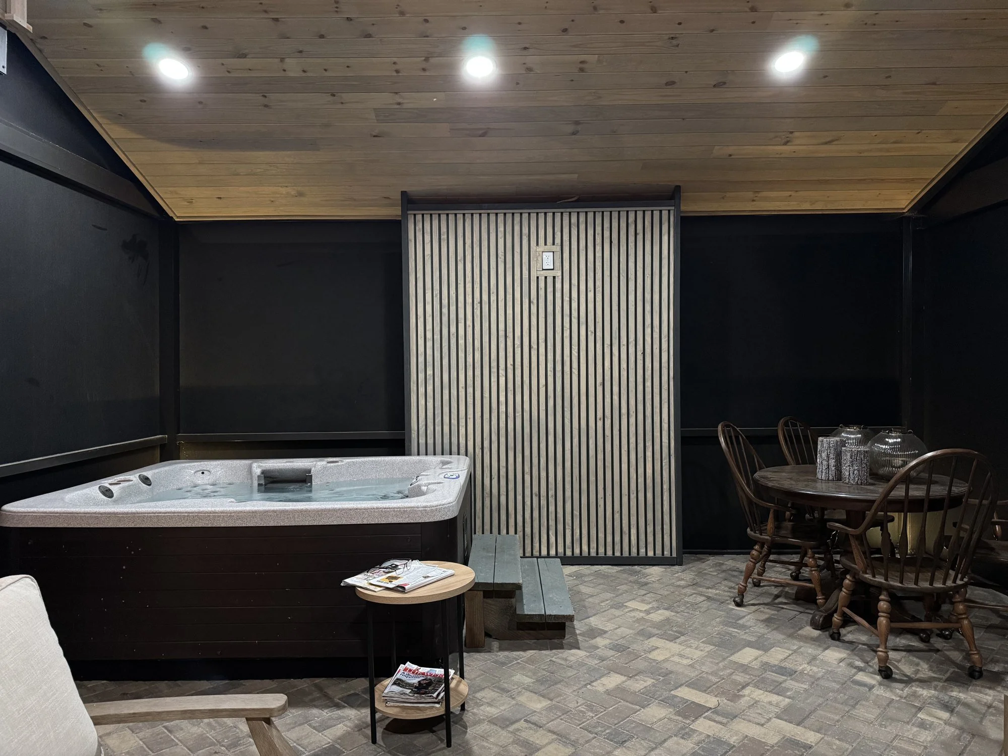
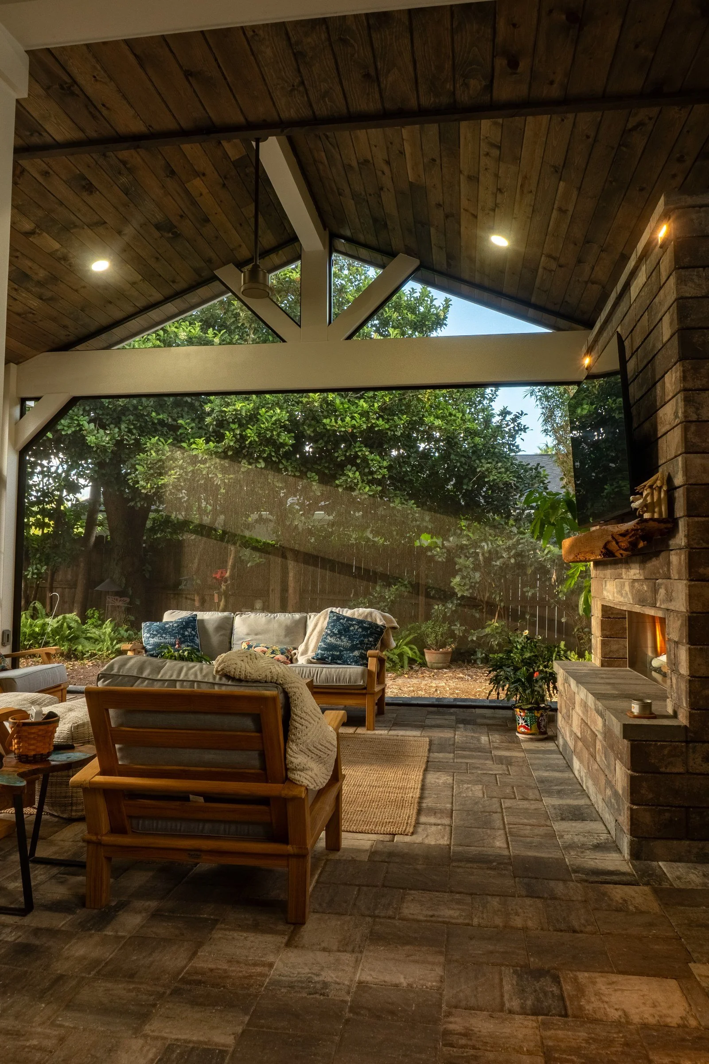
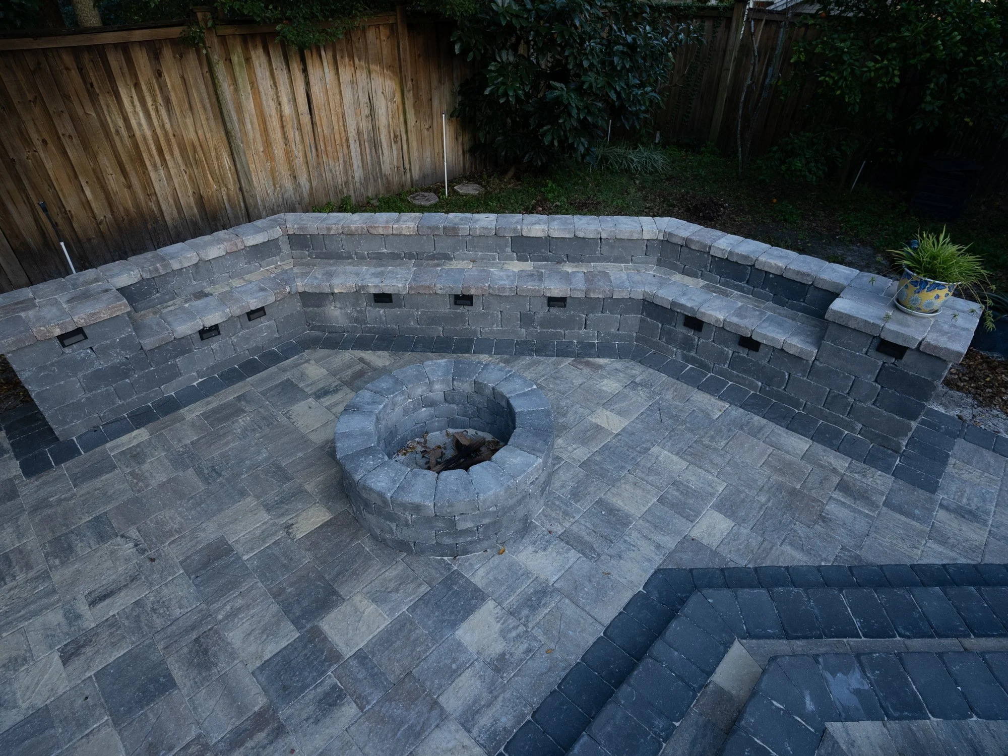
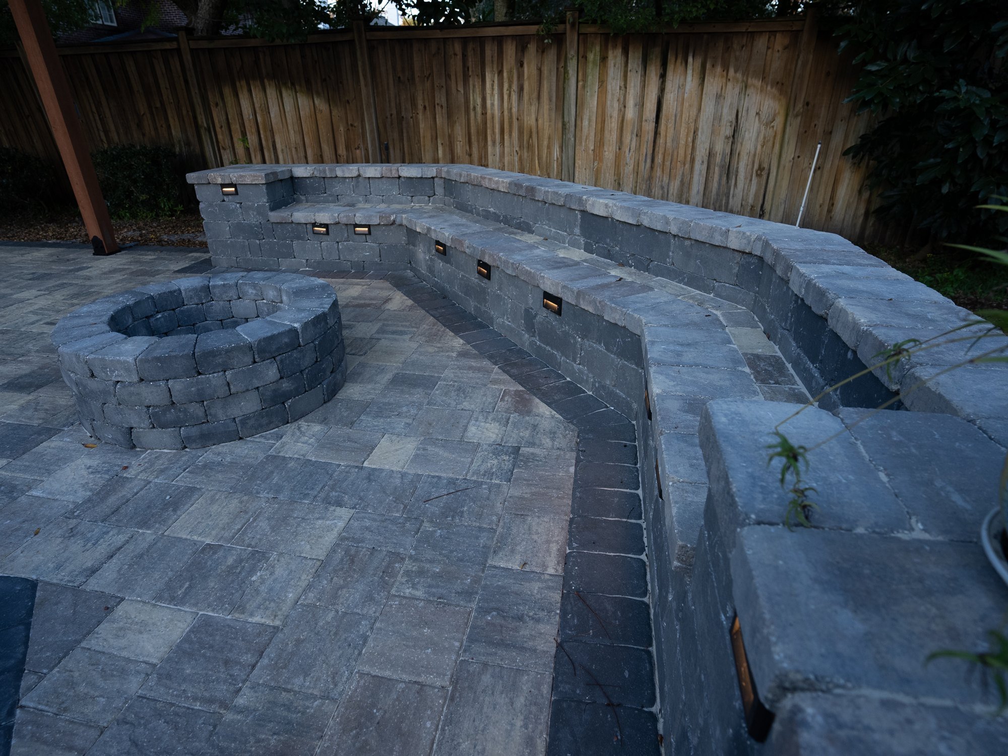
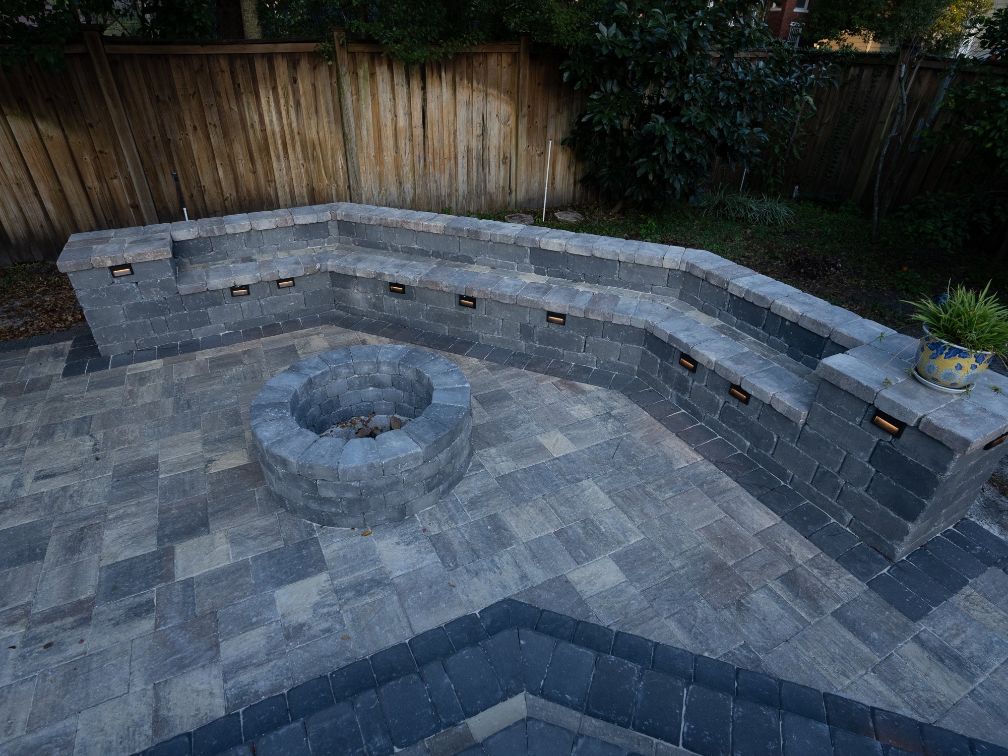
- A pergola over a paver patio with a fire pit, a spot for the hot tub, seating walls and lighting (Tamaya)
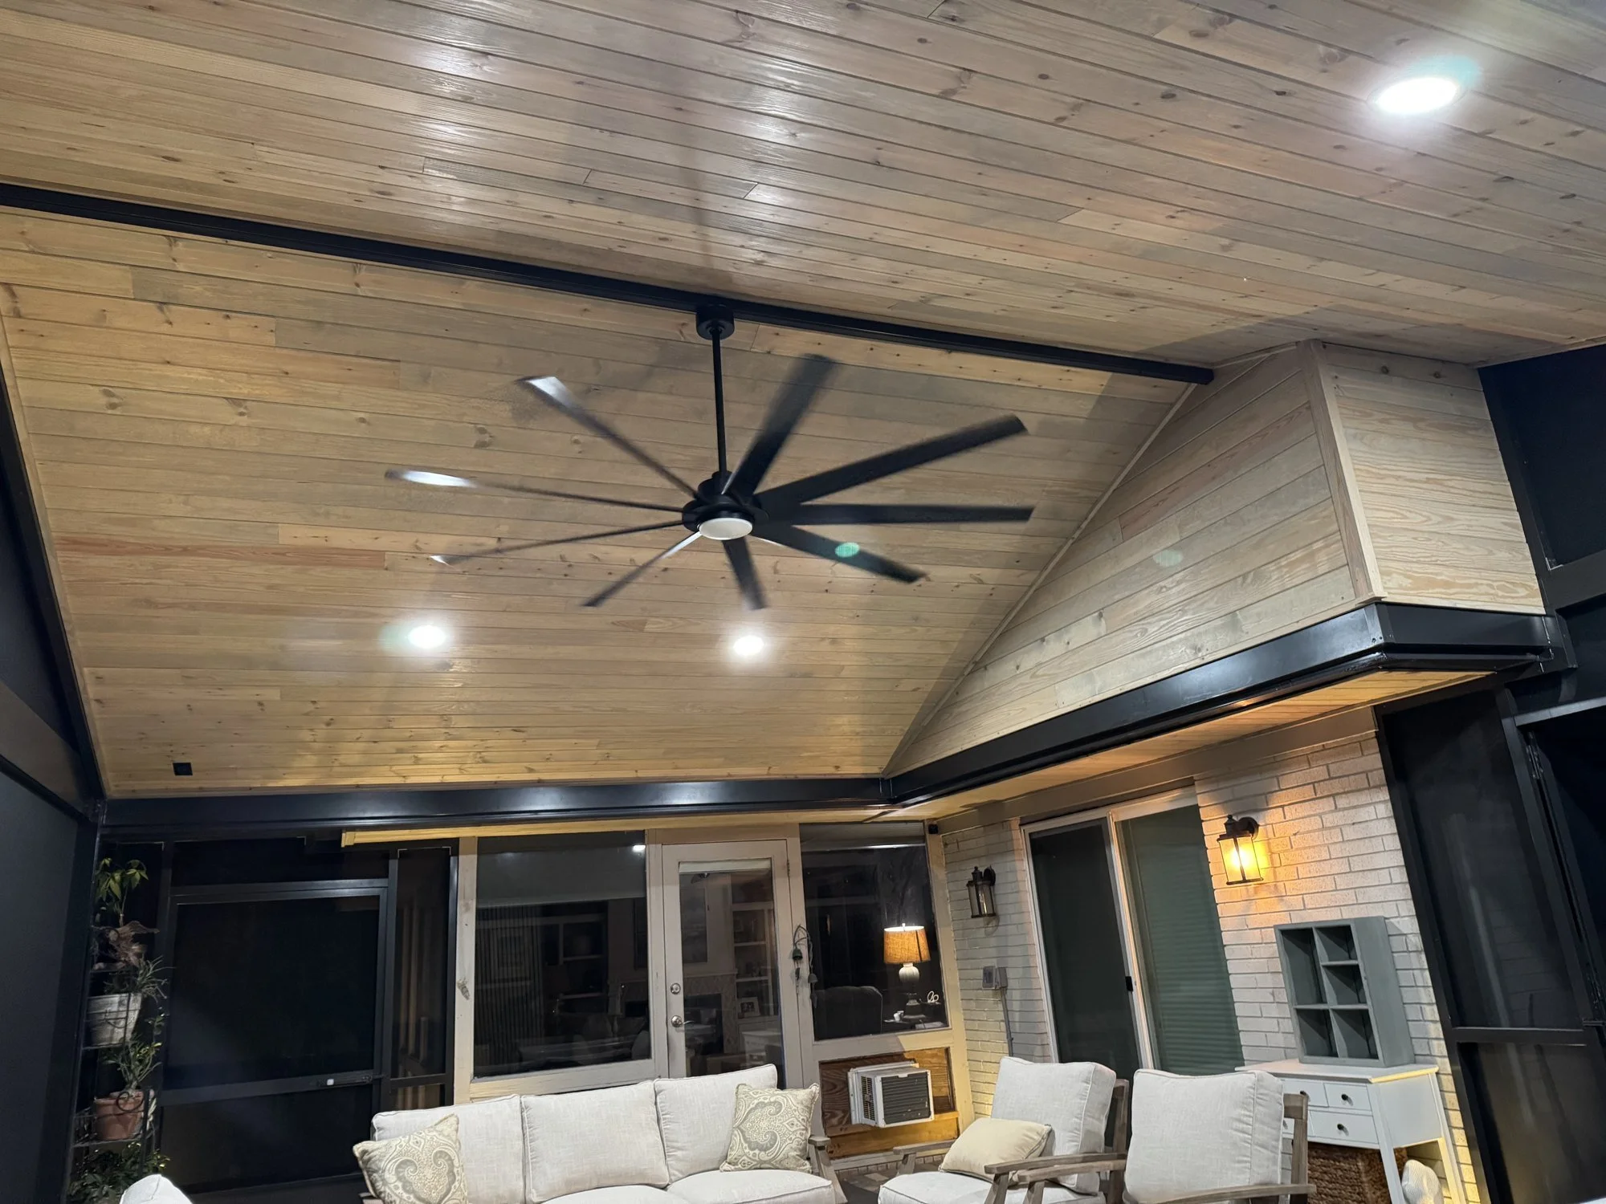
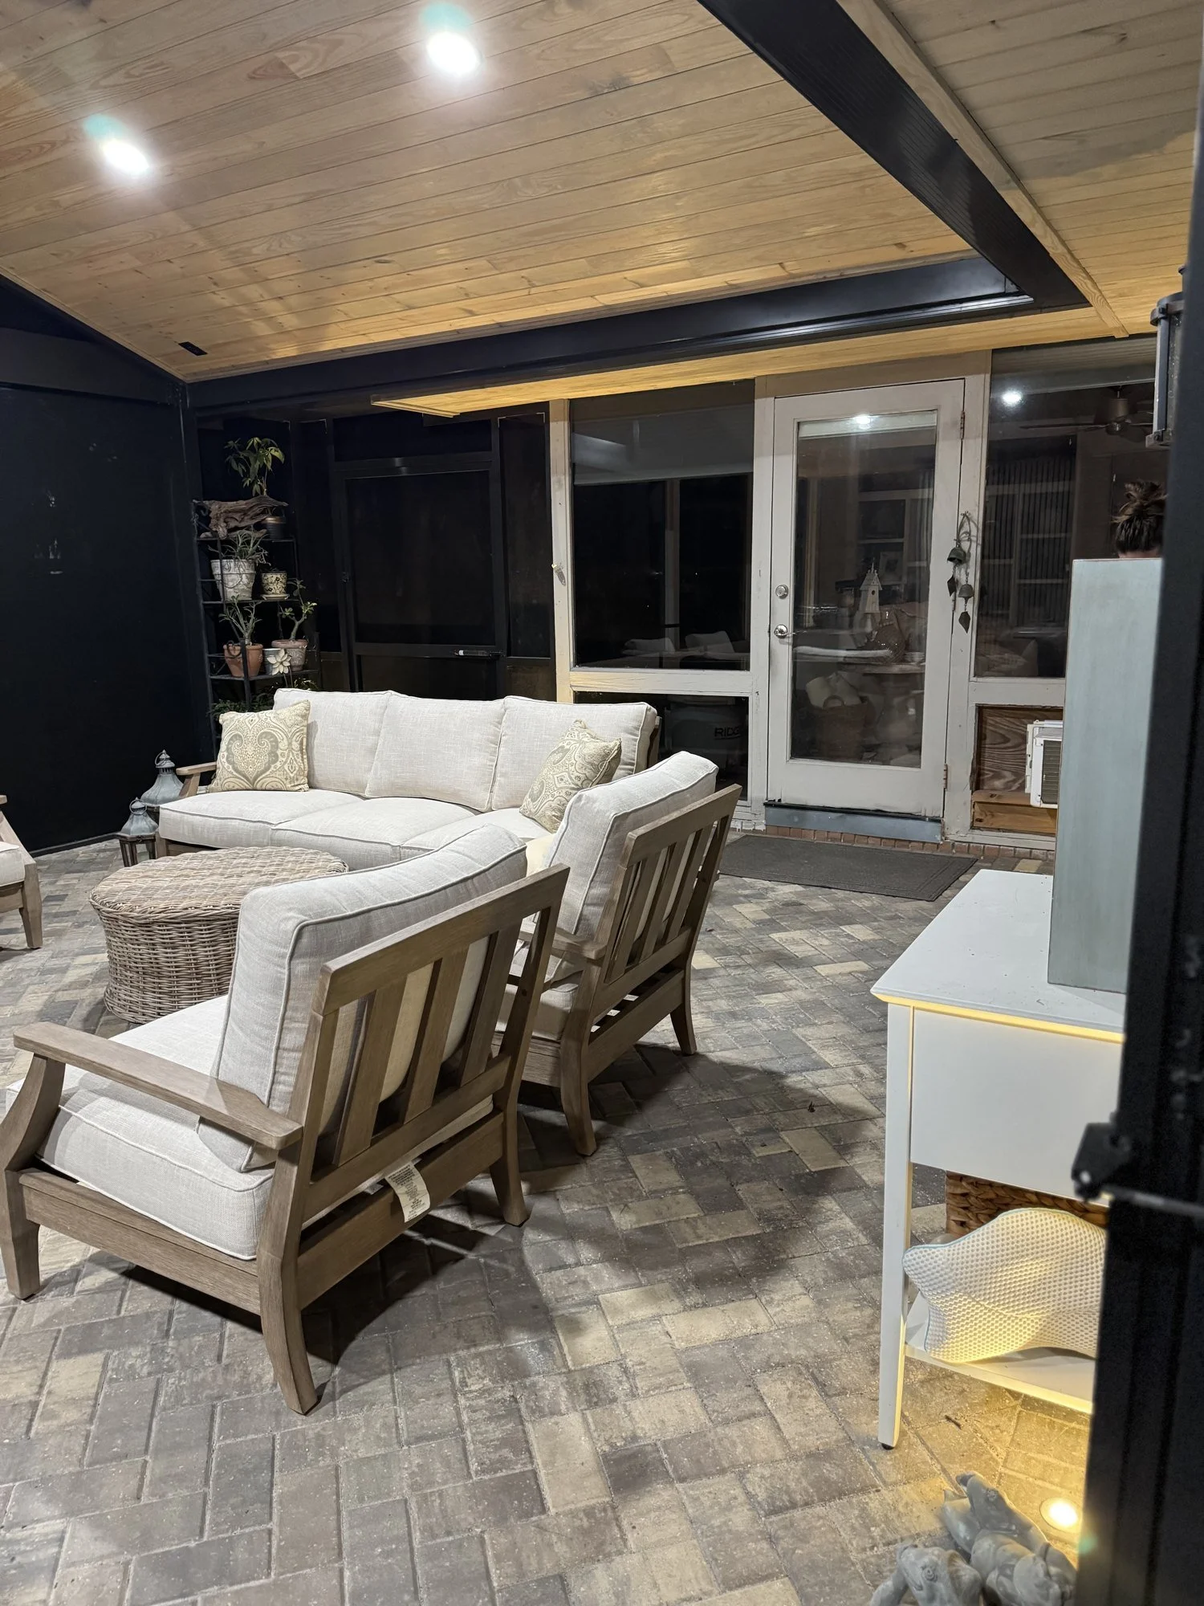
- A gazebo inside a screen enclosure, with ceiling fans and heaters (Tamaya)
The EPA's UV Index guidance recommends seeking shade during late morning through mid-afternoon whenever the UV Index is moderate or higher.
Related Guides
For the bigger picture, see the Southside page and our guide to HOA architectural review.
Frequently Asked Questions
Where is Tamaya? On the Southside of Jacksonville, about six miles from the beach.
Is Tamaya gated? Yes. It has a staffed gate, and we coordinate contractor access.
Do you serve Tamaya? Yes. In Tamaya, our projects include a gazebo inside a screen enclosure, with ceiling fans and heaters. We start with a design session at our Jacksonville studio, and Amany then visits your home to finalize the design with you.
Talk Through Your Tamaya Project
Book a design session with Amany. We'll design to your community's guidelines and prepare the full review package.
Call (904) 629-8803 or book a consultation. Design studio: 8917 Western Way, Suite 7, Jacksonville, FL 32256 · Monday–Friday, 10am–5pm
AY Luxury Designs LLC · Certified Building Contractor CBC1268168 · Amany Youssef: Registered Building Contractor RB29003947 · Registered Electrical Contractor ER13016631 · Registered Underground Utility & Excavation Contractor RU11066663