Royal St. Augustine HOA Guide: Approval for Pergolas, Covers & Outdoor Living
Planning an outdoor project in Royal St. Augustine? Start with the review.
This page covers the community, how its review usually works, the permit and how we prepare the package. Guidelines change, so confirm current guidelines with your association.
Book a Consultation · Call (904) 629-8803
Getting Approval in Royal St. Augustine
Royal St. Augustine's association reviews exterior changes. We prepare the package for you. Confirm current guidelines with your association.
Who Issues the Permit in Royal St. Augustine
Most Royal St. Augustine homes are permitted by St. Johns County, but the City of St. Augustine's limits are close by, so we confirm the jurisdiction for your address first. County projects usually start with a clearance sheet, and most permitted projects need a recorded Notice of Commencement. See our St. Johns County permit guide. Every permitted structure gets its necessary engineered documents. HOA approval and the building permit are separate steps, and we handle both.
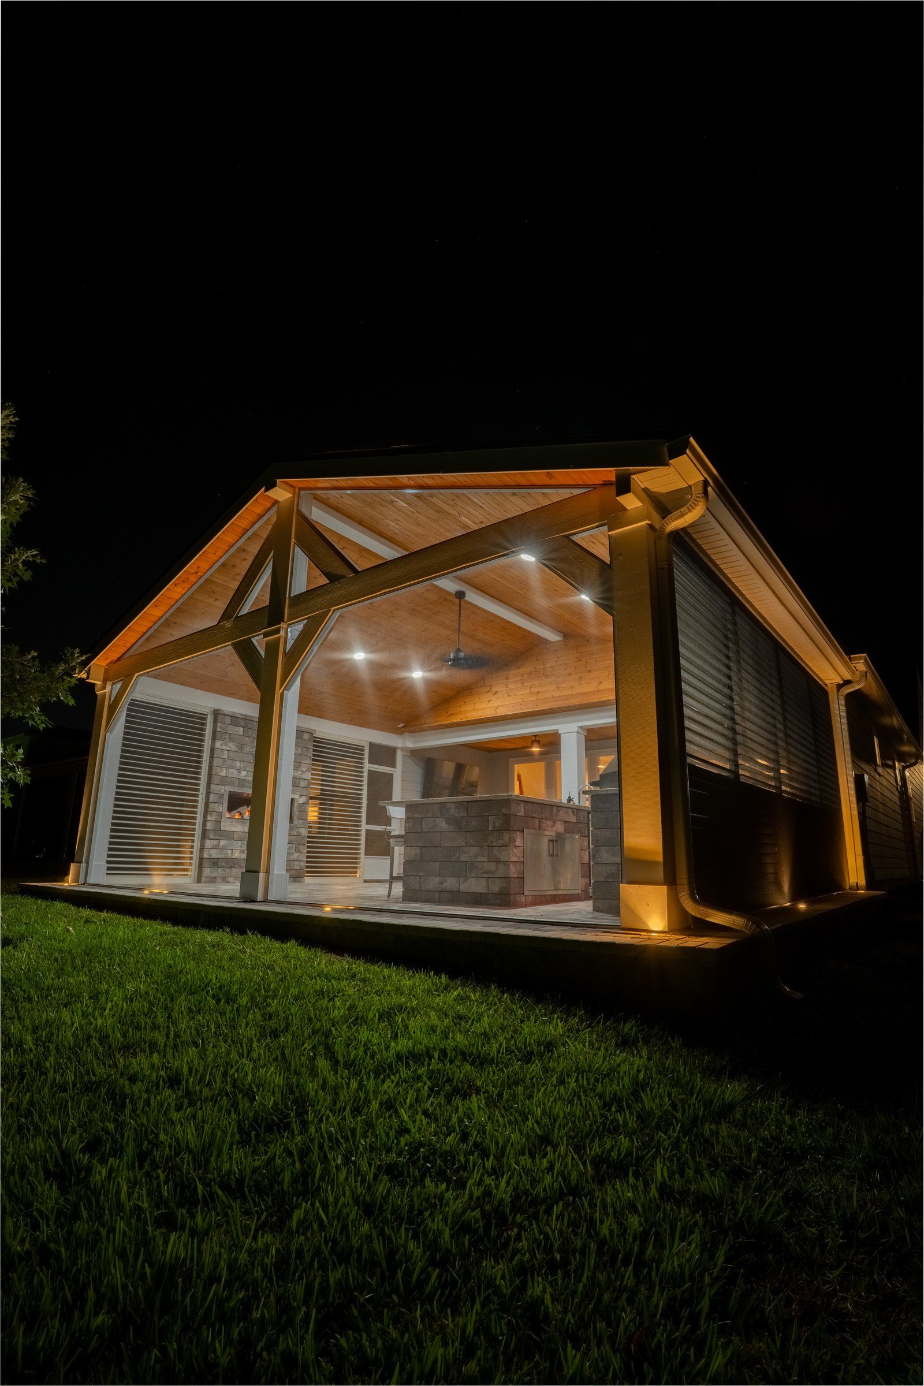
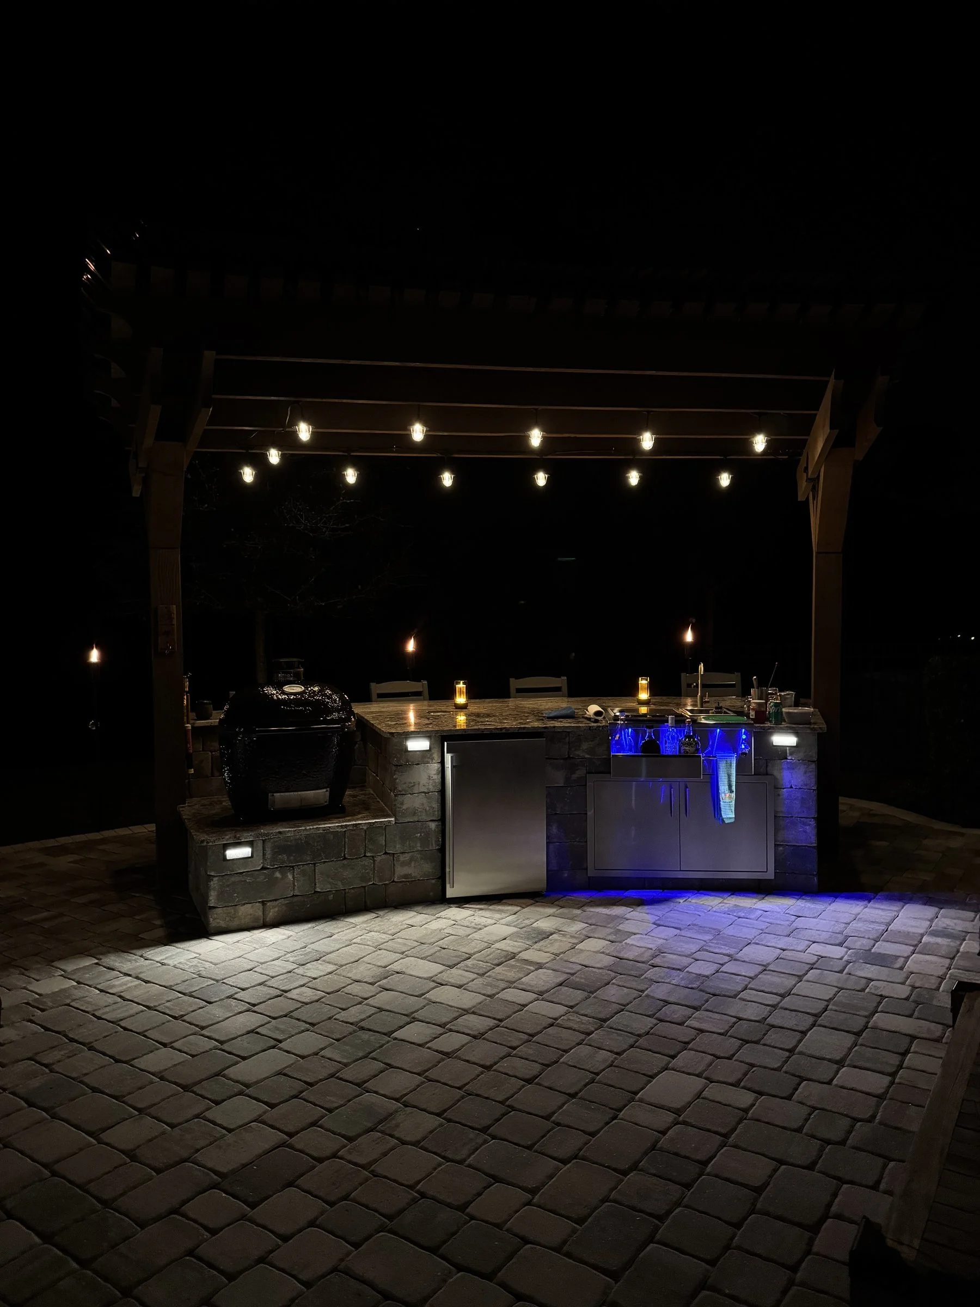
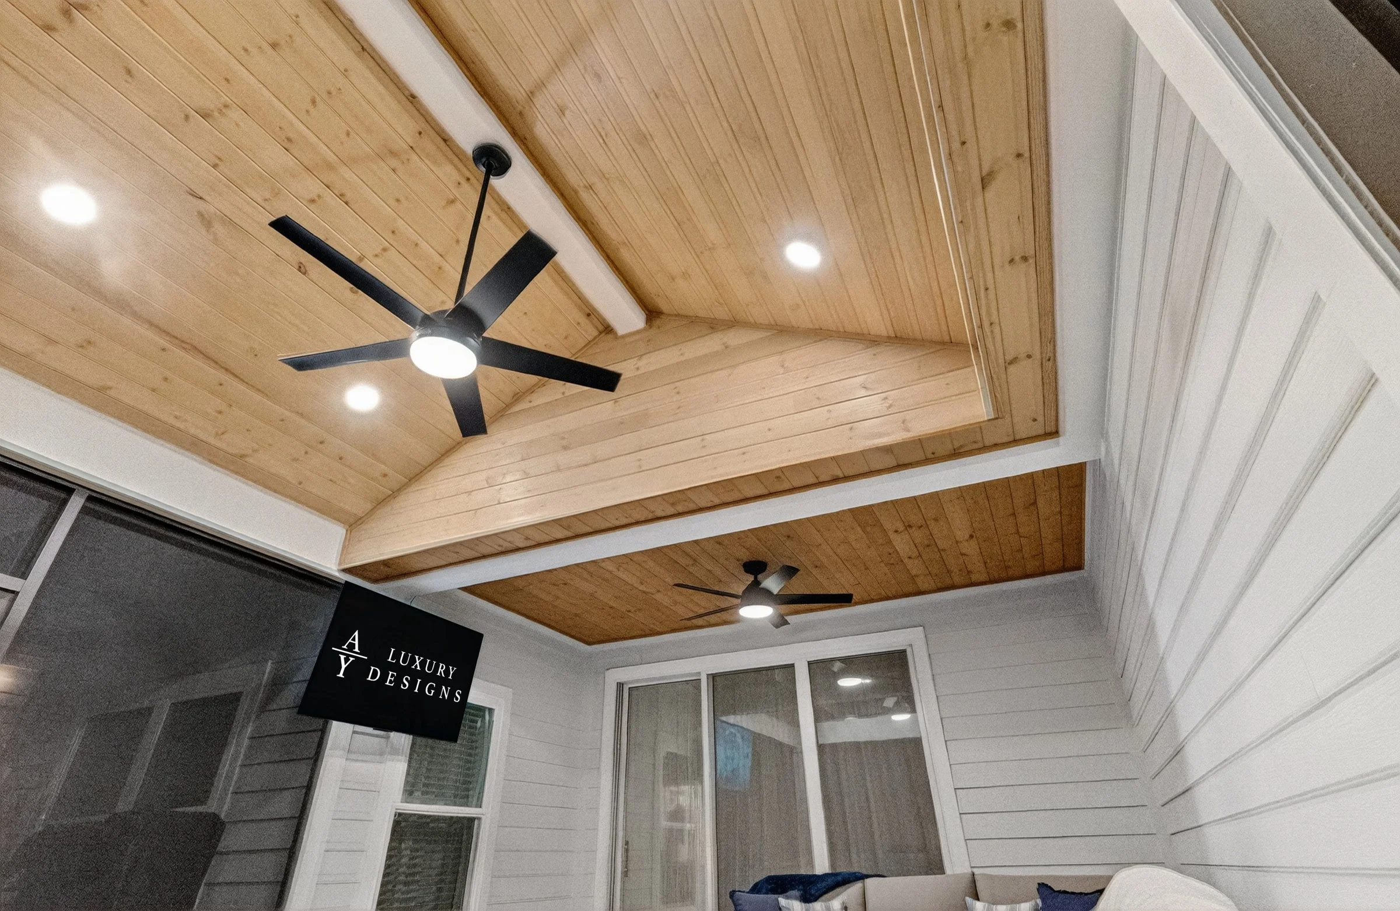
UF/IFAS notes that warm-white LEDs below about 3600K are harder for insects to see, while cooler-white bulbs attract more bugs.
About Royal St. Augustine
Royal St. Augustine is a golf community near US 1, with a St. Augustine (32084) address, built around the Royal St. Augustine Golf & Country Club.
Before You Sketch: Royal St. Augustine Notes
- Course-side homes. Backyards facing the course are seen from the fairways.
- Close to town. Being near historic St. Augustine, many families want covered space for year-round entertaining.
- Established homes. Many lanais and patios are original and ready to be replaced or extended.
What We've Built Nearby
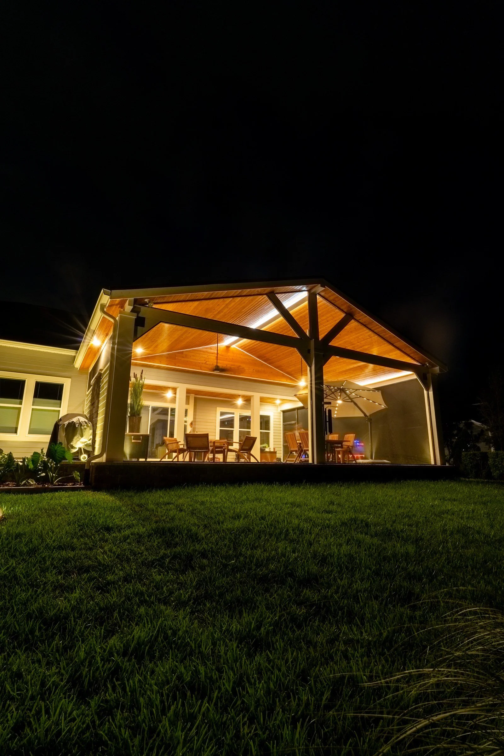
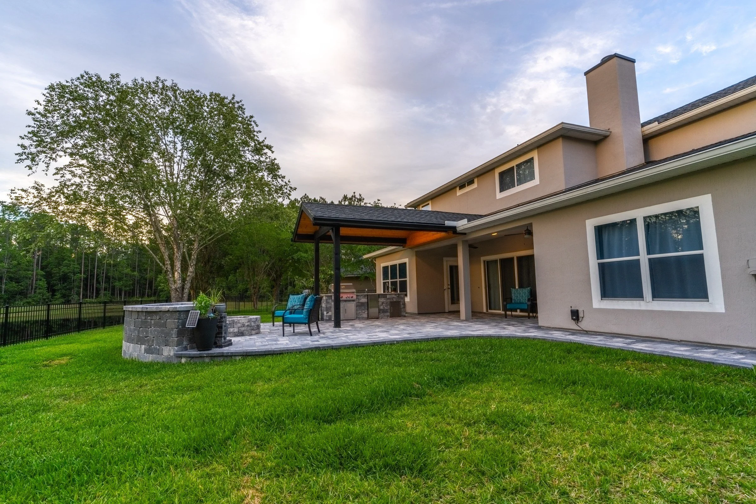
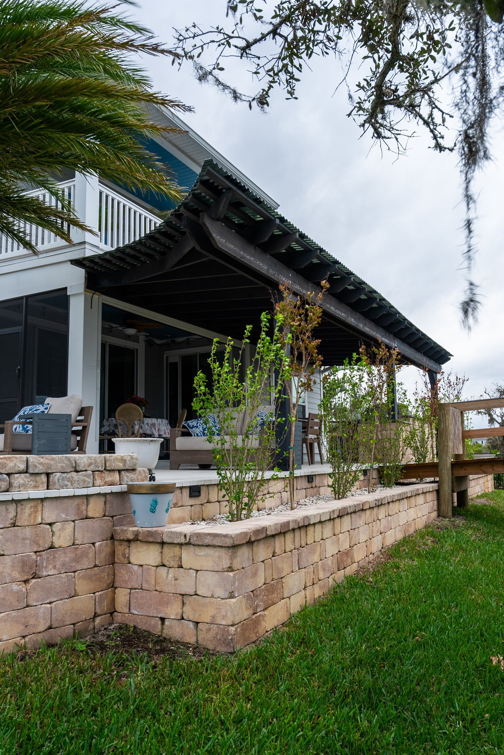
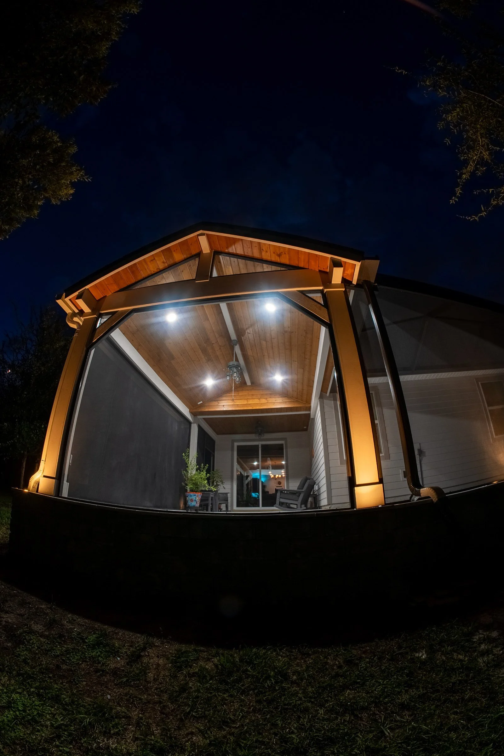
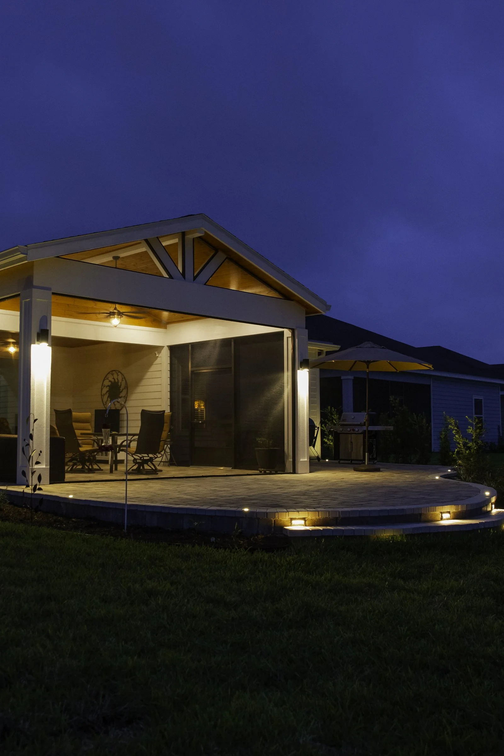
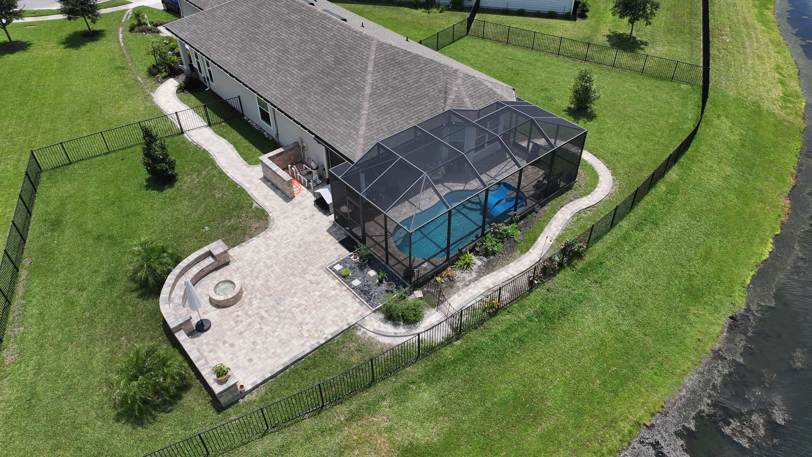
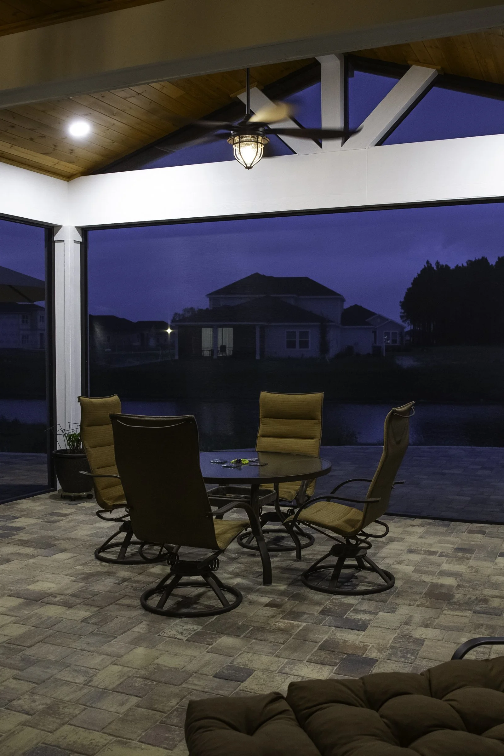
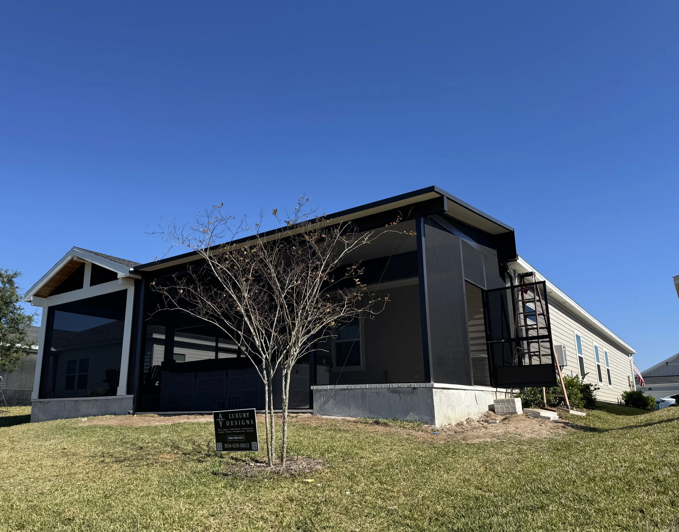
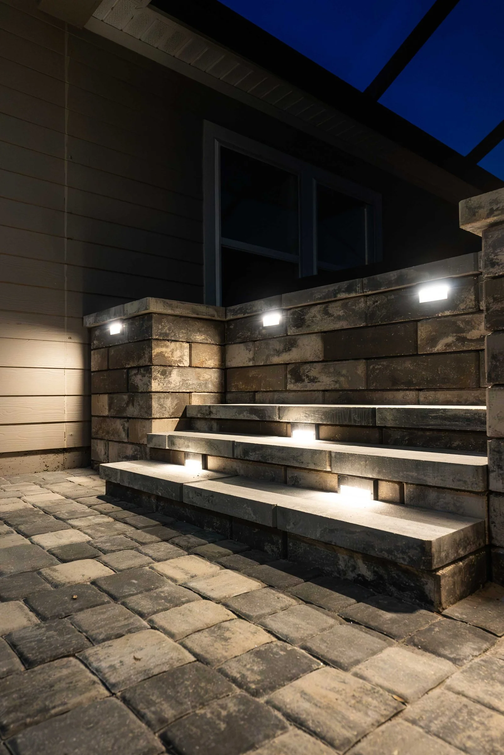
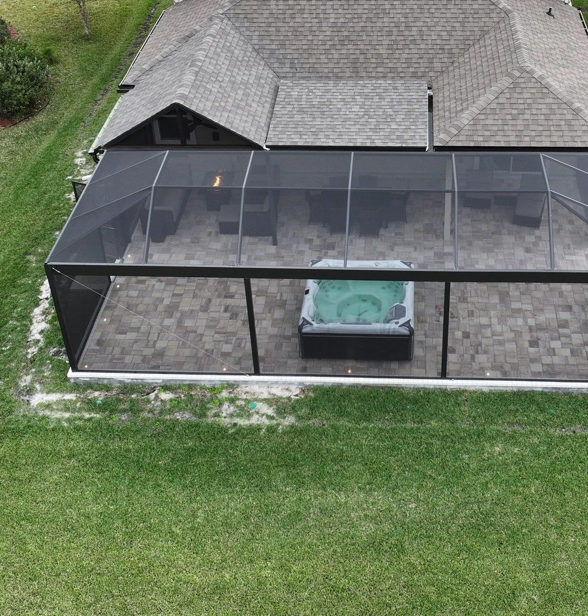
Close to Royal St. Augustine, in World Golf Village, we've built:
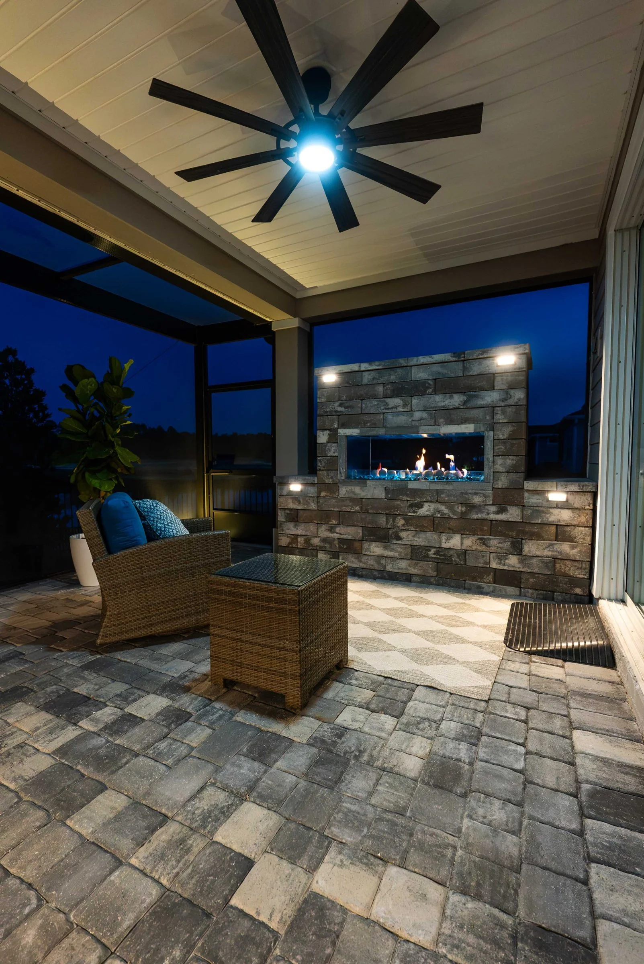
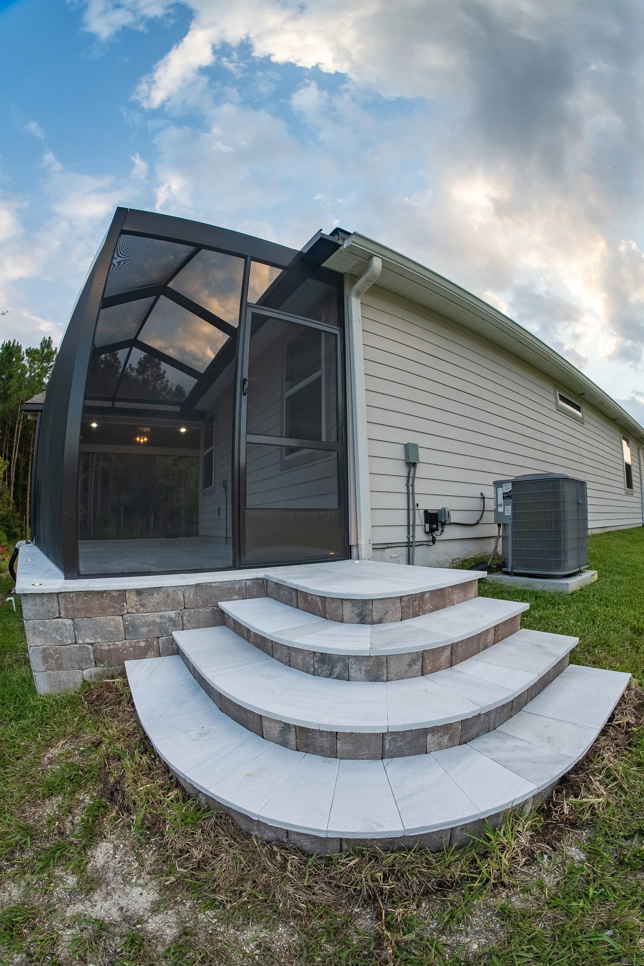
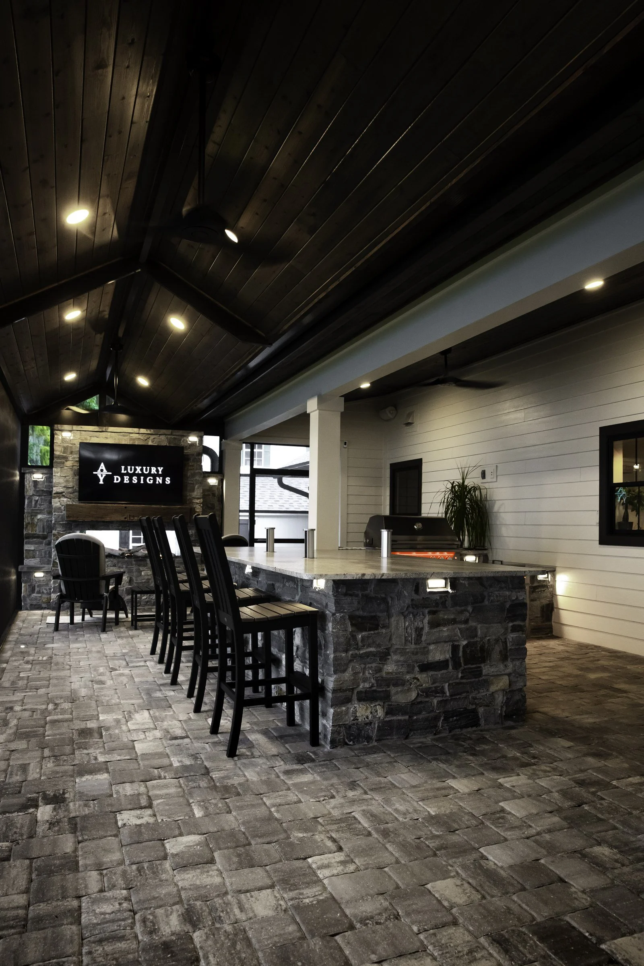
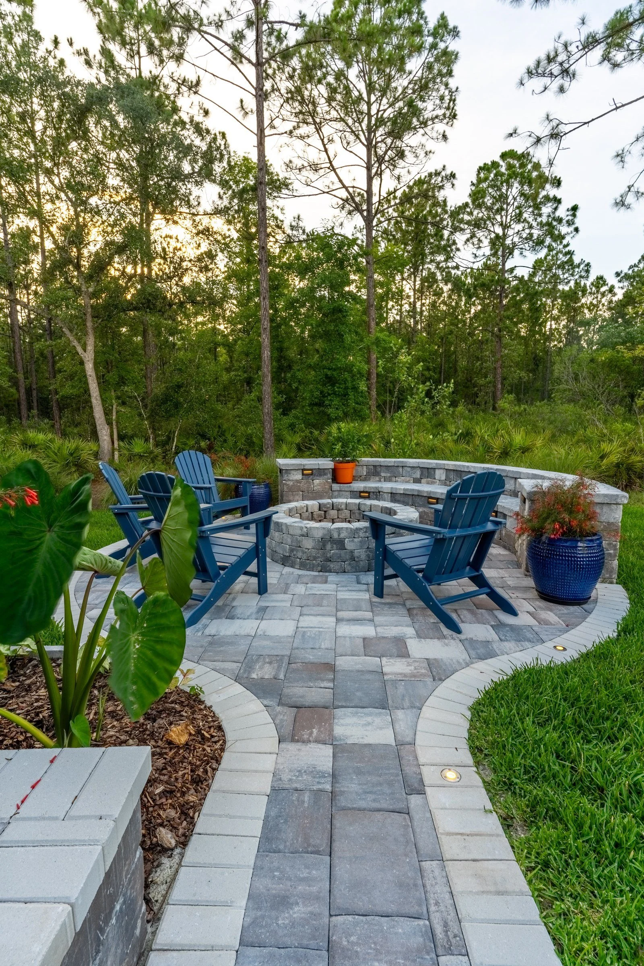
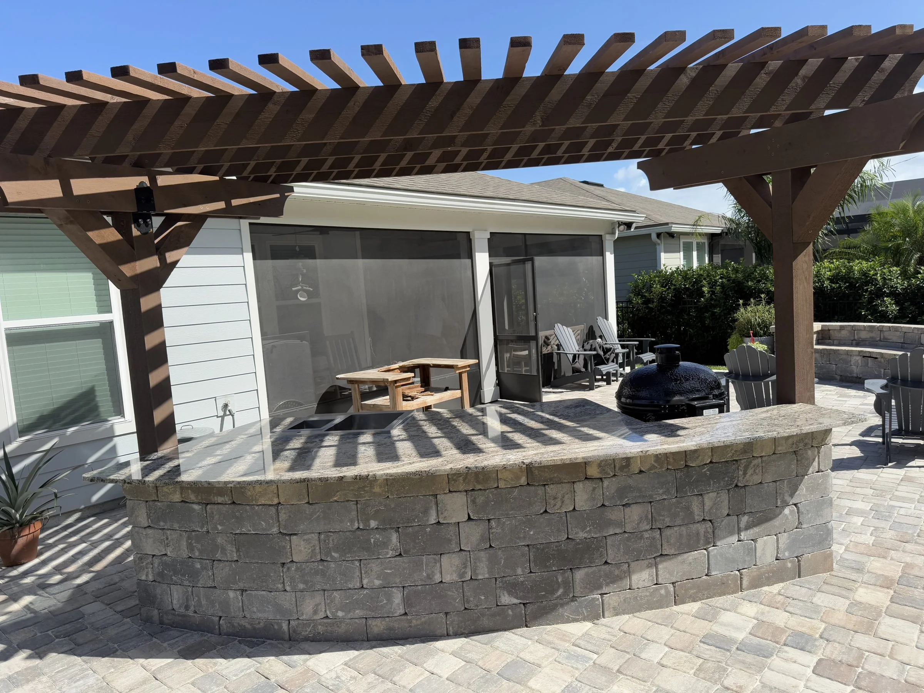
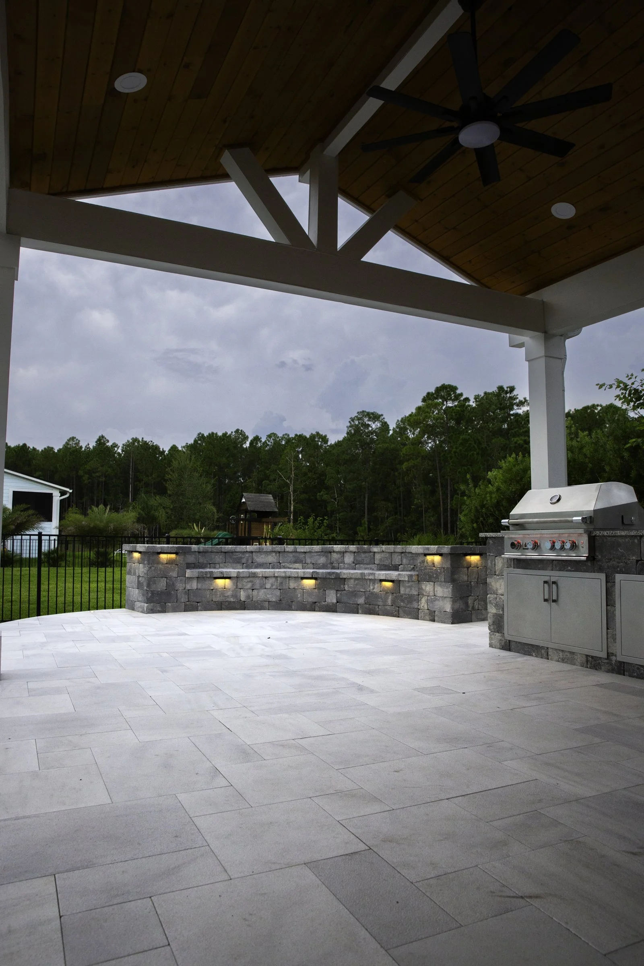
- New pavers with in-ground lighting (King & Bear)
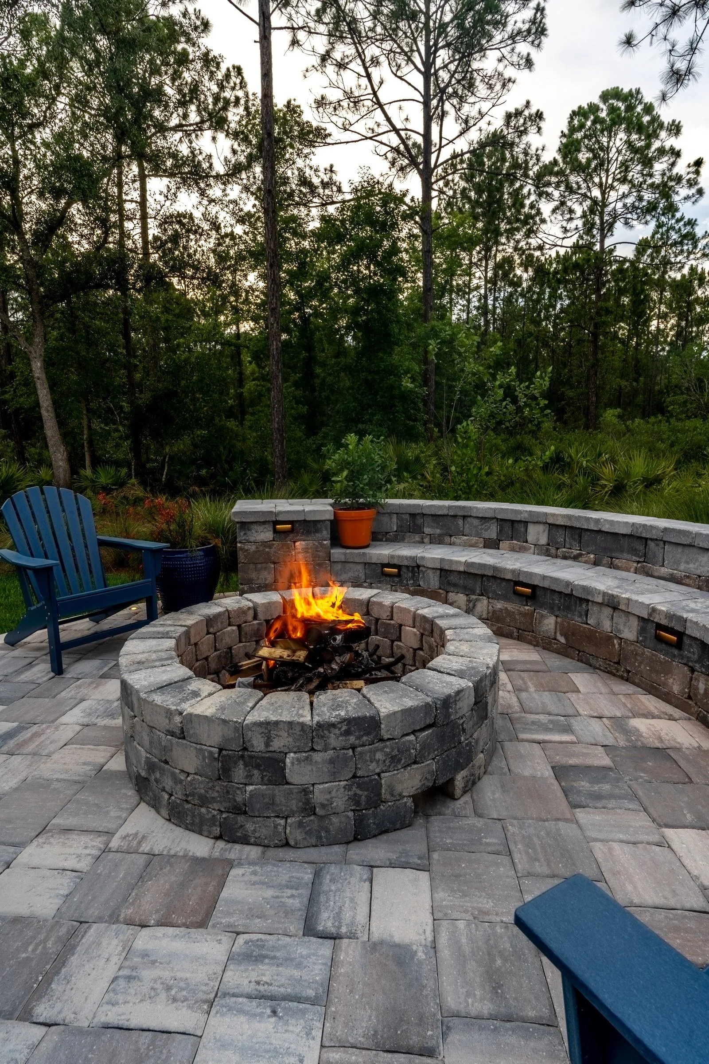
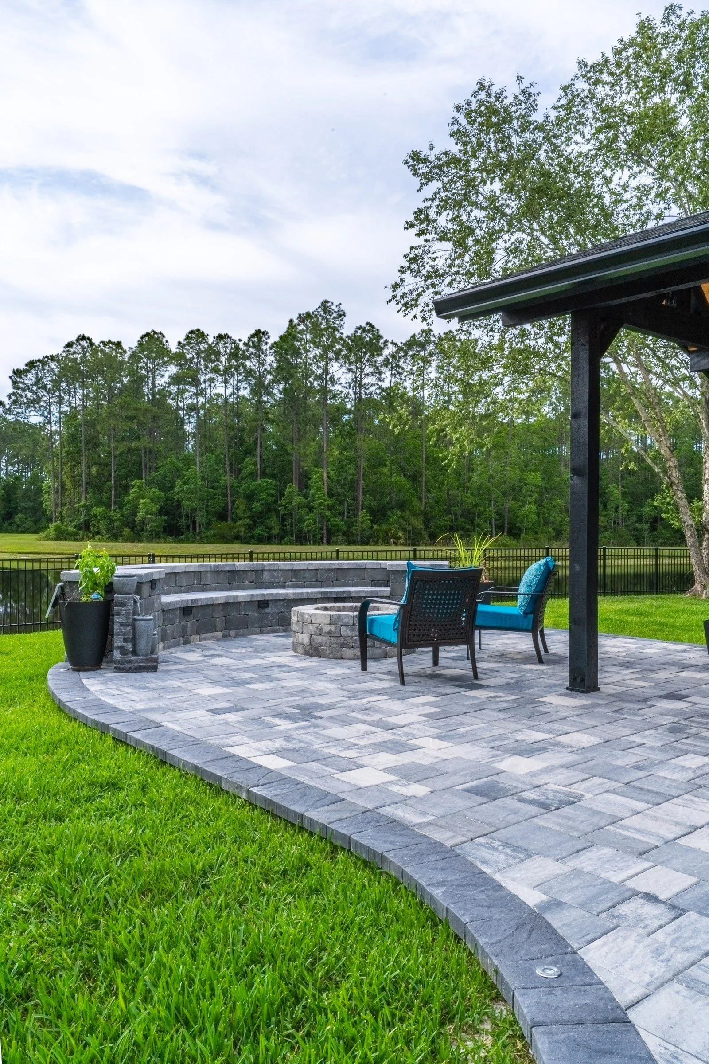
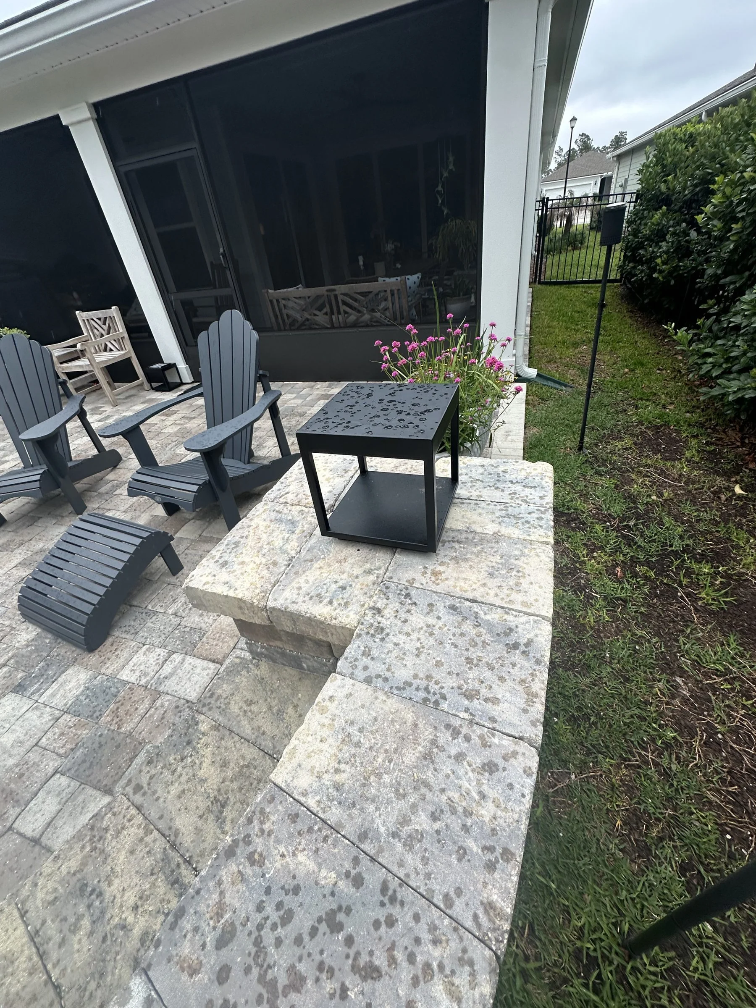
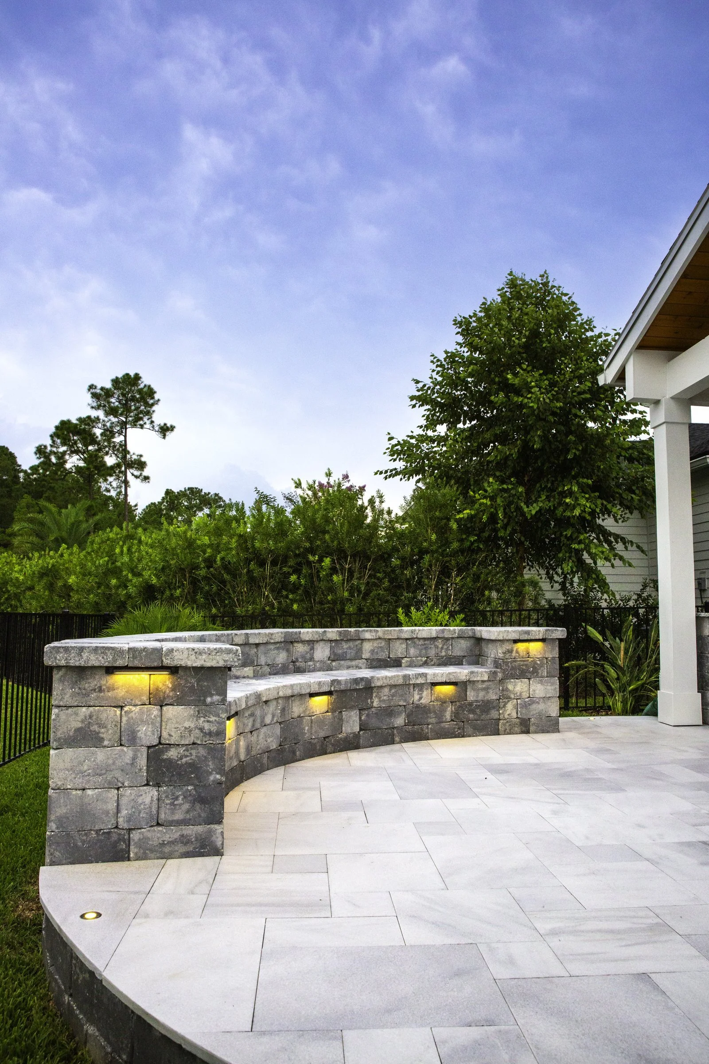
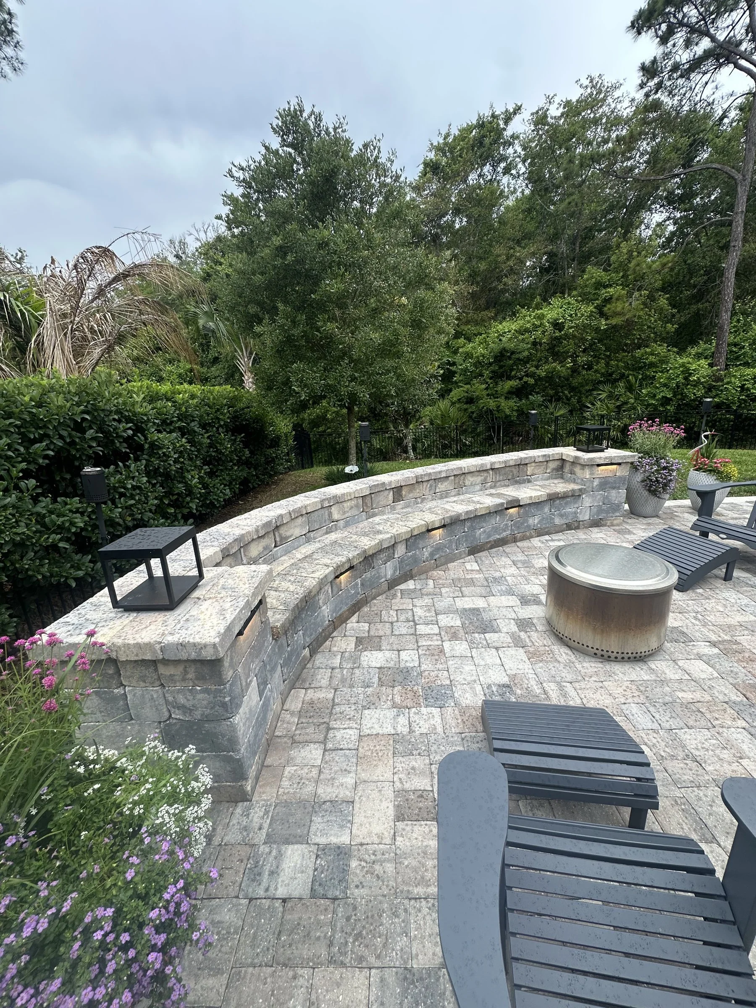
- A paver patio with a seating wall and columns (World Golf Village)
DarkSky International recommends aiming outdoor lights downward with shielding, using timers or motion sensors, and choosing warmer colors where possible.
Working With AY Luxury Designs
Design starts with Amany, in person, in AutoCAD at our Jacksonville studio; she then comes to your home to walk the site with you. We handle the electrical with our licensed electrical partner; gas and plumbing go to our licensed trade partners. We prepare the HOA/ARB package, get the necessary engineered documents for every permitted structure and pull the permits. Amany, who holds a Florida building contractor license, stays personally involved through the final walkthrough. Start dates for most projects fall within two to four weeks, and Synchrony Bank financing, including 18 months of no-interest financing, is available.
Matching the Package to the Project
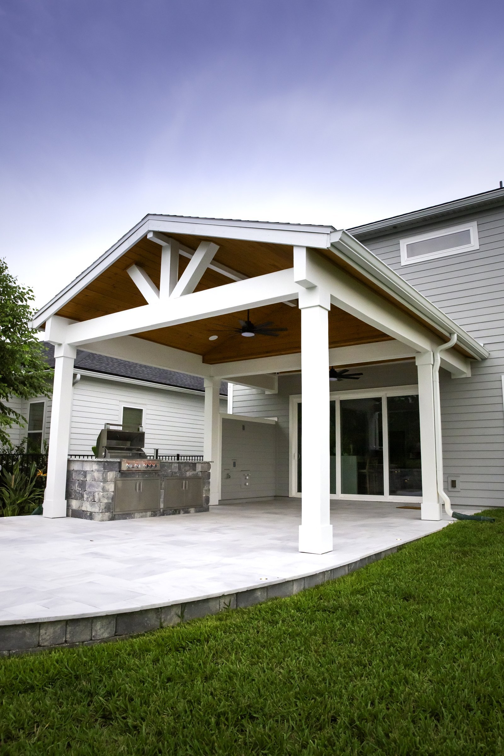
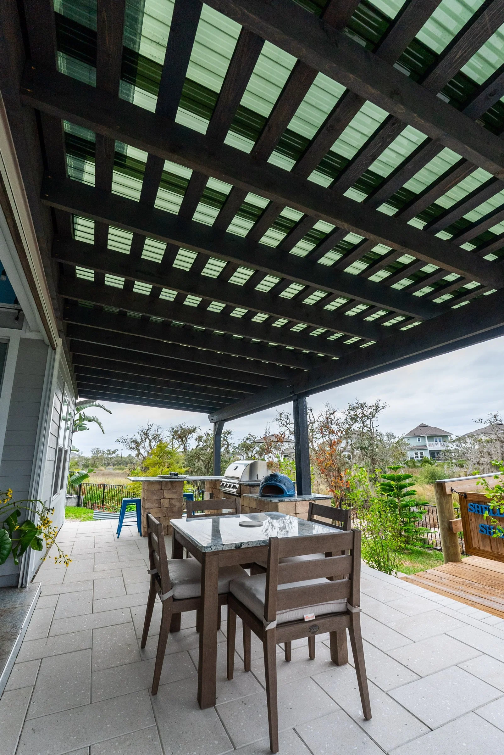
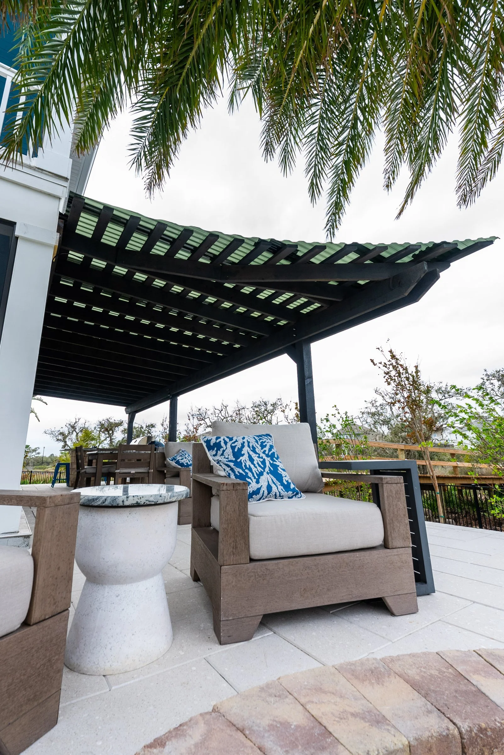
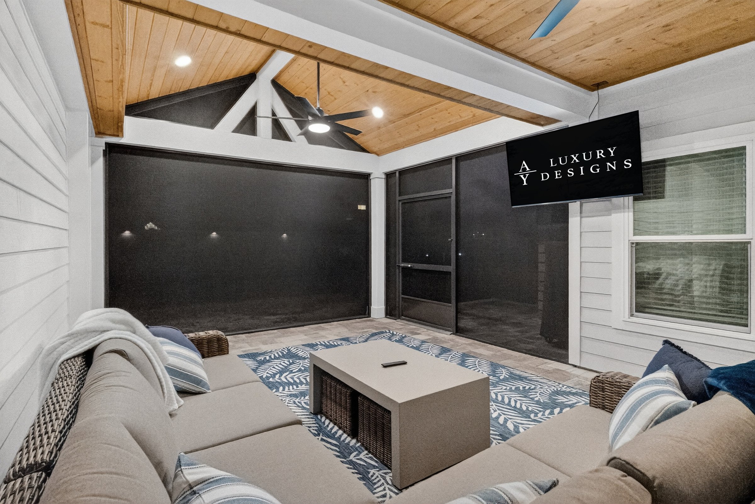
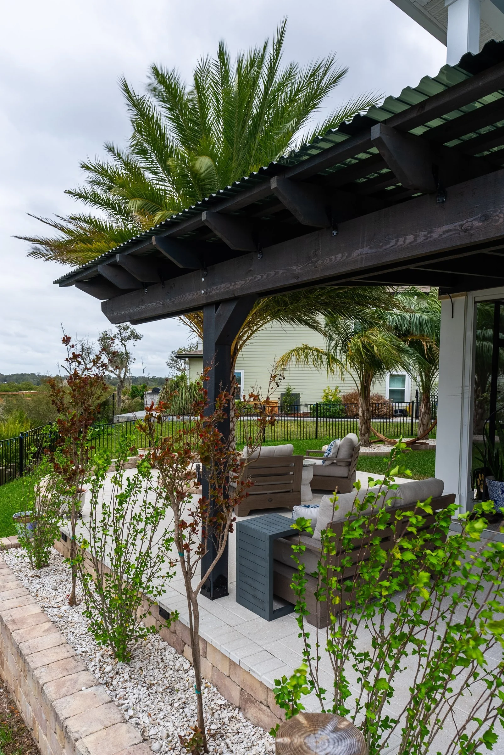
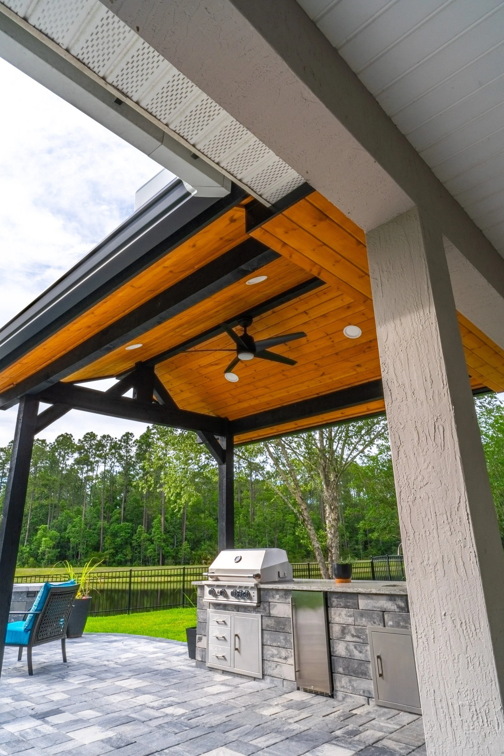
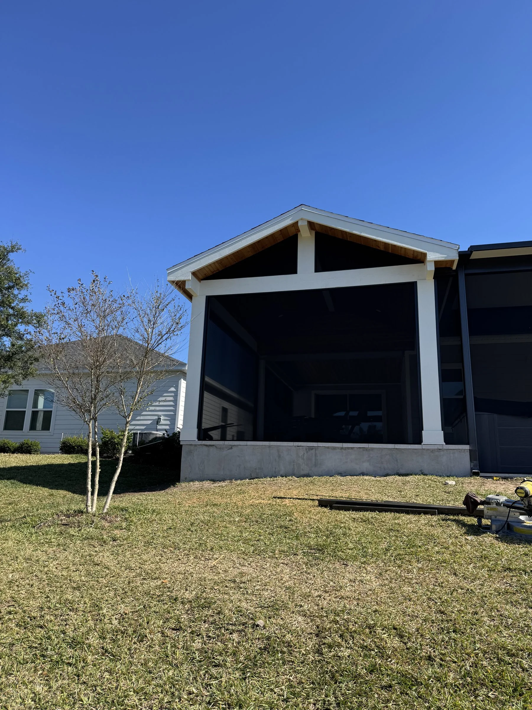
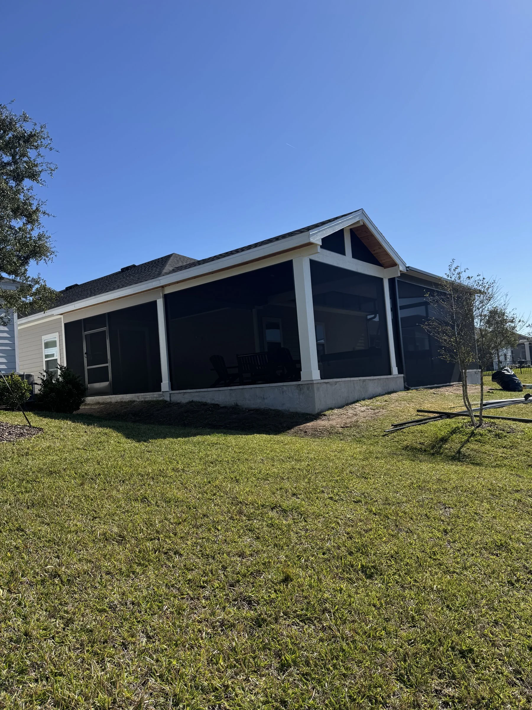
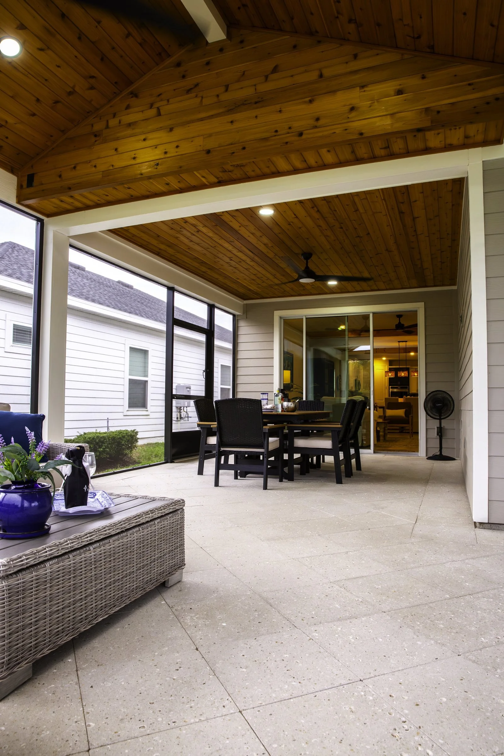
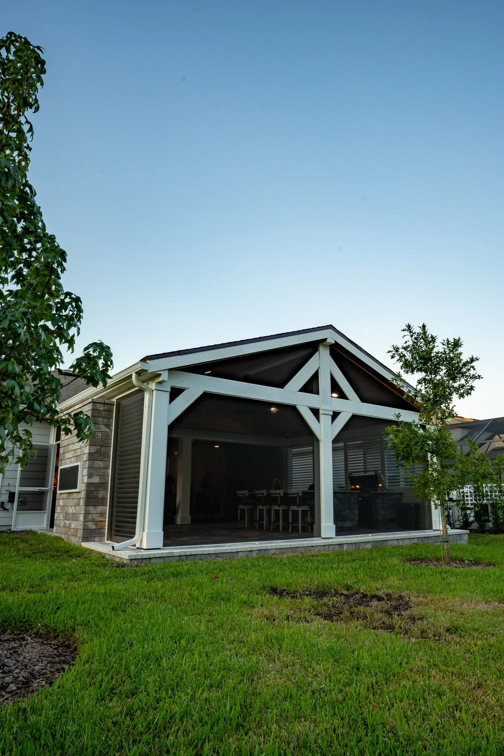
Covers and gazebos. A scaled site plan, elevations and the roof, post and trim selections are what most boards ask to see for a new structure.
Patio extensions. A bigger patio footprint is usually reviewed, so we include the paver plan with the rest.
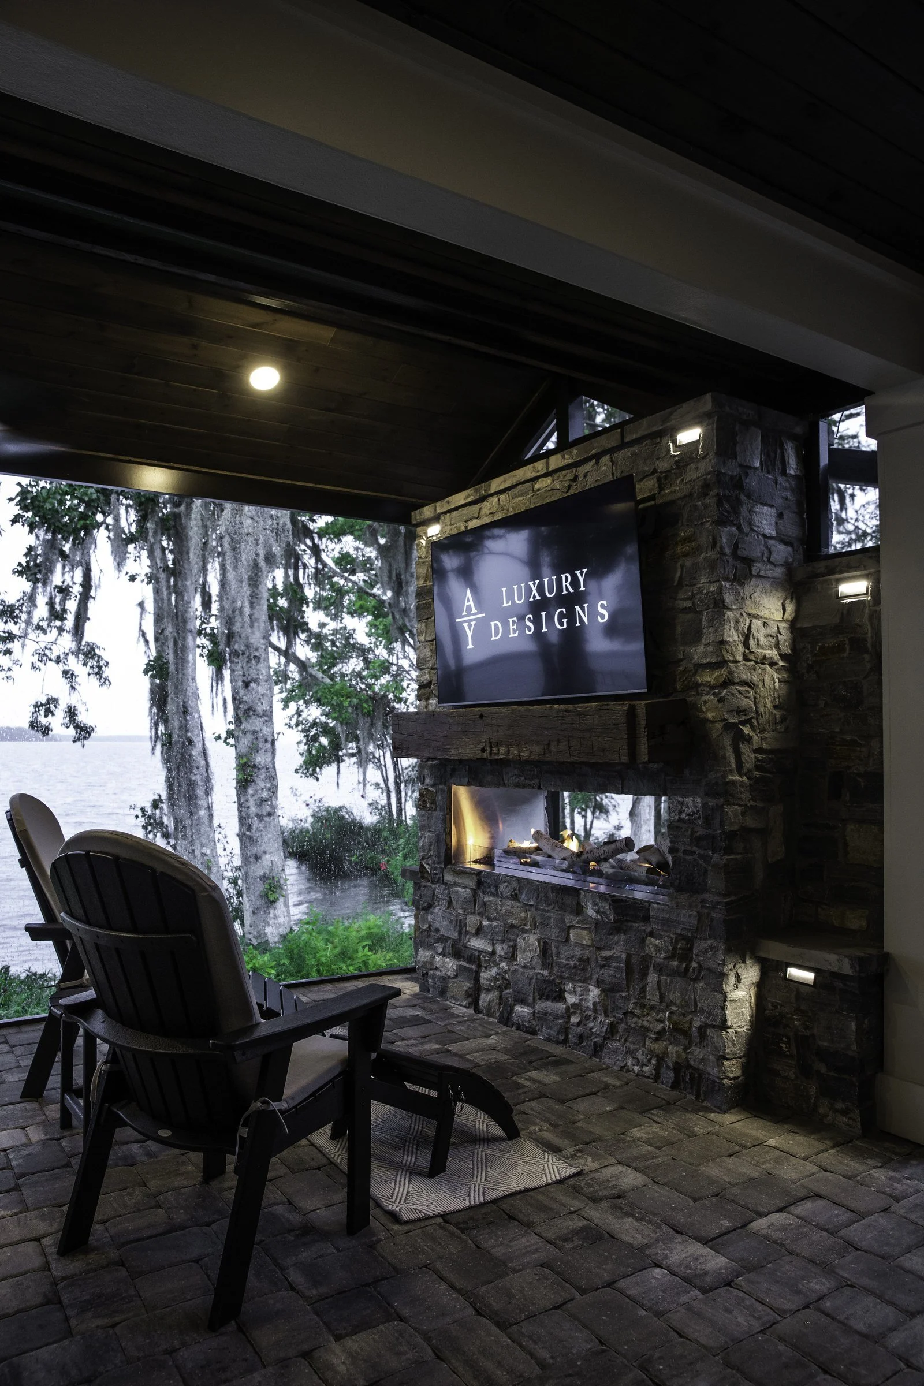
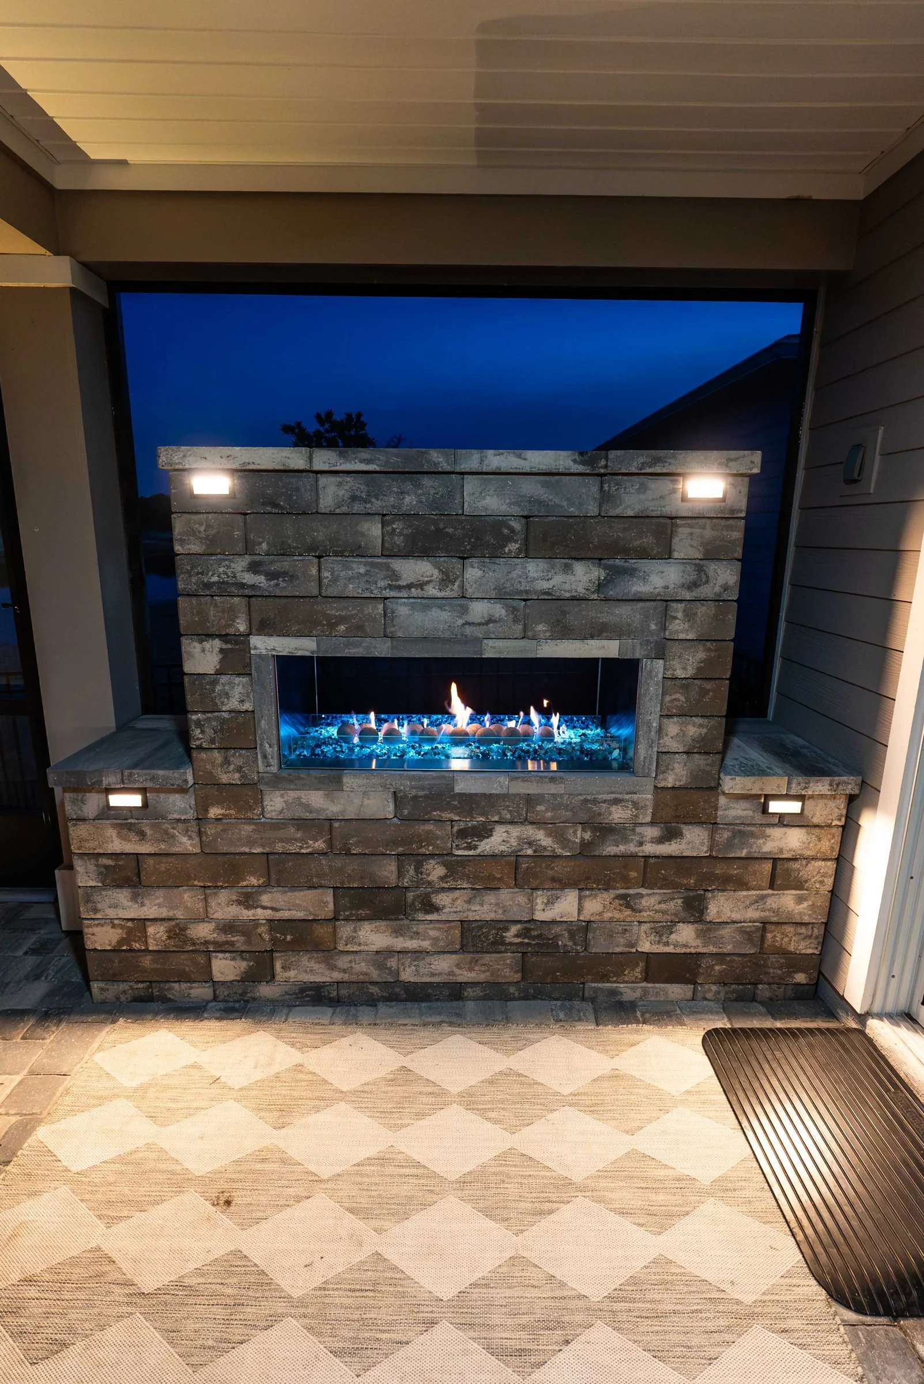
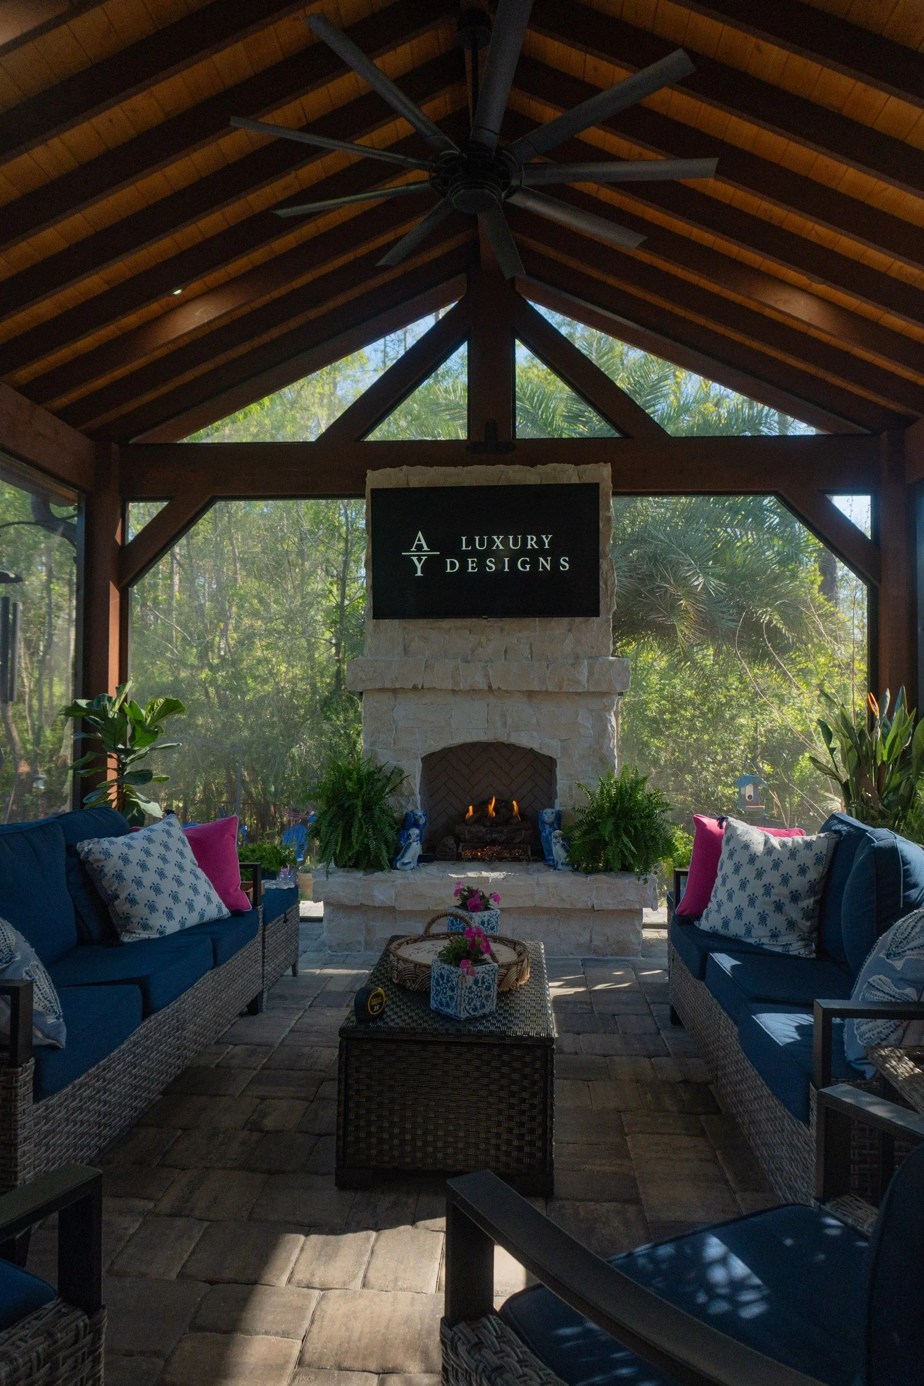
Fire features. Placement matters for both the board and the code, so fire pits and fireplaces are drawn with their clearances.
Every board is different, so treat this as a checklist and confirm current guidelines with your association.
More Guides
More reading: the HOA architectural review guide and our World Golf Village page.
Frequently Asked Questions
Where is Royal St. Augustine? Near US 1, with a St. Augustine (32084) address. We confirm the permitting jurisdiction for your lot.
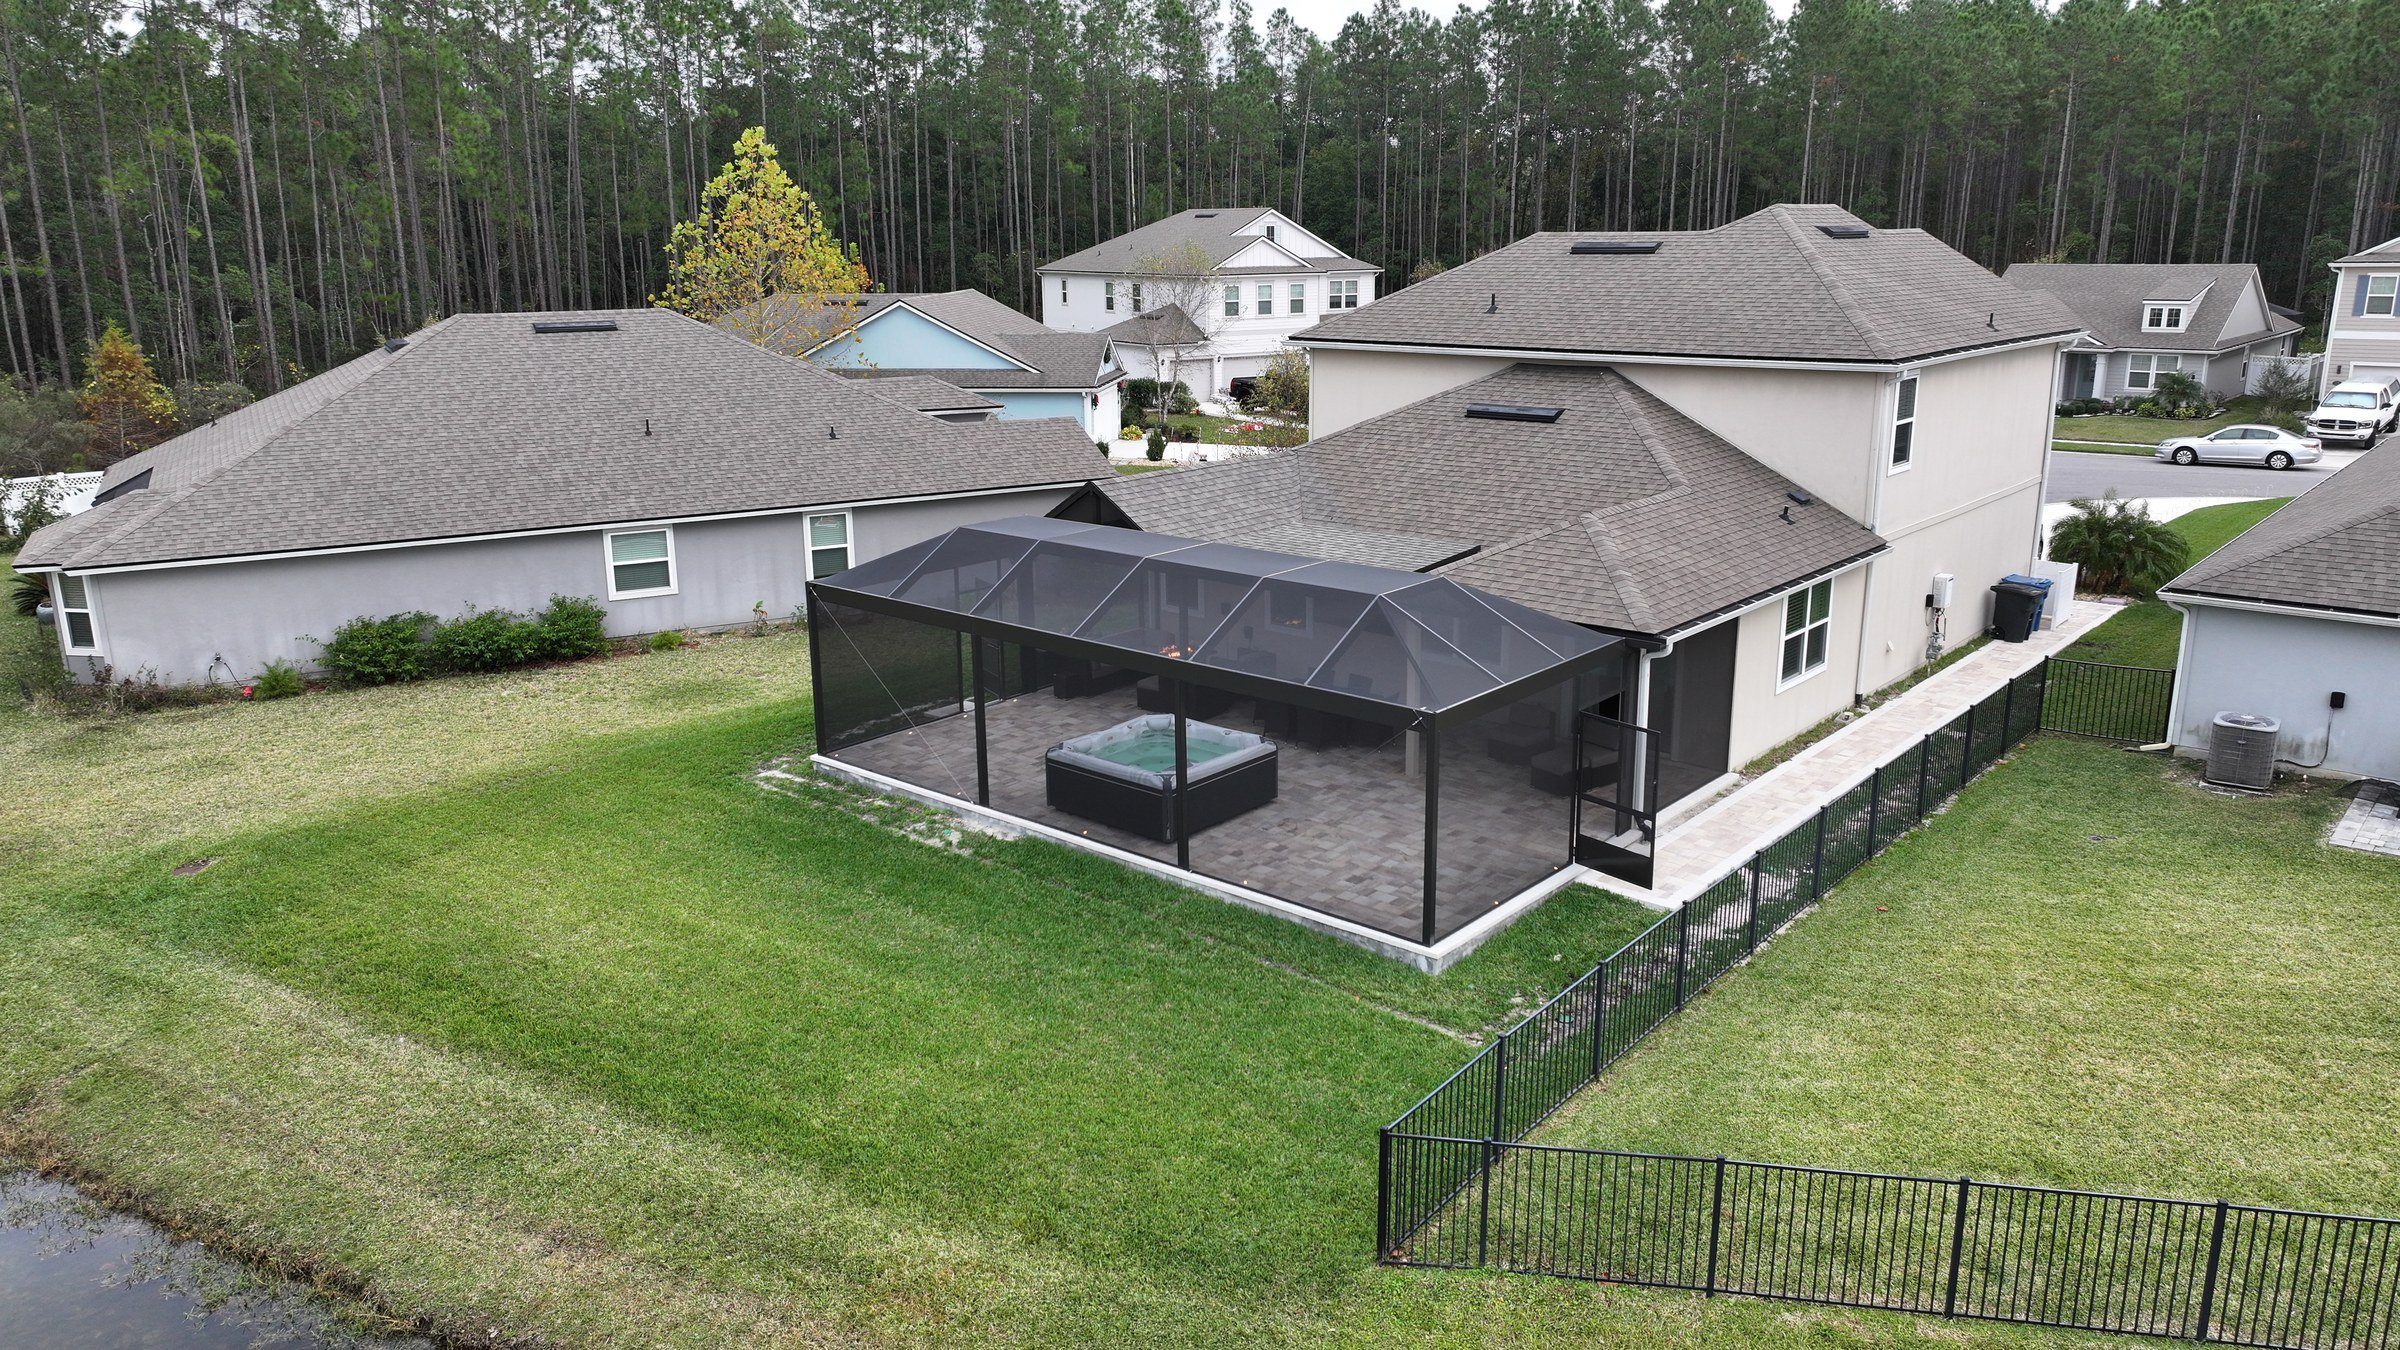
Do you replace older lanais in Royal St. Augustine? Yes. Replacing or extending an original lanai or screen is a common project in established golf communities.
Do you serve Royal St. Augustine? Yes. Nearby in World Golf Village, our projects include a paver patio with a seating wall and columns. Your project starts with a design session at our Jacksonville studio, and then Amany comes to your home for the in-home design visit.
Talk Through Your Royal St. Augustine Project
Start with a design session at our Jacksonville studio. We'll prepare the package your association needs.
Call (904) 629-8803 or book a consultation. Design studio: 8917 Western Way, Suite 7, Jacksonville, FL 32256 · Monday–Friday, 10am–5pm
AY Luxury Designs LLC · Certified Building Contractor CBC1268168 · Amany Youssef: Registered Building Contractor RB29003947 · Registered Electrical Contractor ER13016631 · Registered Underground Utility & Excavation Contractor RU11066663