RiverTown Meadows HOA Guide: Approval for Pergolas, Covers & Outdoor Living
A practical look at getting a RiverTown Meadows outdoor project approved and permitted.
Read this before you sketch: RiverTown Meadows' review, the building permit and the details that matter on these lots.
Book a Consultation · Call (904) 629-8803
RiverTown Meadows Review, Step by Step
In Meadows, exterior changes are reviewed under the townhome association's rules and RiverTown's master guidelines. We prepare a clear package showing exactly what changes. Confirm current guidelines with your association.
The Building Permit in RiverTown Meadows
St. Johns County issues the building permits for RiverTown Meadows. Expect a clearance step before the permit application, an automatic notice to registered architectural review associations, and a recorded Notice of Commencement for most permitted projects. The details are in our St. Johns County permit guide. Every permitted structure gets its necessary engineered documents. The association's approval doesn't replace the building permit; we take care of both.
What RiverTown Meadows Is Like
Meadows is a townhome neighborhood inside RiverTown, the riverfront master-planned community in northwest St. Johns County. Residents share RiverTown's pools, clubhouses, trails, dog parks and river amenities.
When designing an outdoor living space, UF/IFAS suggests planning power for cooking and lighting early.
Before You Sketch: RiverTown Meadows Notes
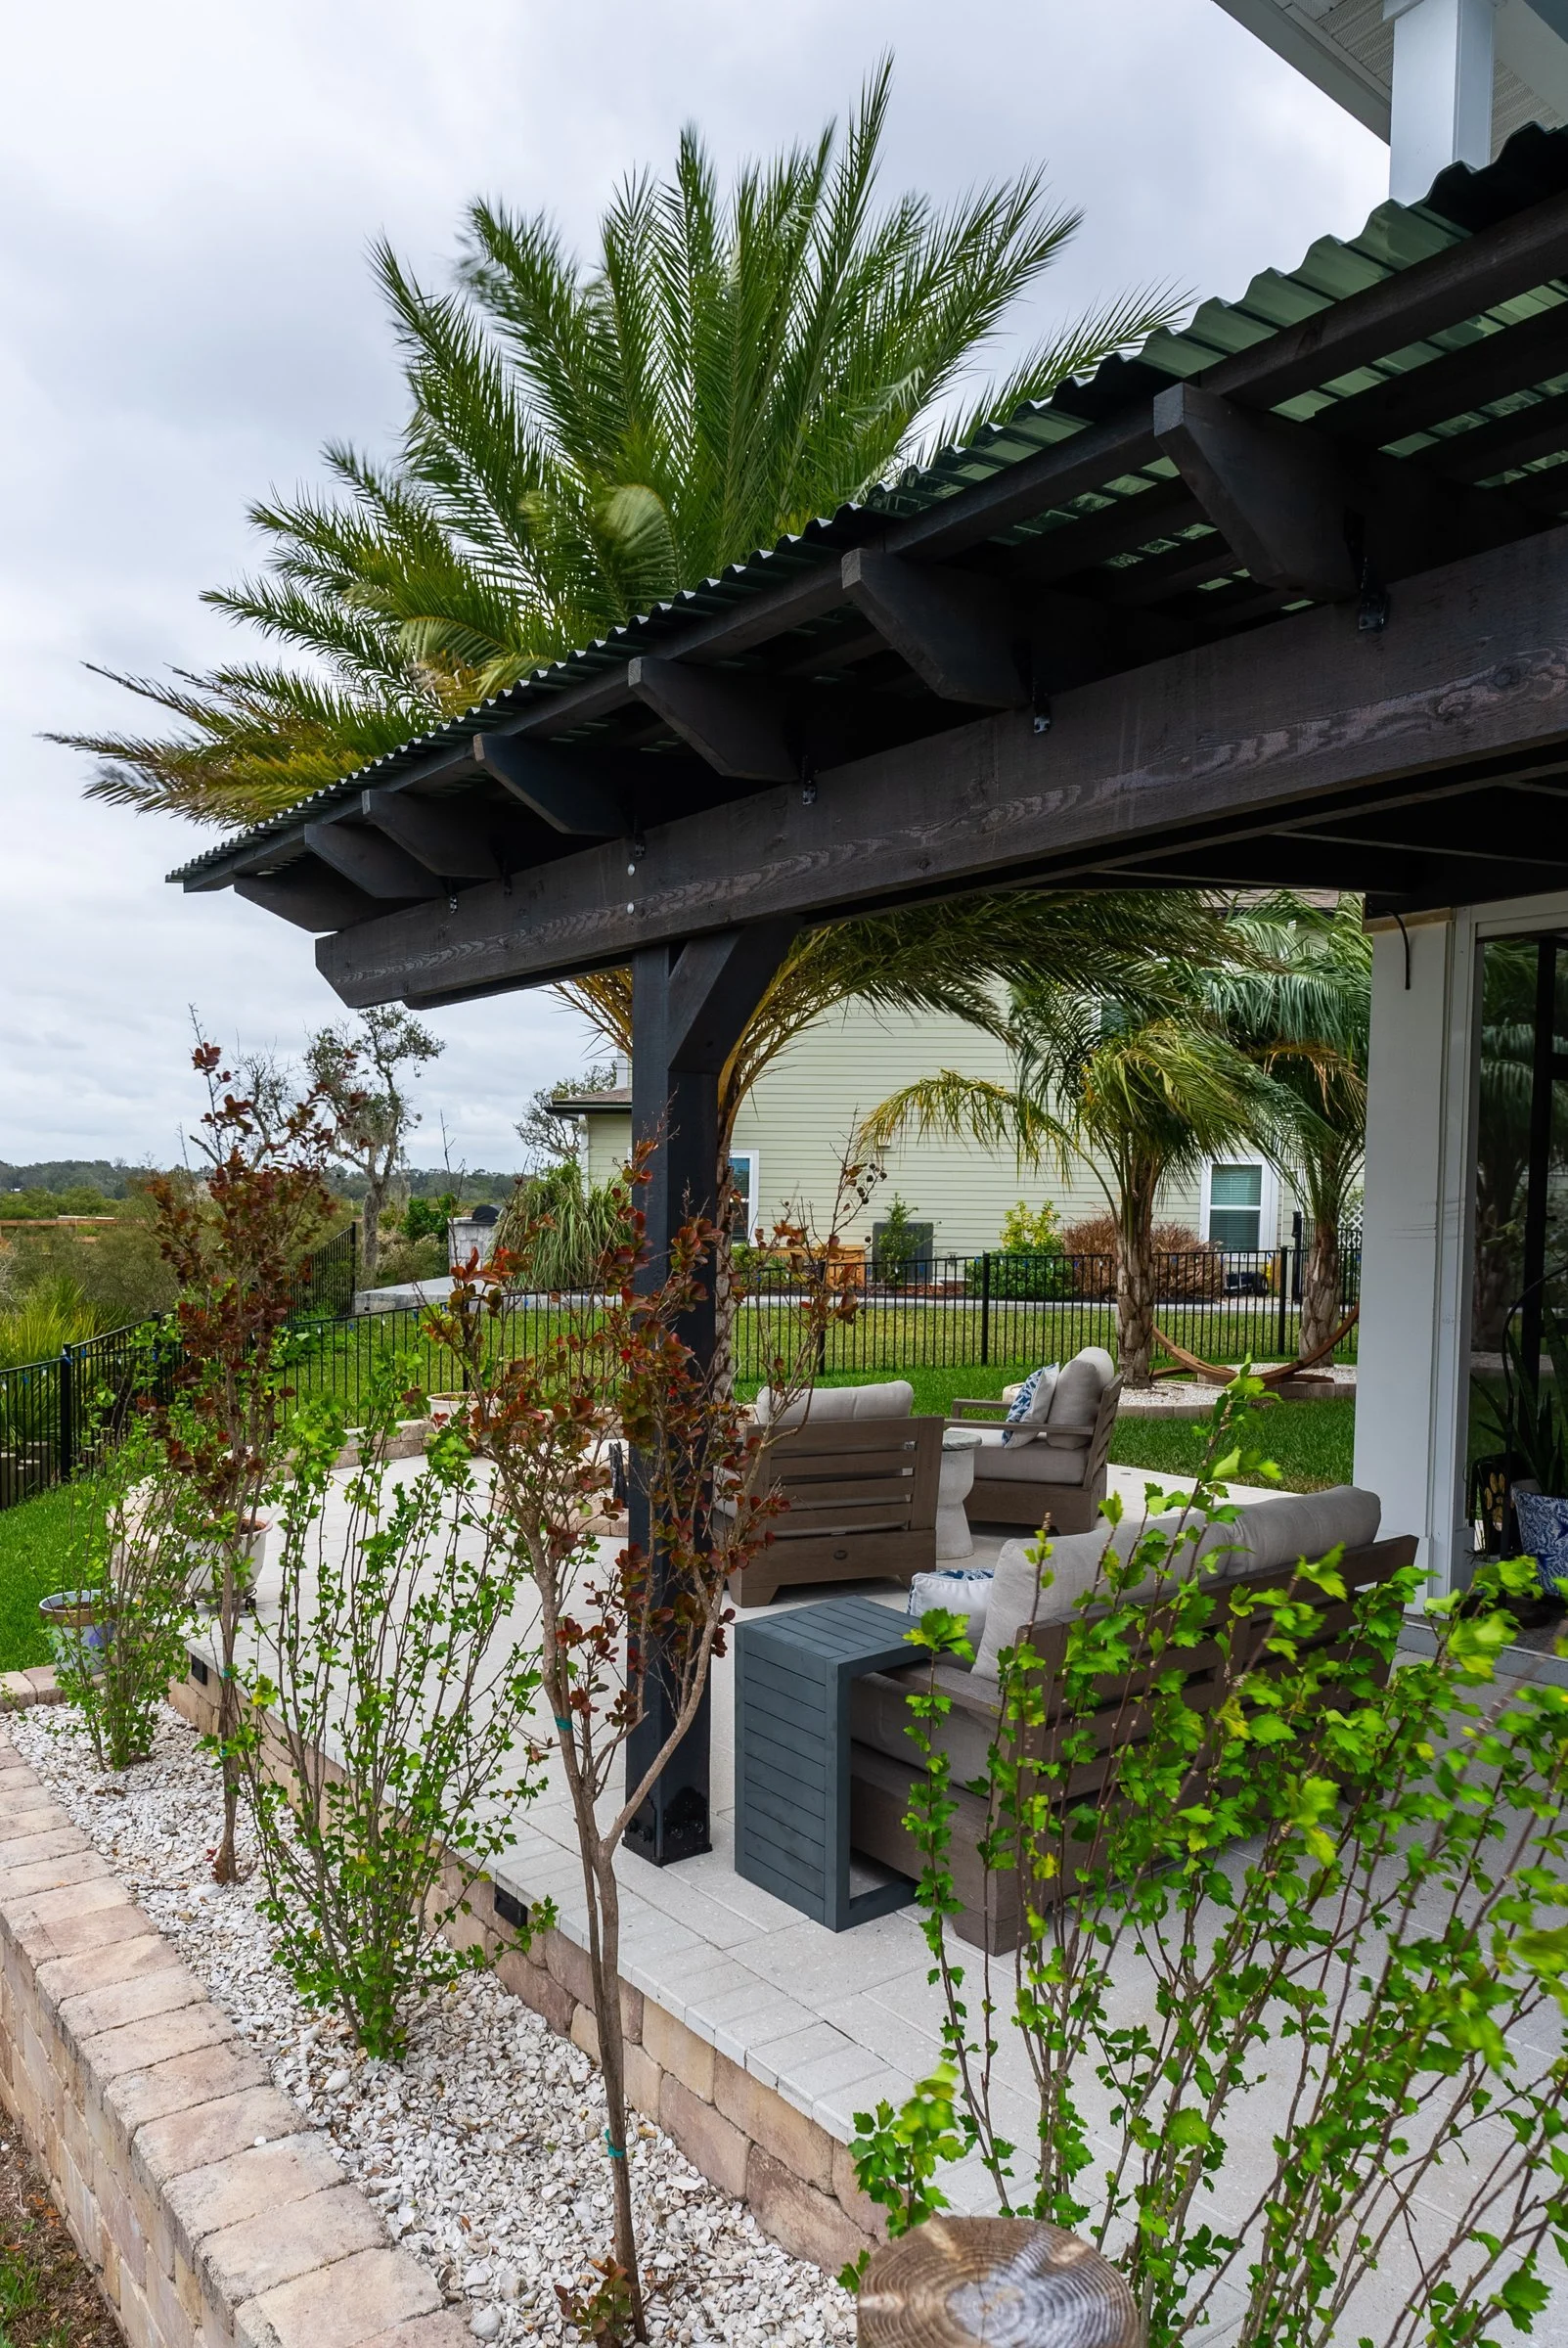
Small-space ideas. Pergolas, privacy screens, lighting and paver upgrades often fit where a larger roofed structure won't.
RiverTown master rules. The RiverTown master guidelines apply along with any Meadows rules.
Townhome limits. Shared walls and small private yards mean the association decides much of what can be added. We check first.
A patio is one of the two most-wanted home features in NAHB's study of home buyers, rated essential or desirable by 86% of buyers.
Our Work Near RiverTown Meadows
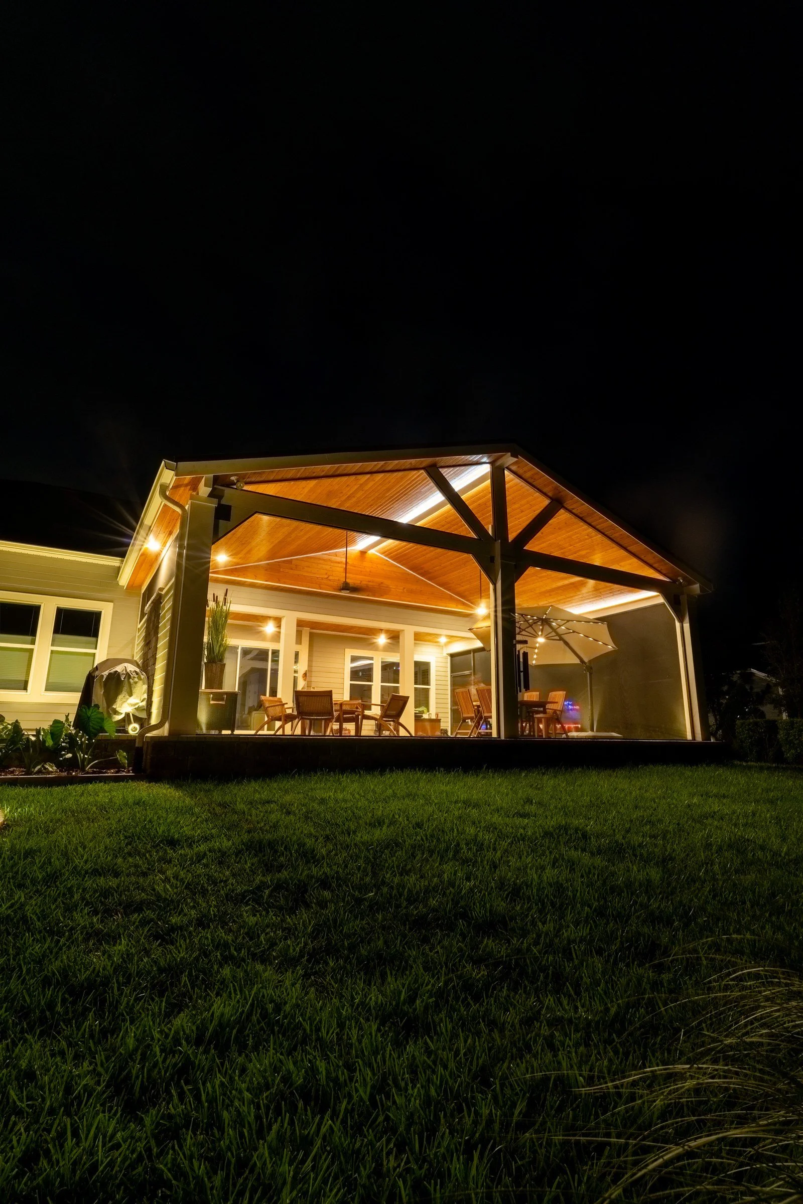
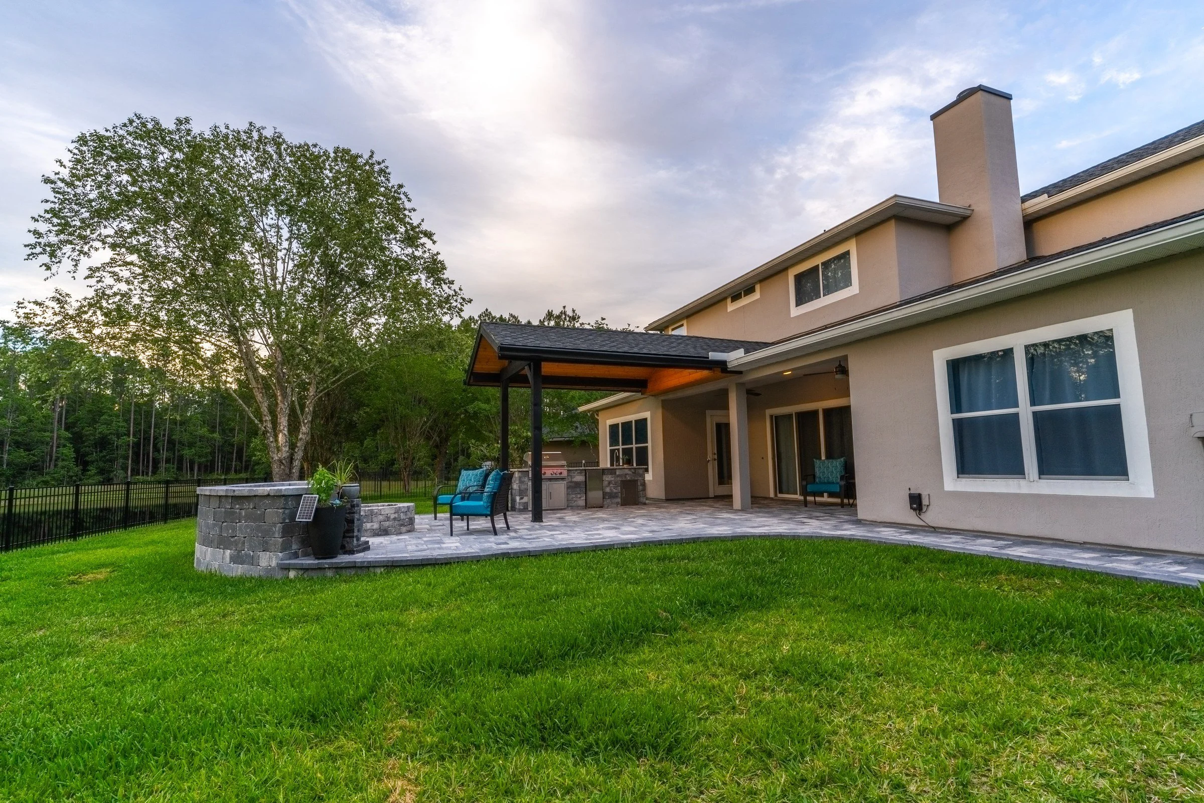
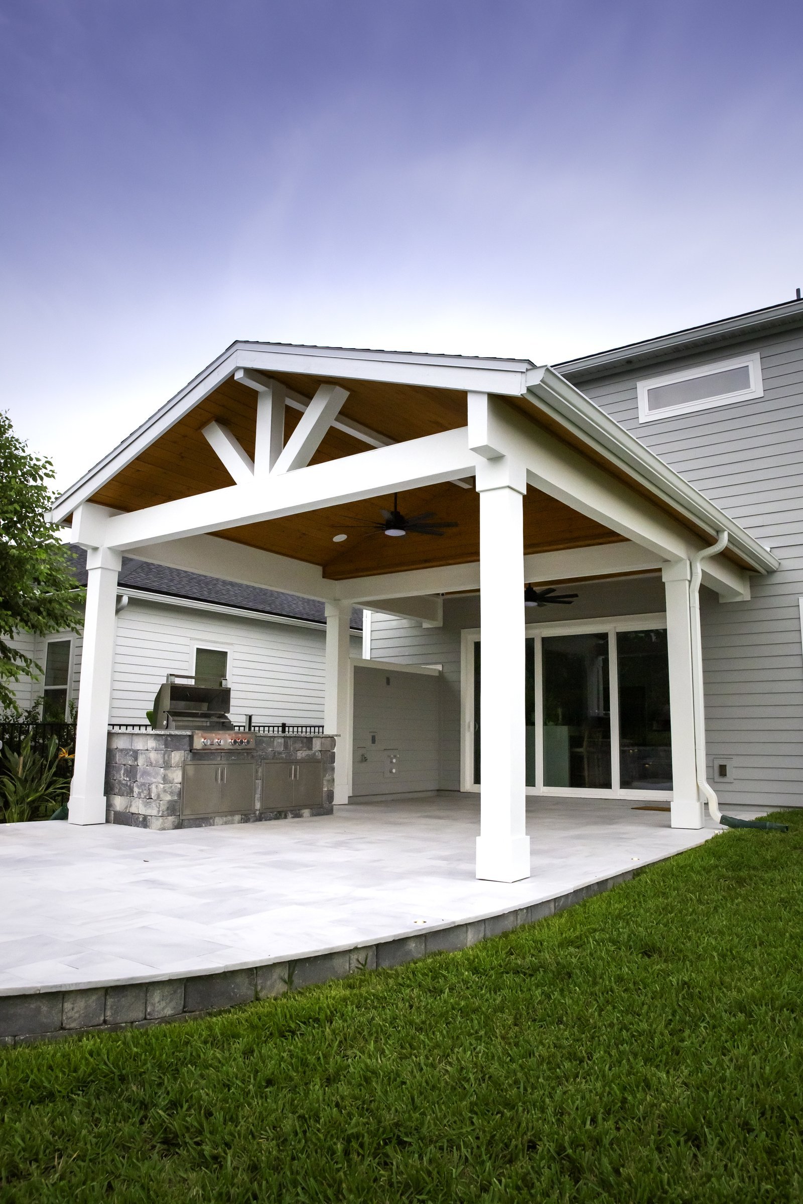
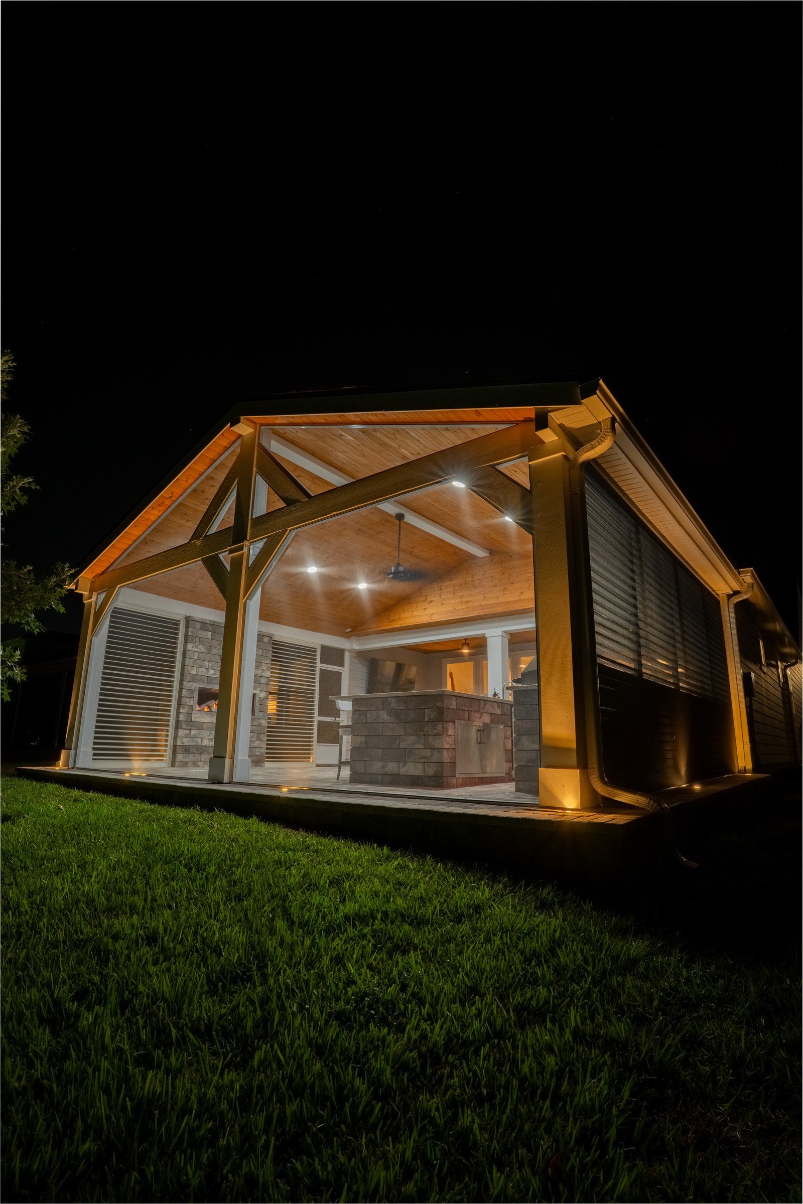
Recent St. Johns projects near RiverTown Meadows:
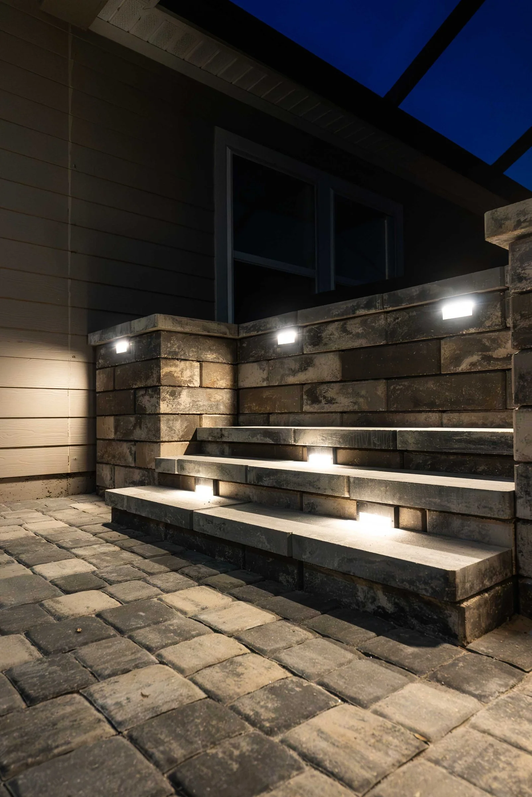
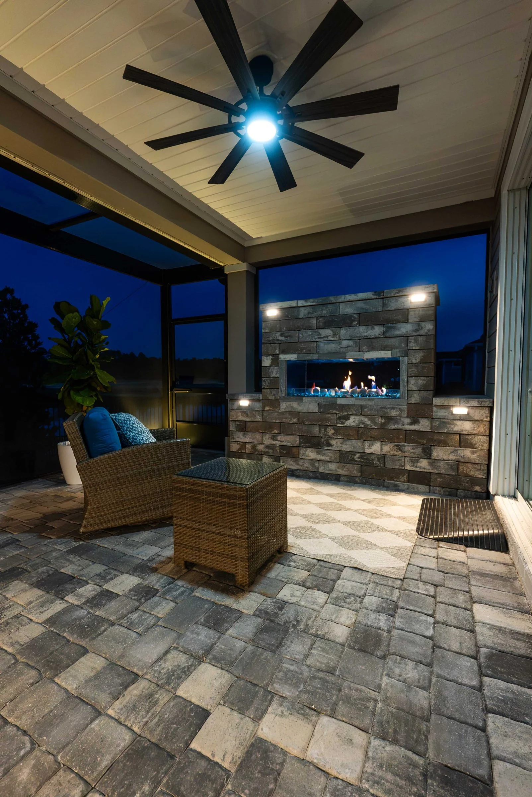
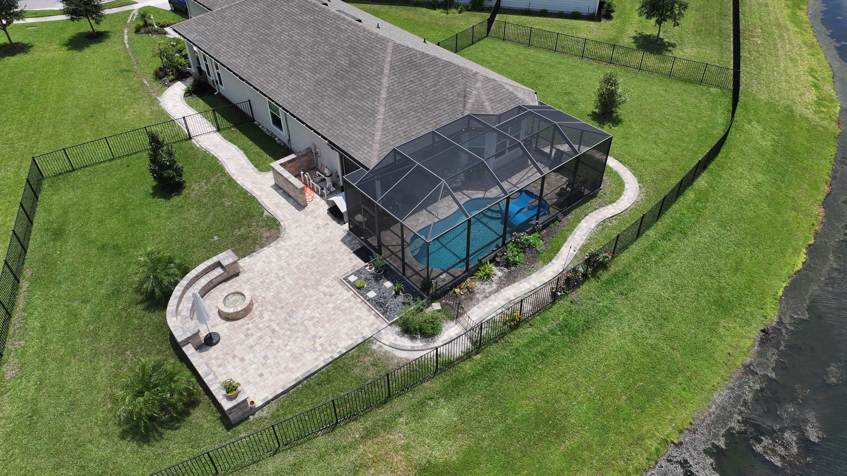
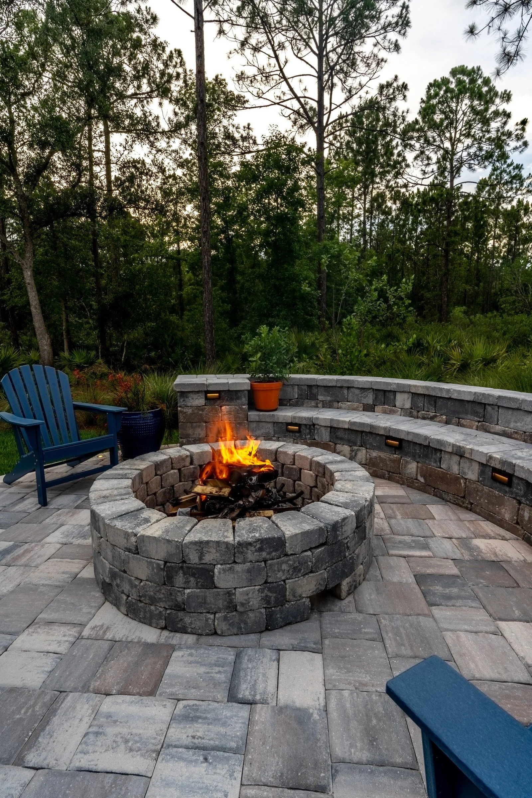
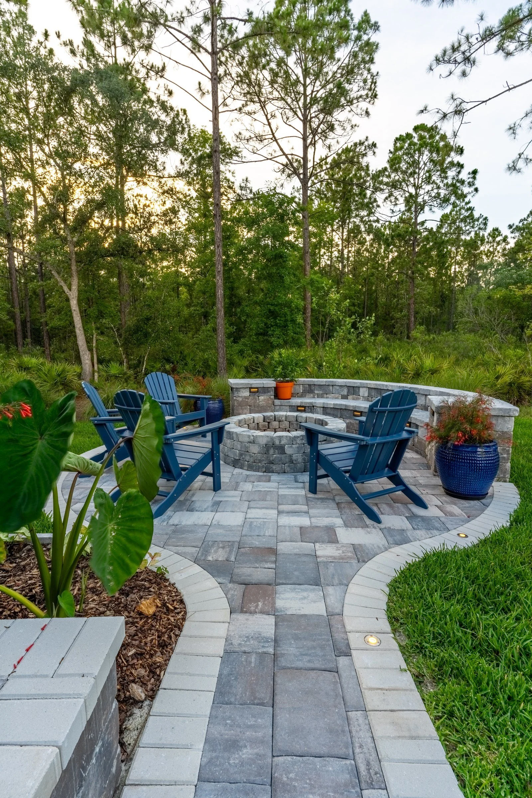
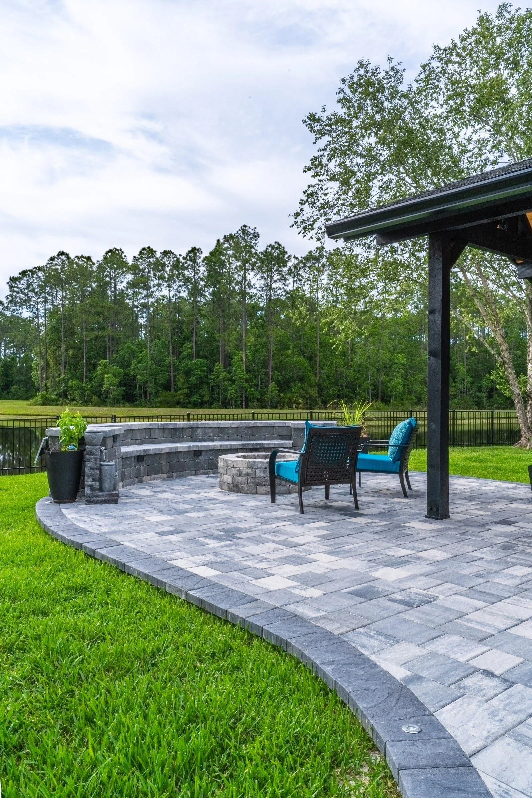
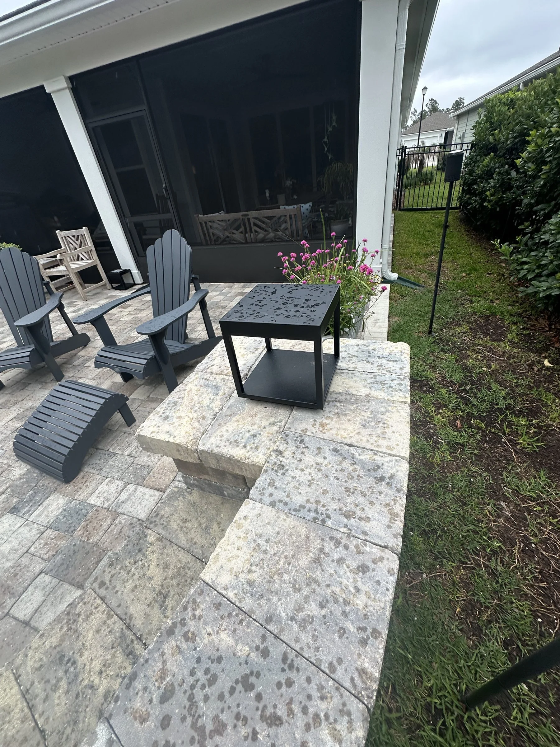
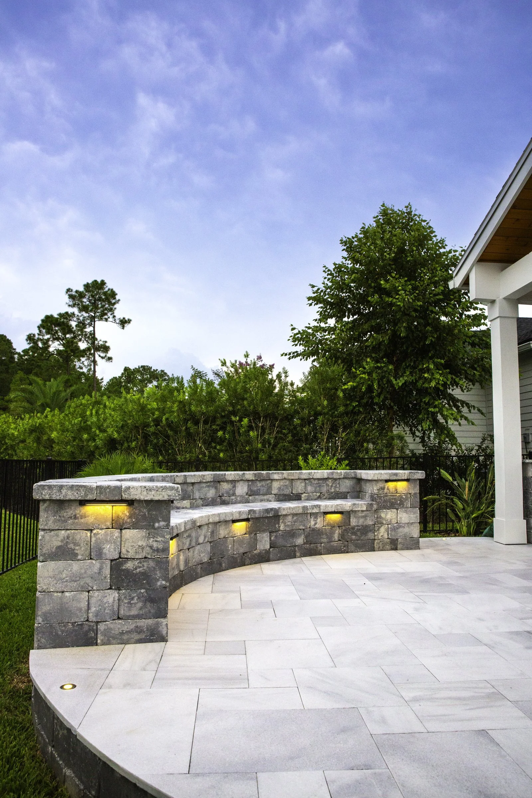
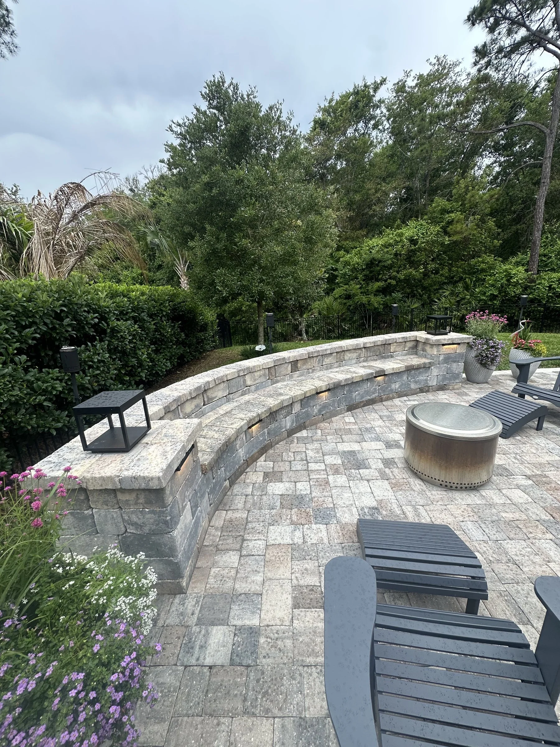
- Several paver patios with fire pits and seating walls (Stillwater)
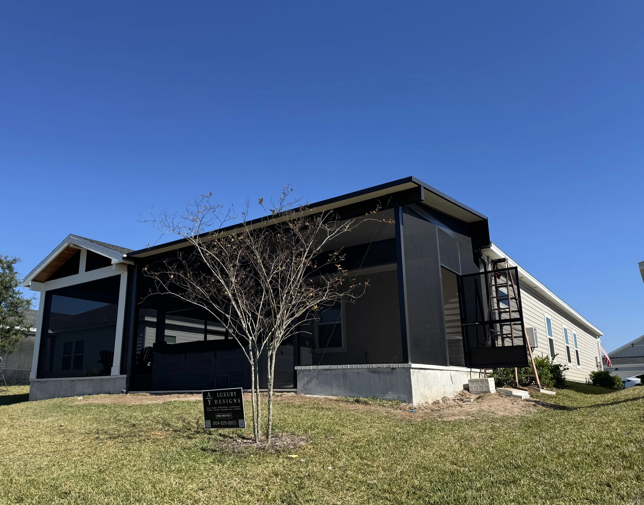
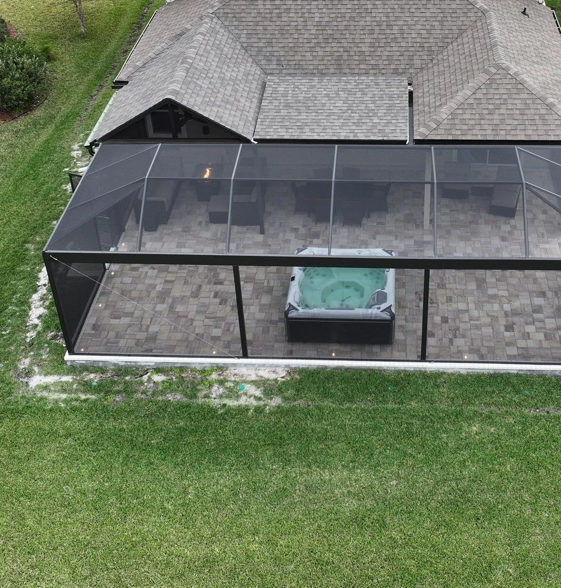
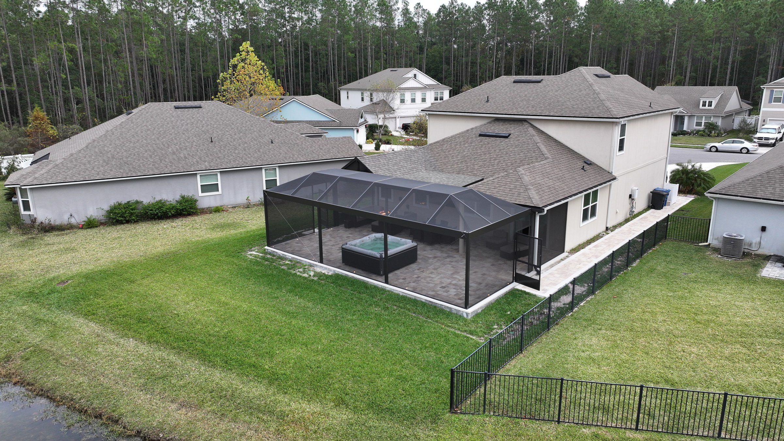
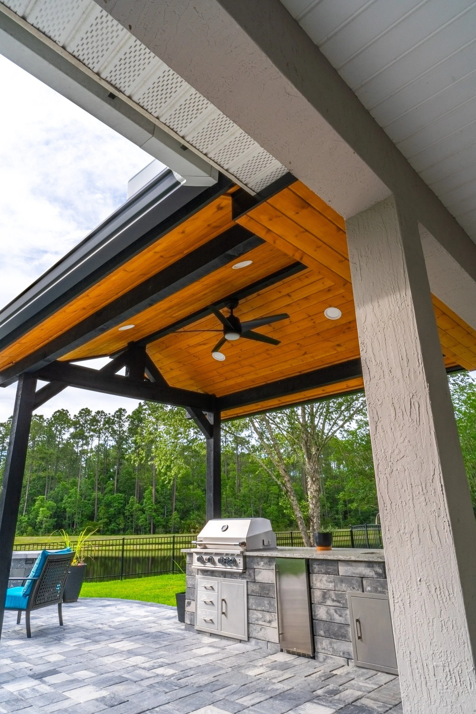
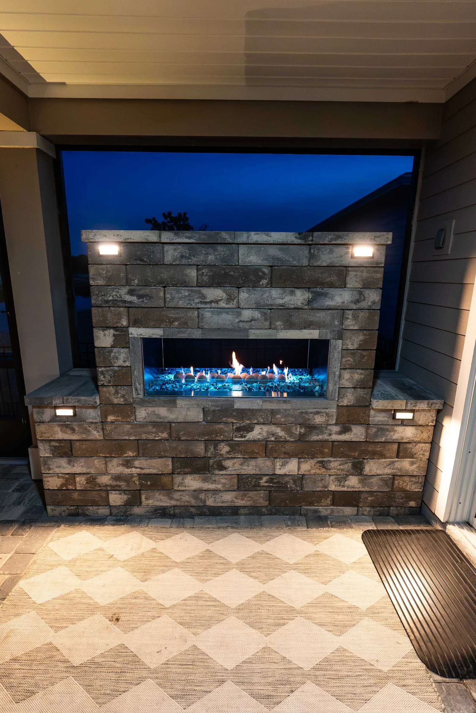
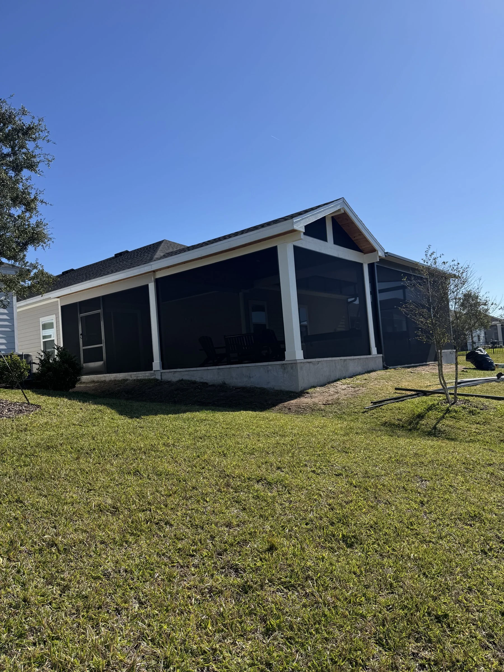
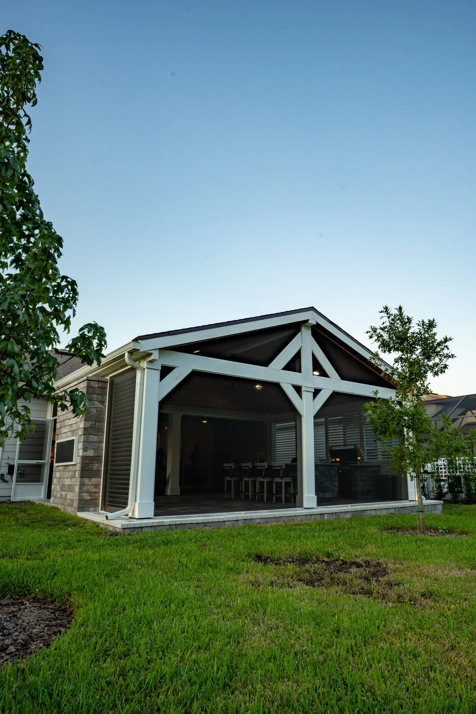
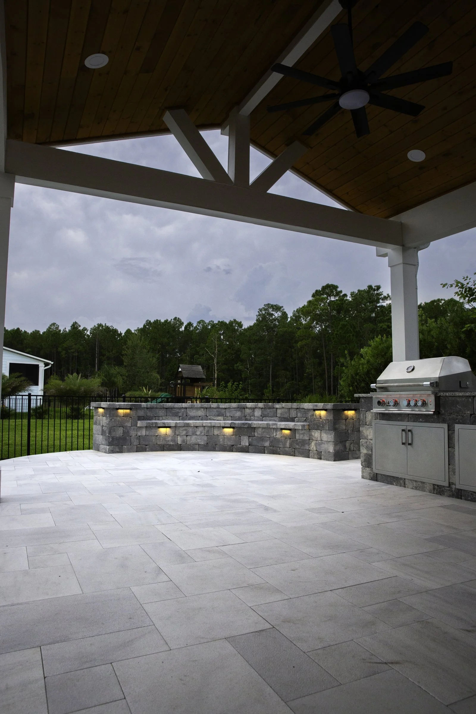
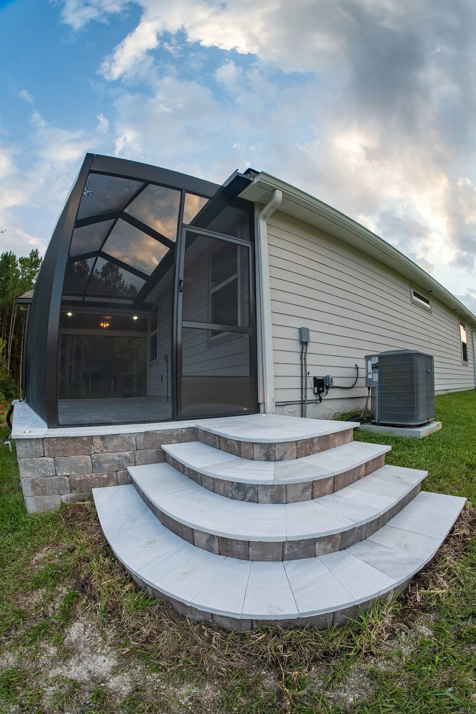
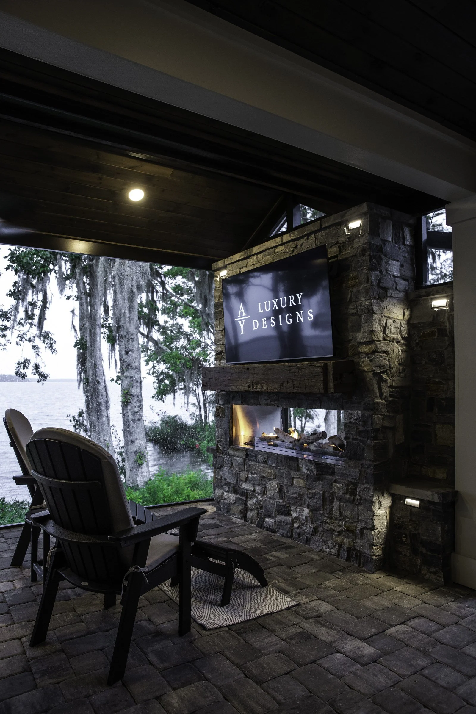
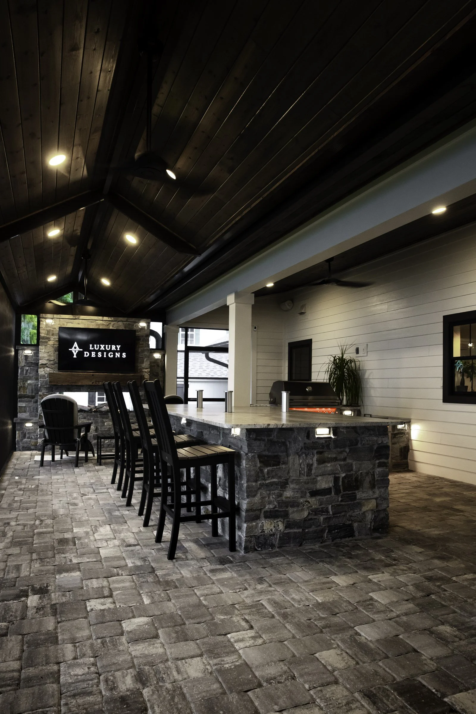
- An outdoor kitchen, a screen enclosure and a gas fire pit with a bench (Oxford Estates)
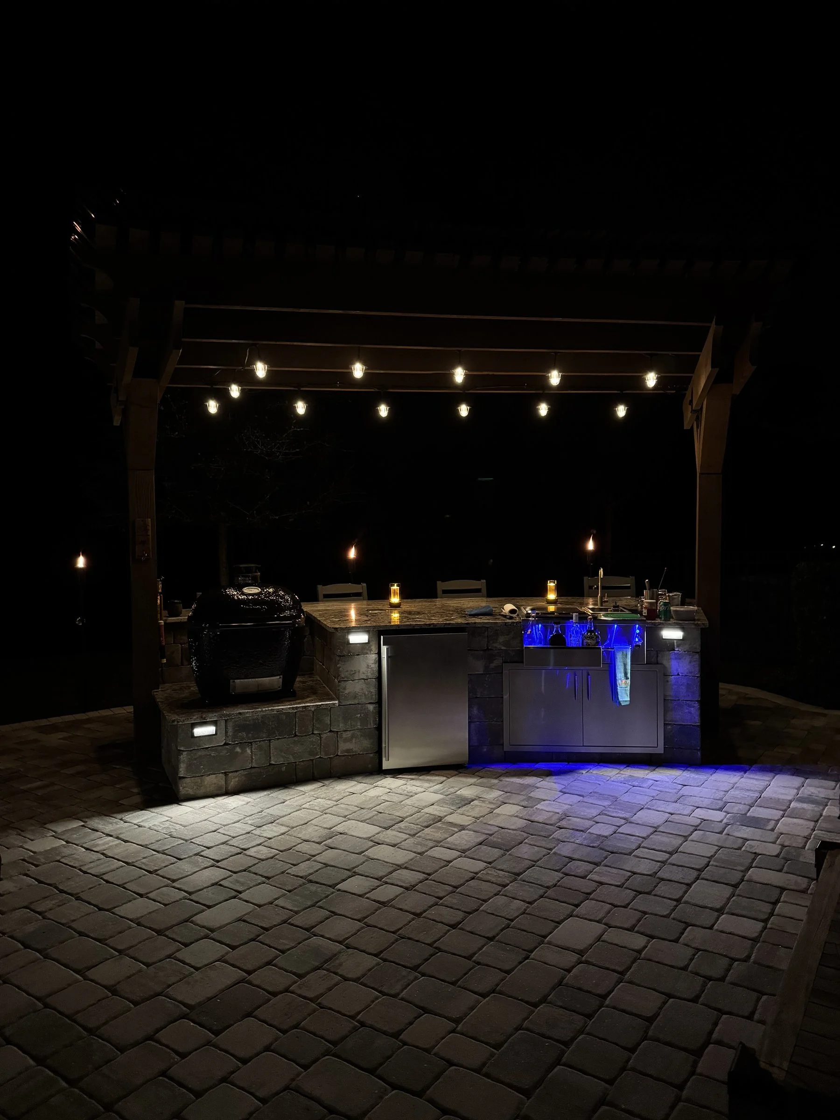
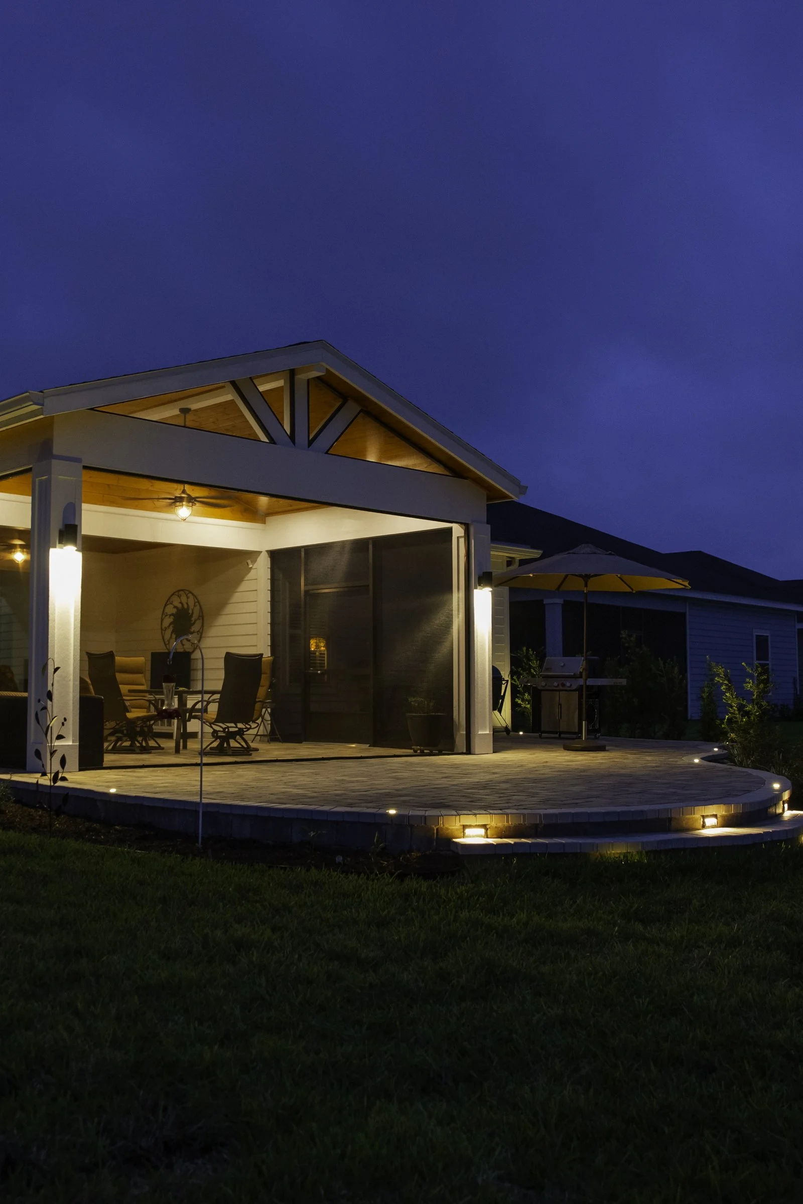
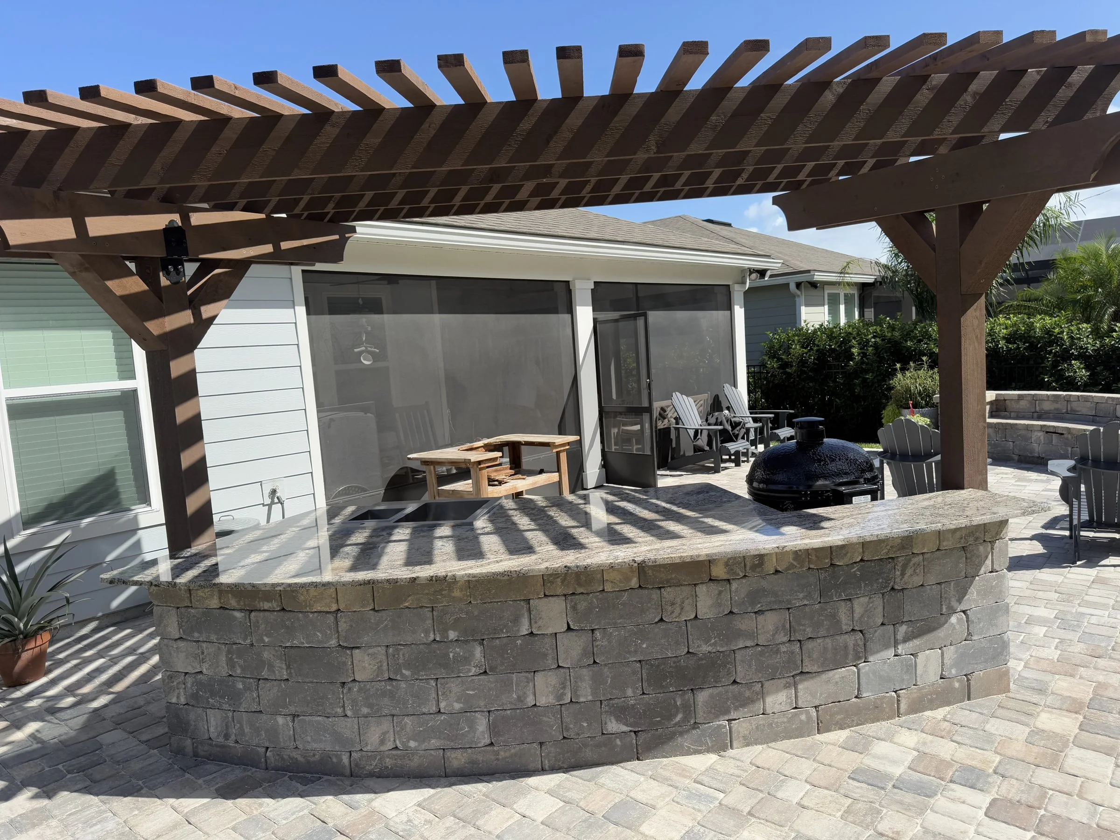
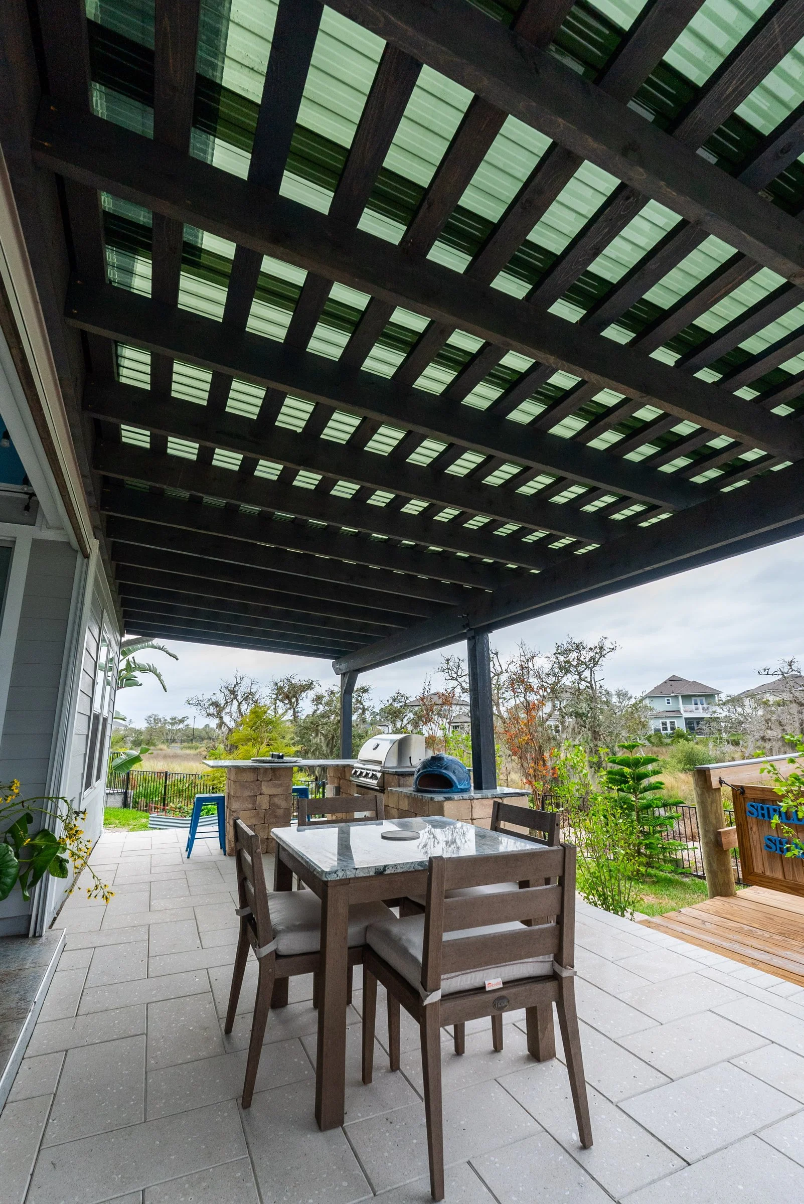
- An L-shaped outdoor kitchen, a pergola and a wood-burning fire pit (Celestina)
What We Take Care Of
- Founder Amany Youssef sits down with you to design the project in person in AutoCAD, and then visits your home to settle the details and finishes.
- We prepare the HOA/ARB package, get the necessary engineered documents for every permitted structure and pull the permits.
- Most projects can start within two to four weeks. Financing is available through Synchrony Bank, including 18 months of no-interest financing, and we have other options too.
- You hold back the final 5% for seven days after completion so we can take care of any touch-ups before you sign.
- Your project is led by Amany, a Florida building contractor license holder, from the first sketch to the final walkthrough.
- We handle the electrical with our licensed electrical partner; gas and plumbing go to our licensed trade partners.
What Reviewers Usually Look At
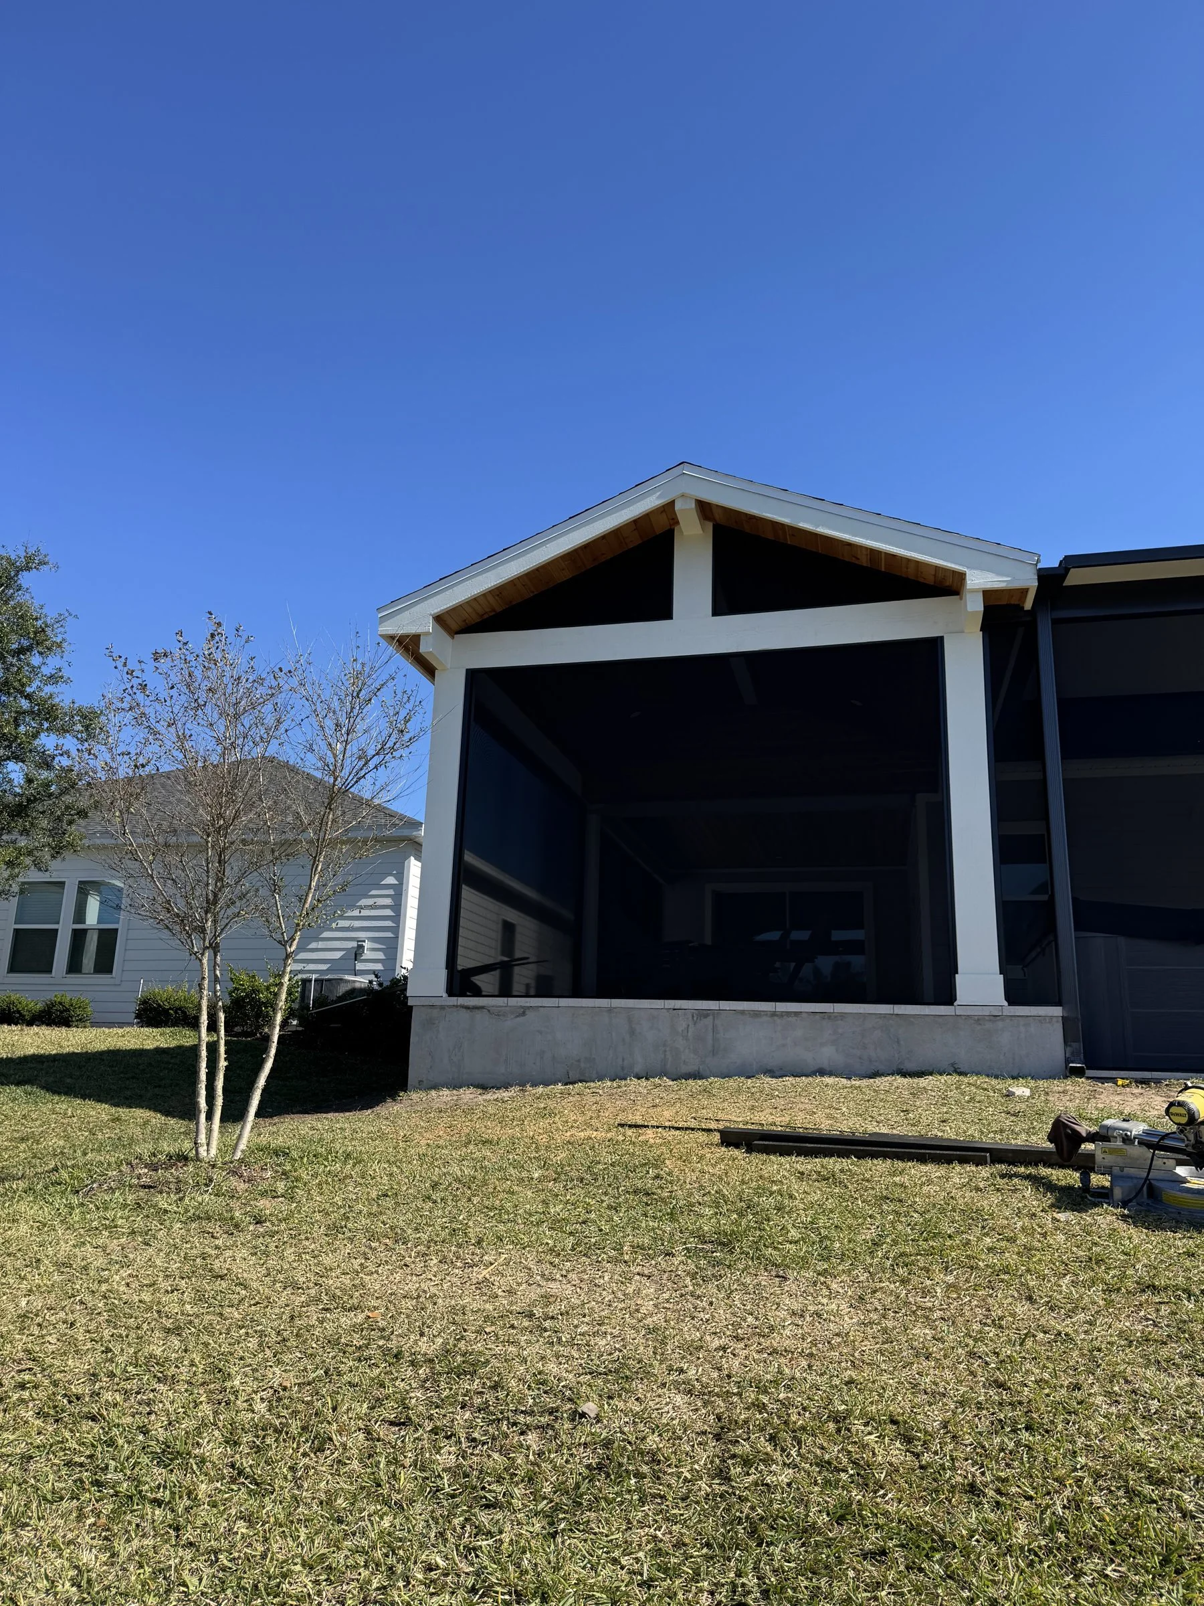
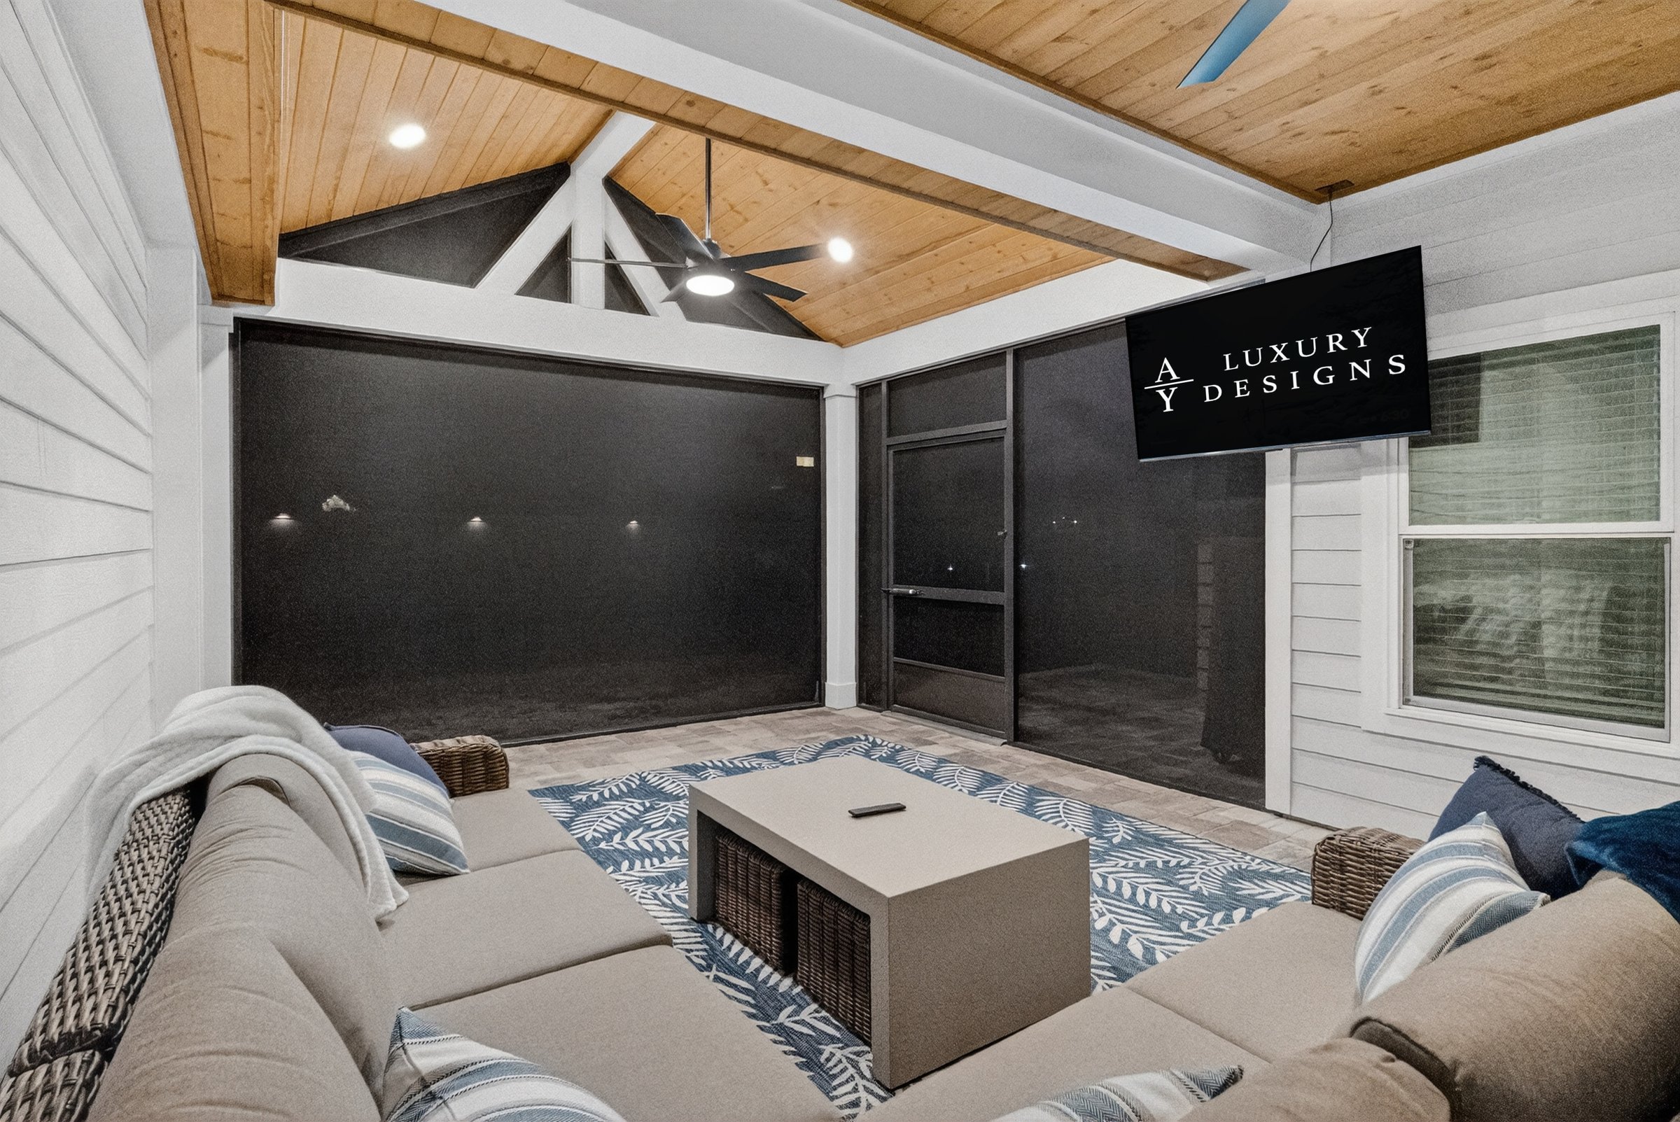
Screen rooms and enclosures. Frame color, screen color and height are the usual questions, and the drawings answer them up front.
Lighting. Some HOAs review lighting, so fixtures go in the application.
Pavers and patio extensions. Most HOAs review changes to the patio footprint, so the hardscape goes in the package with any structure.
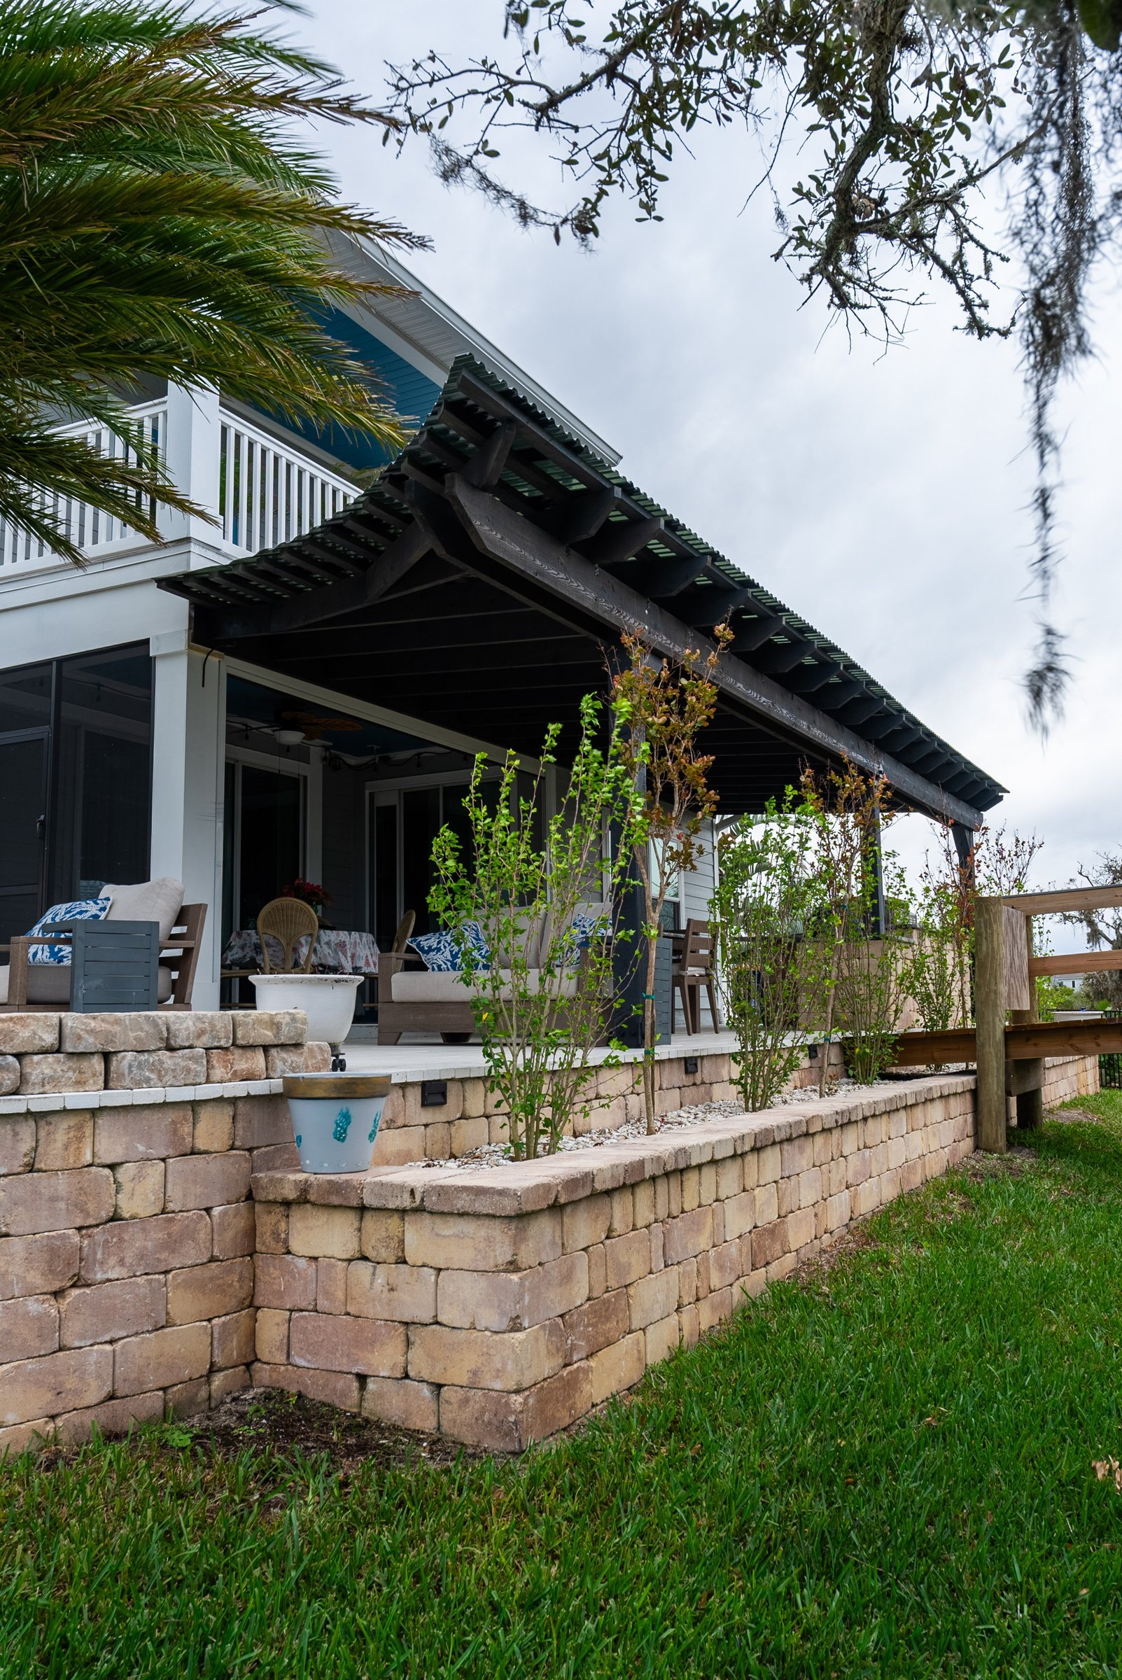
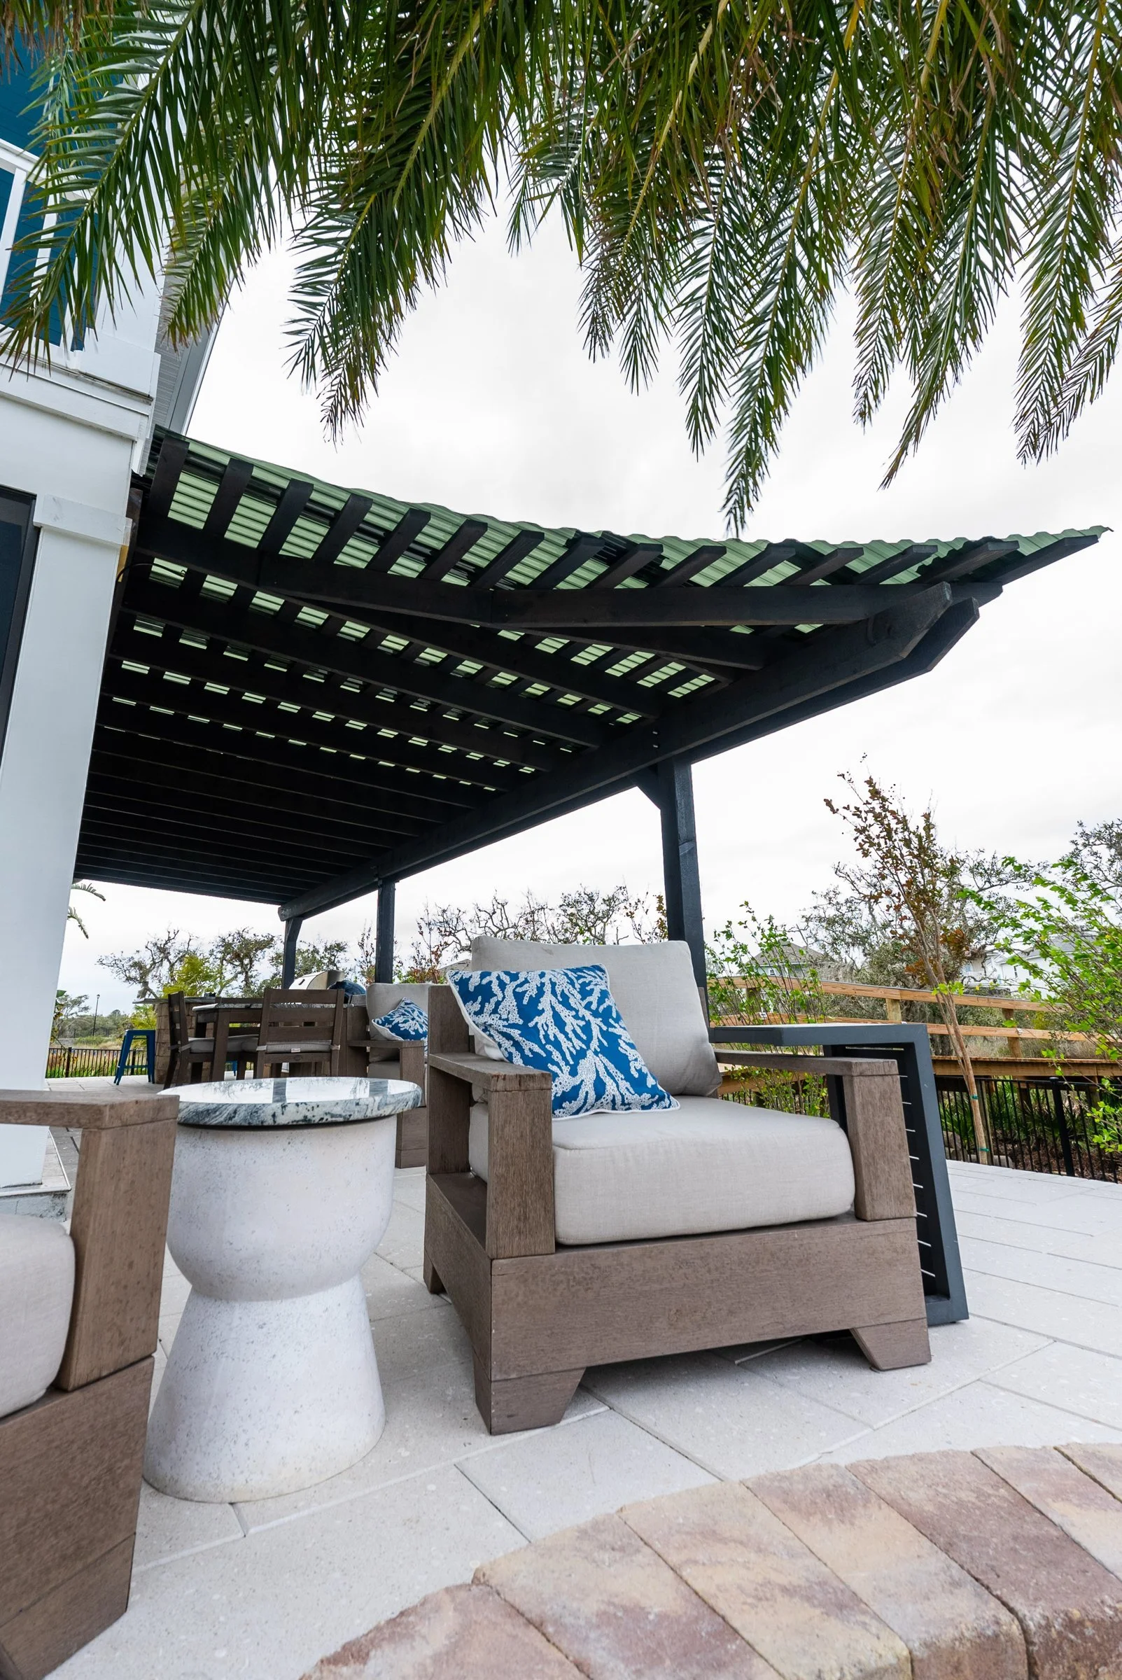
Pergolas, gazebos and patio covers. Most HOAs require architectural approval before a roofed or open-top structure goes up; we show the size, its spot on your survey, elevations, materials and colors.
These are typical review topics, not RiverTown Meadows' written rules. Confirm current guidelines with your association.
The EPA's UV Index guidance recommends seeking shade during late morning through mid-afternoon whenever the UV Index is moderate or higher.
More Guides
For the bigger picture, see the St. Johns page and our guide to HOA architectural review.
Frequently Asked Questions
Can I add a pergola to a townhome in RiverTown Meadows? Sometimes. Townhome associations often control what can be added to small private yards. We check your association's rules before we design.
Do RiverTown's master rules apply in Meadows? Yes. Meadows is part of RiverTown, so the master guidelines apply along with any neighborhood rules. Confirm current guidelines with your association.
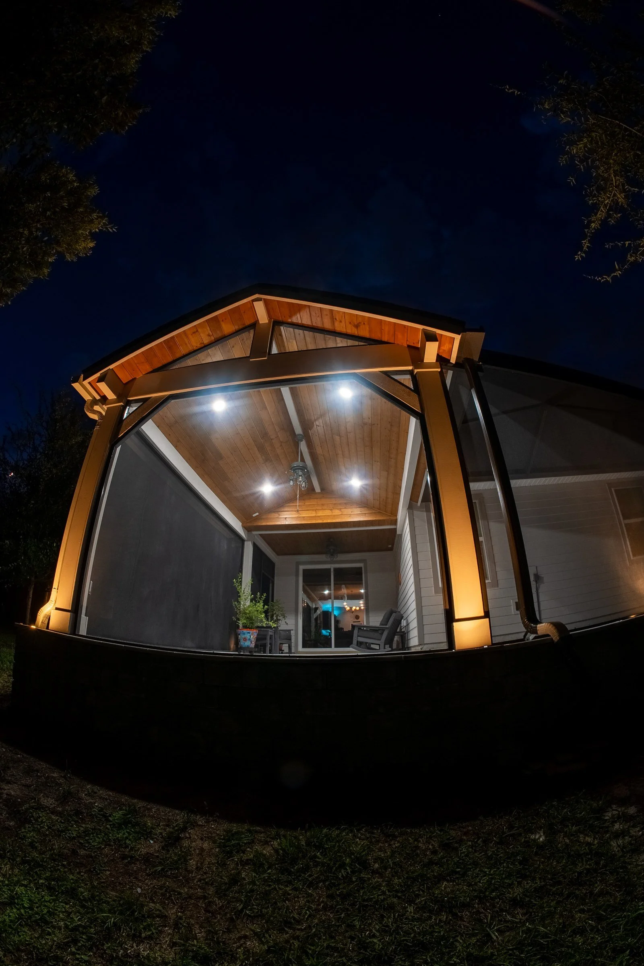
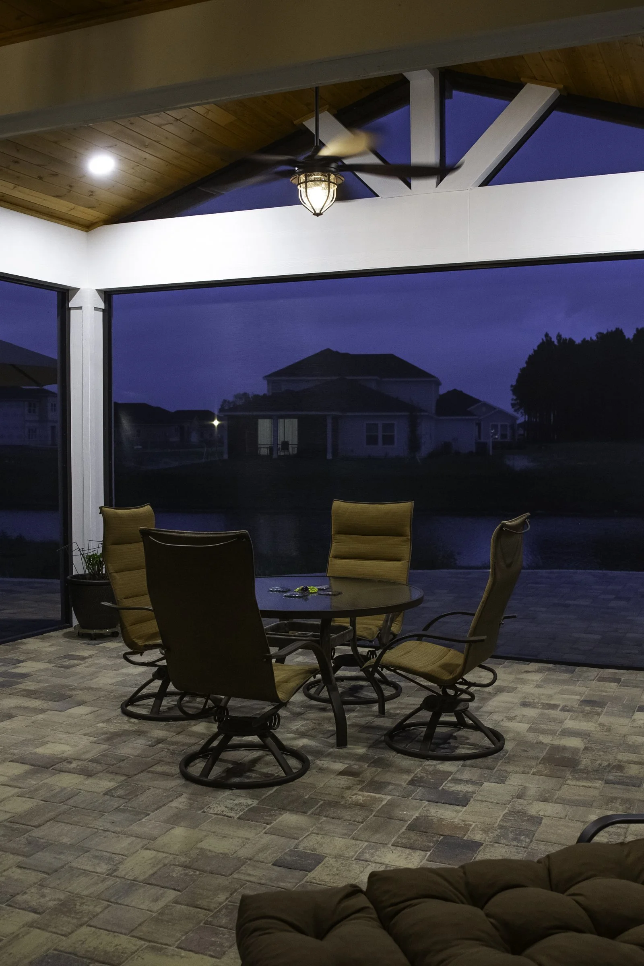
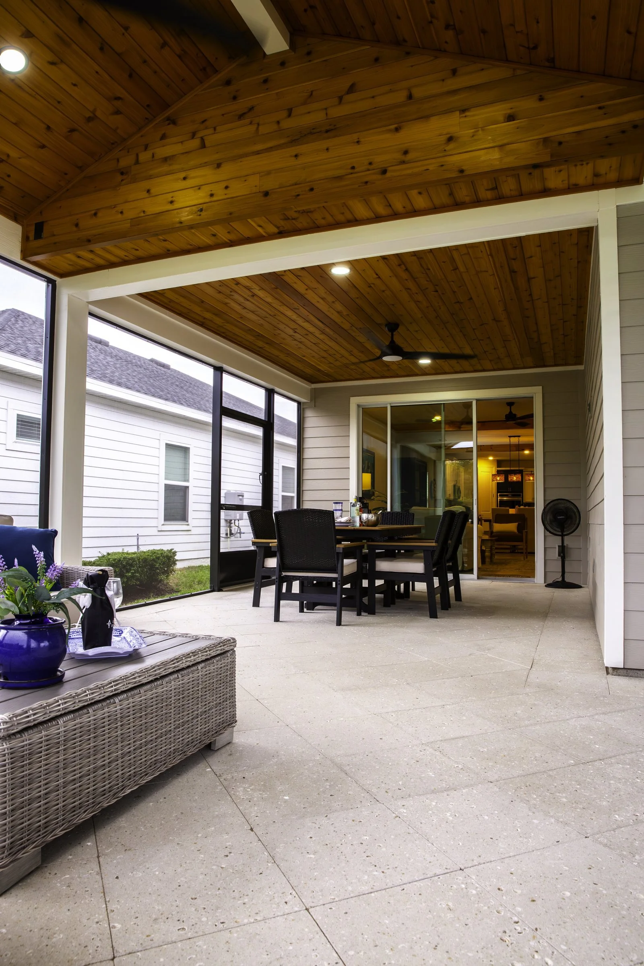
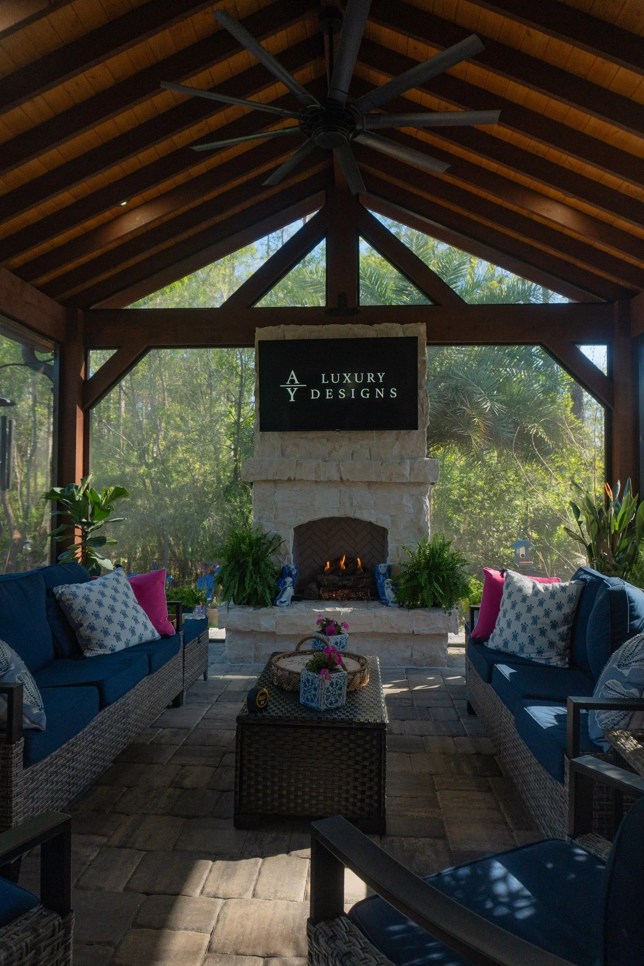
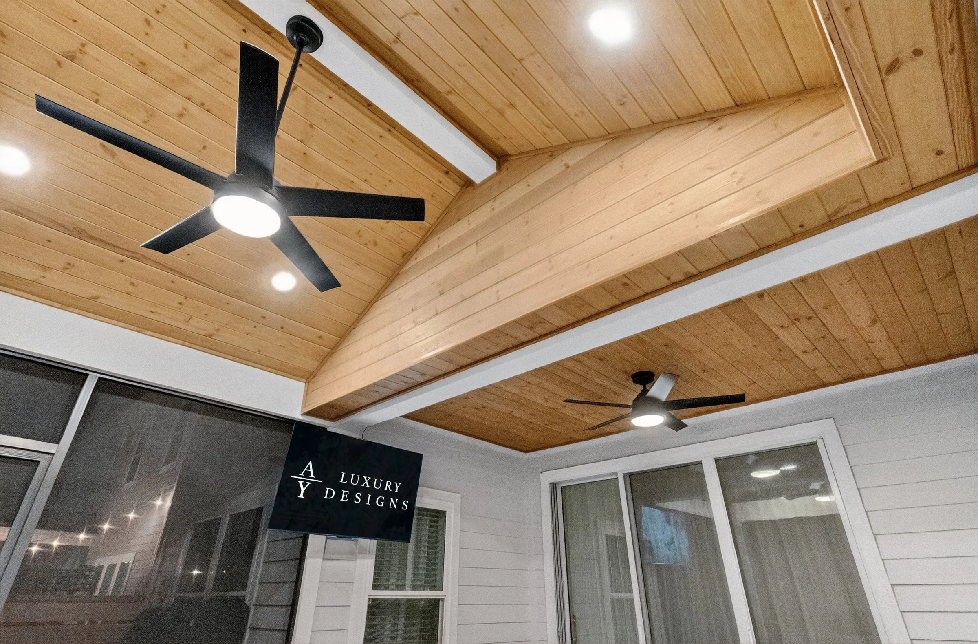
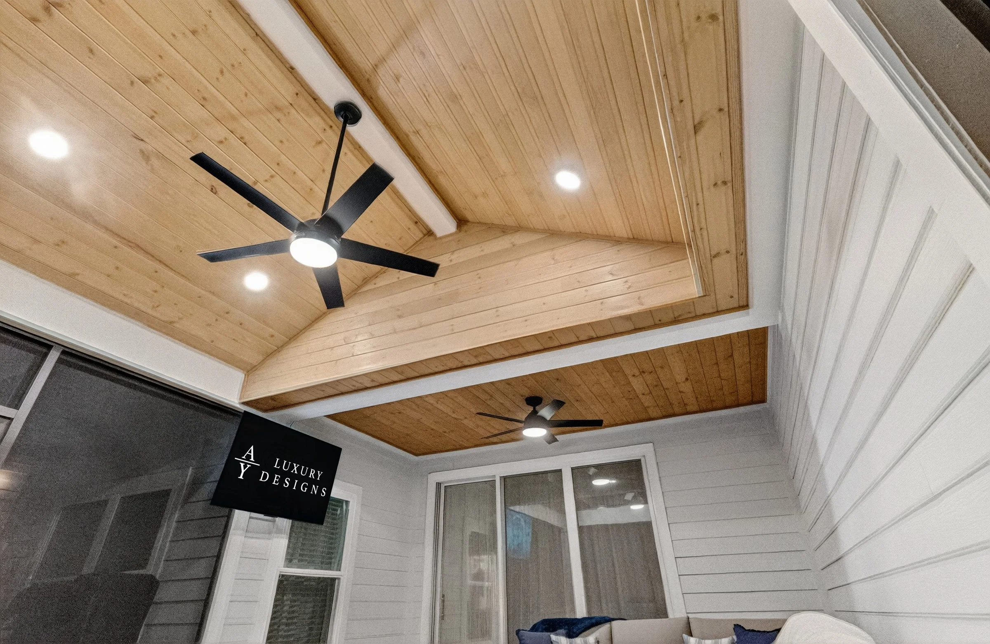
Do you serve RiverTown Meadows? Yes. Nearby in Mill Creek, our projects include a patio extension with a wood ceiling, a screen enclosure and an outdoor kitchen. We start with a design session at our Jacksonville studio, and Amany then visits your home to finalize the design with you.
Start Your RiverTown Meadows Design
Start with a design session at our Jacksonville studio. We'll prepare the package your association needs.
Call (904) 629-8803 or book a consultation. Design studio: 8917 Western Way, Suite 7, Jacksonville, FL 32256 · Monday–Friday, 10am–5pm
AY Luxury Designs LLC · Certified Building Contractor CBC1268168 · Amany Youssef: Registered Building Contractor RB29003947 · Registered Electrical Contractor ER13016631 · Registered Underground Utility & Excavation Contractor RU11066663