Oxford Estates HOA Guide for Outdoor Living Projects
Oxford Estates homeowners: what to know before you add a pergola, cover or screen.
This page covers the community, how its review usually works, the permit and how we prepare the package. Guidelines change, so confirm current guidelines with your association.
Book a Consultation · Call (904) 629-8803
The Oxford Estates Approval Process
Oxford Estates has its own association that reviews exterior changes. We prepare the package with your survey-based site plan, elevations, colors and renderings. Confirm current guidelines with your association.
What Oxford Estates Is Like
Oxford Estates is a gated community of single-family homes in St. Johns (32259) on roughly quarter-acre lots, with a community pool, clubhouse, dog park, playgrounds, ponds and walking paths, and no CDD fee.
Jacksonville's air is humid: average morning relative humidity runs about 88% over the year, falling to about 56% in the afternoon, per Florida Climate Center data.
What Reviewers Usually Look At
- Covers and gazebos. A scaled site plan, elevations and the roof, post and trim selections are what most boards ask to see for a new structure.
- Fire pits and fireplaces. Many HOAs review fire pits, and fireplaces have code requirements for placement and clearances.
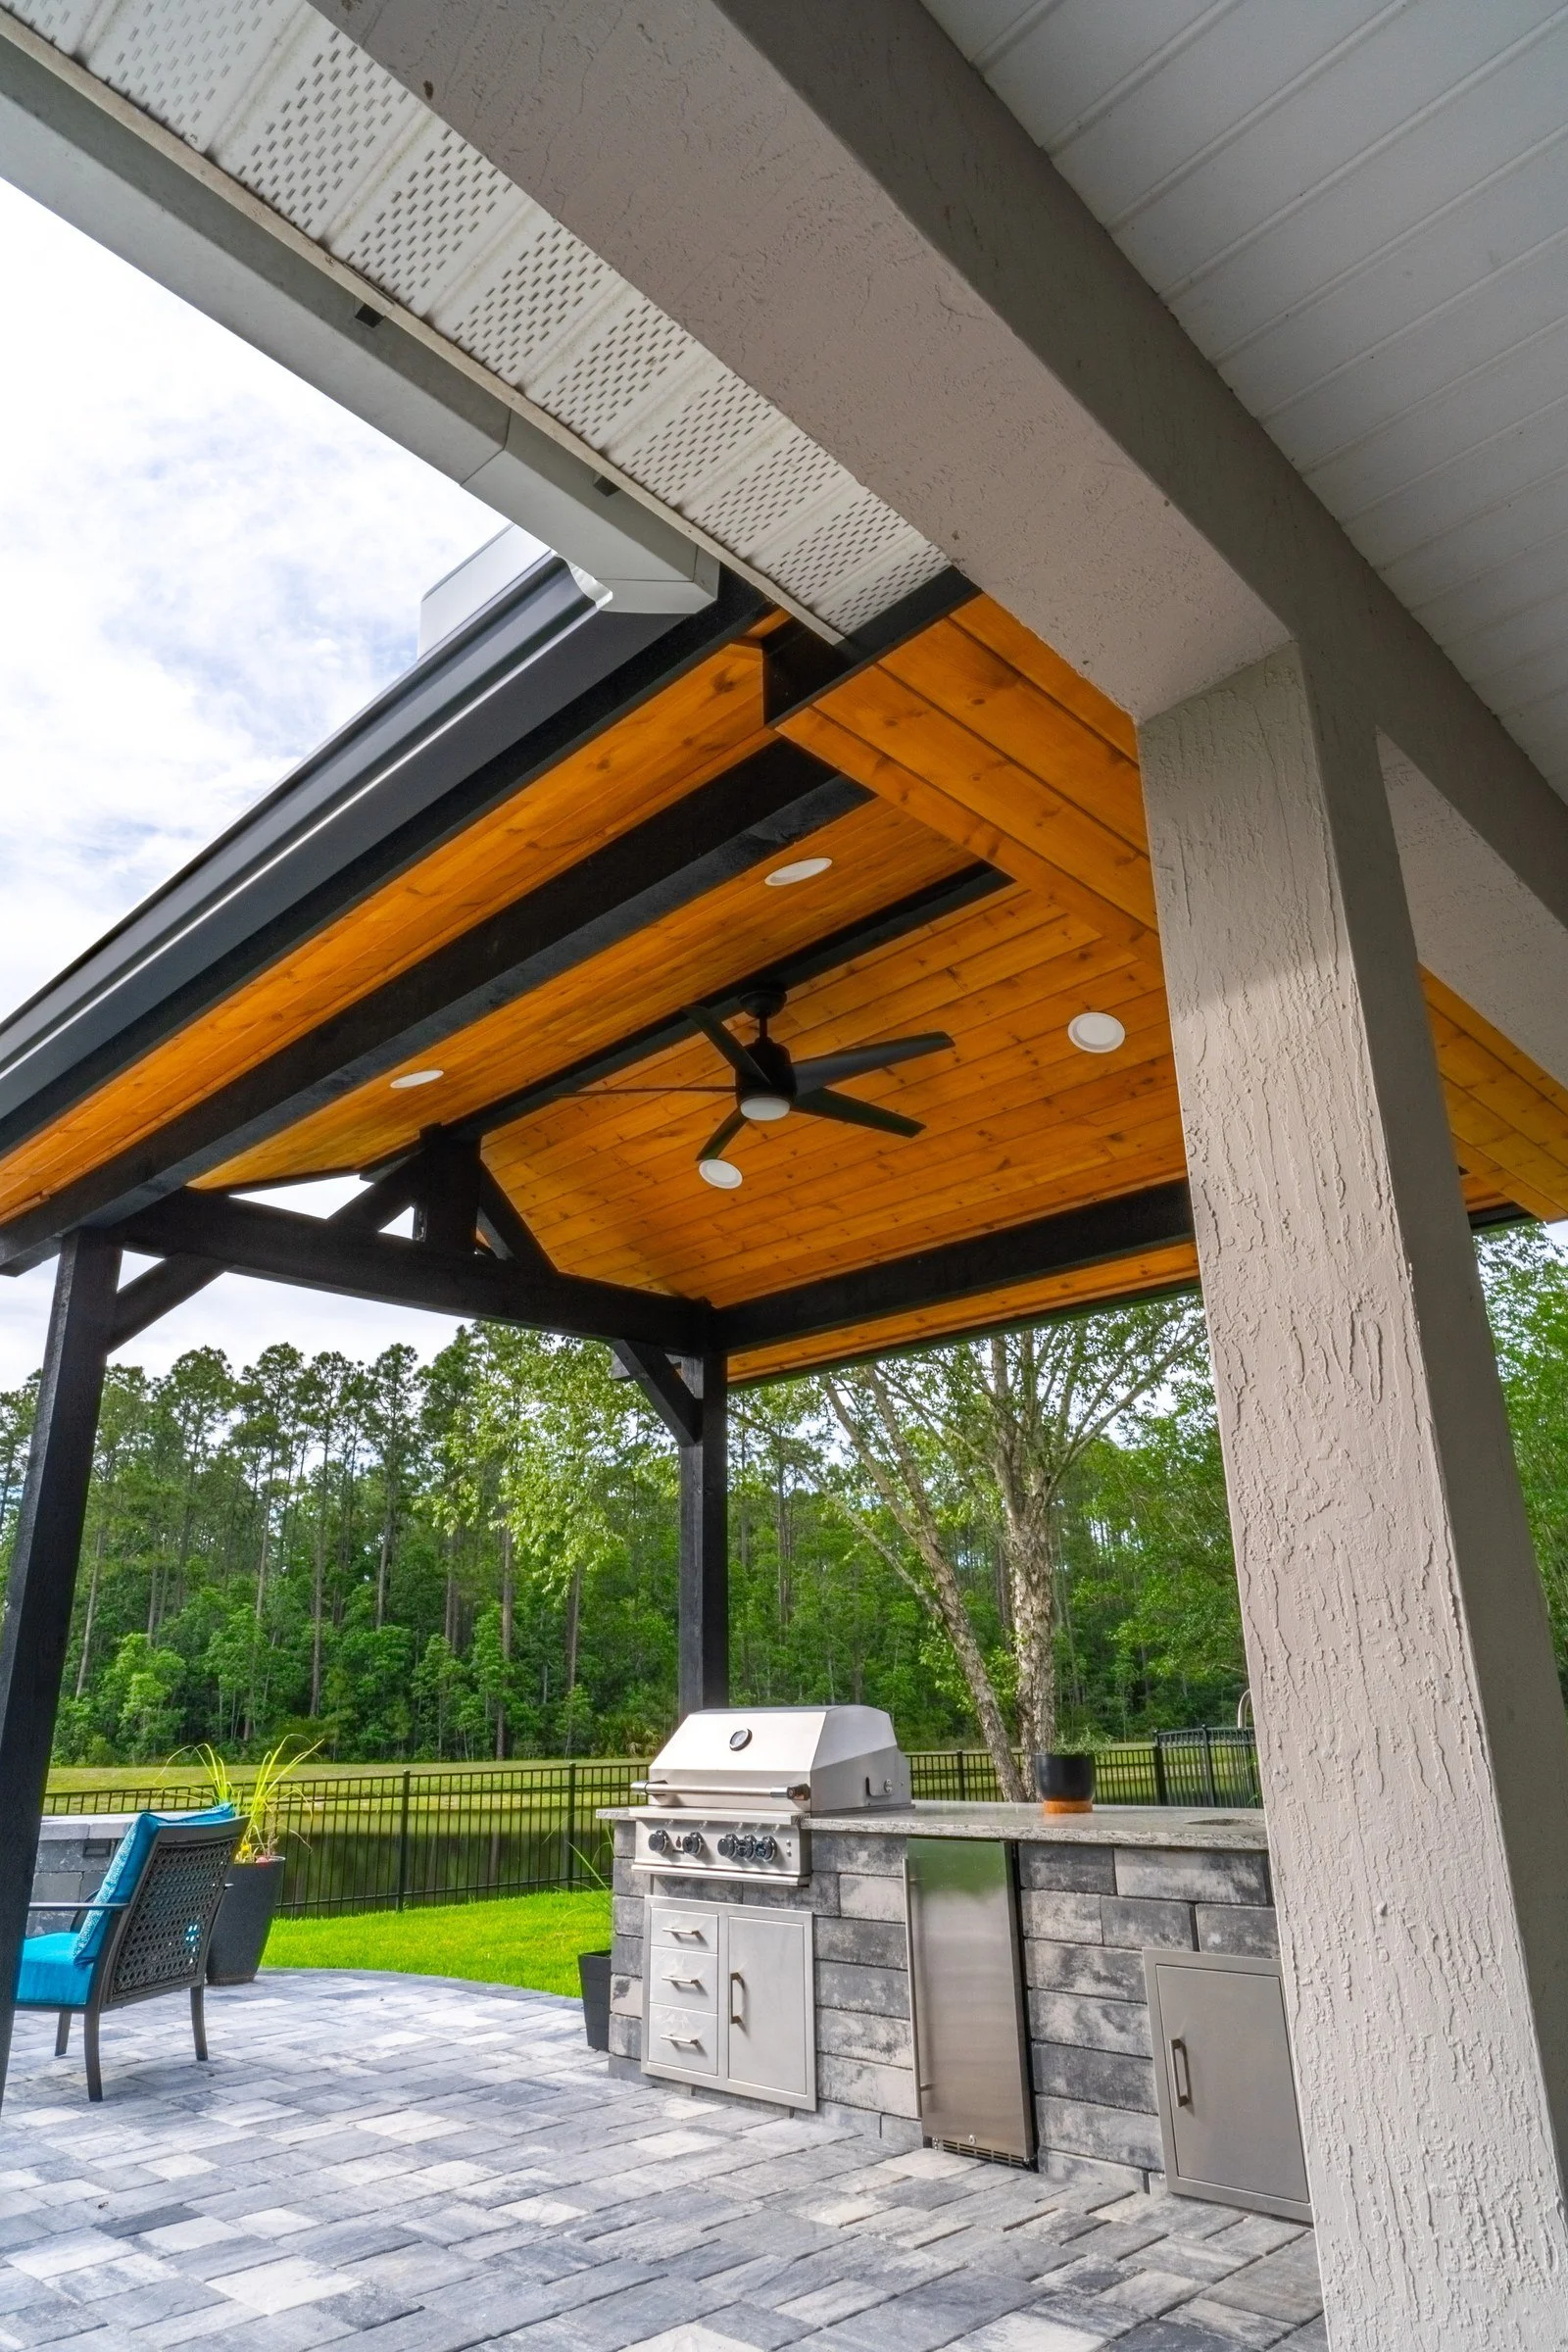
- Outdoor kitchens. Most HOAs review outdoor kitchens along with any structure over them, so we submit them together.
- Lights. Where an HOA reviews lighting, we list the fixtures and locations in the package.
Every board is different, so treat this as a checklist and confirm current guidelines with your association.
According to the U.S. Department of Energy, LEDs use at least 75% less energy than incandescent bulbs and last about 25 times longer.
Designing for an Oxford Estates Home
- Gate access. Contractor access rules apply, and we take care of them.
- Room to work with. Quarter-acre lots leave space for a freestanding gazebo, a pergola over a fire pit or a full outdoor kitchen.
- Pond-side homes. Some lots face ponds, so we design to frame the water view.
Recent Work in Oxford Estates
A few of our Oxford Estates projects:
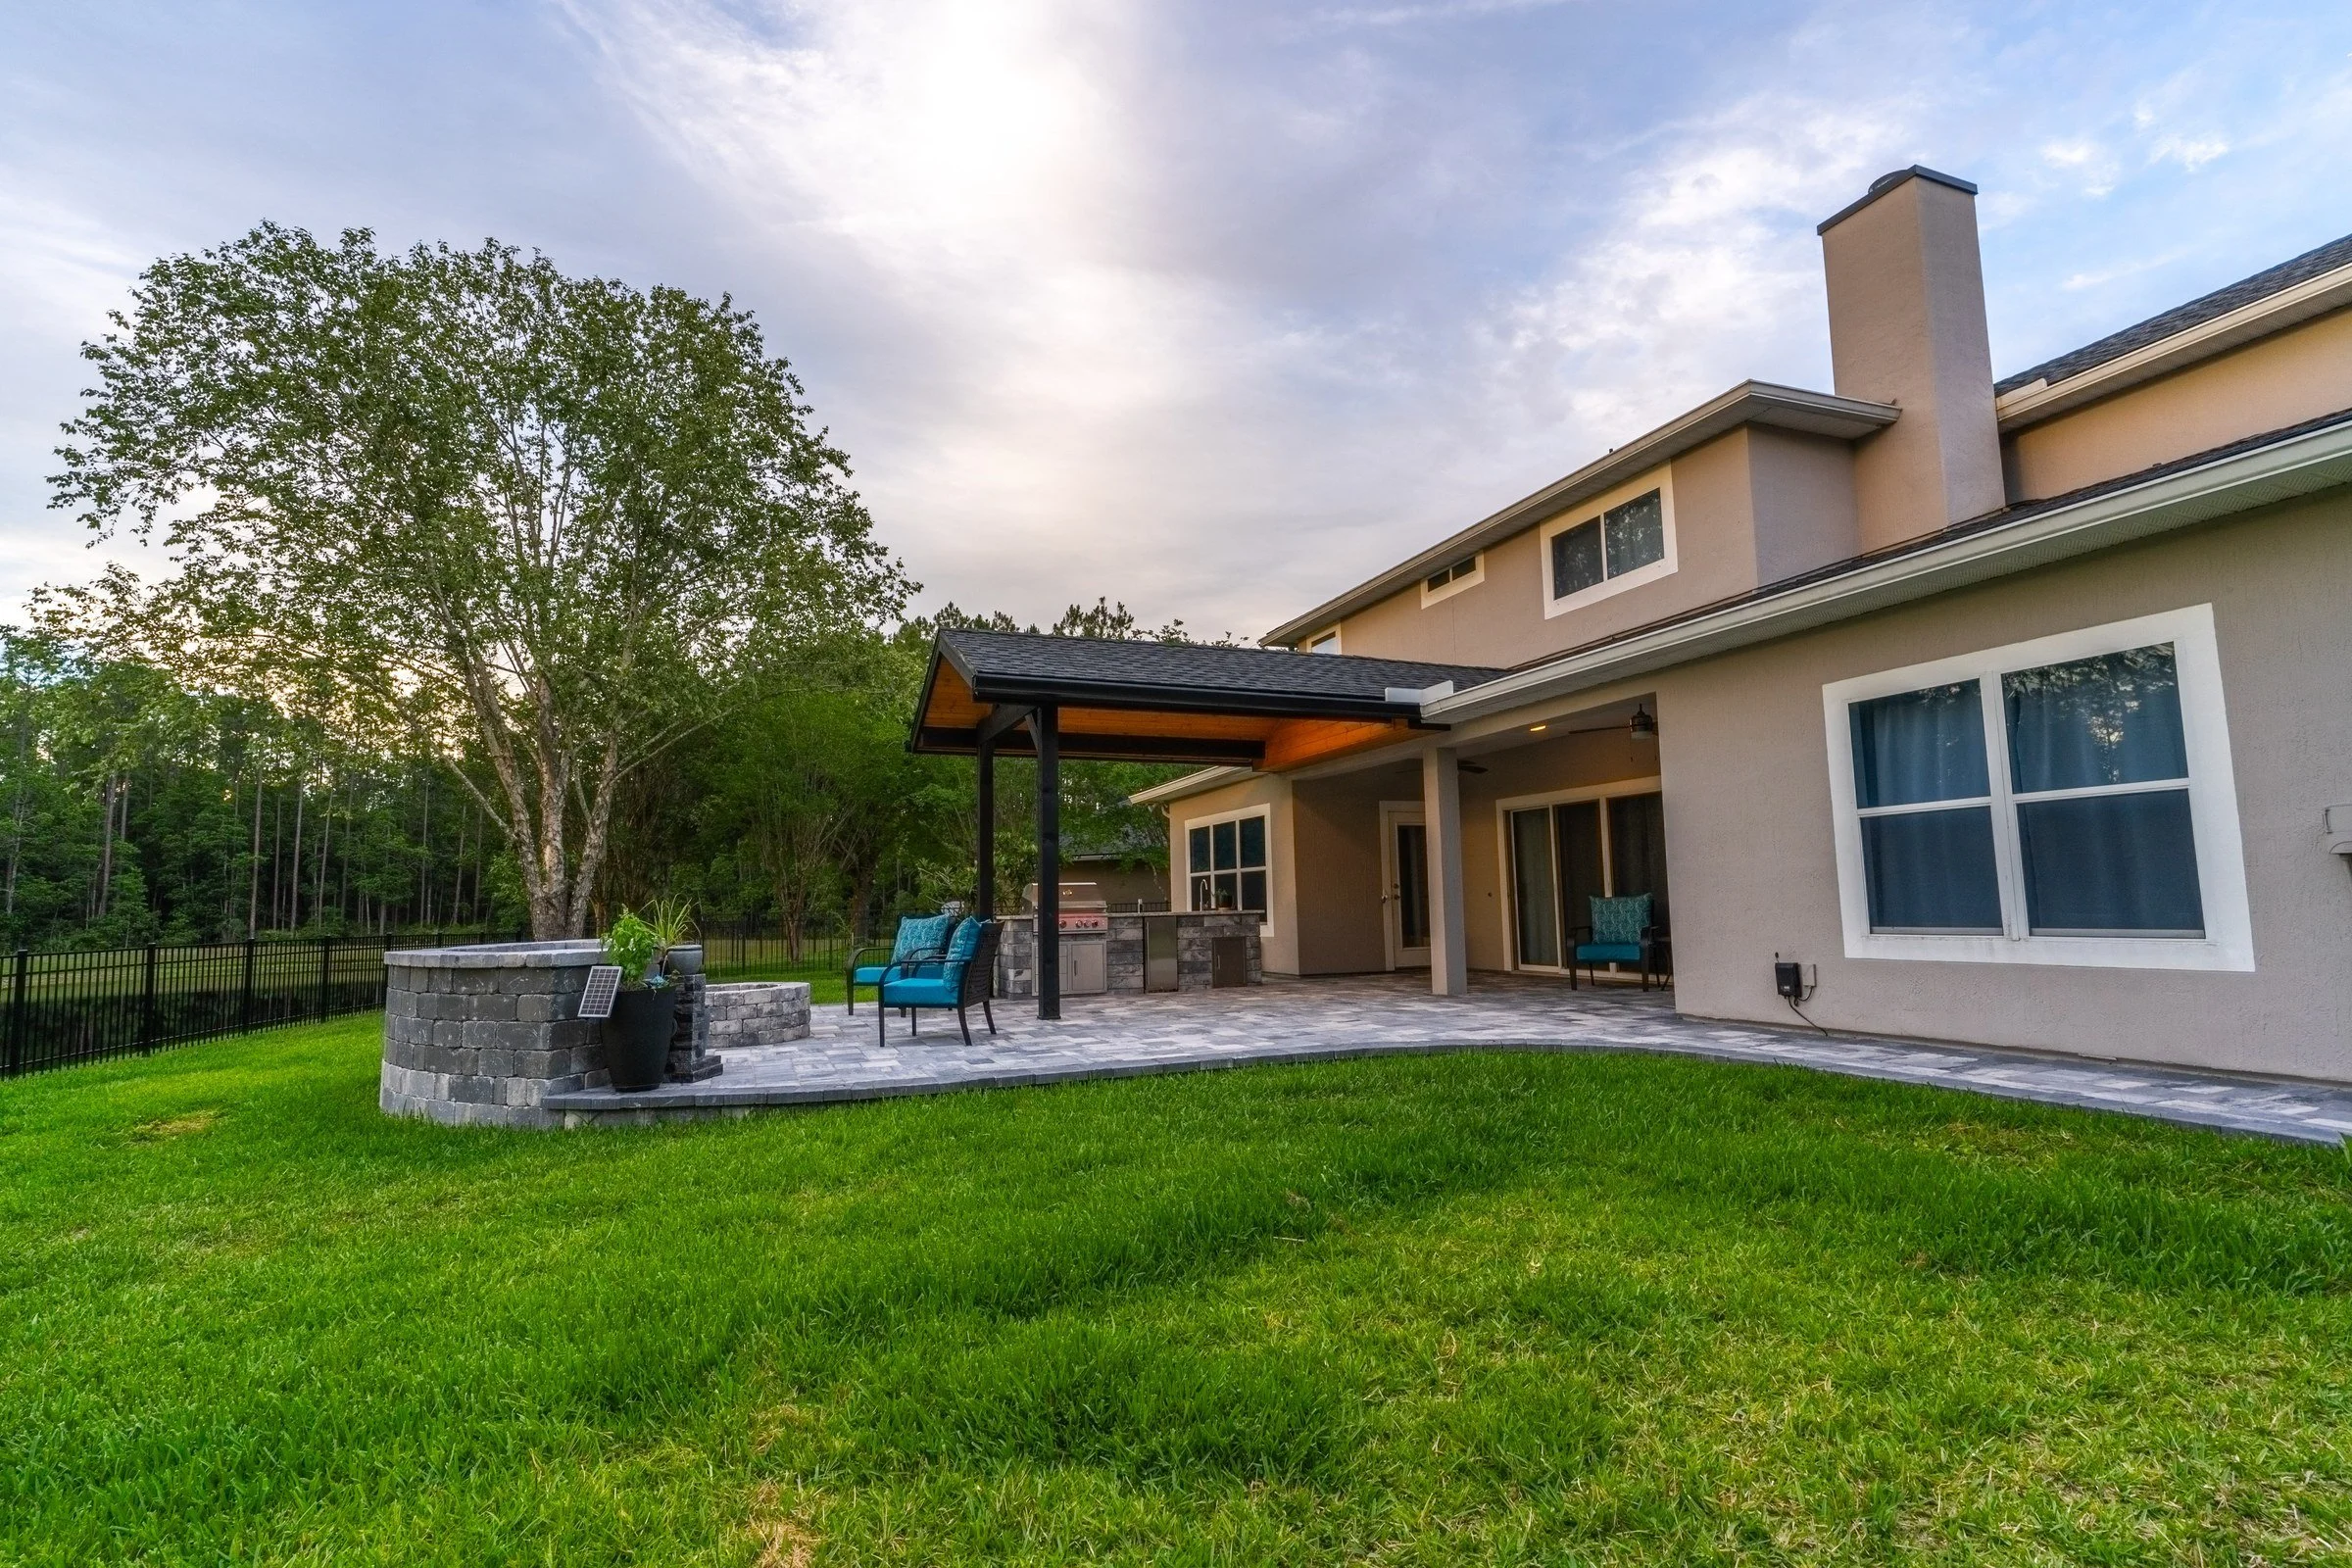
- An outdoor kitchen, a screen enclosure and a gas fire pit with a bench (Oxford Estates)
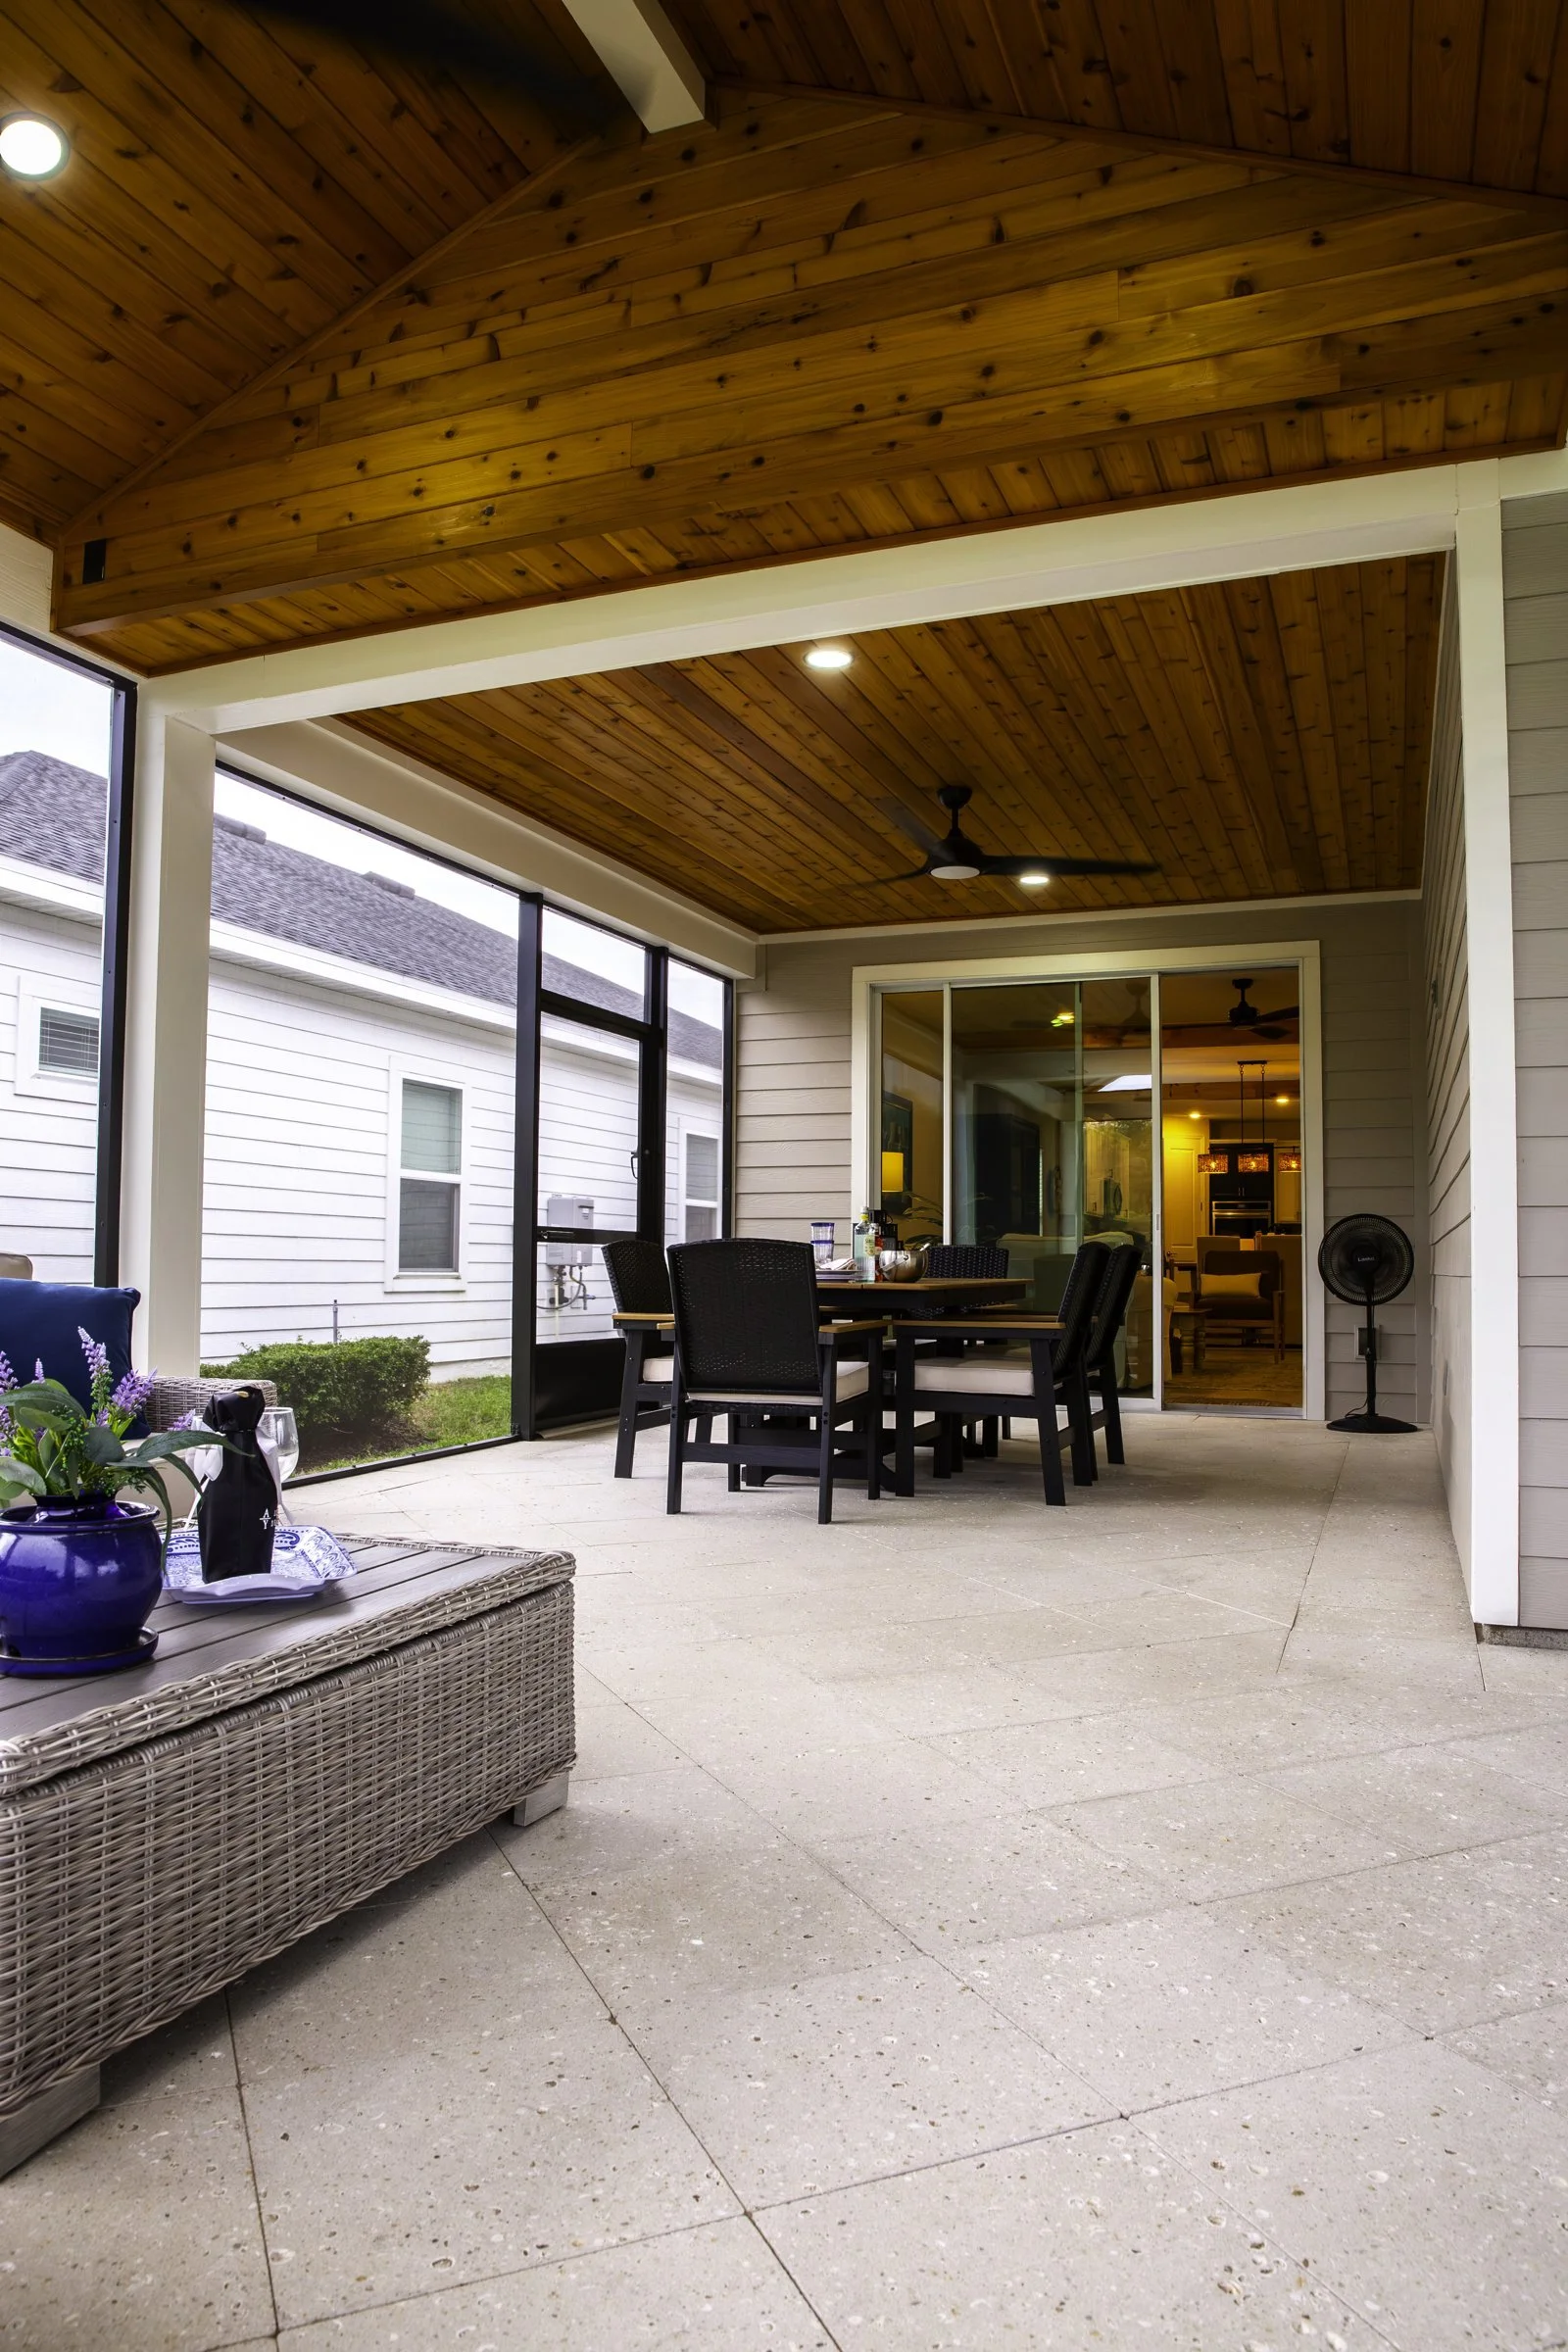
- A screen enclosure and paver extensions (Oxford Estates)
- Raised paver patio extensions with lighting (Oxford Estates)
Permits for Oxford Estates Homes
St. Johns County issues the building permits for Oxford Estates. Expect a clearance step before the permit application, an automatic notice to registered architectural review associations, and a recorded Notice of Commencement for most permitted projects. The details are in our St. Johns County permit guide. Permitted structures get their necessary engineered documents. HOA approval and the building permit are separate steps, and we handle both.
Our Part of the Process
- Amany Youssef designs every project in person with you in AutoCAD, first at our Jacksonville studio and then at your home.
- Amany holds her Florida building contractor license and stays involved through the final walkthrough.
- Paperwork is on us: the HOA submittal, the engineered documents for permitted structures and the permit application.
- The final 5% stays with you for seven days after we finish, so any touch-ups get done before you sign.
- Most projects can start within two to four weeks. Financing is available through Synchrony Bank, including 18 months of no-interest financing, and we have other options too.
- Wiring is done with our licensed electrical partner, and our licensed trade partners make the gas and plumbing connections.
Related Pages
More reading: the HOA architectural review guide and our St. Johns page.
Frequently Asked Questions
How big are the lots in Oxford Estates? Most are around a quarter acre, which gives more freedom for freestanding structures and outdoor kitchens. Your survey and the association's guidelines set the setbacks.
Is Oxford Estates gated? Yes. It is a gated community, and we handle any contractor access paperwork for you.
Do you serve Oxford Estates? Yes. Nearby in Stillwater, our projects include an outdoor kitchen and a pergola. Projects start with a design session at our Jacksonville studio, followed by Amany's in-home design visit.
Ready to Start in Oxford Estates?
Sit down with Amany to design it in person in AutoCAD, and we'll handle the review package and the permit.
Call (904) 629-8803 or book a consultation. Design studio: 8917 Western Way, Suite 7, Jacksonville, FL 32256 · Monday–Friday, 10am–5pm
AY Luxury Designs LLC · Certified Building Contractor CBC1268168 · Amany Youssef: Registered Building Contractor RB29003947 · Registered Electrical Contractor ER13016631 · Registered Underground Utility & Excavation Contractor RU11066663